

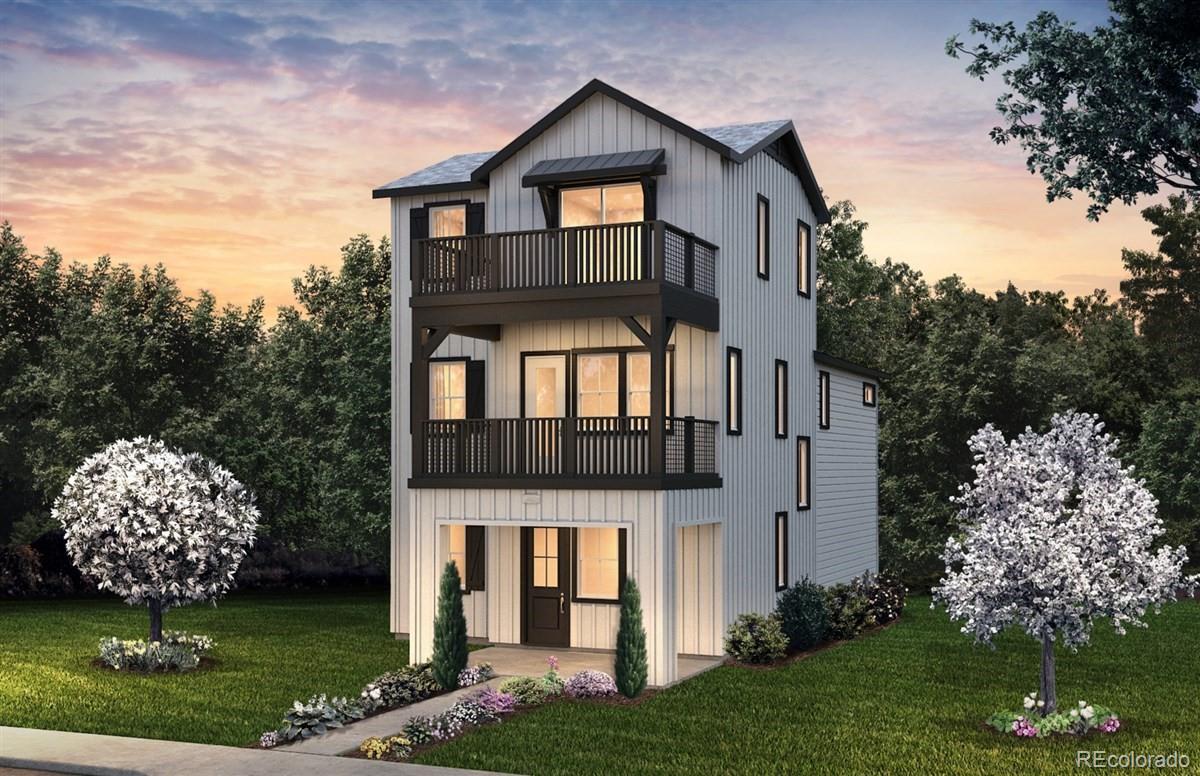
Property Description
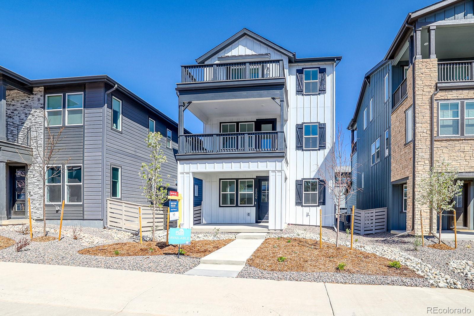
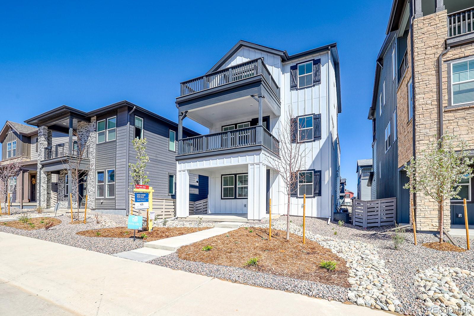
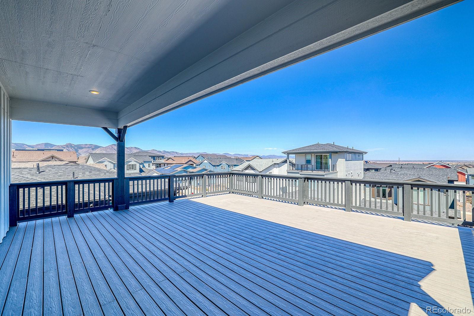
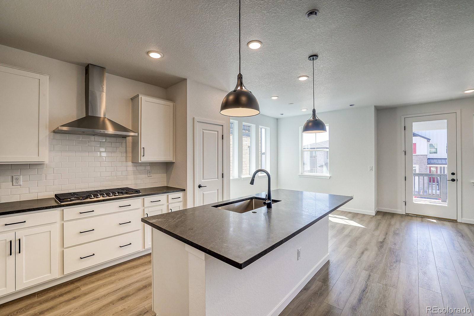
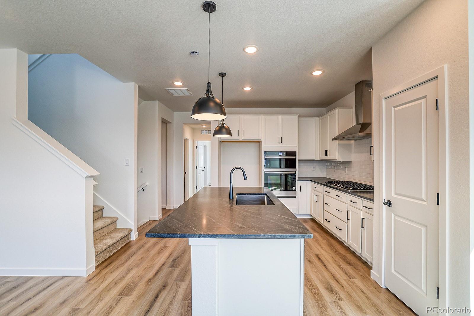
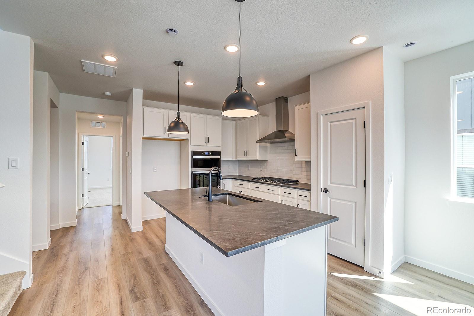
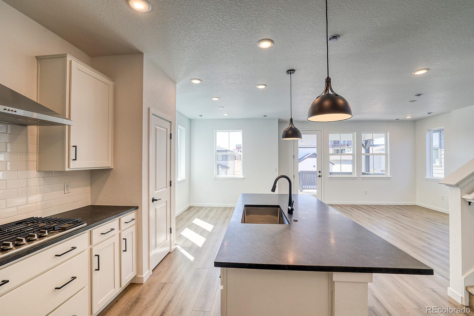
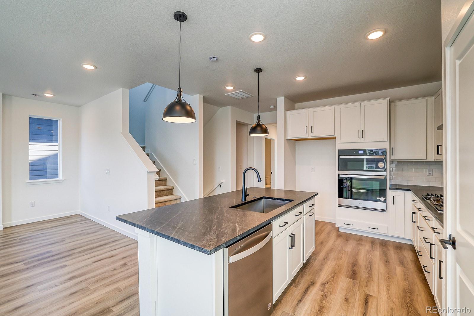
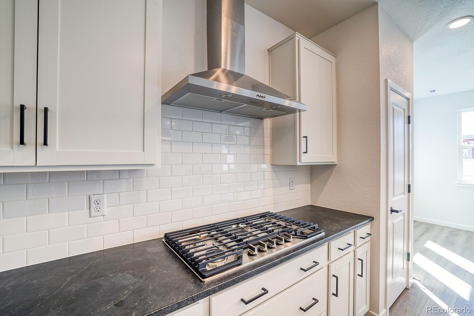
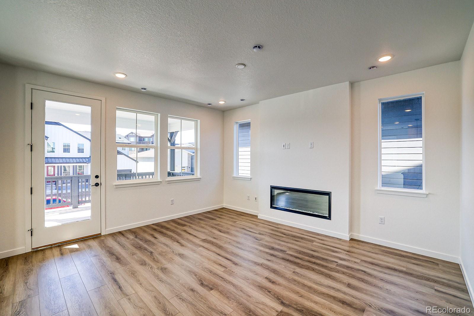
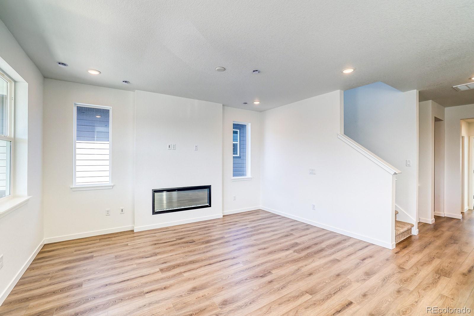
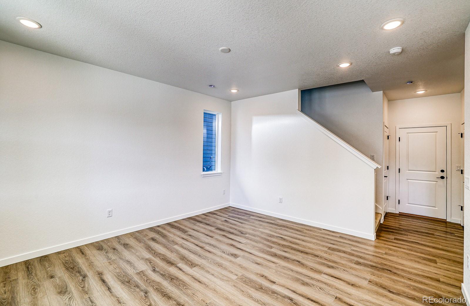
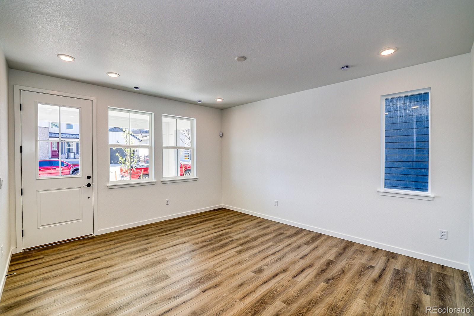
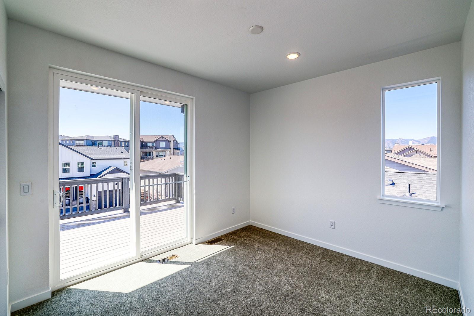
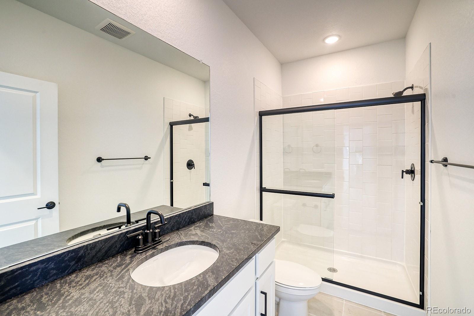
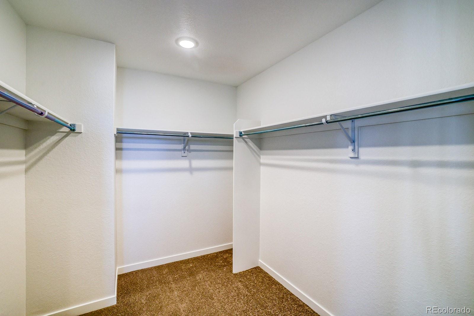
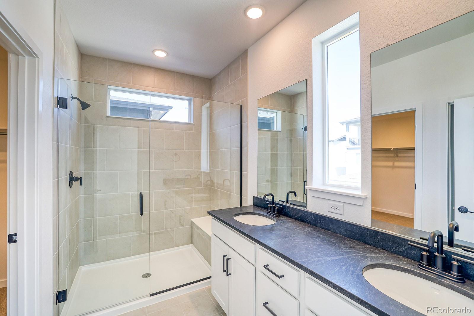
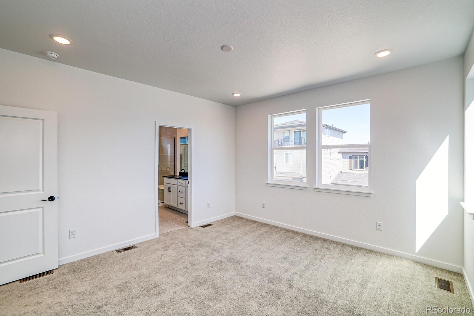
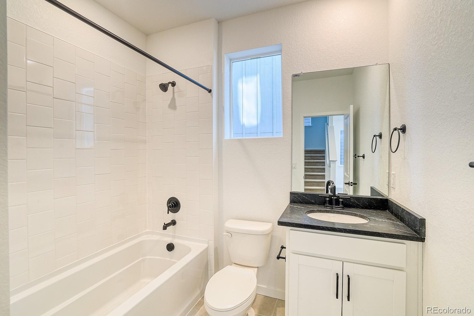
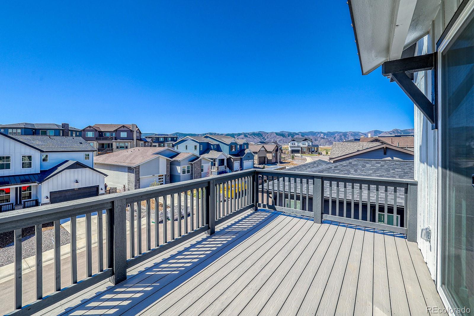
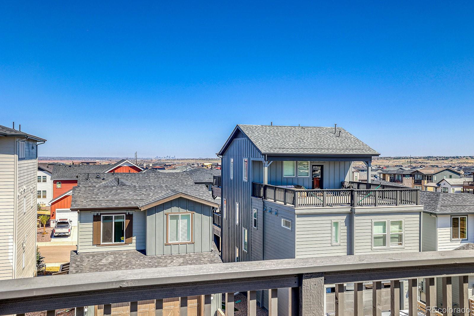
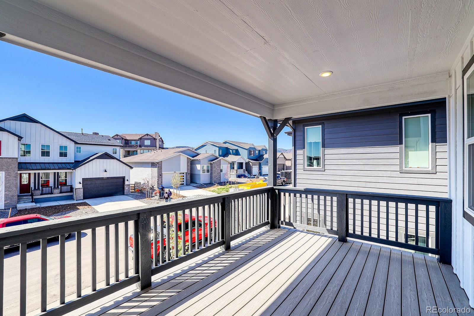
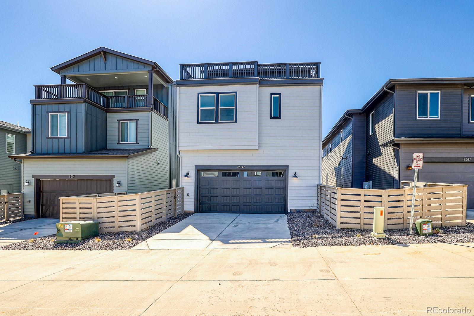
This stunning modern home boasts an open-concept design centered around a chef's kitchen outfitted with upgraded stainless steel appliances and sleek white cabinetry, seamlessly blending with a chic black-and-white aesthetic that runs throughout. Multiple decks offer breathtaking views and serve as ideal spots for entertaining or unwinding, while a cozy fireplace adds warmth and charm. The spacious, well-appointed owner's suite provides a perfect retreat, while a full unfinished basement offers potential for customization. Located close to the upcoming Burns Regional Park, this home combines style, functionality, and access to future recreational amenities. January move-in.
Overview
Property Type
Residential
Location
8509 Orchard City Drive, Littleton, CO 80125
MLS ID
9539527
Listing Last Updated
Property Features & Amenities
Interior
Total Bedrooms
4
Full Bathrooms
2
Three-Quarter Bathrooms
1
Half Bathrooms
1
Appliances
Cooktop, Dishwasher, Disposal, Gas Water Heater, Microwave, Oven, Range Hood, Self Cleaning Oven, Smart Appliance(s), Sump Pump, Tankless Water Heater
Exterior
Stories
3
Garage Spaces
2.0
Water Source
Public
Utilities
Cable Available, Electricity Connected, Electricity To Lot Line, Internet Access (Wired), Natural Gas Connected
Roof
Composition
Parking
220 Volts, Concrete, Dry Walled, Insulated Garage, Lighted, Oversized
Heat Type
Forced Air
Air Conditioning
Central Air
Sewer
Public Sewer
Substructure
Slab
Amenities
Clubhouse, Park, Playground, Trail(s)
Security Features
Carbon Monoxide Detector(s), Smoke Detector(s), Video Doorbell, Water Leak/Flood Alarm
Other Exterior Features
Balcony, Lighting, Private Yard, Rain Gutters, Smart Irrigation
Details
Total Area
2,873 Sq.Ft.
Architecture Styles
Traditional
Financial
Price
$724,000
Real Estate Tax
$3,744/yr
HOA
$178/mo
Exclusive Listing Agents
