Property Description
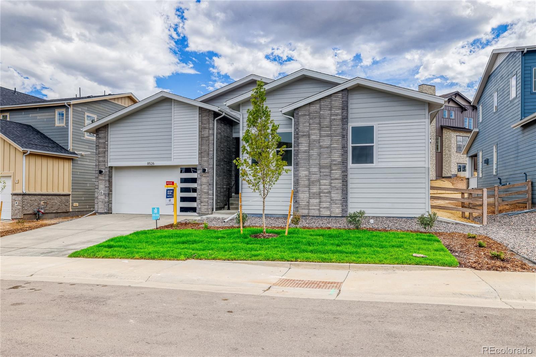
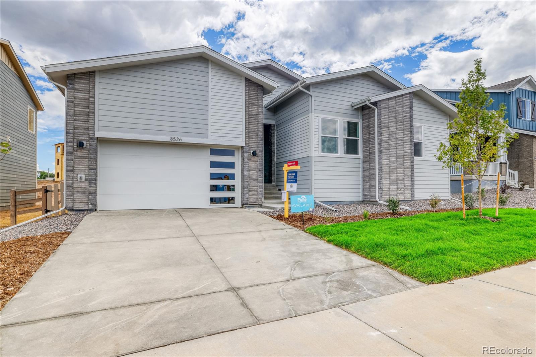
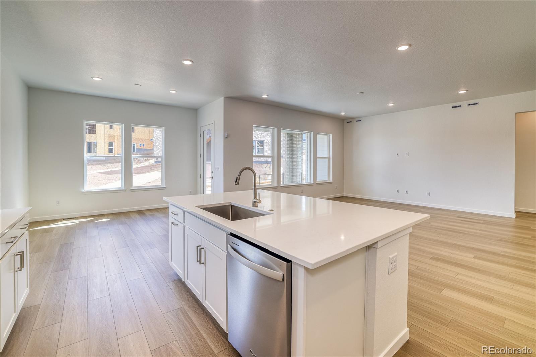
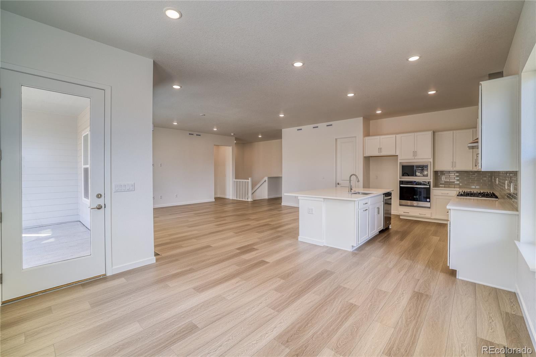
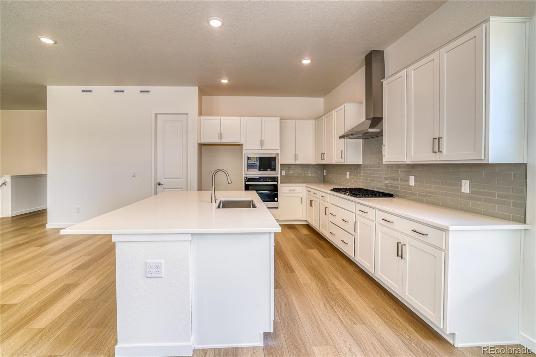
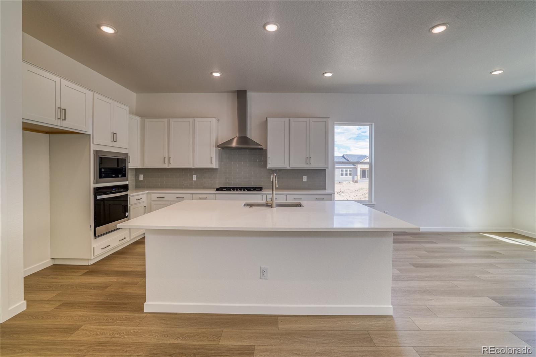
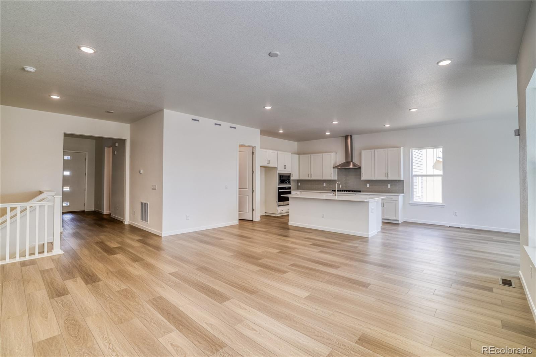
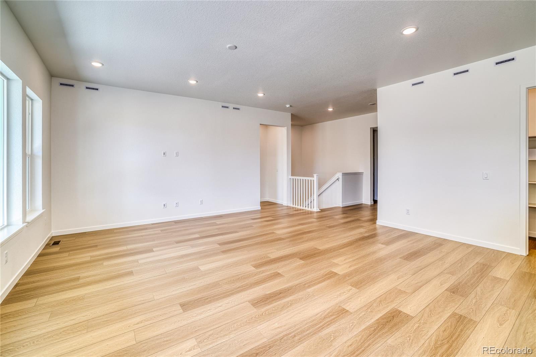
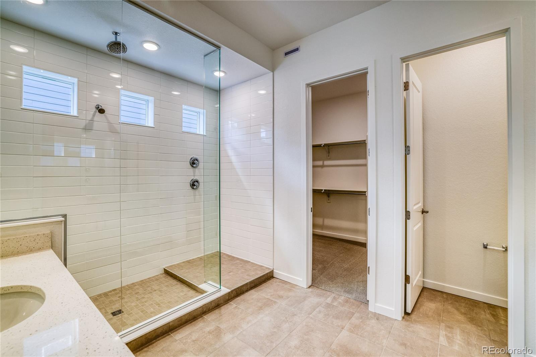
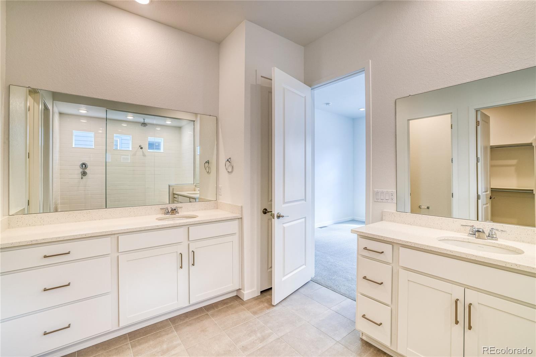
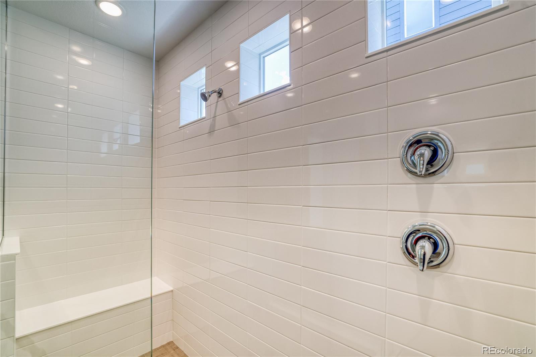
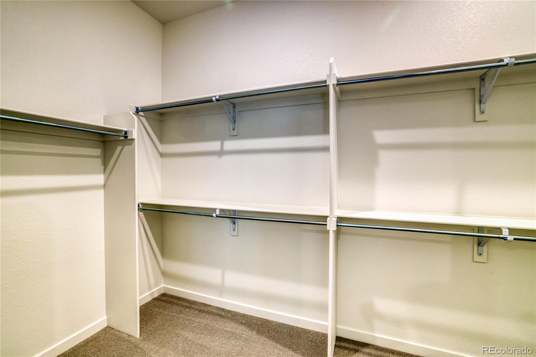
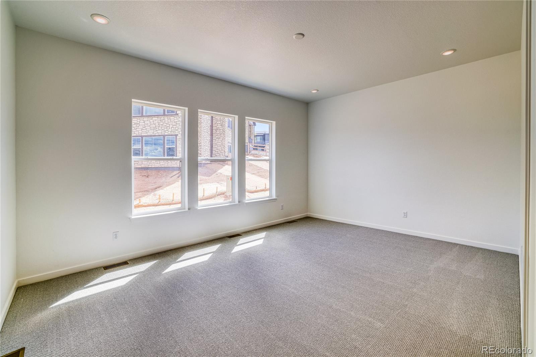
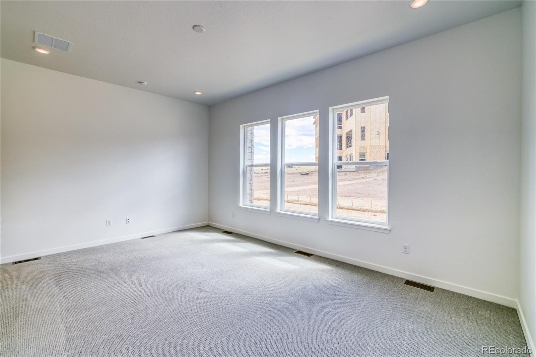
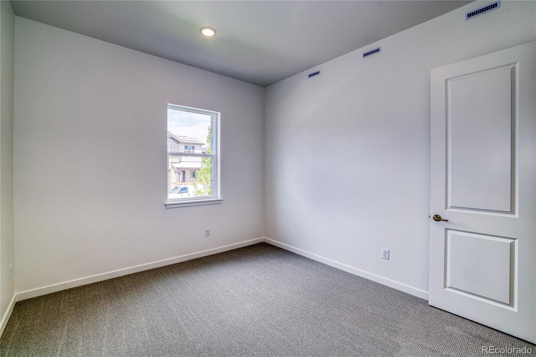
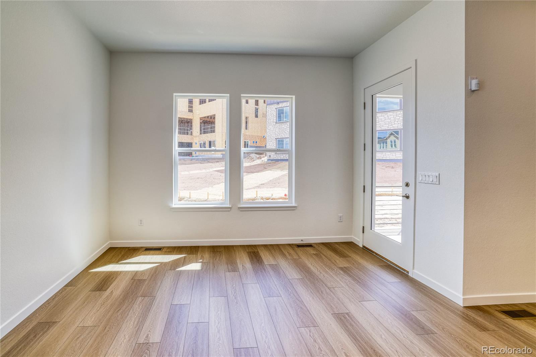
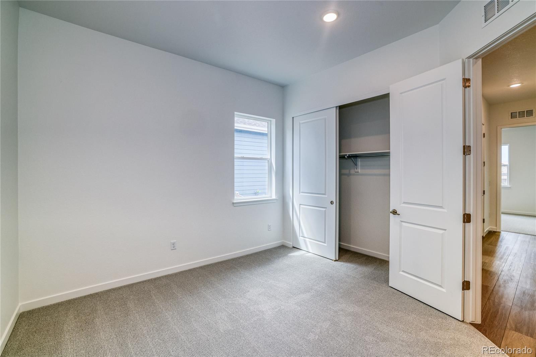
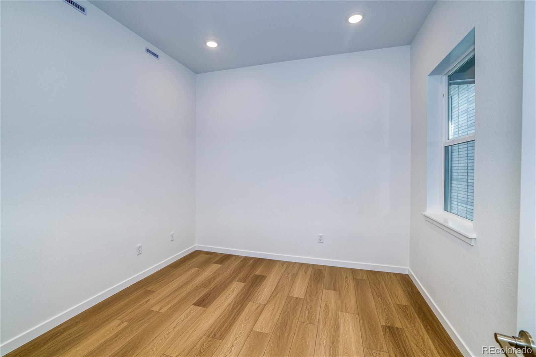
This modern Easton ranch plan is ready for immediate occupancy, offering a spacious and open layout perfect for contemporary living. The heart of the home features a seamless flow between the living, dining, and kitchen areas, ideal for both everyday life and entertaining. The oversized kitchen is a standout with its crisp white cabinets, sleek countertops, and a stylish grey subway tile backsplash, all complemented by a full suite of stainless steel appliances. The owner's bathroom is a luxurious retreat, boasting an oversized walk-in shower with dual shower heads and full-height glass for a spa-like experience. A full-size basement provides endless possibilities, whether for ample storage, recreational activities, or future finishing to expand the living space.
Overview
Property Type
Residential
Location
8526 Orchard City Drive, Littleton, CO 80125
Zoning
RES
MLS ID
3788539
Listing Last Updated
Property Features & Amenities
Interior
Total Bedrooms
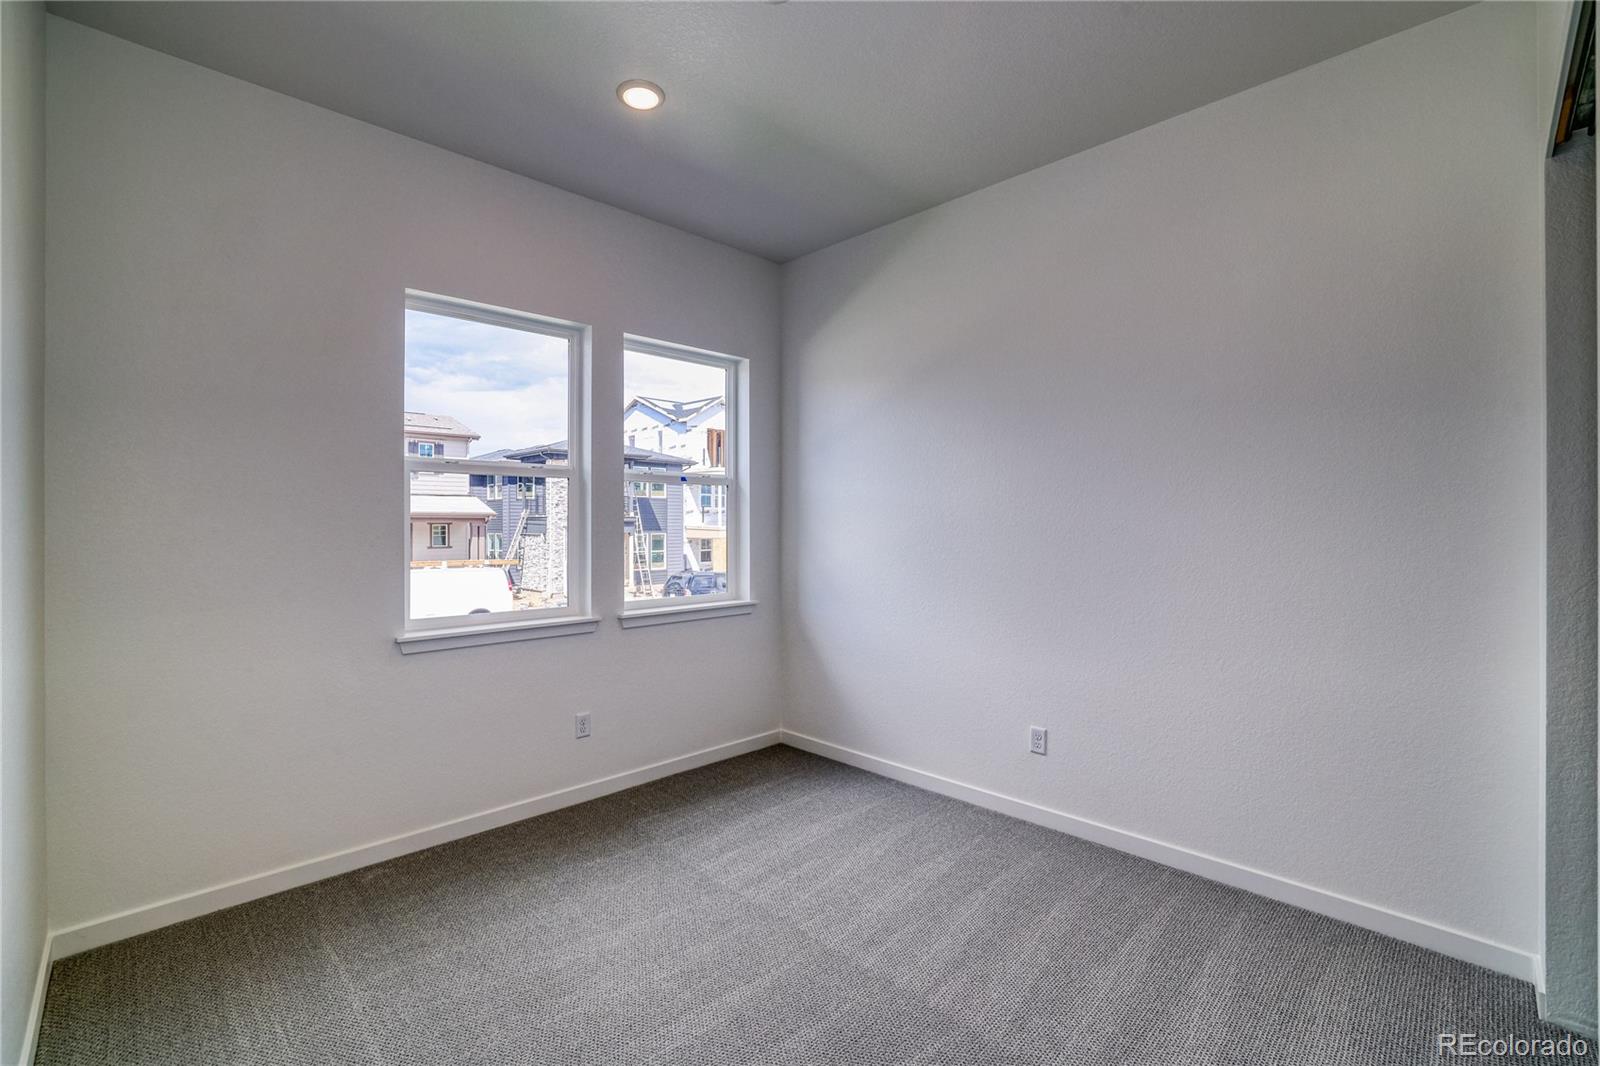
4
Full Bathrooms
2
Half Bathrooms
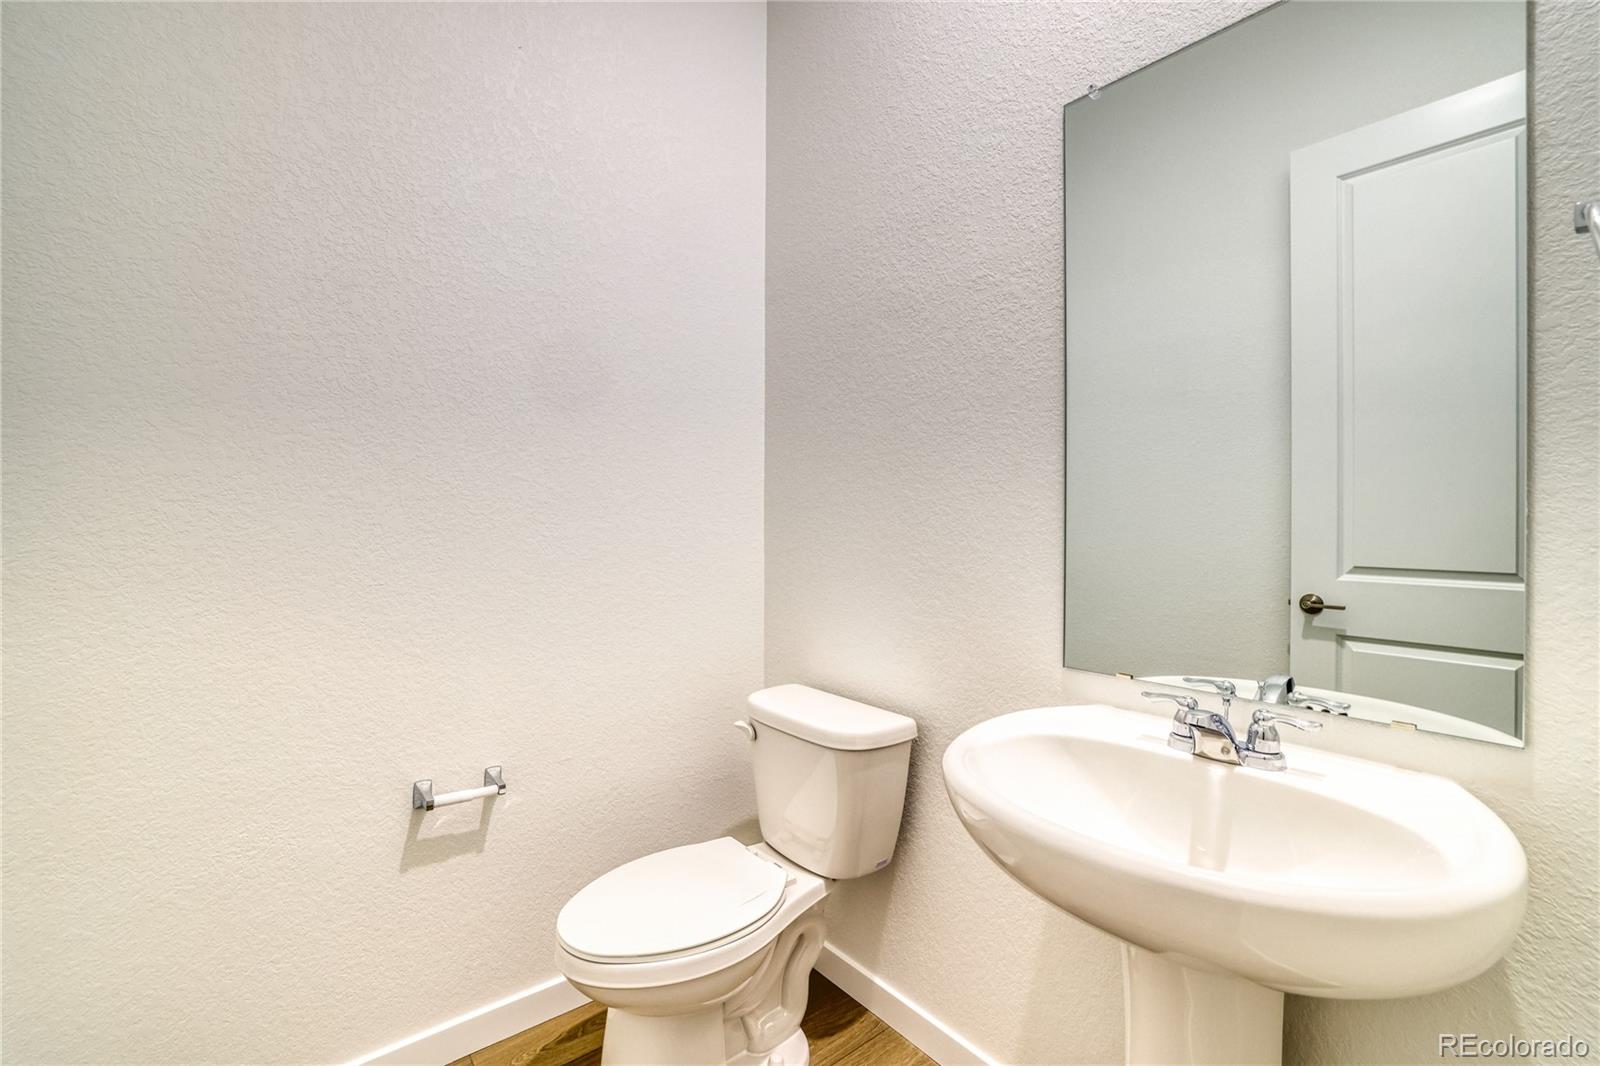
1
Appliances
Cooktop, Dishwasher, Disposal, Gas Water Heater, Microwave, Oven, Range Hood, Self Cleaning Oven, Smart Appliances, Sump Pump, Tankless Water Heater
Exterior
Stories
1
Garage Spaces
3.0
Utilities
Cable Available, Electricity Connected, Internet Access (Wired), Natural Gas Connected
Roof
Composition
Parking
220 Volts, Concrete, Dry Walled, Insulated Garage, Lighted, Oversized, Tandem
Heat Type
Forced Air
Air Conditioning
Central Air
Sewer
Public Sewer
Substructure
Slab
Security Features
Carbon Monoxide Detector(s), Smoke Detector(s), Video Doorbell, Water Leak/Flood Alarm
Other Exterior Features
Lighting, Private Yard, Rain Gutters, Smart Irrigation
Details
Total Area
4,000 Sq.Ft.
Architecture Styles
Mid-Century Modern
Financial
Price
$779,990
Real Estate Tax
$4,761/yr
HOA
$178/mo
Exclusive Listing Agents