

Property Description
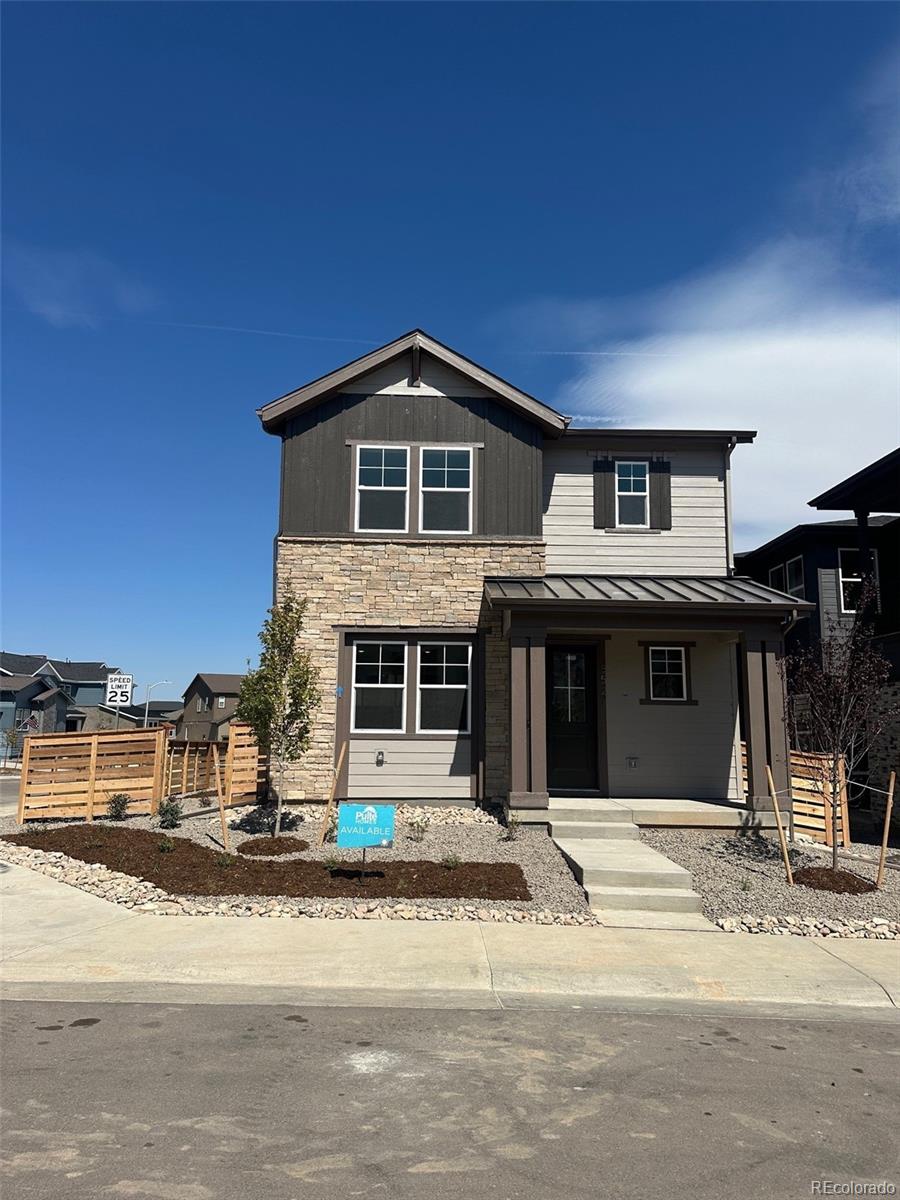
Welcome to this beautiful 2-story corner home, offering a perfect blend of modern upgrades and classic charm. This brand new Aston floor plan features 3 spacious bedrooms, 2.5 bathrooms, and a versatile loft area, making it ideal for both relaxing and entertaining.
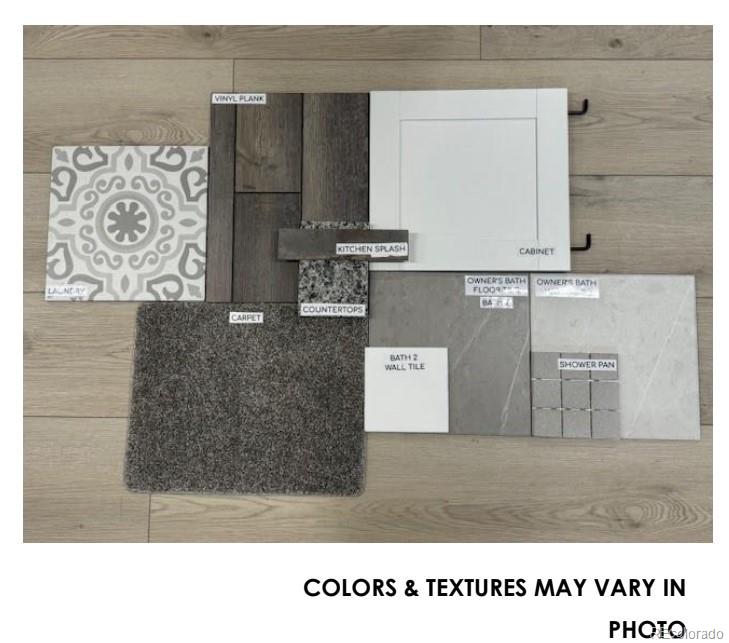
As you step inside, you'll immediately appreciate the upgraded luxury vinyl flooring that flows seamlessly throughout the 1st floor, combining durability with a sleek, stylish look. The open-concept living space is complemented by high-quality cabinetry and elegant countertops, providing both functionality and aesthetic appeal in the kitchen and bathrooms.
The heart of this home is the inviting living area, designed for comfort and convenience. The well-appointed kitchen features modern chef appliances and ample counter space, perfect for cooking and hosting guests. Adjacent to the kitchen, the dining area and living room offer a welcoming space for family gatherings or quiet evenings.
The second floor features luxury vinyl plank flooring in the hallway, loft, and owner's suite. The serene owner's suite, complete with breathtaking mountain views that provide a picturesque backdrop to your daily routine. The suite also includes a spacious walk-in closet and a luxurious en-suite bathroom with upgraded fixtures. Two additional bedrooms and a full bath ensure that there is plenty of room for family and friends.
A highlight of this home is the versatile loft area, which can be customized to fit your needs--whether as a home office, playroom, or cozy retreat.
Outside, the corner lot provides additional privacy and space, while the mountain views add an extra touch of tranquility to the setting.
This home combines modern comforts with scenic beauty, making it a must-see. Schedule a visit today to experience all that this exceptional property has to offer!
As you step inside, you'll immediately appreciate the upgraded luxury vinyl flooring that flows seamlessly throughout the 1st floor, combining durability with a sleek, stylish look. The open-concept living space is complemented by high-quality cabinetry and elegant countertops, providing both functionality and aesthetic appeal in the kitchen and bathrooms.
The heart of this home is the inviting living area, designed for comfort and convenience. The well-appointed kitchen features modern chef appliances and ample counter space, perfect for cooking and hosting guests. Adjacent to the kitchen, the dining area and living room offer a welcoming space for family gatherings or quiet evenings.
The second floor features luxury vinyl plank flooring in the hallway, loft, and owner's suite. The serene owner's suite, complete with breathtaking mountain views that provide a picturesque backdrop to your daily routine. The suite also includes a spacious walk-in closet and a luxurious en-suite bathroom with upgraded fixtures. Two additional bedrooms and a full bath ensure that there is plenty of room for family and friends.
A highlight of this home is the versatile loft area, which can be customized to fit your needs--whether as a home office, playroom, or cozy retreat.
Outside, the corner lot provides additional privacy and space, while the mountain views add an extra touch of tranquility to the setting.
This home combines modern comforts with scenic beauty, making it a must-see. Schedule a visit today to experience all that this exceptional property has to offer!
Overview
Property Type
Residential
Location
8527 Orchard City Drive, Littleton, CO 80125
Zoning
RES
MLS ID
8847637
Listing Last Updated
Property Features & Amenities
Interior
Total Bedrooms
3
Full Bathrooms
1
Three-Quarter Bathrooms
1
Half Bathrooms
1
Appliances
Convection Oven, Cooktop, Dishwasher, Disposal, Gas Water Heater, Microwave, Range Hood, Self Cleaning Oven, Sump Pump, Tankless Water Heater
Exterior
Stories
2
Garage Spaces
2.0
Utilities
Cable Available, Electricity Connected, Internet Access (Wired), Natural Gas Connected, Phone Available
Roof
Composition
Parking
220 Volts, Concrete, Dry Walled, Insulated Garage, Smart Garage Door, Storage
Heat Type
Forced Air
Air Conditioning
Central Air
Sewer
Public Sewer
Substructure
Slab
Security Features
Carbon Monoxide Detector(s), Security System, Smart Security System, Smoke Detector(s), Video Doorbell
Other Exterior Features
Gas Valve, Private Yard, Rain Gutters, Smart Irrigation
Details
Total Area
2,647 Sq.Ft.
Architecture Styles
Contemporary
Financial
Price
$664,000
Real Estate Tax
$4,053/yr
HOA
$40/mo
Exclusive Listing Agents
