

Property Description
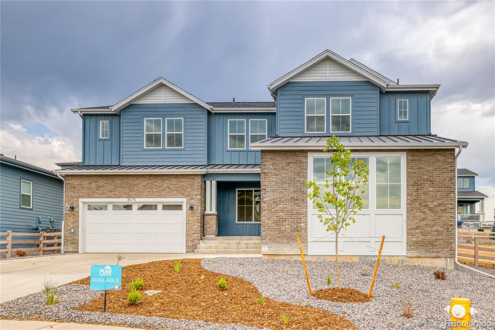
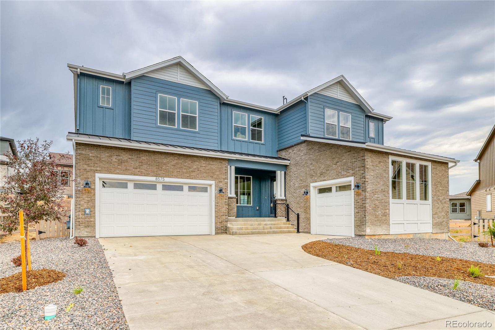
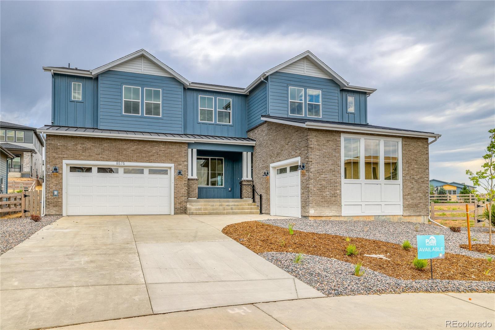
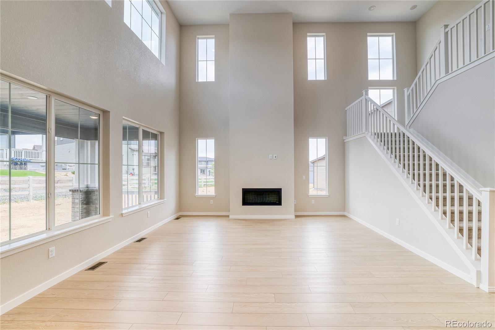
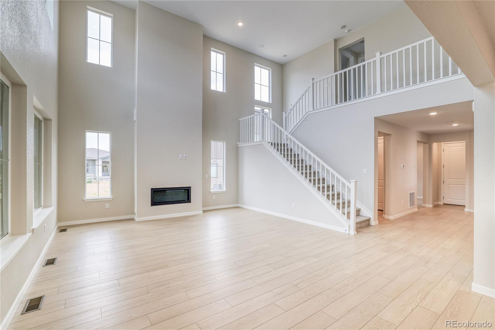
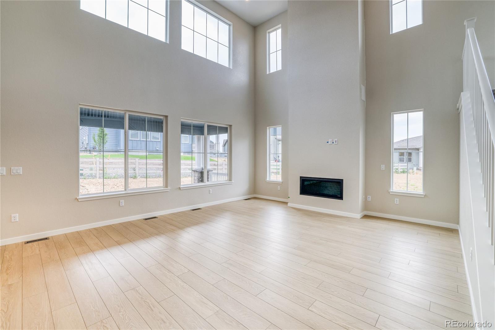
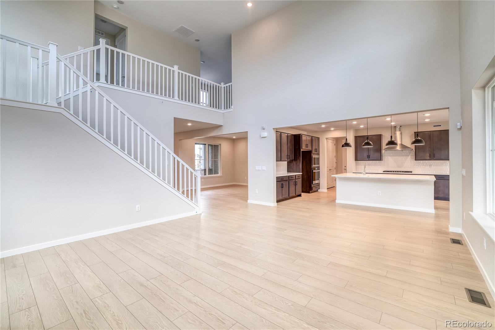
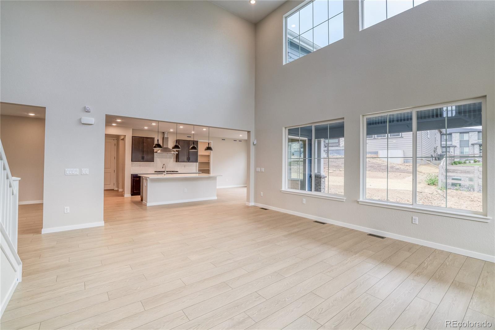
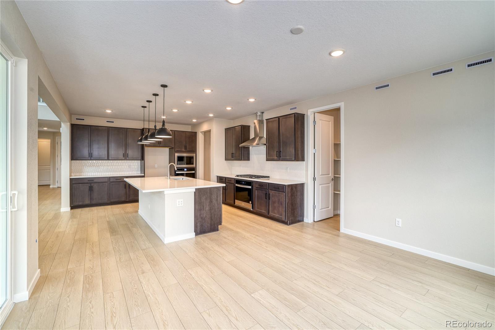
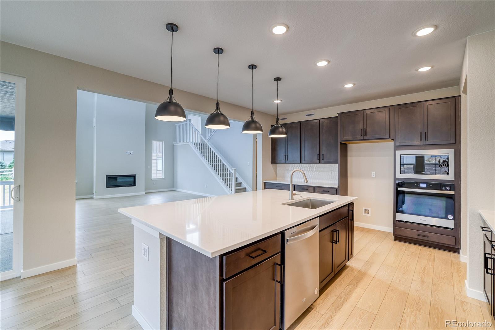
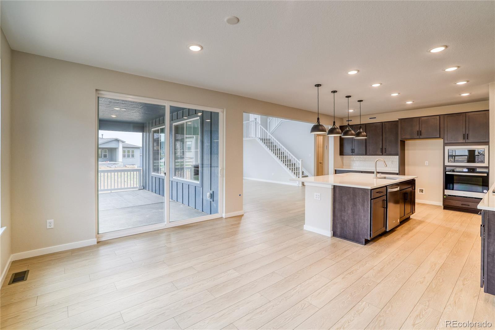
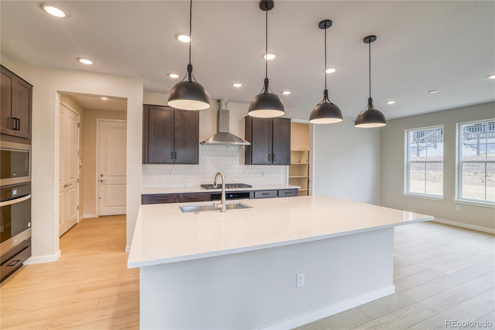
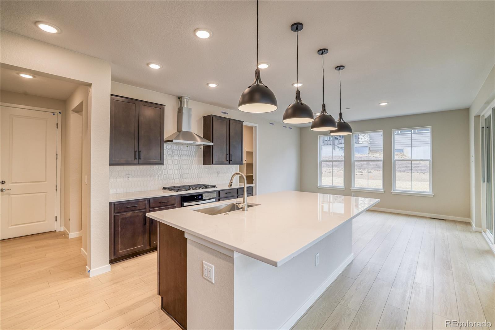
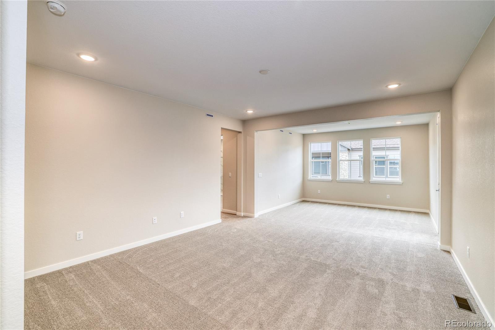
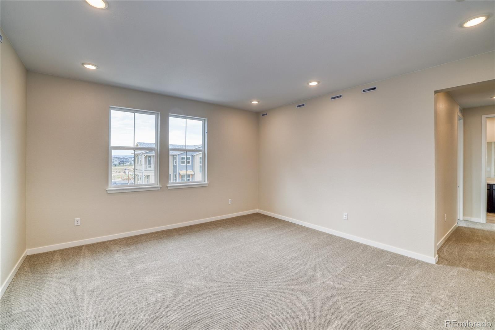
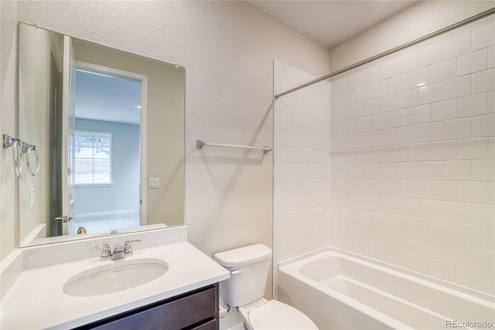
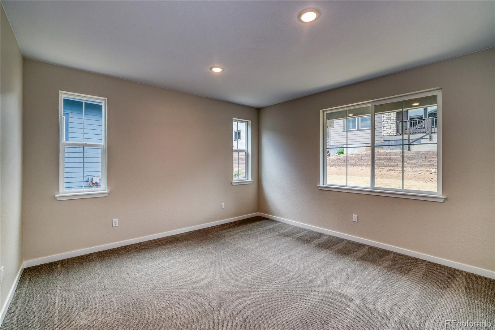
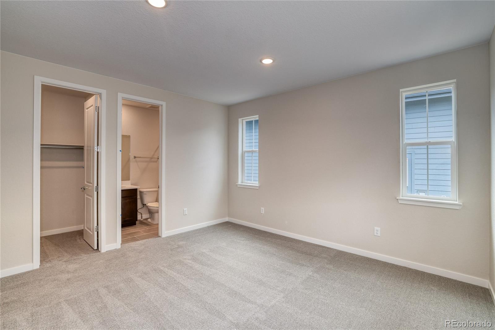
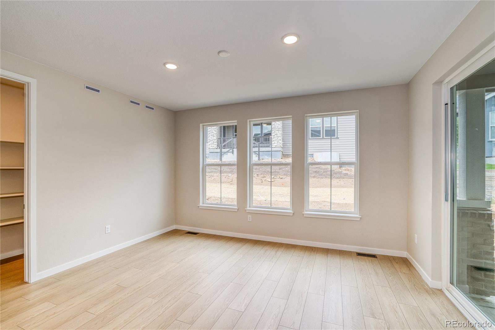
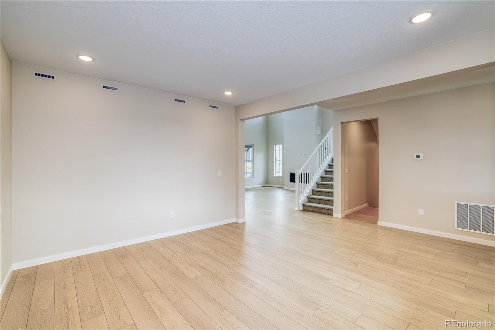
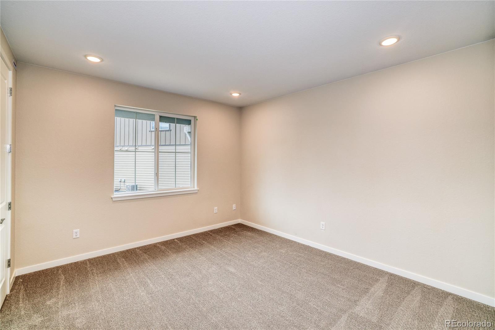
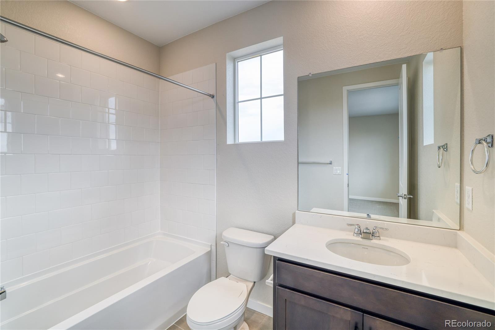
Welcome to your stunning residence, poised on a coveted oversized lot, offering unparalleled elegance and versatility. With five bedrooms, including a stunning owner's suite with retreat, a loft, an unfinished basement, and a dedicated study, this home caters to every aspect of refined living and entertaining. The open-concept design effortlessly connects the living spaces, creating an inviting ambiance for both intimate gatherings and grand occasions. The owner's suite is a sanctuary of serenity with a luxurious freestanding bathtub, generous closet space, tranquil surroundings, and a private balcony exuding comfort and sophistication. The expansive two-story living room serves as the heart of the home, boasting soaring ceilings, abundant natural light, and a cozy fireplace. The gourmet kitchen is a culinary masterpiece, appointed with top-of-the-line appliances, sleek countertops, and ample storage, catering to even the most discerning chef. Adjacent to the kitchen, the dining area offers an elegant backdrop for family meals and formal gatherings, with access to a spacious covered patio for alfresco dining and entertaining under the stars. Ascend the staircase to discover a versatile loft space, providing a cozy retreat for relaxation, and an adaptable area to suit your lifestyle needs. The home includes a first-floor private guest suite and three additional bedrooms on the second level, each featuring ample closet space and easy access to full bathrooms with modern amenities. The unfinished basement presents limitless potential for customization, allowing you to transform it into a home theater, fitness center, or additional living quarters to tailor the home to your unique preferences. This meticulously crafted home also features an amazing oversized homesite of over 10,000 square feet. Don't miss the opportunity to make this exceptional residence your own-- Ready Now!!!
Overview
Property Type
Residential
Location
8575 Silverton Lane, Littleton, CO 80125
MLS ID
7297087
Listing Last Updated
Property Features & Amenities
Interior
Total Bedrooms
5
Full Bathrooms
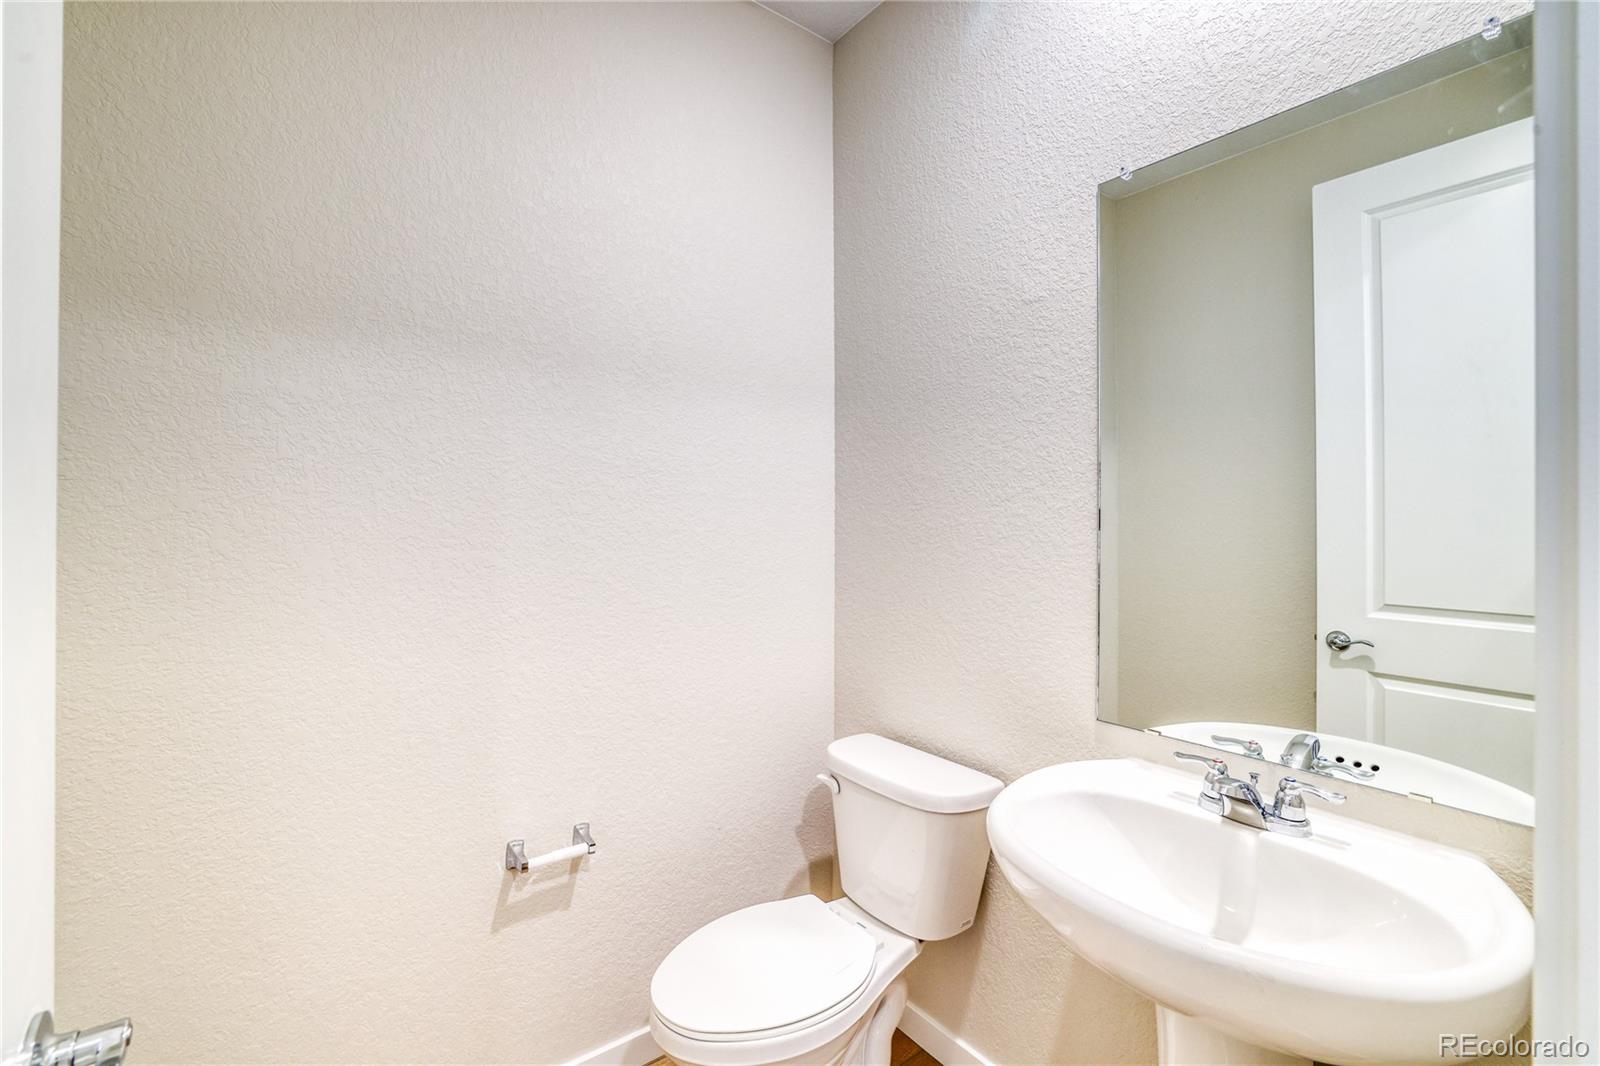
4
Half Bathrooms
1
Appliances
Cooktop, Dishwasher, Disposal, Gas Water Heater, Microwave, Oven, Range, Range Hood, Self Cleaning Oven, Sump Pump, Tankless Water Heater
Exterior
Stories
2
Garage Spaces
3.0
Utilities
Electricity Connected, Internet Access (Wired), Natural Gas Connected, Phone Connected
Roof
Composition
Heat Type
Forced Air
Air Conditioning
Central Air
Sewer
Public Sewer
Substructure
Slab
Security Features
Carbon Monoxide Detector(s), Smoke Detector(s), Video Doorbell
Other Exterior Features
Balcony, Gas Grill, Lighting, Private Yard, Rain Gutters, Smart Irrigation
Details
Total Area
5,220 Sq.Ft.
Architecture Styles
Traditional
Financial
Price
$1,000,000
Real Estate Tax
$5,312/yr
HOA
$178/mo
Exclusive Listing Agents
