

Property Description
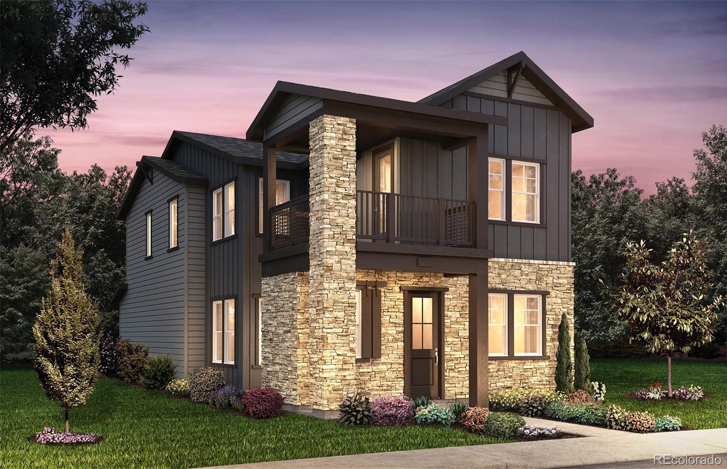
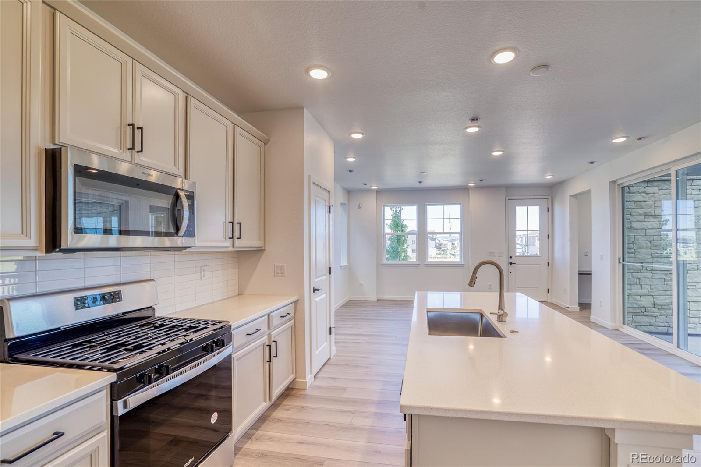
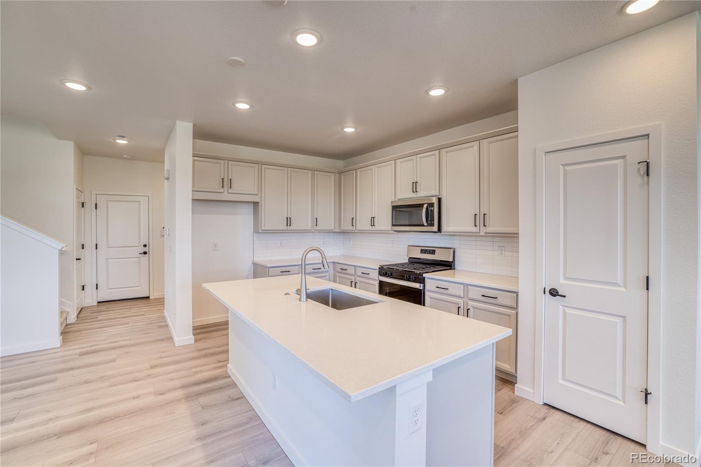
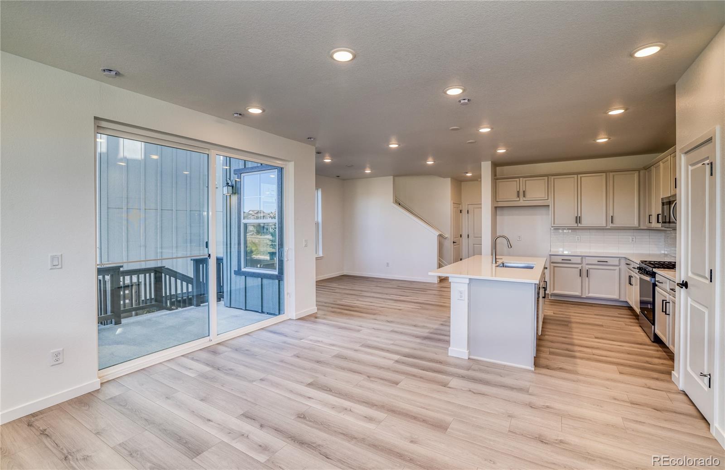
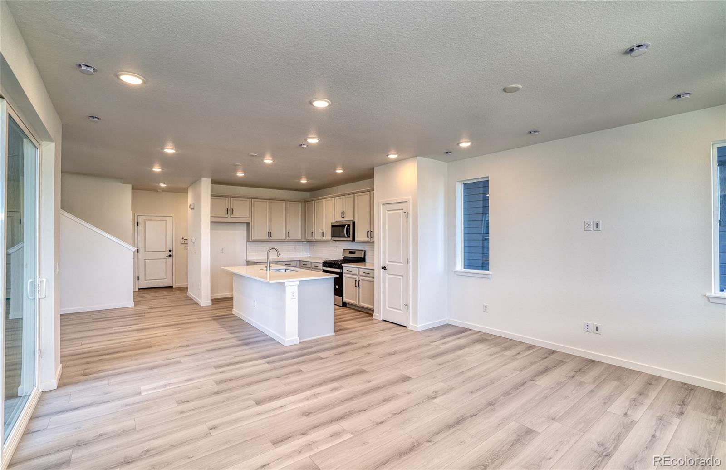
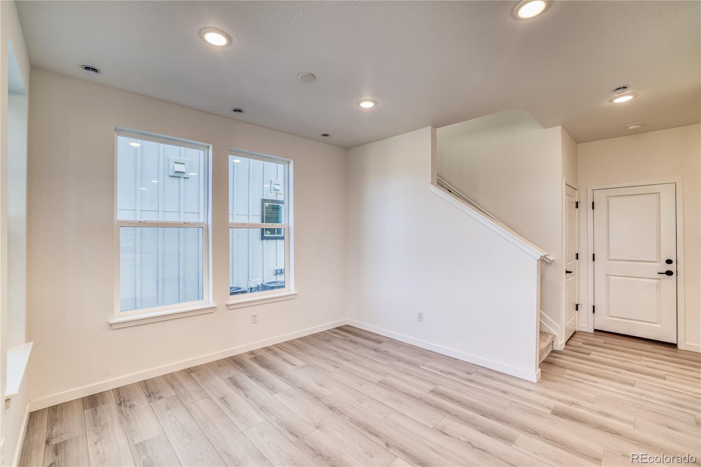
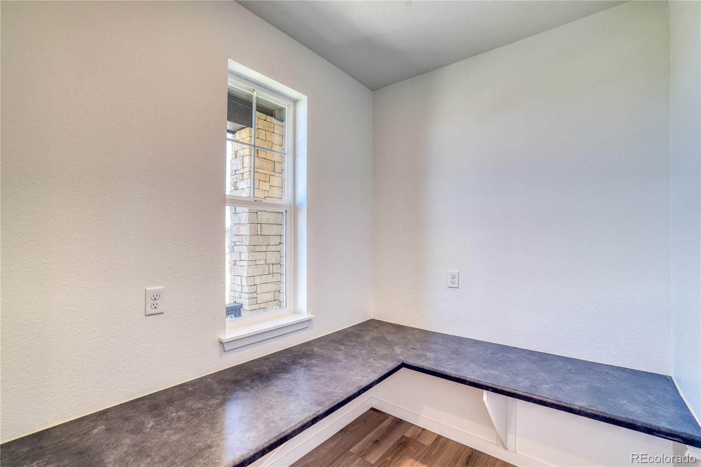
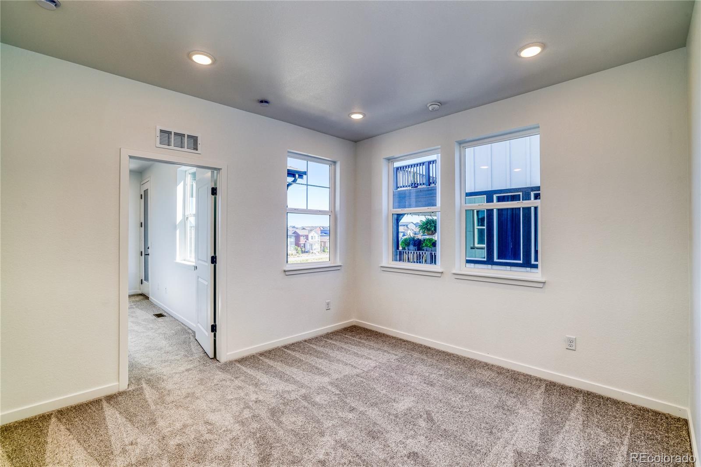
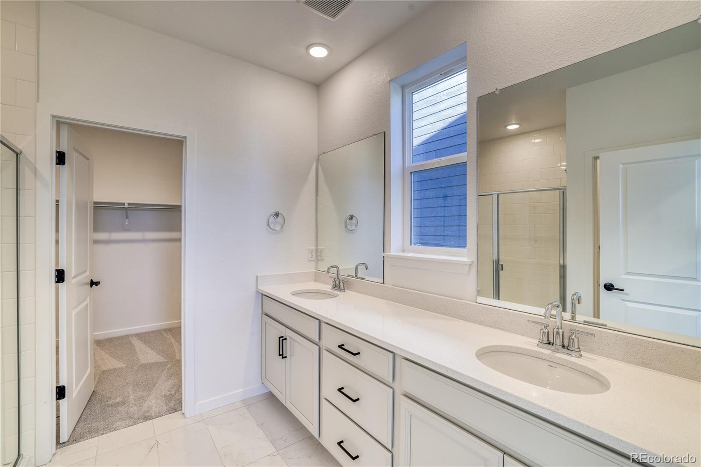
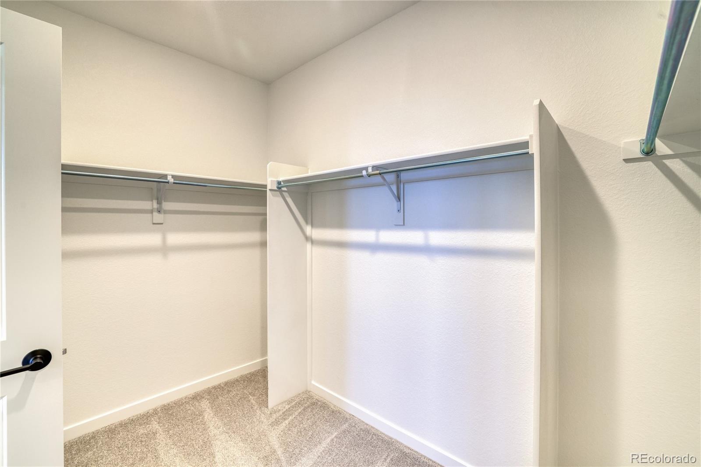
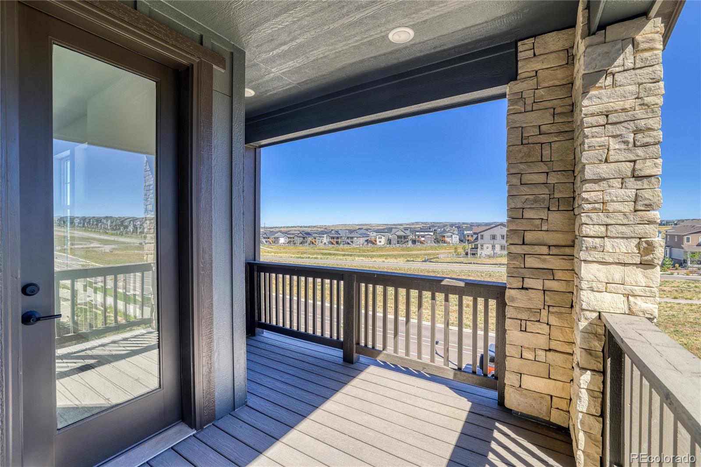
The Dunlap Plan is the perfect open floorplan has a gathering room, cafe, kitchen with an island, and patio. Upstairs is the Owner's Suite with an optional covered balcony, more bedrooms, and a laundry room.
Overview
Property Type
Residential
Location
8635 Hotchkiss Street, Littleton, CO 80125
MLS ID
3783452
Listing Last Updated
Property Features & Amenities
Interior
Total Bedrooms
3
Full Bathrooms
1
Three-Quarter Bathrooms
1
Half Bathrooms
1
Appliances
Cooktop, Dishwasher, Disposal, Gas Water Heater, Microwave, Oven, Range Hood, Self Cleaning Oven, Smart Appliance(s), Sump Pump, Tankless Water Heater
Exterior
Stories
2
Garage Spaces
2.0
Water Source
Public
Roof
Composition
Parking
Concrete, Insulated Garage, Lighted, Oversized
Heat Type
Forced Air
Air Conditioning
Central Air
Sewer
Public Sewer
Substructure
Slab
Security Features
Carbon Monoxide Detector(s), Smoke Detector(s), Video Doorbell, Water Leak/Flood Alarm
Other Exterior Features
Lighting, Private Yard, Rain Gutters, Smart Irrigation
Details
Total Area
2,821 Sq.Ft.
Architecture Styles
Rustic
Financial
Price
$670,000
Real Estate Tax
$8,429/yr
HOA
$178/mo
Exclusive Listing Agents
