

Property Description
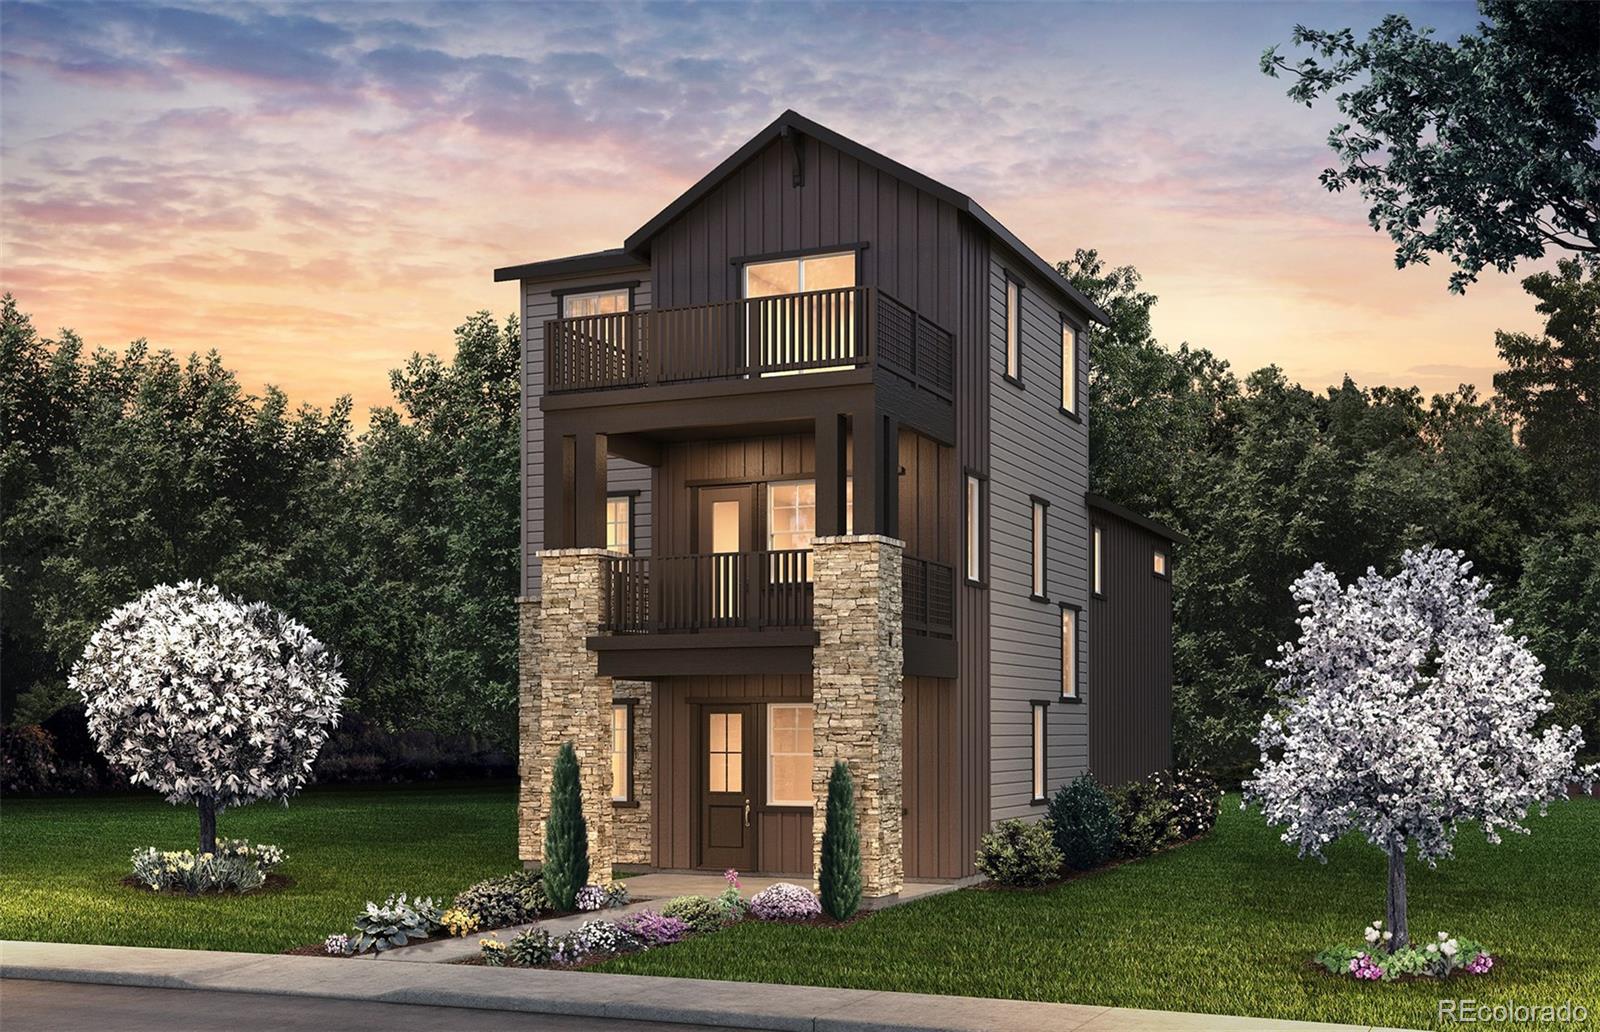
The Fairfield Plan is ideal for homeowners that love to entertain yet enjoy privacy. Guests will appreciate the ground-floor bedroom suite. Entertain on the main level with its open kitchen, Pulte Planning Center, cafe, gathering room, and balcony. Plenty of privacy with the Owner's suite on the second floor and two bedrooms on the third floor.
Overview
Property Type
Residential
Location
8636 Hotchkiss Street, Littleton, CO 80125
MLS ID
1736223
Listing Last Updated
Property Features & Amenities
Interior
Total Bedrooms
4
Full Bathrooms
2
Three-Quarter Bathrooms
1
Half Bathrooms
1
Appliances
Cooktop, Dishwasher, Disposal, Gas Water Heater, Microwave, Oven, Range Hood, Self Cleaning Oven, Smart Appliance(s), Sump Pump, Tankless Water Heater
Exterior
Stories
3
Garage Spaces
2.0
Utilities
Cable Available, Electricity Connected, Internet Access (Wired), Natural Gas Connected, Phone Available
Roof
Composition
Parking
Concrete
Heat Type
Forced Air
Air Conditioning
Central Air
Sewer
Public Sewer
Substructure
Slab
Security Features
Carbon Monoxide Detector(s), Smoke Detector(s), Video Doorbell, Water Leak/Flood Alarm
Other Exterior Features
Lighting, Rain Gutters, Smart Irrigation
Details
Total Area
2,873 Sq.Ft.
Architecture Styles
Rustic
Financial
Price
$719,990
Real Estate Tax
$3,744/yr
HOA
$178/mo
Exclusive Listing Agents
