

Property Description
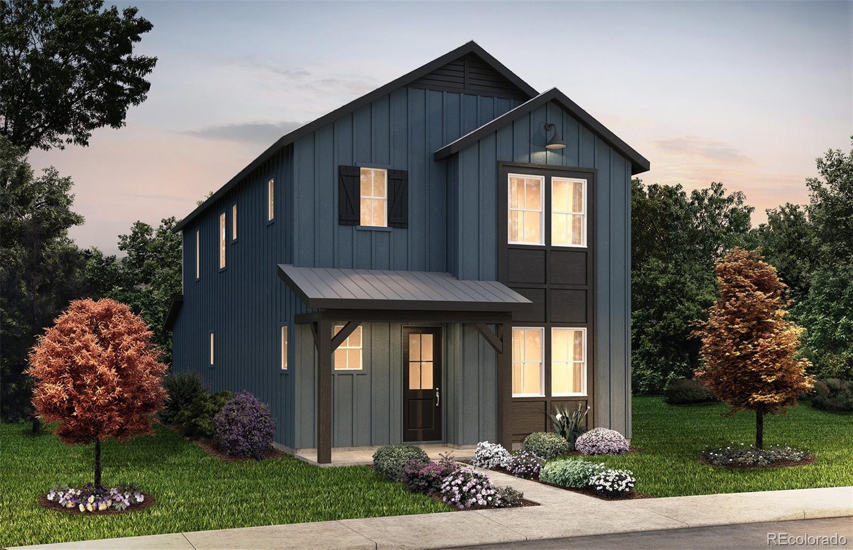
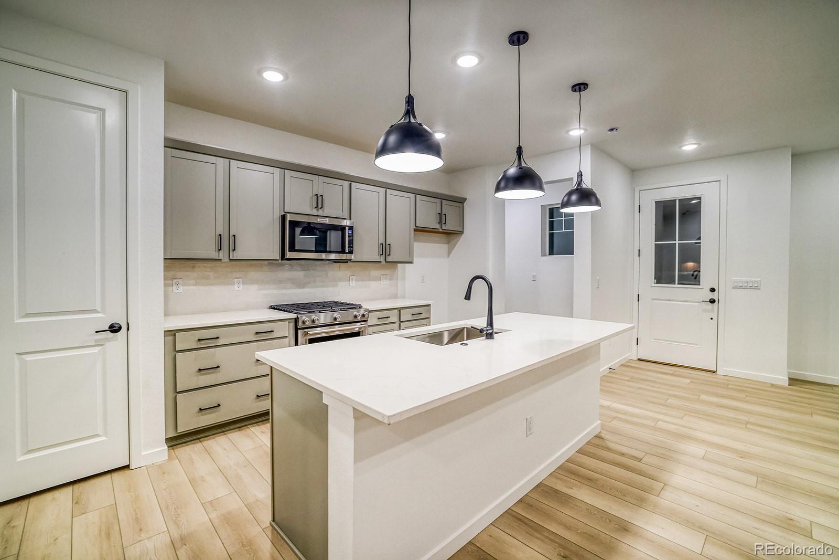
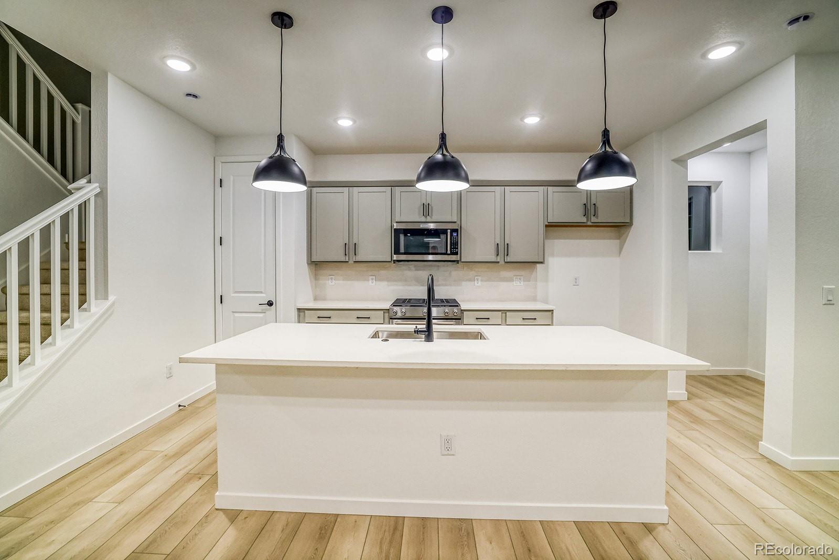
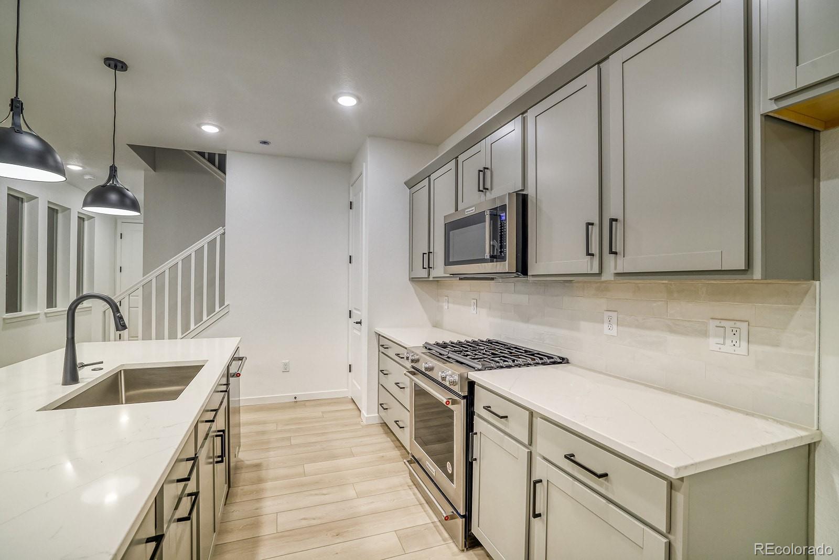
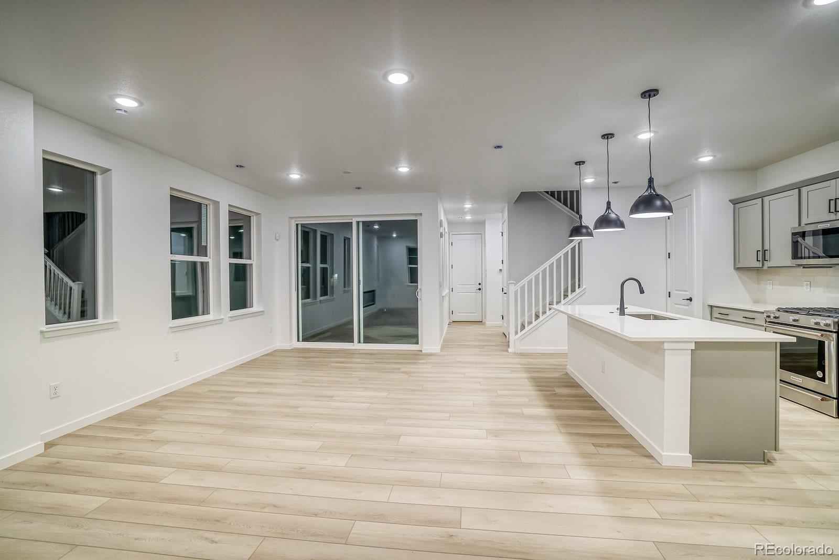
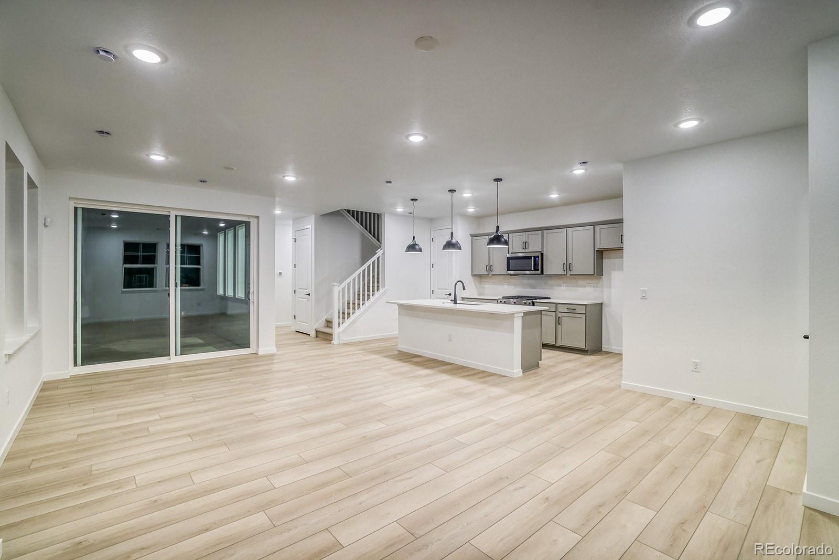
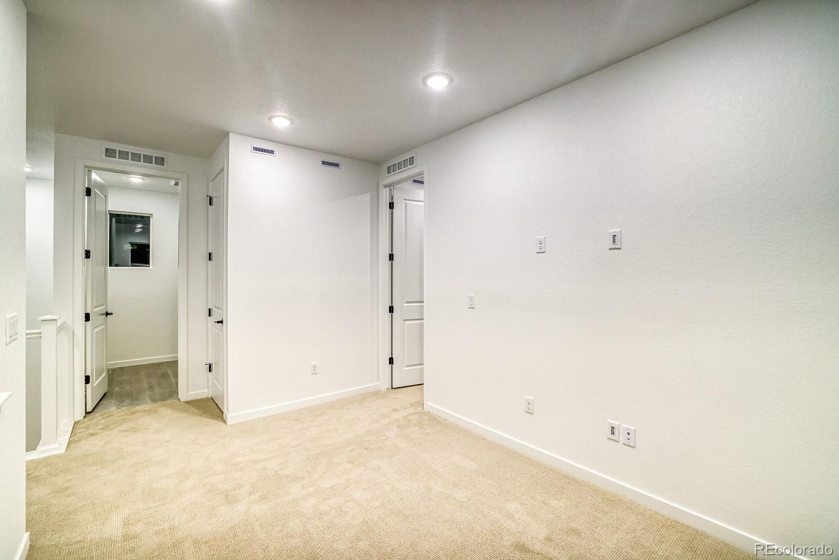
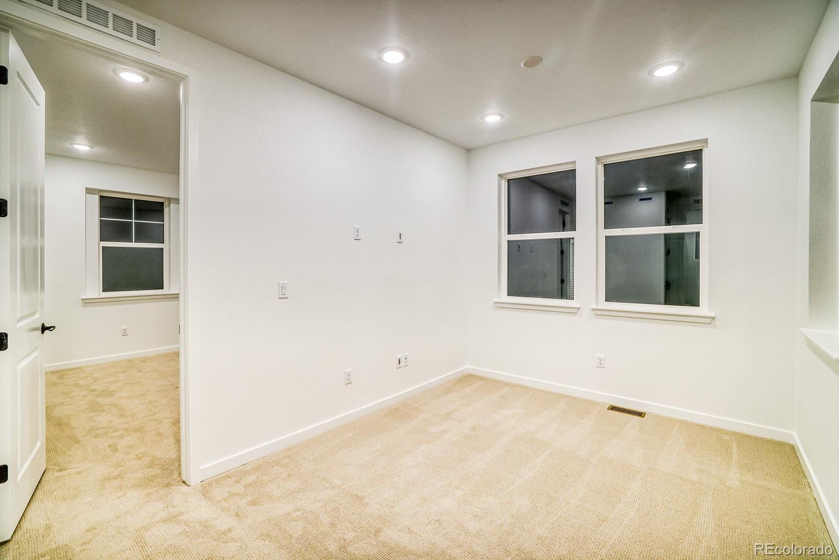
The expansive main living area of the Aston Plan offers a gathering room, cafe, kitchen with a large island, Pulte Planning Center, and patio. Rest upstairs in the spacious Owner's Suite while the guests and loved ones enjoy their own room.
Overview
Property Type
Residential
Location
8637 Middle Fork Street, Littleton, CO 80125
MLS ID
4243317
Listing Last Updated
Property Features & Amenities
Interior
Total Bedrooms
3
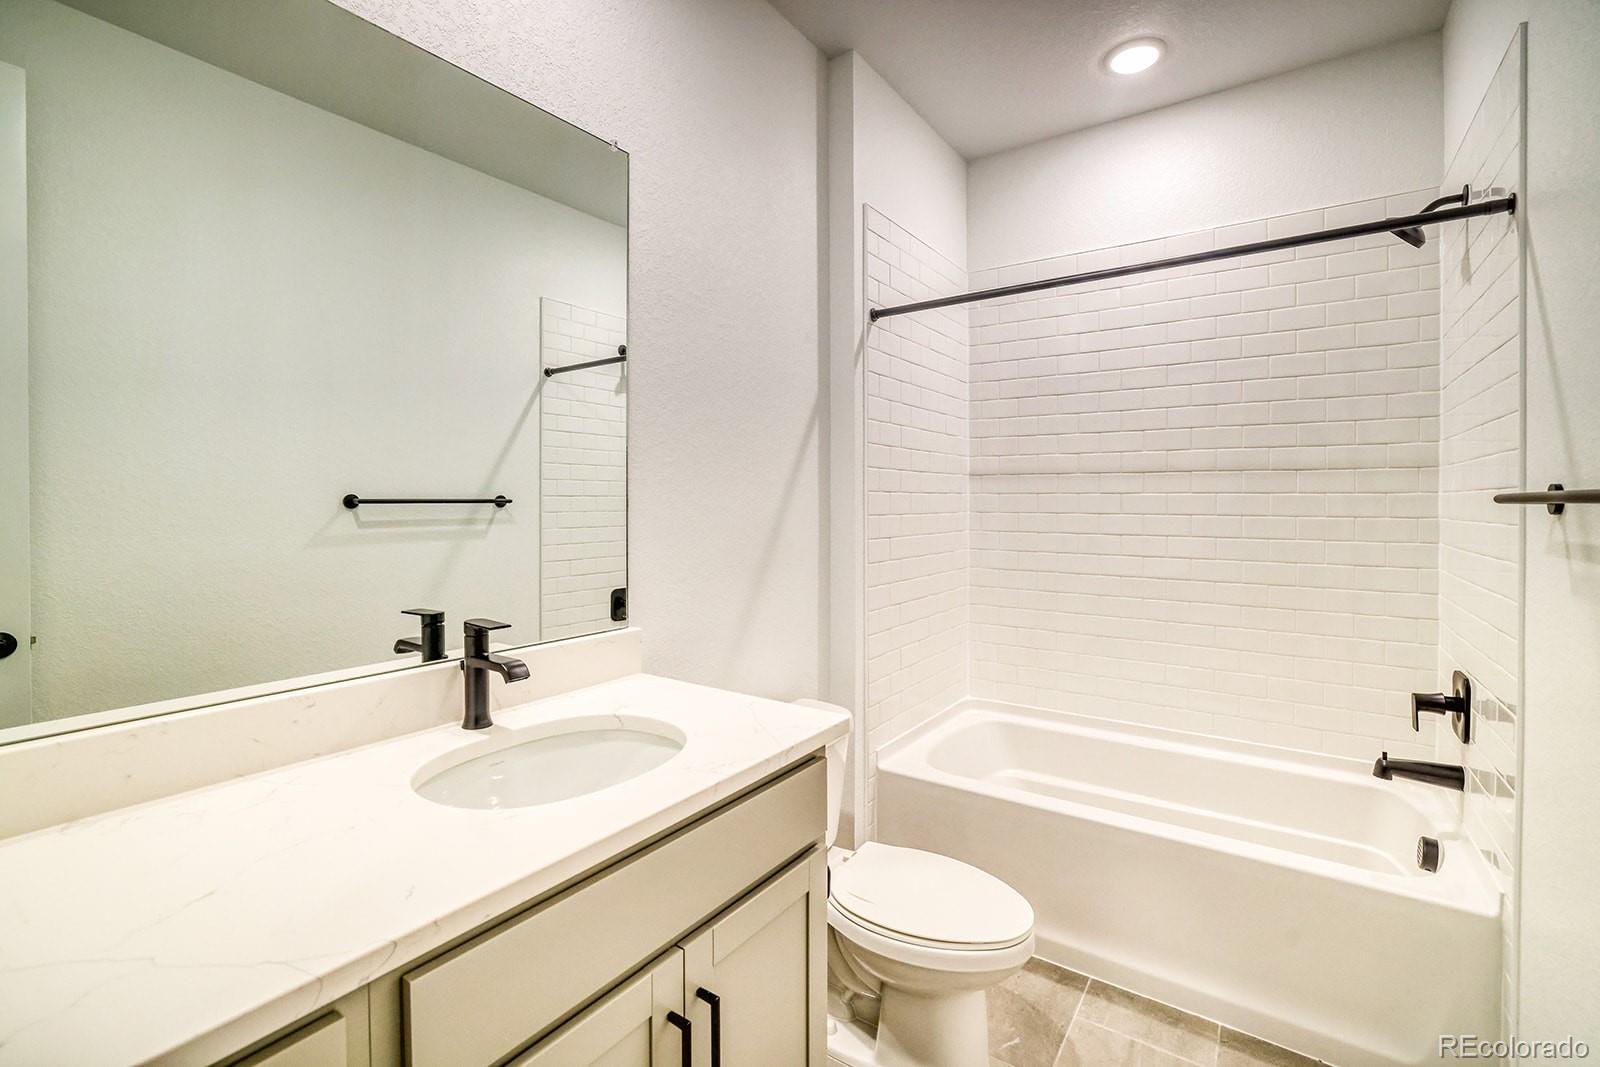
Full Bathrooms
1
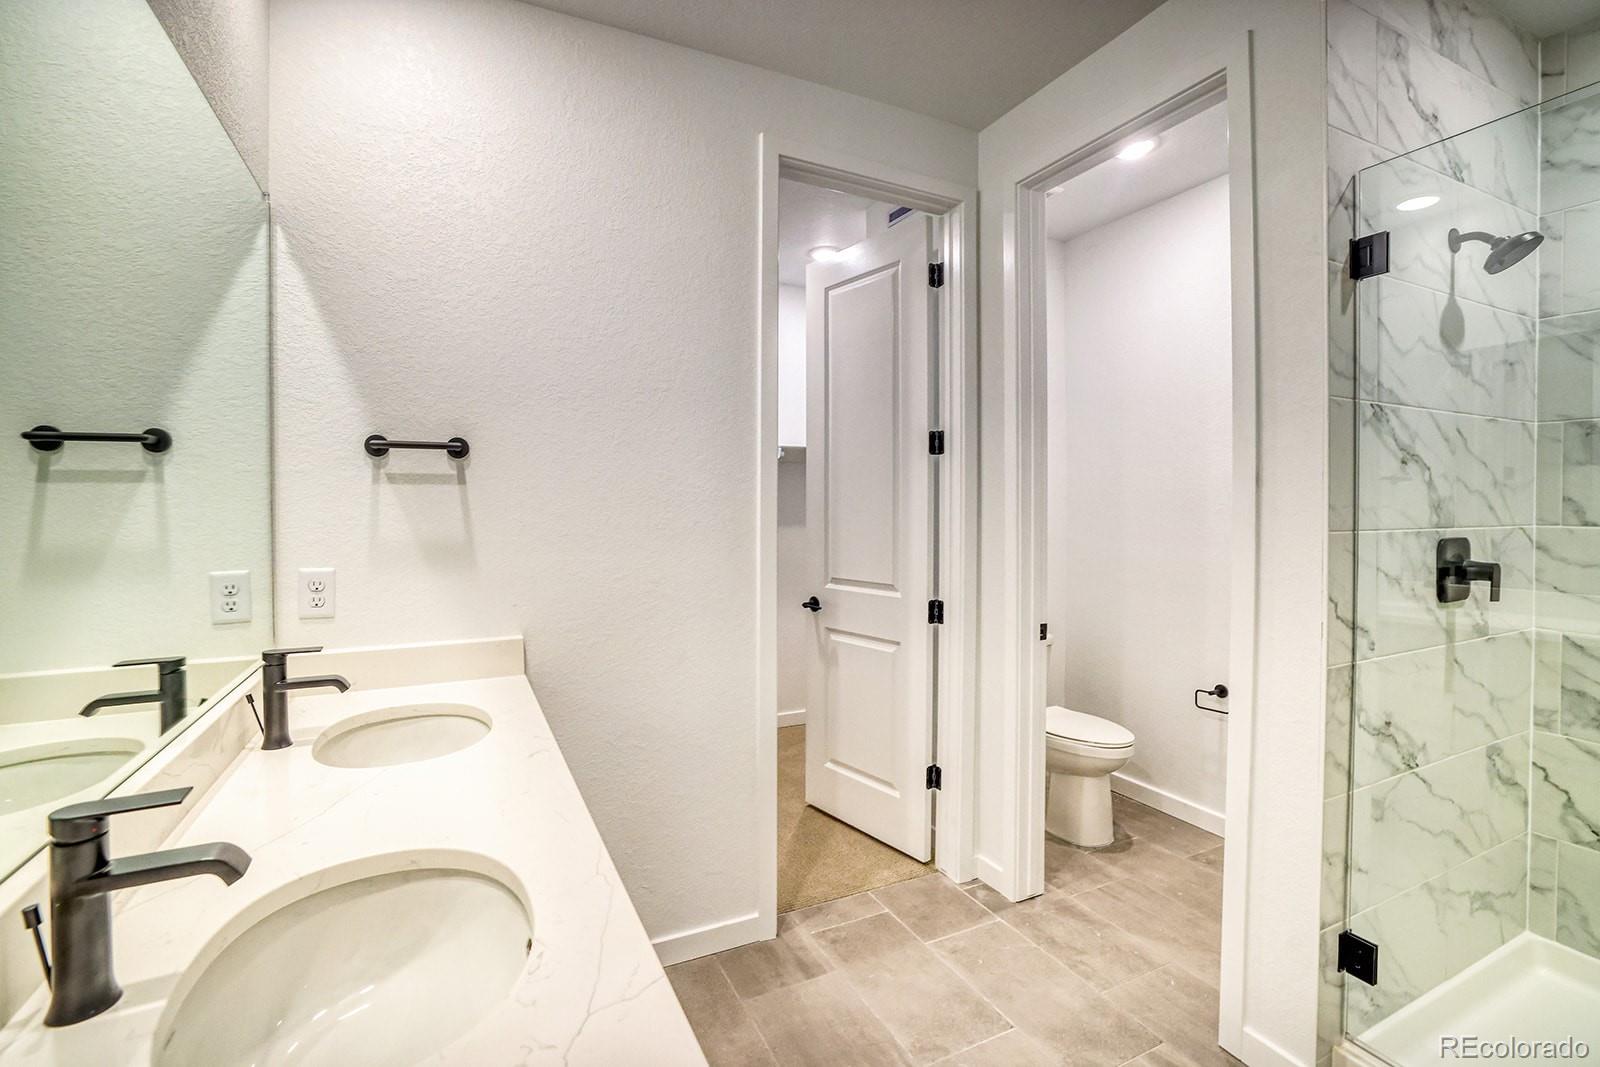
Three-Quarter Bathrooms
1
Half Bathrooms
1
Appliances
Dishwasher, Disposal, Gas Water Heater, Microwave, Oven, Range, Self Cleaning Oven, Smart Appliance(s), Sump Pump
Exterior
Stories
2
Garage Spaces
2.0
Utilities
Cable Available, Electricity Connected, Internet Access (Wired), Natural Gas Connected
Roof
Composition
Parking
Concrete, Dry Walled, Insulated Garage, Lighted, Oversized
Heat Type
Forced Air
Air Conditioning
Central Air
Sewer
Public Sewer
Substructure
Slab
Security Features
Carbon Monoxide Detector(s), Smoke Detector(s), Video Doorbell, Water Leak/Flood Alarm
Other Exterior Features
Lighting, Private Yard, Rain Gutters, Smart Irrigation
Details
Total Area
2,554 Sq.Ft.
Architecture Styles
Rustic
Financial
Price
$629,990
Real Estate Tax
$3,744/yr
HOA
$178/mo
Exclusive Listing Agents
