

Property Description
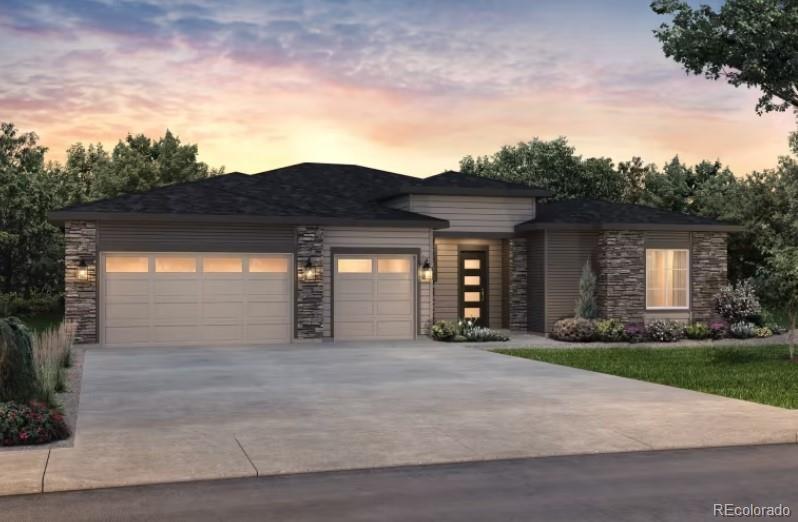
55+ Active Lifestyle Community The Virtue's expansive floorplan is a must-see. As you step into this light-filled home, you'll be welcomed by soaring ten-foot ceilings that lead to a fantastic open-concept great room. To your left, you'll find two large bedrooms and a secondary bathroom with a tall tub/shower surround, while a convenient powder bath is located to your right. The open staircase adds a touch of elegance.
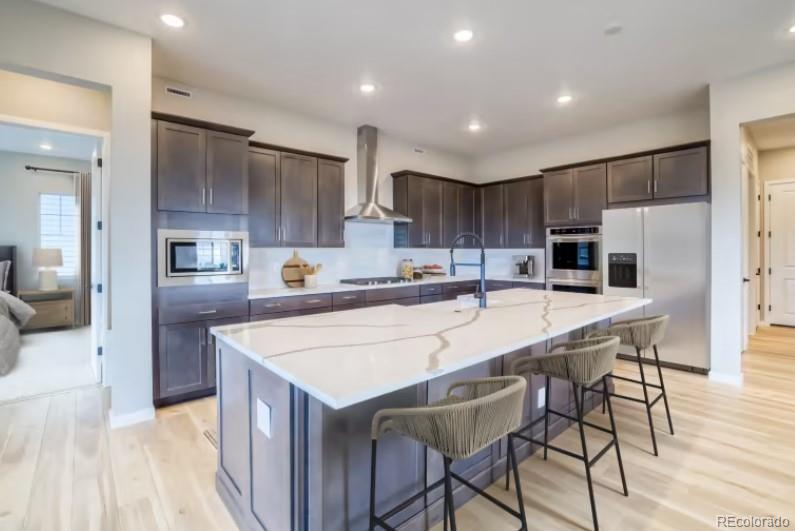
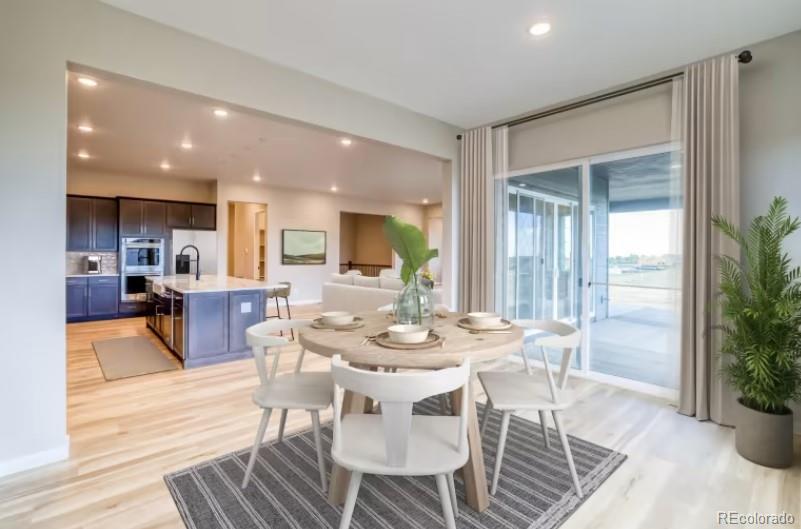
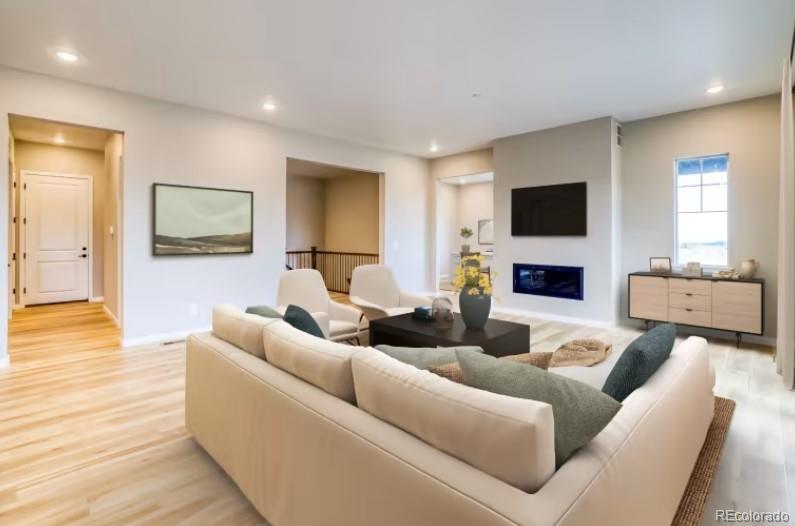
The kitchen is designed for modern living, featuring a large island that faces the gathering room with a fireplace and a spacious dining area. A glass door leads to the large wraparound covered patio. The kitchen boasts stunning Ronan Twine cabinets with Metro Brushed Gold cabinet pulls, and a stylish range hood that adds understated elegance. Soft-close cabinet drawers and a spacious gathering space make it perfect for family activities, whether playing games, reading, or relaxing after a day at the pool or trails.
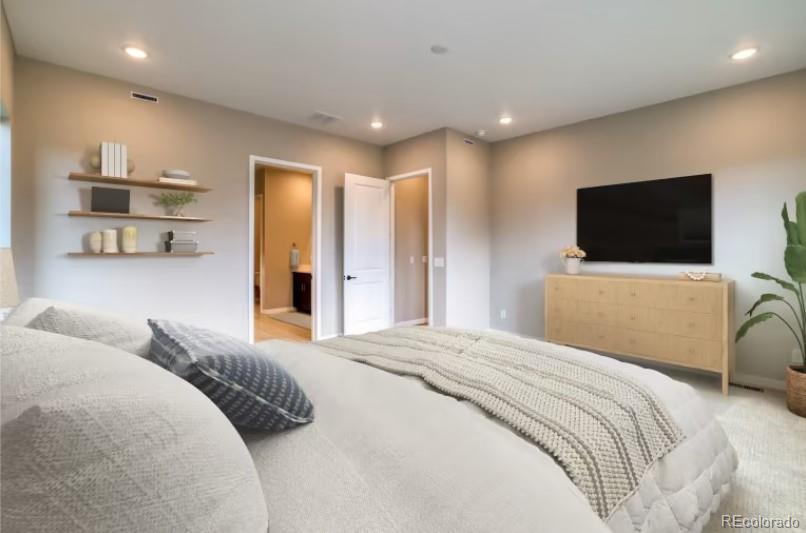
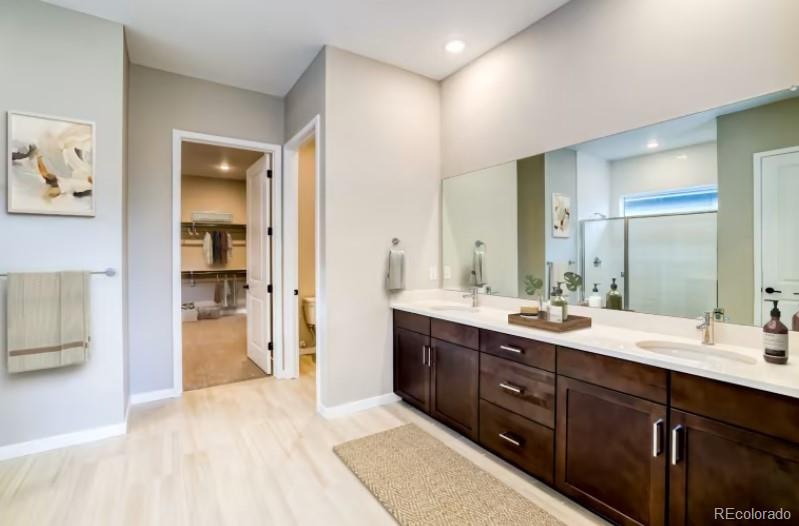
This well-appointed ranch floorplan includes three bedrooms and a flex room. The primary bedroom is large and bright, with windows that let in plenty of sunshine. It adjoins a luxurious bathroom with a walk-in tiled shower. Don't wait to see this stunning home! All pictures are virtual staging and only a representation of what this home could look like.
The kitchen is designed for modern living, featuring a large island that faces the gathering room with a fireplace and a spacious dining area. A glass door leads to the large wraparound covered patio. The kitchen boasts stunning Ronan Twine cabinets with Metro Brushed Gold cabinet pulls, and a stylish range hood that adds understated elegance. Soft-close cabinet drawers and a spacious gathering space make it perfect for family activities, whether playing games, reading, or relaxing after a day at the pool or trails.
This well-appointed ranch floorplan includes three bedrooms and a flex room. The primary bedroom is large and bright, with windows that let in plenty of sunshine. It adjoins a luxurious bathroom with a walk-in tiled shower. Don't wait to see this stunning home! All pictures are virtual staging and only a representation of what this home could look like.
Overview
Property Type
Residential
Location
8648 S Quatar Street, Aurora, CO 80016
Zoning
RES
MLS ID
8721978
Listing Last Updated
Property Features & Amenities
Interior
Total Bedrooms
3
Full Bathrooms
1
Three-Quarter Bathrooms
1
Half Bathrooms
1
Appliances
Convection Oven, Dishwasher, Disposal, Microwave, Oven, Range, Range Hood, Self Cleaning Oven, Sump Pump, Tankless Water Heater
Exterior
Stories
1
Garage Spaces
3.0
Utilities
Cable Available, Electricity Connected, Internet Access (Wired), Natural Gas Connected, Phone Available
Roof
Composition
Heat Type
Forced Air
Air Conditioning
Central Air
Sewer
Public Sewer
Substructure
Slab
Security Features
Carbon Monoxide Detector(s), Smoke Detector(s)
Other Exterior Features
Gas Valve, Lighting, Private Yard, Rain Gutters, Smart Irrigation
Details
Total Area
4,427 Sq.Ft.
Architecture Styles
Contemporary
Financial
Price
$938,495
Real Estate Tax
$4,862/yr
HOA
$75/mo
Exclusive Listing Agents
