

Property Description
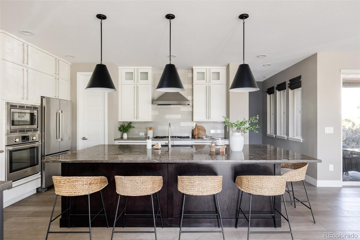
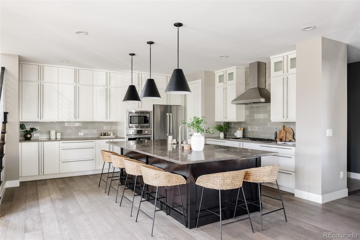
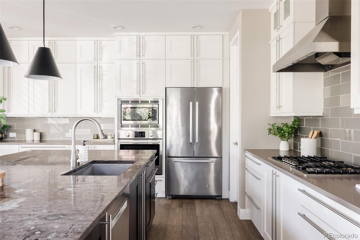
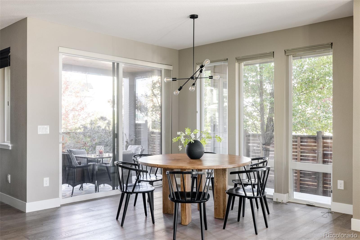
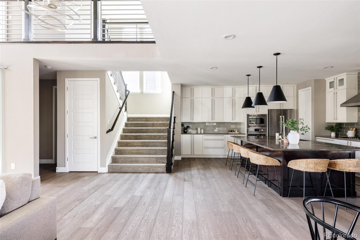
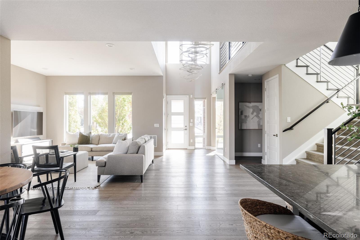
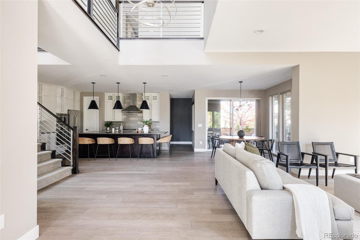
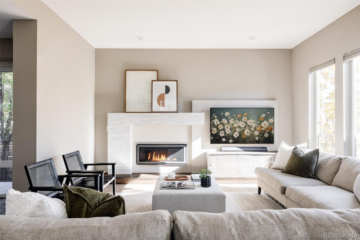
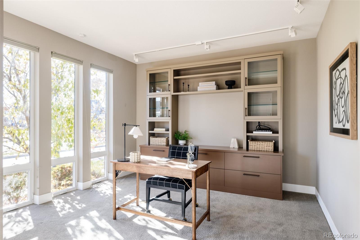
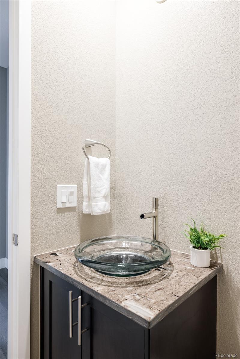
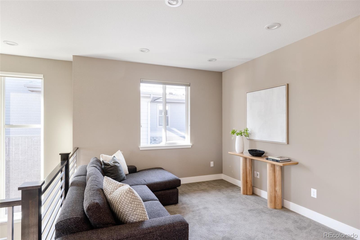
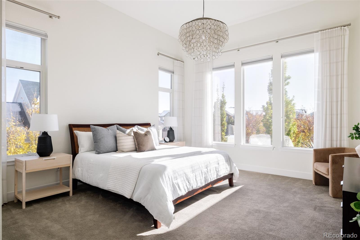
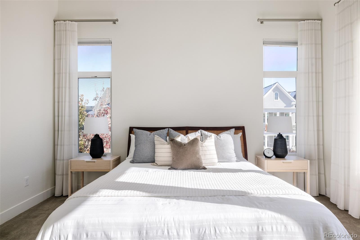
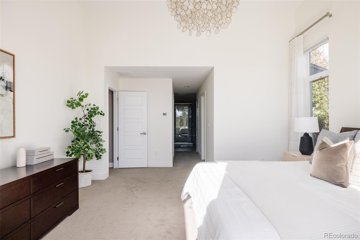
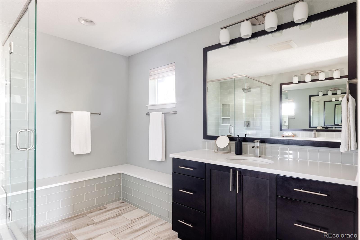
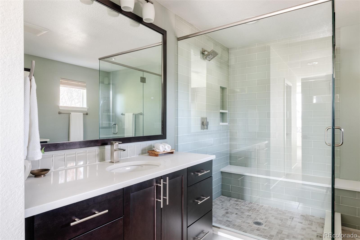
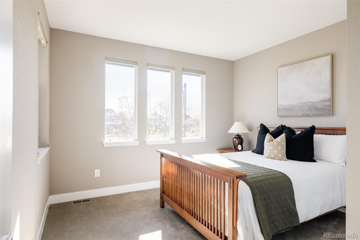
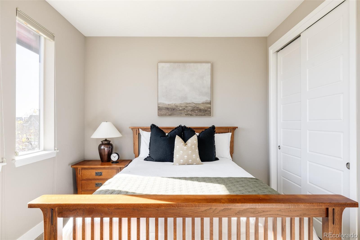
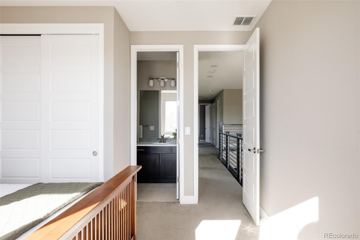
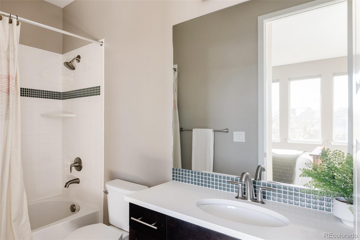
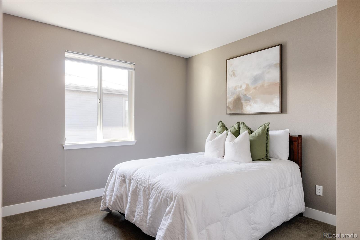
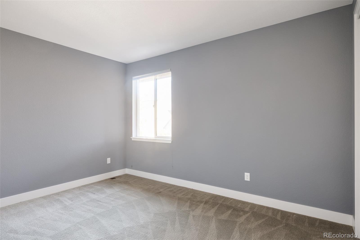
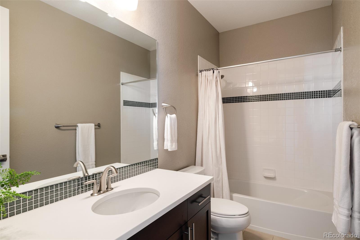
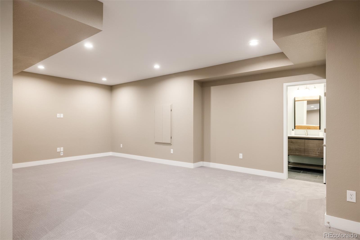
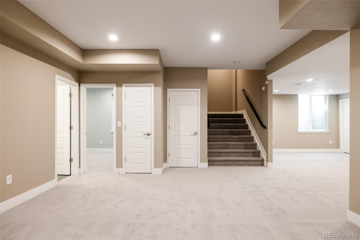
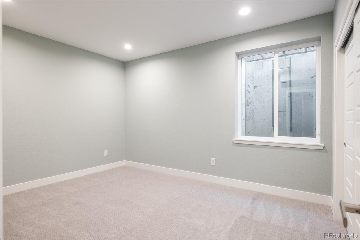
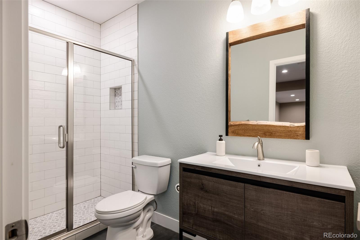
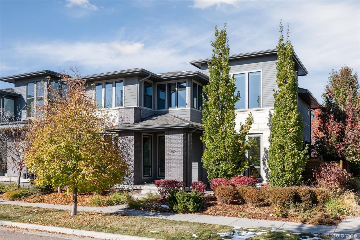
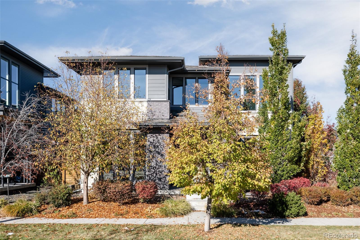
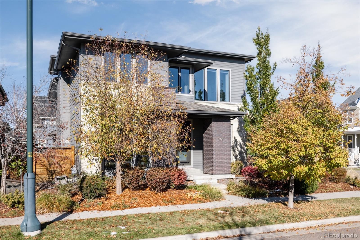
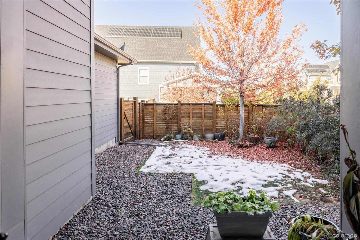
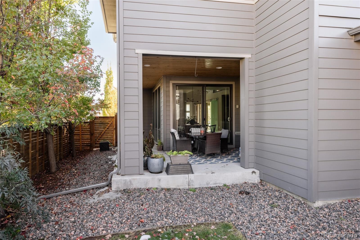
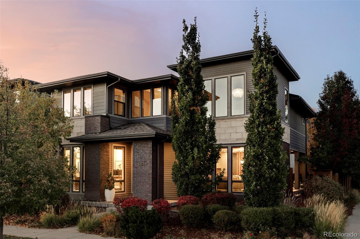
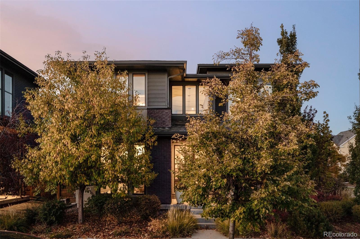
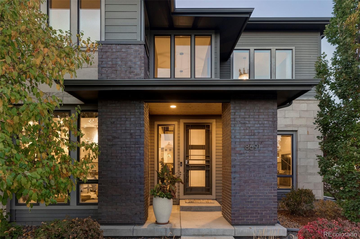
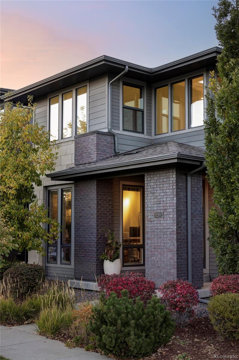
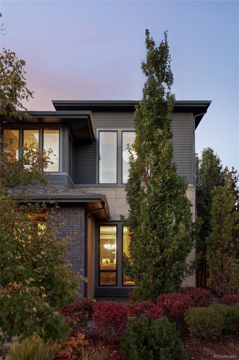
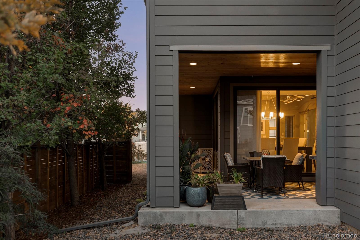
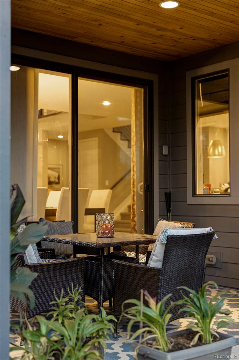
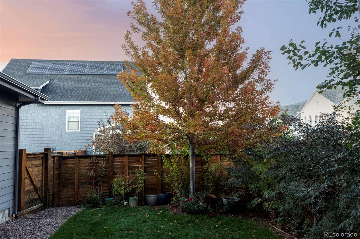
Discover luxury living in this breathtaking Infinity Vue 3 home, ideally located in Central Park's sought-after Willow Park East neighborhood on an expansive, south-facing corner lot directly across from the serene Quilted Garden Park. With an open-concept design that seamlessly blends the kitchen, dining, and living spaces, this home is perfectly suited for both everyday living and entertaining. The gourmet kitchen, features top-of-the-line appliances, sleek quartz countertops, and striking two-toned custom cabinetry extending to the ceiling, paired with a stylish tile backsplash, a generous walk-in pantry, and elegant pendant lighting. Adjacent to the kitchen, the dining area, with its bold Sputnik chandelier, opens to a covered patio, offering a smooth transition to outdoor living. The living room exudes sophistication with custom window treatments and hardwood floors, all framing picturesque views of the park. An expansive office with large windows creates an inspiring workspace, while a custom mudroom with built-in storage adds function and connects seamlessly to the garage. Upstairs, a versatile loft, three spacious secondary bedrooms, two well-appointed bathrooms, and a luxurious primary suite. The primary suite boasts large windows, dual walk-in closets, and a spa-like bath featuring double vanities, quartz counters, and a glass-enclosed shower. A conveniently located laundry room completes the upper level. The finished basement provides additional living space with a secondary gathering area, a private bedroom, a full bath, and ample storage, making it an ideal retreat for guests or recreation. Outside, enjoy a covered porch that flows into a meticulously maintained green space--a perfect setting for relaxation. Situated in the heart of Willow Park East, this home offers easy access to local events, concerts at Dick's Sporting Goods Park, & shopping/dining at The Shops at Northfield, placing the best of Central Park within minutes of your doorstep.
Overview
Property Type
Residential
Location
8691 E 54th Drive, Denver, CO 80238
Zoning
M-RX-5
MLS ID
7342396
Listing Last Updated
Property Features & Amenities
Interior
Total Bedrooms
5
Full Bathrooms
4
Half Bathrooms
1
Flooring
Carpet, Tile, Wood
Appliances
Dishwasher, Disposal, Dryer, Microwave, Oven, Range, Refrigerator, Washer
Other Interior Features
Built-in Features, High Ceilings, Kitchen Island, Open Floorplan, Pantry, Primary Suite, Quartz Counters, Walk-In Closet(s)
Exterior
Stories
2
Garage Spaces
2.0
Water Source
Public
Roof
Composition
Lot Features
Level, Many Trees, Master Planned
Parking
Lighted
Heat Type
Forced Air
Air Conditioning
Central Air
Sewer
Public Sewer
Amenities
Park, Playground, Pool, Tennis Court(s), Trail(s)
Security Features
Carbon Monoxide Detector(s), Smoke Detector(s)
Other Exterior Features
Lighting, Private Yard, Rain Gutters
Details
Total Area
4,372 Sq.Ft.
Architecture Styles
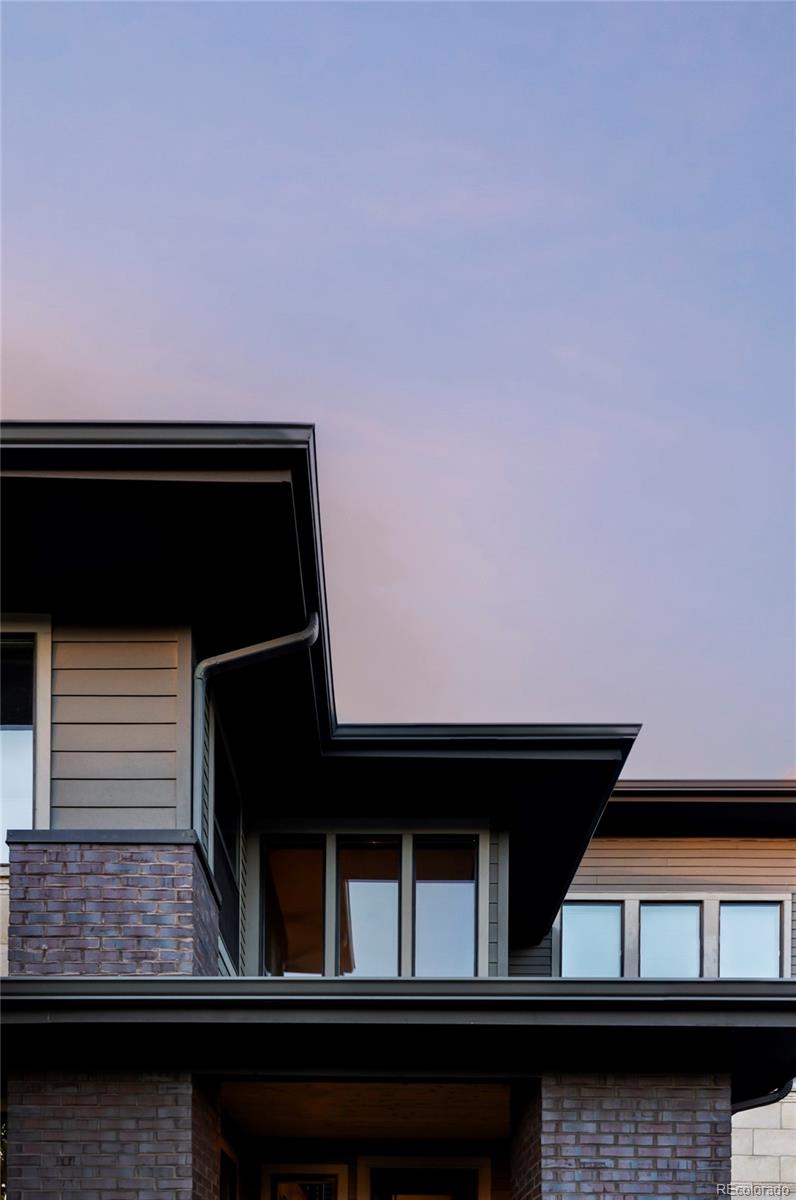
Contemporary
Financial
Price
$1,320,000
Real Estate Tax
$11,696/yr
HOA
$48/mo
Exclusive Listing Agents
