

Property Description
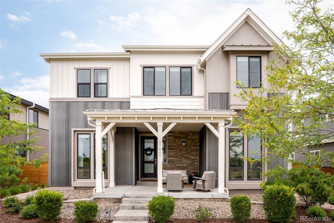
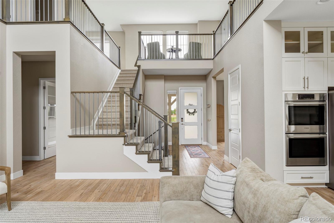
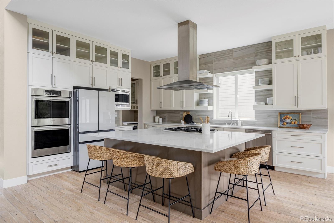
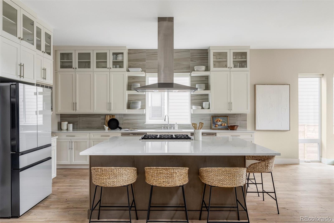
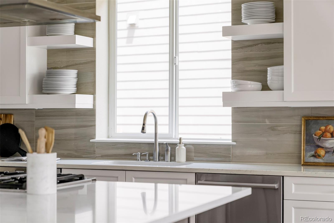
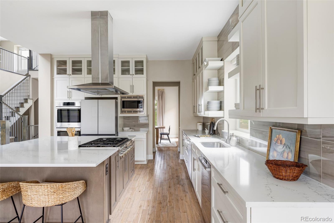
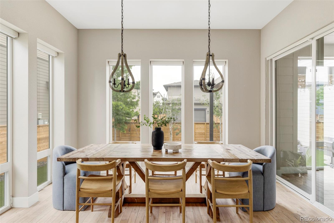
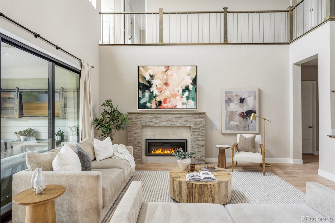
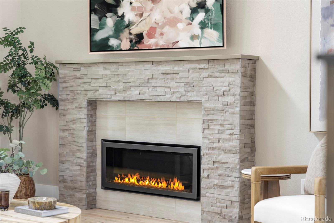
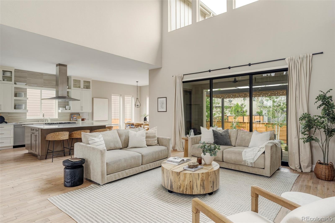
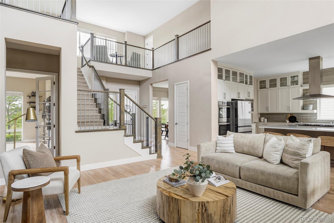
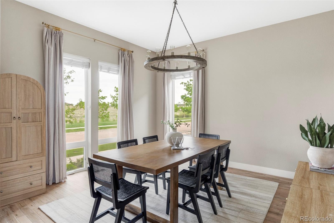
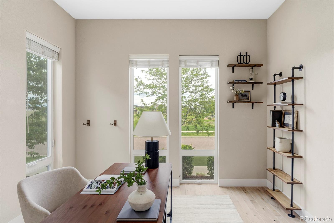
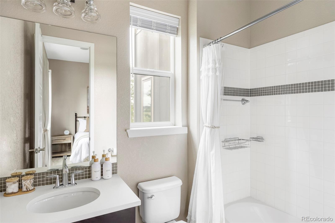
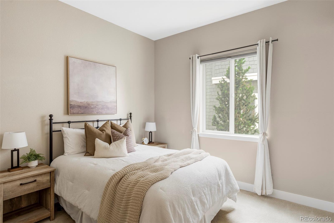
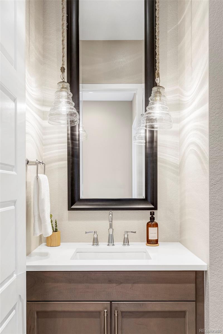
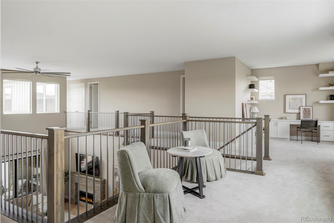
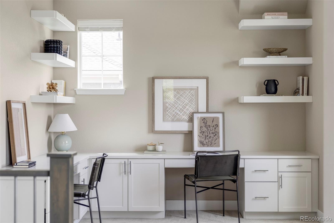
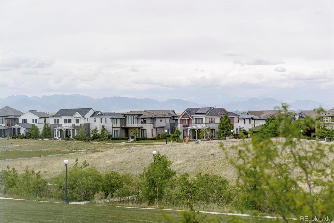
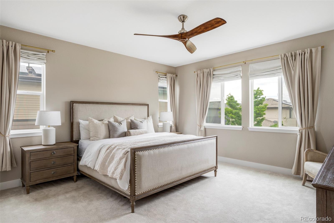
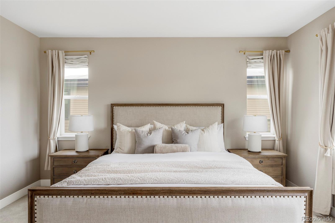
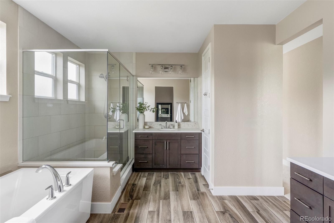
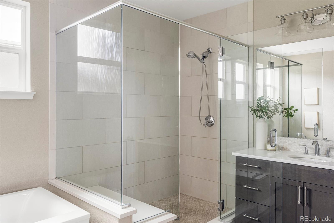
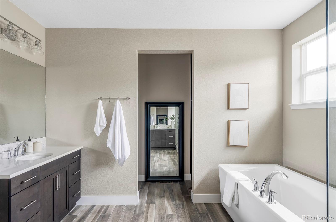
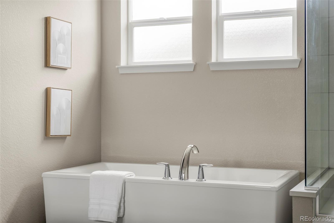
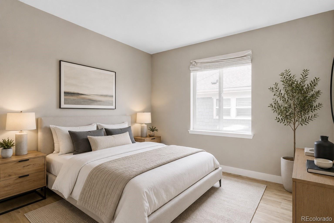
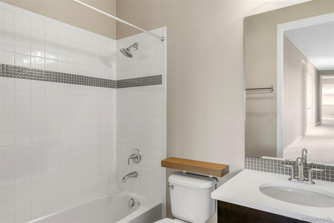
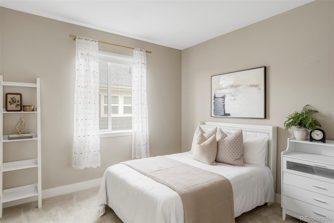
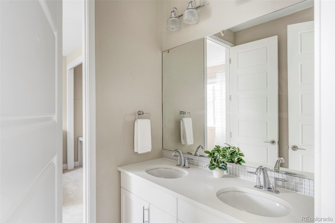
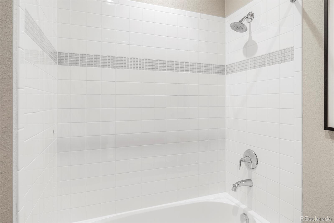
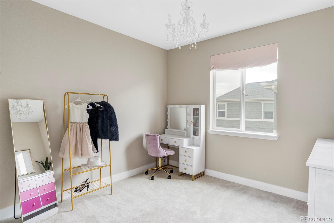
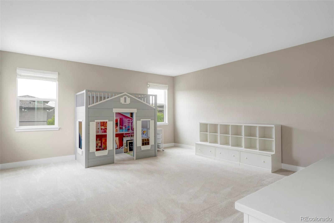
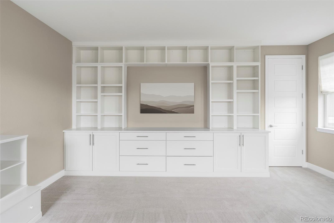
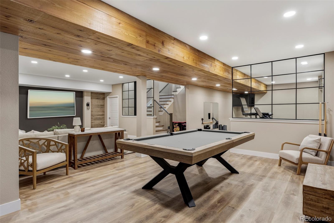
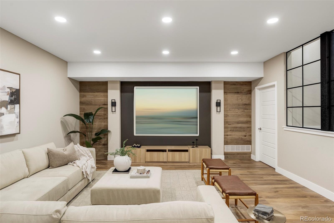
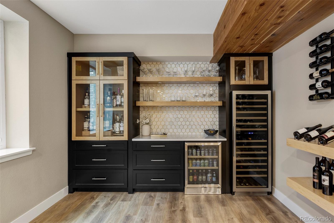
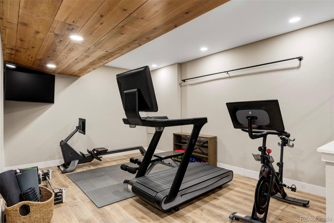
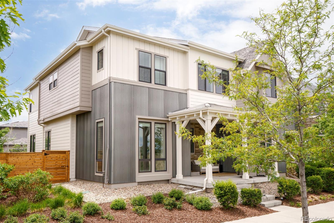
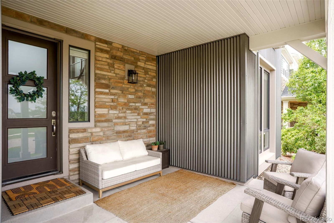
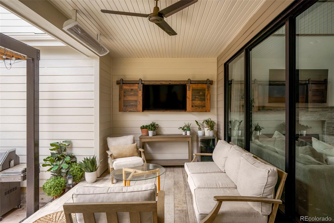
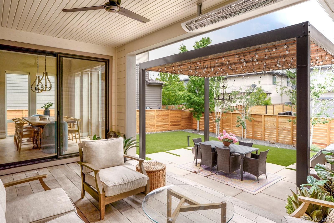
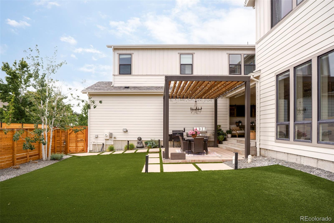
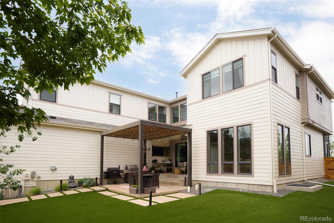
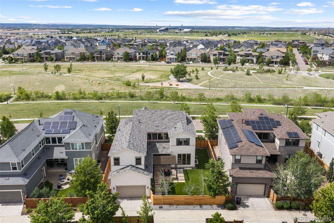
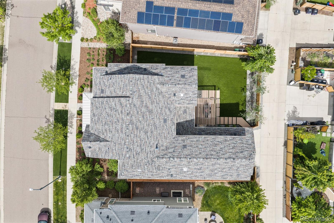
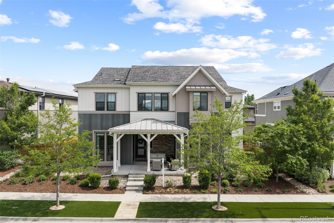
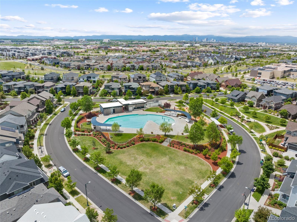
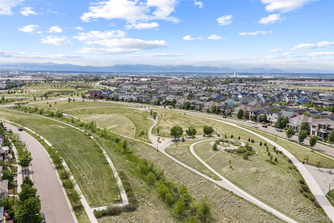
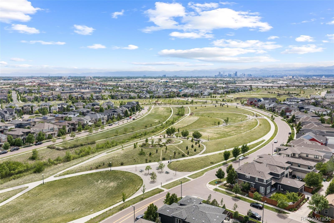
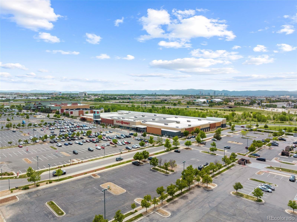
Step inside this meticulously designed, turn-key Infinity Haus 3 with a farmhouse elevation, perfectly positioned on a quiet, secluded, west-facing lot in Central Park, where breathtaking mountain views and thoughtful design come together. As you enter, you're immediately greeted by a sense of scale and light. Rich wood floors lead you into the heart of the home, where soaring two-story ceilings rise above the living room, anchored by a warm gas fireplace. Natural light pours through expansive windows with custom coverings, creating an inviting yet elevated feel. The kitchen is a true showpiece--featuring white shaker cabinets stacked to the ceiling, a Thermador range, double dishwashers, double ovens, wine fridge, slab quartz counters, and a large eat-in island. A breakfast nook and formal dining space offer flexibility for everyday living and entertaining, while a walk-in pantry keeps everything organized. The main level also includes a private guest suite with en-suite bath and a study with French doors. Upstairs, plush newer carpet leads to a bright loft with mountain views. The primary suite is spacious and includes a spa-like five-piece bath with soaking tub, double vanities, a walk-in shower, and large closet. Three additional bedrooms, two baths, laundry, and a versatile bonus room complete the upper level. The finished basement is built for entertaining, with high-end laminate floors, a game area with pool table, theater setup, custom dry bar with beverage fridge and wine column, gym space, and plentiful storage. A Control4 system adds smart audio throughout. Outside, enjoy a professionally landscaped yard with tiled patio with heater, turf, pergola, and outdoor TV--perfect for Colorado evenings. A 3-car garage and newer roof complete this exceptional home. Walkable to neighborhood pool, trails, restaurants & The Shops at Northfield, with easy access to DIA, Anschutz, Downtown, Cherry Creek, highways & top-rated Central Park schools.
Overview
Property Type
Residential
Location
8792 E 53rd Avenue, Denver, CO 80238
Zoning
M-RX-5
MLS ID
3354747
Listing Last Updated
Property Features & Amenities
Interior
Total Bedrooms
5
Full Bathrooms
4
Half Bathrooms
1
Flooring
Carpet, Tile, Wood
Appliances
Dishwasher, Disposal, Double Oven, Dryer, Microwave, Range, Refrigerator, Washer
Other Interior Features
Built-in Features, Ceiling Fan(s), Eat-in Kitchen, Entrance Foyer, Five Piece Bath, High Ceilings, Jack Jill Bathroom, Kitchen Island, Open Floorplan, Pantry, Primary Suite, Quartz Counters, Sound System, Walk-In Closet(s), Wet Bar
Exterior
Stories
2
Garage Spaces
3.0
Water Source
Public
Roof
Composition
Lot Features
Landscaped, Level, Master Planned
Parking
Lighted
Heat Type
Forced Air
Air Conditioning
Central Air
Sewer
Public Sewer
Amenities
Park, Playground, Pool, Tennis Court(s), Trail(s)
Security Features
Carbon Monoxide Detector(s), Smoke Detector(s)
Other Exterior Features
Lighting, Rain Gutters
Details
Total Area
5,880 Sq.Ft.
Architecture Styles
Contemporary
Financial
Price
$1,575,000
Real Estate Tax
$14,434/yr
HOA
$58/mo
Exclusive Listing Agents
