

Property Description
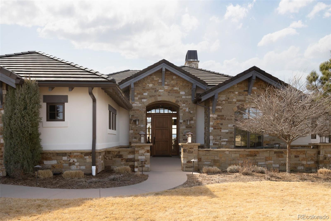
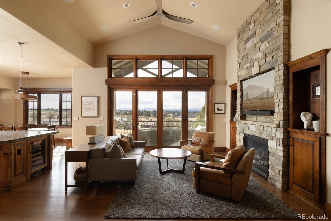
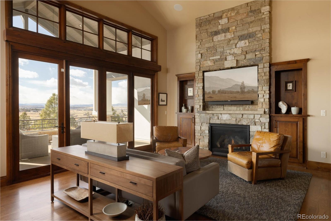
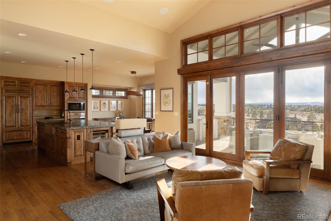
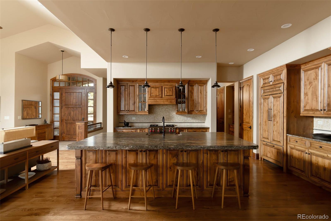
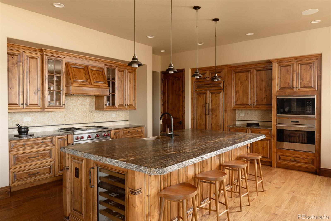
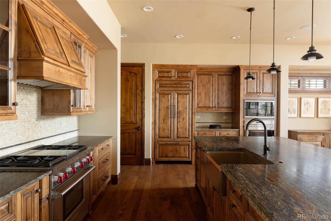
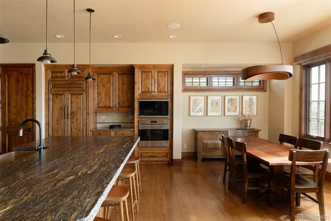
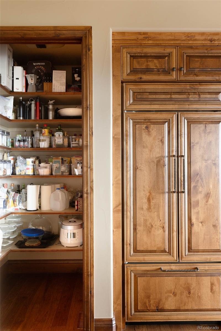
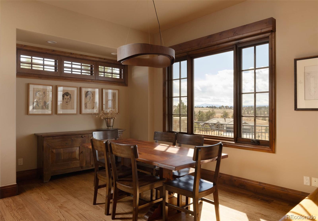
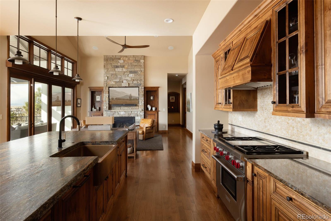
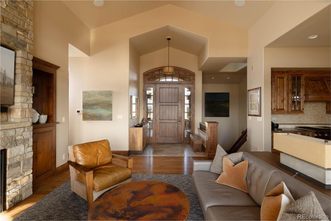
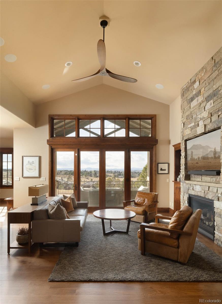
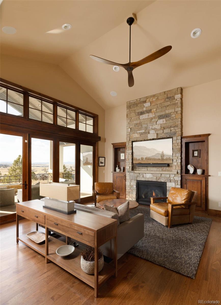
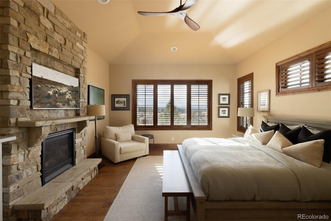
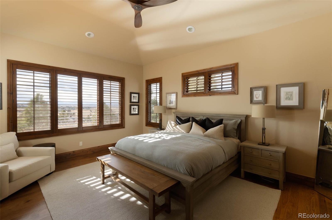
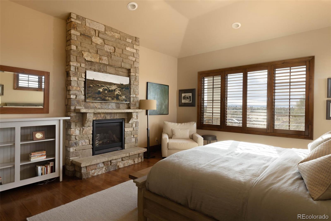
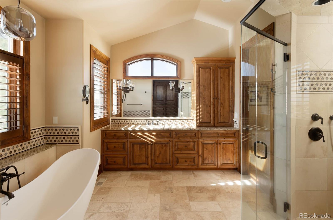
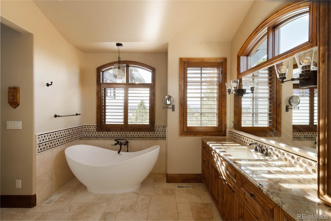
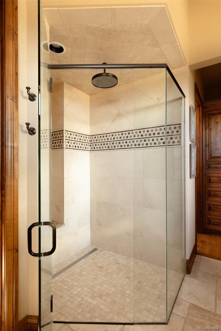
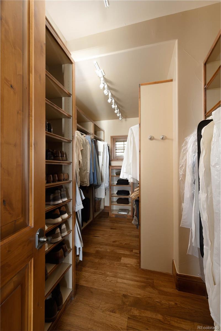
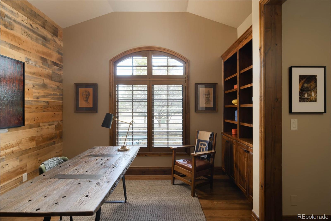
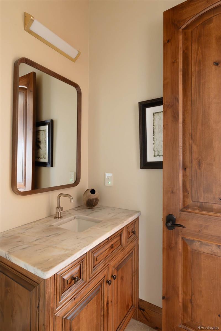
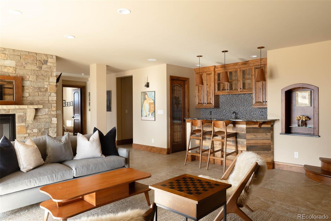
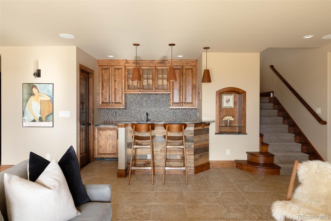
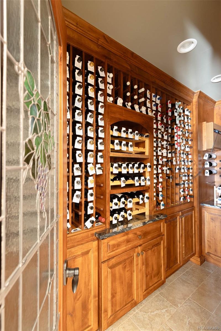
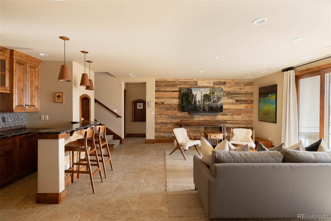
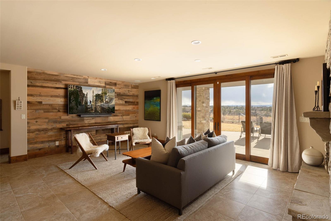
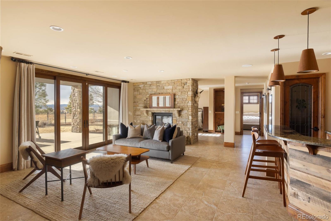
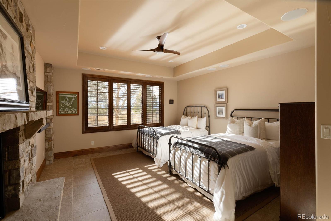
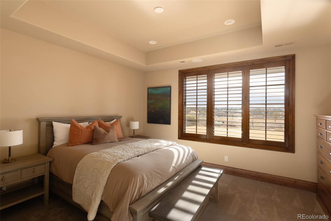
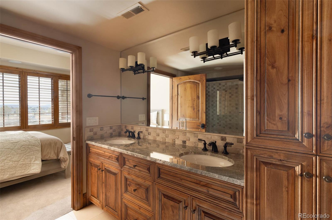
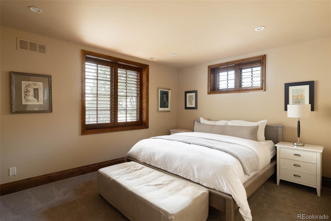
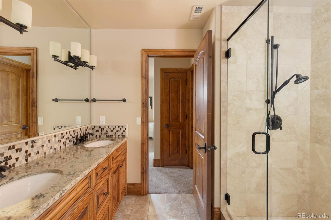
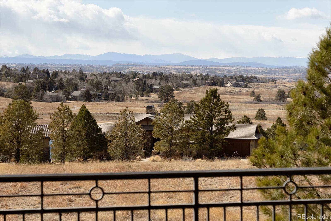
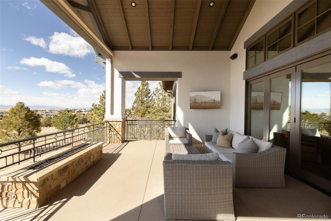
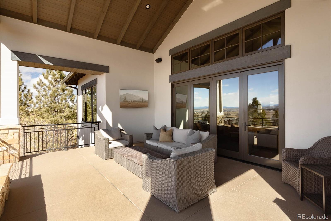
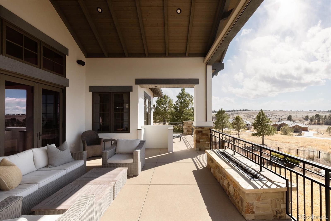
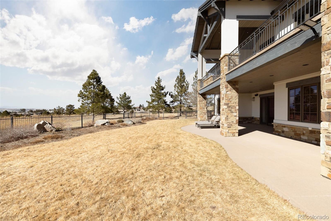
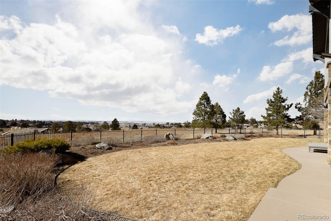
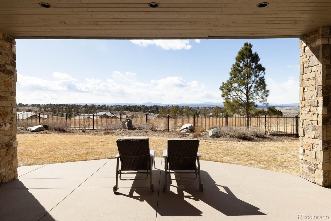
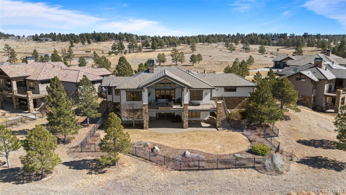
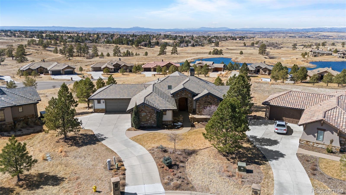
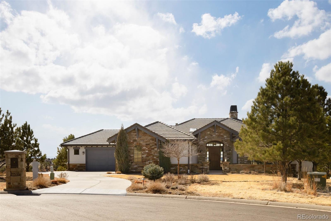
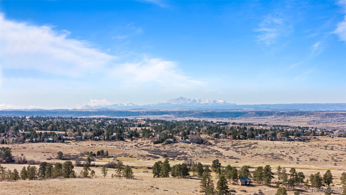
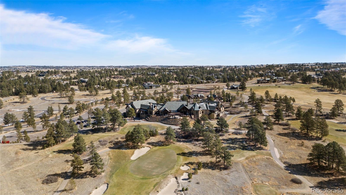
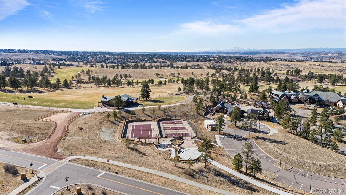
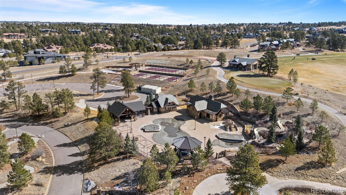
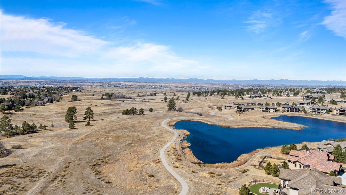
Located at the east end of a 36-home enclave within Colorado Golf Club, this custom residence sits on a quiet cul-de-sac with unobstructed northwest mountain views and sightlines toward Betts Lake. Set on a private .5-acre lot, the home offers exceptional privacy, professional front yard and street maintenance, and access to the championship golf course and walking paths. Designed for main-floor living, the home opens to a dramatic great room with vaulted ceilings and a window wall that fully opens to combine the living room and deck for seamless indoor-outdoor living. West-facing motorized shades frame the views at the touch of a button, while a fireplace adds warmth and sophistication. The gourmet kitchen features built-in Sub-Zero refrigeration, Wolf gas and electric ranges /microwave, granite countertops, custom cabinetry, updated fixtures, and replaced lighting throughout. The deck is roughed in for a built-in gas BBQ, creating the foundation for an outdoor kitchen. The fully fenced backyard offers privacy rarely found in the community. The main-floor primary suite includes a fireplace, space for a king bed, and a spa-inspired bath with freestanding soaking tub, oversized shower, & large walk-in closet. A main-floor office with custom built-ins & an extra-large safe provides a quiet workspace. The finished walk-out lower level offers two guest suites with ensuite baths and walk-in closets, plus space for a third bedroom. Entertain around the wet bar with sink, refrigerator, and dishwasher, or relax by the two-sided fireplace. A temperature-controlled 300+ bottle wine cellar completes the space. Additional upgrades include a remodeled powder room, new water heaters, radon mitigation system, upgraded ceiling fans, updated fixtures, epoxied garage floors, & a rare 4-car garage. Conveniently located near Parker's Main Street, shopping, and dining. Enjoy peaceful surroundings, open skies, & one of the most private and scenic settings within Colorado Golf Club.
Overview
Property Type
Residential
Location
8802 Eagle Moon Way, Parker, CO 80134
Zoning
PDNU
MLS ID
9535847
Listing Last Updated
Property Features & Amenities
Interior
Total Bedrooms
3
Full Bathrooms
2
Three-Quarter Bathrooms
1
Half Bathrooms
1
Flooring
Carpet, Stone, Tile, Wood
Appliances
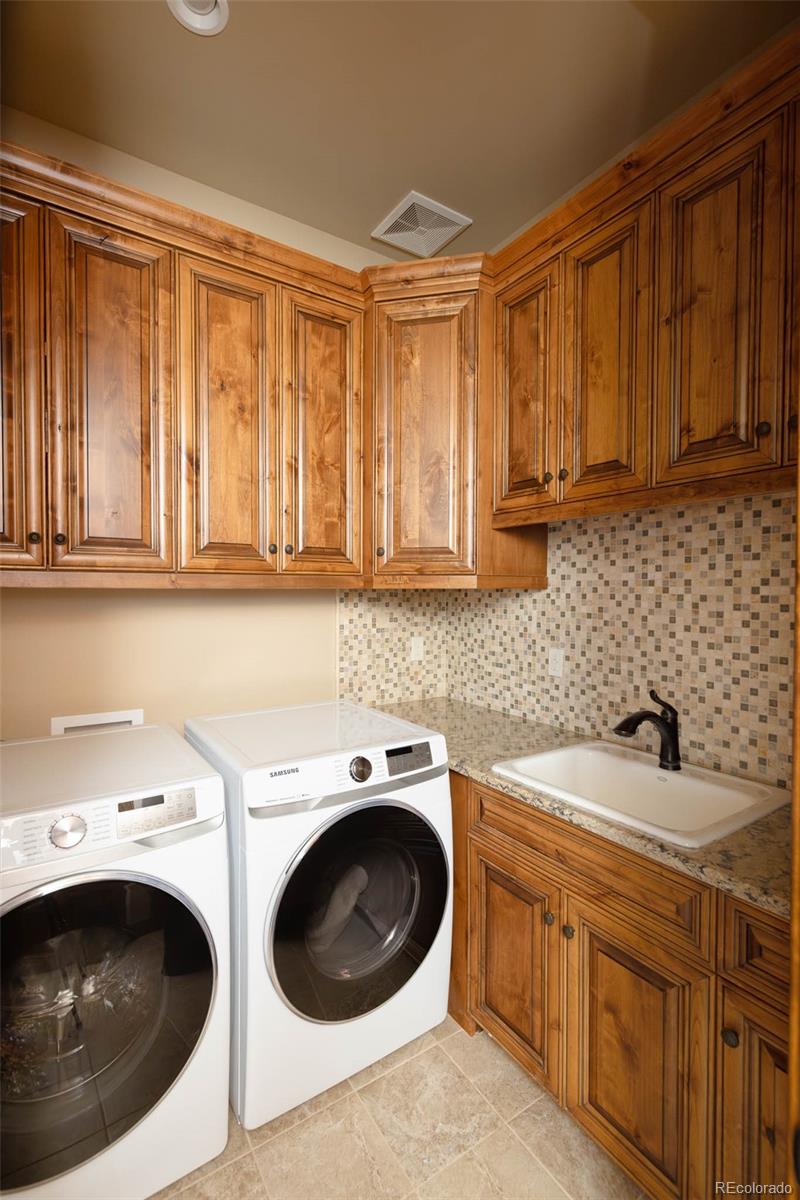
Bar Fridge, Dishwasher, Disposal, Double Oven, Dryer, Microwave, Range, Range Hood, Refrigerator, Self Cleaning Oven, Washer, Water Softener, Wine Cooler
Other Interior Features
Built-in Features, Ceiling Fan(s), Eat-in Kitchen, Entrance Foyer, Five Piece Bath, Granite Counters, High Ceilings, Kitchen Island, Open Floorplan, Pantry, Primary Suite, Vaulted Ceiling(s), Walk-In Closet(s), Wet Bar
Exterior
Stories
1
Garage Spaces
4.0
Water Source
Well
Utilities
Cable Available, Electricity Connected, Natural Gas Connected
Roof
Concrete
Lot Features
Cul-De-Sac, Greenbelt, Landscaped, Master Planned, Open Space, Sloped, Sprinklers In Front, Sprinklers In Rear
Parking
Concrete, Exterior Access Door, Finished Garage, Floor Coating, Insulated Garage, Lighted, Oversized, Storage
Heat Type
Forced Air, Natural Gas
Air Conditioning
Central Air
Sewer
Public Sewer
Substructure
Concrete Perimeter
Amenities
Gated, Golf Course, Trail(s)
Security Features
Carbon Monoxide Detector(s), Smoke Detector(s)
Other Exterior Features
Balcony, Fire Pit, Gas Valve, Lighting, Private Yard, Rain Gutters
Details
Total Area
3,920 Sq.Ft.
Architecture Styles
Mountain Contemporary
View Description
Golf Course, Lake, Meadow, Mountain(s), Water
Financial
Price
$2,000,000
Real Estate Tax
$18,062/yr
HOA
$731/yr
Exclusive Listing Agents
