Property Description
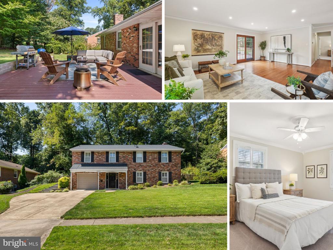
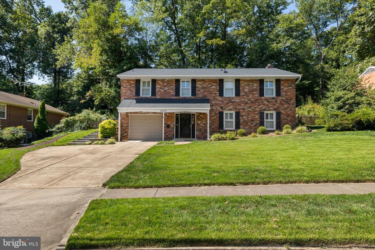
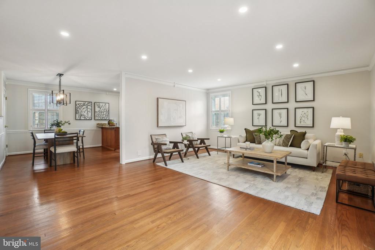
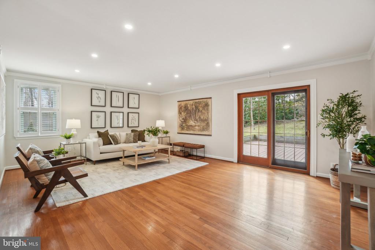
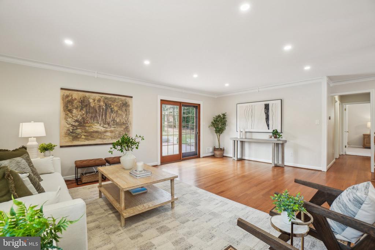
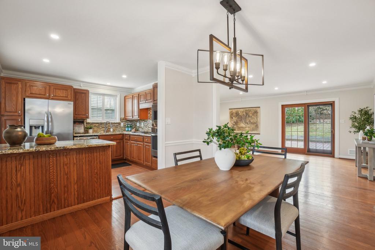
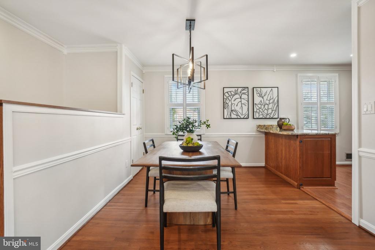
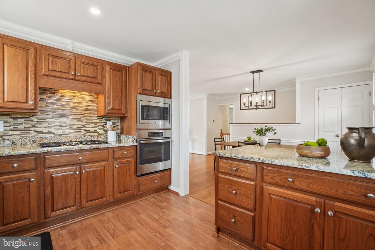
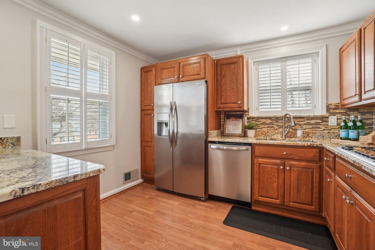
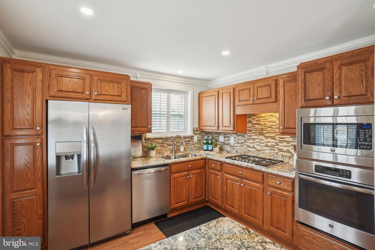
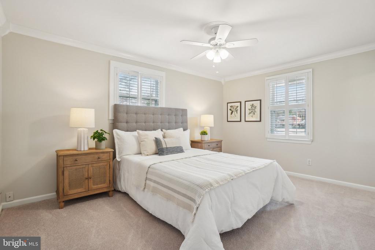
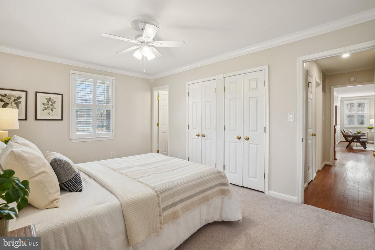
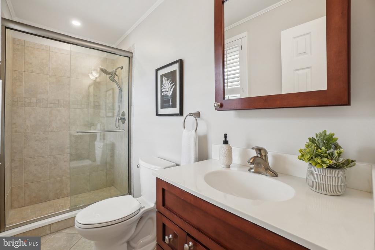
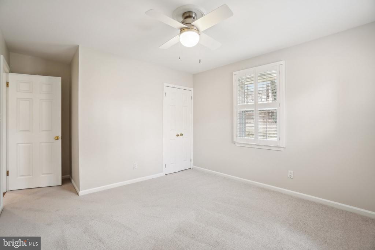
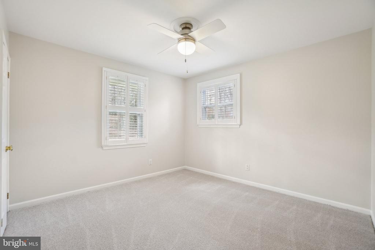
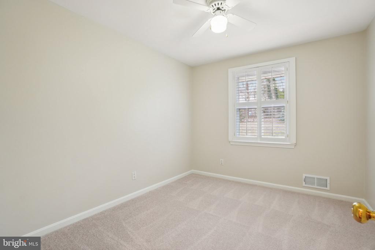
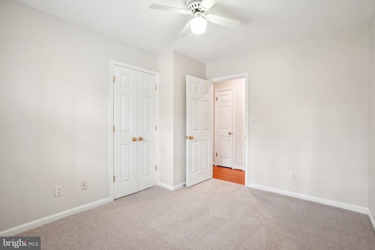
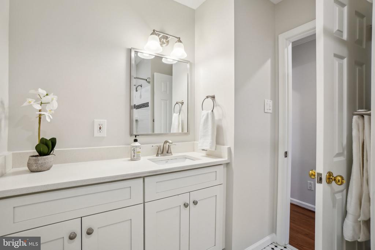
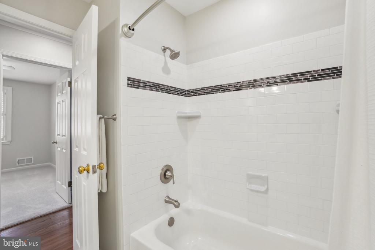
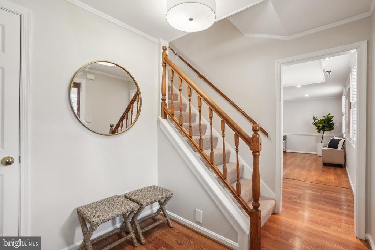
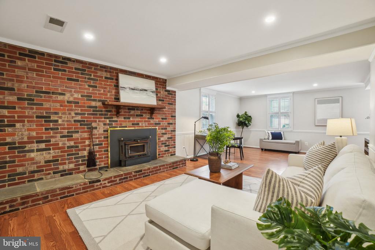
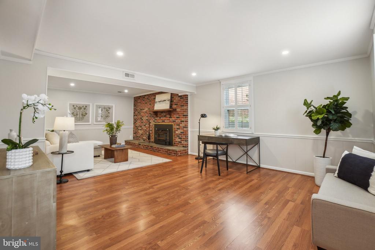
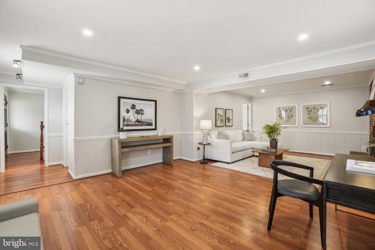
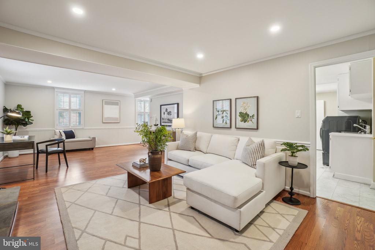
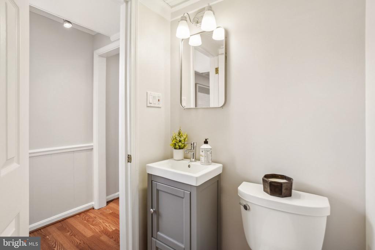
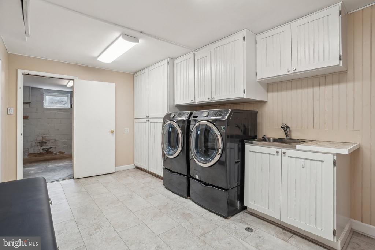
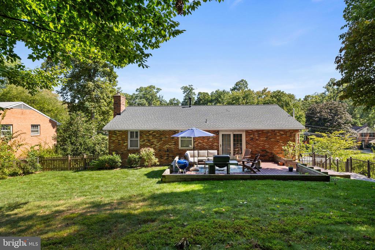
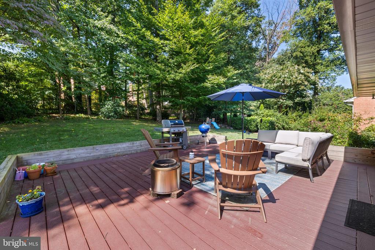
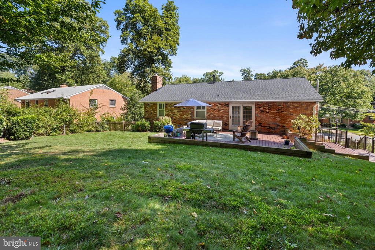
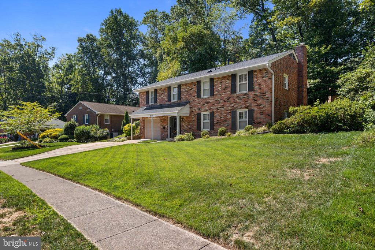
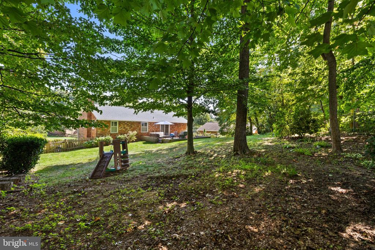
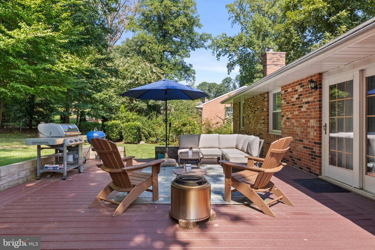
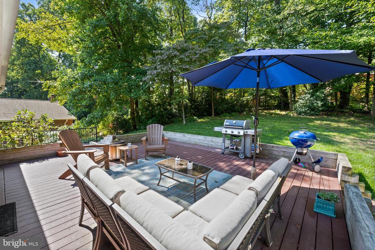
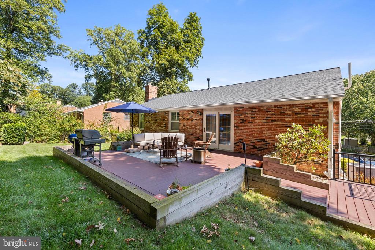
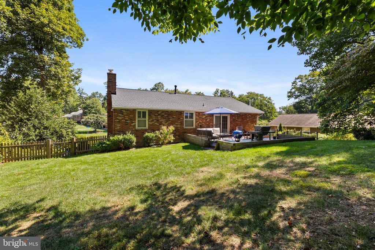
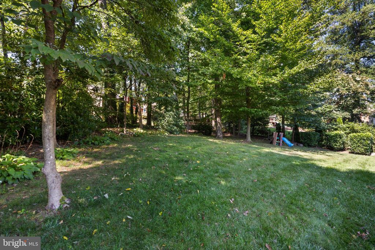
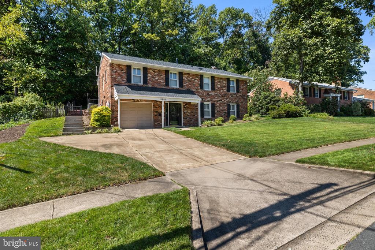
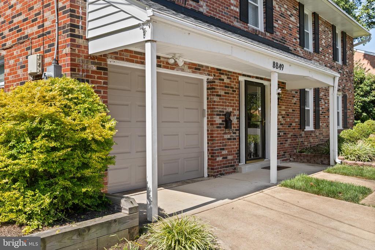
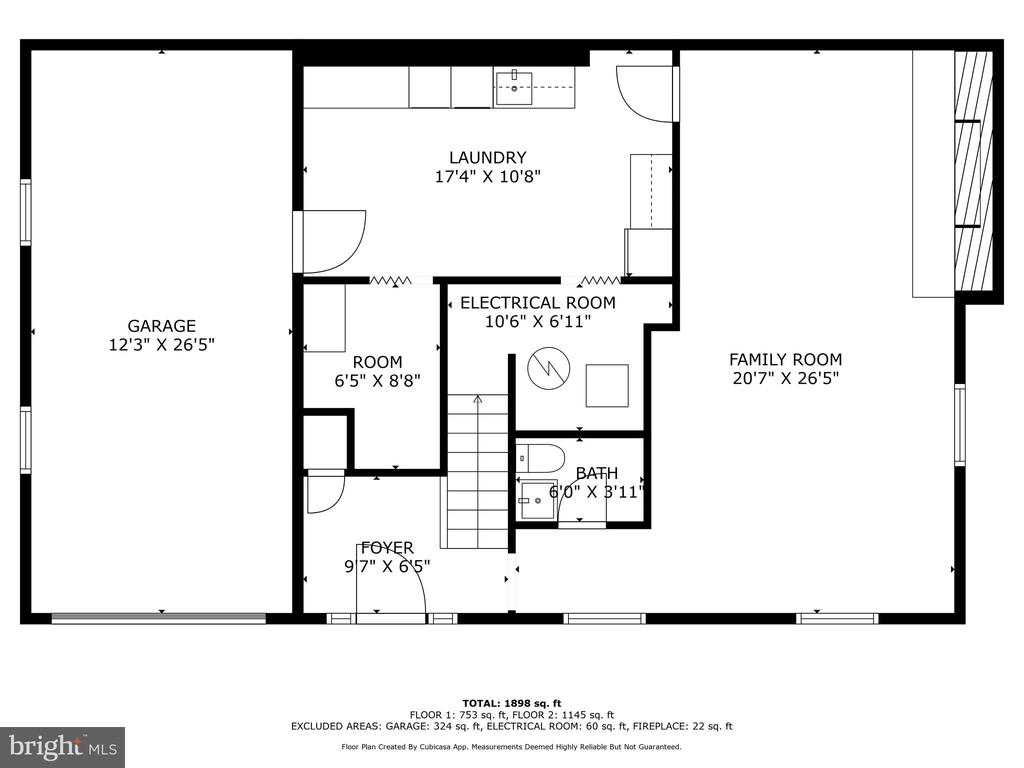
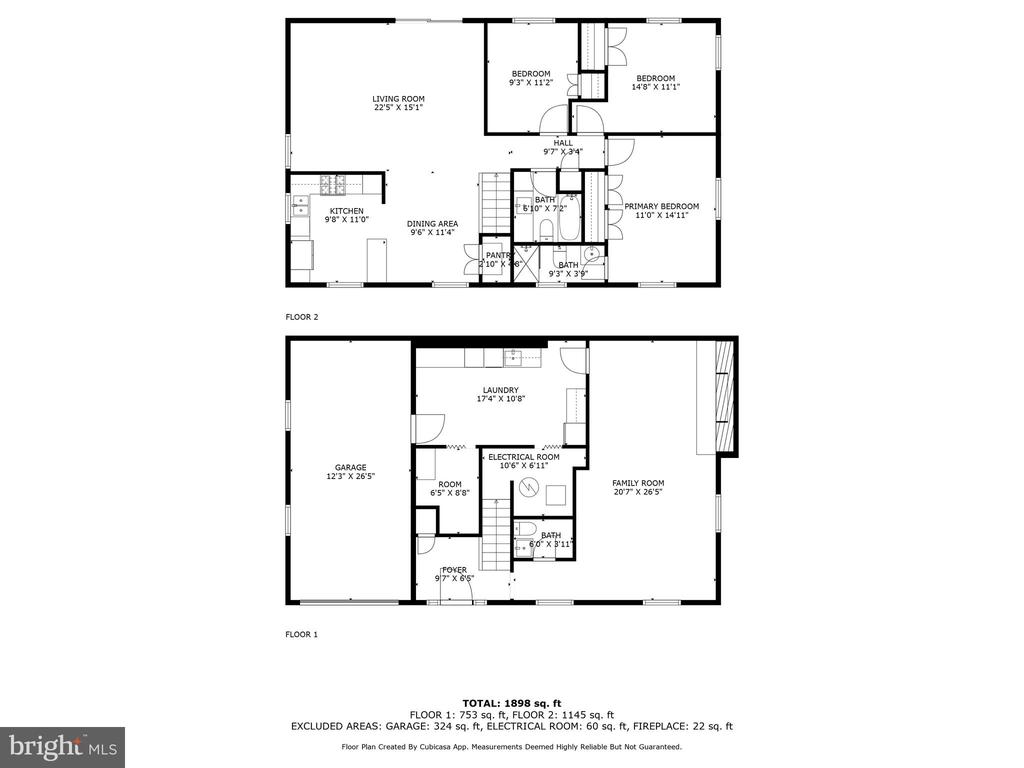
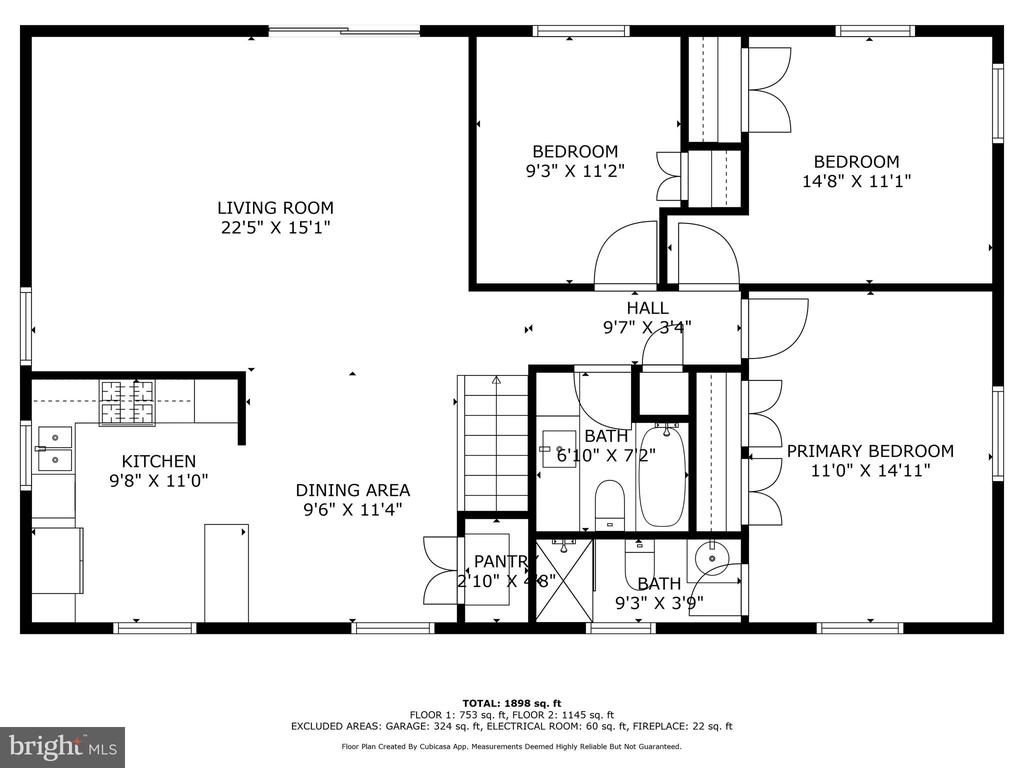
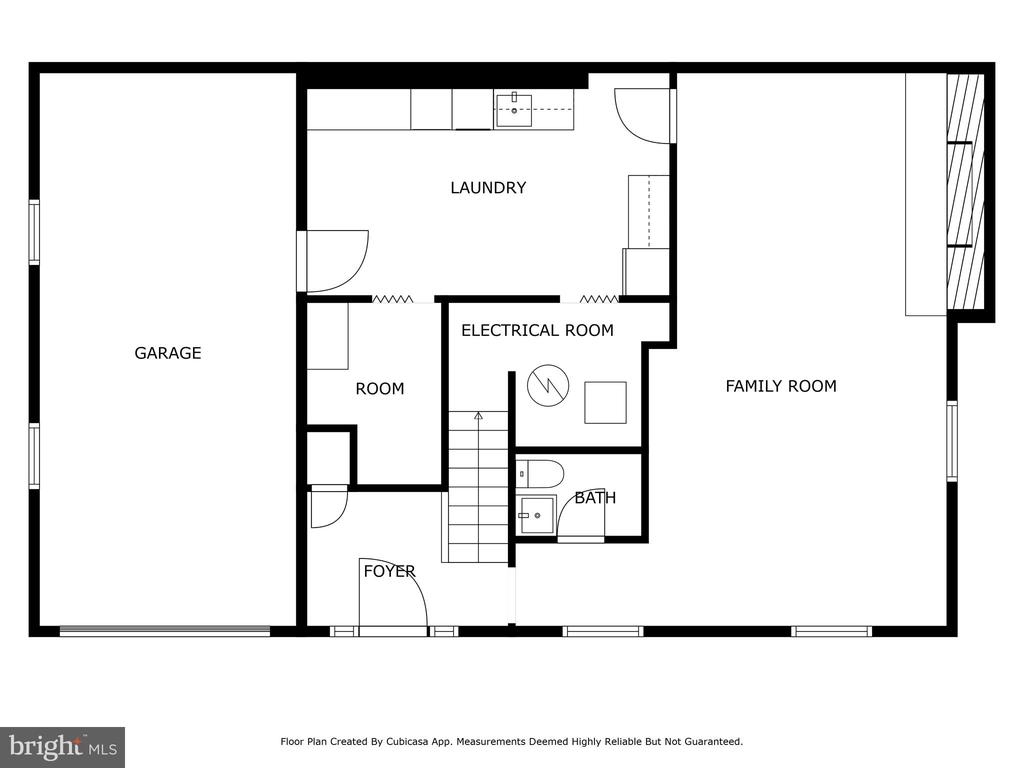
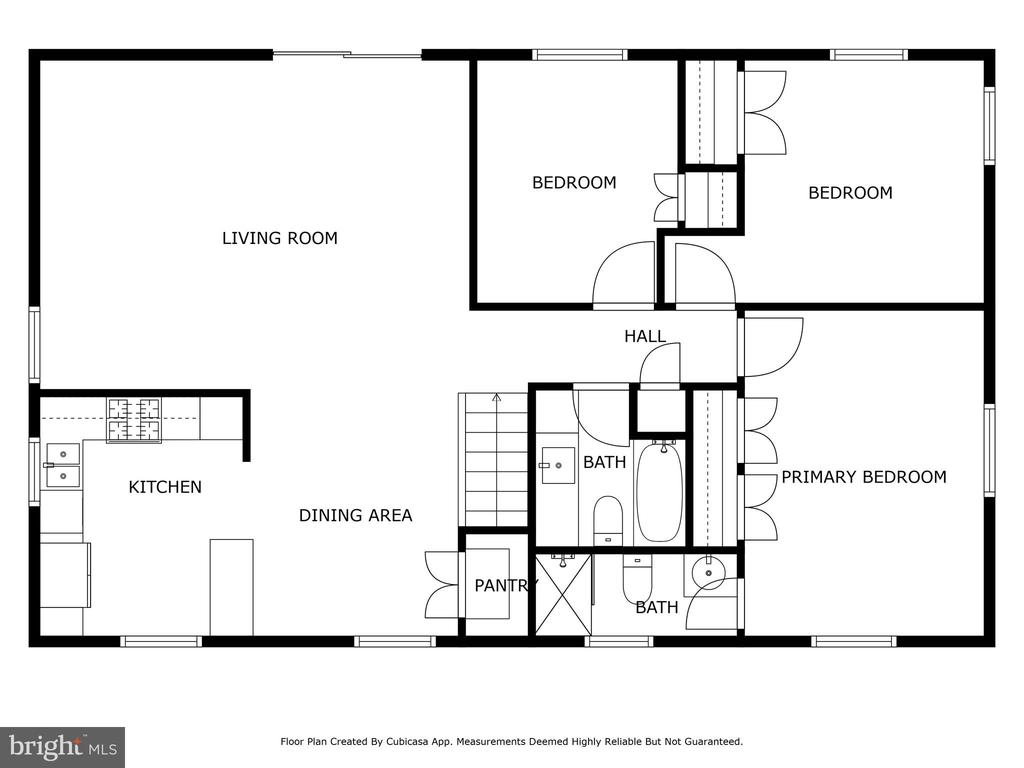
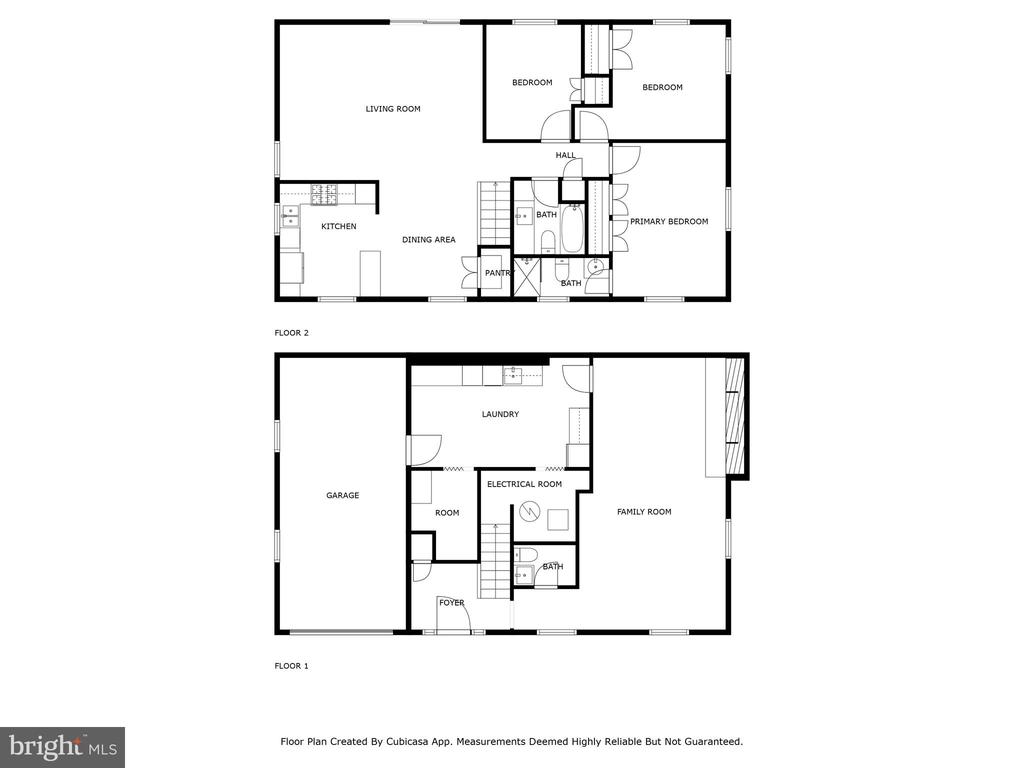
Nestled in sought-after Willow Woods, this 3-bedroom, 2.5-bathroom, 1 car garage home is move-in ready with fresh paint. Thoughtfully designed with both comfort and functionality in mind, this home offers open living spaces, abundant storage, and a quiet backyard retreat (0.27 acre lot). Step inside to find a bright and welcoming rec room featuring a wood stove, creating a cozy atmosphere for gatherings or quiet nights in. The mudroom is a true standout with ample cabinet space, a storage bench, hooks, a utility sink, and a massive closet perfect for keeping everything organized. On the main level, the kitchen flows between the open living room and dining room with hardwood floors. Down the hall, three spacious bedrooms provide comfortable living spaces. The primary suite includes an en-suite bath, while the two additional bedrooms share a full hall bathroom. The fenced-in backyard provides privacy and space to unwind, with a composite deck ideal for entertaining, grilling, or simply enjoying the fresh air. Plenty of parking with an oversized one-car garage with built-in storage and long driveway. Located in the highly rated Wakefield Forest ES, Frost MS, and Woodson HS school district. Walking distance to Ilda pool (membership required). Enjoy easy access to I-495, I-395, I-95, and nearby bus routes making commuting a breeze. Spend your free time exploring local trails, the Audrey Moore Rec Center with a pool, EagleBank Arena, Kings Park Library, and George Mason University. With generous living spaces, modern updates, and an unbeatable location, this home is a must-see. Schedule your private tour today! Updates: Paint 2025, Carpet 2025 (hardwood floors under carpet), Roof 2022, Garage door opener 2022, Water heater 2021, Chimney liner 2019, Chimney cap 2019, Recessed lighting 2019, Cooktop 2019, Kitchen appliances 2018
Overview
Property Type
Residential
Location
8849 STARK ROAD, ANNANDALE, VA 22003
Zoning
121
MLS ID
VAFX2216432
Listing Last Updated
Property Features & Amenities
Interior
Total Bedrooms
3
Full Bathrooms
2
Half Bathrooms
1
Appliances
Built-In Microwave, Cooktop, Dishwasher, Disposal, Dryer - Front Loading, Dryer, Oven - Wall, Washer, Washer - Front Loading, Water Heater, Stove, Refrigerator, Icemaker
Other Interior Features
Breakfast Area, Carpet, Ceiling Fan(s), Chair Railings, Crown Moldings, Dining Area, Floor Plan - Open, Kitchen - Gourmet, Kitchen - Island, Primary Bath(s), Pantry, Upgraded Countertops, Window Treatments, Wood Floors, Stove - Wood
Exterior
Stories
2
Garage Spaces
1.0
Water Source
Public
Pool
No Pool
Lot Features
Front Yard, Landscaping, Private, Rear Yard, Secluded
Parking
Attached Garage, Driveway, On Street
Heat Type
90 Forced Air
Air Conditioning
Central A/C
Sewer
Public Sewer
Substructure
Other
Disability Features
None
Other Exterior Features
Exterior Lighting, Sidewalks
Details
Total Area
1,774 Sq.Ft.
Architecture Styles
Bi-level
Financial
Price
$850,000
Real Estate Tax
$8,220/yr
Exclusive Listing Agents