

Property Description
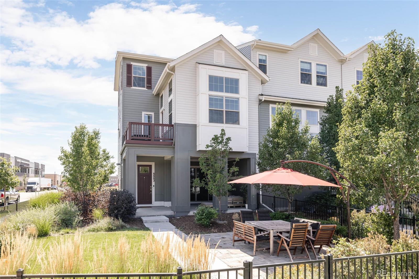
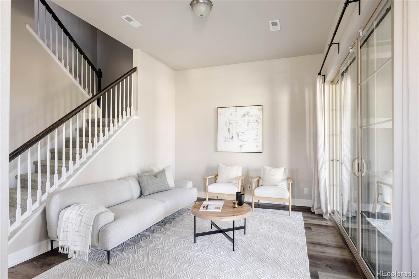
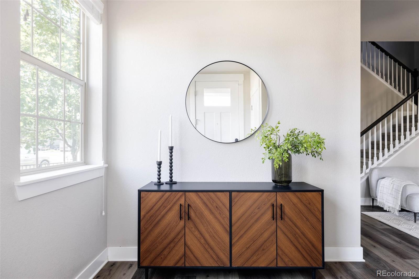
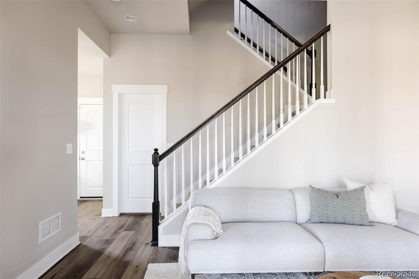
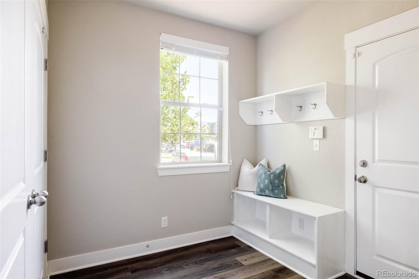
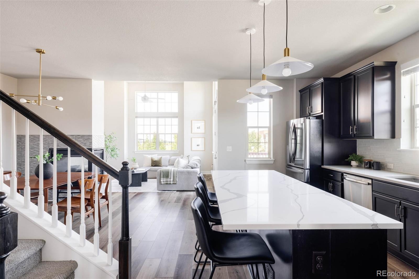
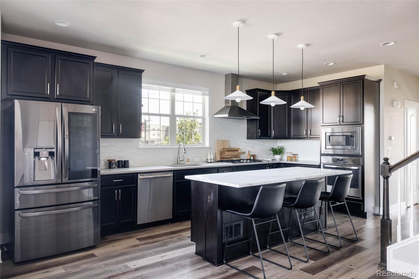
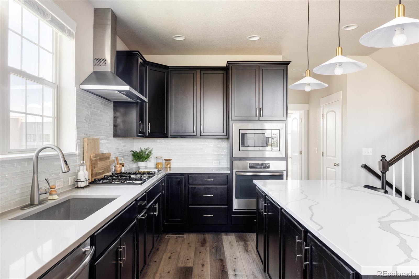
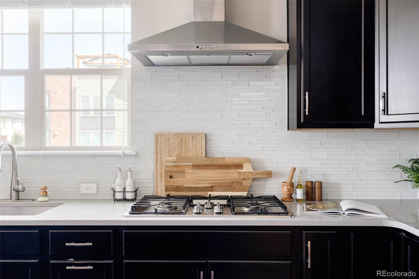
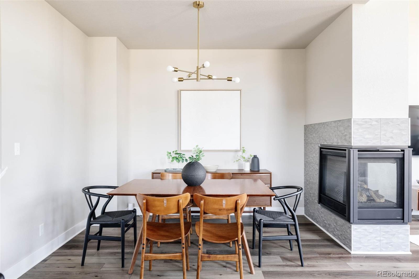
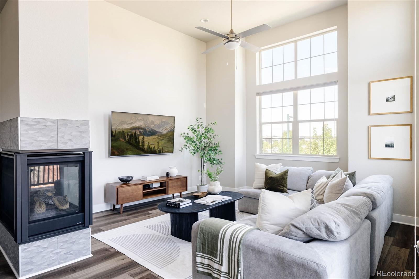
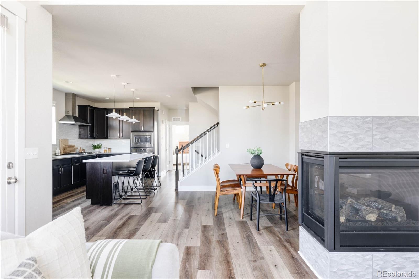
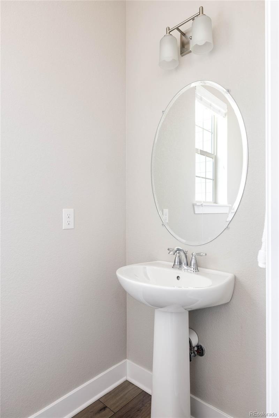
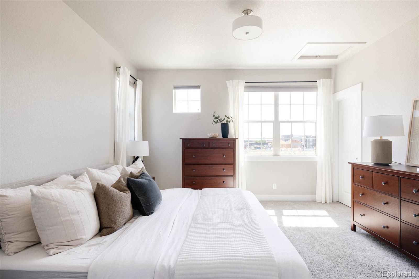
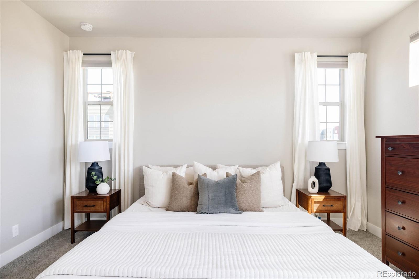
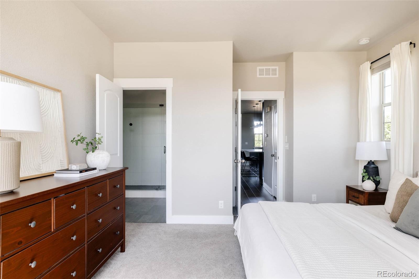
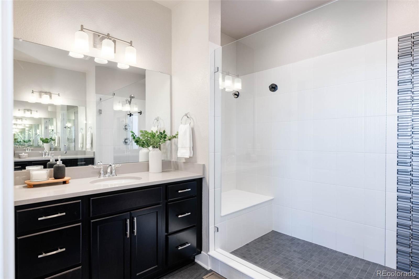
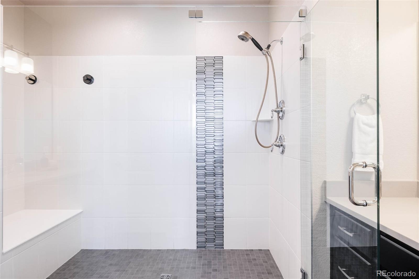
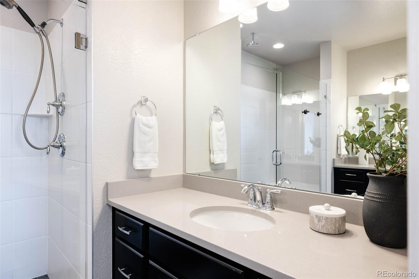
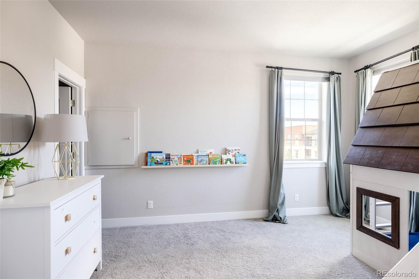
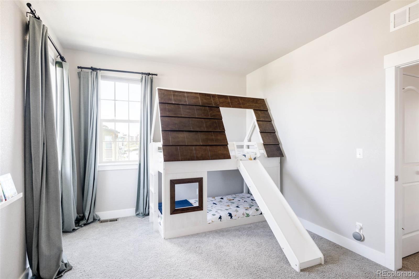
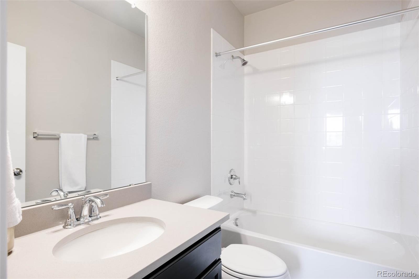
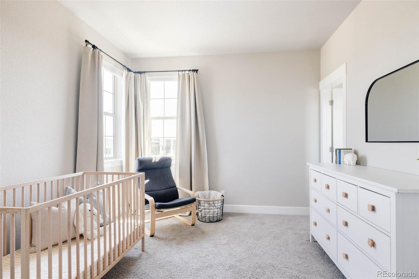
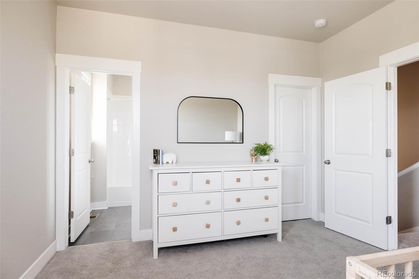
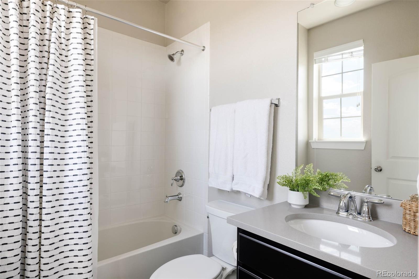
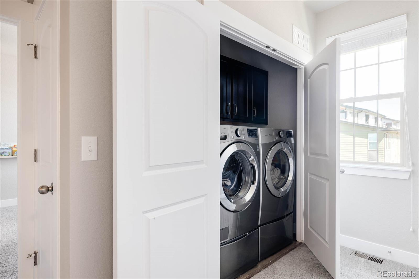
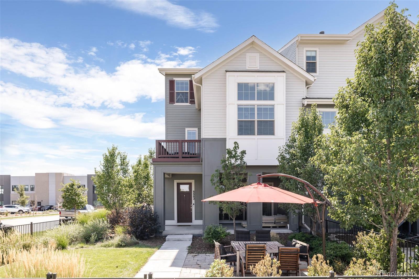
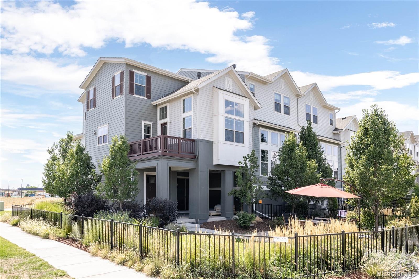
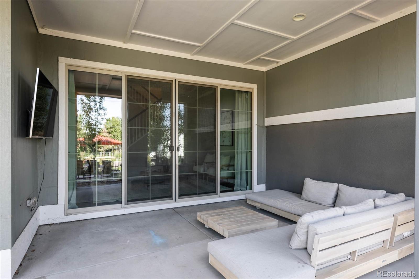
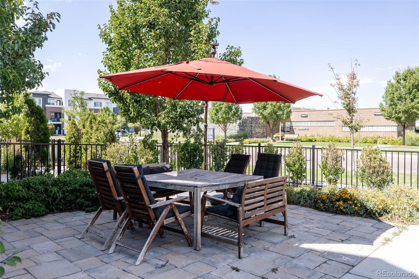
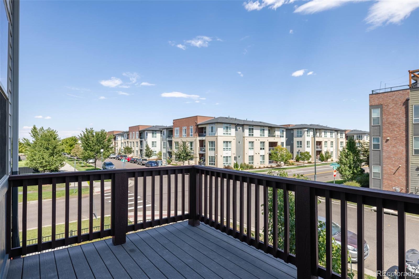
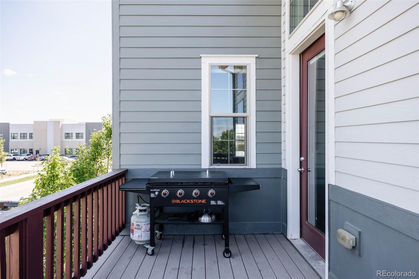
Nestled in the vibrant Central Park neighborhood, this corner townhouse is perfectly positioned across from Runway 35 pool/park and is just a leisurely stroll from Northfield's shops and eateries. Upon entry, you're greeted by a spacious foyer that leads into the study or family room, where sliding glass doors open to an expansive covered front porch and a meticulously landscaped 1500 sq ft fenced front yard. There is also a mudroom on this level, leading to the two car attached garage. Step up to the main level, featuring an open-concept layout anchored by a striking three-way gas fireplace that warms both the dining area and living room. Large windows flood the high ceilings with natural light. Push open the balcony door to discover mountain and park views--a perfect spot for unwinding after a long day. The gourmet kitchen is equipped with plentiful java cabinetry to keep you organized, decorative tile backsplash, quartz countertops, new statement pendant lighting and stainless-steel appliances, including a gas cooktop. A generous center island invites casual dining and conversation, making this the heart of the home. The primary suite is a private sanctuary, offering a walk-in closet and a luxurious en-suite bath with dual sinks and an oversized glass encased shower. Upstairs you'll discover 2 additional bedrooms with large walk in closets + en-suite baths and the laundry room, equipped with a washer & dryer. Designed with ease of living in mind, this end unit features a two-car driveway behind the attached garage, a fenced front and side yard, and thoughtful touches like a smart thermostat, radon mitigation system, blackout shades and a hard-wired alarm system. All of this in an incredible location...top-rated schools, 2 minute drive to I-70 and light rail,15 mins to Anschutz Medical Campus, 20 mins to both DIA and downtown!
Overview
Property Type
Townhouse
Location
8882 E 47th Avenue, Denver, CO 80238
Zoning
M-IMX-8
MLS ID
1819576
Listing Last Updated
Property Features & Amenities
Interior
Total Bedrooms
3
Full Bathrooms
3
Half Bathrooms
1
Flooring
Carpet, Laminate, Linoleum, Tile
Appliances
Cooktop, Dishwasher, Disposal, Dryer, Microwave, Oven, Refrigerator, Washer
Other Interior Features
Ceiling Fan(s), Eat-in Kitchen, Entrance Foyer, High Ceilings, Kitchen Island, Open Floorplan, Primary Suite, Quartz Counters, Radon Mitigation System, Smart Thermostat, Vaulted Ceiling(s), Walk-In Closet(s), Wired for Data
Exterior
Stories
3
Garage Spaces
2.0
Water Source
Public
Roof
Composition
Lot Features
Corner Lot, Landscaped, Master Planned, Near Public Transit, Sprinklers In Front
Parking
Concrete, Lighted
Heat Type
Forced Air, Natural Gas
Air Conditioning
Central Air
Sewer
Public Sewer
Substructure
Slab
Amenities
Park, Playground, Pool, Trail(s)
Security Features
Carbon Monoxide Detector(s), Smoke Detector(s)
Other Exterior Features
Balcony, Lighting, Private Yard, Rain Gutters
Details
Total Area
2,390 Sq.Ft.
Architecture Styles
Urban Contemporary
View Description
City, Mountain(s)
Financial
Price
$695,000
Real Estate Tax
$6,655/yr
HOA
$48/mo
Exclusive Listing Agents
