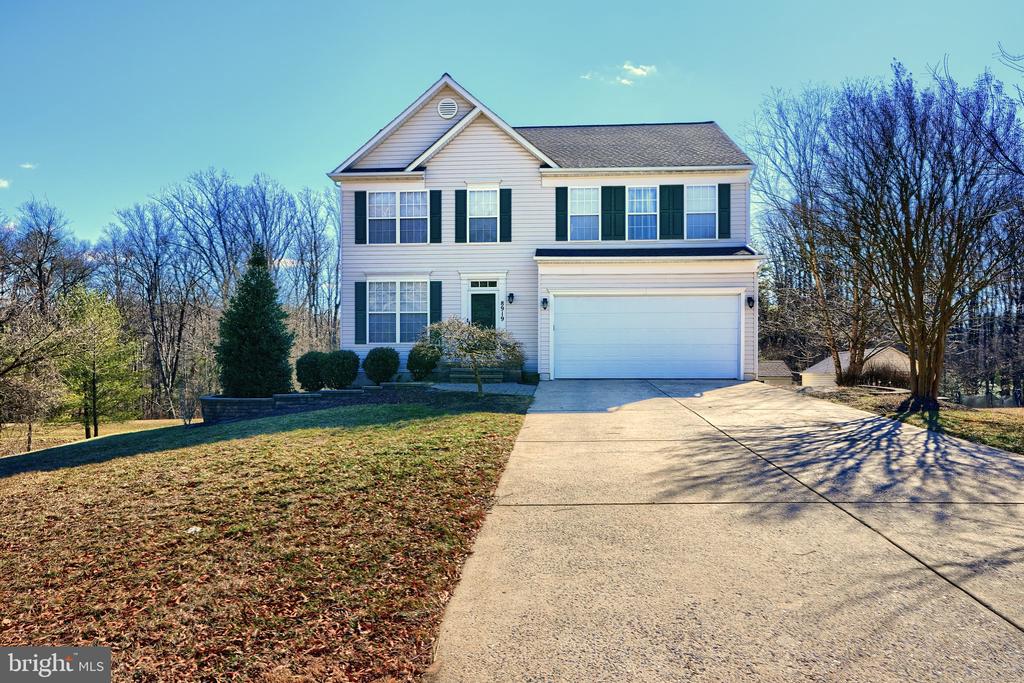
Property Description
Welcome to 8919 Sumner Grove Dr, a beautifully maintained and spacious home in the heart of Laurel, MD, offering 5 bedrooms and 3.5 bathrooms across 2,400 square feet of thoughtfully designed living space. Built in 2000, this home showcases a bright and airy open-concept main level with gleaming hardwood floors, elegant crown molding, and large windows that bathe the space in natural light. The gourmet kitchen is a chef's dream, featuring stainless steel appliances, granite countertops, custom cabinetry, a stylish tile backsplash, a pantry, and a large island perfect for meal prep and casual dining. The adjoining dining area flows seamlessly into the inviting family room, complete with a cozy fireplace--ideal for relaxing evenings. Upstairs, the expansive primary suite boasts a walk-in closet and a luxurious en-suite bathroom with a double vanity, soaking tub, and separate shower. Three additional spacious bedrooms and a full hall bathroom complete the upper level, offering plenty of room for family and guests. The lower level is a standout feature, designed as a potential in-law suite with a private bedroom featuring two legal egress windows, a full bathroom, and an expansive living area that could serve as a second family room, home theater, or office space. A dedicated laundry area and ample storage space add to the home's functionality. Step outside to enjoy the beautifully landscaped backyard and patio, perfect for entertaining or unwinding in a peaceful setting. Located in a sought-after neighborhood, this home provides easy access to parks, shopping, dining, and major commuter routes, making it an ideal choice for those seeking comfort, convenience, and modern elegance.
Overview
Property Type
Residential
Location
8919 SUMNER GROVE DRIVE, LAUREL, MD 20708
Zoning
RSF65
MLS ID
MDPG2140902
Listing Last Updated
Property Features & Amenities
Interior
Total Bedrooms
5
Full Bathrooms
3
Half Bathrooms
1
Other Interior Features
Built-Ins, Combination Kitchen/Living, Dining Area, Floor Plan - Open, Kitchen - Eat-In, Upgraded Countertops
Exterior
Stories
3
Garage Spaces
2.0
Water Source
Public
Pool
No Pool
Parking
Attached Garage, Driveway
Heat Type
Central
Air Conditioning
Central A/C
Sewer
Public Sewer
Substructure
Other
Disability Features
None
Details
Total Area
2,400 Sq.Ft.
Architecture Styles
Colonial
Financial
Price
$690,000
Real Estate Tax
$7,868/yr
HOA
$280
Exclusive Listing Agents