

Property Description
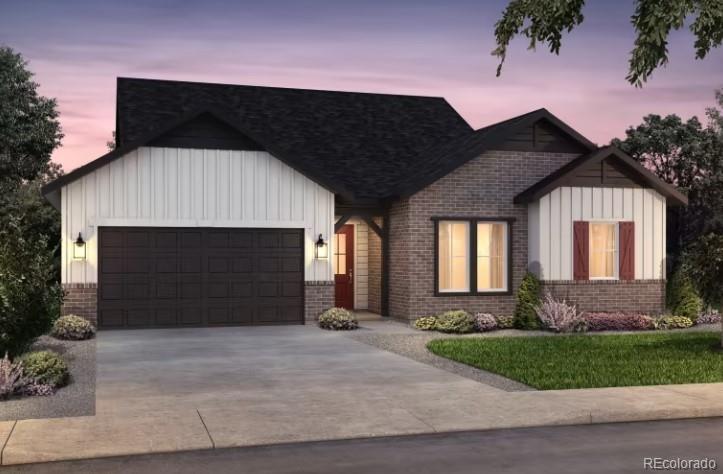
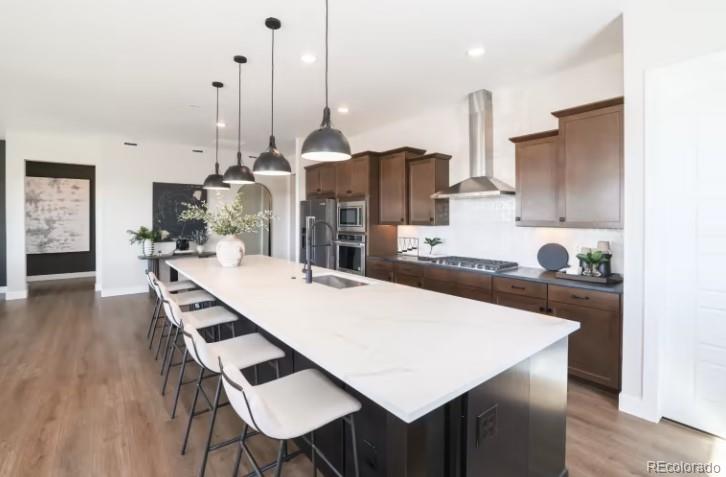
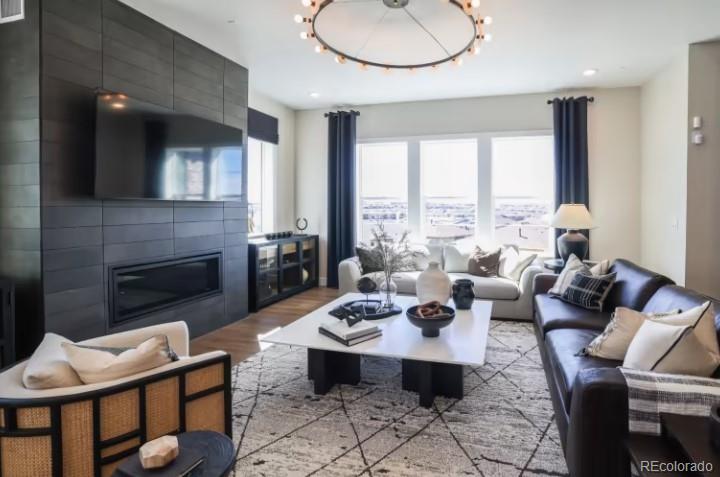
As you enter this light filled home, you'll be greeted by soaring ten foot ceilings and stylish iron stair railing leading to a fantastic open concept great room. There is a large flex room, perfect for a home office, craft room or play space to your left adjacent to 2 spacious bedrooms and a large secondary bathroom with a tall tub/shower surround. The kitchen is a designed for modern lifestyles, with a huge 14-foot island facing the gathering room and spacious dining area adjacent to a sliding glass door leading to the covered patio. Stunning grey cabinets, designer white hexagonal tile backsplash, built in oven with microwave above it and separate gas cooktop with stylish range hood add understated elegance to the room. Adjacent to the kitchen is a spacious gathering space, with a cozy fireplace, where family members can play games, read, or relax after a long day. This well appointed ranch floor plan features 3 bedrooms plus a den with French doors. The primary bedroom is spacious and light with large windows bringing in tons of sunshine. The perfect sanctuary, it adjoins a luxurious bathroom, which features a giant walk in, tiled shower, large linen closet and well appointed walk in closet with double racks and a window for fresh sunlight. The 1897 square feet, unfinished basement offers more space to style and finish later if you so desire. This home has it all! Space, privacy, luxury and modern amenities all in a wonderful 55+, active lifestyle community located in a highly desirable location.
Overview
Property Type
Residential
Location
8927 S Riviera Court, Aurora, CO 80016
Zoning
RES
MLS ID
2324727
Listing Last Updated
Property Features & Amenities
Interior
Total Bedrooms
3
Full Bathrooms
1
Three-Quarter Bathrooms
1
Half Bathrooms
1
Appliances
Convection Oven, Dishwasher, Disposal, Gas Water Heater, Microwave, Oven, Range, Range Hood, Sump Pump, Tankless Water Heater
Exterior
Stories
1
Garage Spaces
2.0
Utilities
Electricity Connected, Internet Access (Wired), Natural Gas Connected, Phone Available
Roof
Composition
Parking
Concrete, Dry Walled, Insulated Garage, Lighted, Smart Garage Door, Storage
Heat Type
Forced Air
Air Conditioning
Central Air
Sewer
Public Sewer
Substructure
Slab
Security Features
Carbon Monoxide Detector(s), Smoke Detector(s)
Other Exterior Features
Gas Valve, Private Yard, Rain Gutters, Smart Irrigation
Details
Total Area
4,427 Sq.Ft.
Architecture Styles
Traditional
Financial
Price
$821,315
Real Estate Tax
$4,203/yr
HOA
$75/mo
Exclusive Listing Agents
