Property Description
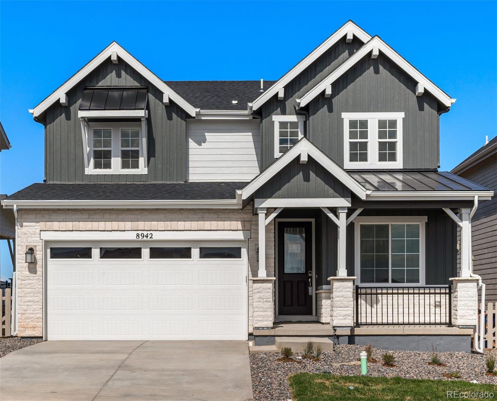
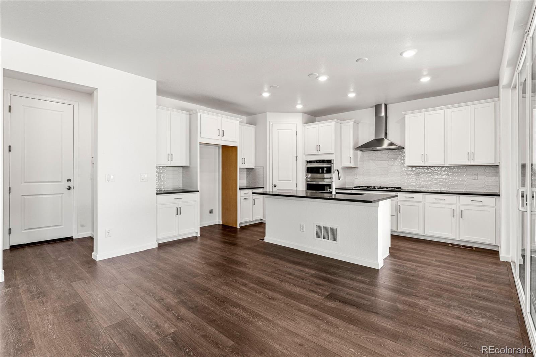
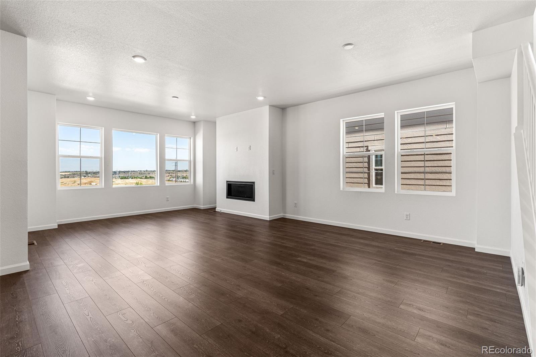
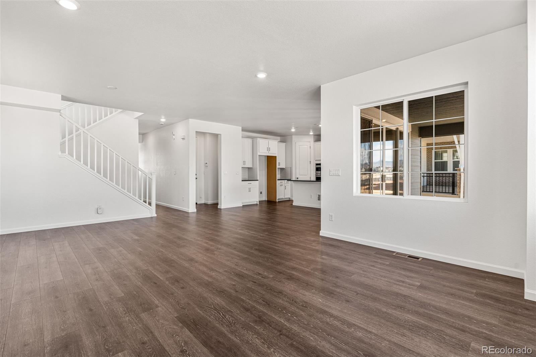
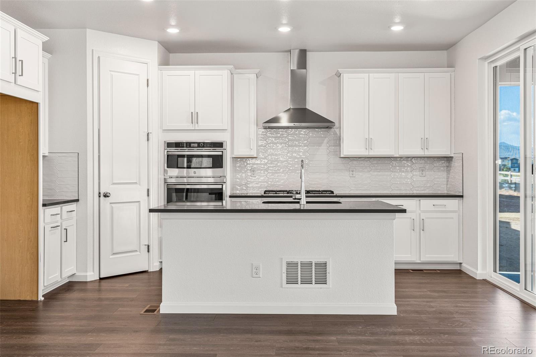
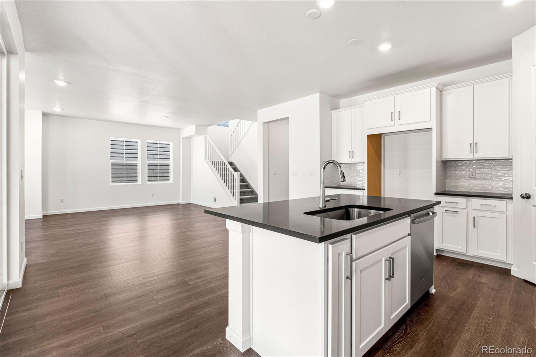
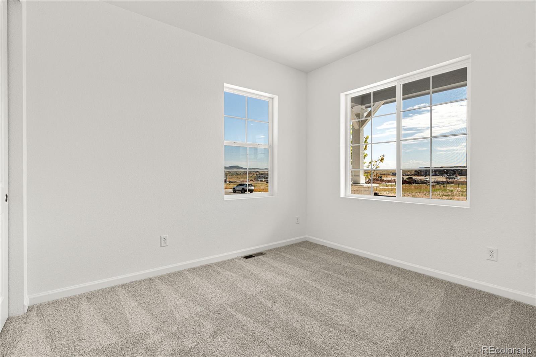
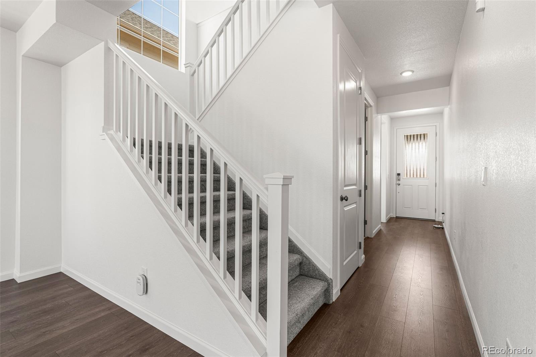
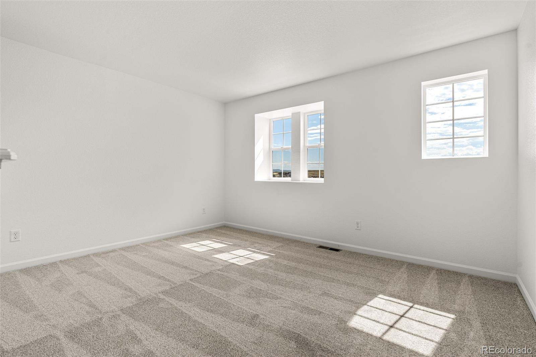
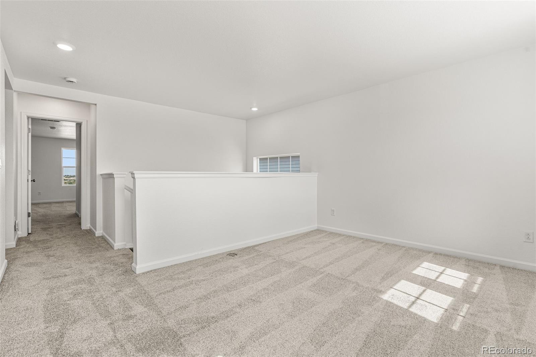
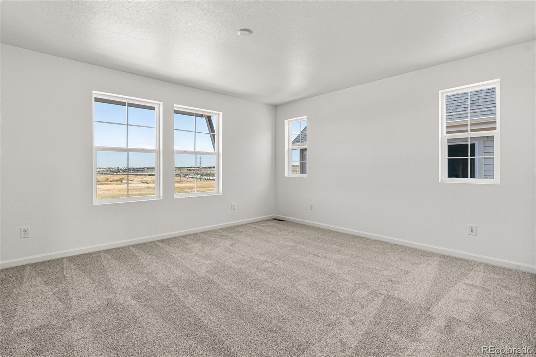
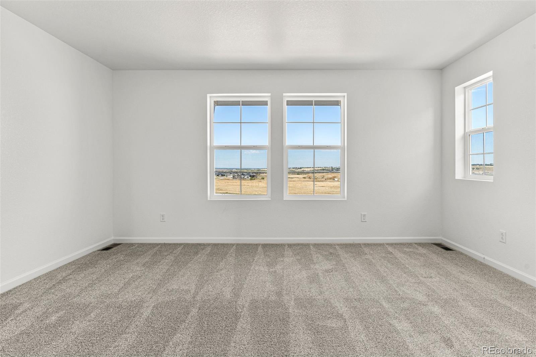
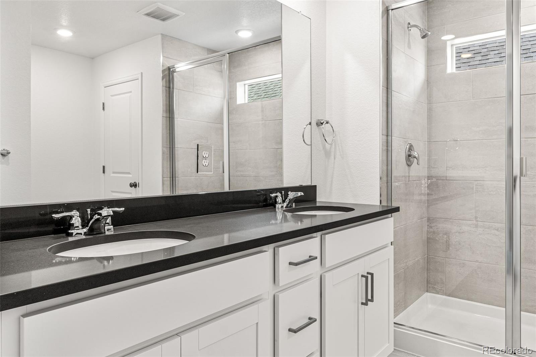
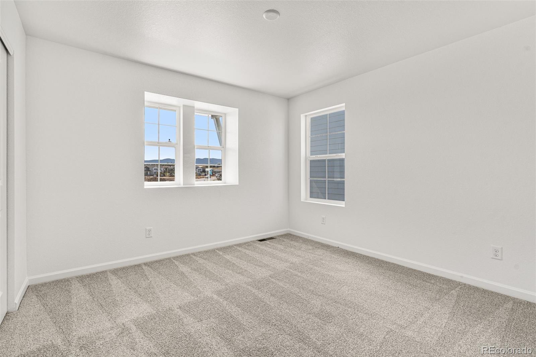
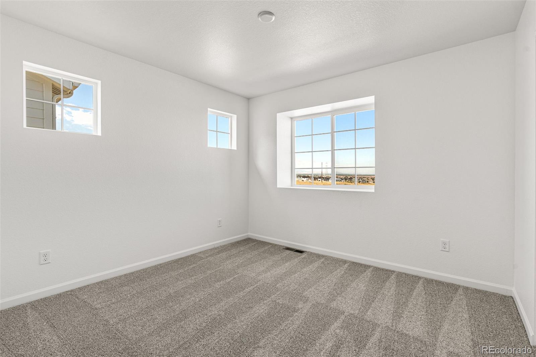
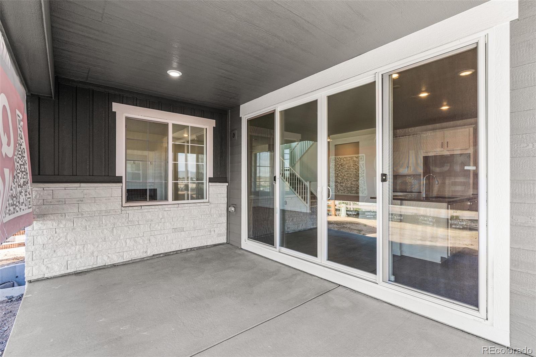
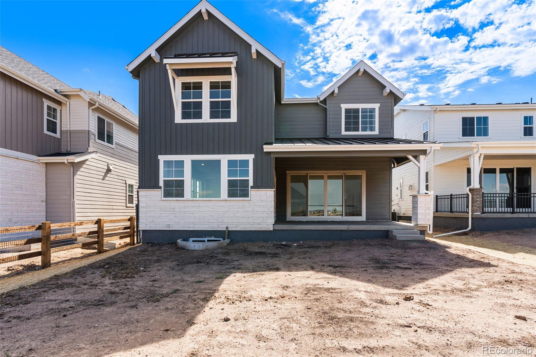
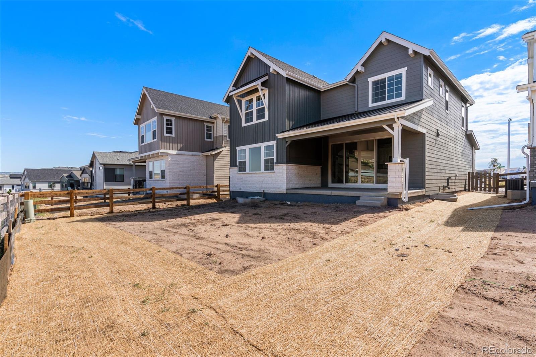
MLS#3989724 Ready Now! The best-selling Estes floorplan offers a two-story design with an inviting entry, main-level bedroom, and full bath. The spacious kitchen features a large pantry and eat-in island, flowing into an airy great room and dining space. Step outside from the great room to enjoy Colorado sunshine with expansive outdoor living options. Upstairs, discover a light-filled primary suite, roomy loft, two additional bedrooms, two full baths, and a convenient laundry room. This remarkable home combines captivating design with versatile spaces, creating the perfect setting for unforgettable family memories. Structural options include: enhanced elevation C, 14 seer A/C unit, bedroom 4 with bath 3, 9' unfinished basement, 8' x 12' glass sliding door, moder 42" fireplace, double 8' glass door at study, and 8' doors on main level.
Overview
Property Type
Residential
Location
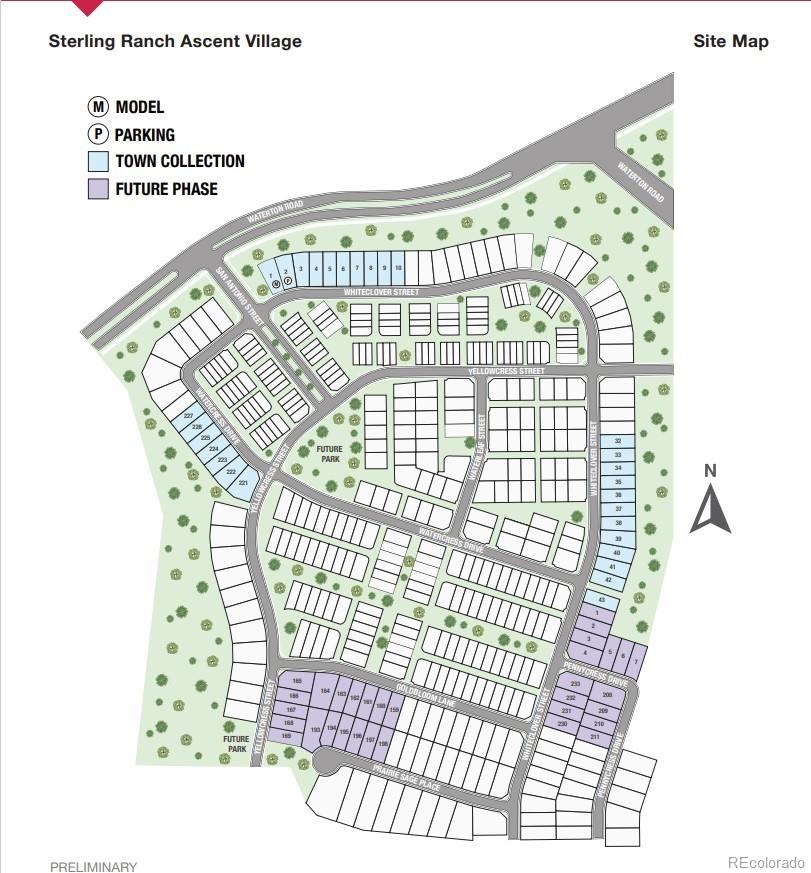
8942 Whiteclover Street, Littleton, CO 80125
Zoning
Res
MLS ID
3989724
Listing Last Updated
Property Features & Amenities
Interior
Total Bedrooms
4
Full Bathrooms
2
Half Bathrooms
1
Flooring
Carpet, Tile, Vinyl
Appliances
Convection Oven, Cooktop, Dishwasher, Disposal, Double Oven, Microwave, Oven, Range, Range Hood, Sump Pump
Other Interior Features
Built-in Features, Eat-in Kitchen, Entrance Foyer, High Ceilings, Kitchen Island, Open Floorplan, Smoke Free, Walk-In Closet(s), Wired for Data
Exterior
Stories
2
Garage Spaces
2.0
Water Source
Public
Utilities
Cable Available, Electricity Available, Electricity Connected, Internet Access (Wired), Natural Gas Available, Natural Gas Connected, Phone Available
Roof
Shingle
Lot Features
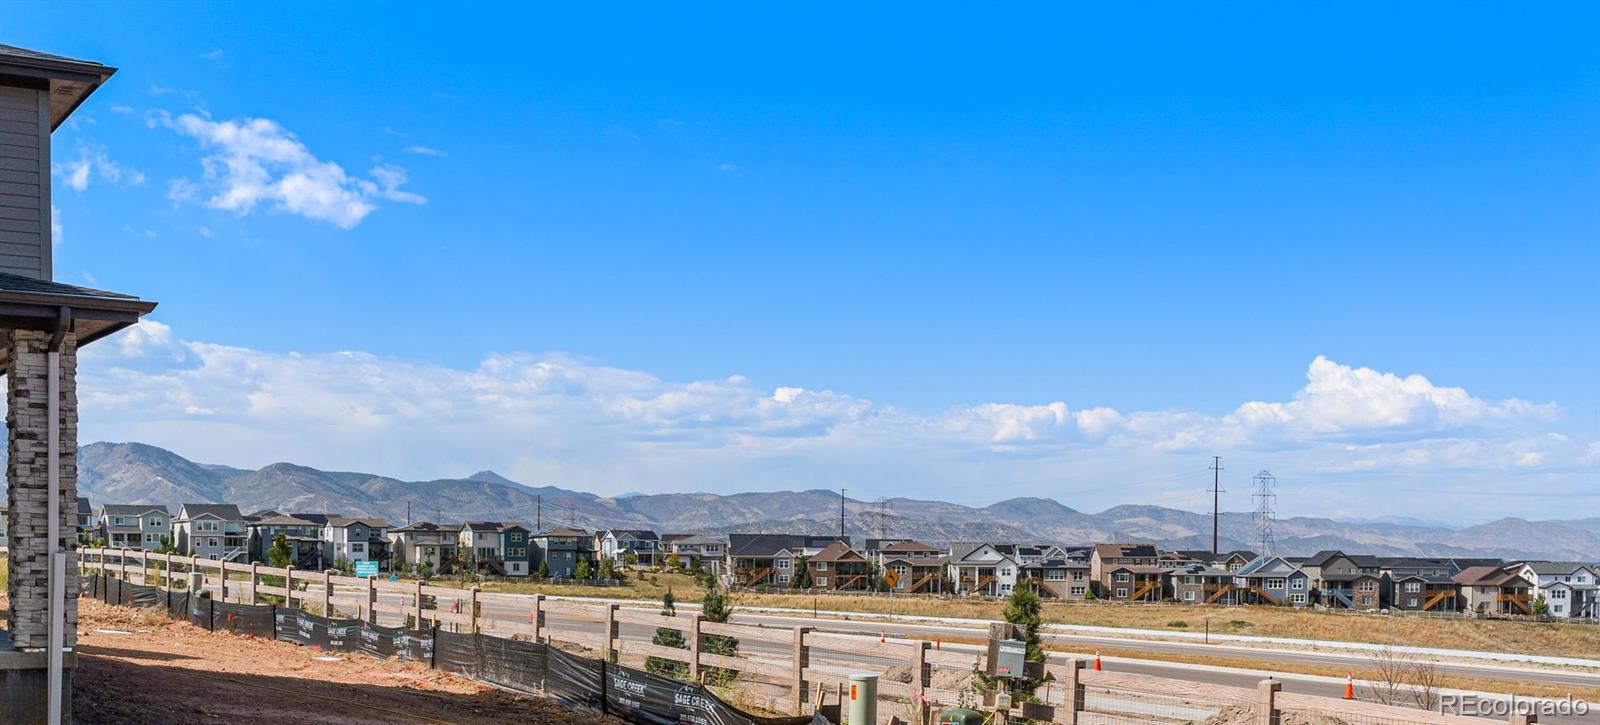
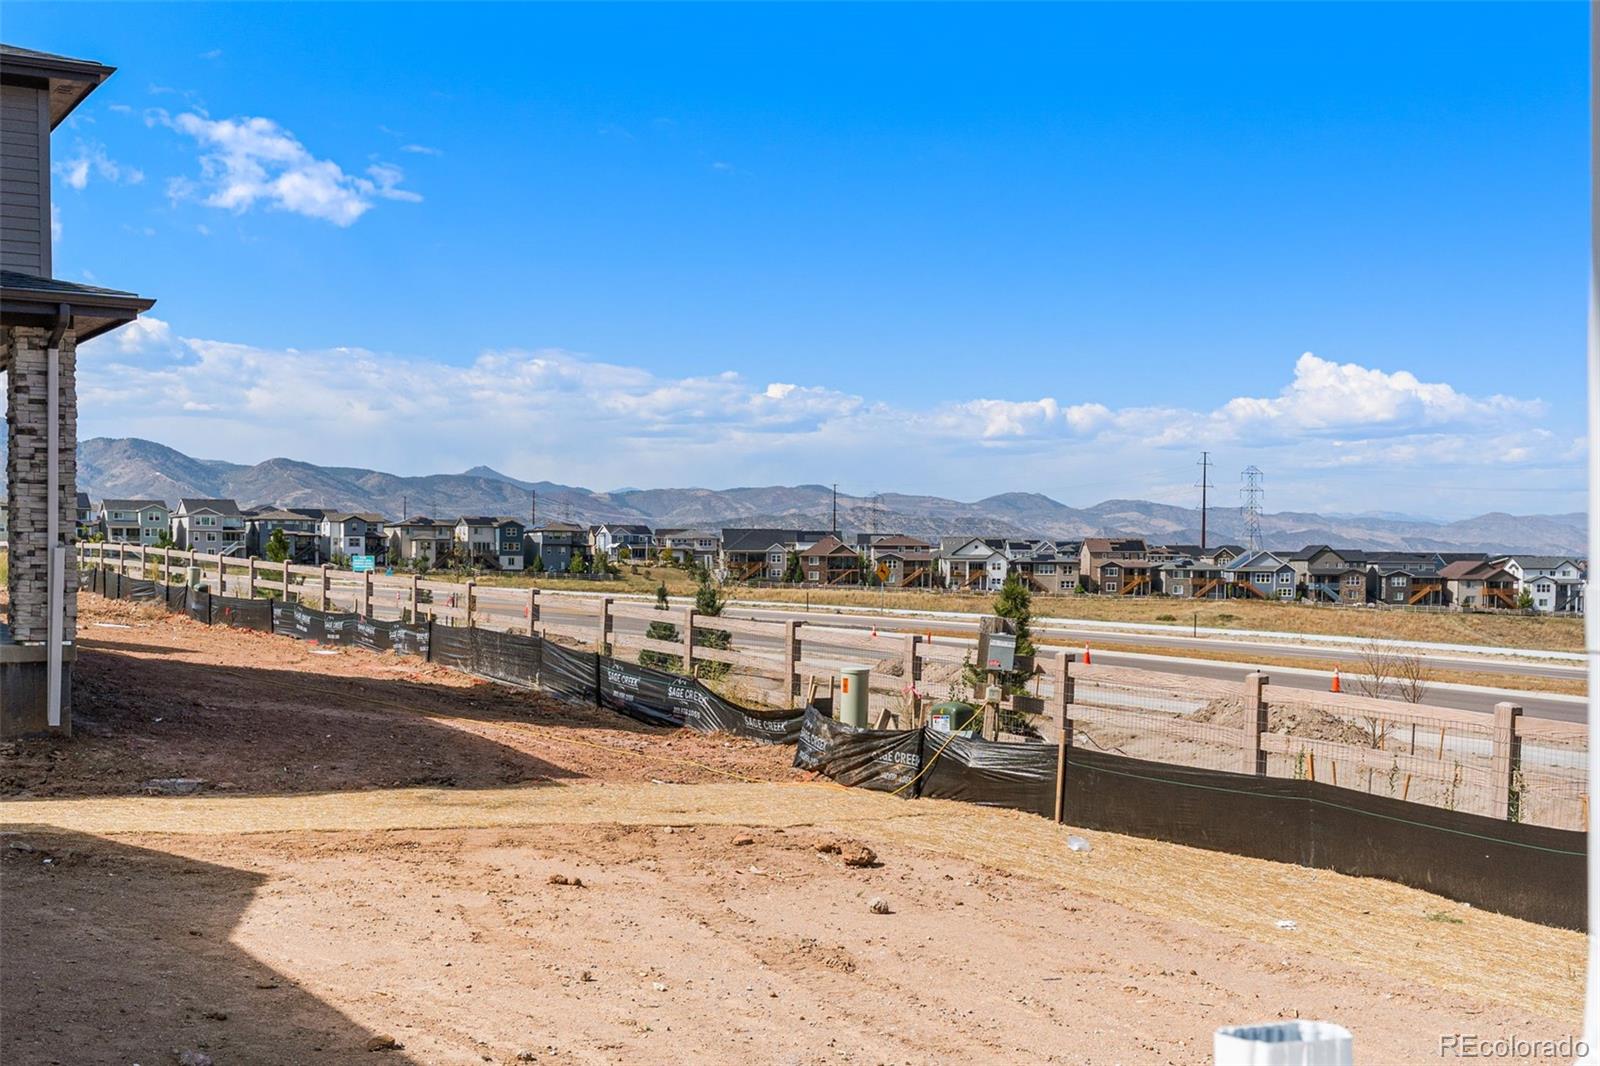
Foothills, Irrigated, Landscaped, Master Planned, Sprinklers In Front
Parking
Concrete
Heat Type
Electric, Natural Gas
Air Conditioning
Central Air
Sewer
Public Sewer
Amenities
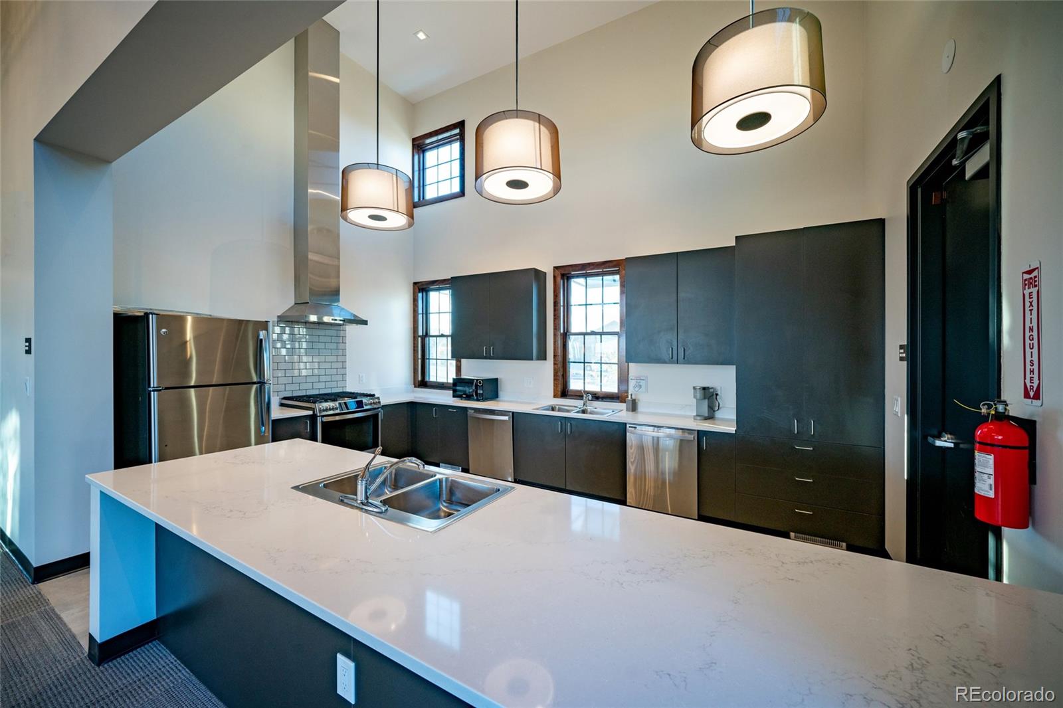
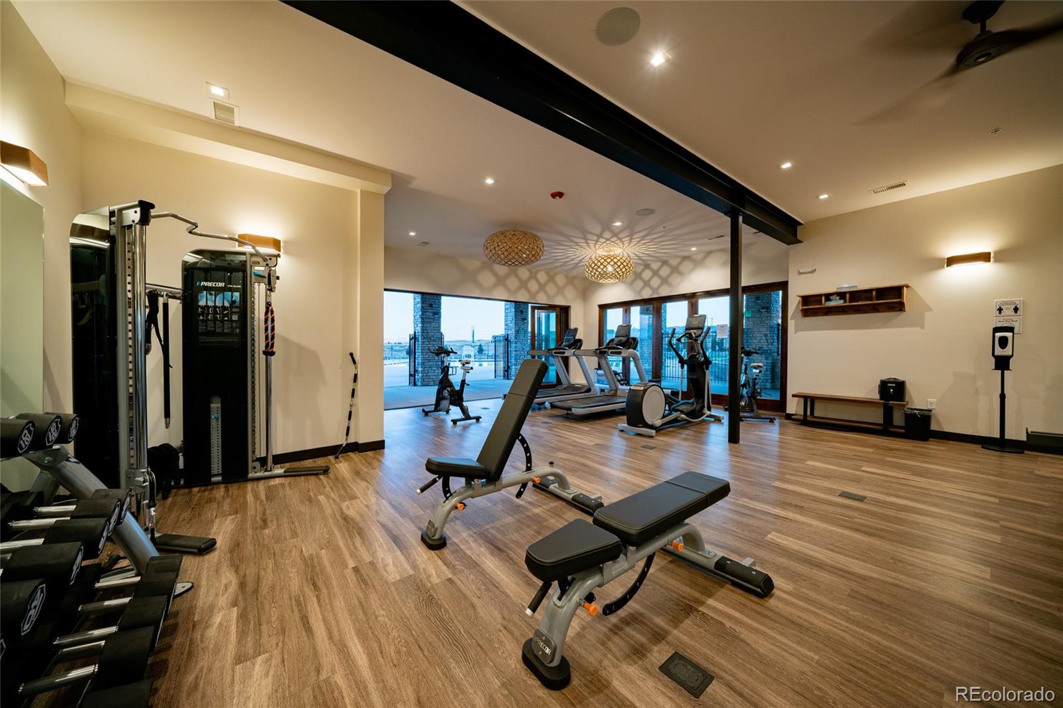
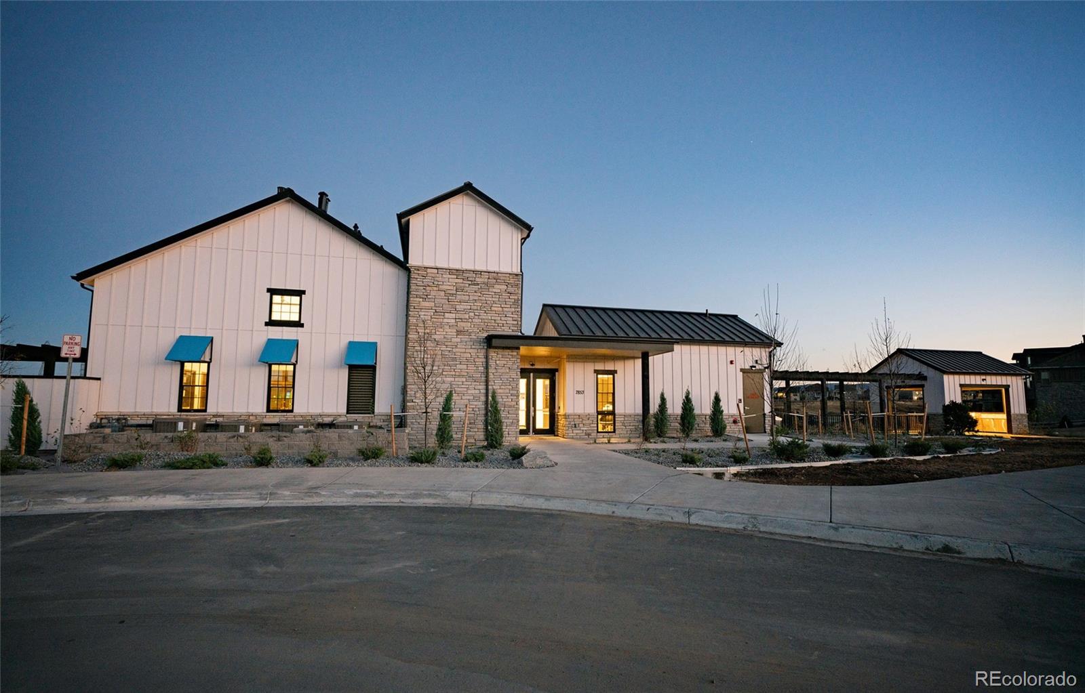
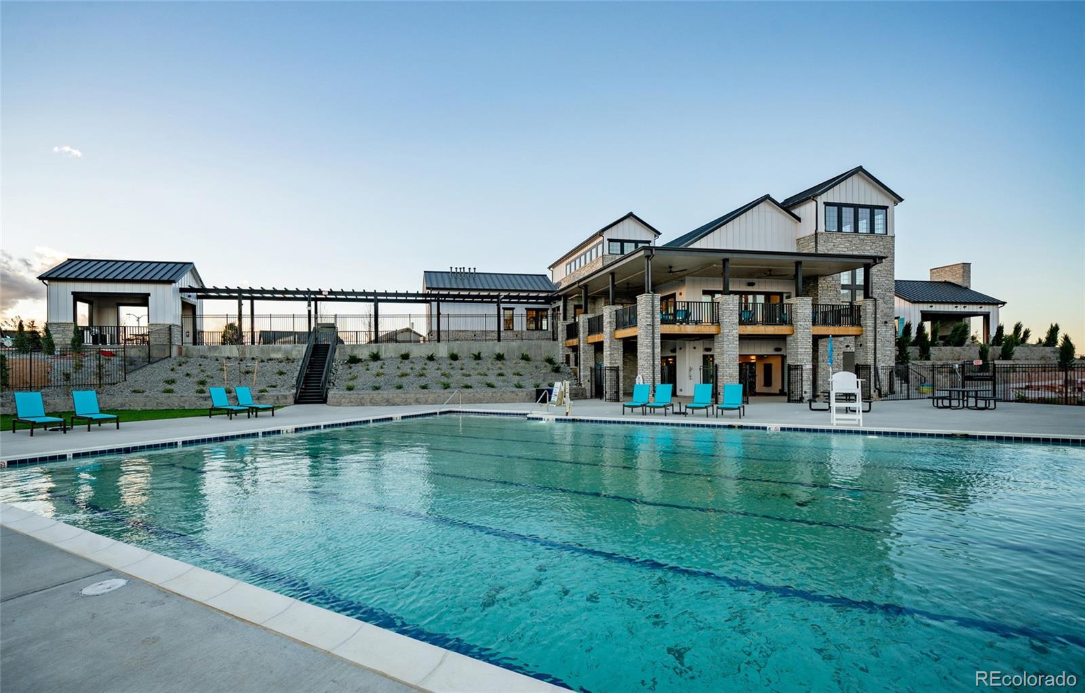
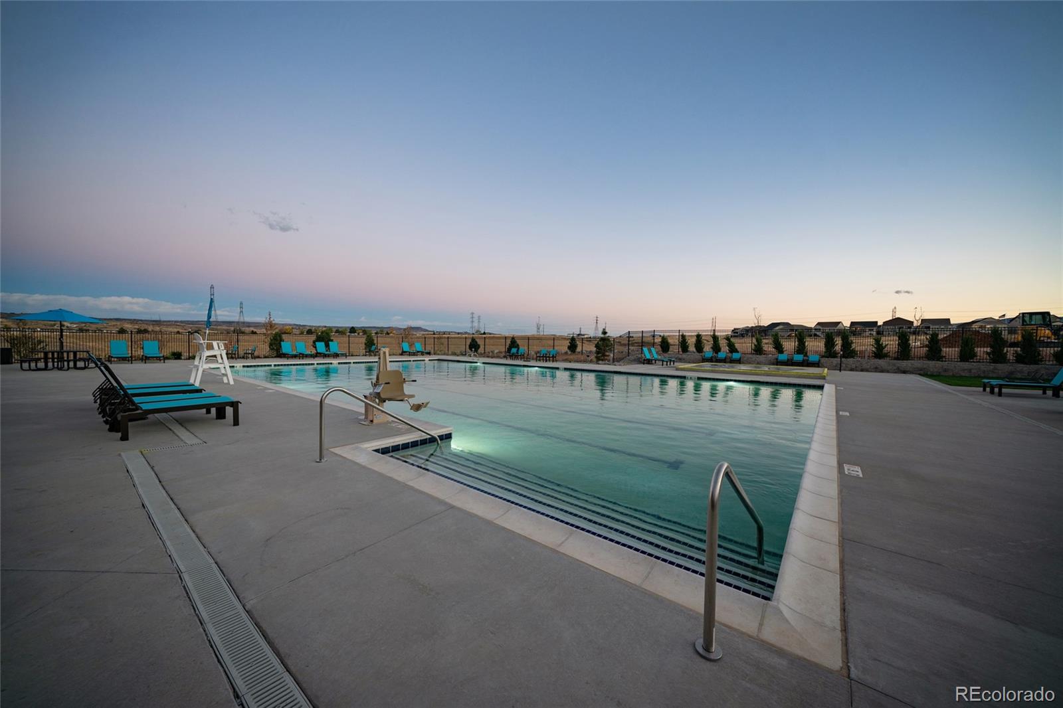
Park, Playground, Pool, Trail(s)
Security Features
Carbon Monoxide Detector(s), Smoke Detector(s)
Other Exterior Features
Lighting, Private Yard, Smart Irrigation
Details
Total Area
3,128 Sq.Ft.
Financial
Price
$768,990
Real Estate Tax
$9,599/yr
HOA
$154
Exclusive Listing Agents