Property Description
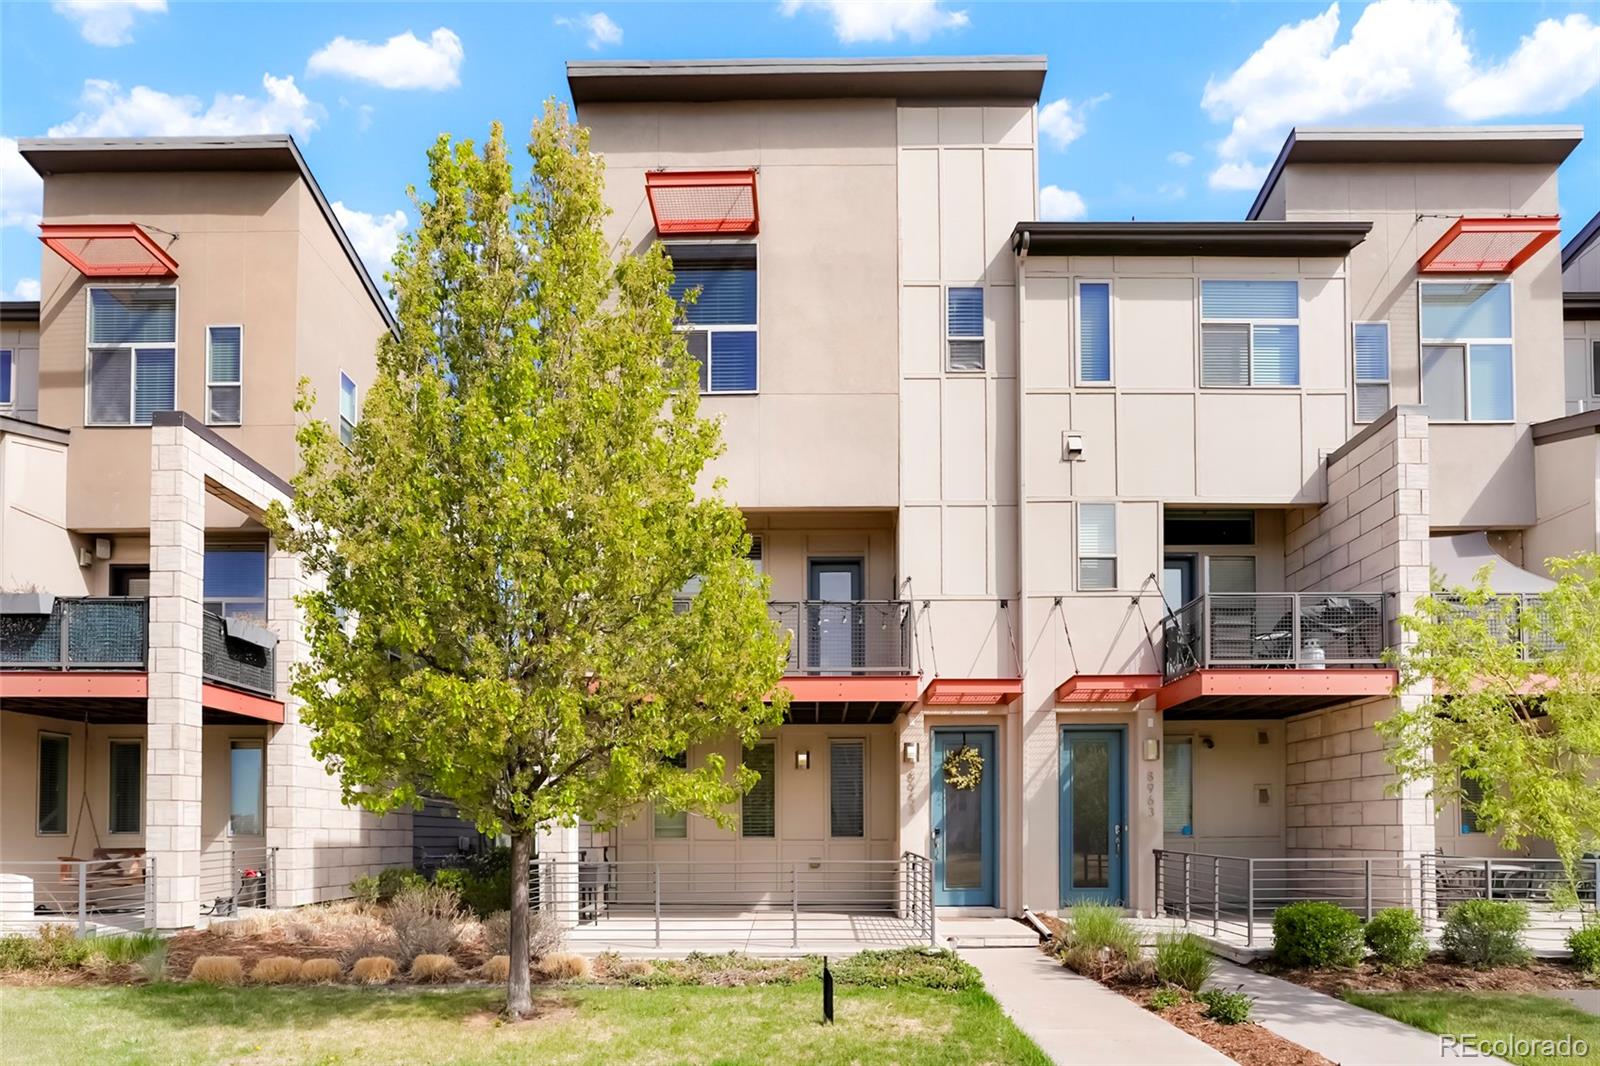
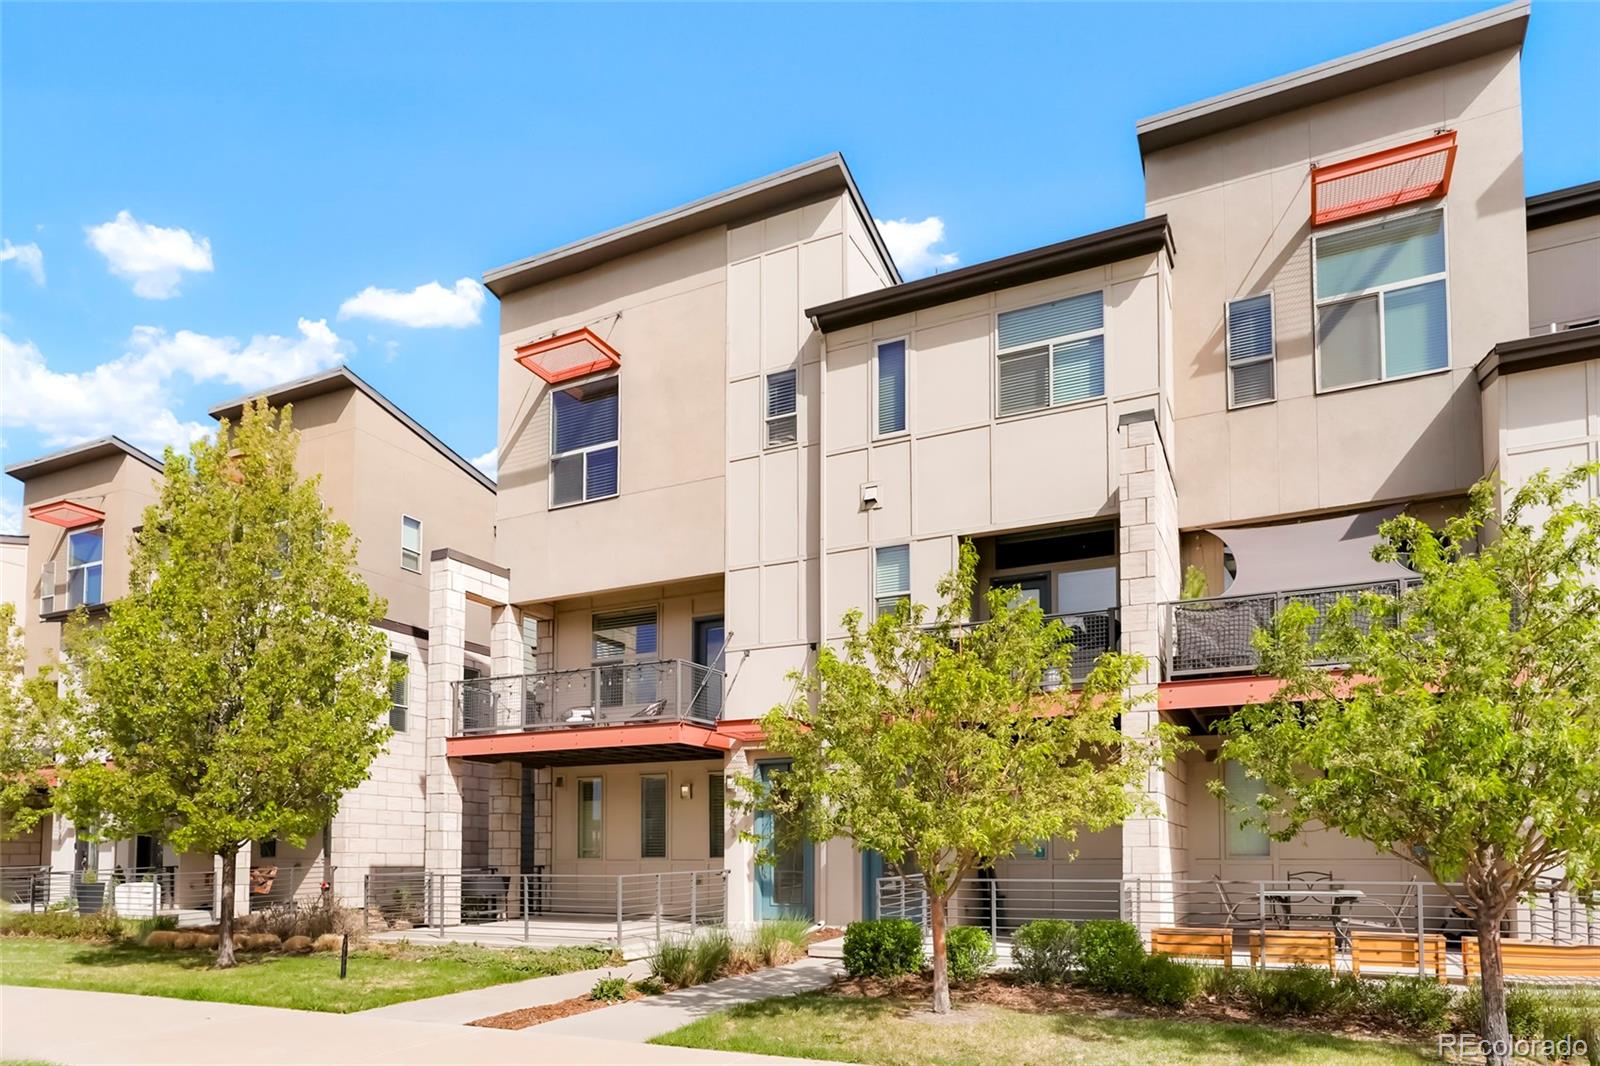
Ask about preferred lender credit option. // Welcome to 8953 Northfield Boulevard, a smartly designed residence in the vibrant neighborhood of Central Park in Denver, CO. This stunning home offers a seamless blend of comfort and elegance across 1,633 square feet of well-appointed living space.
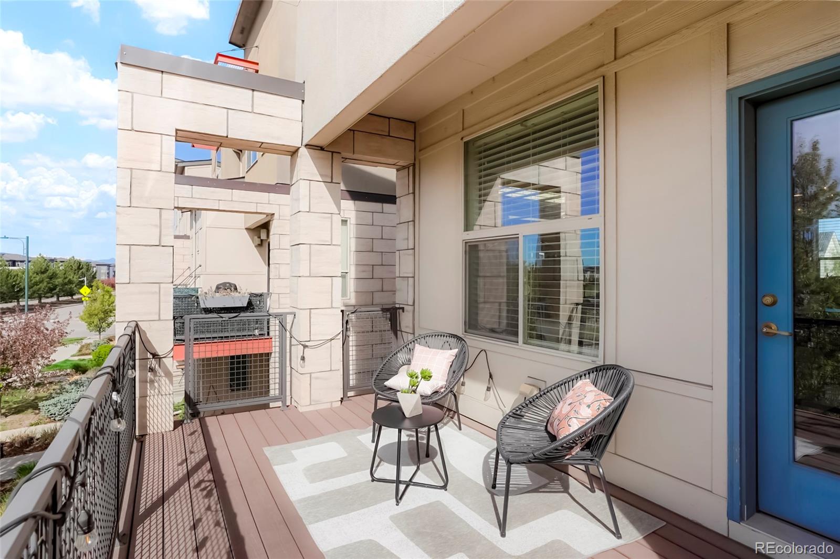
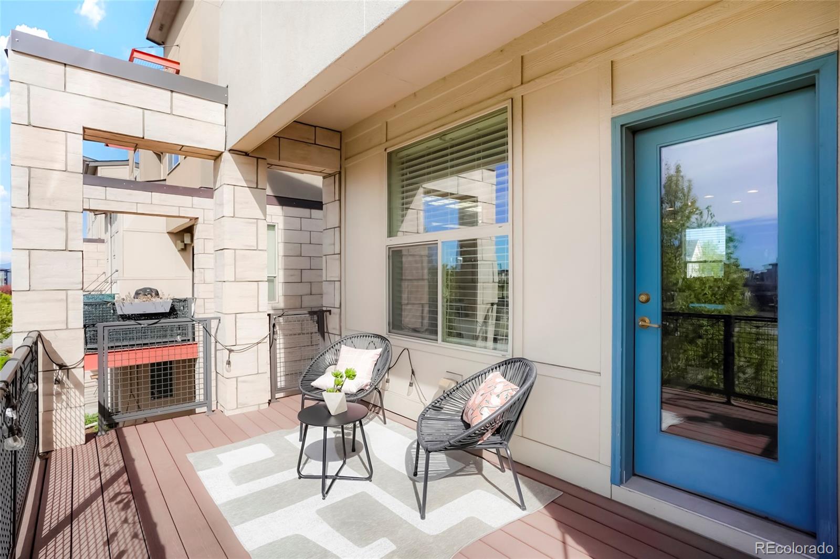
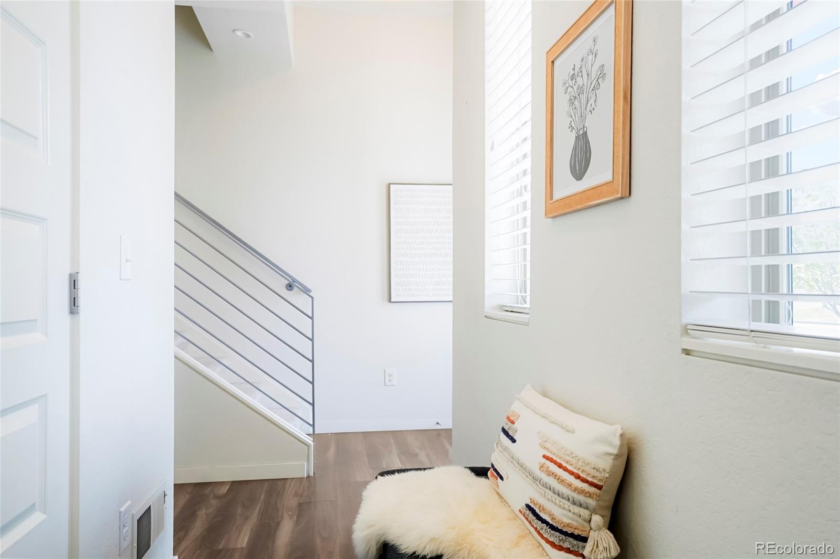
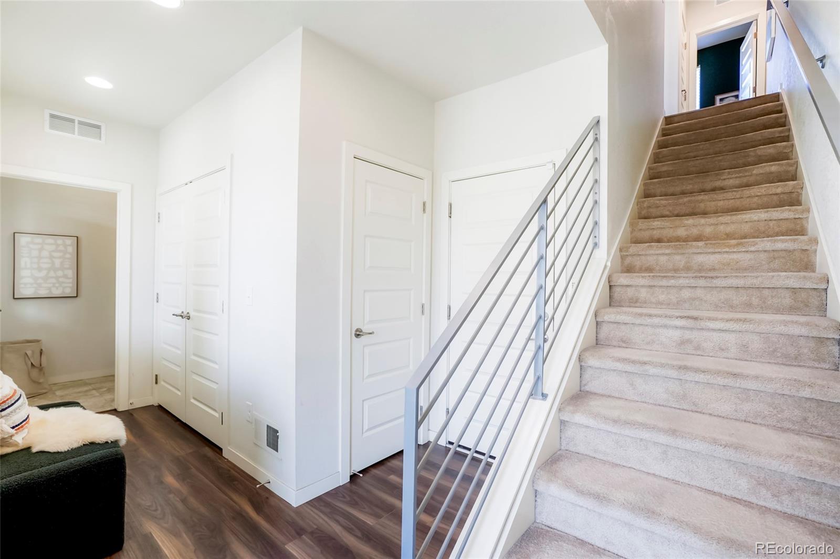
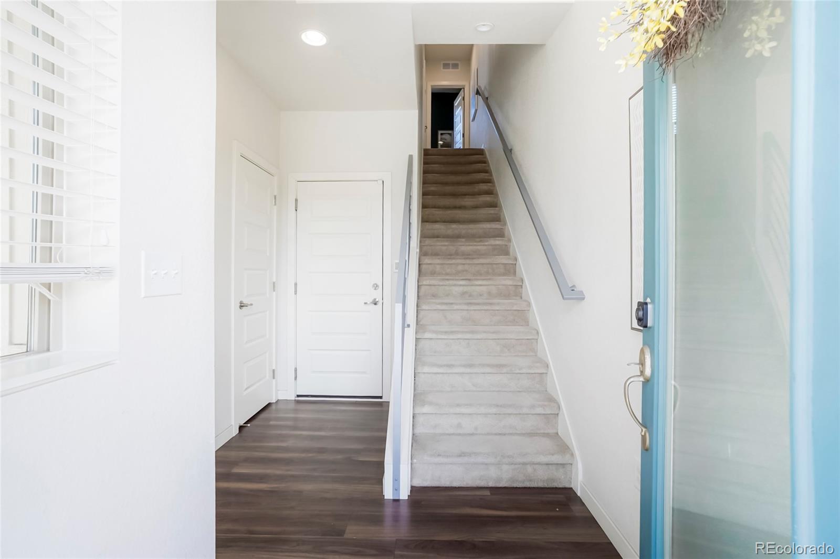
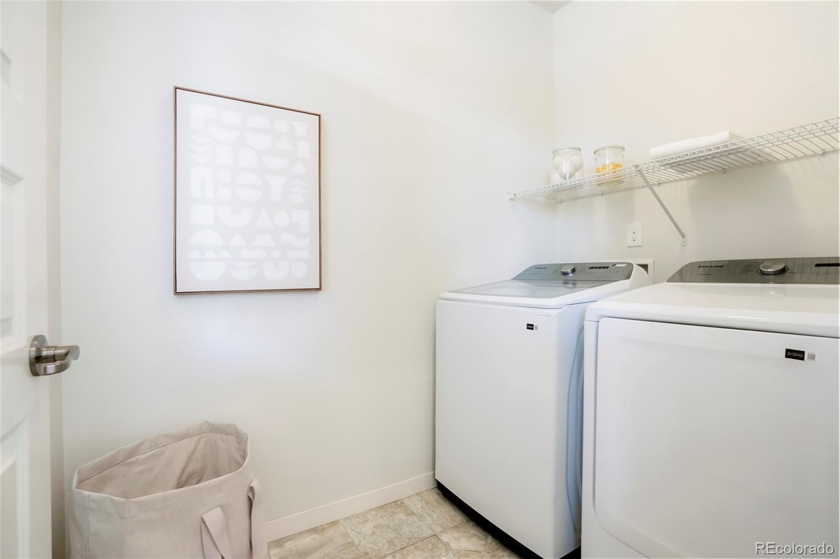
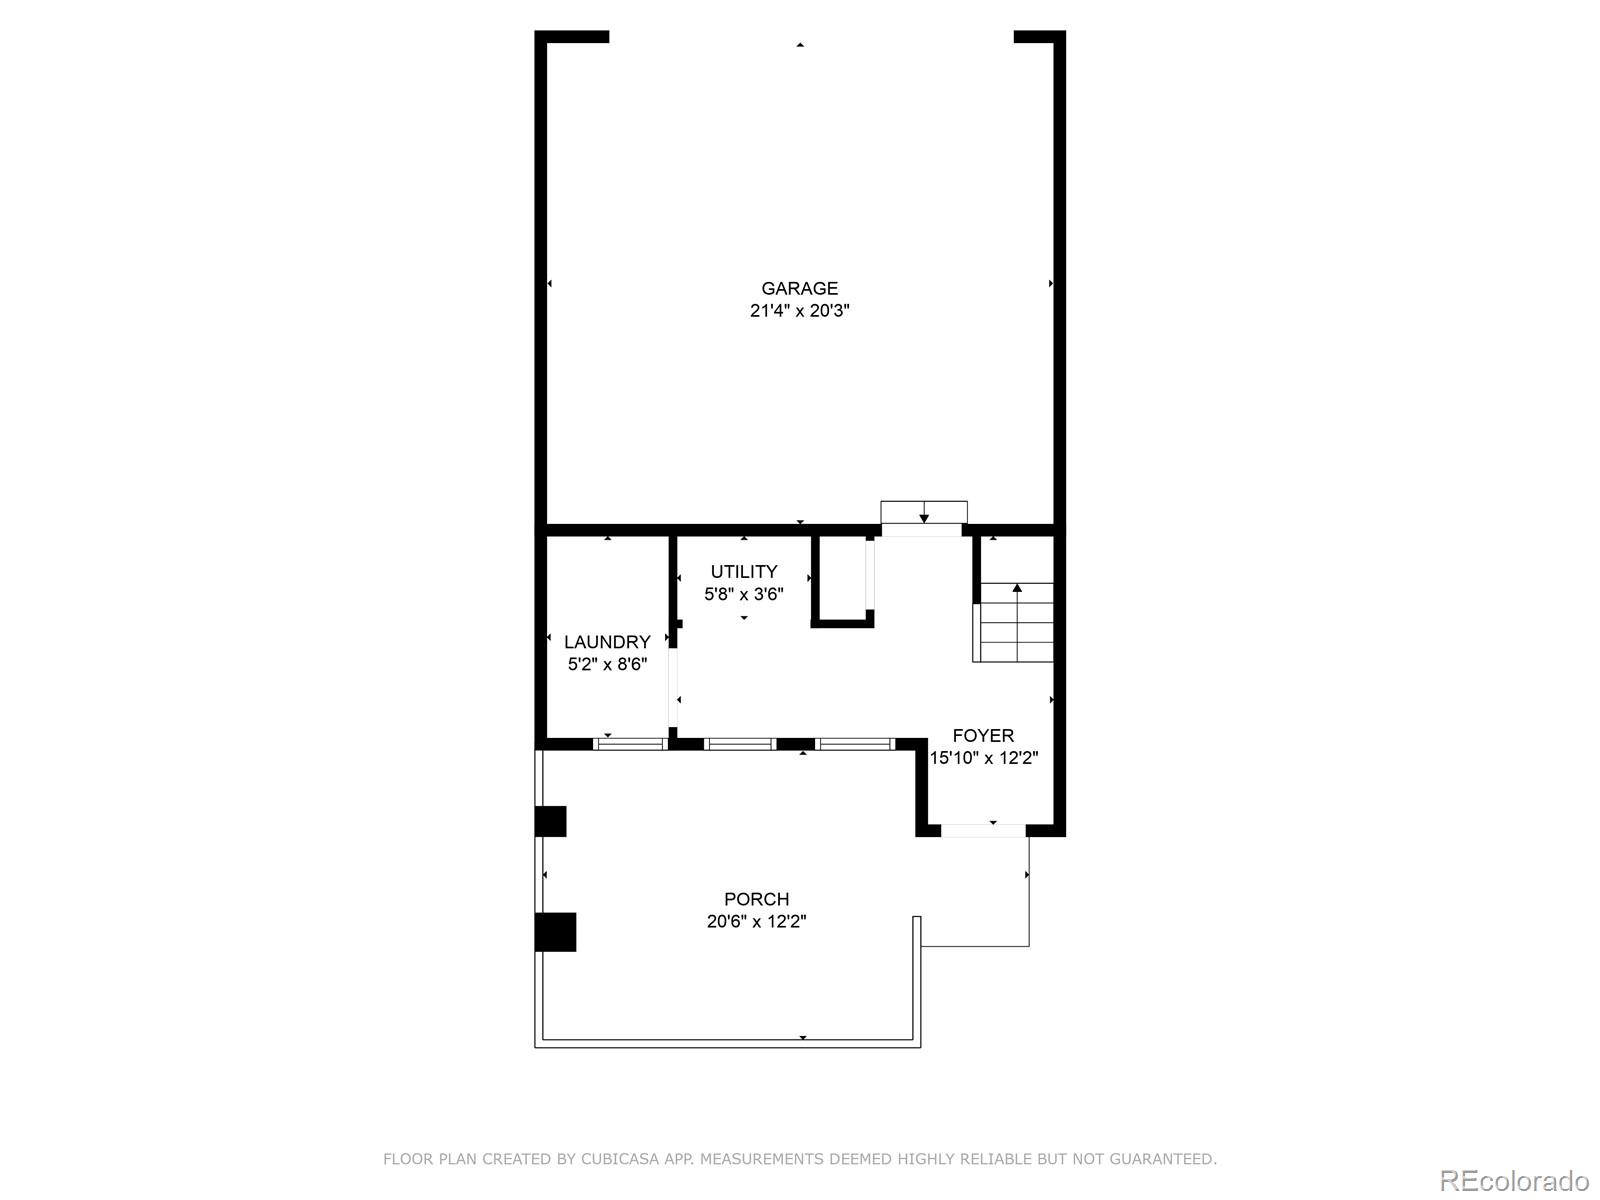
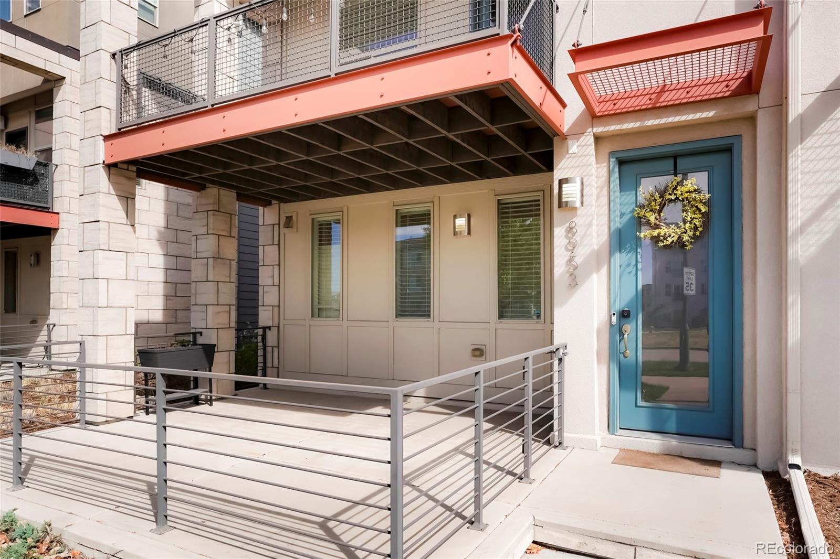
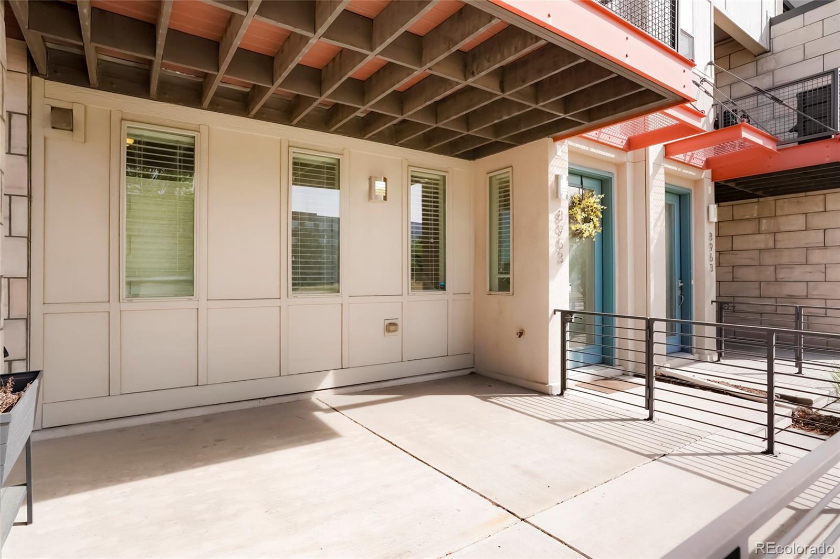
As you enter through the private entrance, you'll find a thoughtfully designed entryway featuring a laundry room, utility closet, and convenient access to the two-car attached garage. The mud room offers practicality for everyday needs, while the inviting outdoor porch provides a charming space to enjoy the southern exposure.
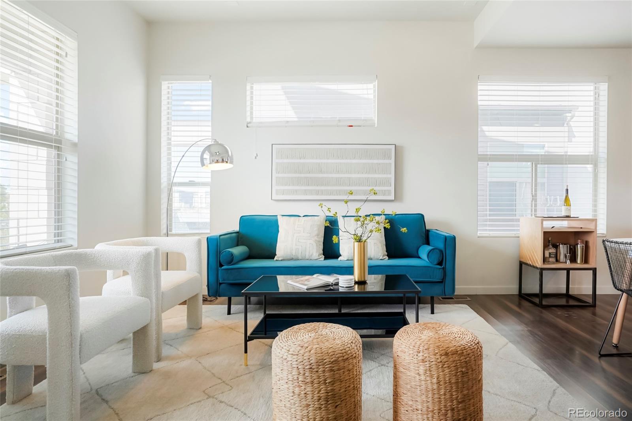
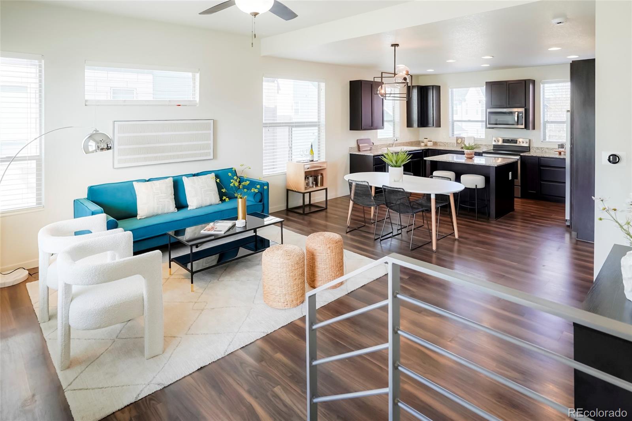
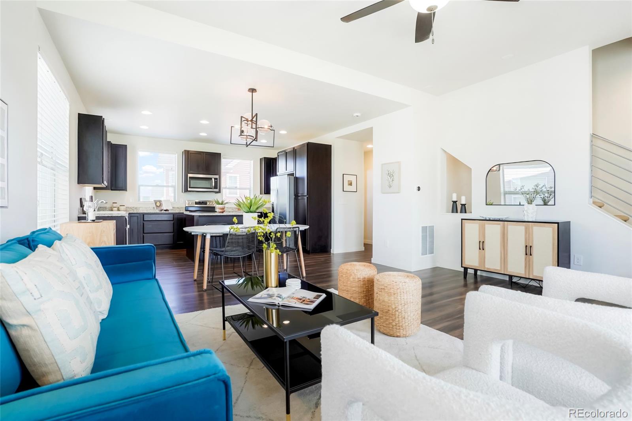
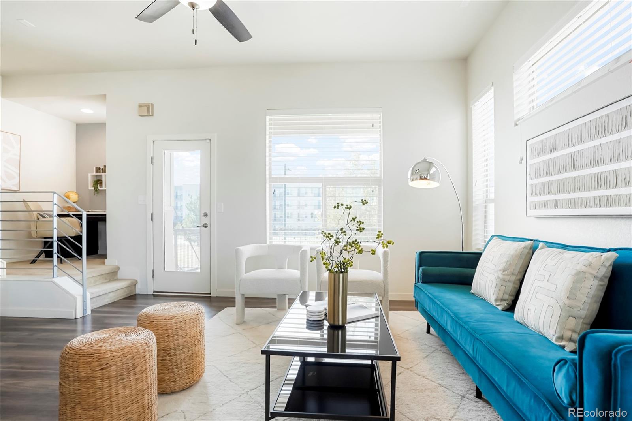
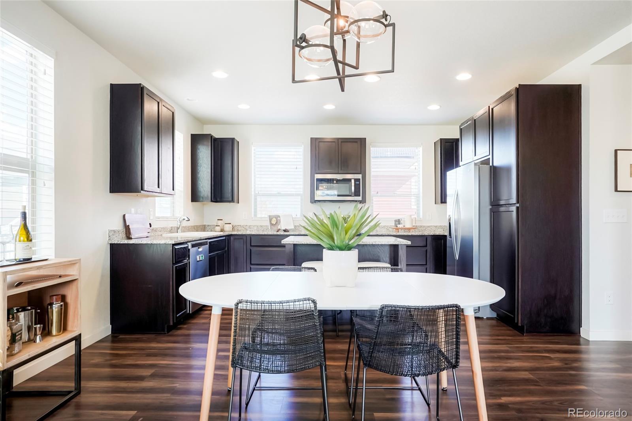
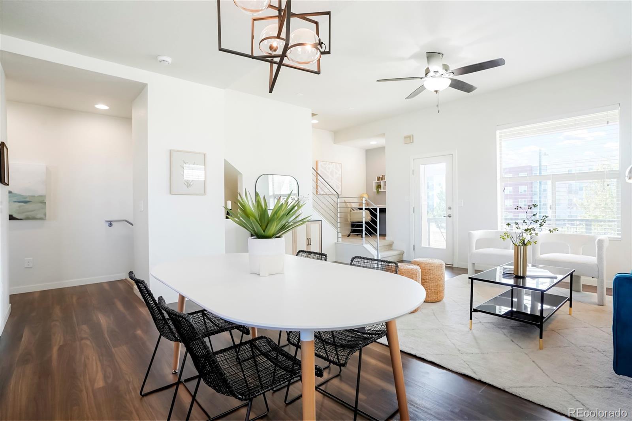
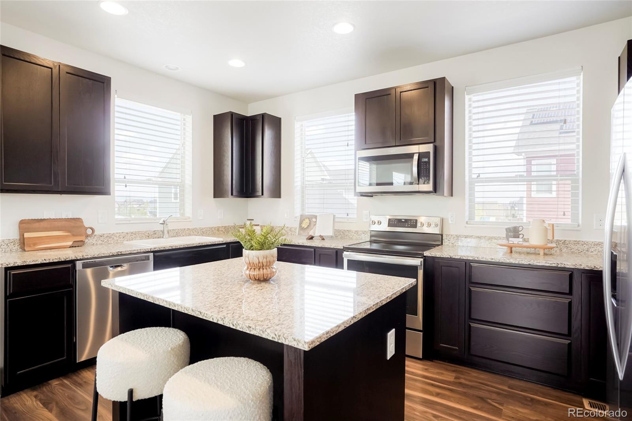
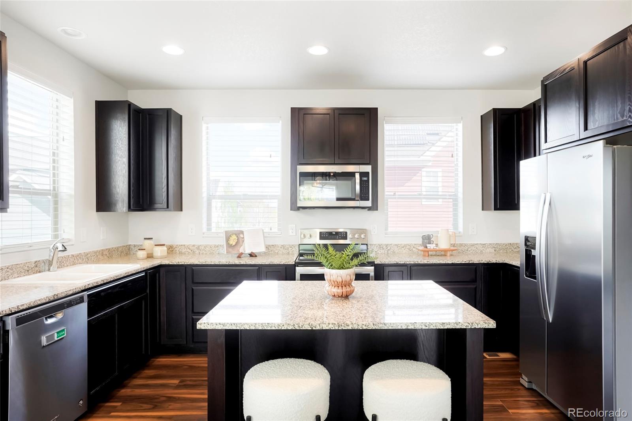
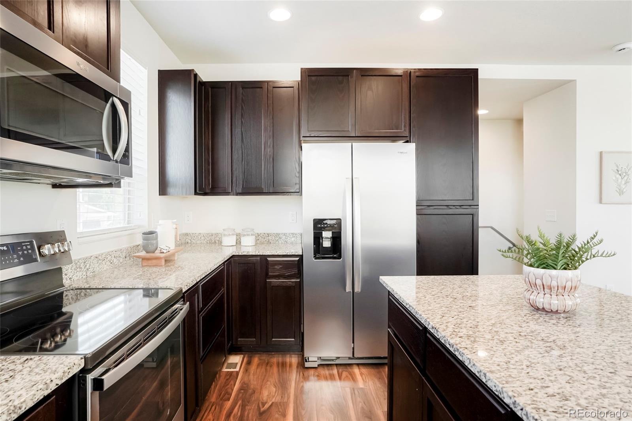
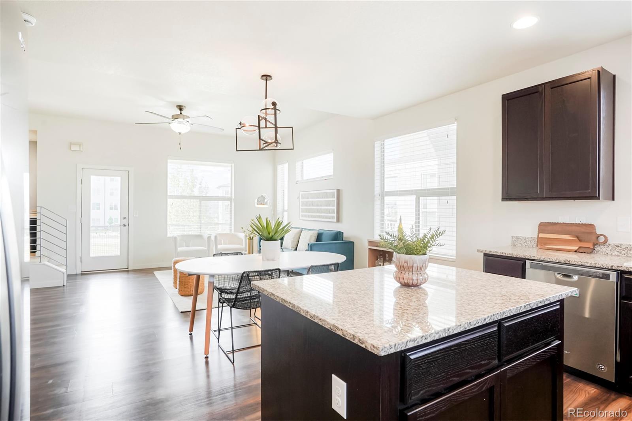
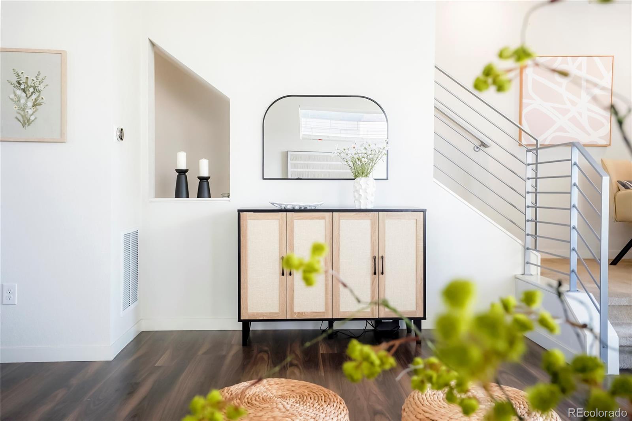
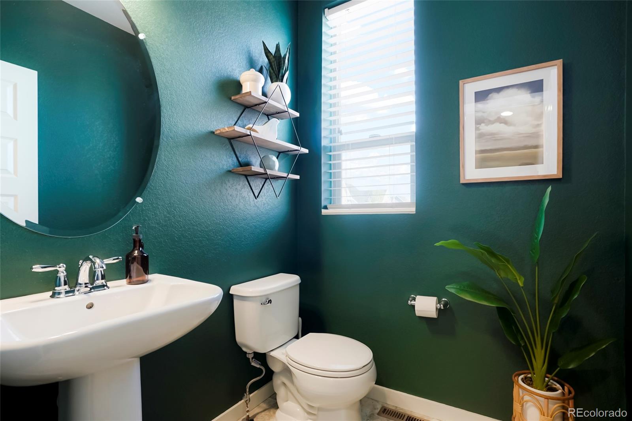
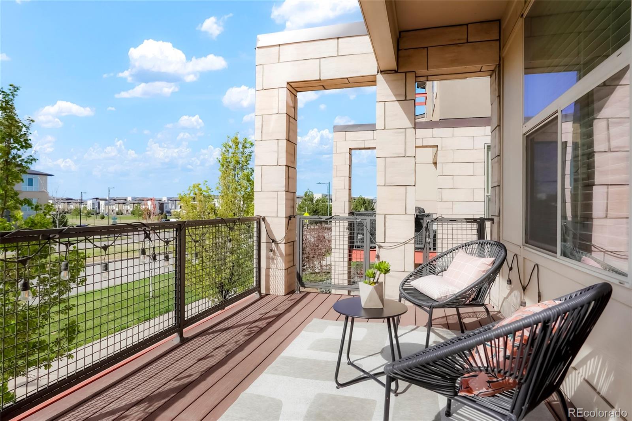
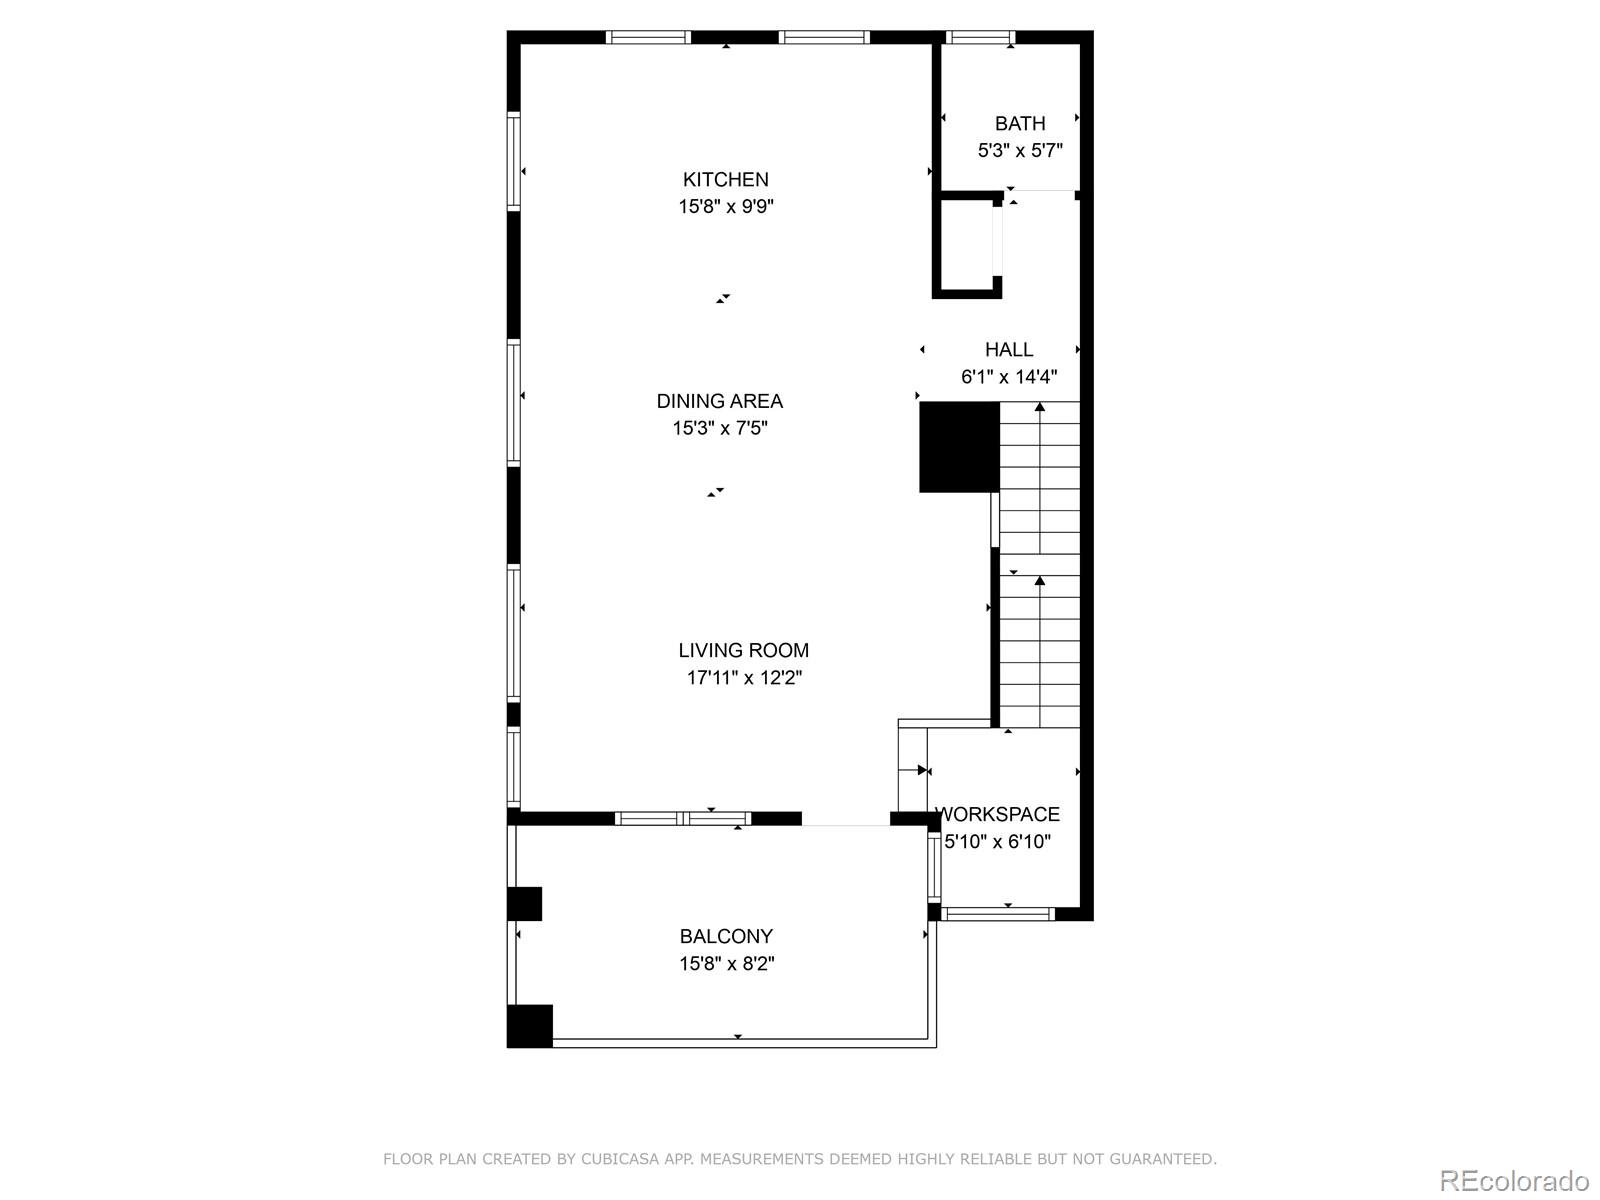
The main level boasts an oversized kitchen that is a culinary enthusiast's dream, with two sets of drawer banks and ample cabinet storage. The kitchen flows effortlessly into the living area, creating an ideal space for entertaining. Step outside onto the deck to savor the Colorado sunshine. A well-placed half bath on this level adds to the convenience.
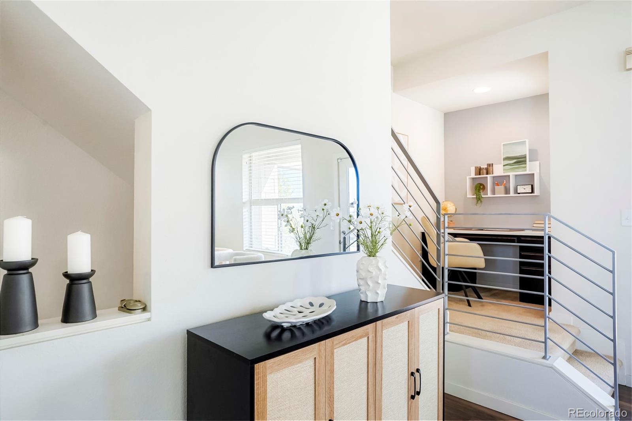
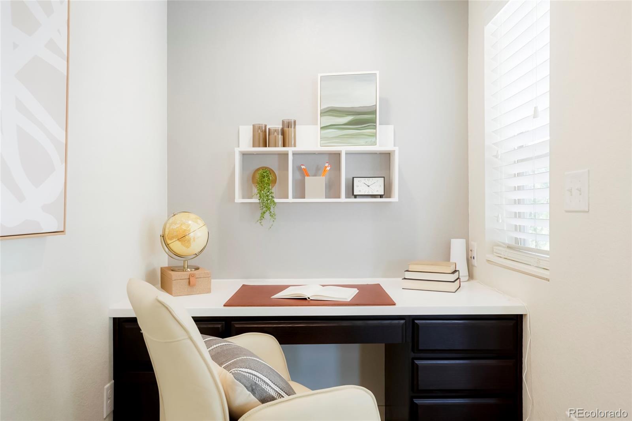
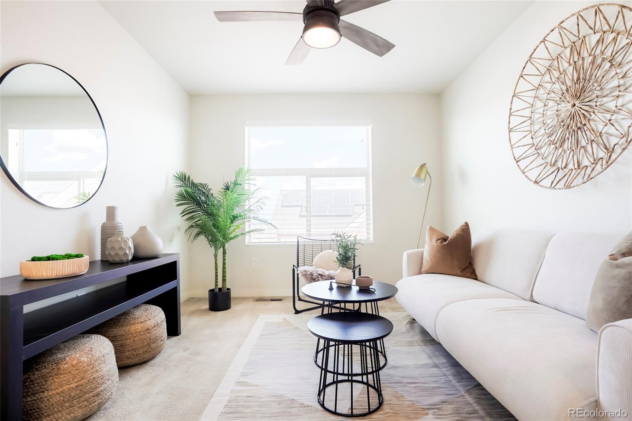
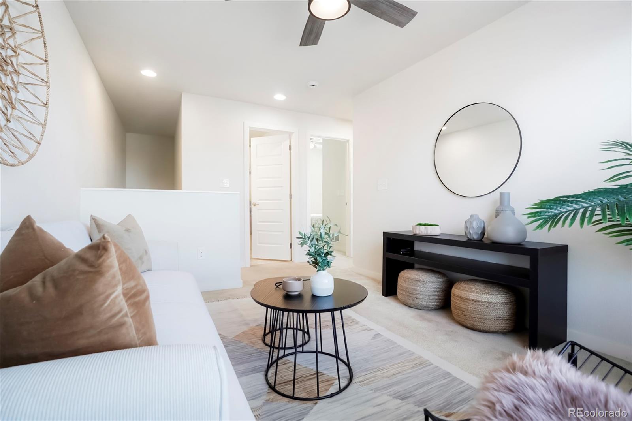
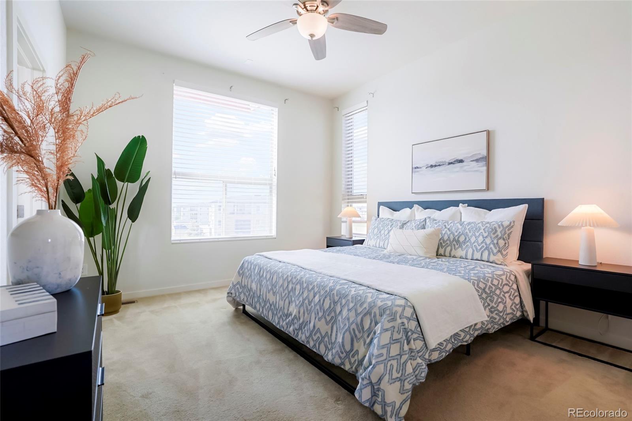
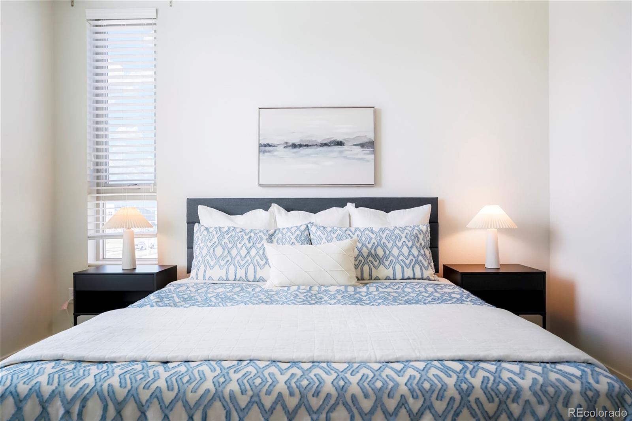
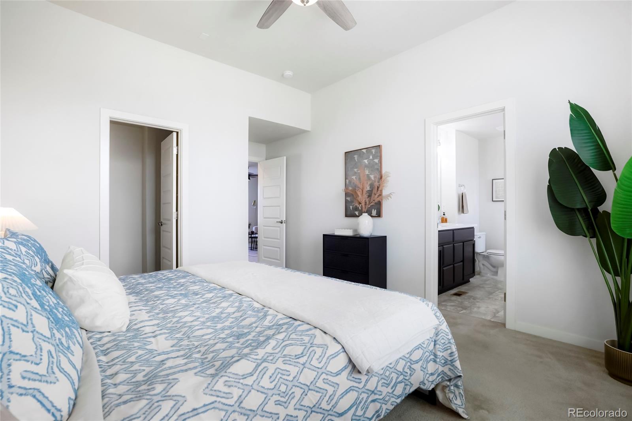
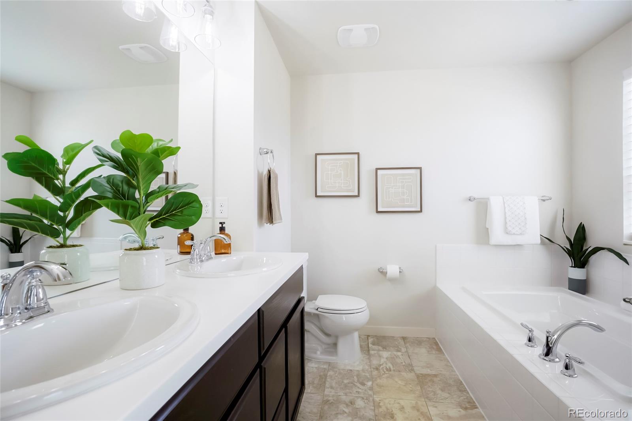
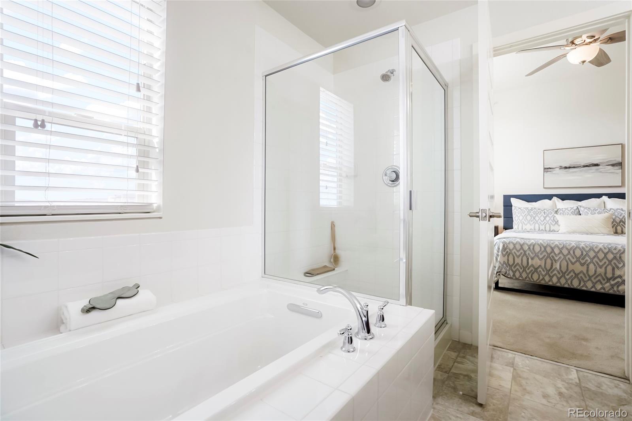
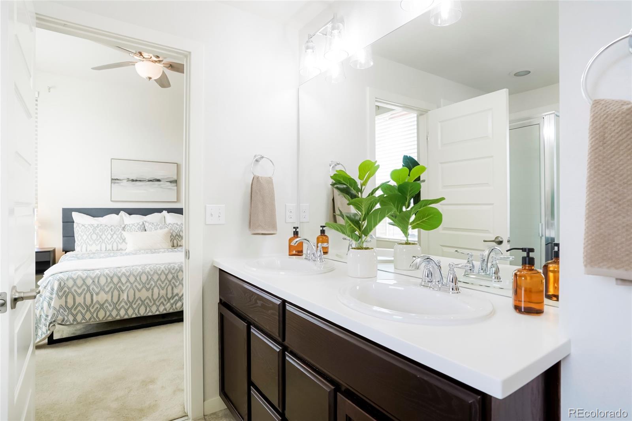
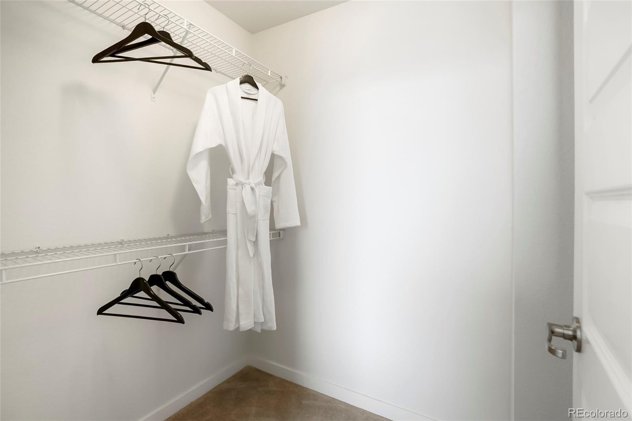
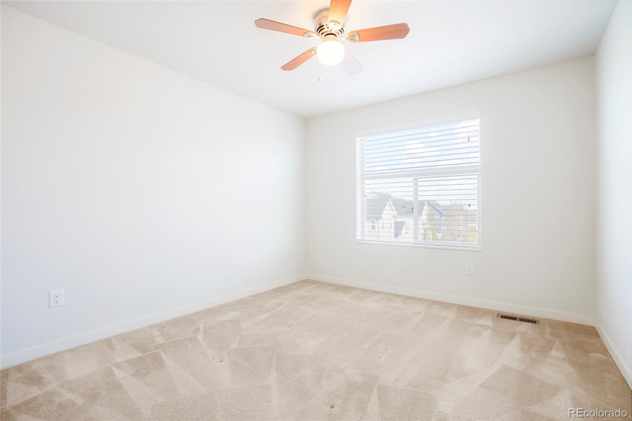
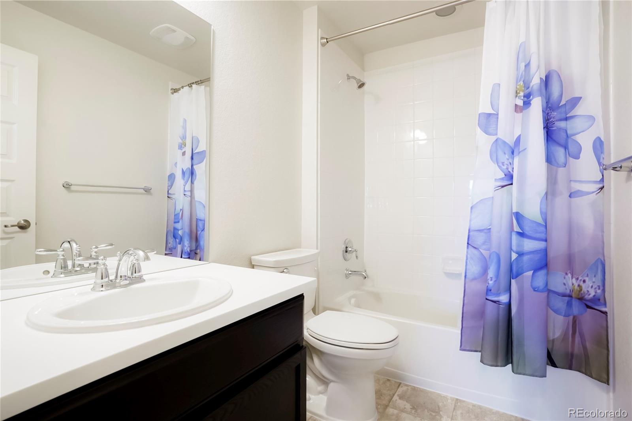
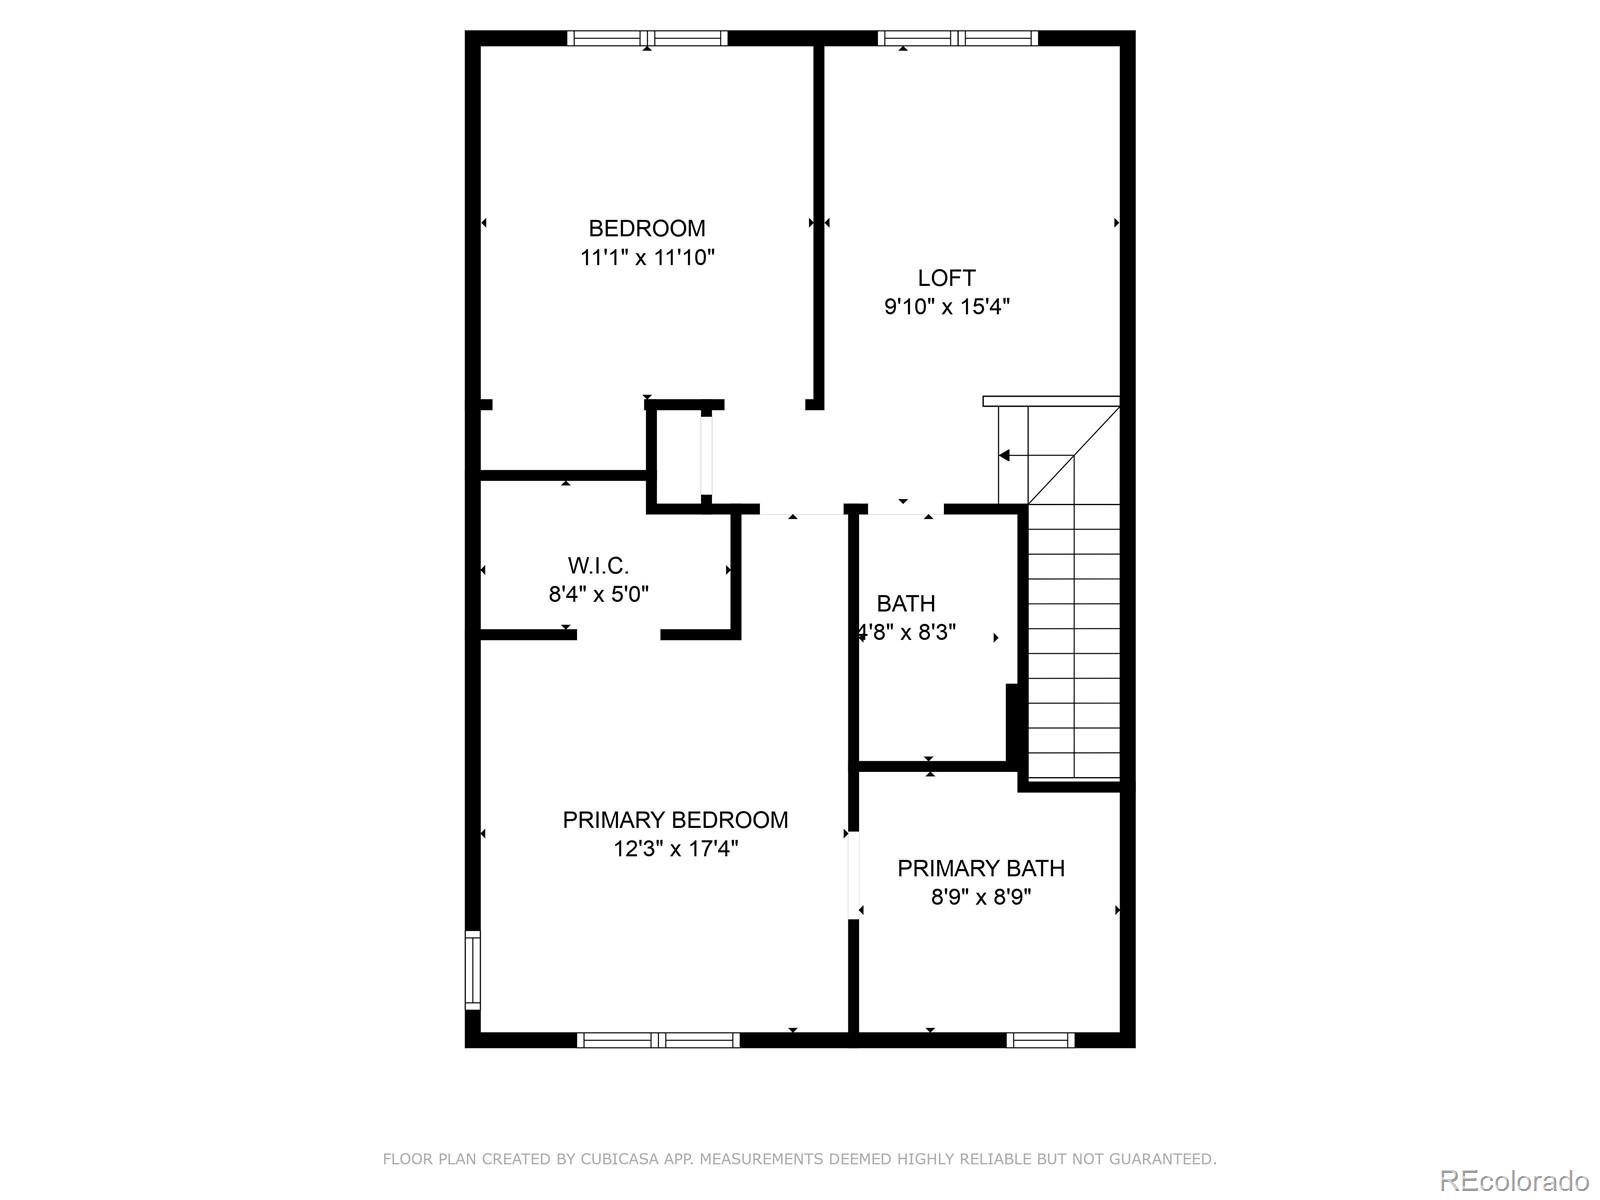
Ascend to the upper level, where you'll find a versatile loft area, perfect for a library or den. The primary ensuite is a true retreat, featuring a luxurious five-piece bath with separate shower and tub, as well as a spacious walk-in closet. A secondary bedroom and a full bathroom with a windowed design complete this floor, offering comfort and privacy for all.
This home is adorned with high-end finishes, including chandeliers, high ceilings, and a mix of carpet, laminate, and tile floors. The property is equipped with a washer and dryer in-unit for added convenience.
Located in a desirable area with access to numerous amenities, this home offers an exceptional lifestyle opportunity. Experience the best of Denver living at 8953 Northfield Boulevard. Don't miss the chance to make this extraordinary residence your own.
As you enter through the private entrance, you'll find a thoughtfully designed entryway featuring a laundry room, utility closet, and convenient access to the two-car attached garage. The mud room offers practicality for everyday needs, while the inviting outdoor porch provides a charming space to enjoy the southern exposure.
The main level boasts an oversized kitchen that is a culinary enthusiast's dream, with two sets of drawer banks and ample cabinet storage. The kitchen flows effortlessly into the living area, creating an ideal space for entertaining. Step outside onto the deck to savor the Colorado sunshine. A well-placed half bath on this level adds to the convenience.
Ascend to the upper level, where you'll find a versatile loft area, perfect for a library or den. The primary ensuite is a true retreat, featuring a luxurious five-piece bath with separate shower and tub, as well as a spacious walk-in closet. A secondary bedroom and a full bathroom with a windowed design complete this floor, offering comfort and privacy for all.
This home is adorned with high-end finishes, including chandeliers, high ceilings, and a mix of carpet, laminate, and tile floors. The property is equipped with a washer and dryer in-unit for added convenience.
Located in a desirable area with access to numerous amenities, this home offers an exceptional lifestyle opportunity. Experience the best of Denver living at 8953 Northfield Boulevard. Don't miss the chance to make this extraordinary residence your own.
Overview
Property Type
Townhouse
Location
8953 E Northfield Boulevard, Denver, CO 80238
Zoning
M-RX-5
MLS ID
5621157
Listing Last Updated
Property Features & Amenities
Interior
Total Bedrooms
2
Full Bathrooms
2
Half Bathrooms
1
Flooring
Carpet, Vinyl
Appliances
Cooktop, Dishwasher, Disposal, Dryer, Microwave, Oven, Refrigerator, Washer
Other Interior Features
Ceiling Fan(s), Corian Counters, Eat-in Kitchen, Entrance Foyer, Five Piece Bath, Granite Counters, High Ceilings, Kitchen Island, Open Floorplan, Pantry, Primary Suite, Smart Thermostat, Vaulted Ceiling(s), Walk-In Closet(s)
Exterior
Stories
3
Garage Spaces
2.0
Water Source
Public
Utilities
Electricity Connected, Natural Gas Connected
Roof
Composition
Lot Features
Greenbelt, Landscaped, Master Planned, Open Space, Sprinklers In Front
Parking
Concrete, Lighted
Heat Type
Forced Air
Air Conditioning
Central Air
Sewer
Public Sewer
Substructure
Concrete Perimeter
Amenities
Park, Playground, Pool, Trail(s)
Other Exterior Features
Balcony, Lighting
Details
Total Area
1,633 Sq.Ft.
Architecture Styles
Contemporary
View Description
City, Mountain(s)
Financial
Price
$485,000
Real Estate Tax
$4,929/yr
HOA
$56/mo
Exclusive Listing Agents