Property Description
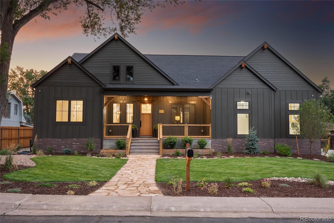
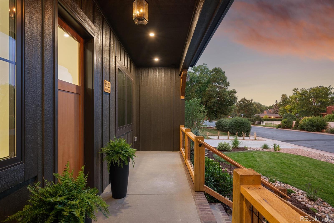
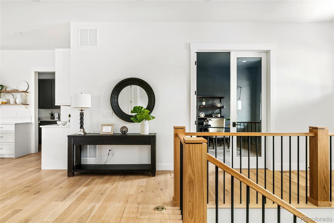
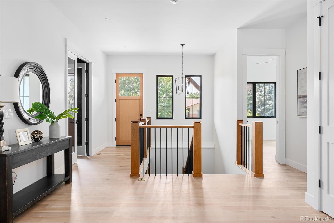
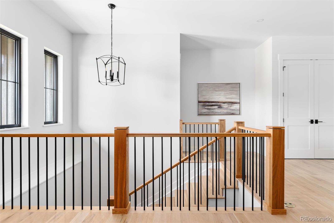
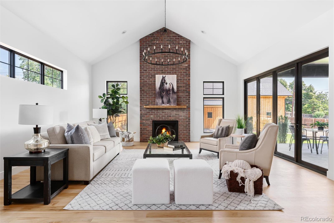
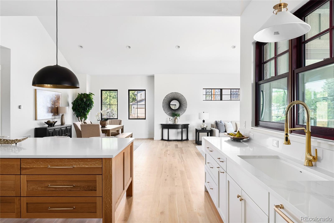
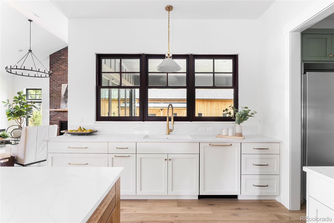
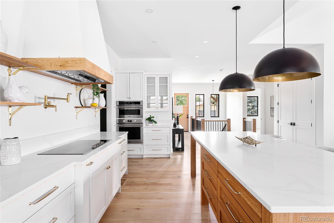
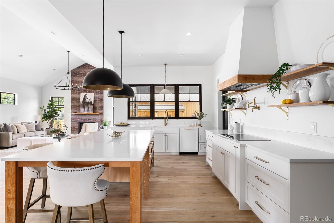
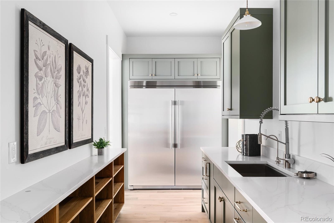
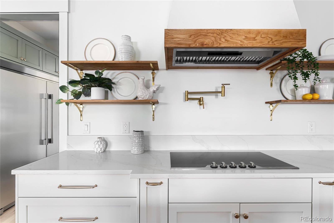
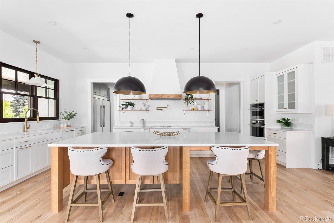
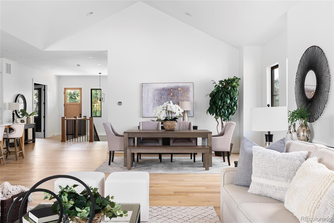
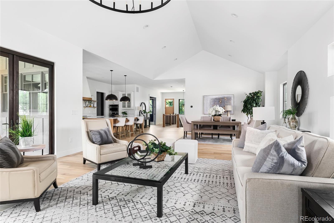
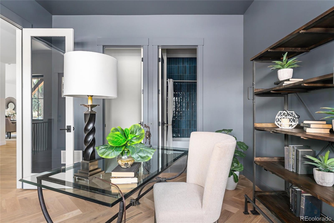
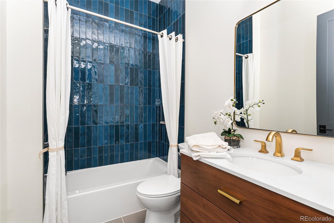
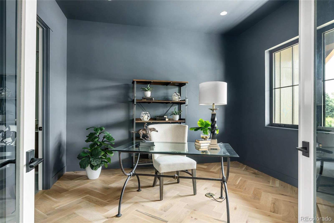
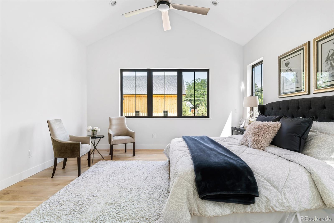
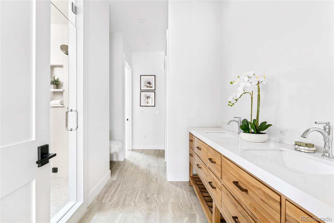
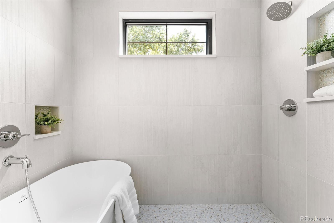
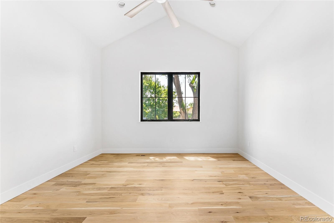
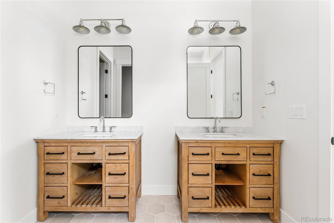
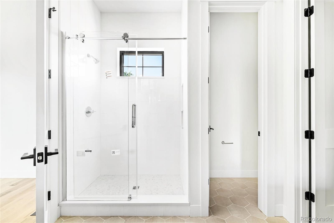
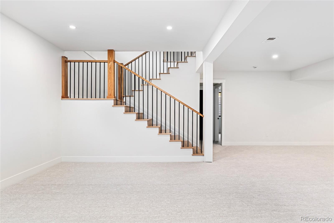
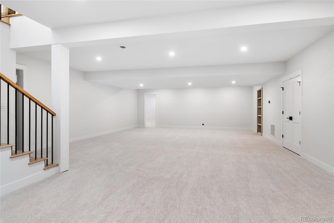
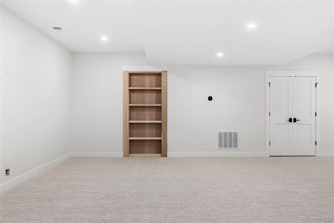
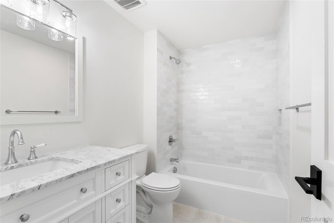
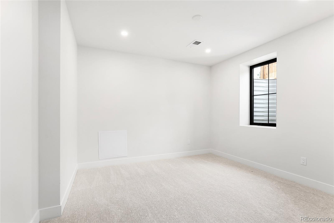
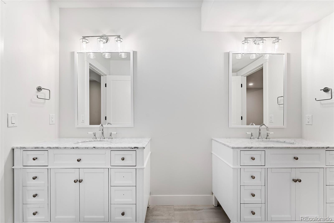
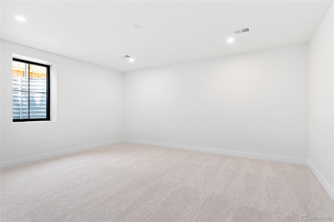
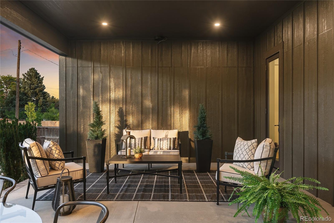
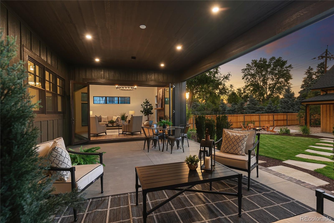
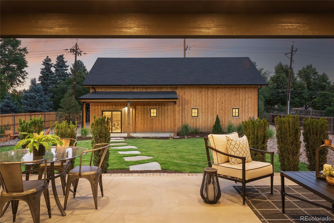
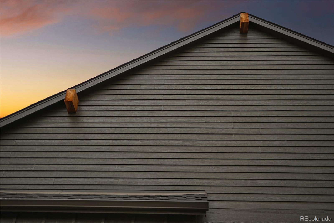
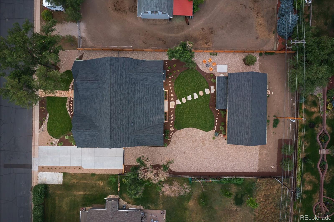
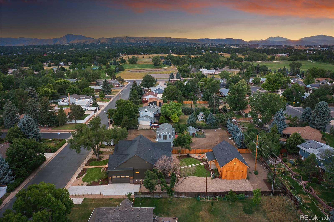
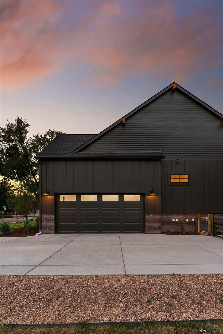
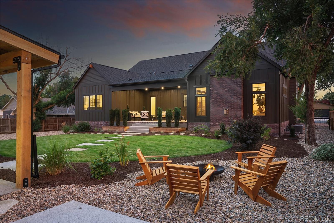
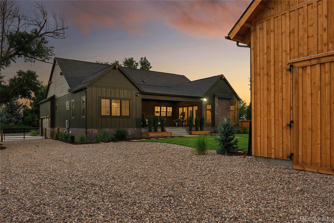
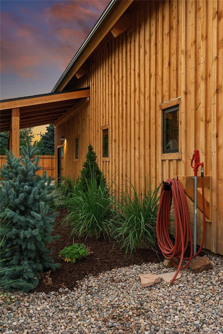
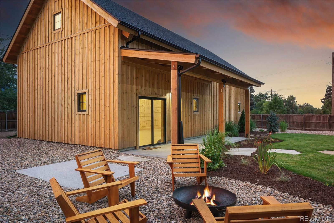
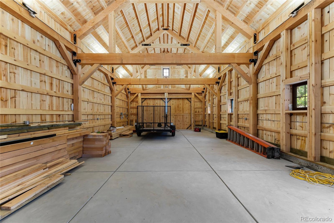
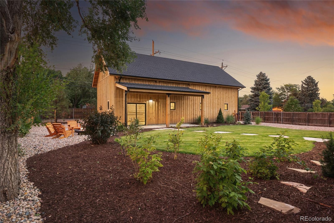
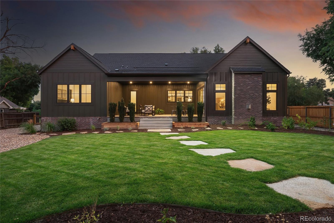
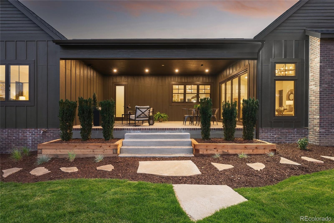
Introducing a one-of-a-kind custom-built home, completed in 2024. This architectural gem embodies refined sophistication and unparalleled craftsmanship, designed for discerning buyers who value luxury and functionality. Step into an expansive open floor plan that captivates with its seamless flow and contemporary aesthetic. The gourmet kitchen is a culinary dream, featuring custom inlay cabinetry w/Ashley Norton hardware, quartz countertops, and a suite of top-tier appliances. Enjoy the convenience of a dual-column refrigerator/freezer, induction cooktop, multi-functional microwave with air fryer, warming drawer, & nugget ice maker. A thoughtfully designed butler's pantry and prep room elevate meal preparation to a luxurious experience. The living and dining areas, bathed in natural light through vaulted ceilings and an accordion glass door, provide the perfect backdrop for entertaining. The space transitions effortlessly to a covered patio and large private yard. The main-level primary suite is a private retreat w/vaulted ceilings and a spa-inspired ensuite. Indulge in a dual shower wet area with a soaking tub and steam unit, a dual sink vanity, a makeup station, a private water closet, and a spacious walk-in closet. A beautifully appointed home office with herringbone wood floors ensures productivity in a setting of sophistication. The finished basement offers three additional bedrooms, two bathrooms, and an expansive recreation room, perfect for gatherings and leisure; 700 square feet of unfinished space provides ample storage. The oversized garage w/insulated 8'x16' door & pre-wired for electric vehicle charging, ensuring your home is ready for the future. Adjacent to the property, a meticulously crafted wood post-and-beam barn enhances the estate, seamlessly blending rustic charm with modern elegance.
This exceptional property offers a lifestyle of luxury, comfort, and enduring quality--perfectly tailored for those who demand the very best.
This exceptional property offers a lifestyle of luxury, comfort, and enduring quality--perfectly tailored for those who demand the very best.
Overview
Property Type
Residential
Location
8955 W Belmar Avenue, Lakewood, CO 80226
MLS ID
8482207
Listing Last Updated
Property Features & Amenities
Interior
Total Bedrooms
5
Full Bathrooms
5
Half Bathrooms
1
Flooring
Carpet, Tile, Wood
Appliances
Cooktop, Dishwasher, Disposal, Dryer, Oven, Range Hood, Refrigerator, Tankless Water Heater, Washer
Other Interior Features
Ceiling Fan(s), Eat-in Kitchen, Entrance Foyer, Five Piece Bath, High Ceilings, High Speed Internet, Jack Jill Bathroom, Kitchen Island, Open Floorplan, Primary Suite, Quartz Counters, Smoke Free, Vaulted Ceiling(s), Walk-In Closet(s)
Exterior
Stories
1
Garage Spaces
2.0
Water Source
Public
Utilities
Cable Available, Electricity Connected, Internet Access (Wired)
Roof
Composition
Lot Features
Landscaped, Level, Sprinklers In Front, Sprinklers In Rear
Parking
Concrete, Driveway-Gravel, Dry Walled
Heat Type
Forced Air
Air Conditioning
Central Air
Sewer
Public Sewer
Substructure
Concrete Perimeter
Security Features
Carbon Monoxide Detector(s)
Other Exterior Features
Lighting, Rain Gutters
Details
Total Area
5,645 Sq.Ft.
Architecture Styles
Contemporary
Financial
Price
$2,000,000
Real Estate Tax
$9,282/yr
Exclusive Listing Agents