

Property Description
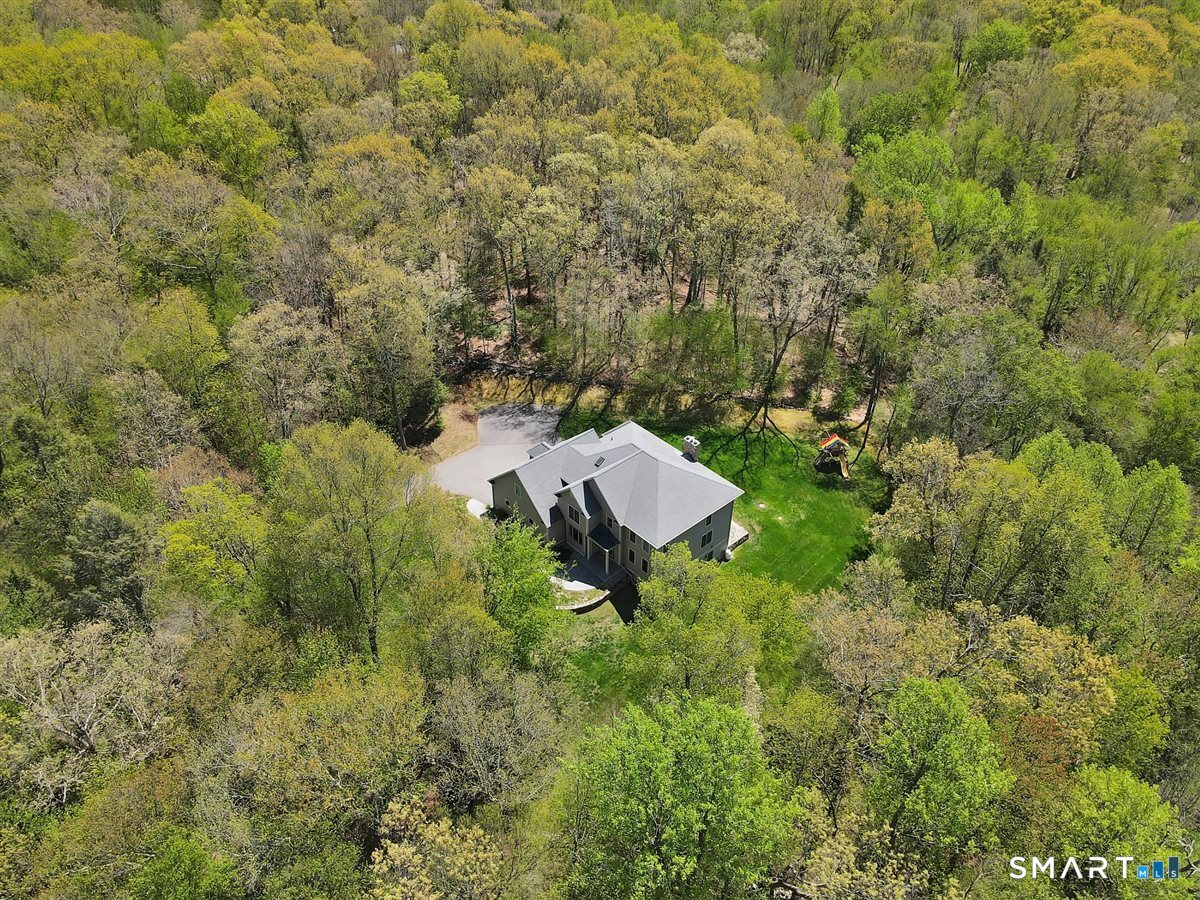
Discover an exceptional residence that seamlessly blends the tranquility of a private retreat with the charm of small-town living-just a short drive from both Hartford and the Connecticut shoreline. Nestled in the picturesque town of Columbia, 9 Gavin Drive is a remarkable custom colonial set on nearly four secluded acres at the end of a peaceful cul-de-sac, offering a true sense of privacy and serenity. Inside, an expansive open-concept design unfolds with effortless elegance. The dramatic family room is anchored by soaring double-height ceilings, a magnificent fieldstone fireplace, and a striking wall of floor-to-ceiling windows that bathe the space in natural light. The updated kitchen is appointed with stainless steel appliances, a five-burner gas cooktop, water filtration system, and an adjoining butler's pantry designed for both convenience and sophisticated entertaining. The main level also features a fantastic sunroom with sliding doors leading to a newly framed deck, an elegant formal dining room, a full bath and separate powder room, as well as two additional flexible spaces perfectly suited for a media room, formal living room, office or playroom.
Overview
Property Type
Residential
Location
9 Gavin Drive, Columbia, CT 06237
Zoning
RA
MLS ID
24171952
Listing Last Updated
Property Features & Amenities
Interior
Total Bedrooms
4
Full Bathrooms
3
Half Bathrooms
1
Appliances
Gas Cooktop, Wall Oven, Microwave, Range Hood, Refrigerator, Dishwasher
Other Interior Features
Cable - Pre-wired, Security System
Exterior
Garage Spaces
2.0
Water Source
Private Well
Roof
Asphalt Shingle
Lot Features
Lightly Wooded, On Cul-De-Sac, Open Lot
Parking
Attached Garage
Heat Type
Hot Air, Hydro Air
Air Conditioning
Central Air
Sewer
Septic
Substructure
Concrete
Other Exterior Features
Deck, Stone Wall, French Doors
Details
Total Area
4,367 Sq.Ft.
Architecture Styles
Colonial
Water Frontage
Not Applicable
Financial
Price
$790,000
Real Estate Tax
$9,896/yr