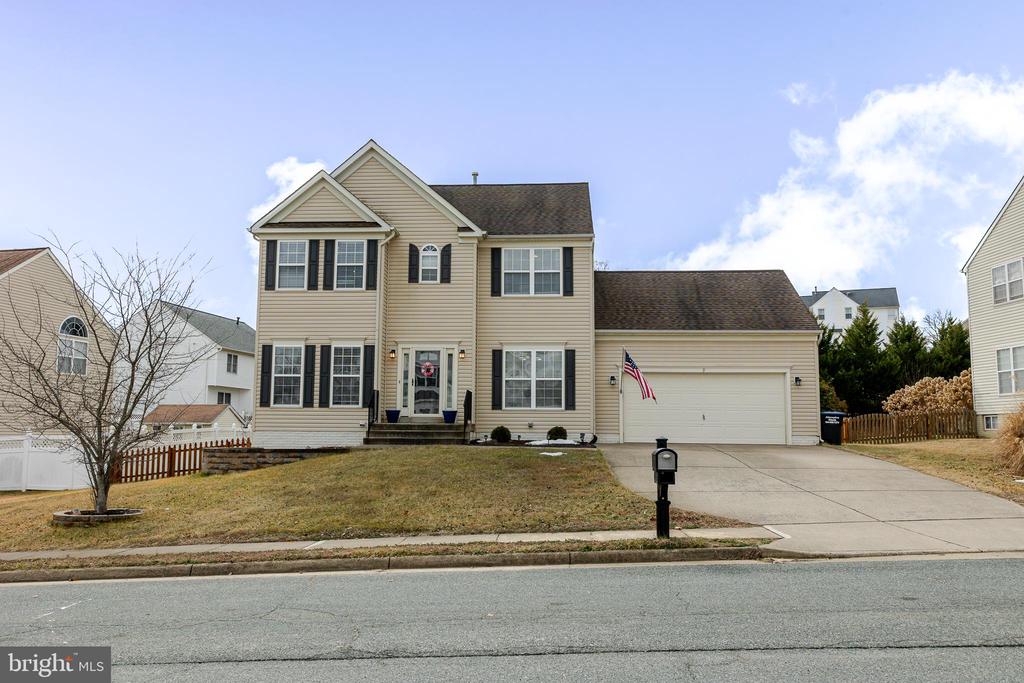
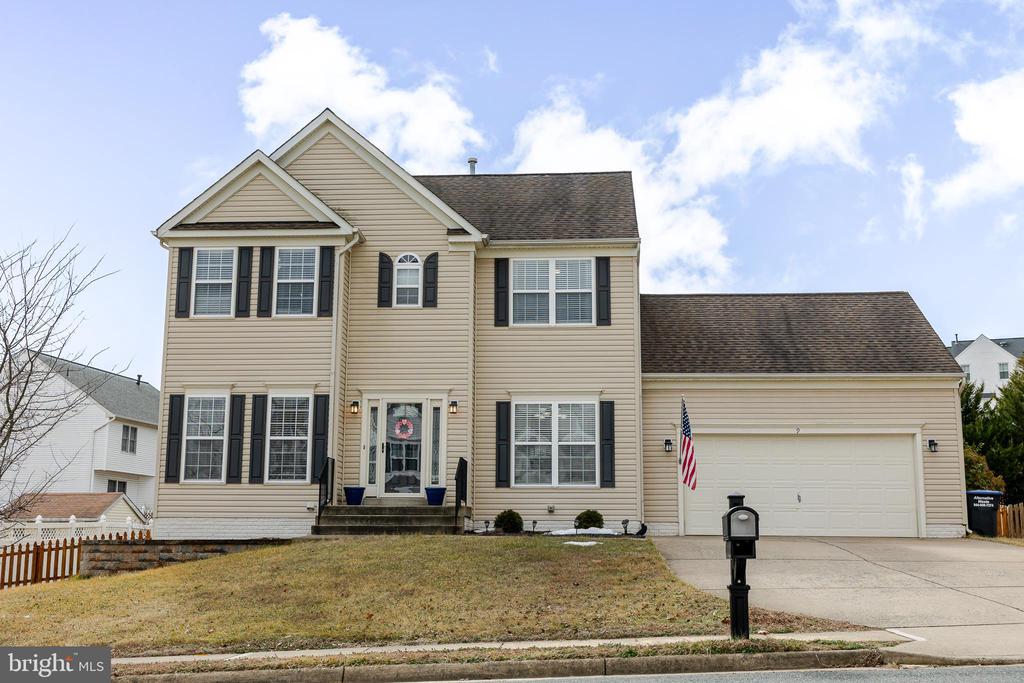
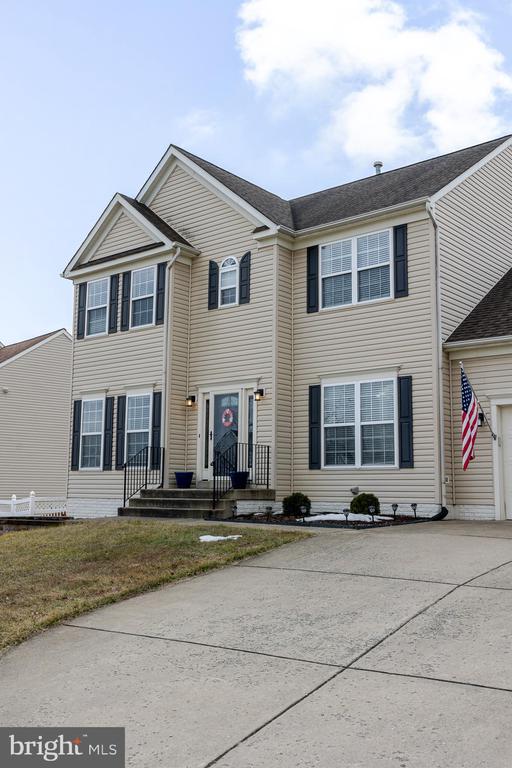
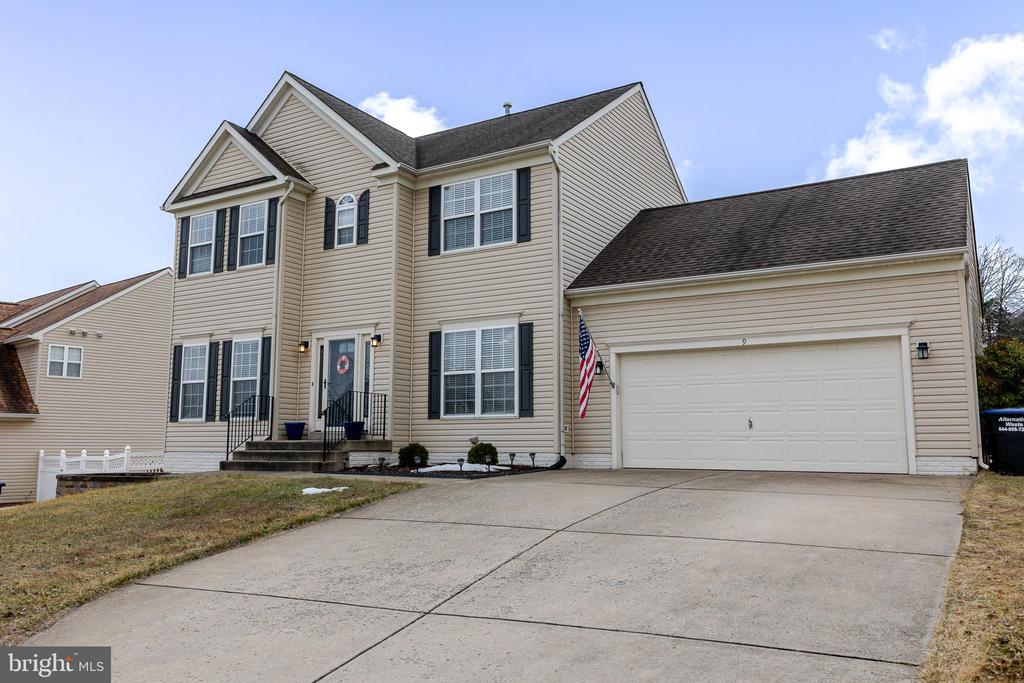

Property Description
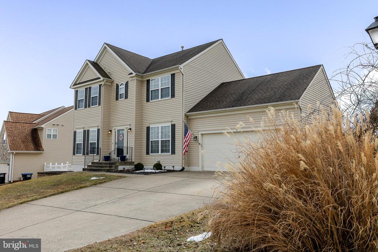
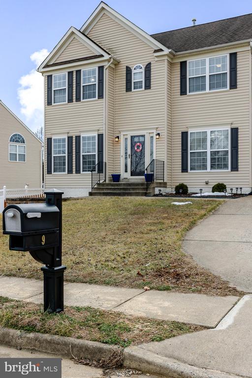
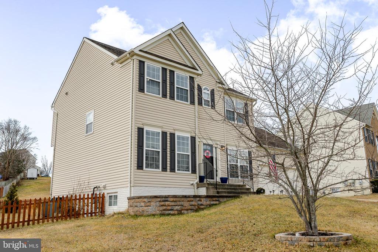
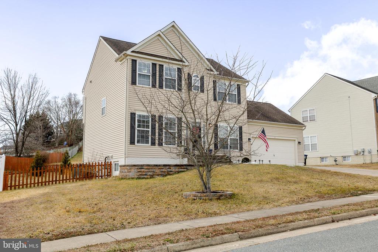
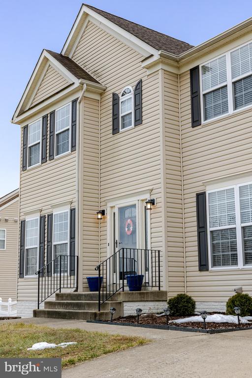
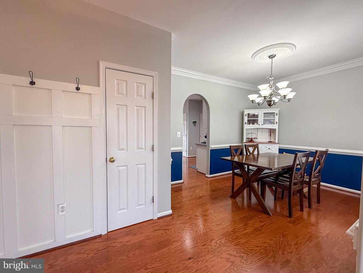
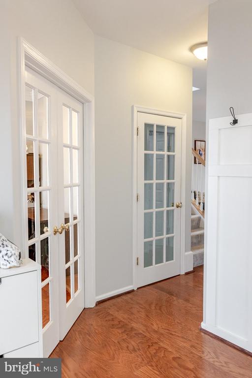
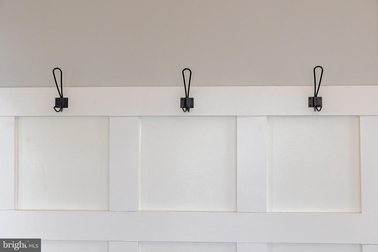
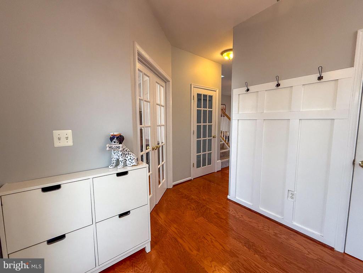
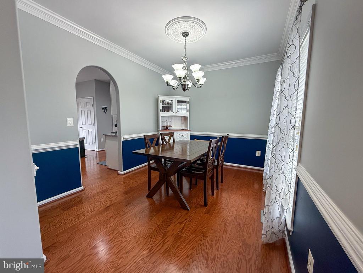
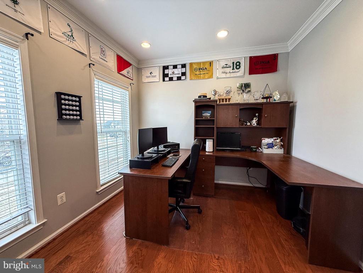
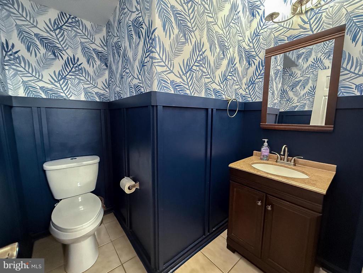
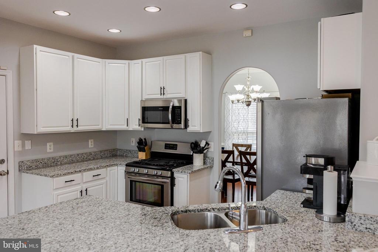
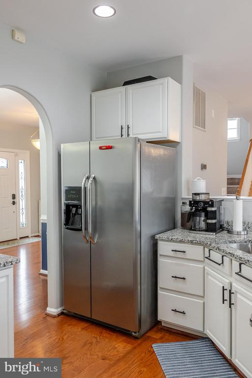
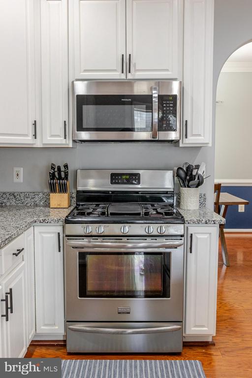
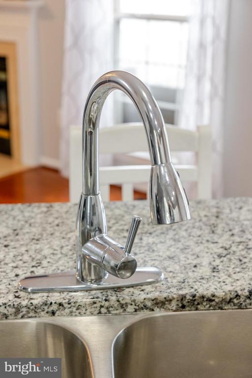
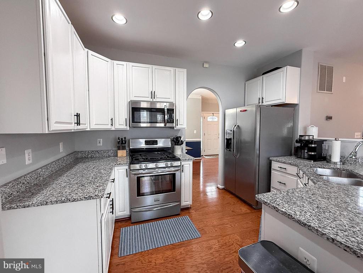
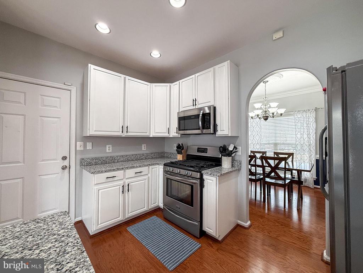
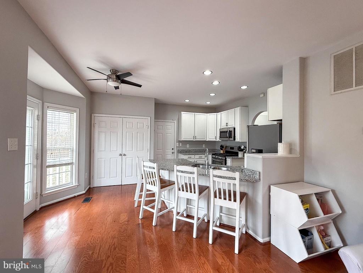
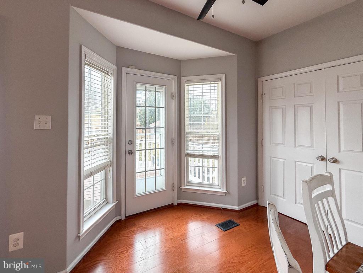
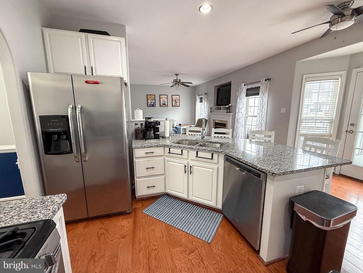
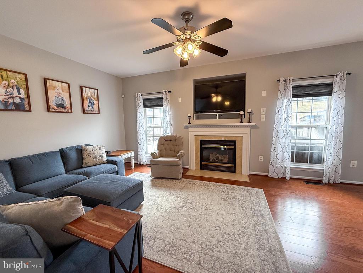
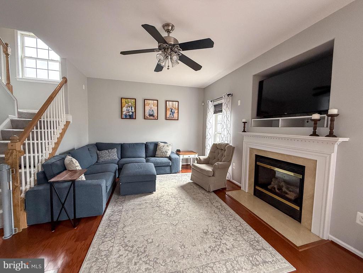
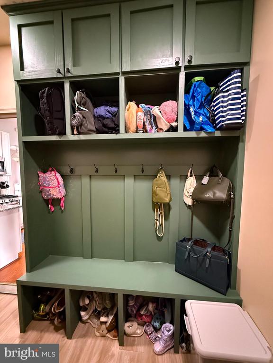
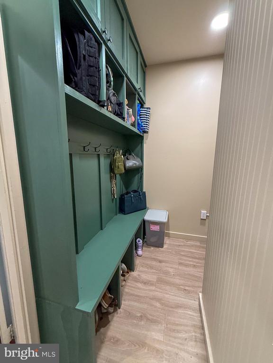
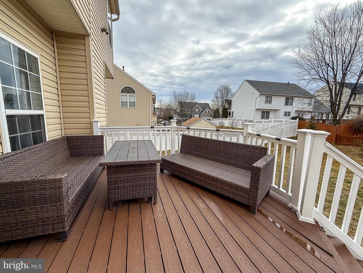
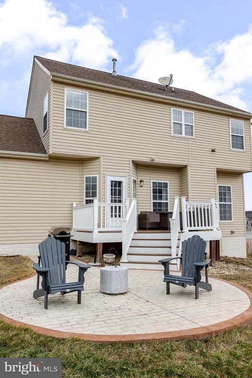
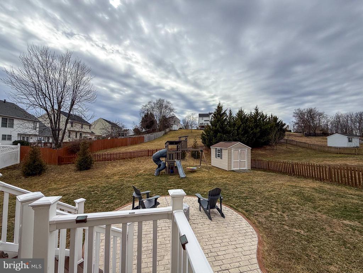
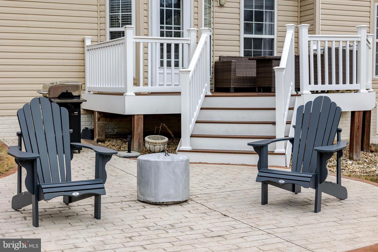
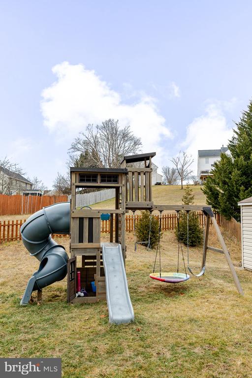
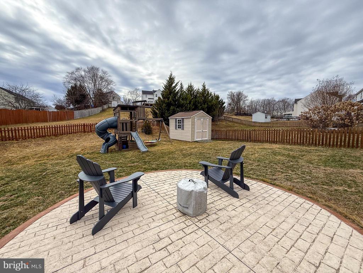
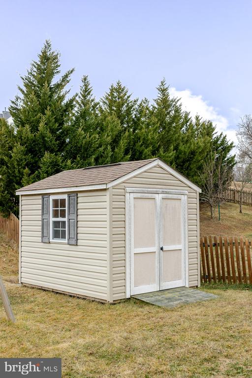
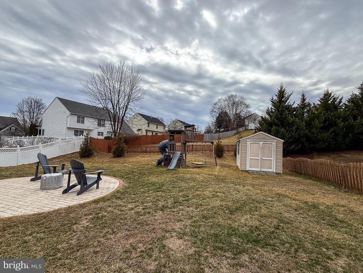
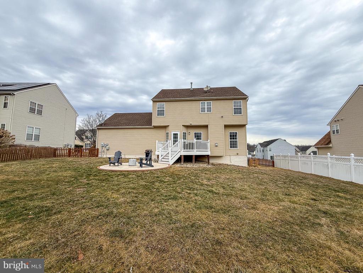
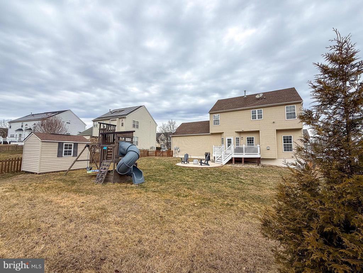
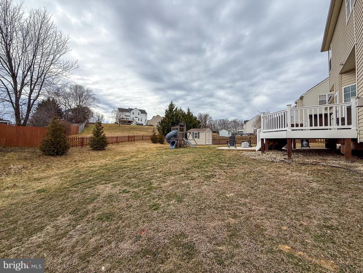
NO FAULT OF THE SELLER! Buyers military orders changed. REDUCED!! Charming and unique home with lots of extras! Well maintained, neutral paint throughout, lovely office with glass doors and recessed lighting. Kitchen with nice granite and stainless appliances, added bonus mud room with built in shelving. Walk out to lovely fully fenced back yard with maintenance free composite deck, walk down to nice concrete patio for relaxing. Playset conveys too.
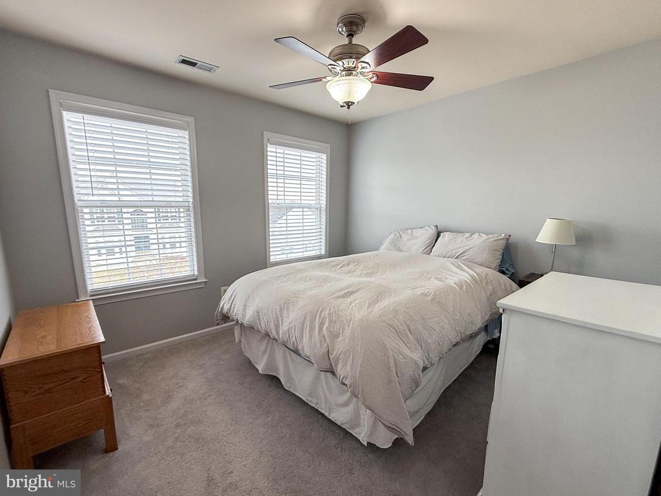
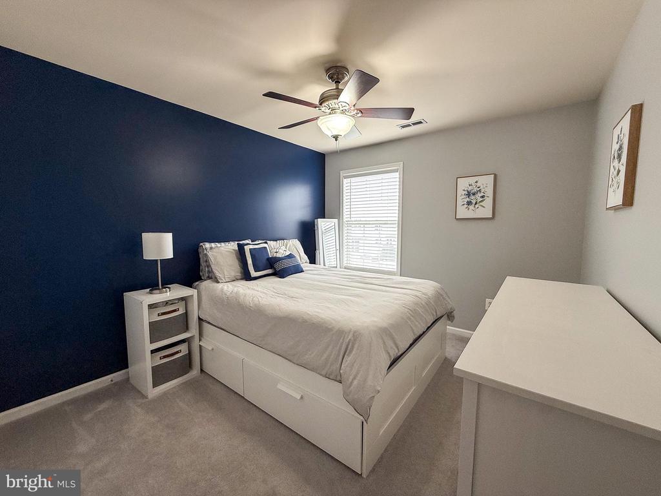
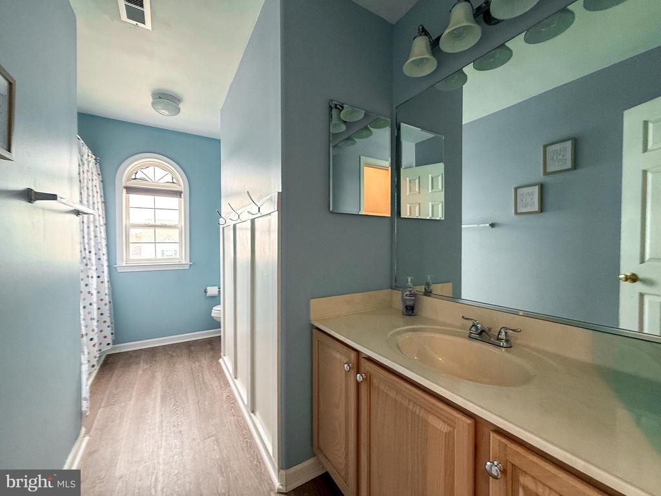
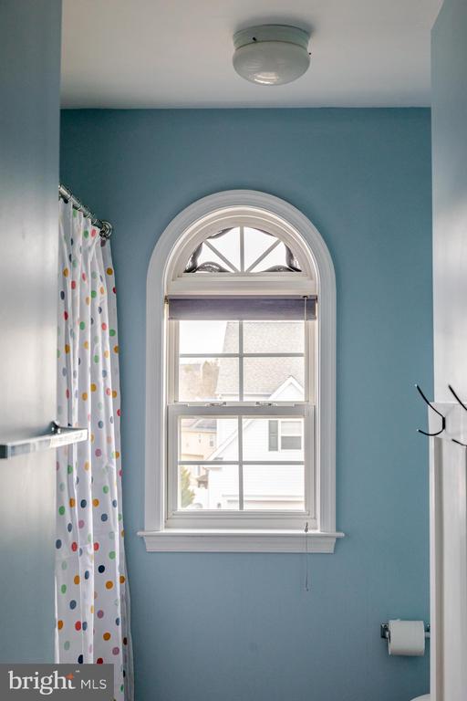
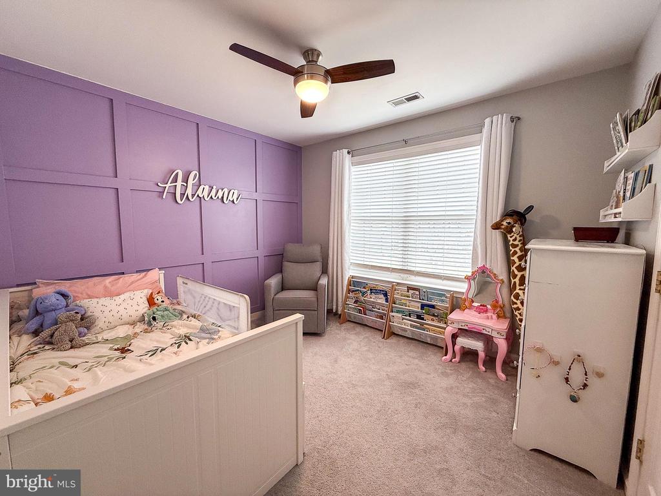
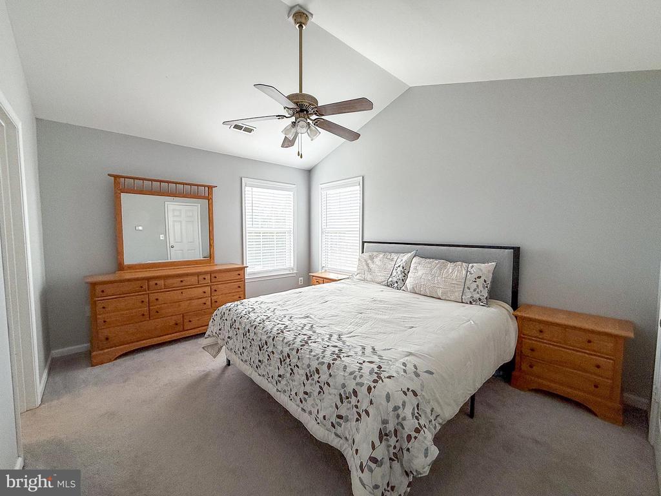
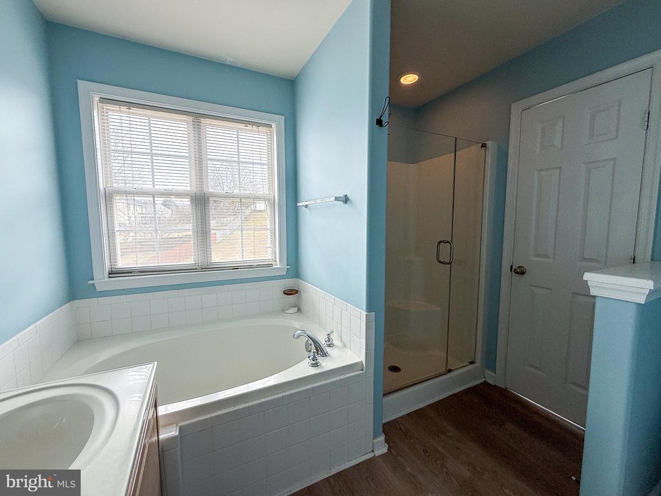
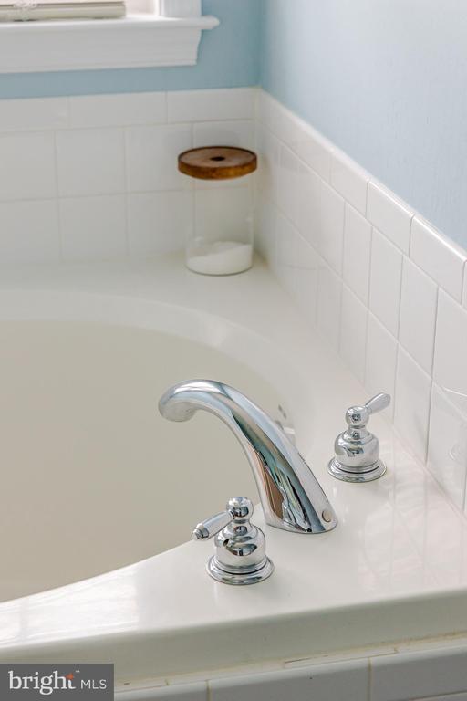
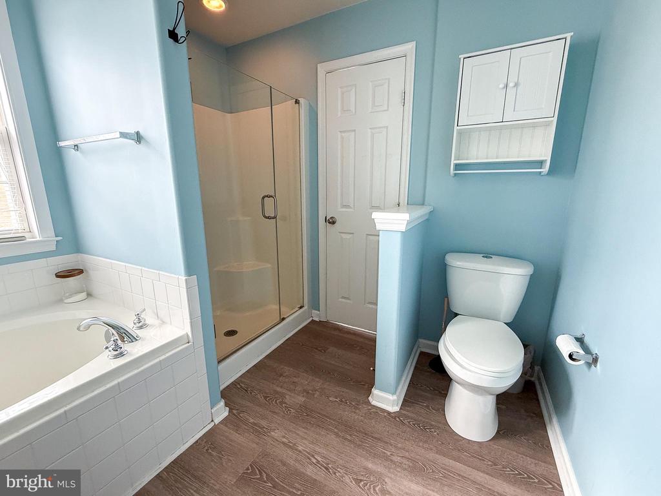
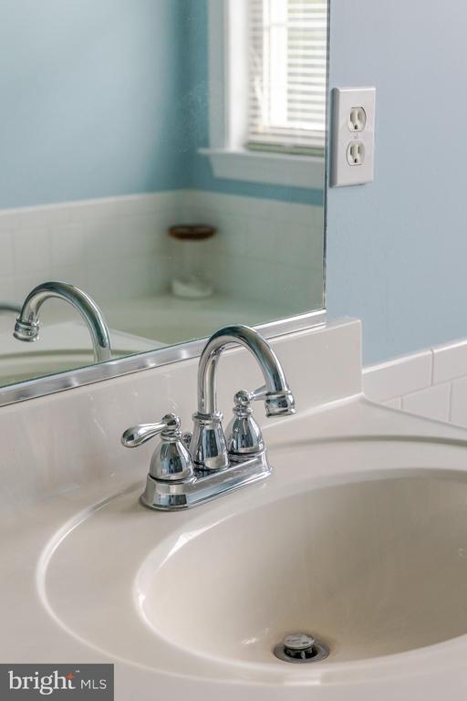
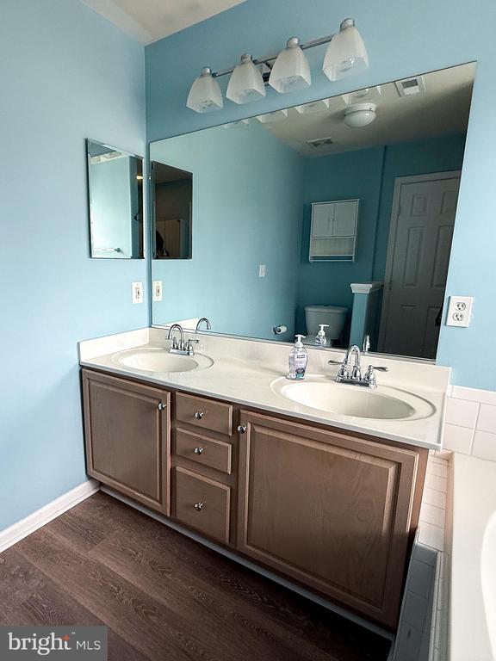
Upstairs has 4 nice sized bedrooms and two full bathrooms.
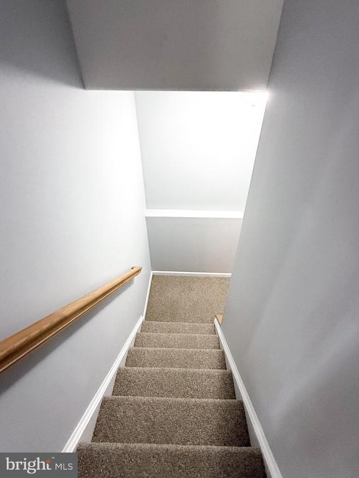
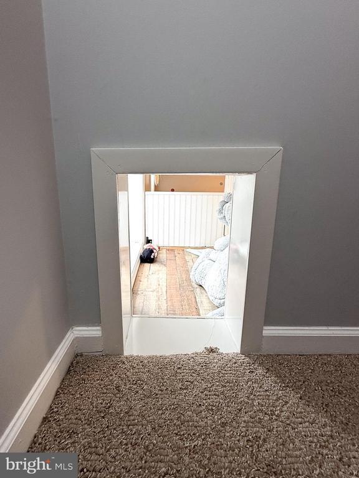
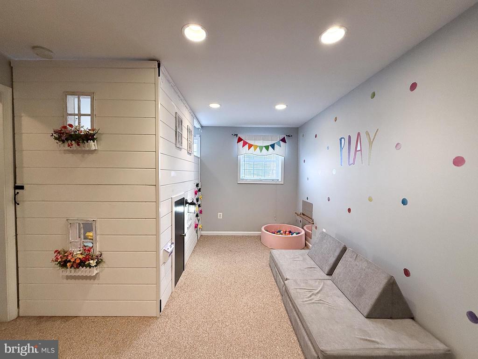
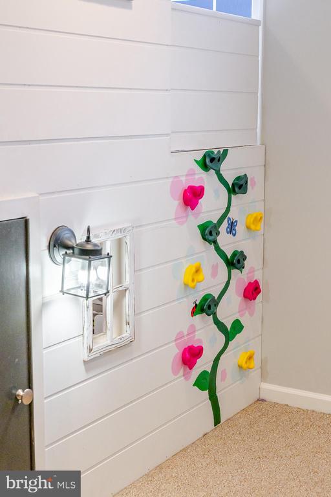
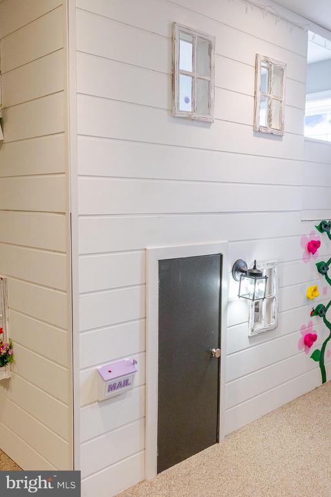
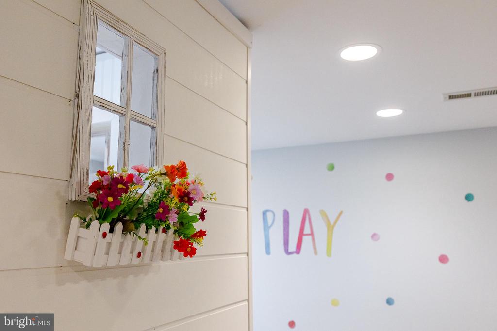
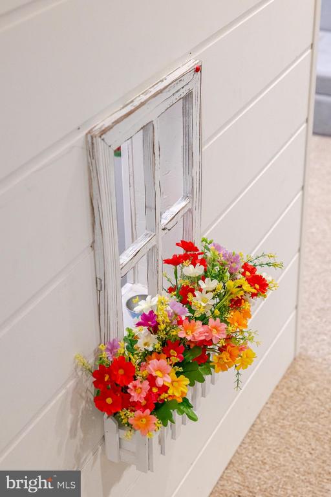
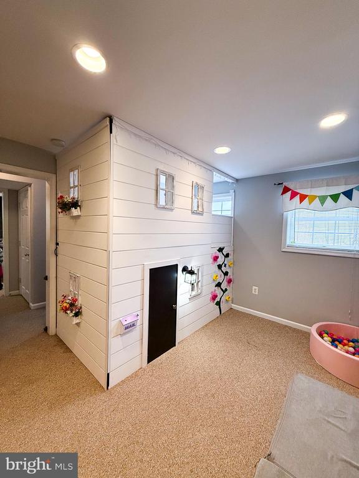
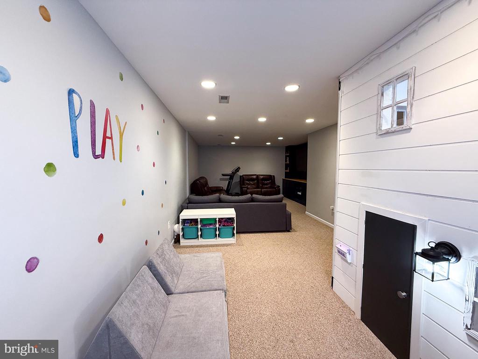
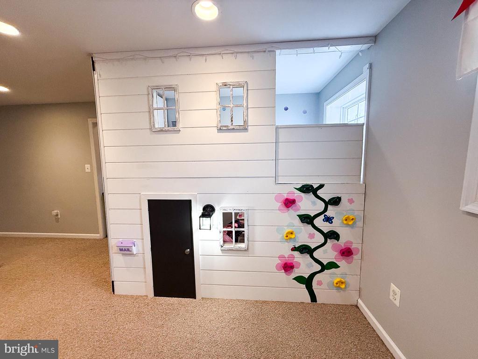
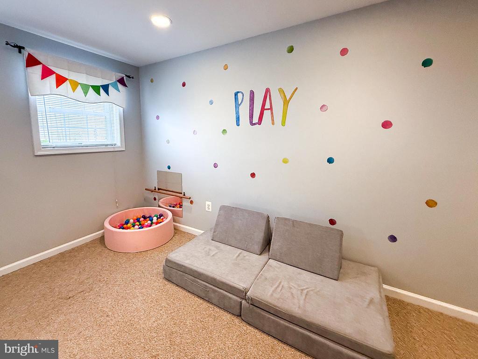
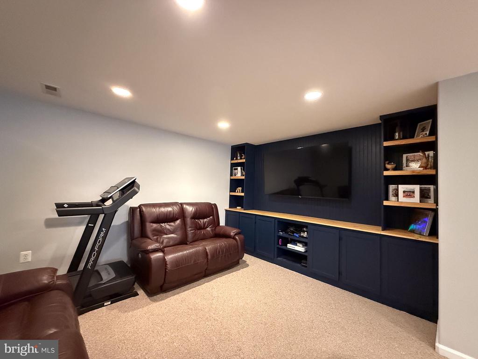
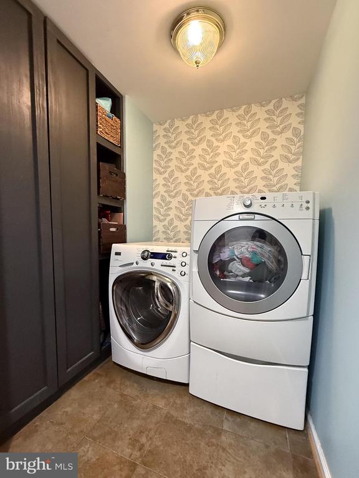
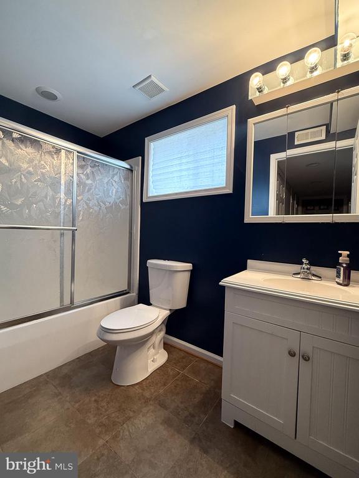
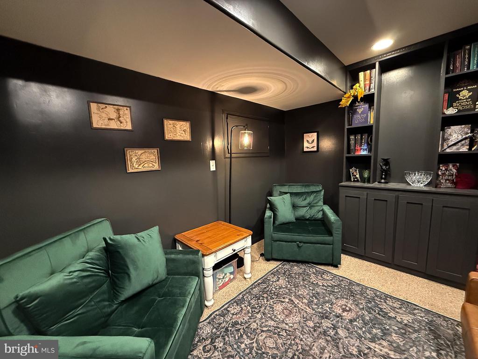
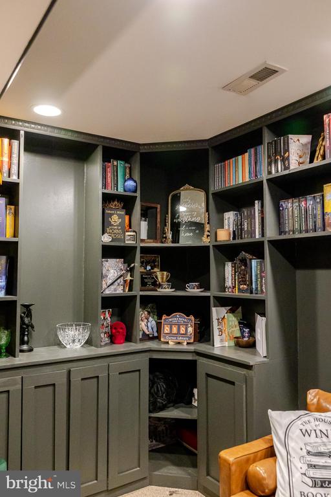
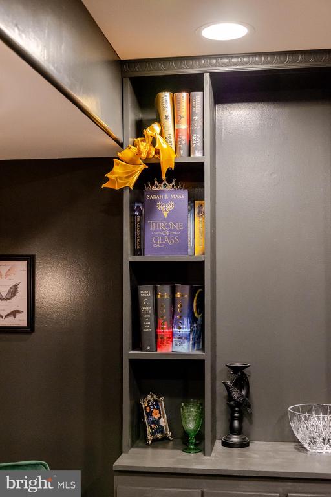
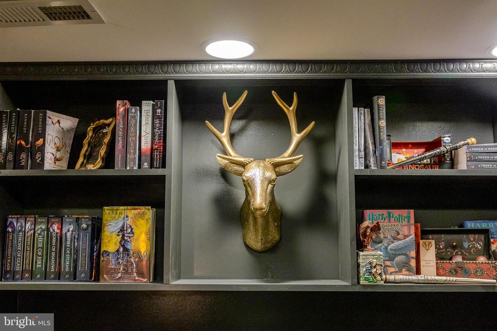
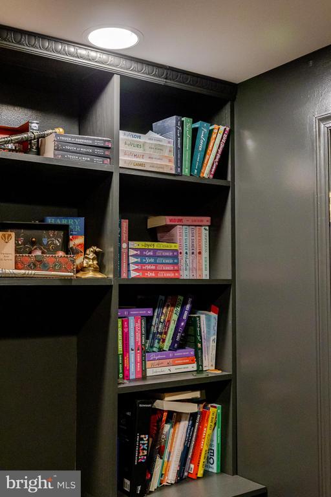
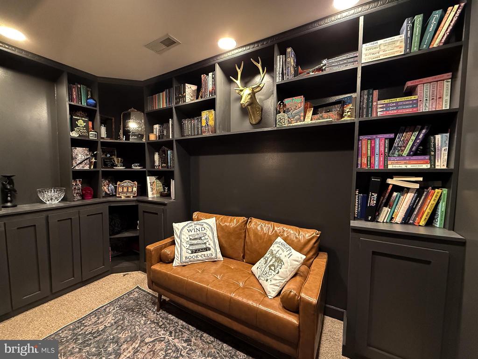
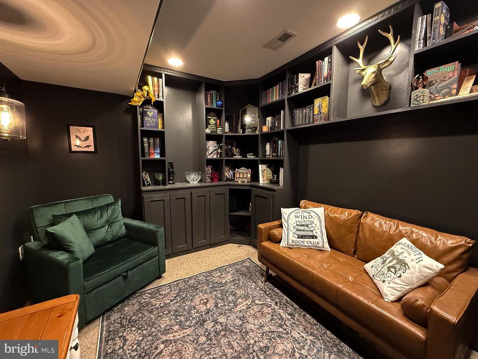
The basement is fully finished with it's unique touches. The family room has recessed lighting, built ins for the large TV, a play area complete with playhouse (owner can remove if desired). There is a nice quiet spot currently used as a library - but make it what you want!, full bathroom, laundry area and extra storage.
This home has been well cared for and is ready for it's new owners.
Thanks for showing!
Upstairs has 4 nice sized bedrooms and two full bathrooms.
The basement is fully finished with it's unique touches. The family room has recessed lighting, built ins for the large TV, a play area complete with playhouse (owner can remove if desired). There is a nice quiet spot currently used as a library - but make it what you want!, full bathroom, laundry area and extra storage.
This home has been well cared for and is ready for it's new owners.
Thanks for showing!
Overview
Property Type
Residential
Location
9 WHEELWRIGHT LANE, STAFFORD, VA 22554
Zoning
PD1
MLS ID
VAST2046414
Listing Last Updated
Property Features & Amenities
Interior
Total Bedrooms
4
Full Bathrooms
3
Half Bathrooms
1
Appliances
Built-In Microwave, Dishwasher, Disposal, Dryer, Exhaust Fan, Icemaker, Oven/Range - Gas, Refrigerator, Stainless Steel Appliances, Washer
Other Interior Features
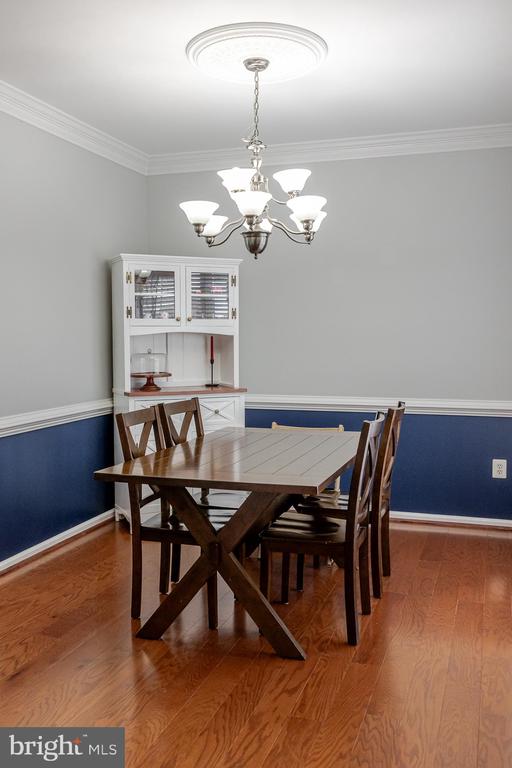
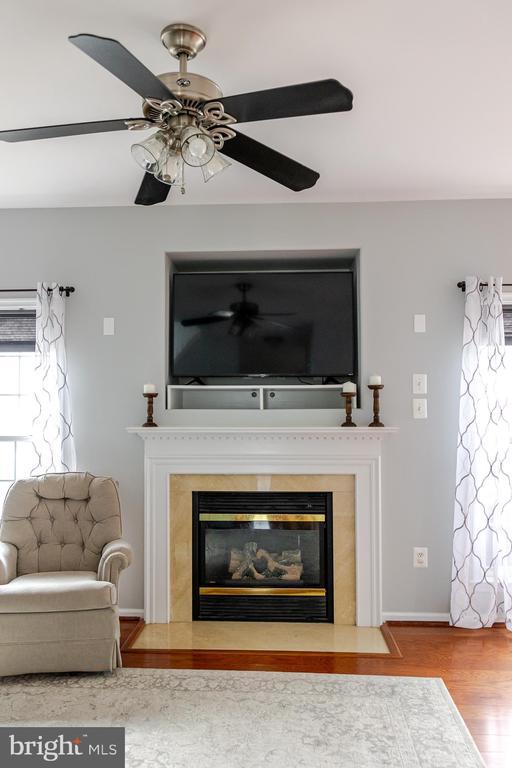
Breakfast Area, Built-Ins, Carpet, Ceiling Fan(s), Dining Area, Family Room Off Kitchen, Floor Plan - Open, Kitchen - Eat-In, Recessed Lighting, Upgraded Countertops, Walk-in Closet(s), Window Treatments, Wood Floors
Exterior
Stories
3
Garage Spaces
2.0
Water Source
Public
Pool
Yes - Community
Lot Features
Rear Yard
Parking
Driveway, Attached Garage
Heat Type
Forced Air
Air Conditioning
None
Sewer
Public Sewer
Substructure
Concrete Perimeter
Disability Features
None
Other Exterior Features
Play Area, Play Equipment
Details
Total Area
2,770 Sq.Ft.
Architecture Styles
Colonial
Financial
Price
$600,000
Real Estate Tax
$4,202/yr
HOA
$94/mo
Exclusive Listing Agents