

Property Description
There is a difference between owning a home and owning control.
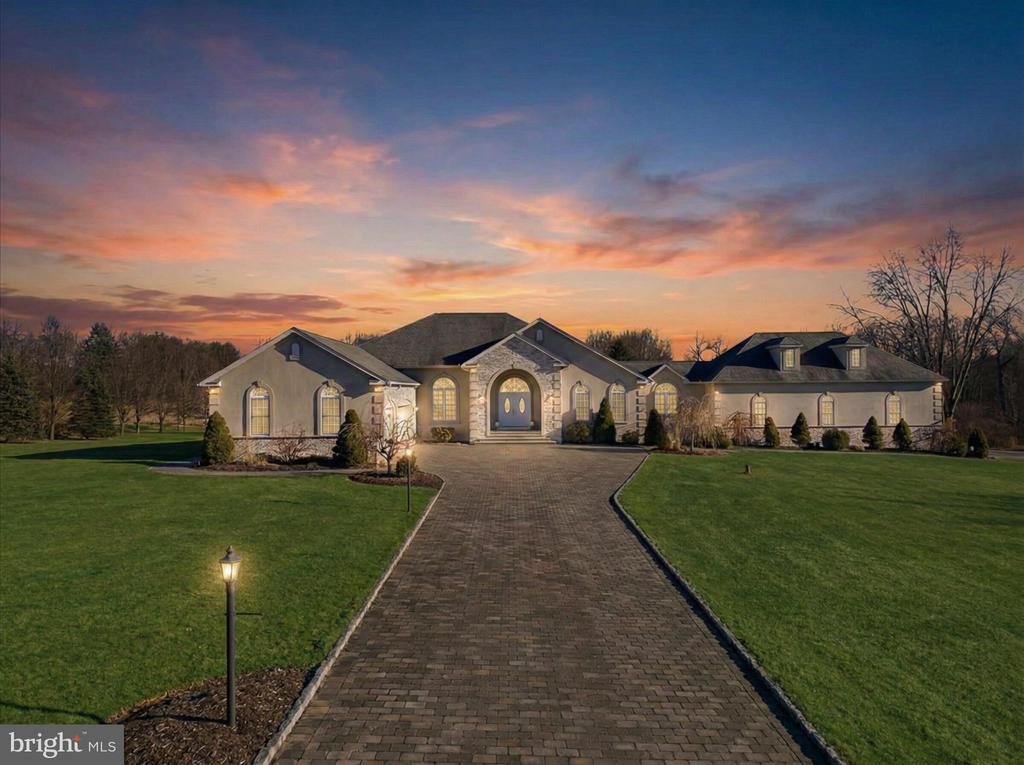
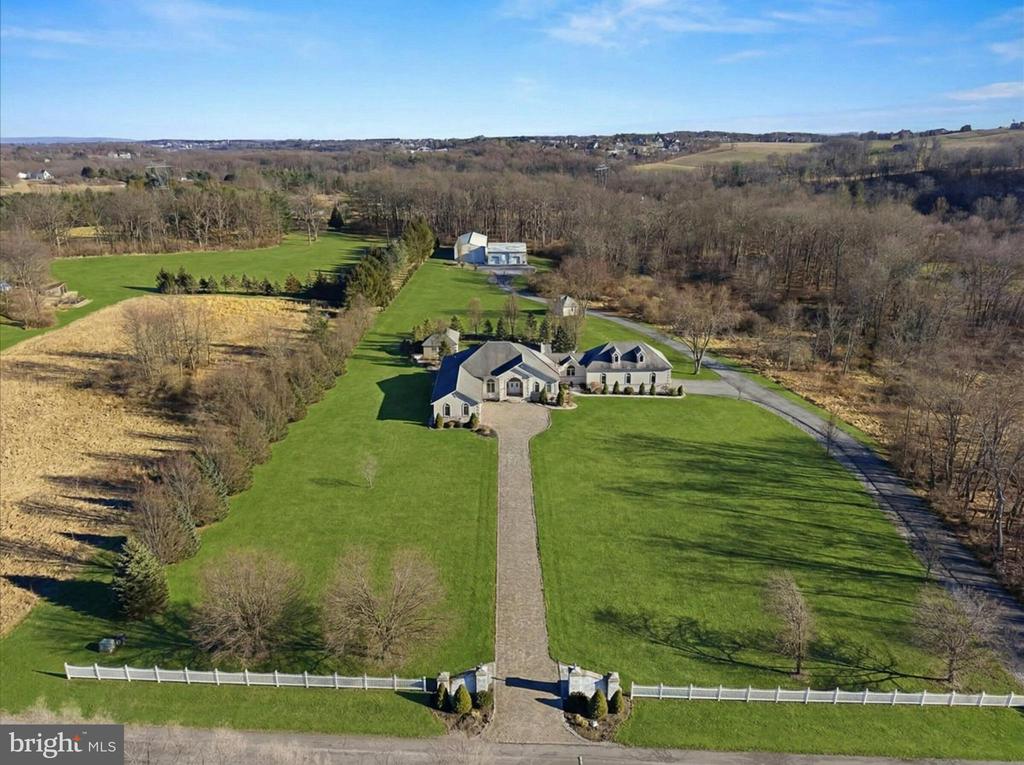
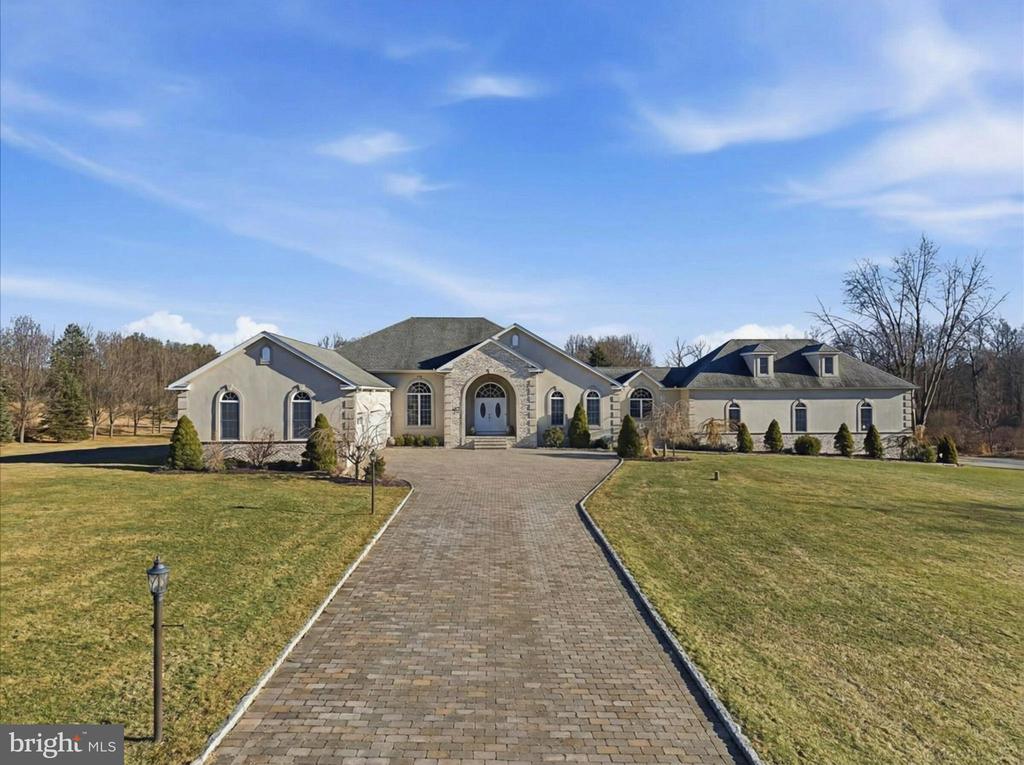
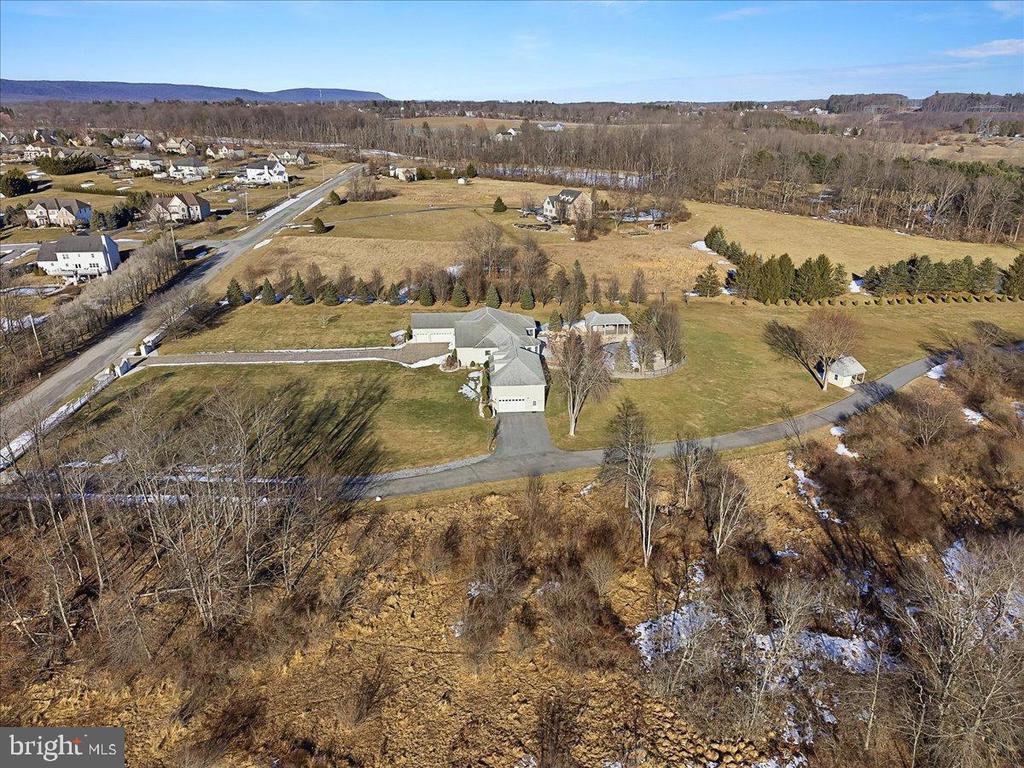
Set across 12.75 private acres in Bushkill Township within the Nazareth Area School District, 901 Meyer Road is a fully modernized single-level estate designed for those who value privacy, infrastructure, and permanence. Portions of the acreage are enrolled in Act 319 and protected under Wildlands Conservancy guidelines, reinforcing long-term preservation of the surrounding landscape.
Approached by a long private drive, the residence is positioned with meaningful setback from the road and buffered by mature tree lines that limit sightlines and create true separation. This is not acreage for speculation. It is acreage for privacy.
Since acquisition, current ownership completed approximately $550,000 in documented improvements, transforming the home from original-condition finishes into a refined, turnkey estate.
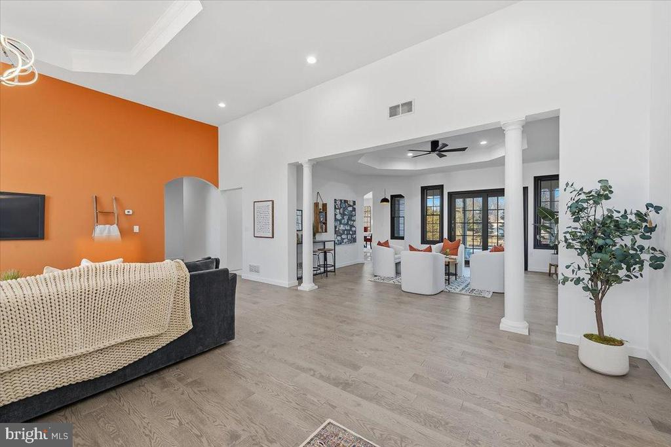
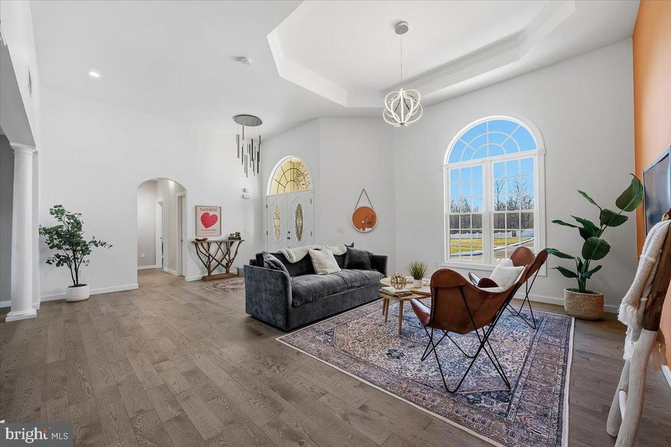
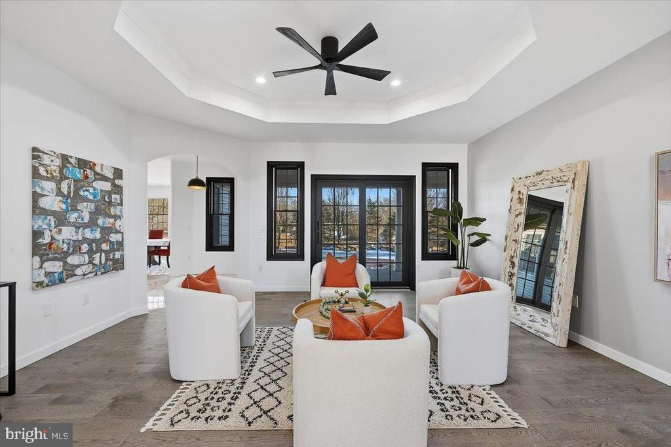
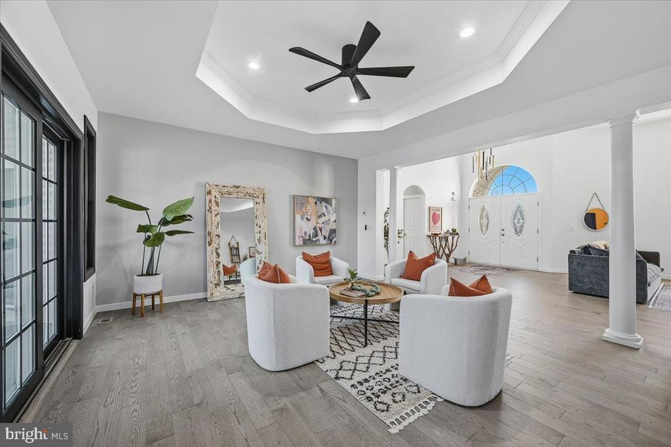
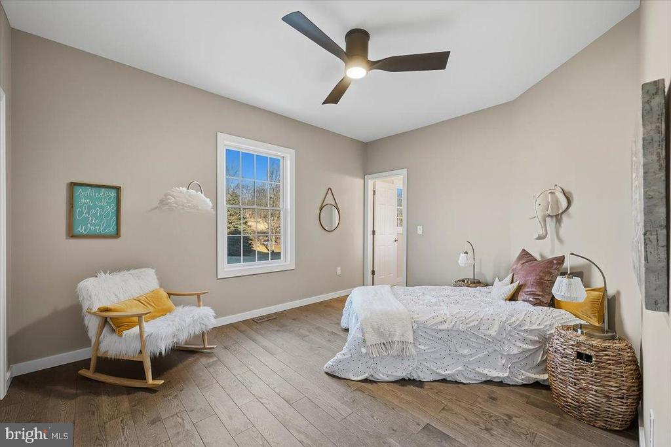
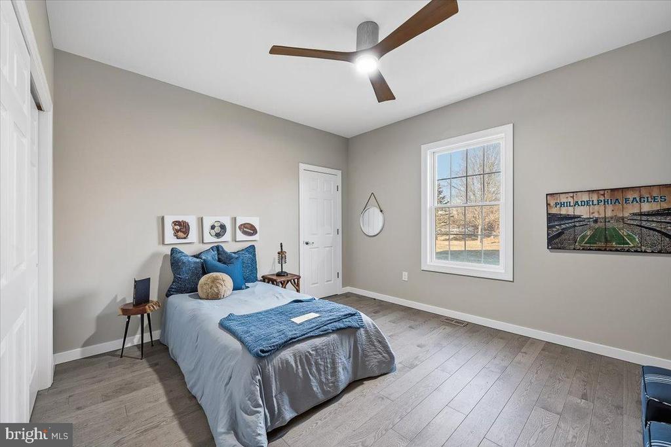
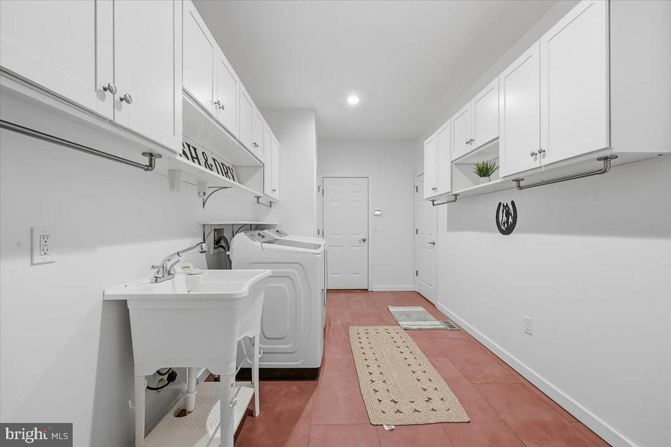
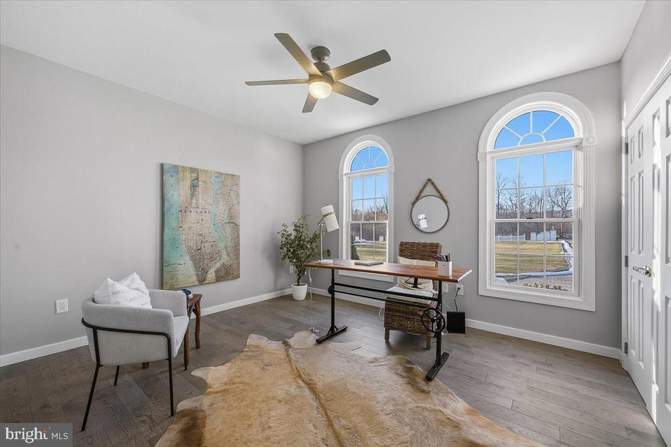
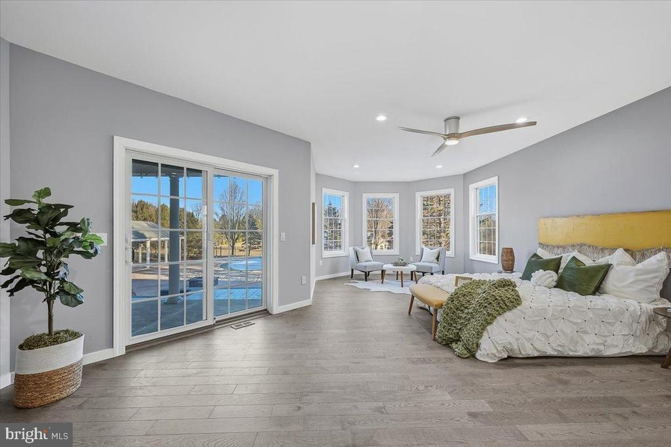
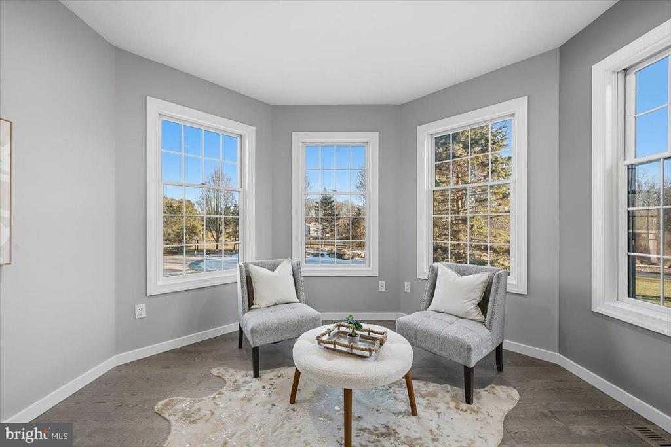
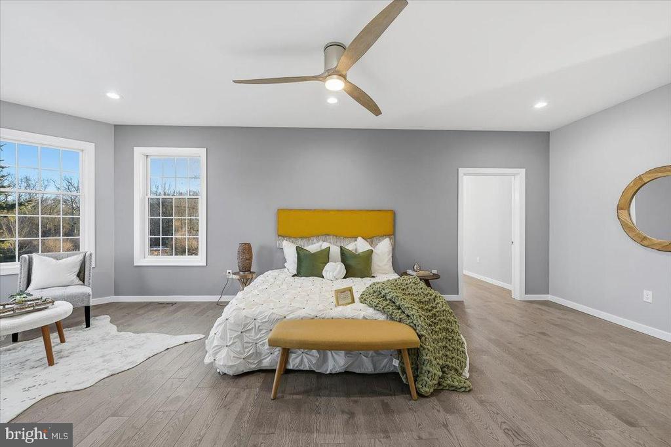
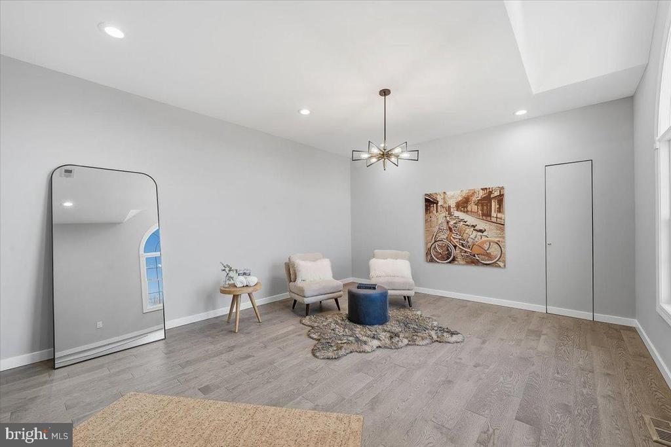
The interior was comprehensively reimagined with new oak hardwood flooring throughout, full Sherwin-Williams repainting of walls and ceilings, expanded recessed lighting, upgraded electrical finishes, and enhanced security systems. Every space now reflects continuity in tone, finish, and scale.
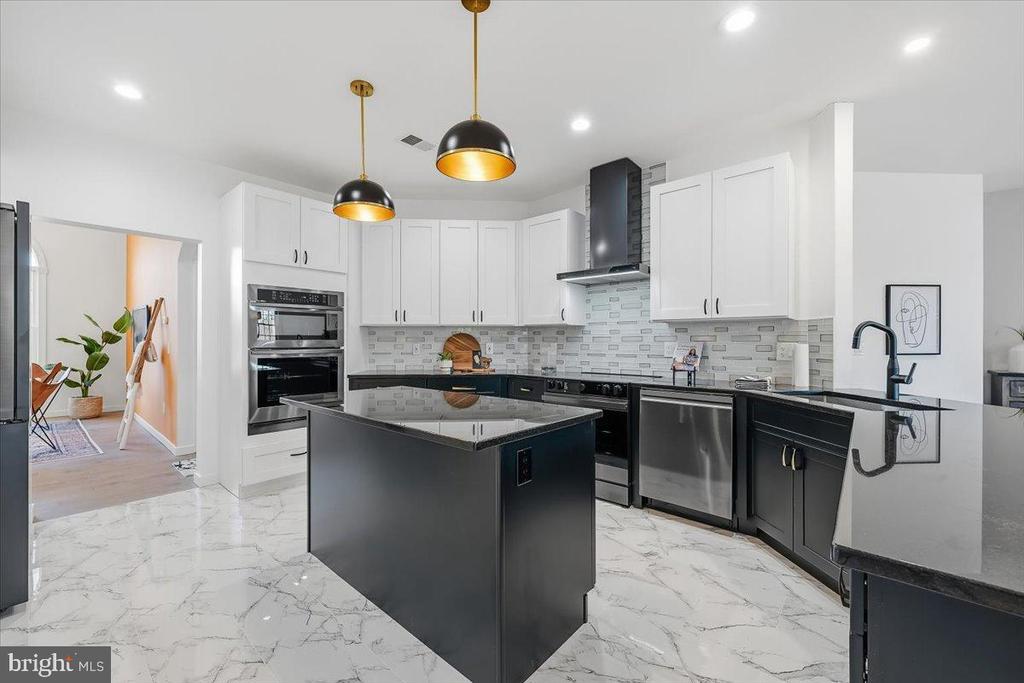
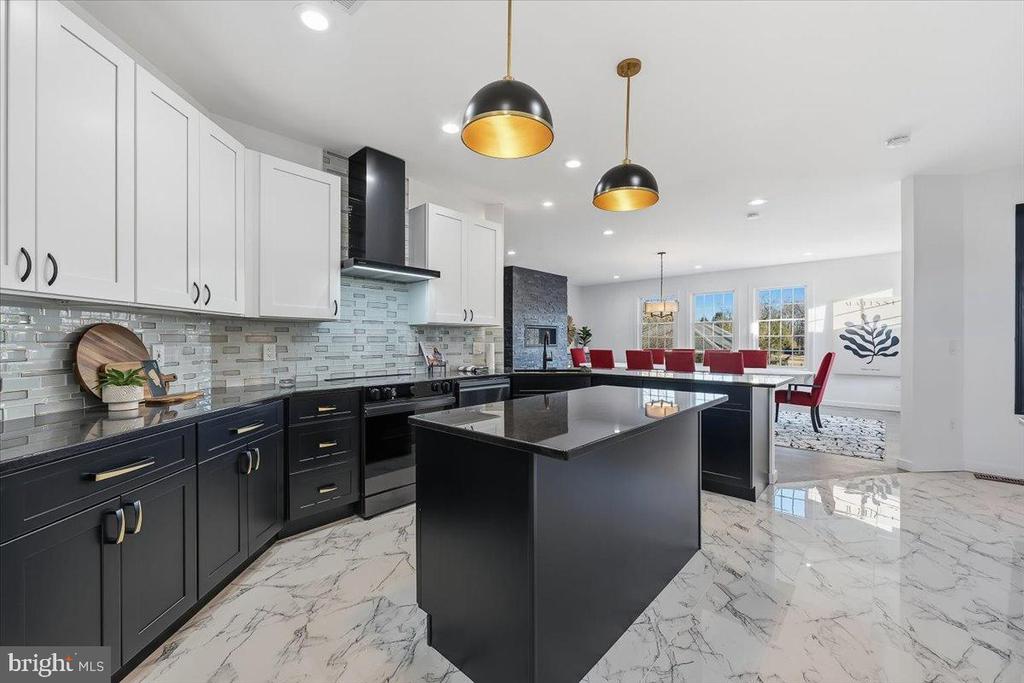
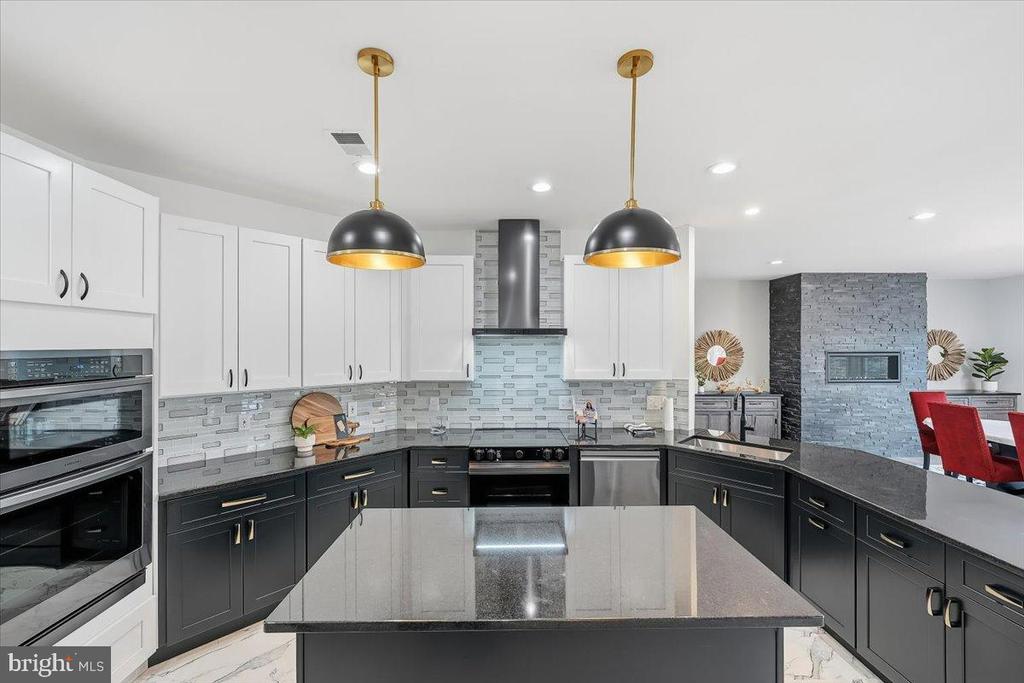
The kitchen was fully reconstructed with new white and black cabinetry, Carrara marble and granite countertops, oversized island with integrated power, stainless steel appliance package including double oven with convection, under-cabinet lighting, updated backsplash, and Italian porcelain flooring. It functions as both workspace and gathering point.
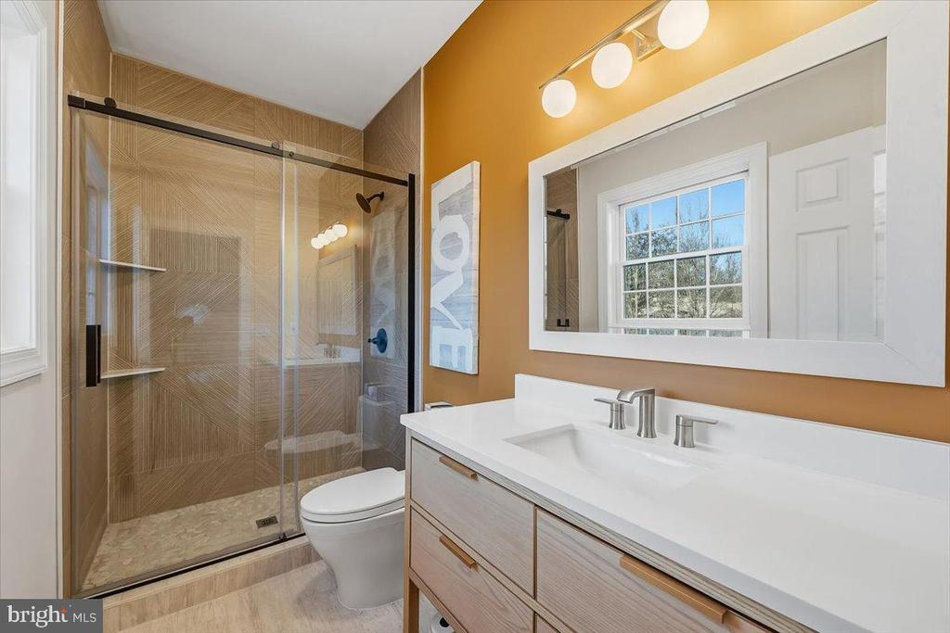
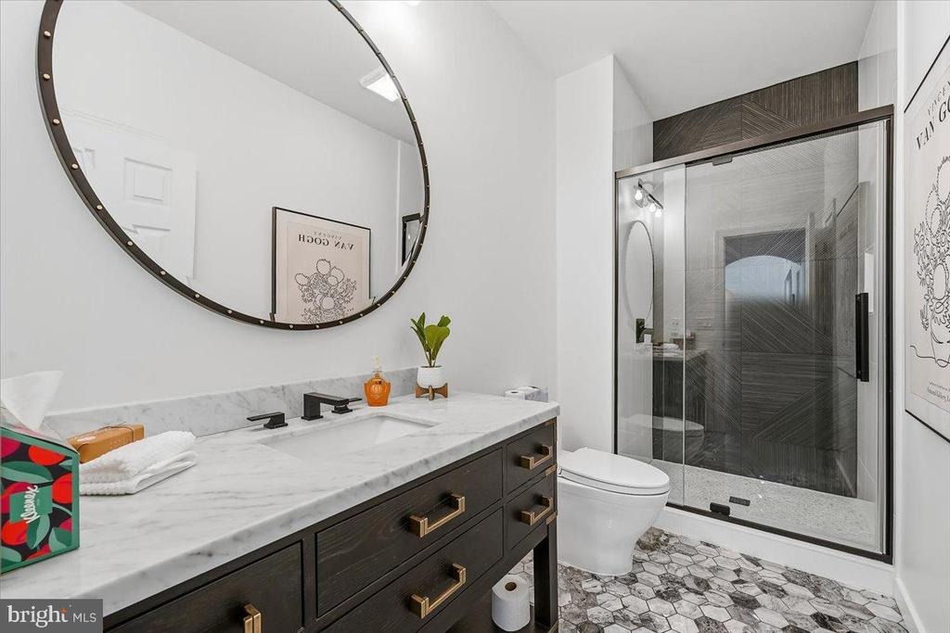
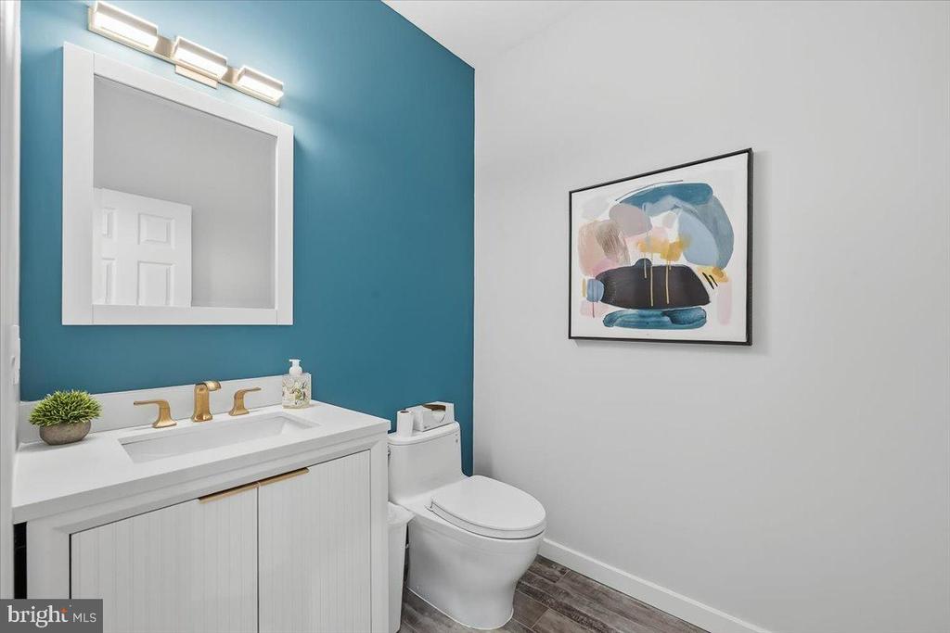
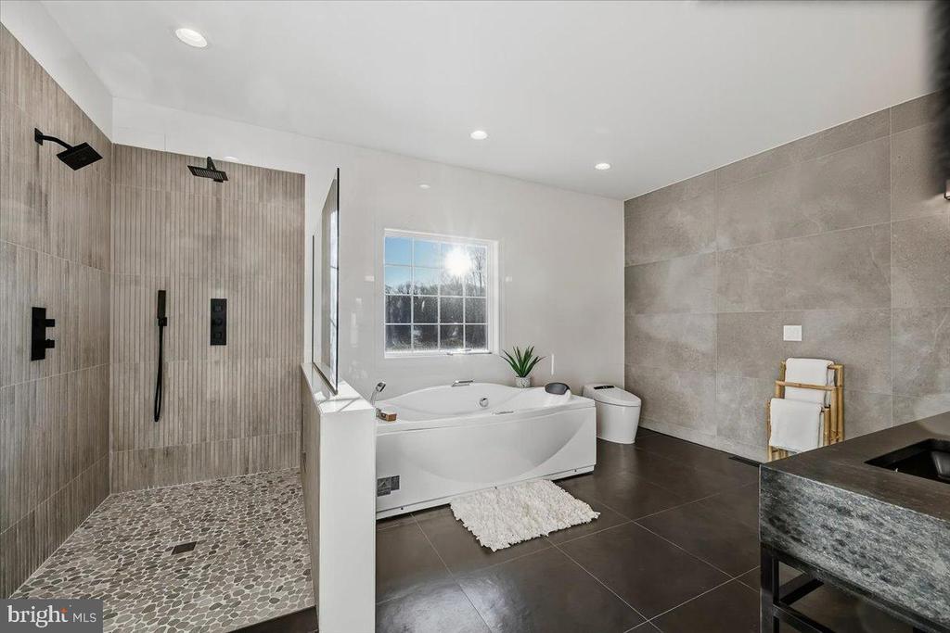
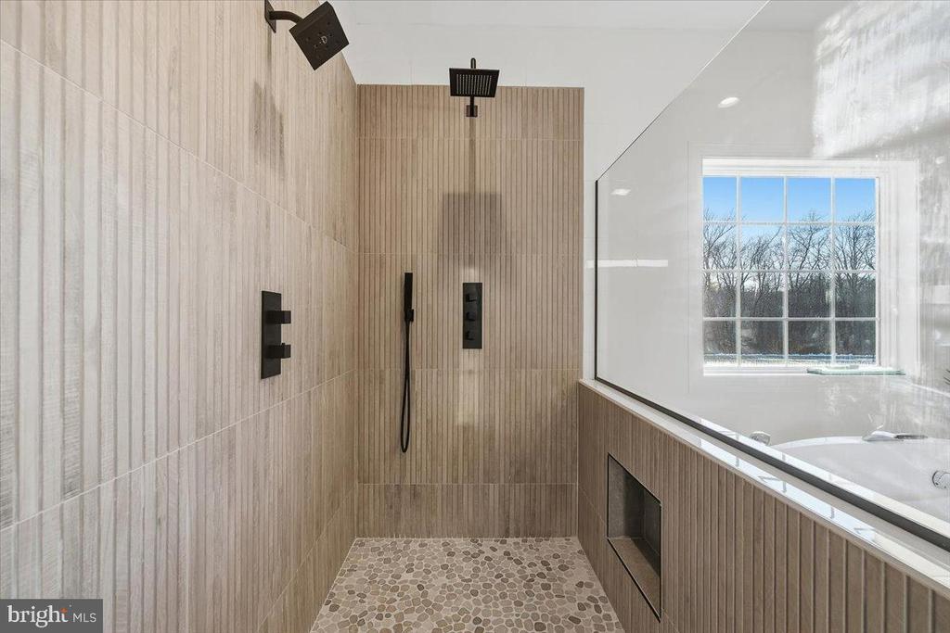
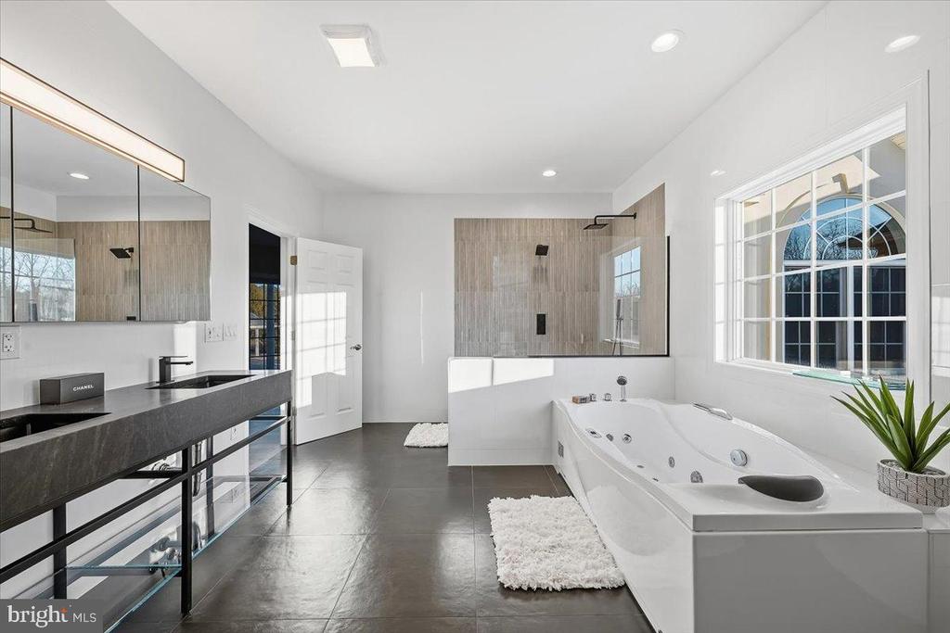
All bathrooms were renovated. The primary suite features dual-head oversized shower with stone flooring, custom glass enclosure, Carrara marble double-sink configuration, soaking tub, Toto bidet, and high-end hardware. Secondary baths were rebuilt with new tile, vanities, fixtures, and Toto toilets.
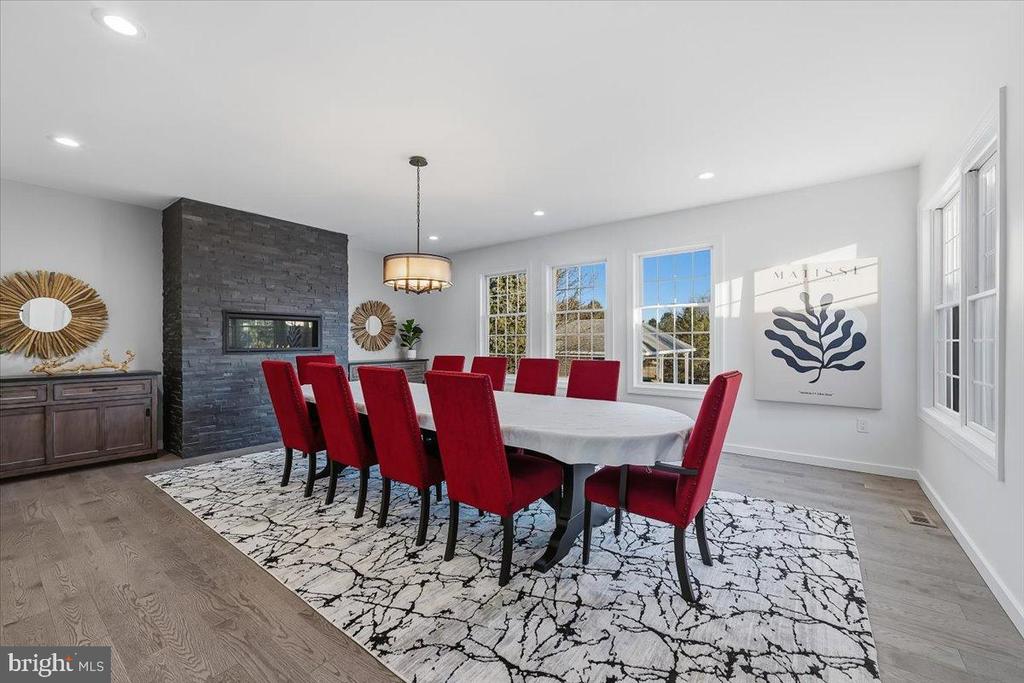
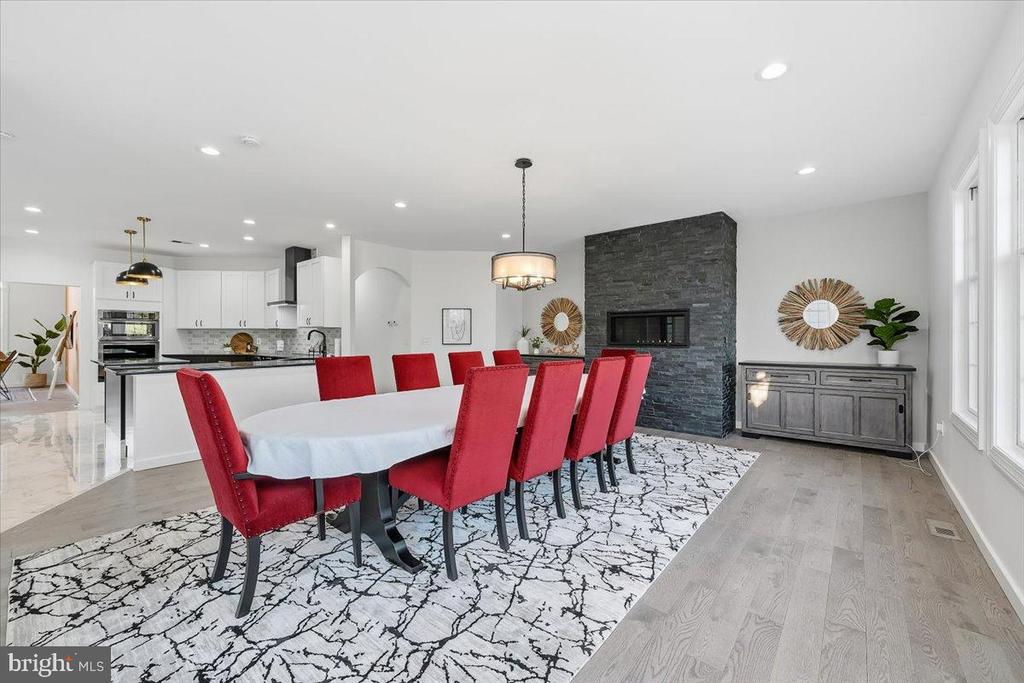
The dining room was elevated with a propane in-wall fireplace finished in stone and supported by dedicated propane infrastructure. Custom built-ins and lighting enhance scale without overwhelming the room.
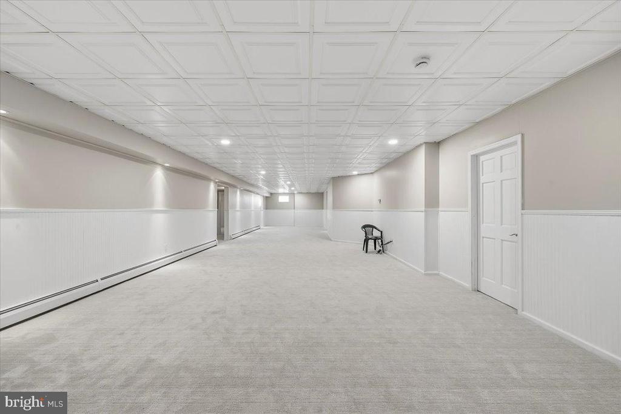
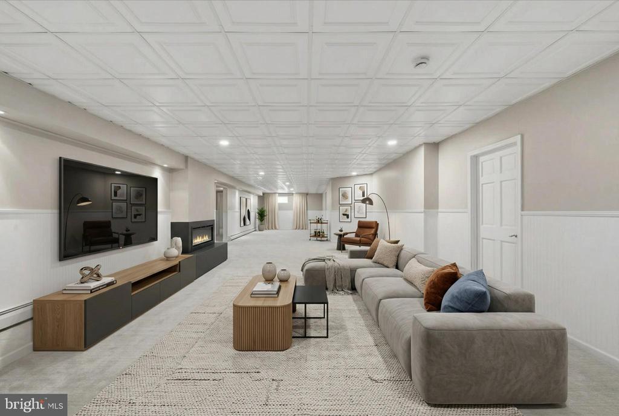
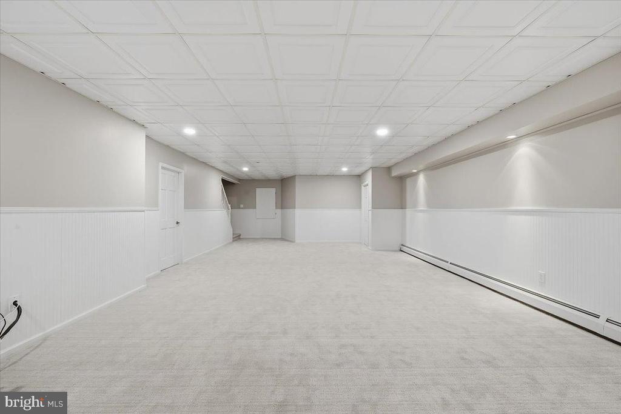
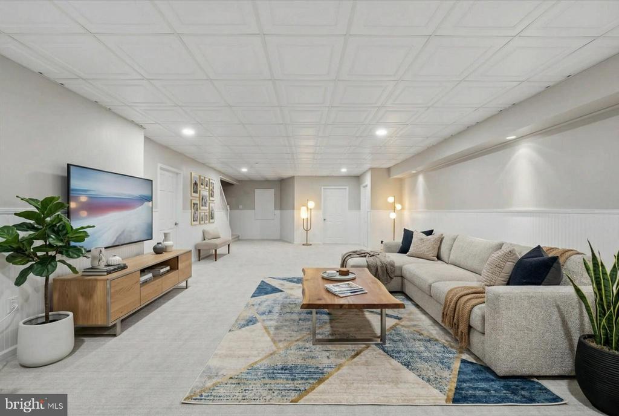
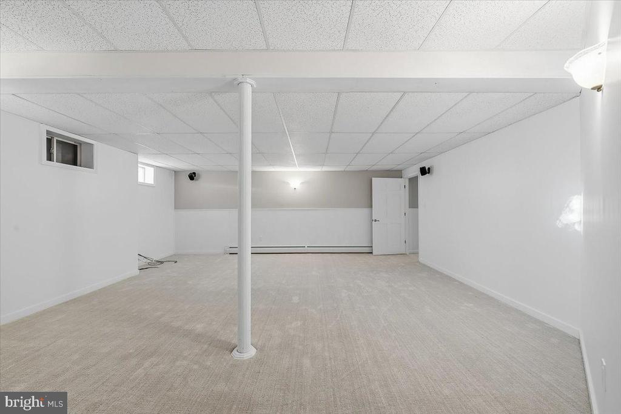
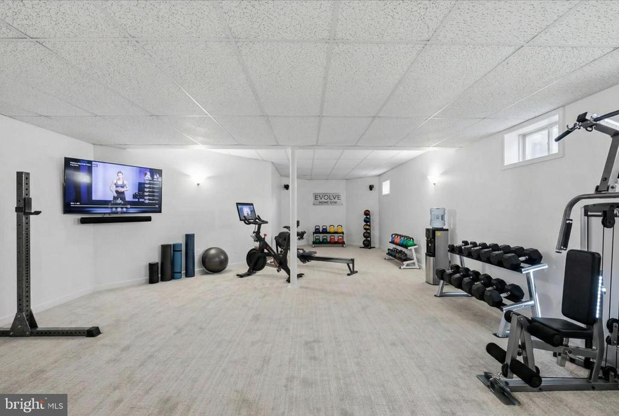
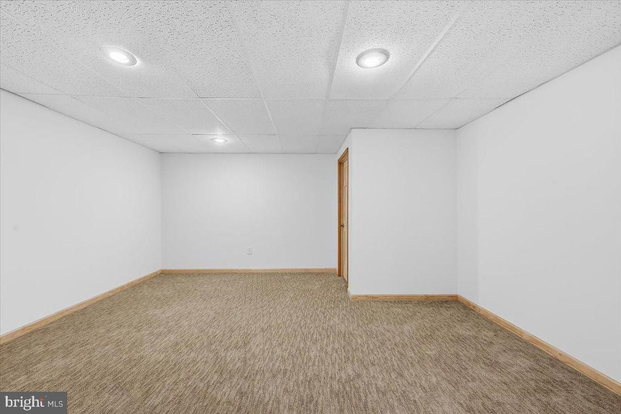
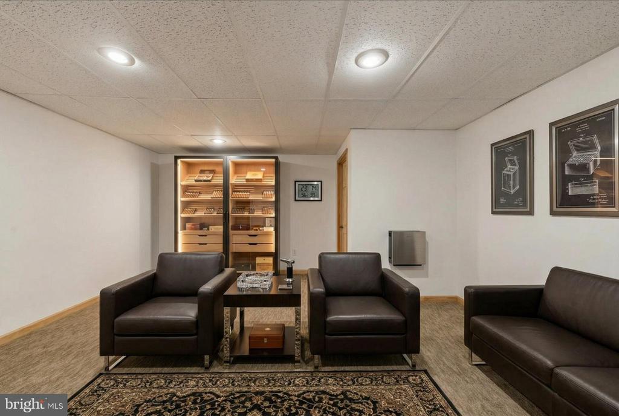
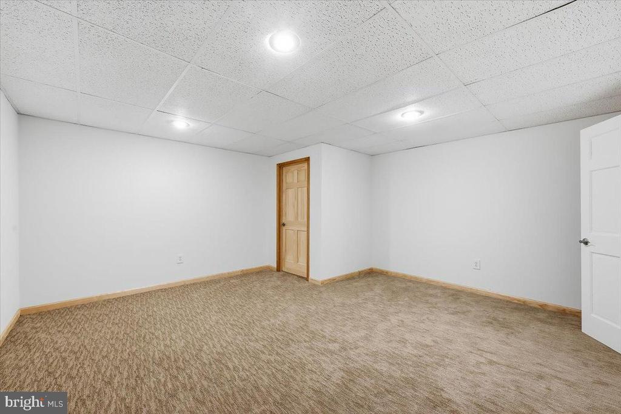
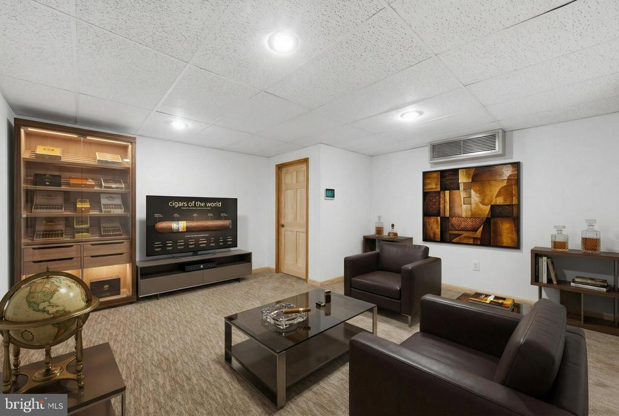
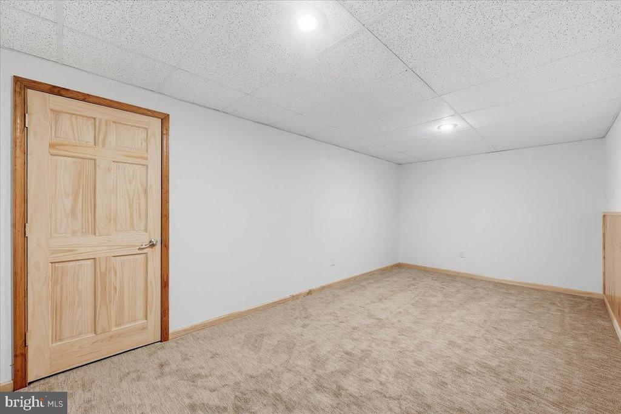
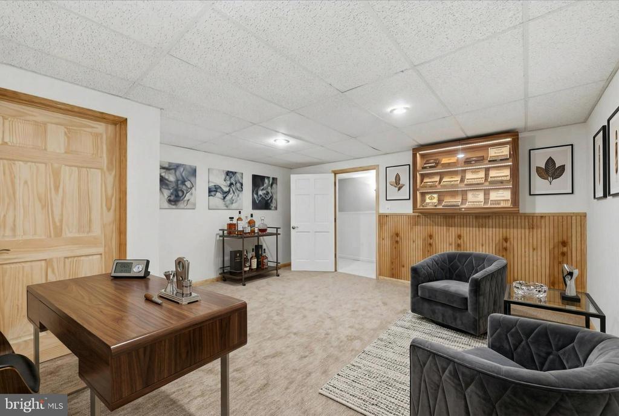
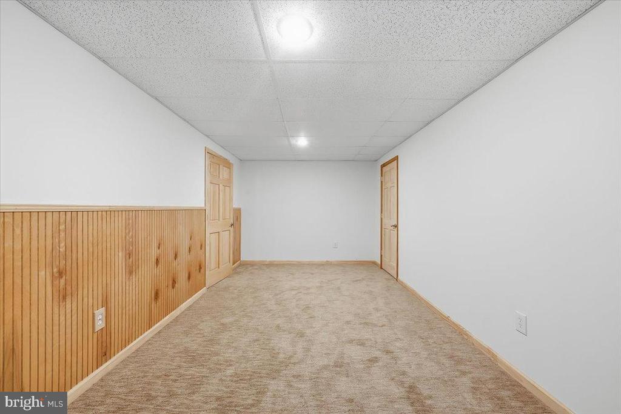
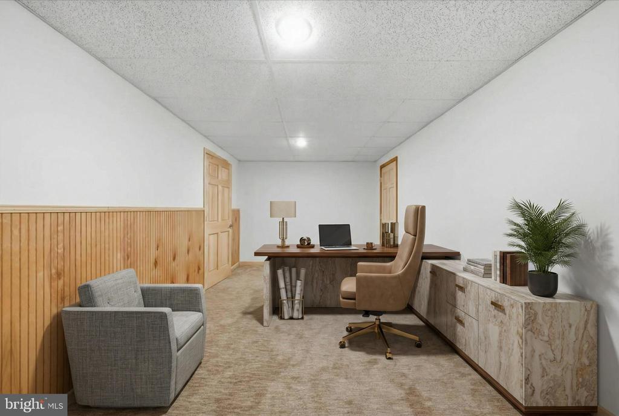
The finished lower level provides additional flexible living space with updated ceiling systems, carpeting, and lighting.
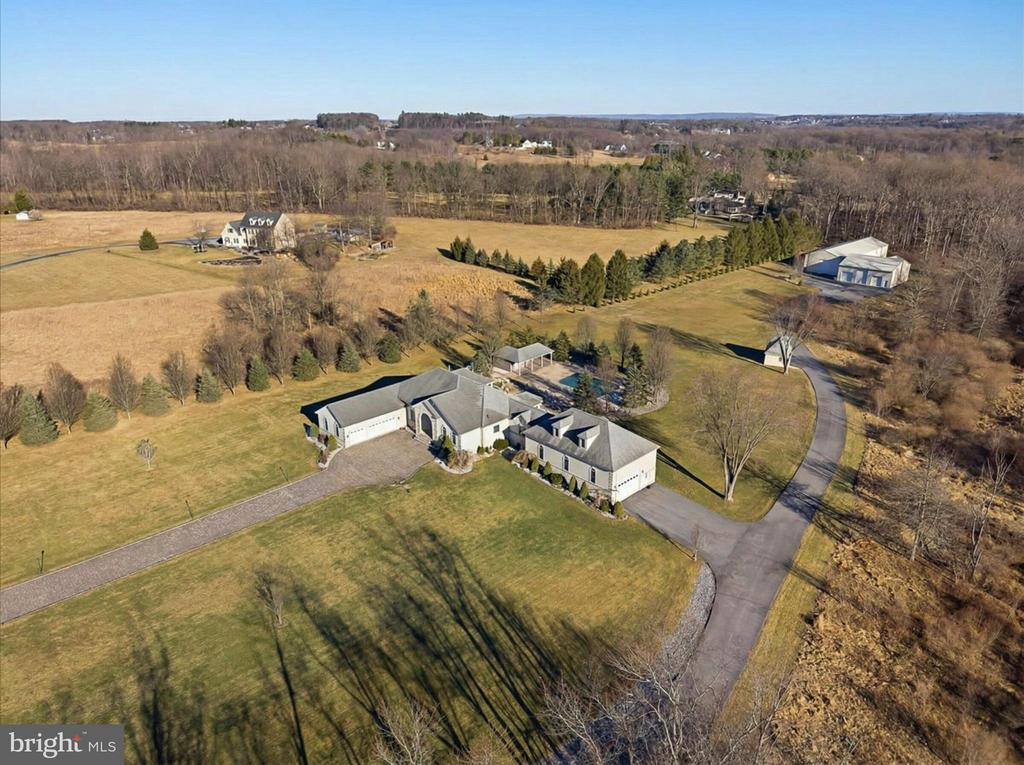
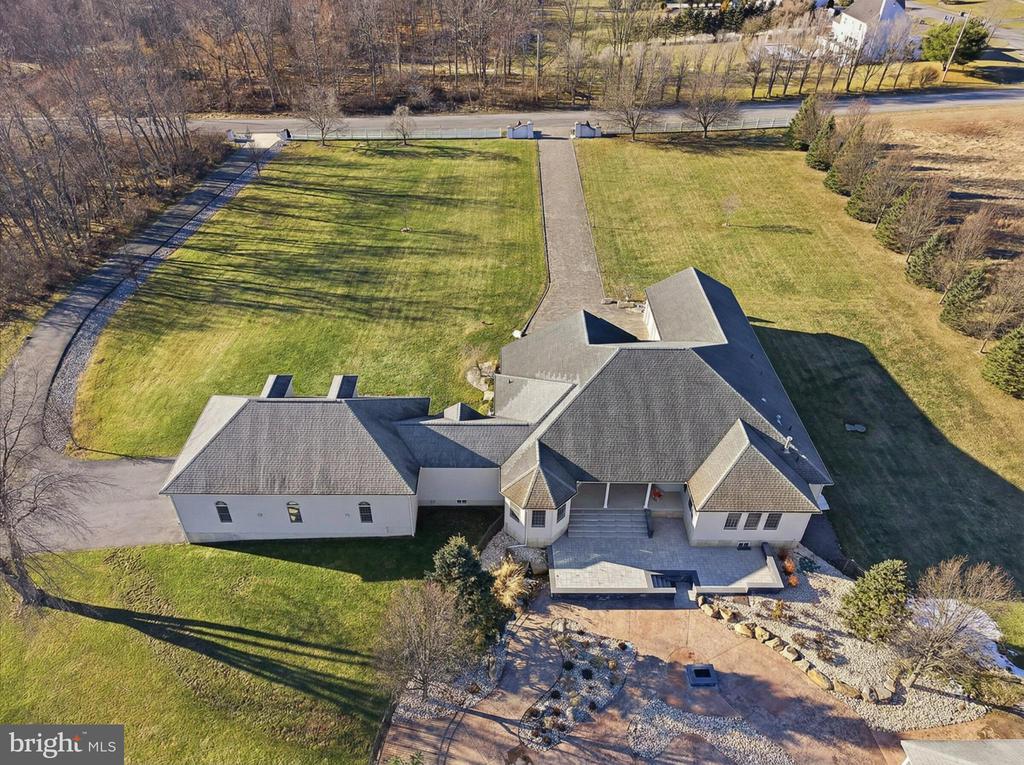
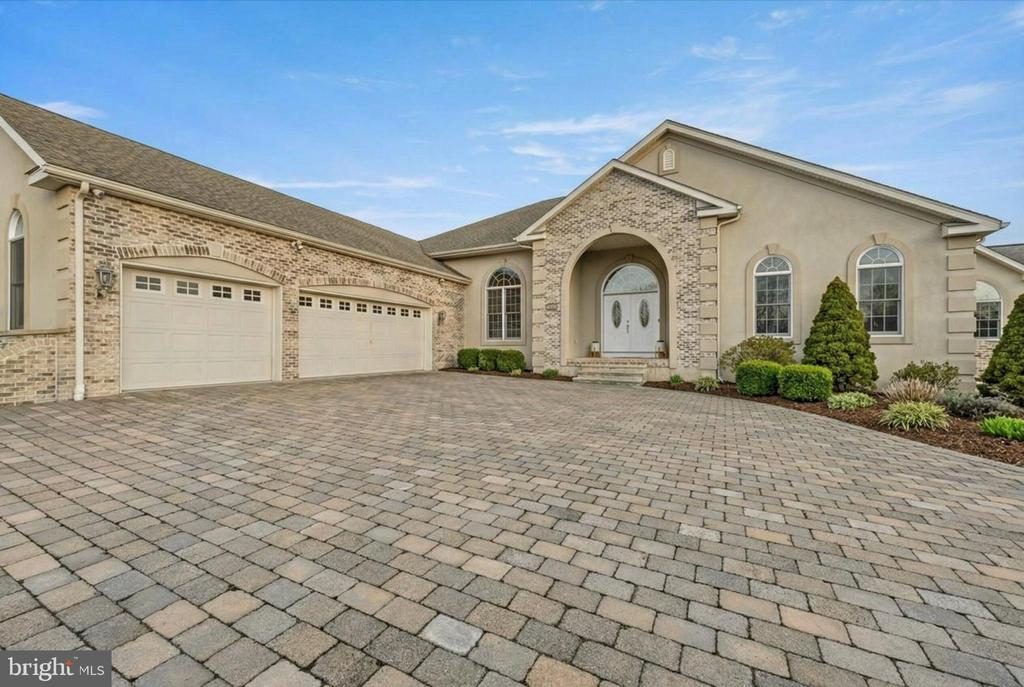
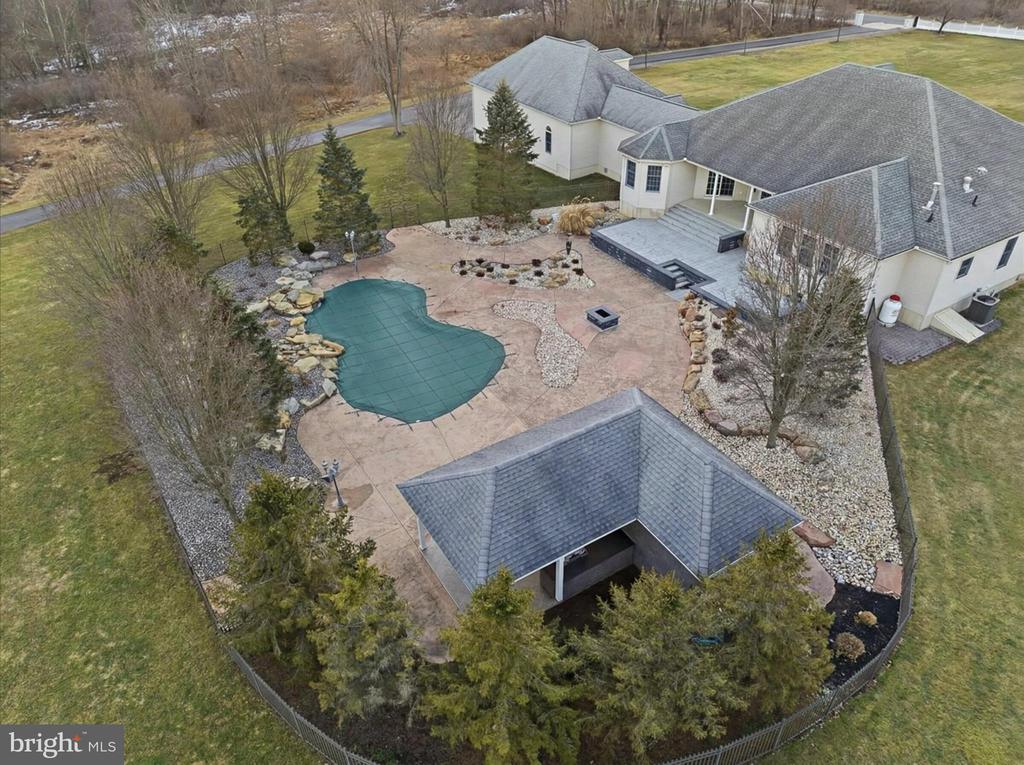
Outdoor living was redesigned with two paver patios, stone steps, landscaping enhancements, fire pit, concrete walkways, and pool improvements. Infrastructure updates include a new underground 500-gallon propane tank supporting radiant and basement heating. Seven CCTV cameras and upgraded alarm systems reinforce security and oversight.
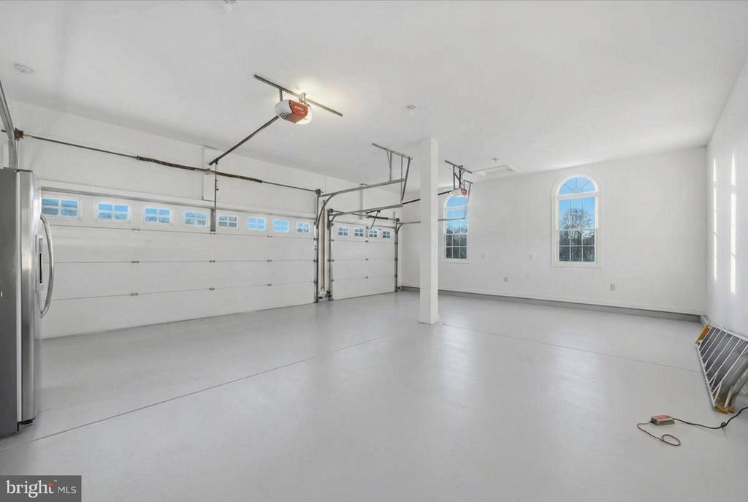
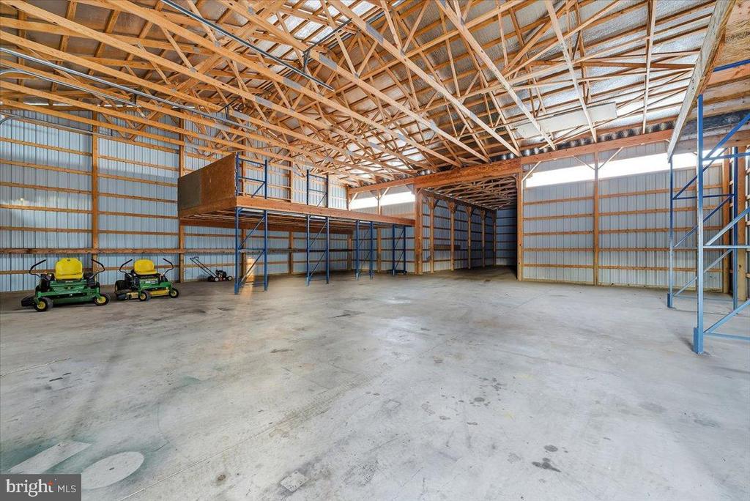
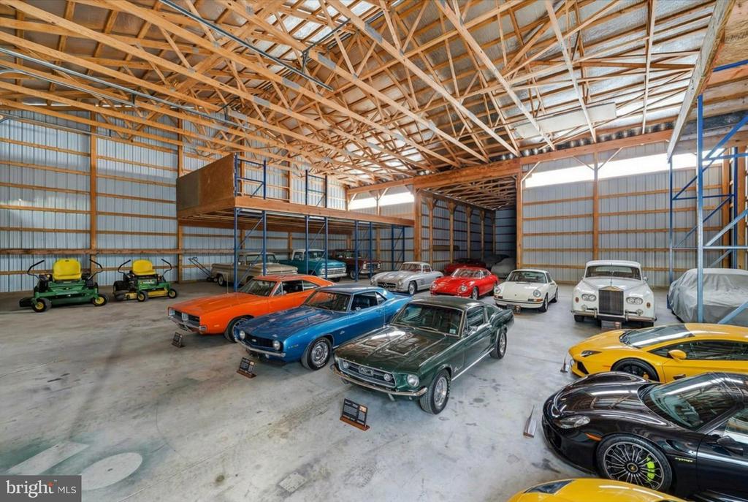
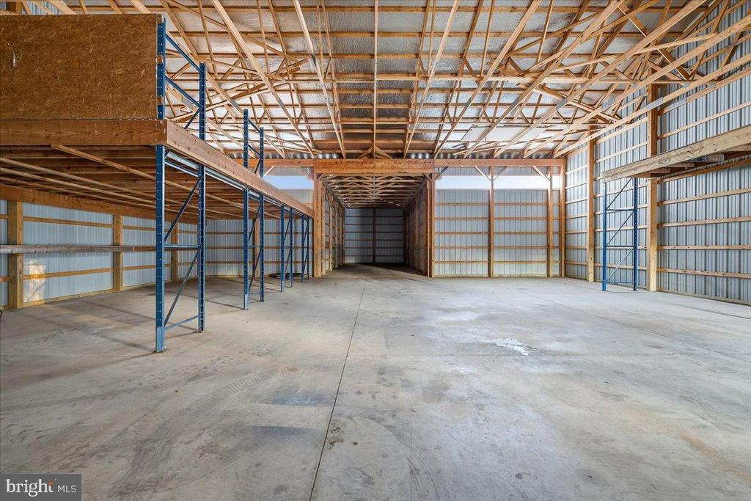
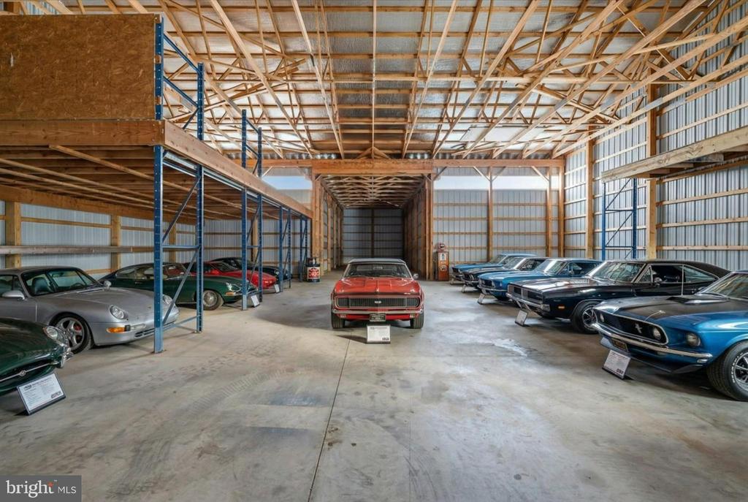
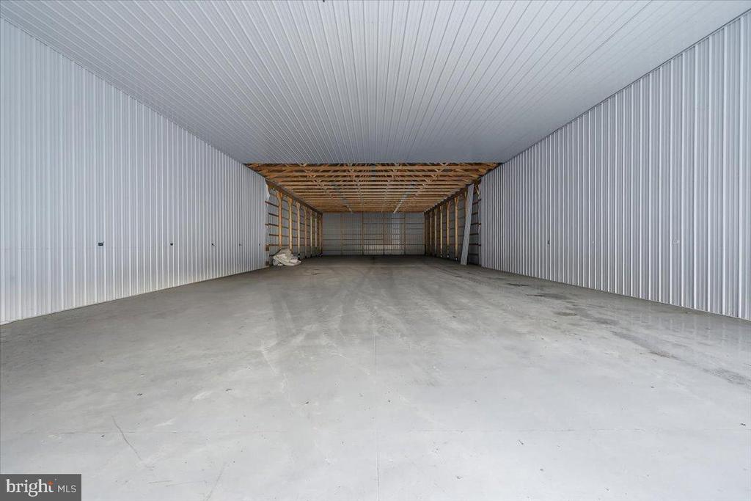
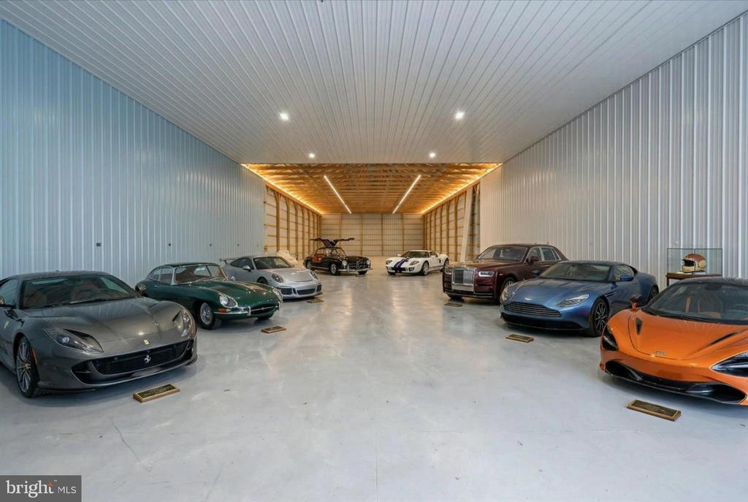
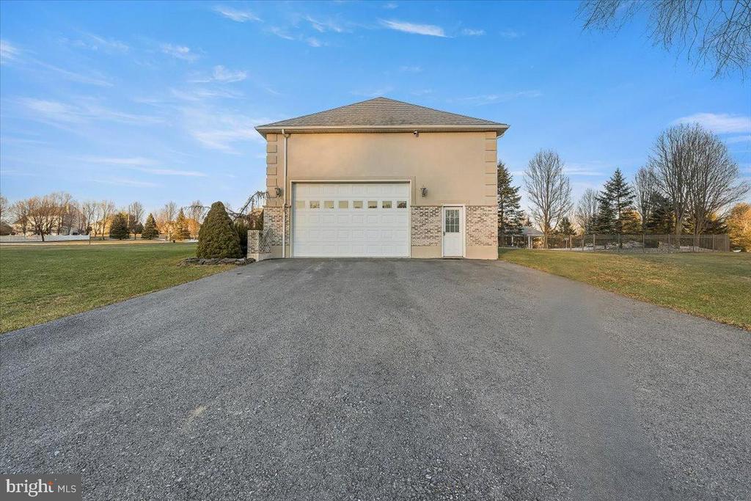
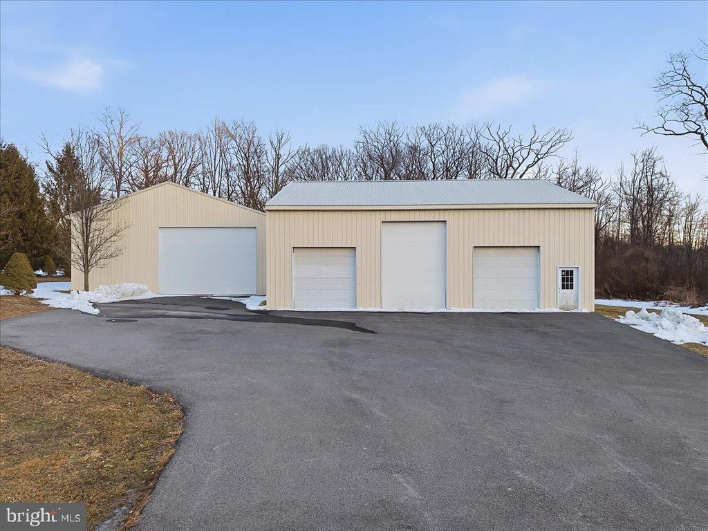
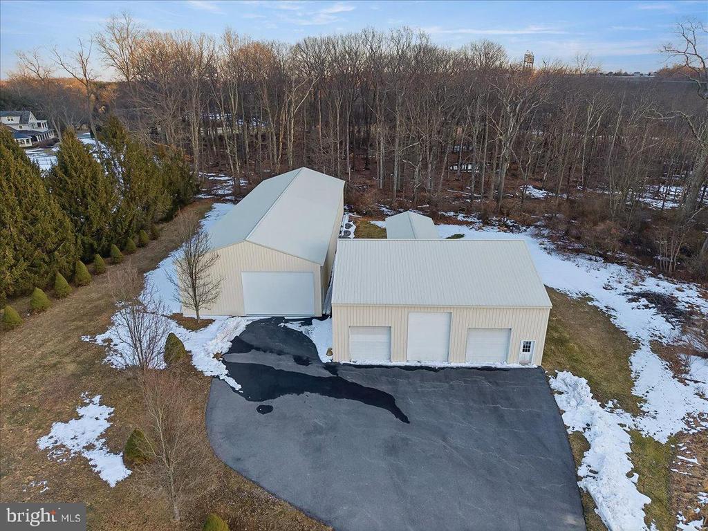
Outbuildings and garage structures provide flexibility for vehicles, storage, equipment, or hobby use. The layout supports functionality without disrupting residential privacy.
What distinguishes this offering is not simply acreage or square footage. It is the combination of preserved land, documented modernization, established infrastructure, and immediate livability. Recreating this setting today would require land acquisition, extended timelines, rising construction costs, and regulatory navigation. Here, it is complete.
901 Meyer Road represents an opportunity to acquire a fully updated private estate with long-term preservation, modern finishes, and estate-scale positioning within reach of Philadelphia, New York and New Jersey markets.
Set across 12.75 private acres in Bushkill Township within the Nazareth Area School District, 901 Meyer Road is a fully modernized single-level estate designed for those who value privacy, infrastructure, and permanence. Portions of the acreage are enrolled in Act 319 and protected under Wildlands Conservancy guidelines, reinforcing long-term preservation of the surrounding landscape.
Approached by a long private drive, the residence is positioned with meaningful setback from the road and buffered by mature tree lines that limit sightlines and create true separation. This is not acreage for speculation. It is acreage for privacy.
Since acquisition, current ownership completed approximately $550,000 in documented improvements, transforming the home from original-condition finishes into a refined, turnkey estate.
The interior was comprehensively reimagined with new oak hardwood flooring throughout, full Sherwin-Williams repainting of walls and ceilings, expanded recessed lighting, upgraded electrical finishes, and enhanced security systems. Every space now reflects continuity in tone, finish, and scale.
The kitchen was fully reconstructed with new white and black cabinetry, Carrara marble and granite countertops, oversized island with integrated power, stainless steel appliance package including double oven with convection, under-cabinet lighting, updated backsplash, and Italian porcelain flooring. It functions as both workspace and gathering point.
All bathrooms were renovated. The primary suite features dual-head oversized shower with stone flooring, custom glass enclosure, Carrara marble double-sink configuration, soaking tub, Toto bidet, and high-end hardware. Secondary baths were rebuilt with new tile, vanities, fixtures, and Toto toilets.
The dining room was elevated with a propane in-wall fireplace finished in stone and supported by dedicated propane infrastructure. Custom built-ins and lighting enhance scale without overwhelming the room.
The finished lower level provides additional flexible living space with updated ceiling systems, carpeting, and lighting.
Outdoor living was redesigned with two paver patios, stone steps, landscaping enhancements, fire pit, concrete walkways, and pool improvements. Infrastructure updates include a new underground 500-gallon propane tank supporting radiant and basement heating. Seven CCTV cameras and upgraded alarm systems reinforce security and oversight.
Outbuildings and garage structures provide flexibility for vehicles, storage, equipment, or hobby use. The layout supports functionality without disrupting residential privacy.
What distinguishes this offering is not simply acreage or square footage. It is the combination of preserved land, documented modernization, established infrastructure, and immediate livability. Recreating this setting today would require land acquisition, extended timelines, rising construction costs, and regulatory navigation. Here, it is complete.
901 Meyer Road represents an opportunity to acquire a fully updated private estate with long-term preservation, modern finishes, and estate-scale positioning within reach of Philadelphia, New York and New Jersey markets.
Overview
Property Type
Residential
Location
901 MEYER ROAD, NAZARETH, PA 18064
Zoning
RR
MLS ID
PANH2009410
Listing Last Updated
Property Features & Amenities
Interior
Total Bedrooms
4
Full Bathrooms
3
Half Bathrooms
1
Flooring
Ceramic Tile, Luxury Vinyl Plank, Marble, Tile/Brick, Other
Appliances
Dishwasher, Dryer, Microwave, Oven/Range - Electric, Refrigerator, Washer, Water Heater
Other Interior Features
Bathroom - Walk-In Shower, Carpet, Ceiling Fan(s), Dining Area, Floor Plan - Open, Kitchen - Eat-In, Kitchen - Island, Primary Bath(s), Walk-in Closet(s), Upgraded Countertops, Water Treat System, Other, Breakfast Area, Family Room Off Kitchen, Flat, Formal/Separate Dining Room, Kitchen - Gourmet, Recessed Lighting
Exterior
Stories
1
Garage Spaces
31.0
Water Source
Well
Utilities
Electric Available, Natural Gas Available, Phone Available, Propane, Other
Pool
Yes - Personal
Roof
Architectural Shingle
Lot Features
Corner, Partly Wooded, Not In Development, Rear Yard, Private, Road Frontage
Parking
Attached Garage, Detached Garage, Driveway, Other
Heat Type
Forced Air, Radiant
Air Conditioning
Ceiling Fan(s), Central A/C
Sewer
On Site Septic
Substructure
Slab, Concrete Perimeter
Disability Features
None
Security Features
Carbon Monoxide Detectors, Security System, Smoke Detector
Other Exterior Features
Water Falls, Gutter System, Extensive Hardscape, BBQ Grill
Details
Total Area
5,447 Sq.Ft.
Architecture Styles
Ranch/Rambler
View Description
Panoramic, Scenic Vista, Trees/Woods
Financial
Price
$1,900,000
Real Estate Tax
$15,506/yr
Exclusive Listing Agents

Sam Del Rosario
Sam Del Rosario | Associate Broker, Team Leader & Commercial Advisor | SERHANT.
(610) 762-6631 [email protected]