

Property Description
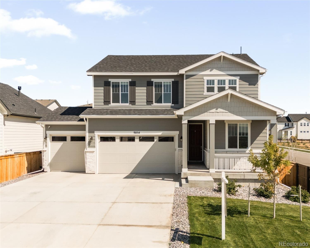
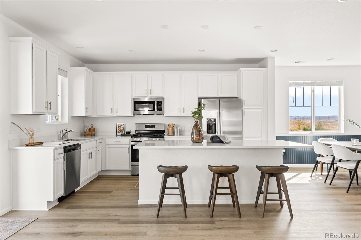
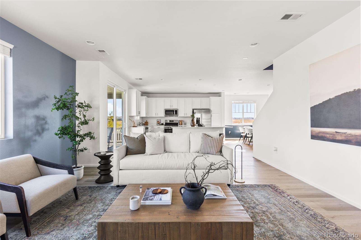
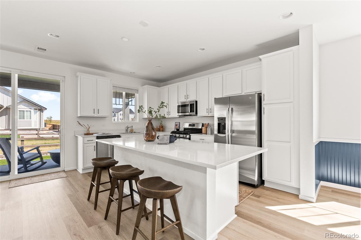
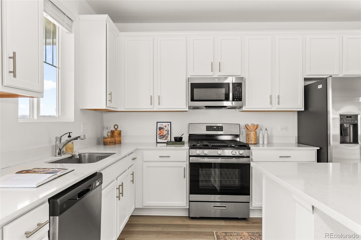
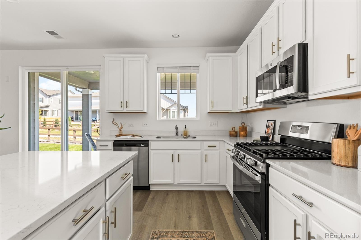
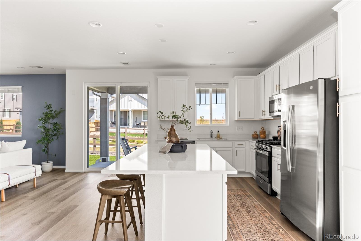
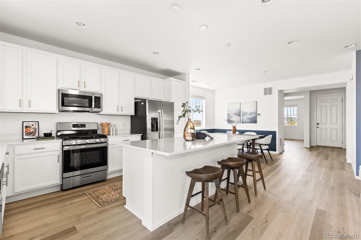
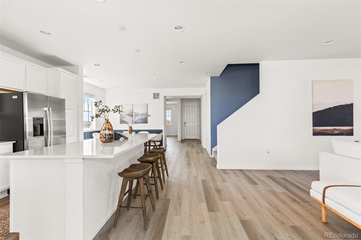
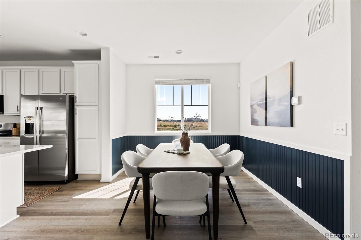
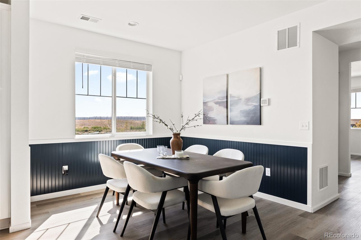
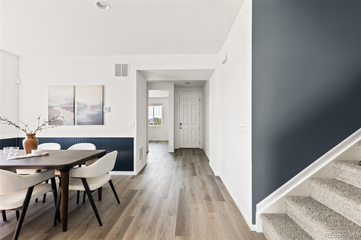
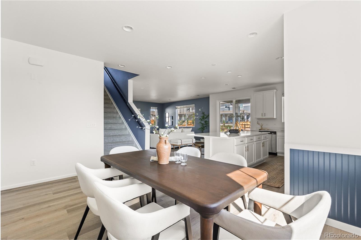
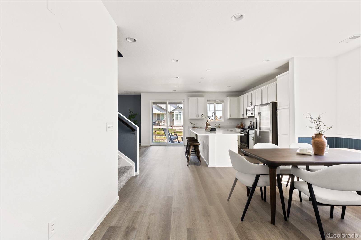
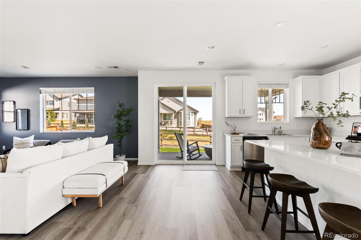
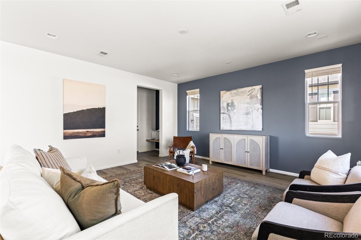
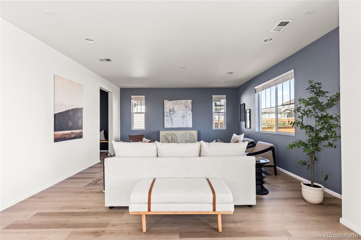
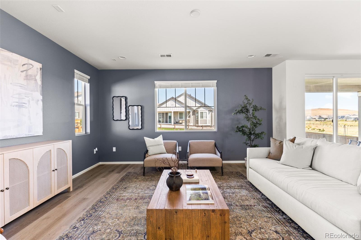
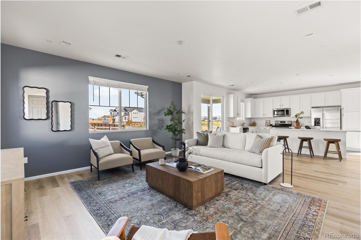
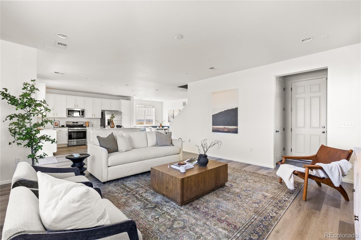
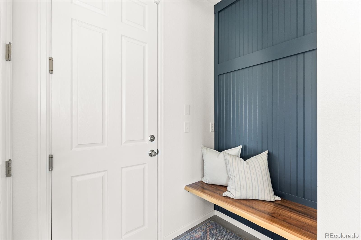
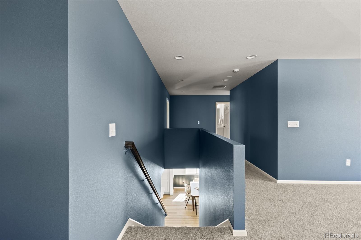
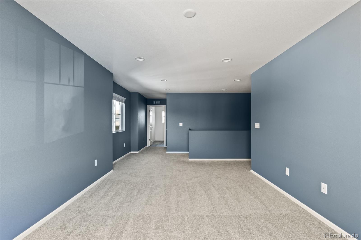
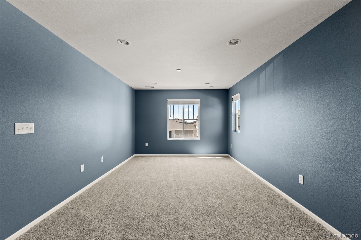
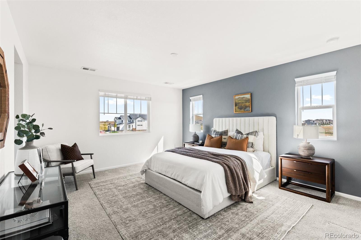
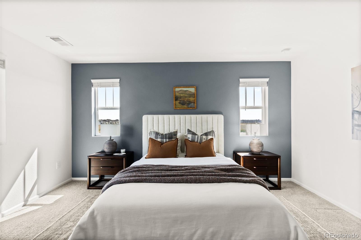
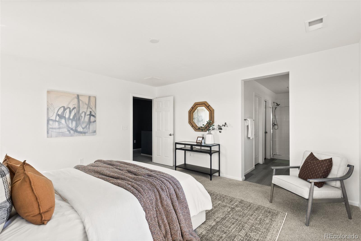
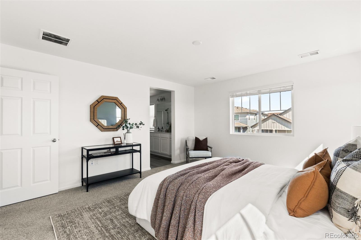
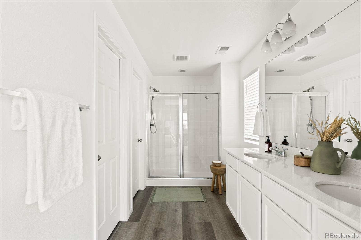
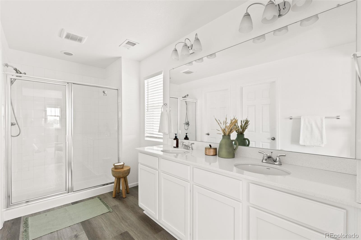
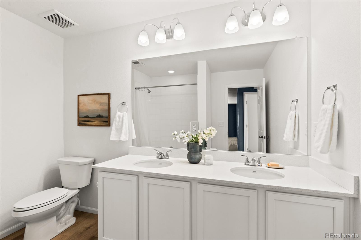
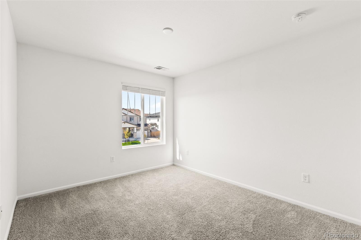
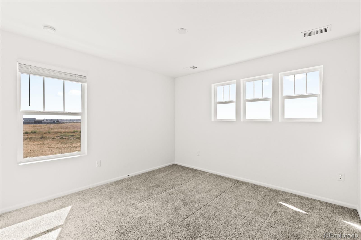
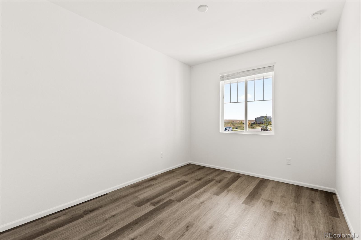
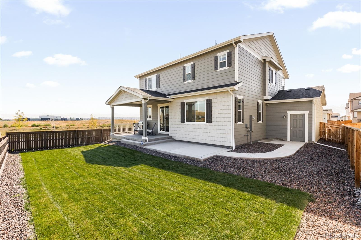
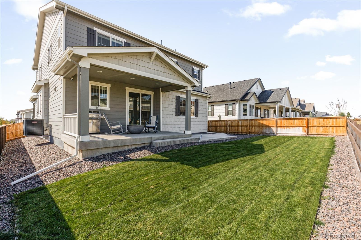
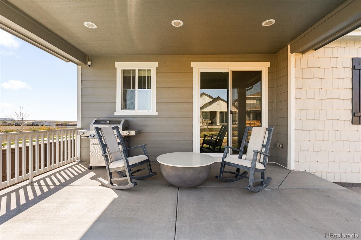
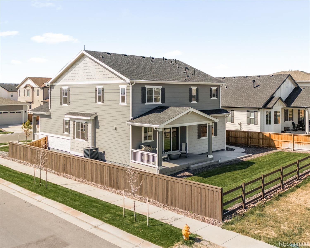
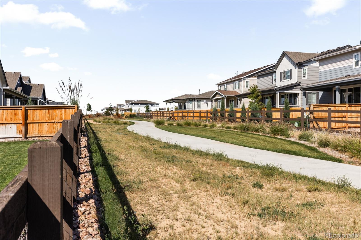
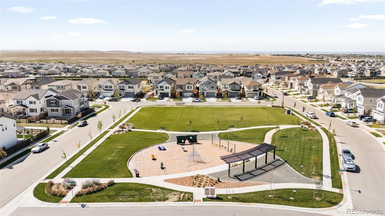
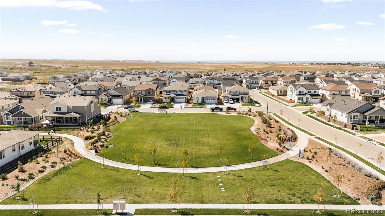
Discover this beautifully maintained corner-lot home in the cherished Reunion neighborhood, where every detail is designed to enhance both comfort and style. This spacious 2-story residence features 3 bedrooms, 3 bathrooms, and a floor plan that balances everyday convenience with modern elegance. Step onto the inviting front porch, perfect for morning coffee or evening sunsets, before entering a light-filled home with soaring ceilings and an open layout that's ideal for entertaining. The gourmet kitchen is a true centerpiece, showcasing stainless steel appliances, granite countertops, a large center island, and seamless flow into the dining and living areas. Just off the entry, a private study provides the perfect home office, while upstairs you'll find an airy loft offering versatile living options--whether as a second family room, play area, or creative space. Retreat to the luxurious primary suite, complete with a spa-like ensuite featuring dual vanities, a glass-enclosed shower, and a spacious walk-in closet. Two additional bedrooms and a full bath provide plenty of space for family or guests. The backyard is an entertainer's dream with a covered patio and plenty of room to gather for summer barbecues or evening relaxation. An oversized 3-car garage ensures ample storage for vehicles, gear, and hobbies. Ideally located minutes from Reunion's community parks, trails, and recreation center, and with quick access to DIA and downtown Denver, this home offers the perfect balance of suburban tranquility and city convenience.
Overview
Property Type
Residential
Location
9054 Truckee Court, Commerce City, CO 80022
MLS ID
6105745
Listing Last Updated
Property Features & Amenities
Interior
Total Bedrooms
3
Full Bathrooms
2
Half Bathrooms
1
Flooring
Carpet, Vinyl
Appliances
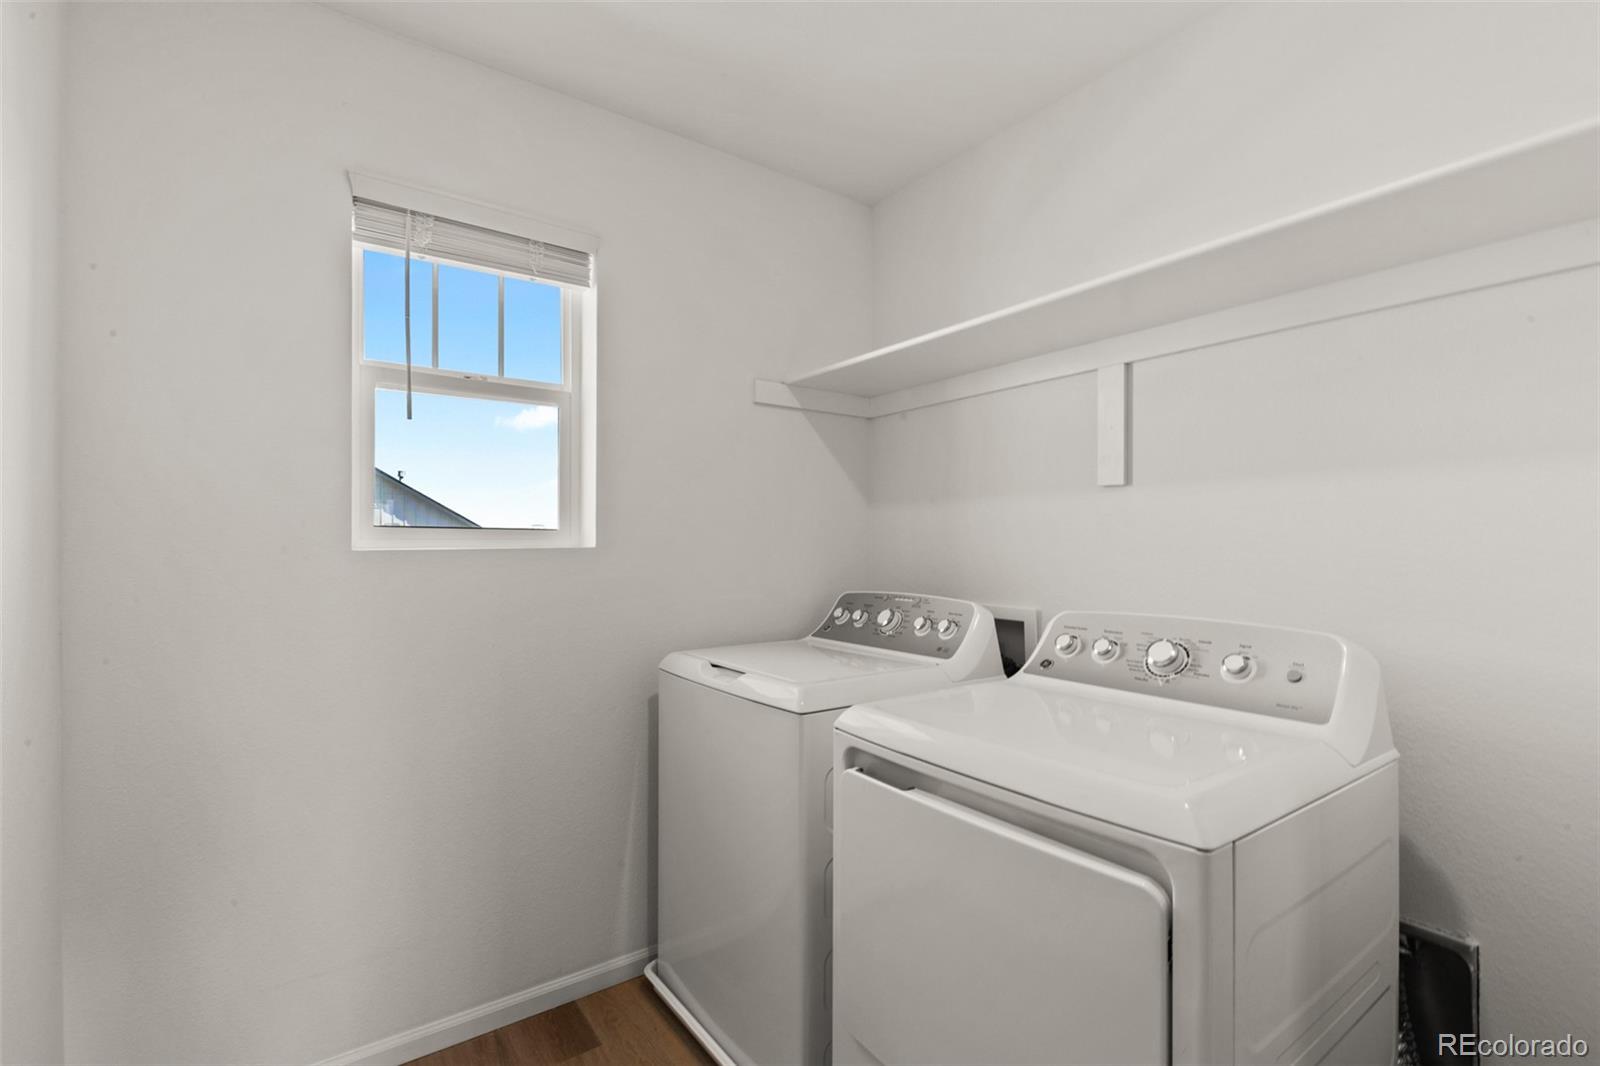
Dishwasher, Disposal, Microwave, Oven, Range, Refrigerator
Other Interior Features
Eat-in Kitchen, Entrance Foyer, High Ceilings, Kitchen Island, Open Floorplan, Pantry, Primary Suite, Quartz Counters, Walk-In Closet(s)
Exterior
Stories
2
Garage Spaces
3.0
Utilities
Electricity Connected, Natural Gas Connected
Roof
Composition
Lot Features
Corner Lot
Parking
Concrete, Lighted
Heat Type
Forced Air
Air Conditioning
Central Air
Sewer
Public Sewer
Substructure
Slab
Security Features
Carbon Monoxide Detector(s), Smoke Detector(s)
Other Exterior Features
Lighting, Rain Gutters
Details
Total Area
2,481 Sq.Ft.
Architecture Styles
Traditional
Financial
Price
$595,000
Real Estate Tax
$3,056/yr
HOA
$54/mo
Exclusive Listing Agents
