

Property Description
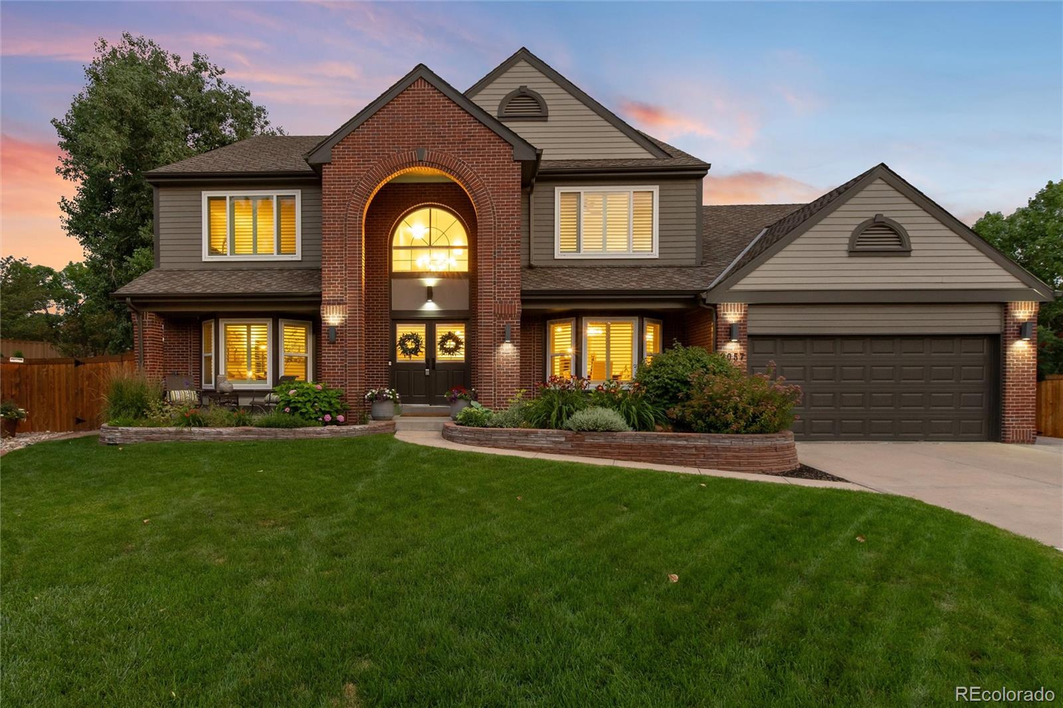
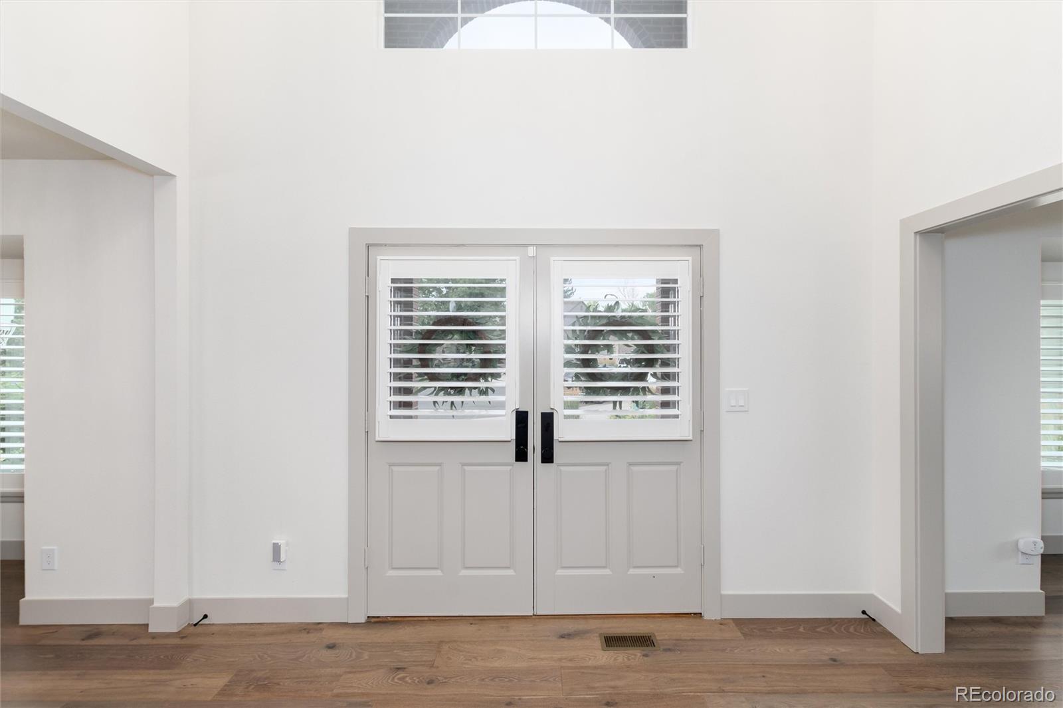
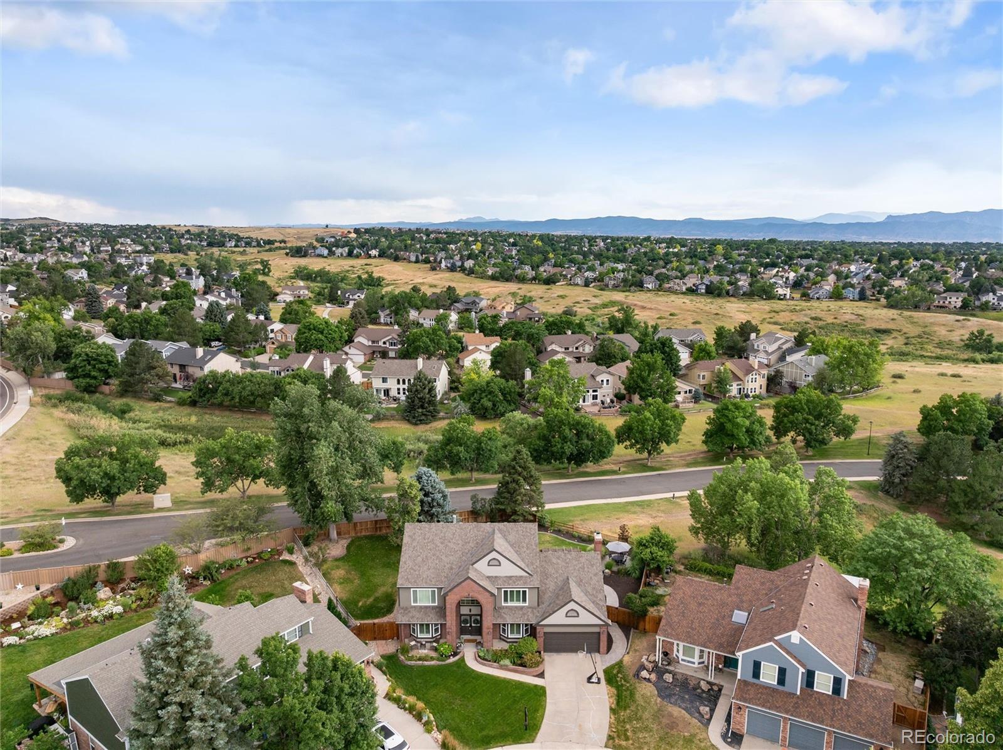
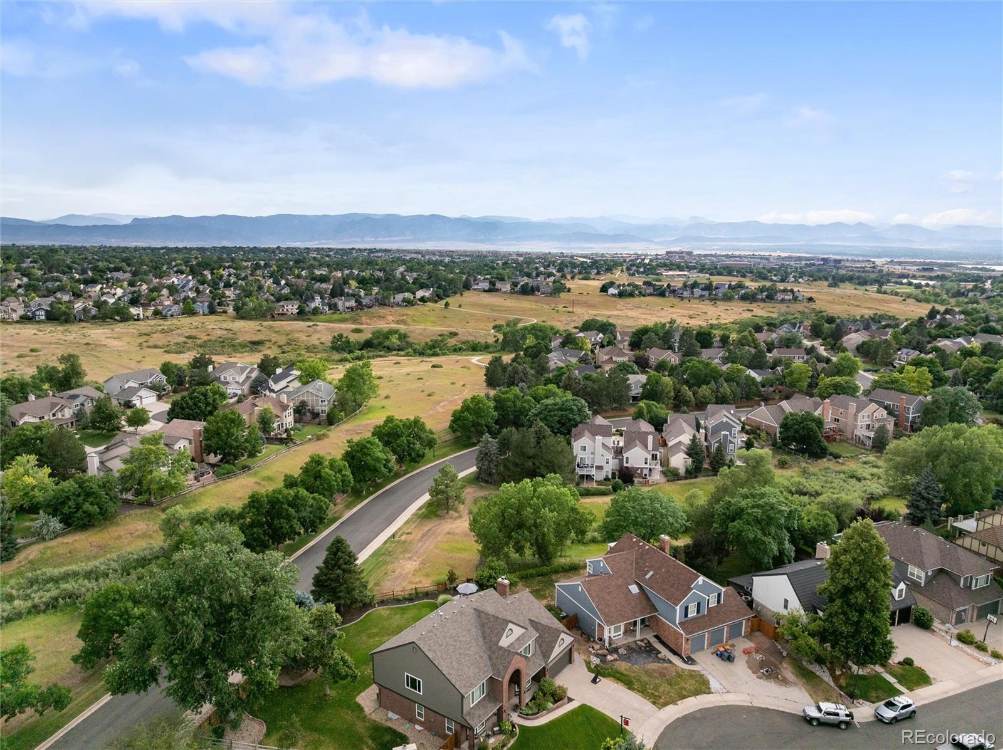
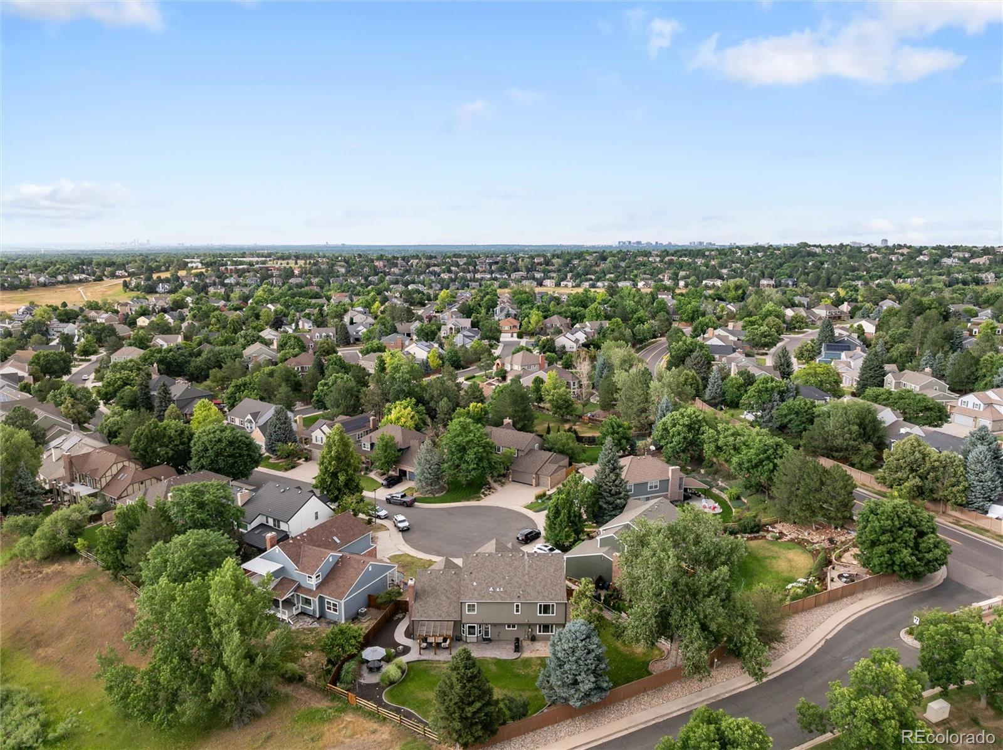
Discover this beautifully updated 5-bedroom, 4-bathroom two-story home nestled at the end of a quiet cul-de-sac. Featuring a finished basement, spacious layout, and high-end finishes throughout, this property offers both style and functionality in a sought-after neighborhood.
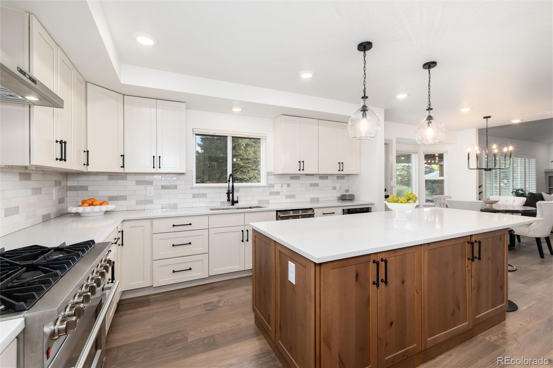
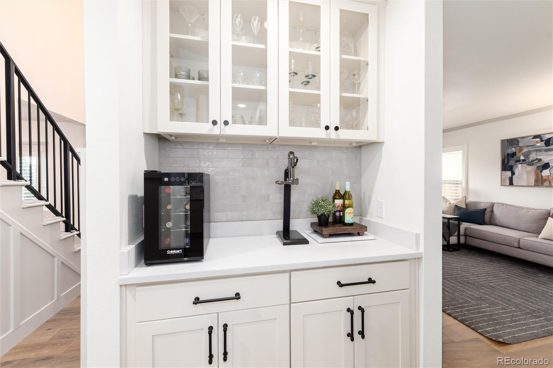
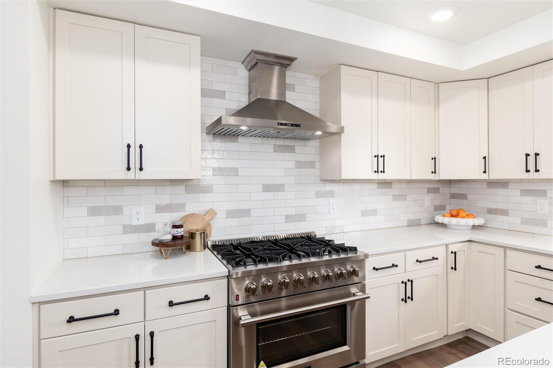
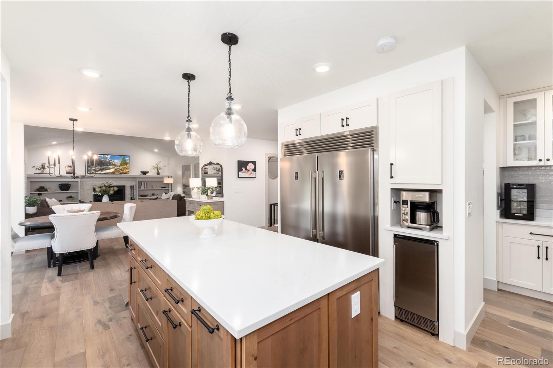
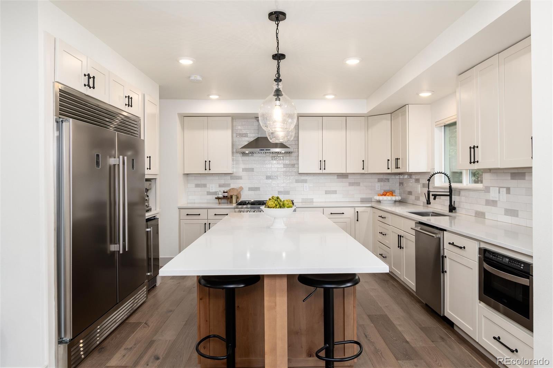
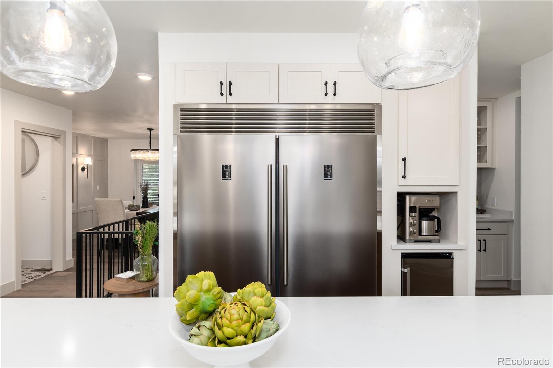
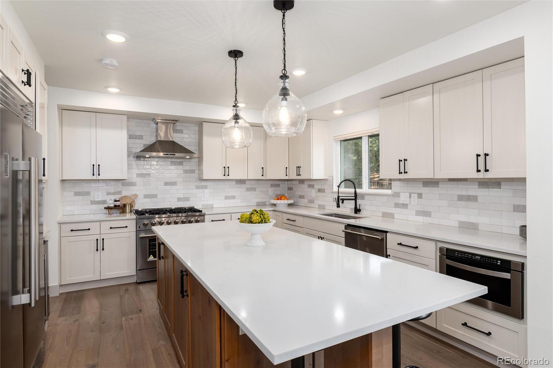
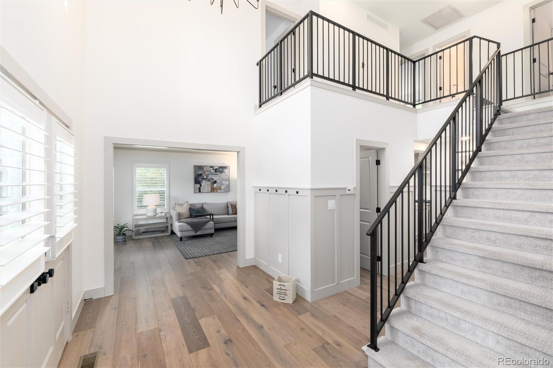
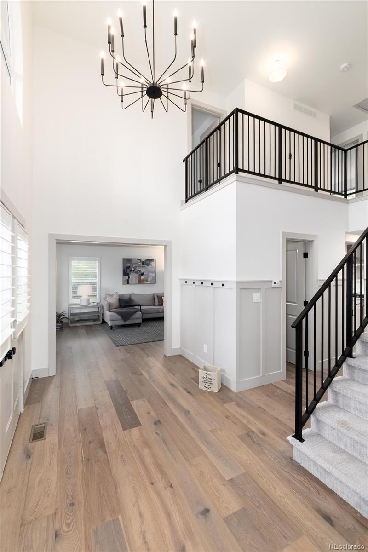
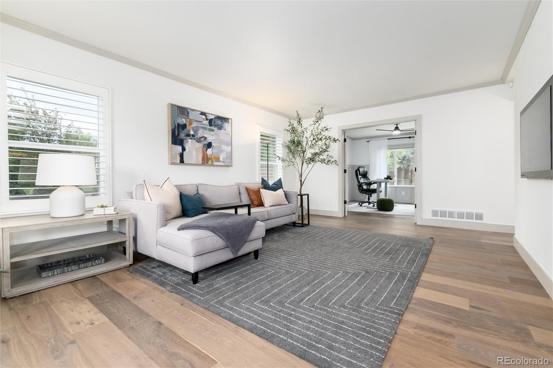
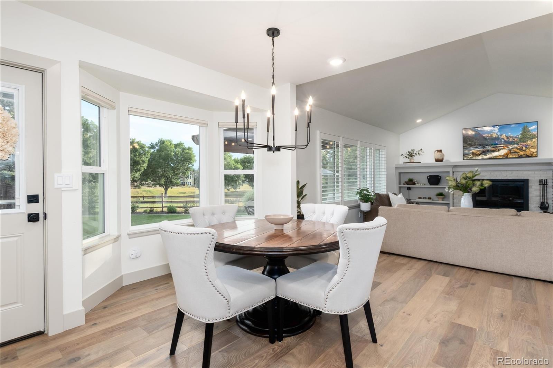
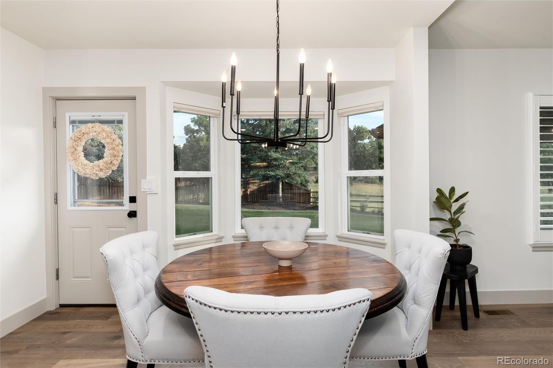
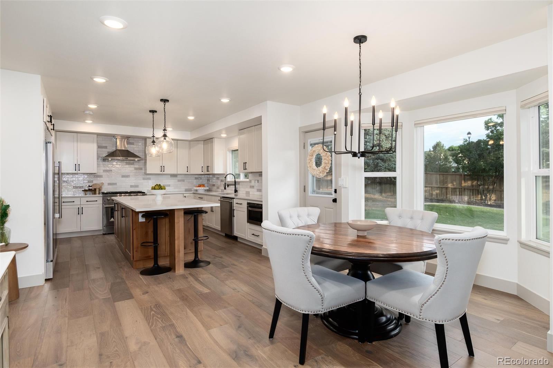
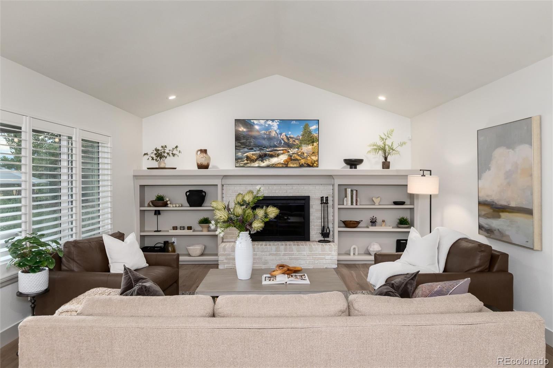
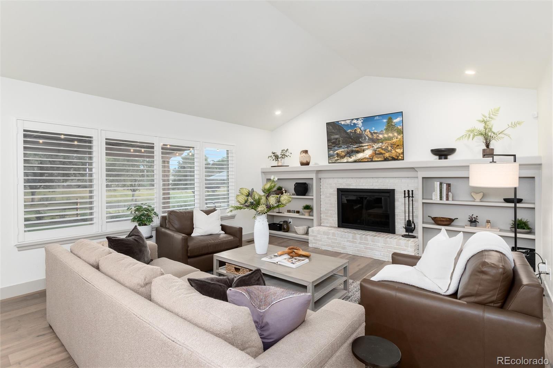
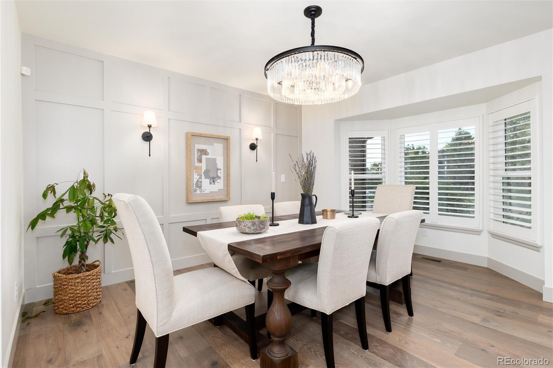
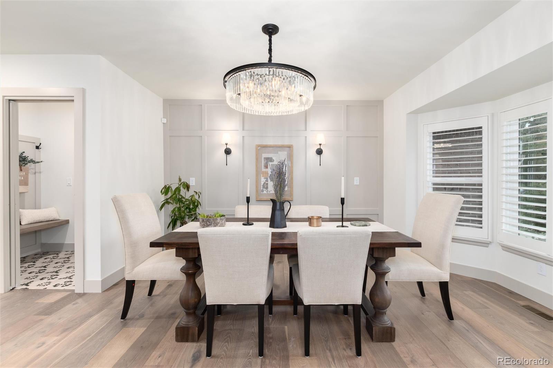
The main level showcases an open-concept design with hardwood floors and custom millwork, including board and batten details in the dining area. The gourmet kitchen is a standout with a 6-burner gas range, 60" built-in refrigerator/freezer, beverage fridge, quartz countertops, and a large island perfect for entertaining. The adjacent living area is filled with natural light and offers seamless flow throughout.
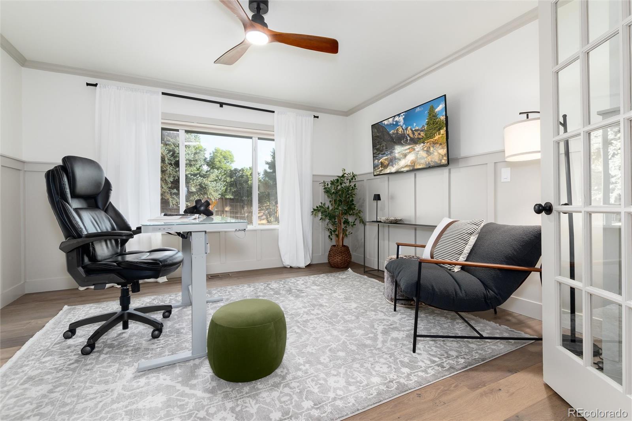
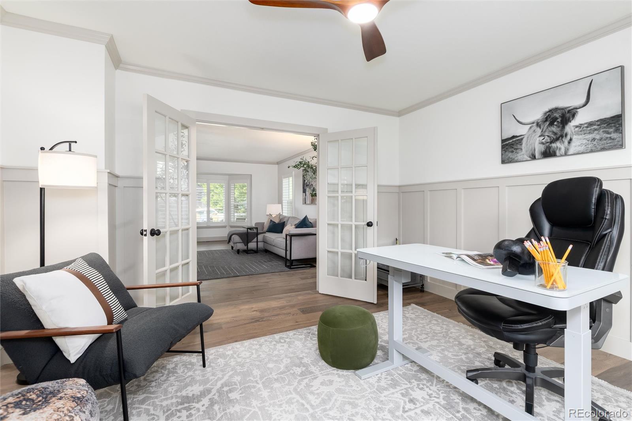
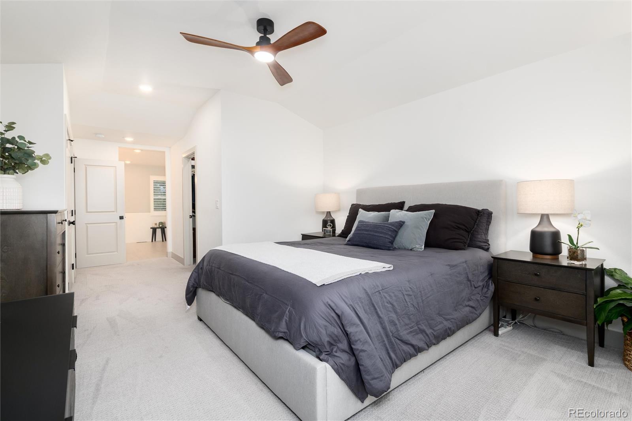
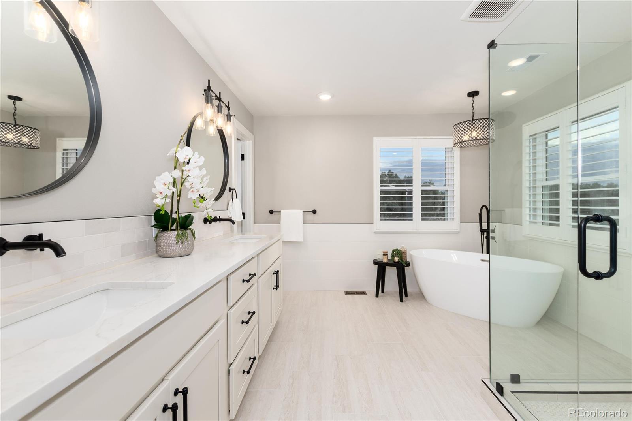
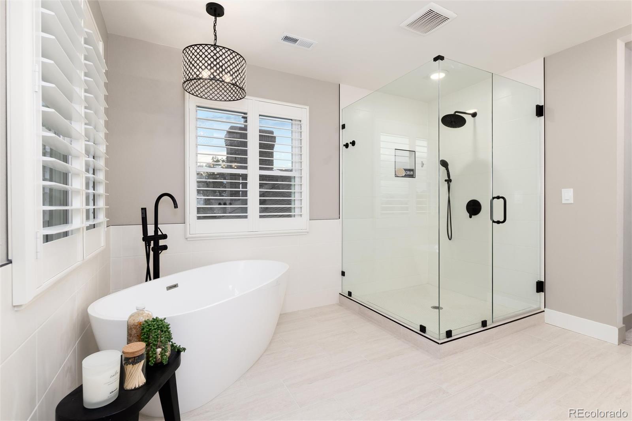
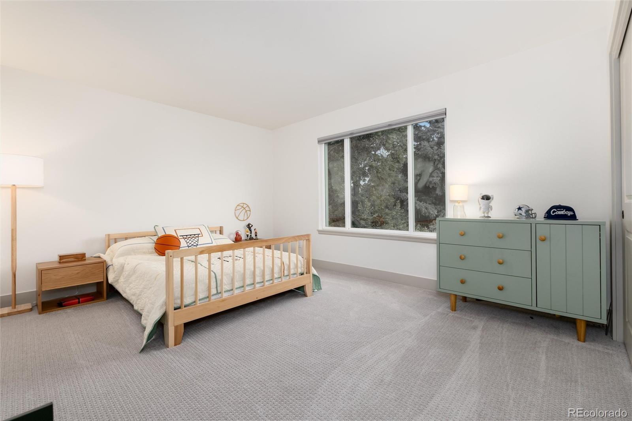
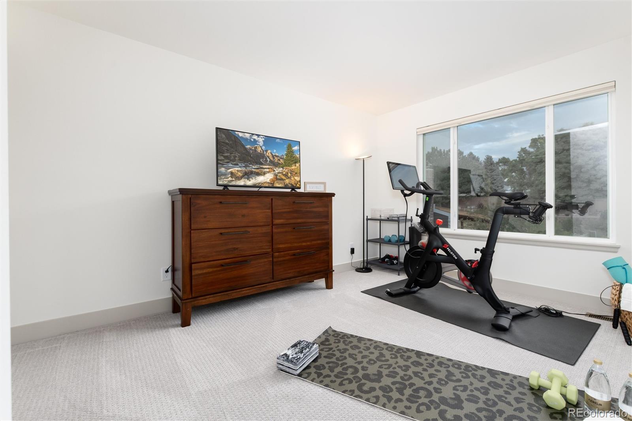
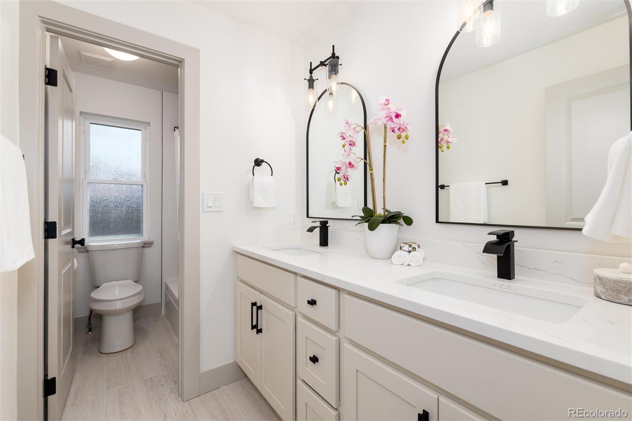
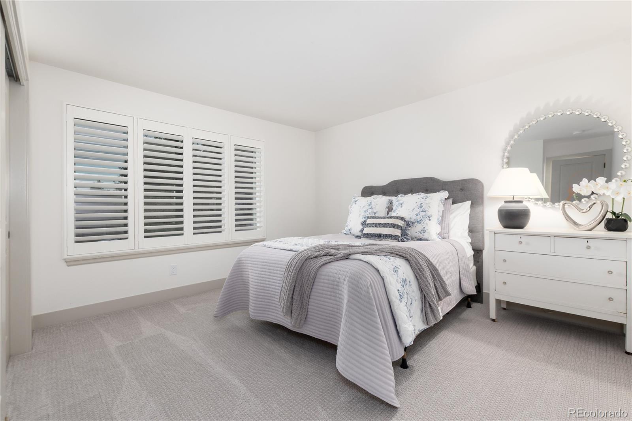
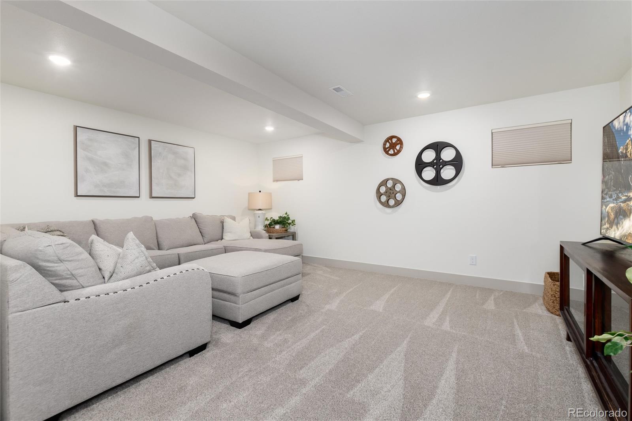
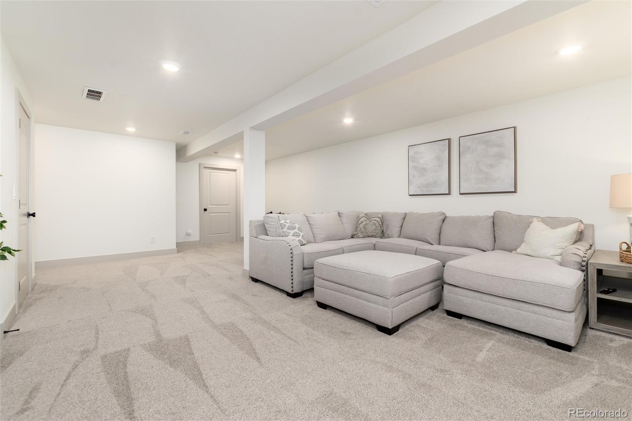
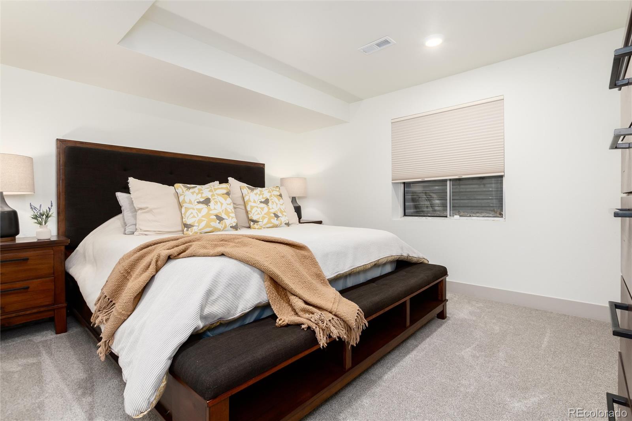
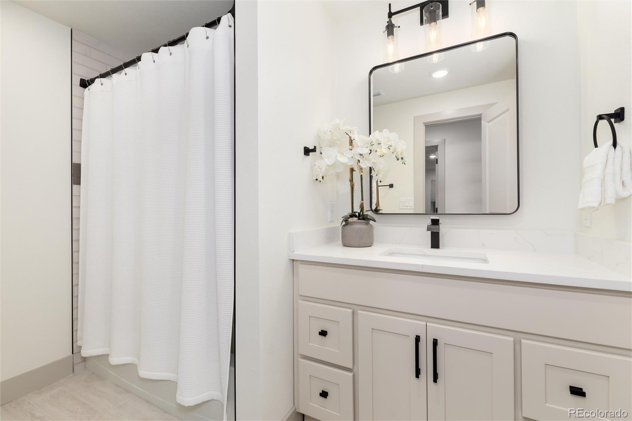
Upstairs, the modern primary suite features a luxurious bath with a freestanding soaking tub, glass-enclosed shower, and a spacious walk-in closet. Three additional bedrooms and a full bath complete the upper level. The finished basement provides even more flexible space with a large recreation room, fifth bedroom, full bath, and ample storage. A dedicated main-level office offers the perfect space for remote work or study.
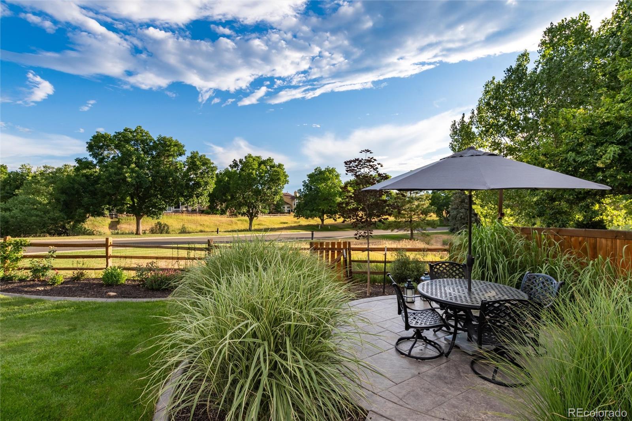
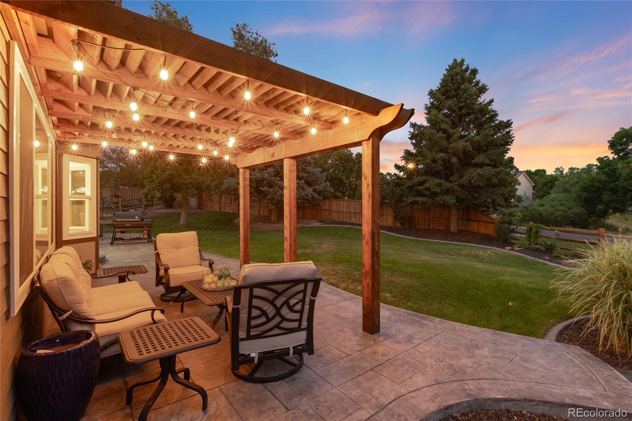
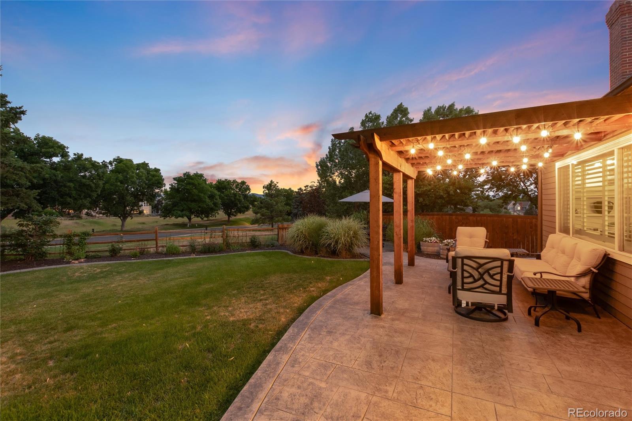
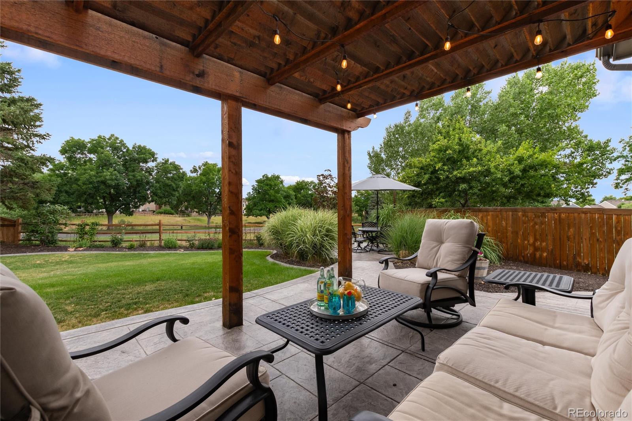
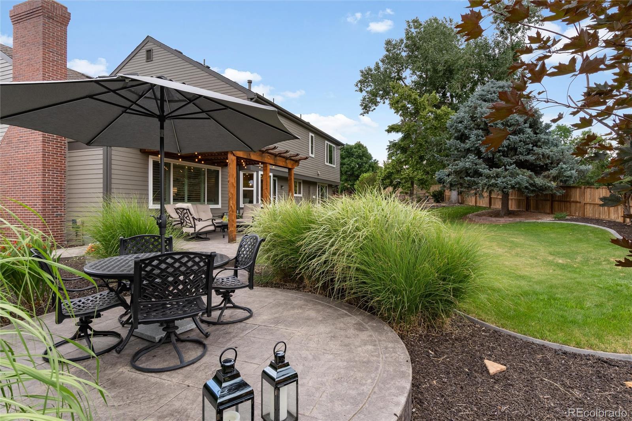
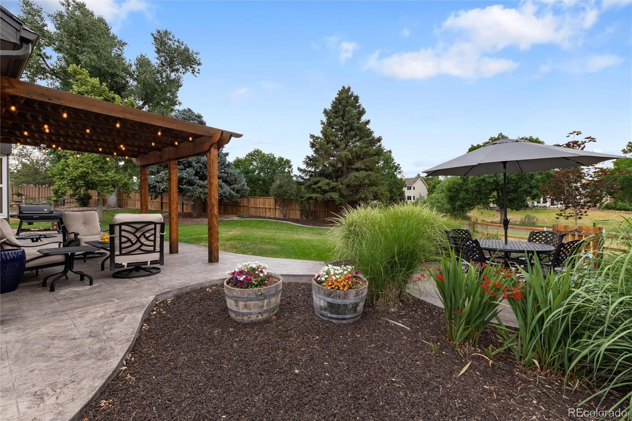
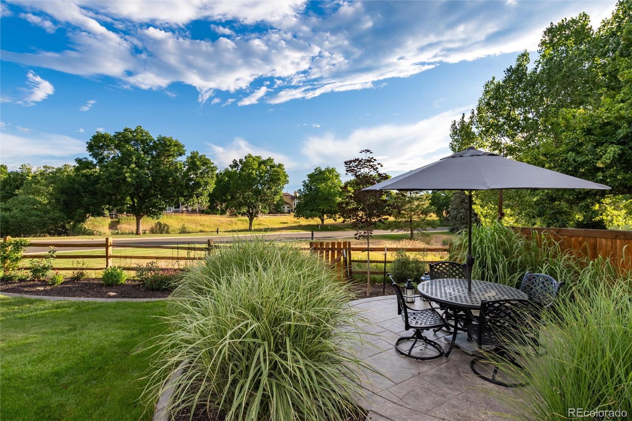
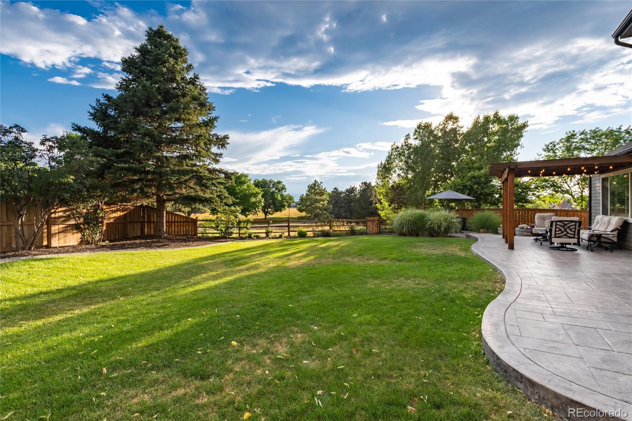
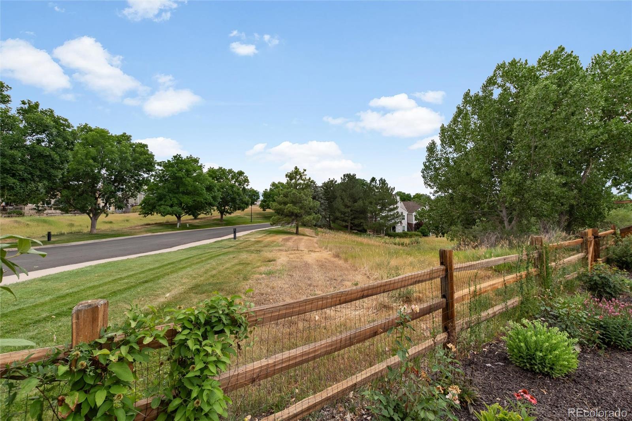
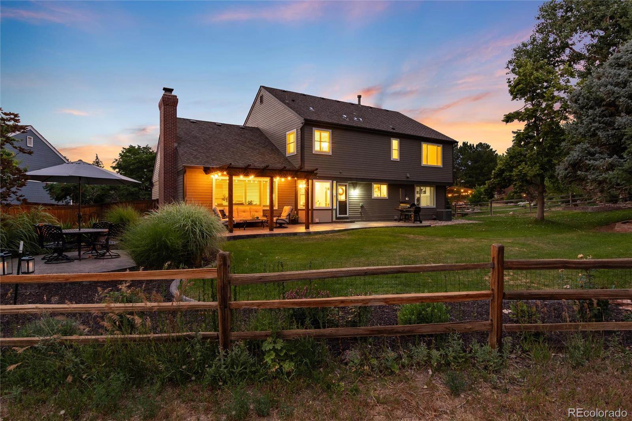
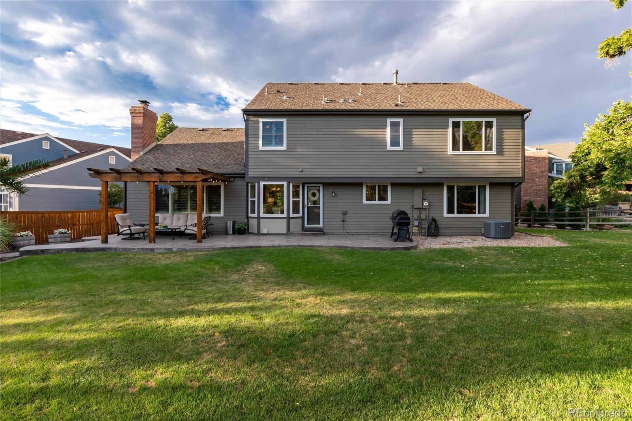
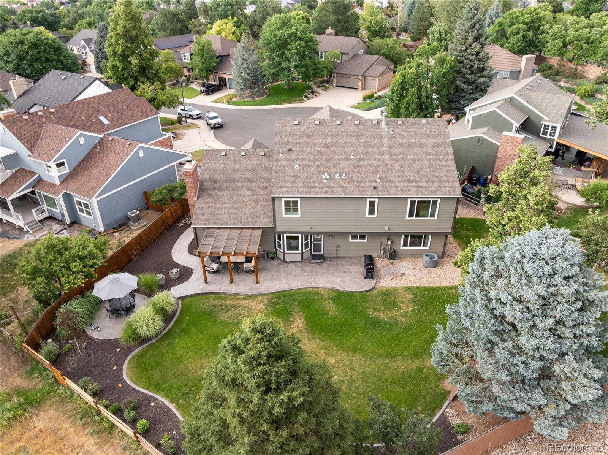
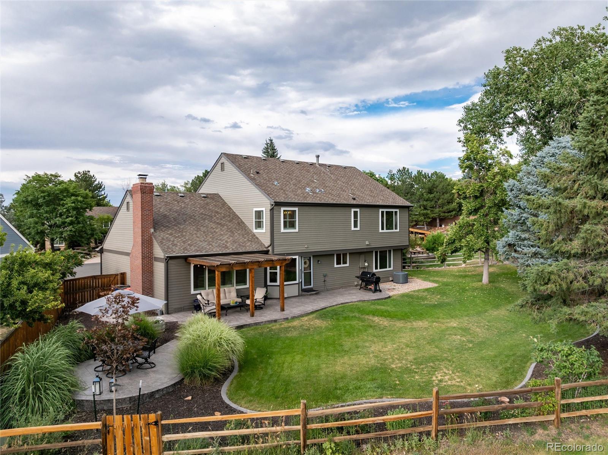
Outside, enjoy a large, fully fenced backyard with mature landscaping and a pergola-covered patio--ideal for relaxing or hosting guests.
Located minutes from top-rated schools, parks, trails, and with easy access to C-470, this home also benefits from exceptional HOA amenities including pools, fitness centers, and community events. With thoughtful upgrades and timeless style, this home is truly move-in ready and waiting to welcome you.
The main level showcases an open-concept design with hardwood floors and custom millwork, including board and batten details in the dining area. The gourmet kitchen is a standout with a 6-burner gas range, 60" built-in refrigerator/freezer, beverage fridge, quartz countertops, and a large island perfect for entertaining. The adjacent living area is filled with natural light and offers seamless flow throughout.
Upstairs, the modern primary suite features a luxurious bath with a freestanding soaking tub, glass-enclosed shower, and a spacious walk-in closet. Three additional bedrooms and a full bath complete the upper level. The finished basement provides even more flexible space with a large recreation room, fifth bedroom, full bath, and ample storage. A dedicated main-level office offers the perfect space for remote work or study.
Outside, enjoy a large, fully fenced backyard with mature landscaping and a pergola-covered patio--ideal for relaxing or hosting guests.
Located minutes from top-rated schools, parks, trails, and with easy access to C-470, this home also benefits from exceptional HOA amenities including pools, fitness centers, and community events. With thoughtful upgrades and timeless style, this home is truly move-in ready and waiting to welcome you.
Overview
Property Type
Residential
Location
9057 Mountain Laurel Way, Highlands Ranch, CO 80126
Zoning
PDU
MLS ID
7811804
Listing Last Updated
Property Features & Amenities
Interior
Total Bedrooms
5
Full Bathrooms
3
Half Bathrooms
1
Flooring
Carpet, Tile, Wood
Appliances
Dishwasher, Disposal, Gas Water Heater, Microwave, Range, Range Hood, Refrigerator, Wine Cooler
Other Interior Features
Breakfast Bar, Eat-in Kitchen, Entrance Foyer, Five Piece Bath, Kitchen Island, Primary Suite, Quartz Counters, Smoke Free, Walk-In Closet(s)
Exterior
Stories
2
Garage Spaces
2.0
Water Source
Public
Utilities
Cable Available, Electricity Connected, Internet Access (Wired), Natural Gas Connected
Roof
Composition
Lot Features
Cul-De-Sac, Greenbelt, Landscaped, Level, Sprinklers In Front, Sprinklers In Rear
Heat Type
Forced Air
Air Conditioning
Central Air
Sewer
Public Sewer
Substructure
Concrete Perimeter, Slab
Amenities
Clubhouse, Fitness Center, Park, Playground, Pool, Spa/Hot Tub, Tennis Court(s), Trail(s)
Security Features
Carbon Monoxide Detector(s), Security System, Smoke Detector(s)
Other Exterior Features
Private Yard
Details
Total Area
4,452 Sq.Ft.
Architecture Styles
Traditional
Financial
Price
$1,240,000
Real Estate Tax
$5,594/yr
HOA
$171/3 mos
Exclusive Listing Agents
