

Property Description
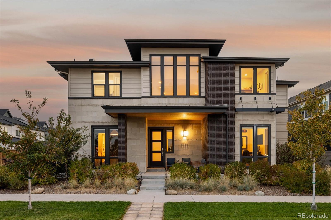
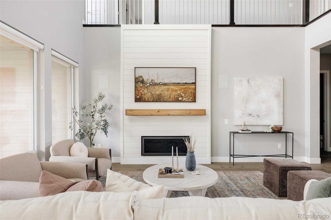
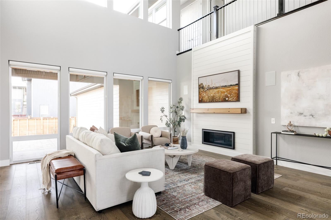
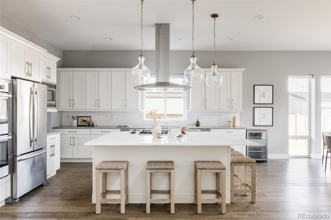
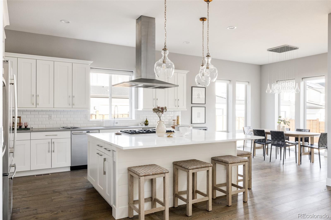
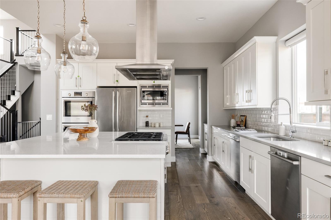
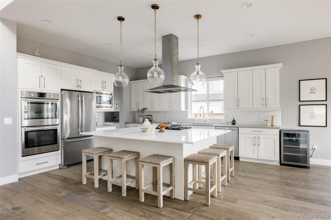
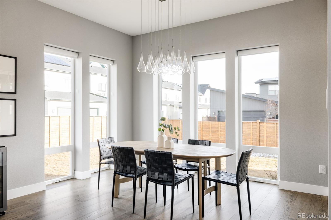
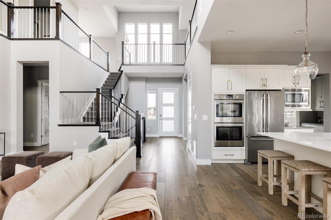
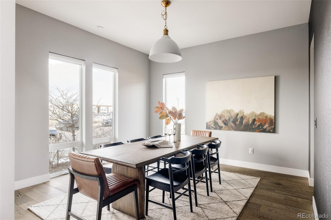
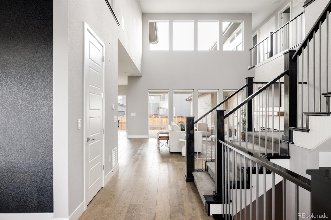
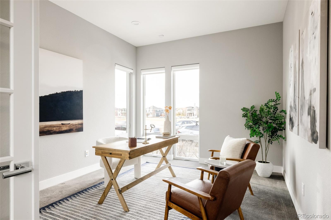
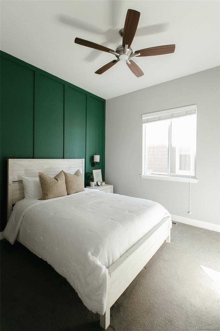
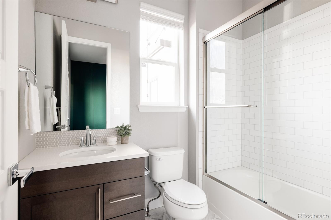
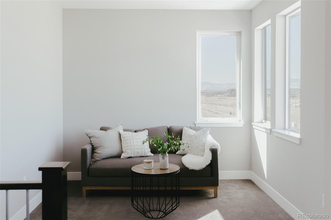
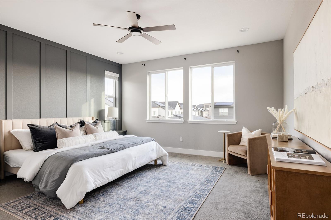
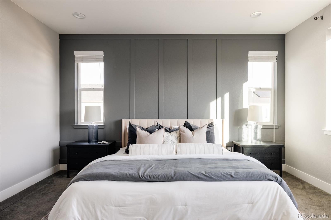
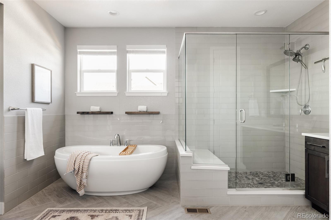
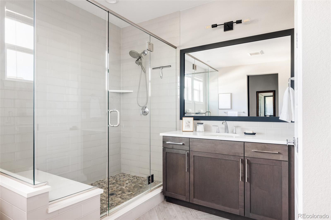
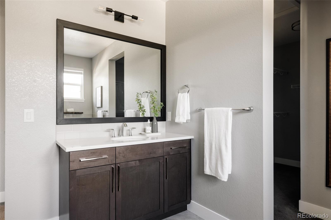
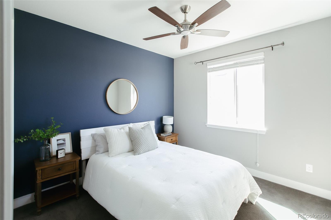
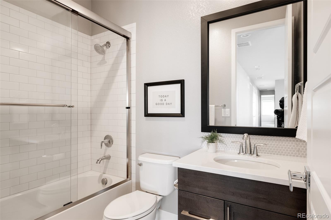
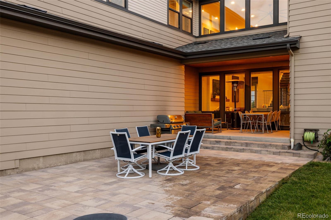
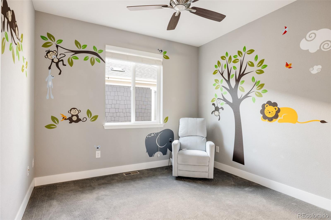
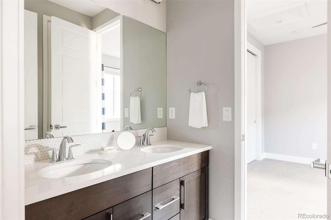
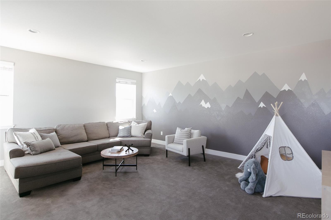
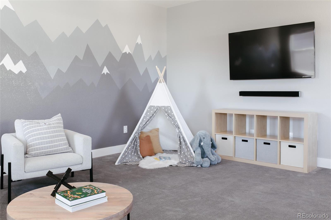
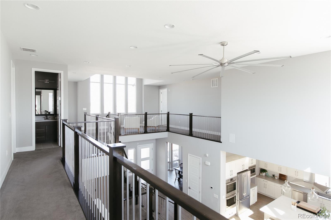
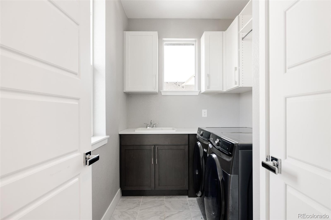
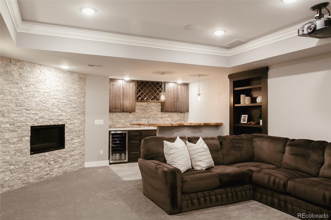
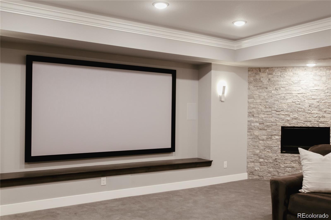
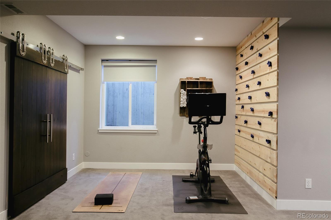
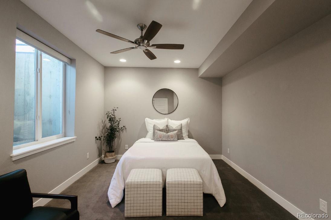
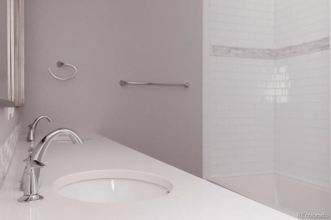
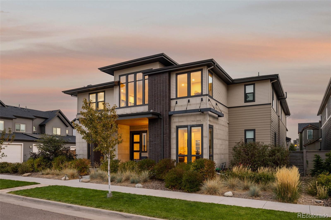
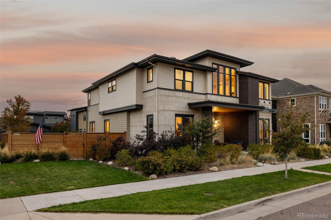
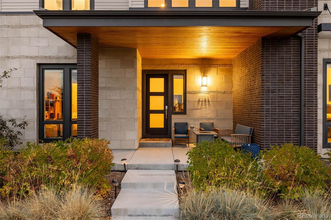
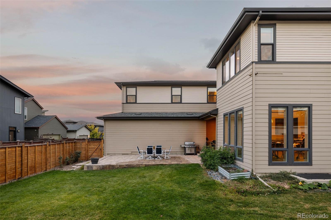
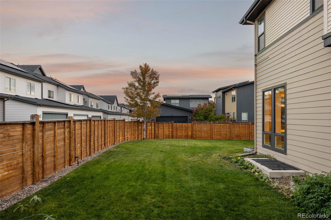
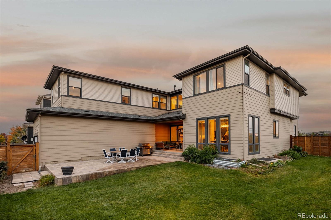
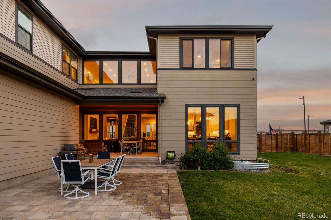
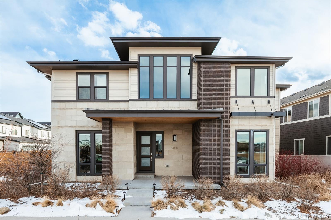
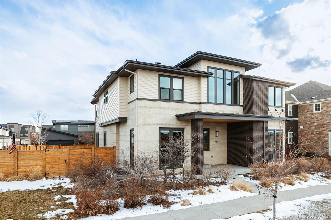
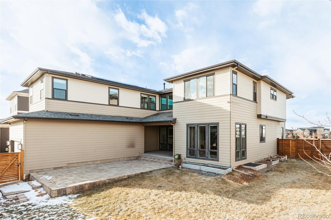
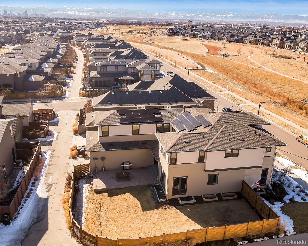
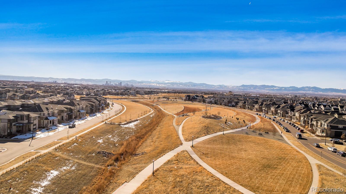
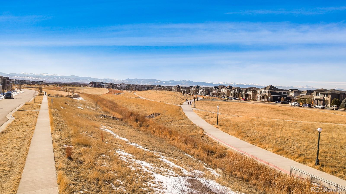
Introducing this fully upgraded Infinity Haus 3 on a large corner lot with a 3 car garage --an entertainer's paradise and true turn-key gem. The commercial-grade gourmet kitchen boasts Bosch and Thermador appliances, double dishwashers, dual ovens, and a walk-in pantry. Slab quartz countertops and a spacious eat-in island with striking pendant lights elevate this culinary haven to pure perfection. Wide-plank hardwood floors flow seamlessly through the main floor, anchored by a shiplap-lined, two-story gas fireplace soaring 25 feet, bathing the space in natural light. The main level also features an upgraded guest suite with a private bath, a formal dining area, a study with French doors, and a cozy breakfast nook.Upstairs, a luxurious wide staircase opens to a bright, airy loft with panoramic mountain views. The primary retreat is a sanctuary, complete with a stunning accent wall, while the herringbone-tiled floor in the spa-like 5-piece bathroom leads to a soaking tub and walk-in shower. The upper level also includes three additional bedrooms, two full baths, a laundry room, and a bonus room outfitted with a whimsical mountain-scape design.The fully finished basement is a showstopper, offering a custom wood wet bar, a home theater projector setup, a wine fridge, and an extra living space for a gym or whatever suits your needs. An additional bedroom suite ensures guest accommodations are as luxurious as the rest of the home. There is also plentiful storage space in the basement including a large unfinished area tucked away behind a bookcase door. Step outside to the expansive backyard, featuring a covered patio perfect for dining, relaxation, or hosting gatherings. Sustainability meets innovation with the fully paid 14.3kWh Tesla solar PV system--double the average size in Denver. This system offsets over 100% of the home's electricity use. New roof and gutters installed Oct. 2024.
Overview
Property Type
Residential
Location
9058 E 53rd Avenue, Denver, CO 80238
Zoning
M-RX-5
MLS ID
8166901
Listing Last Updated
Property Features & Amenities
Interior
Total Bedrooms
6
Full Bathrooms
5
Half Bathrooms
1
Flooring
Carpet, Tile, Wood
Appliances
Bar Fridge, Dishwasher, Disposal, Double Oven, Microwave, Oven, Range, Refrigerator, Self Cleaning Oven, Sump Pump
Other Interior Features
Breakfast Bar, Ceiling Fan(s), Eat-in Kitchen, Five Piece Bath, High Ceilings, High Speed Internet, Jack Jill Bathroom, Kitchen Island, Open Floorplan, Pantry, Primary Suite, Quartz Counters, Radon Mitigation System, Walk-In Closet(s), Wet Bar
Exterior
Stories
2
Garage Spaces
3.0
Water Source
Public
Utilities
Cable Available, Electricity Connected, Internet Access (Wired), Natural Gas Available, Phone Connected
Roof
Composition
Lot Features
Corner Lot, Landscaped, Level, Master Planned, Near Public Transit, Sprinklers In Front, Sprinklers In Rear
Parking
220 Volts, Lighted, Oversized, Tandem
Heat Type
Forced Air
Air Conditioning
Central Air
Sewer
Public Sewer
Substructure
Slab
Amenities
Park, Playground, Pool, Tennis Court(s), Trail(s)
Security Features
Carbon Monoxide Detector(s), Smoke Detector(s)
Other Exterior Features
Lighting, Private Yard, Rain Gutters
Details
Total Area
5,880 Sq.Ft.
Architecture Styles
Contemporary
View Description
Mountain(s)
Financial
Price
$1,586,500
Real Estate Tax
$16,478/yr
HOA
$56/mo
Exclusive Listing Agents
