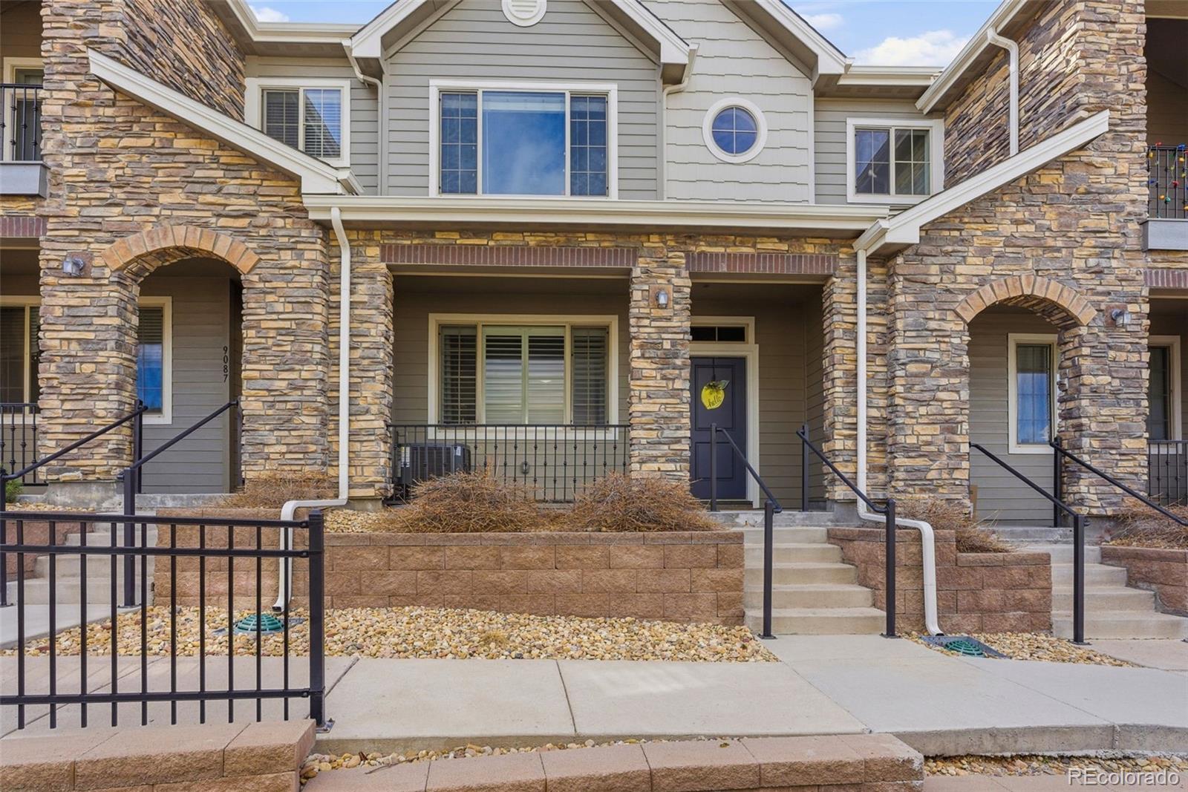
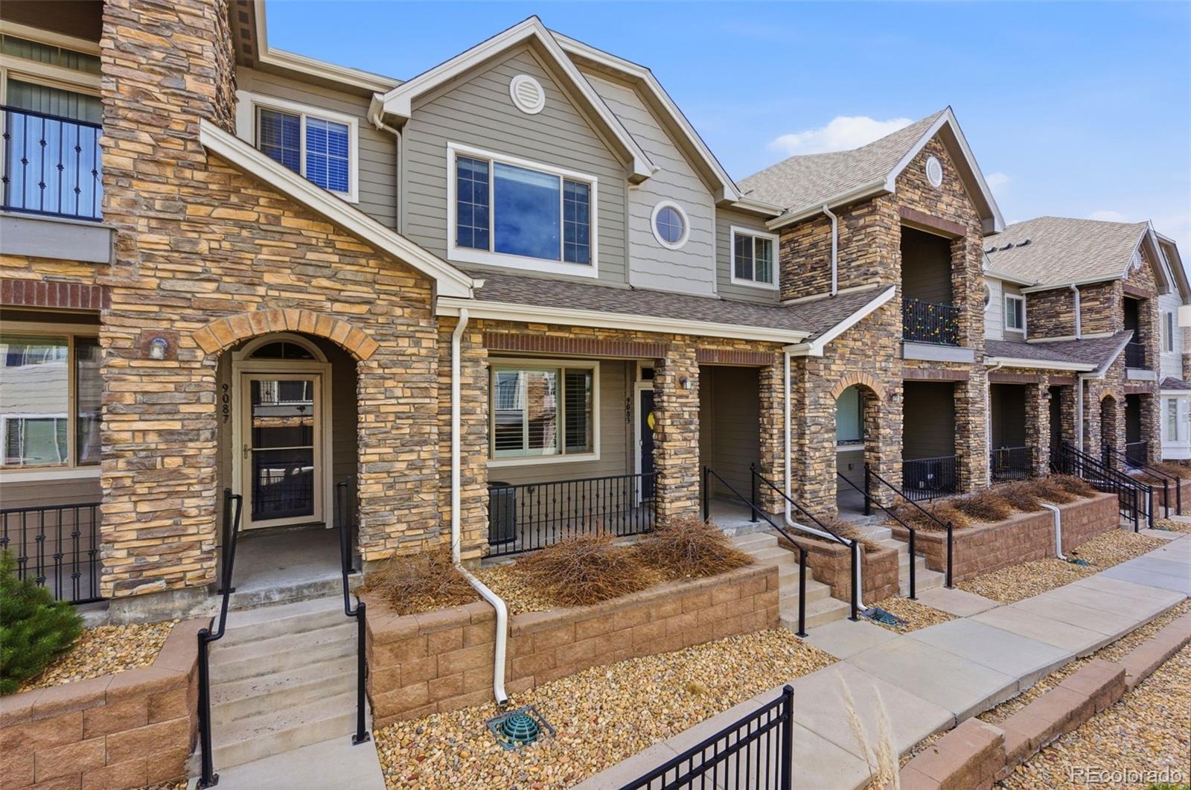
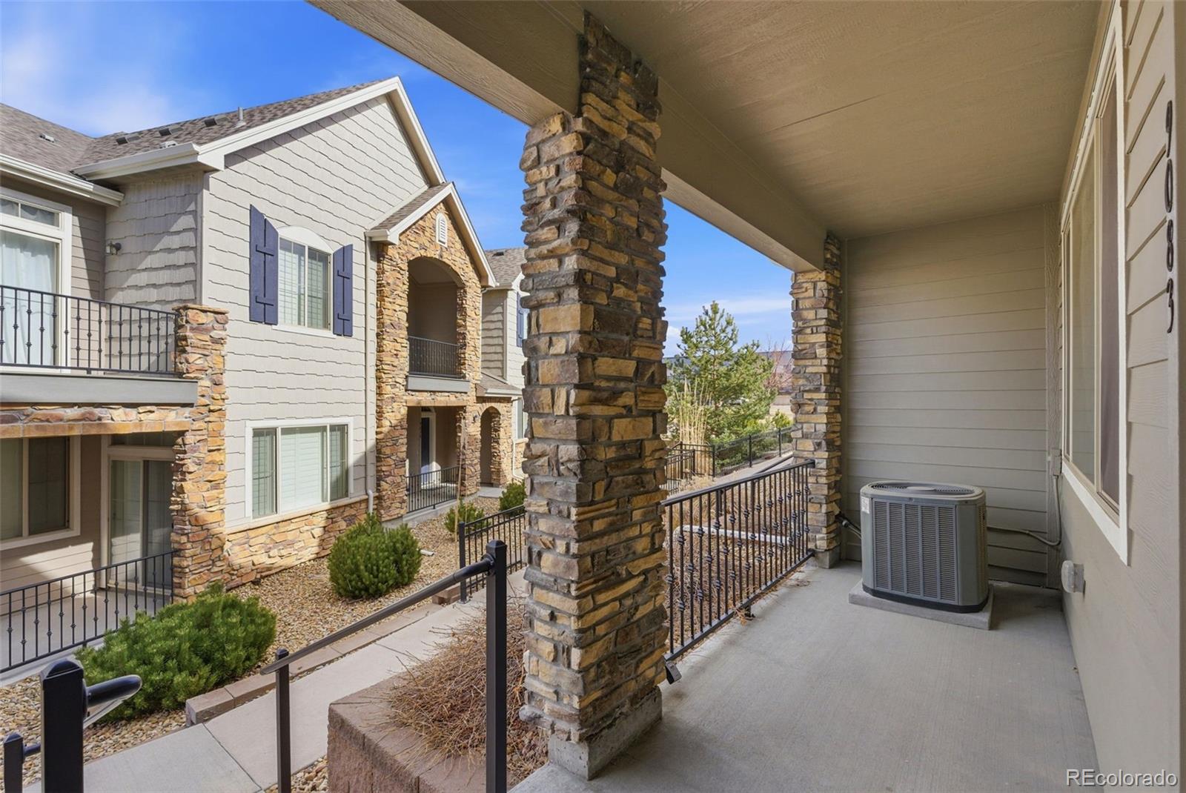
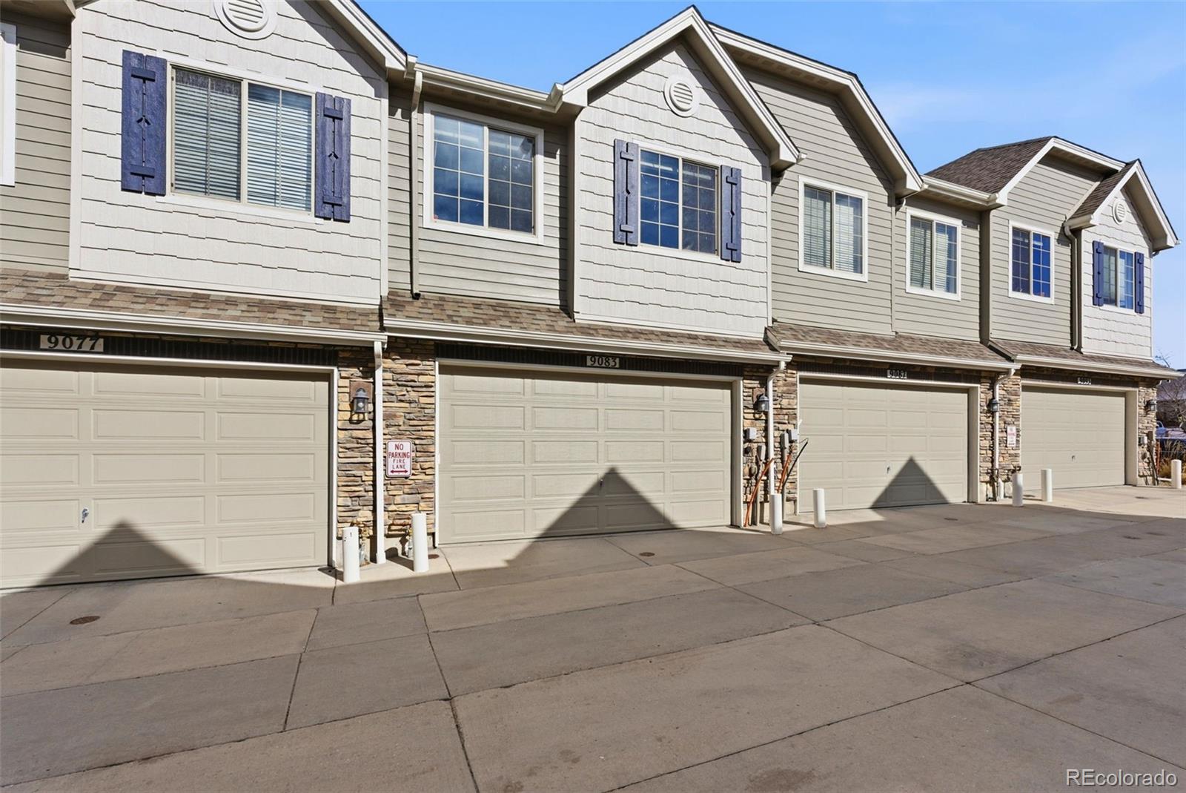
Property Description
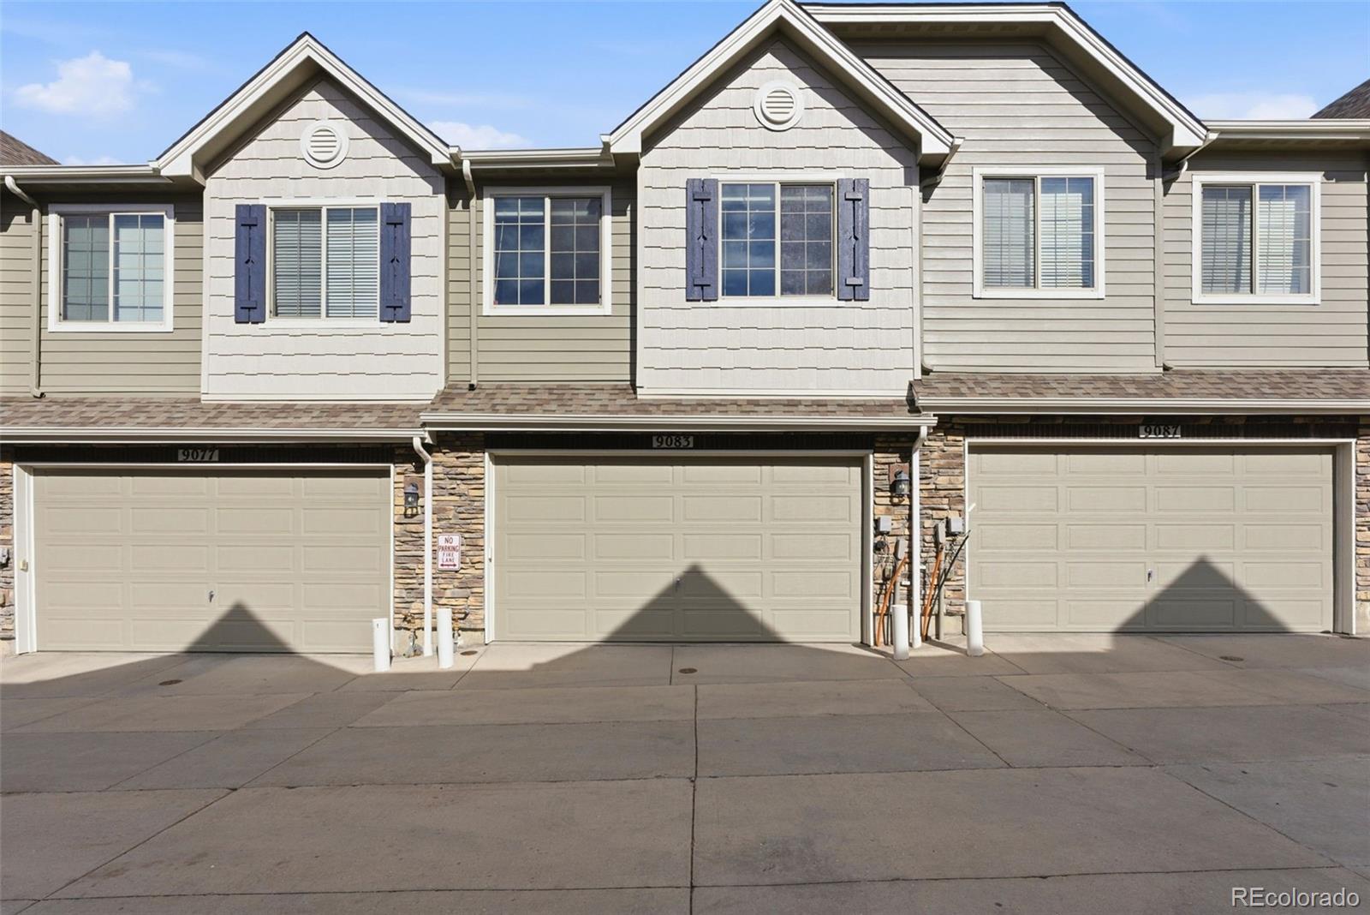
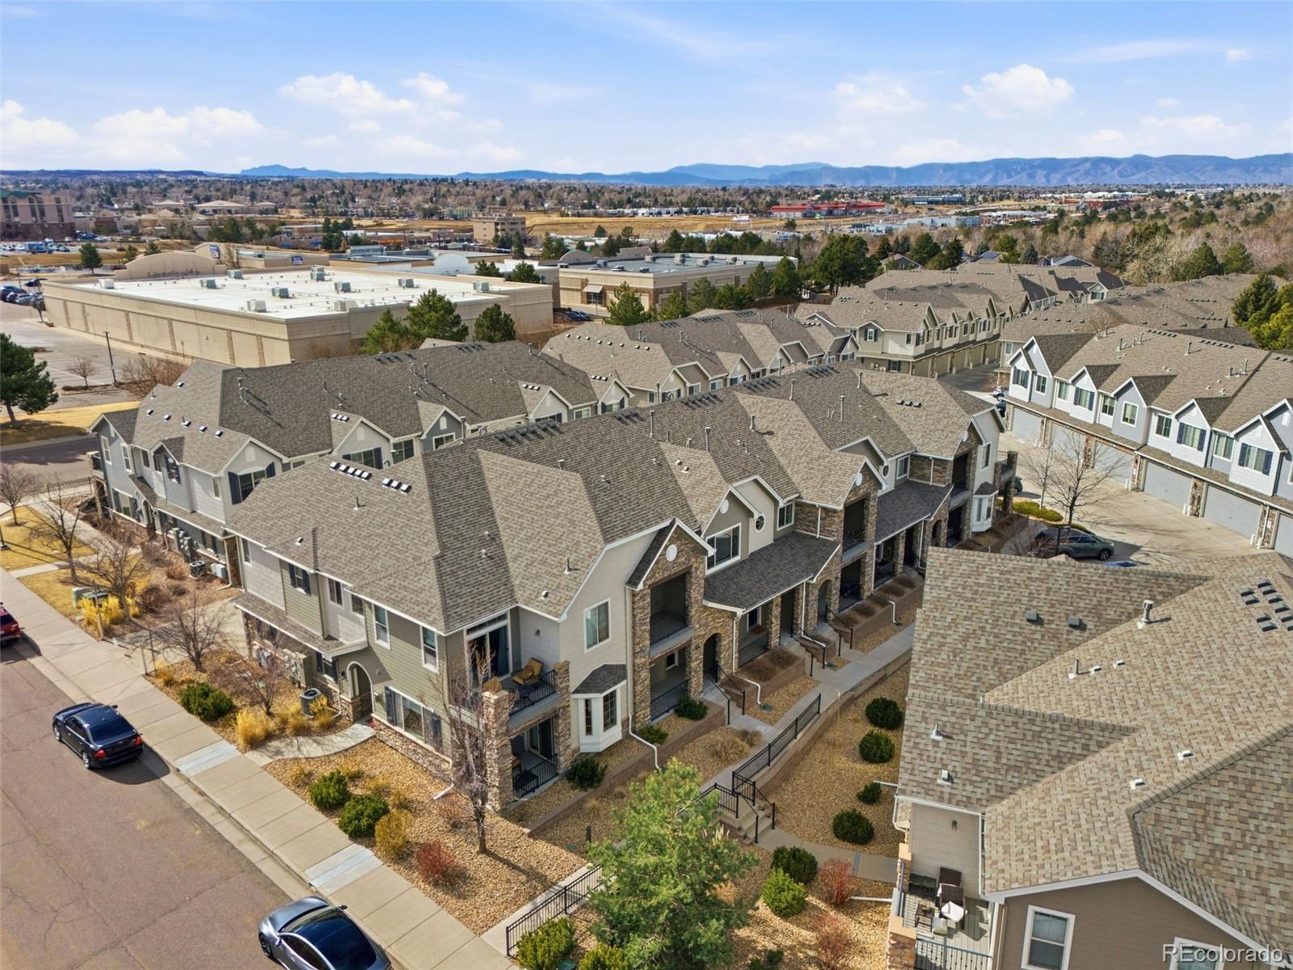
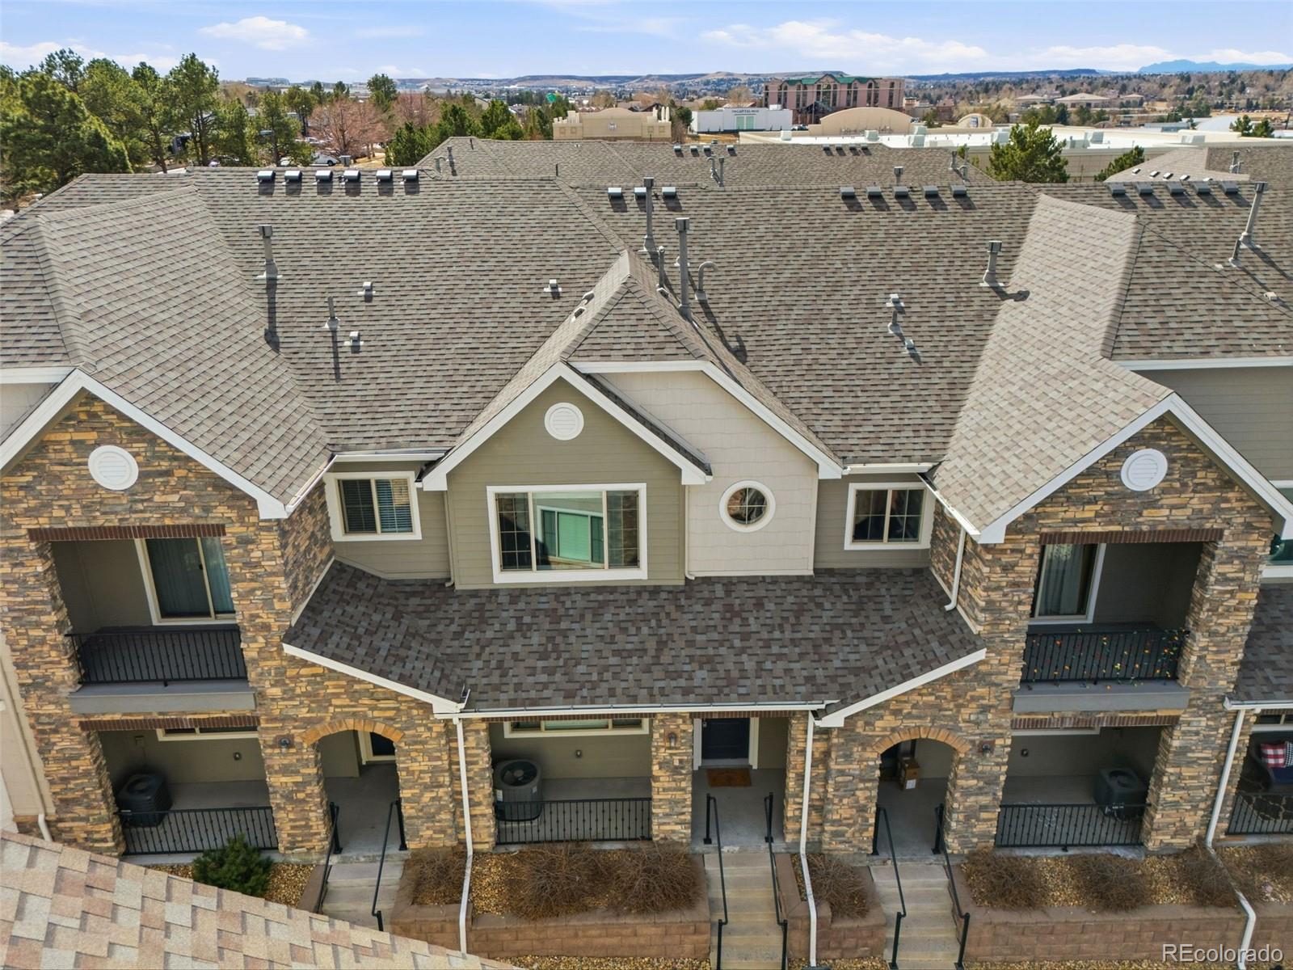
Welcome home to 9083 Phillips Lane -- a move-in ready townhome in one of Centennial's most desirable communities, offering the perfect blend of comfort, style, and low-maintenance living. Ideally located near shopping, dining, Park Meadows, DTC, and with quick access to I-25 and C-470, this home also sits just steps from Willow Creek Park and scenic trails for hiking and biking.
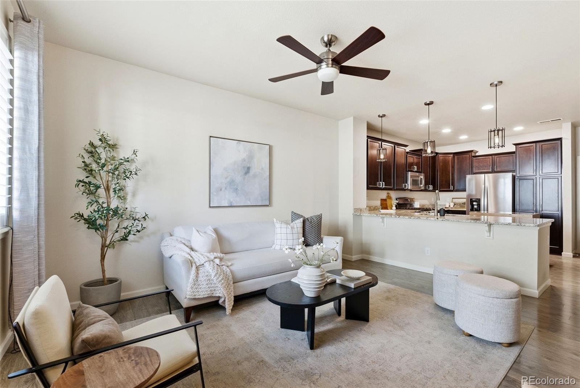
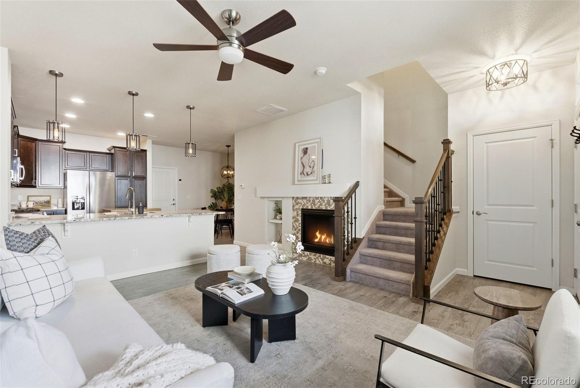
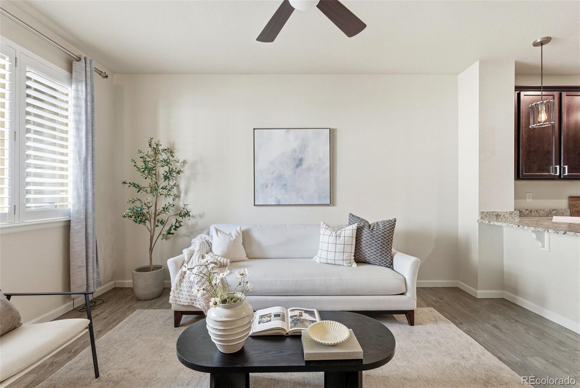
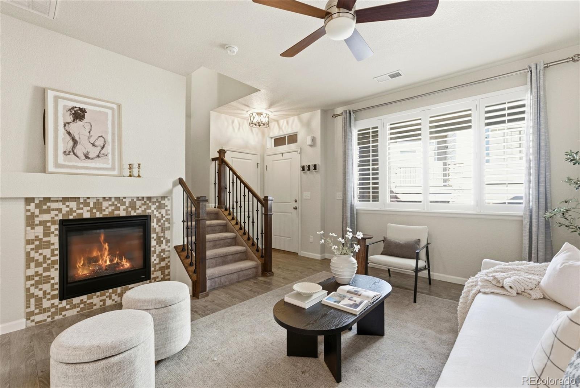
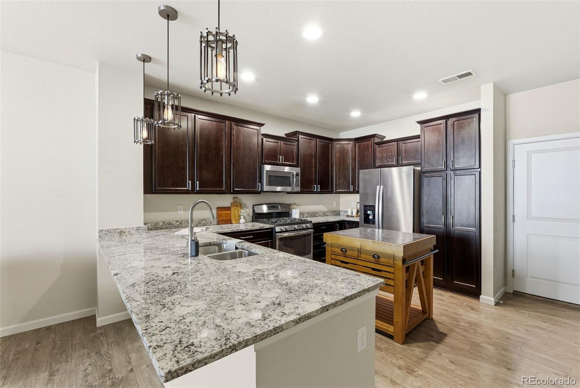
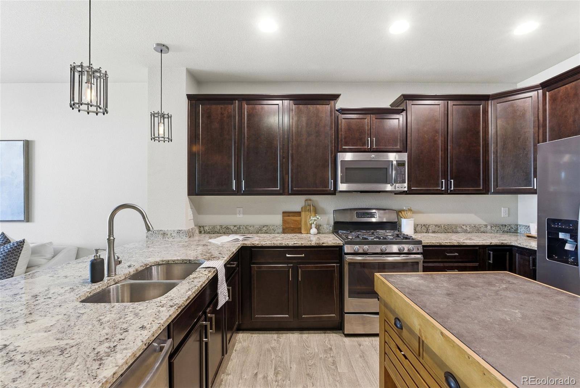
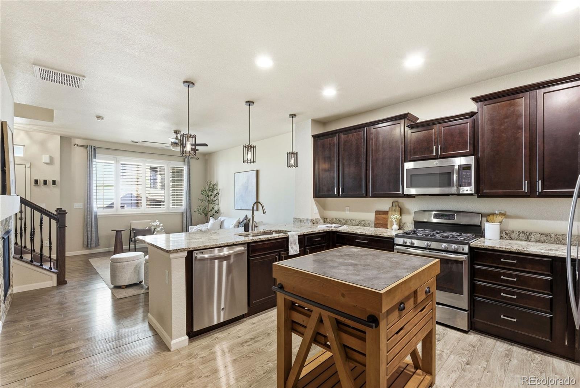
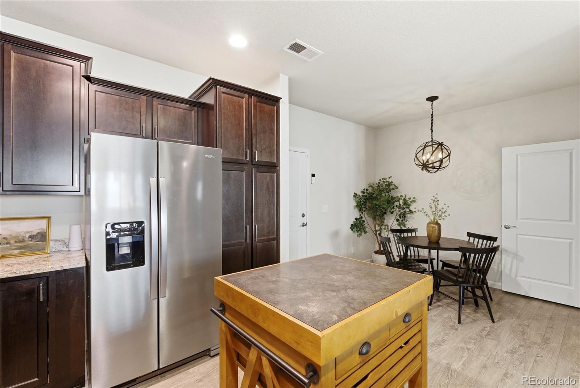
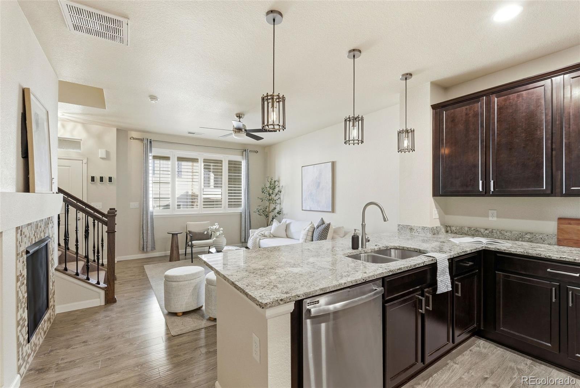
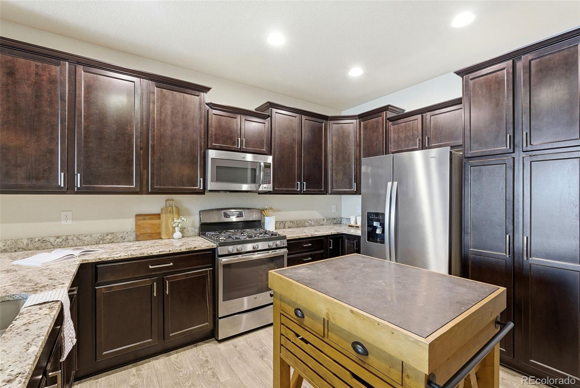
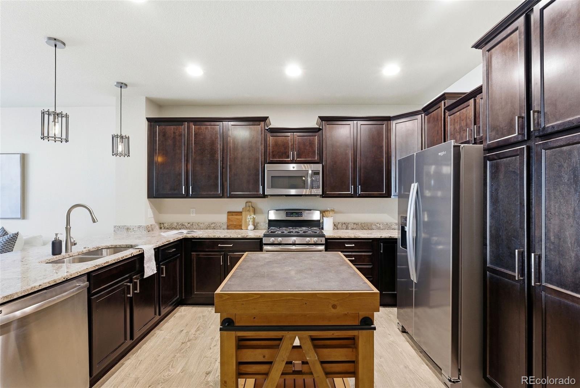
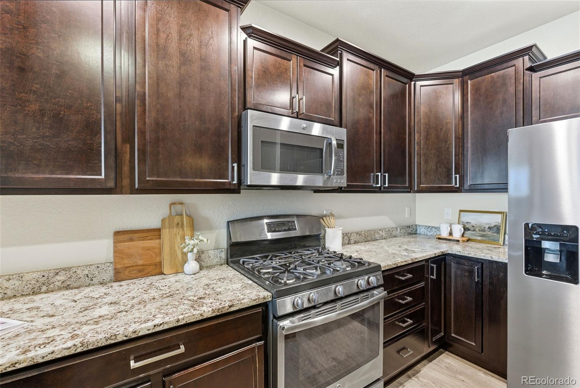
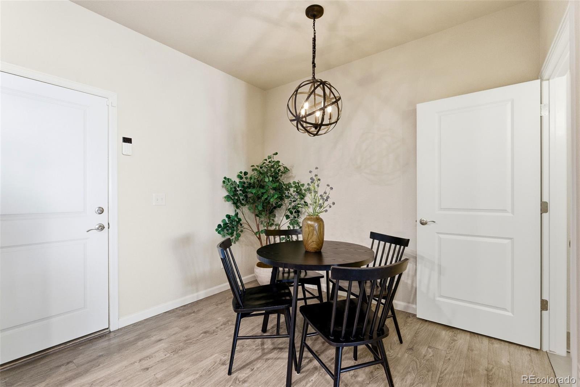
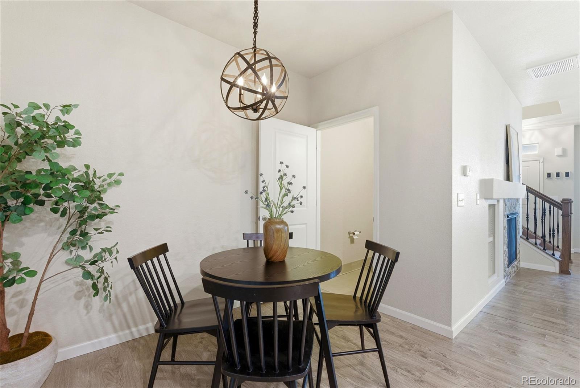
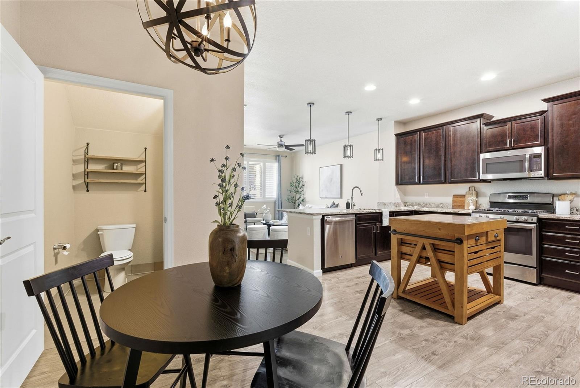
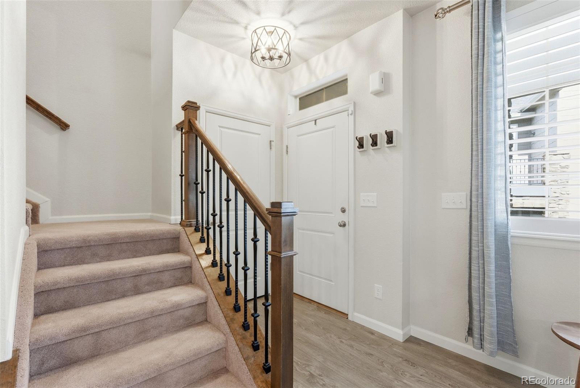
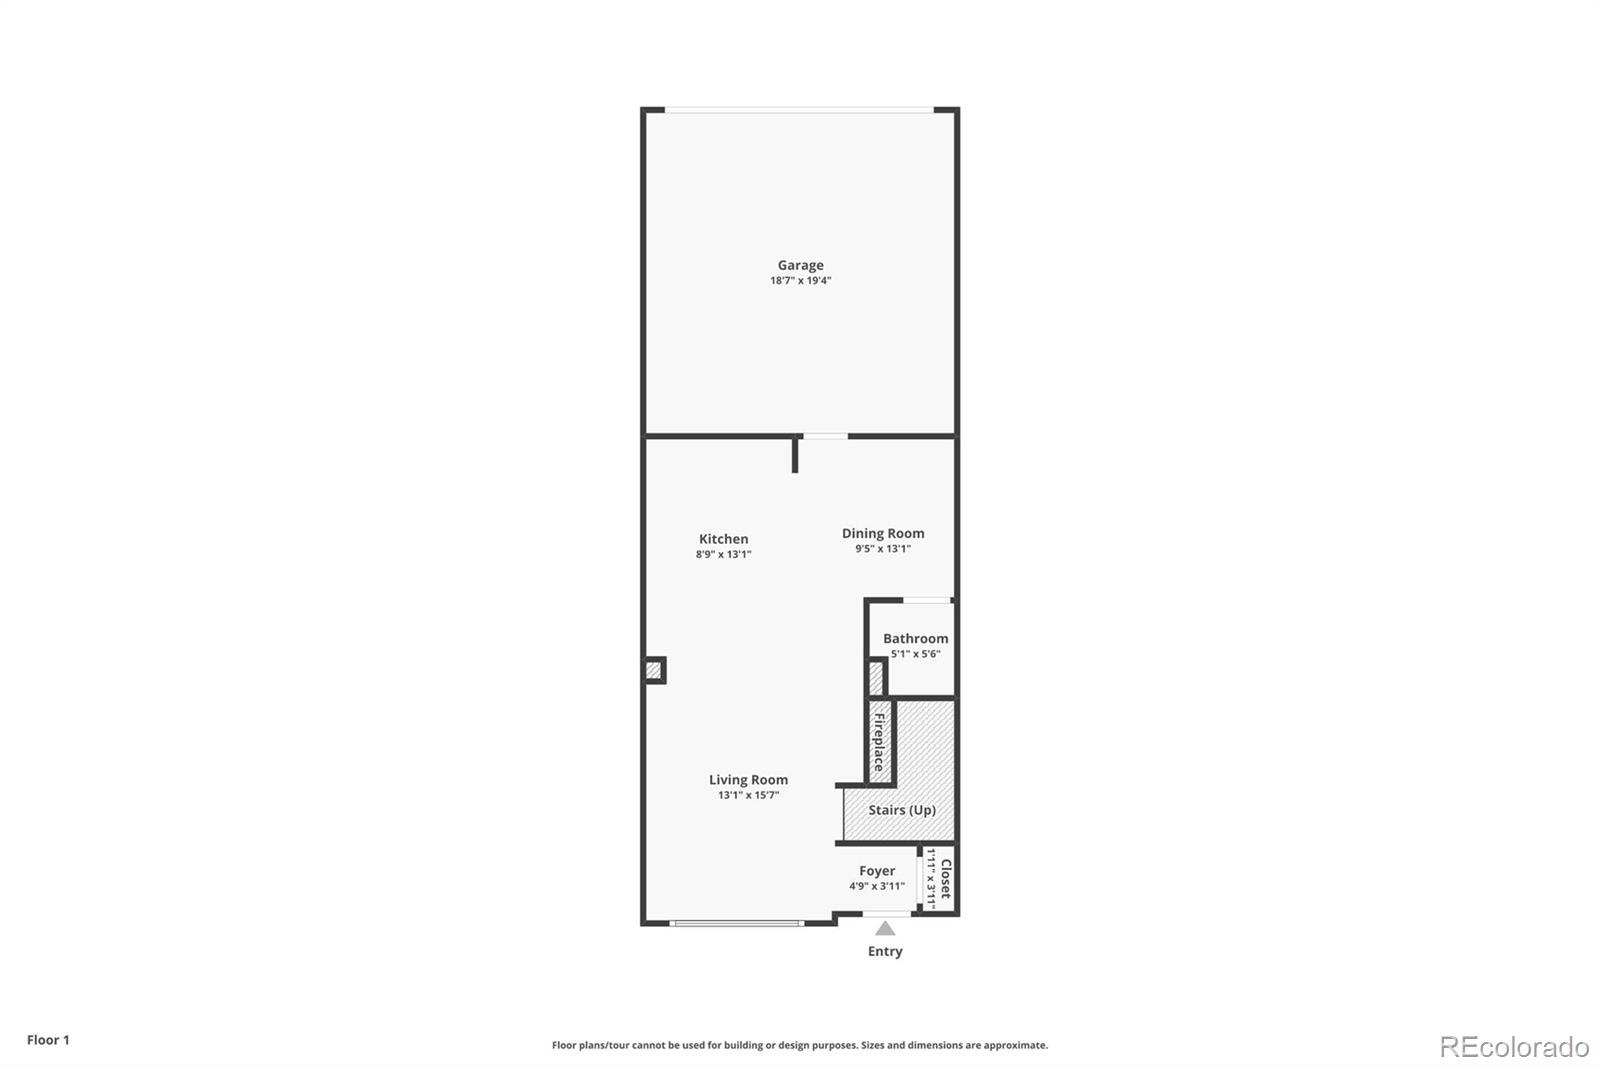
Inside, you'll love the bright, open layout enhanced by soaring ceilings and tasteful updates throughout. The chef-inspired kitchen is both functional and eye-catching, featuring granite countertops, ample cabinetry, stainless steel appliances, and a stunning Williams-Sonoma island that anchors the space beautifully. The living area flows seamlessly to a private patio--ideal for relaxing, grilling, or entertaining guests.
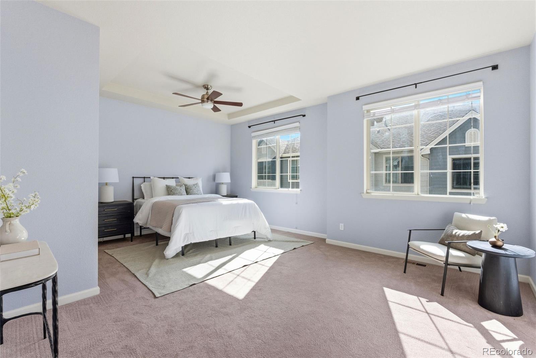
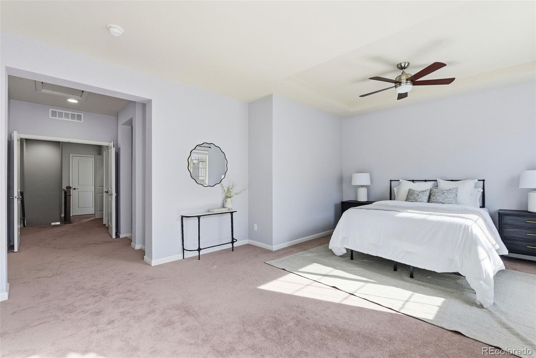
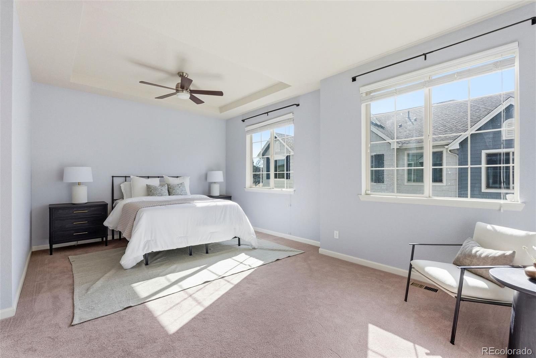
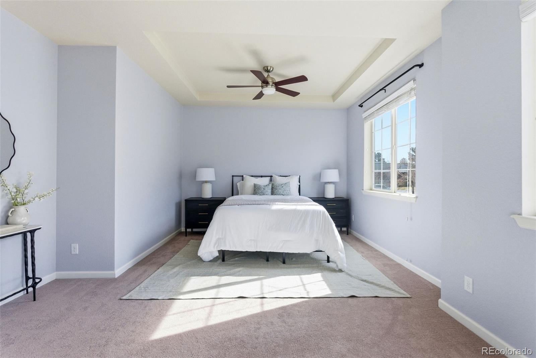
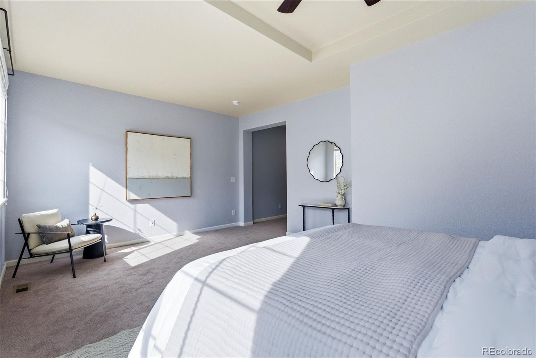
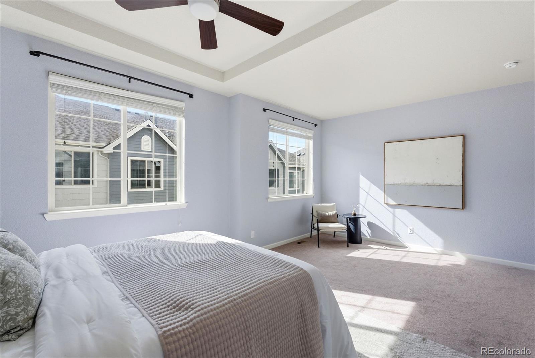
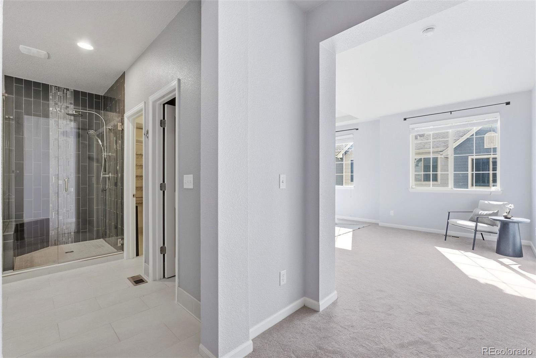
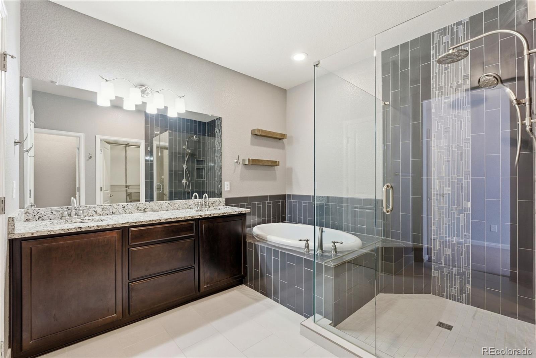
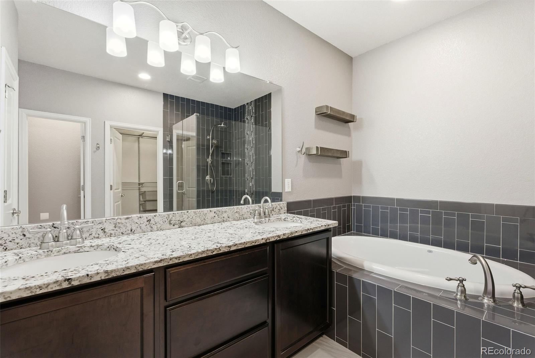
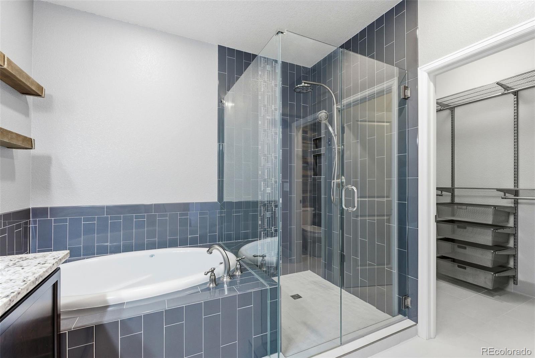
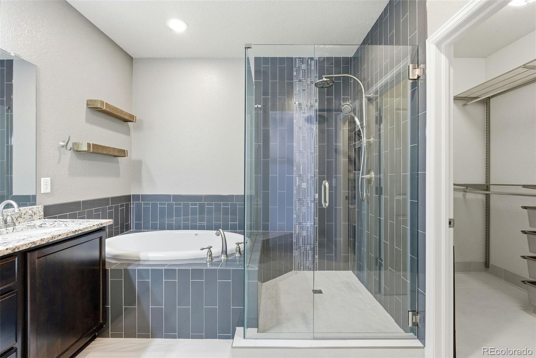
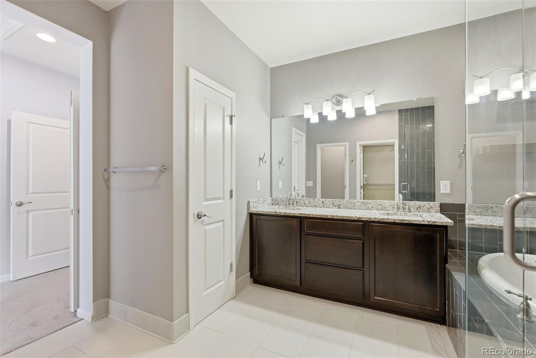
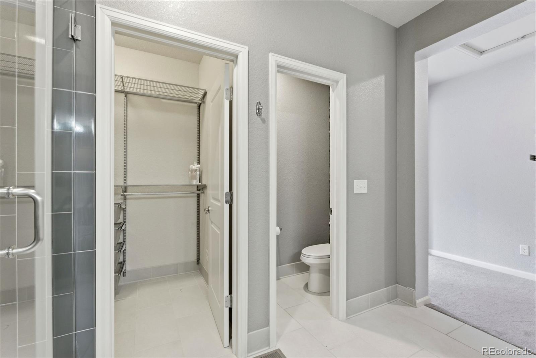
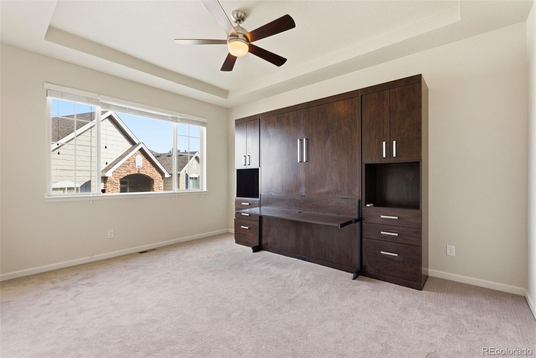
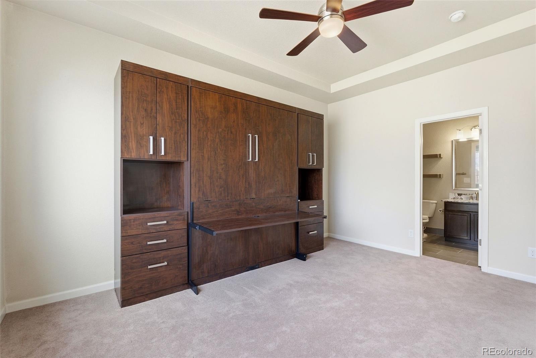
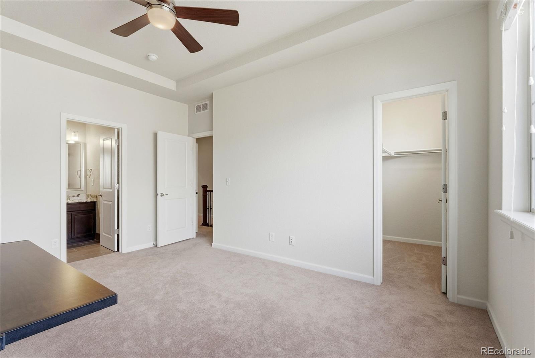
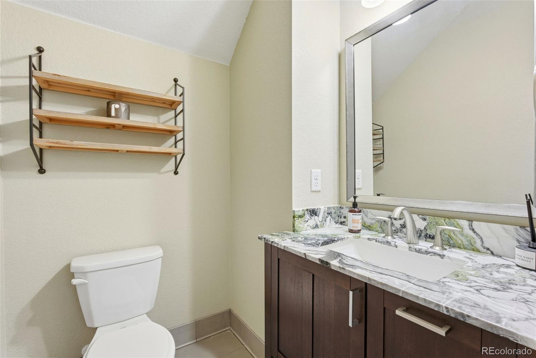
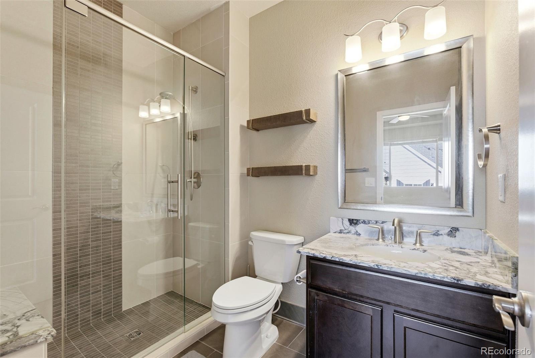
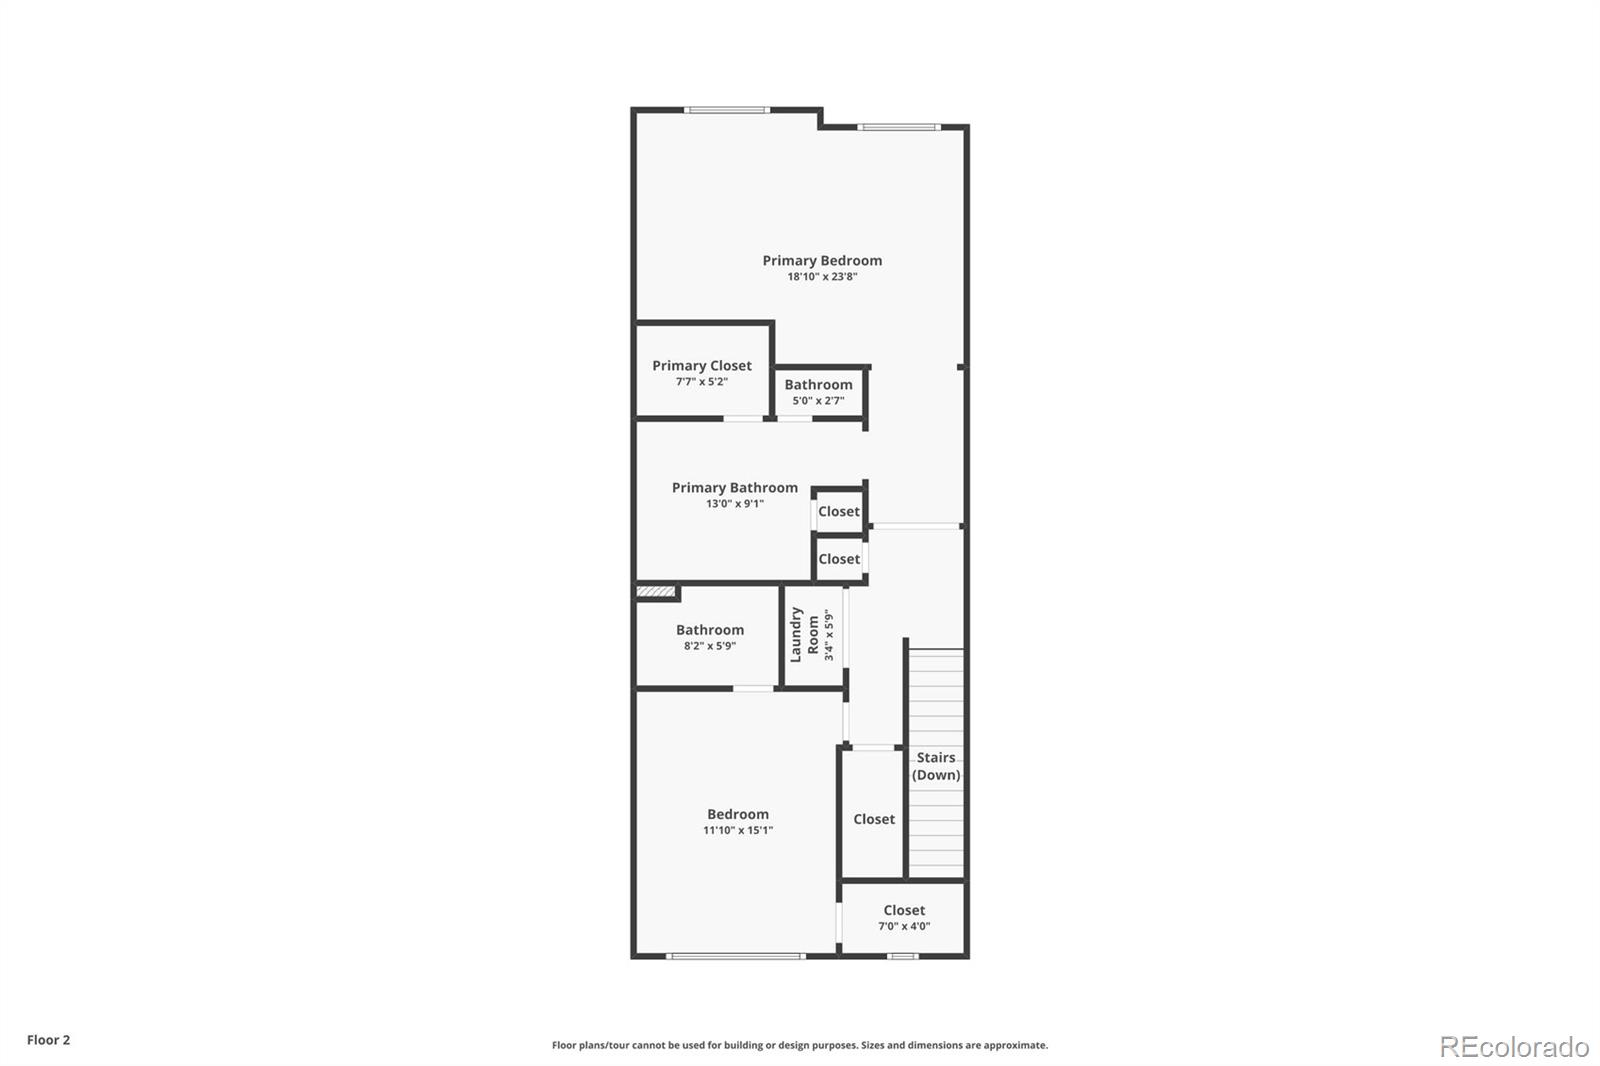
Upstairs, two spacious bedrooms each offer their own en-suite bathrooms, creating an ideal setup for privacy, roommates, or guests. The oversized primary suite is a true retreat with upgraded finishes and a deep soaking tub. The second bedroom features a custom Murphy bed valued over $8,000, providing incredible flexibility for a home office, guest room, or workout space. All bathrooms have been stylishly updated with modern glass and tile finishes.
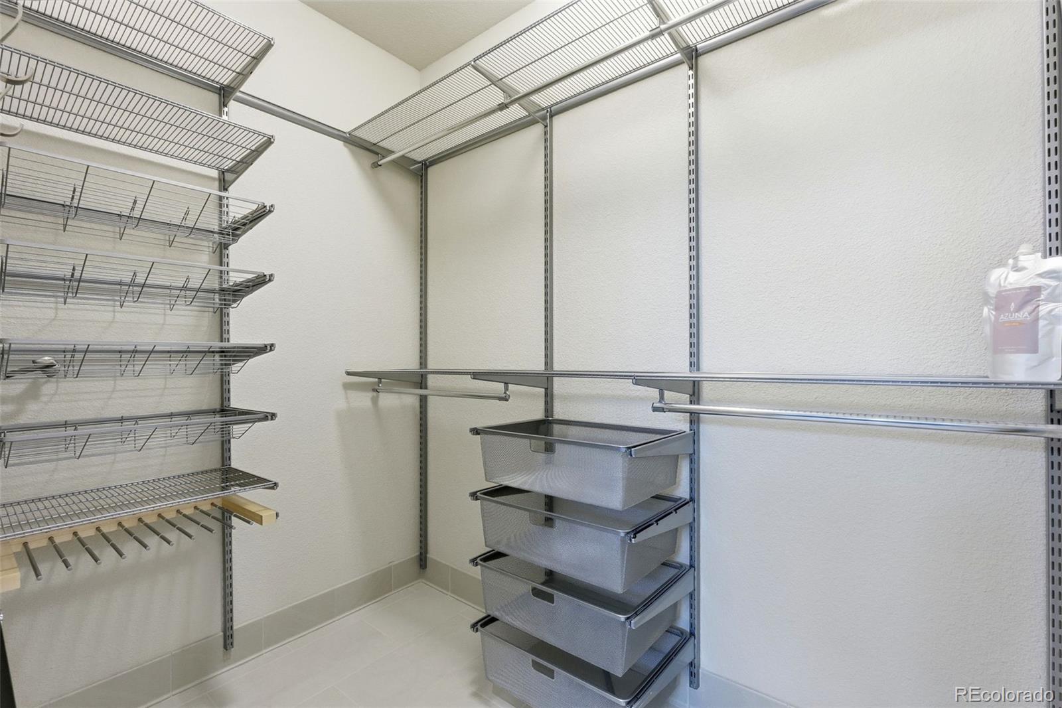
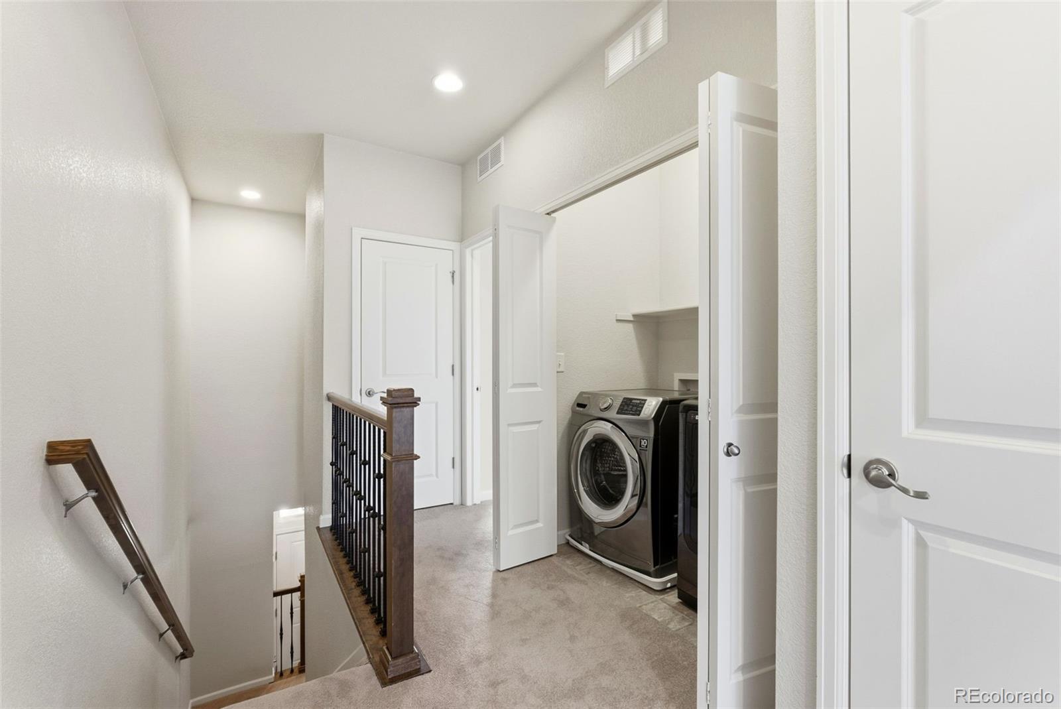
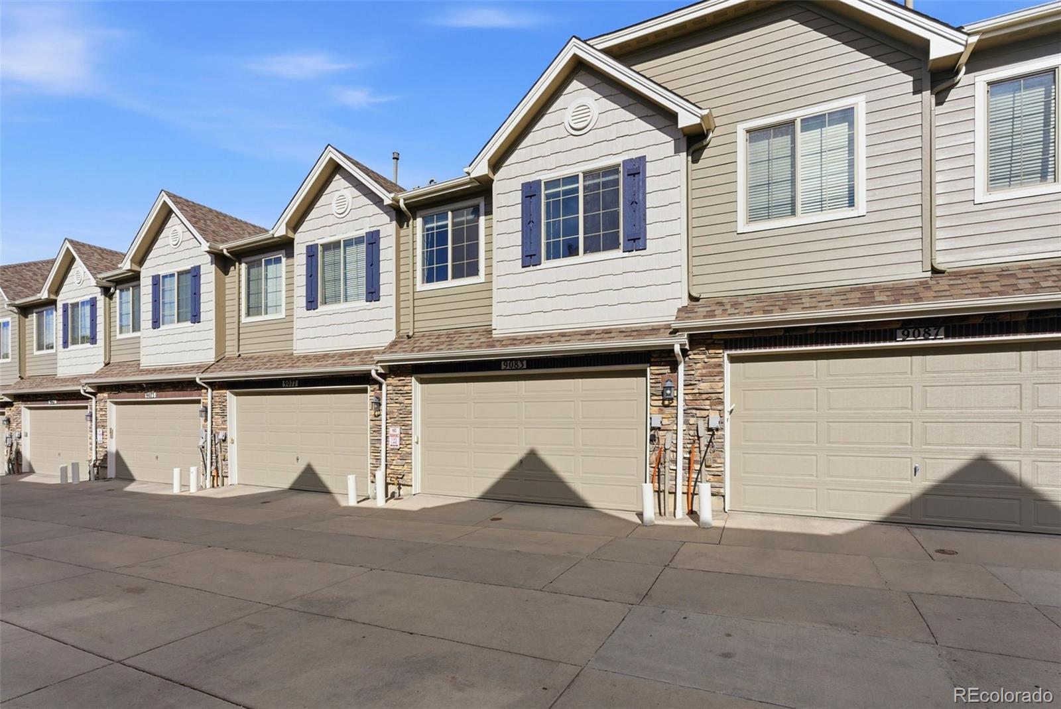
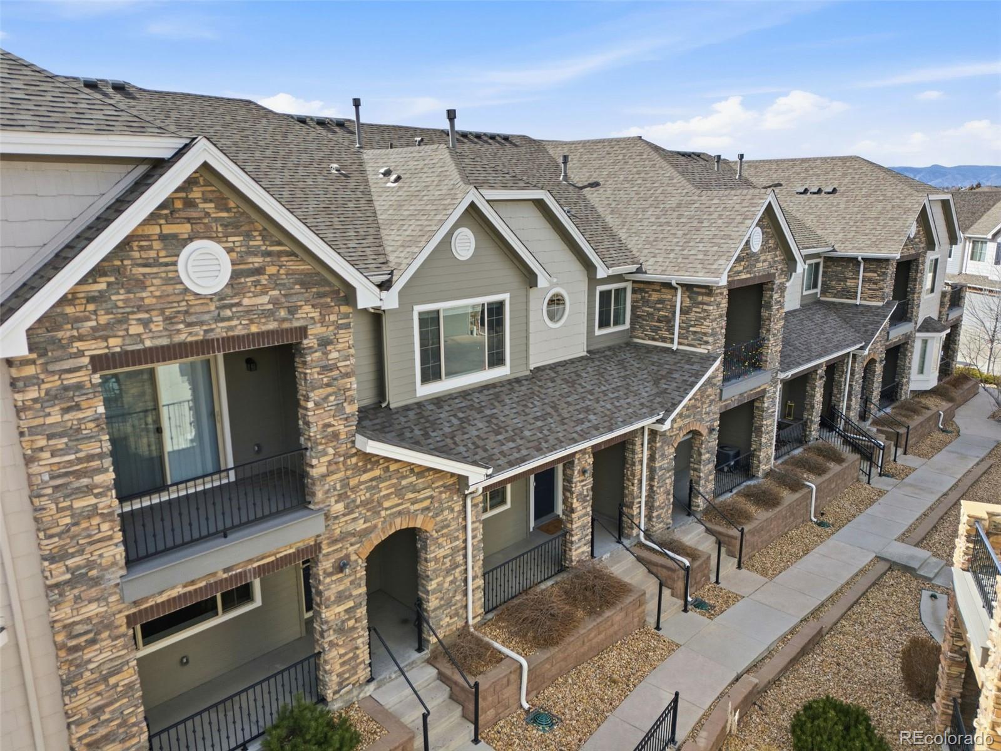
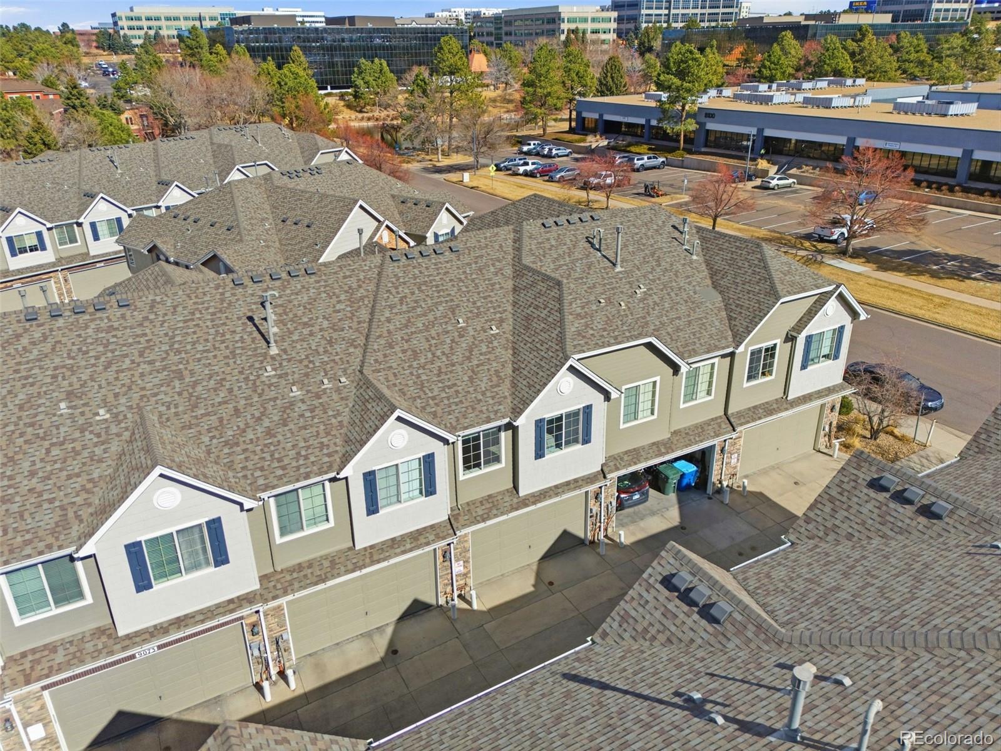
Additional highlights include excellent storage throughout, in-unit laundry, and an attached garage with extra room for larger vehicles and storage. The community has also seen major improvements, including new roofing installed in 2022, adding peace of mind for years to come.
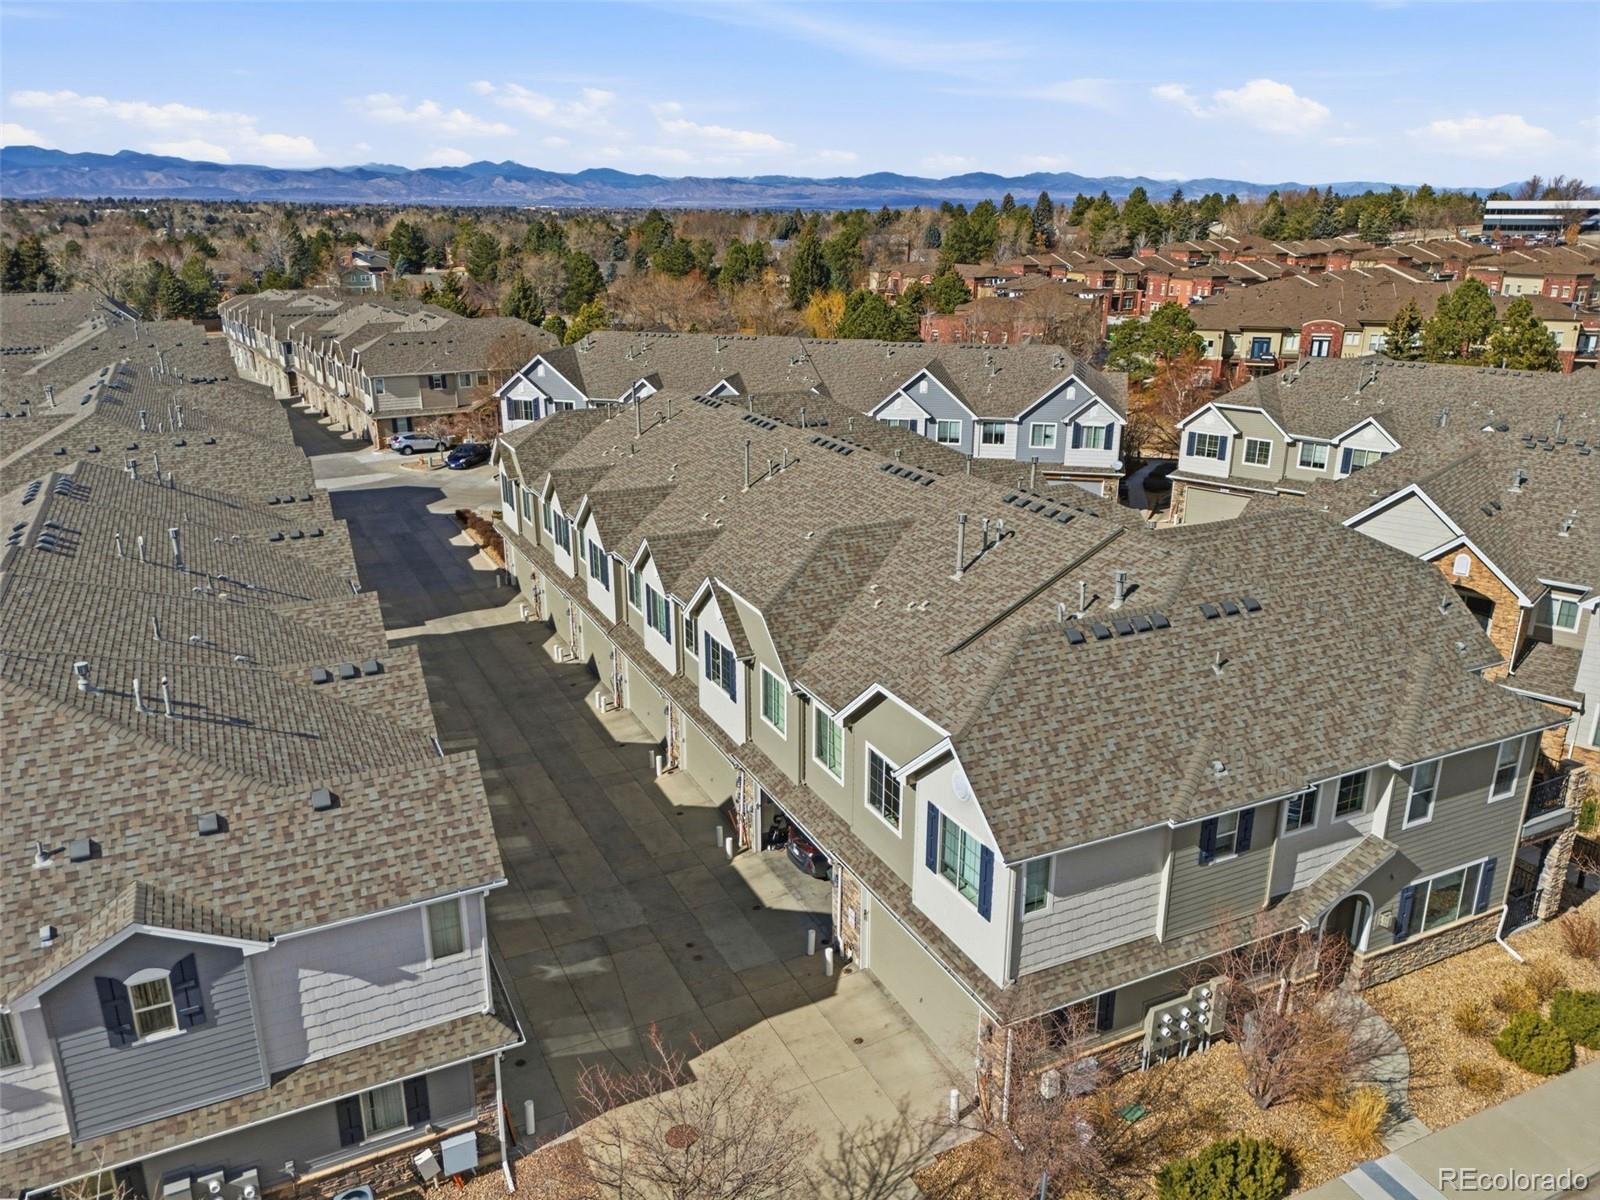
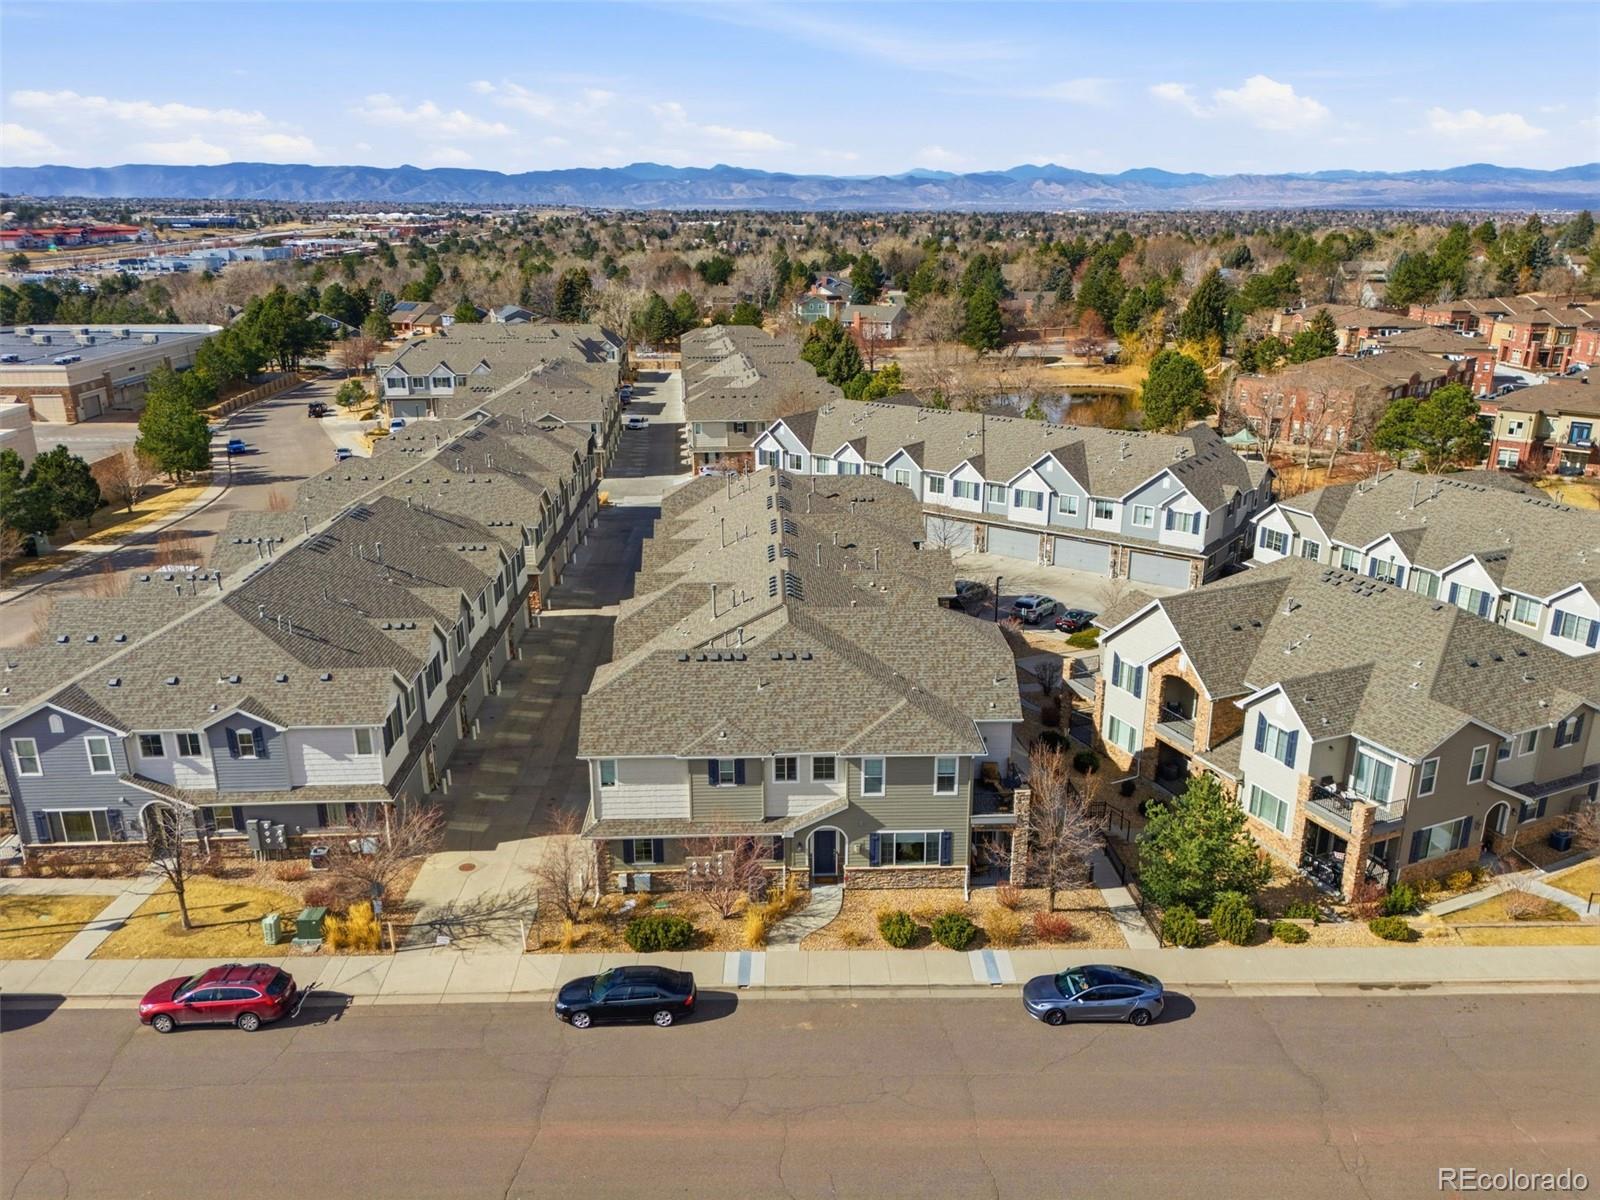
Set in a quiet and welcoming neighborhood near ponds, greenbelt areas, and parks--and located within the highly regarded Cherry Creek School District--this townhome is the perfect opportunity to enjoy the best of Centennial living. Stylish, well-maintained, and truly move-in ready... this one is a must-see!
Inside, you'll love the bright, open layout enhanced by soaring ceilings and tasteful updates throughout. The chef-inspired kitchen is both functional and eye-catching, featuring granite countertops, ample cabinetry, stainless steel appliances, and a stunning Williams-Sonoma island that anchors the space beautifully. The living area flows seamlessly to a private patio--ideal for relaxing, grilling, or entertaining guests.
Upstairs, two spacious bedrooms each offer their own en-suite bathrooms, creating an ideal setup for privacy, roommates, or guests. The oversized primary suite is a true retreat with upgraded finishes and a deep soaking tub. The second bedroom features a custom Murphy bed valued over $8,000, providing incredible flexibility for a home office, guest room, or workout space. All bathrooms have been stylishly updated with modern glass and tile finishes.
Additional highlights include excellent storage throughout, in-unit laundry, and an attached garage with extra room for larger vehicles and storage. The community has also seen major improvements, including new roofing installed in 2022, adding peace of mind for years to come.
Set in a quiet and welcoming neighborhood near ponds, greenbelt areas, and parks--and located within the highly regarded Cherry Creek School District--this townhome is the perfect opportunity to enjoy the best of Centennial living. Stylish, well-maintained, and truly move-in ready... this one is a must-see!
Overview
Property Type
Townhouse
Location
9083 E Phillips Lane, Centennial, CO 80112
MLS ID
2212390
Listing Last Updated
Property Features & Amenities
Interior
Total Bedrooms
2
Full Bathrooms
1
Three-Quarter Bathrooms
1
Half Bathrooms
1
Flooring
Carpet, Laminate, Tile
Appliances
Dishwasher, Disposal, Gas Water Heater, Microwave, Refrigerator, Self Cleaning Oven, Warming Drawer, Washer
Other Interior Features
Breakfast Bar, Built-in Features, Ceiling Fan(s), Eat-in Kitchen, Five Piece Bath, Granite Counters, High Ceilings, Kitchen Island, Open Floorplan, Primary Suite, Smoke Free, Walk-In Closet(s)
Exterior
Stories
2
Garage Spaces
2.0
Water Source
Public
Utilities
Cable Available, Electricity Connected, Natural Gas Connected
Roof
Composition
Lot Features
Cul-De-Sac, Landscaped, Near Public Transit
Parking
Concrete, Dry Walled, Insulated Garage
Heat Type
Forced Air
Air Conditioning
Central Air
Sewer
Public Sewer
Substructure
Slab
Amenities
Garden Area, Parking, Pond Seasonal
Other Exterior Features
Balcony, Rain Gutters
Details
Total Area
1,577 Sq.Ft.
Financial
Price
$499,000
Real Estate Tax
$3,651/yr
HOA
$400/mo
Exclusive Listing Agents