


Property Description
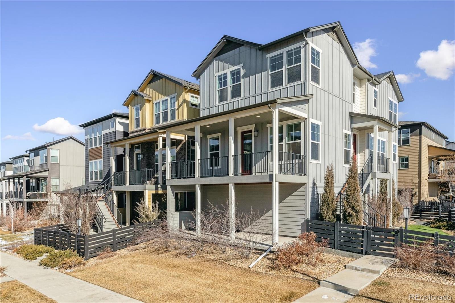
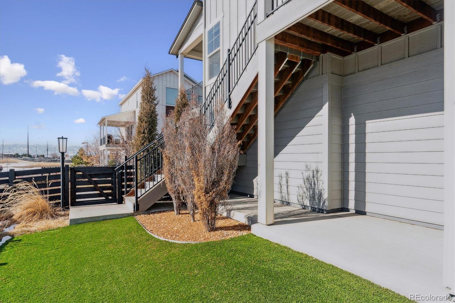
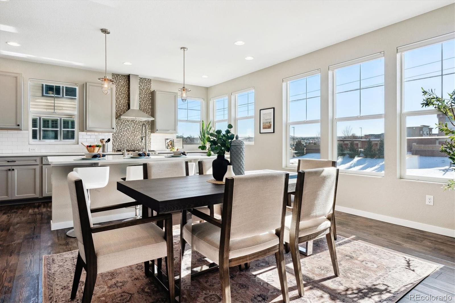
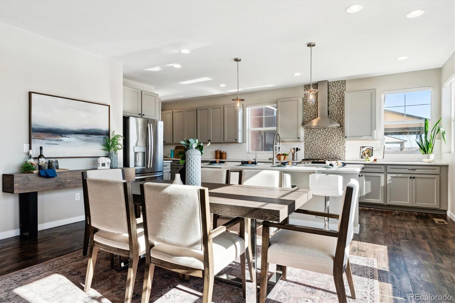
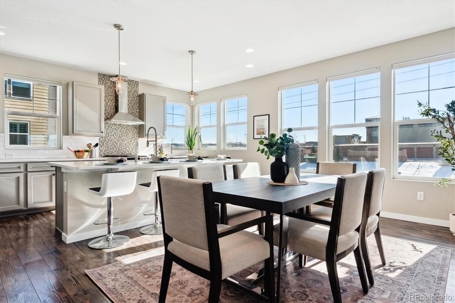
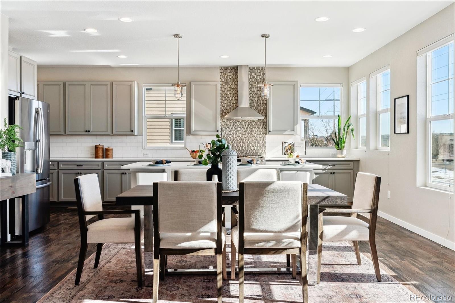
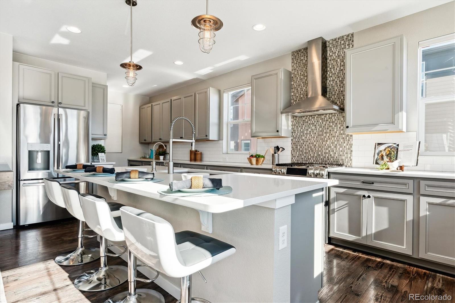
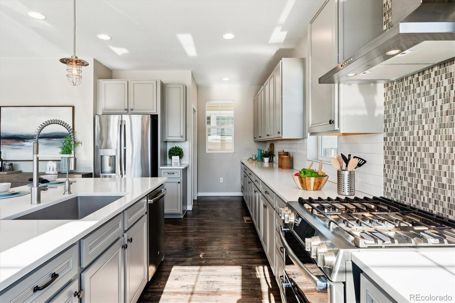
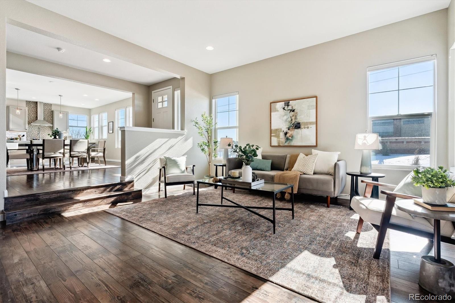
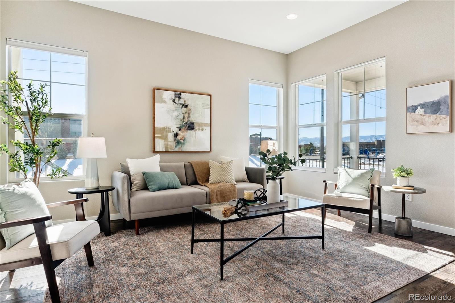
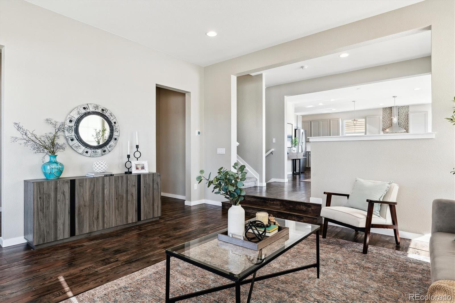
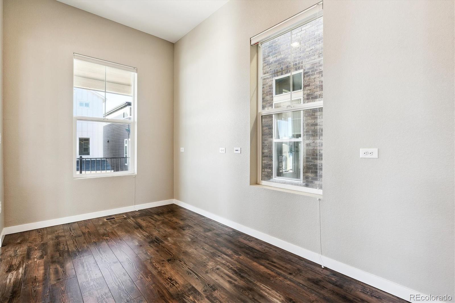
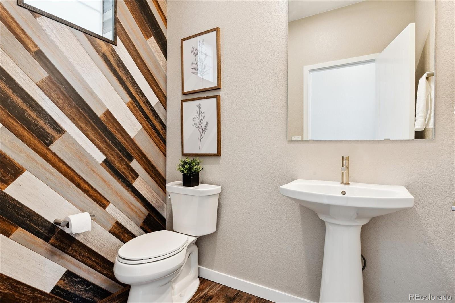
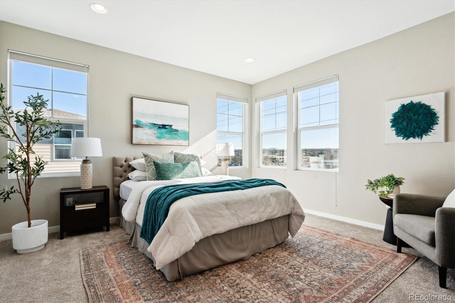
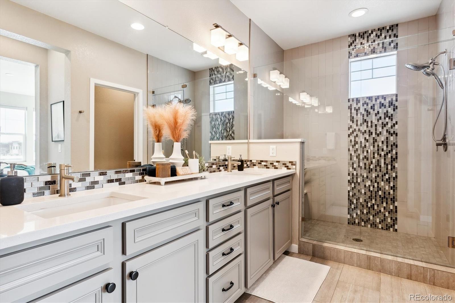
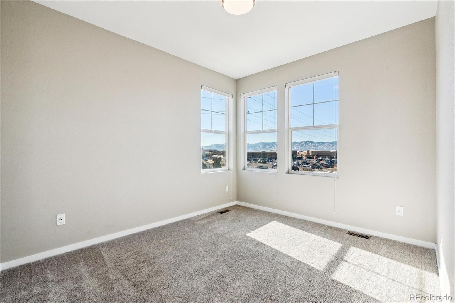
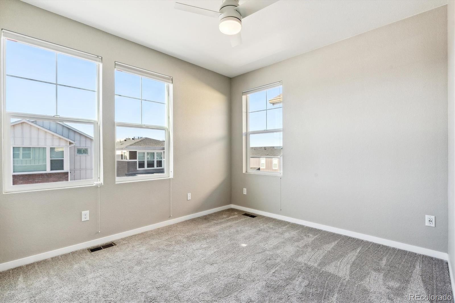
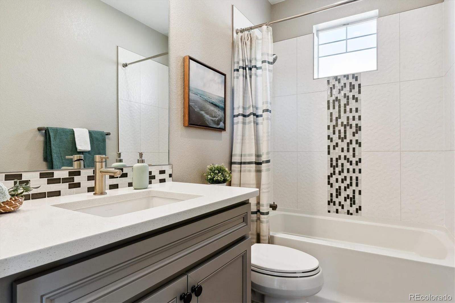
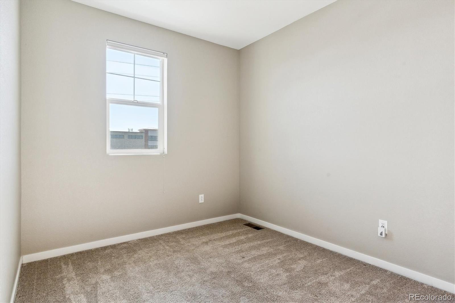
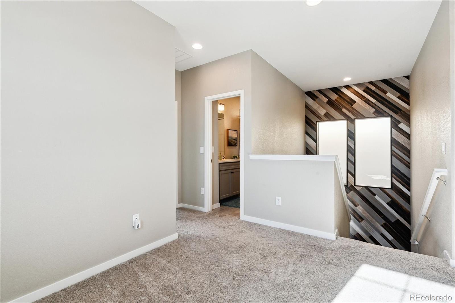
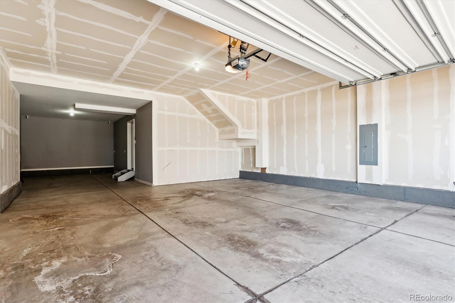
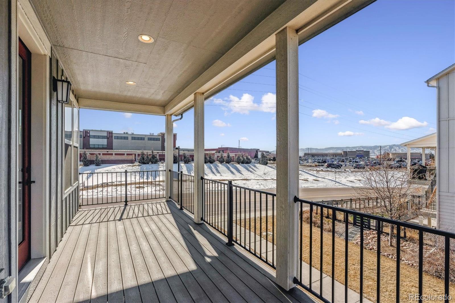
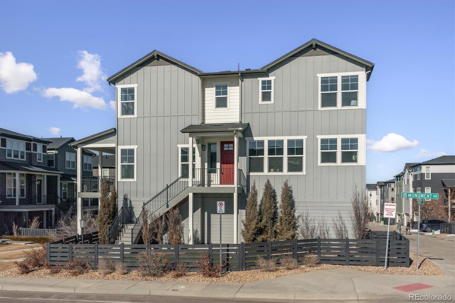
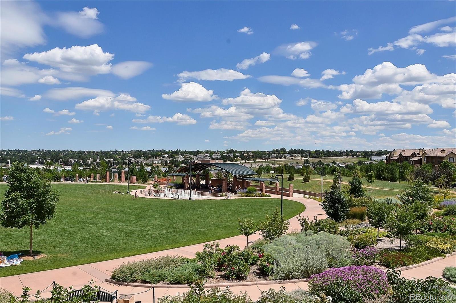
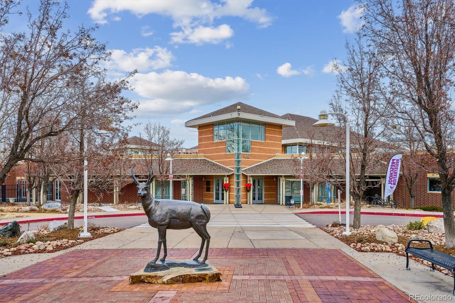
Welcome to this exceptional Shea home in the highly sought-after Highlands Ranch community! Offering spectacular mountain views and thoughtfully designed living spaces, this home is a true gem. Step inside to find beautiful flooring throughout and an open, bright, and airy layout. The fabulous chef's kitchen boasts a gas stove with hood, quartz countertops, light cabinetry, stainless steel appliances, a huge walk-in pantry, stylish backsplash, and upgraded lighting. The spacious dining area flows seamlessly into the large family room, which provides access to an expansive balcony with magnificent mountain views, perfect for relaxing or entertaining. A bonus room/study off the family room adds versatility for a home office or playroom. Upstairs, the upgraded primary suite features a gorgeous en-suite bathroom, while two spacious secondary bedrooms share a full bath. A loft area offers additional living space, and from nearly every window, you can take in more breathtaking mountain views. This home is also tech-ready with high-speed Ethernet ports in every bedroom, the loft, and the office space. The large three-car tandem garage provides ample storage, while multiple outdoor living and entertaining spaces, including a great fenced-in side yard, offer room to enjoy the Colorado outdoors. There is also a whole home water purification and conditioning system for comfort and peace of mind. Located close to shopping, trails, open space, and golf courses, this home also grants access to all four Highlands Ranch recreation centers, featuring clubhouses, pools, tennis courts, gyms and fitness centers.
Overview
Property Type
Residential
Location
9085 Delacorte Street, Littleton, CO 80129
MLS ID
9092399
Listing Last Updated
Property Features & Amenities
Interior
Total Bedrooms
3
Full Bathrooms
1
Three-Quarter Bathrooms
1
Half Bathrooms
1
Flooring
Carpet, Tile, Wood
Appliances
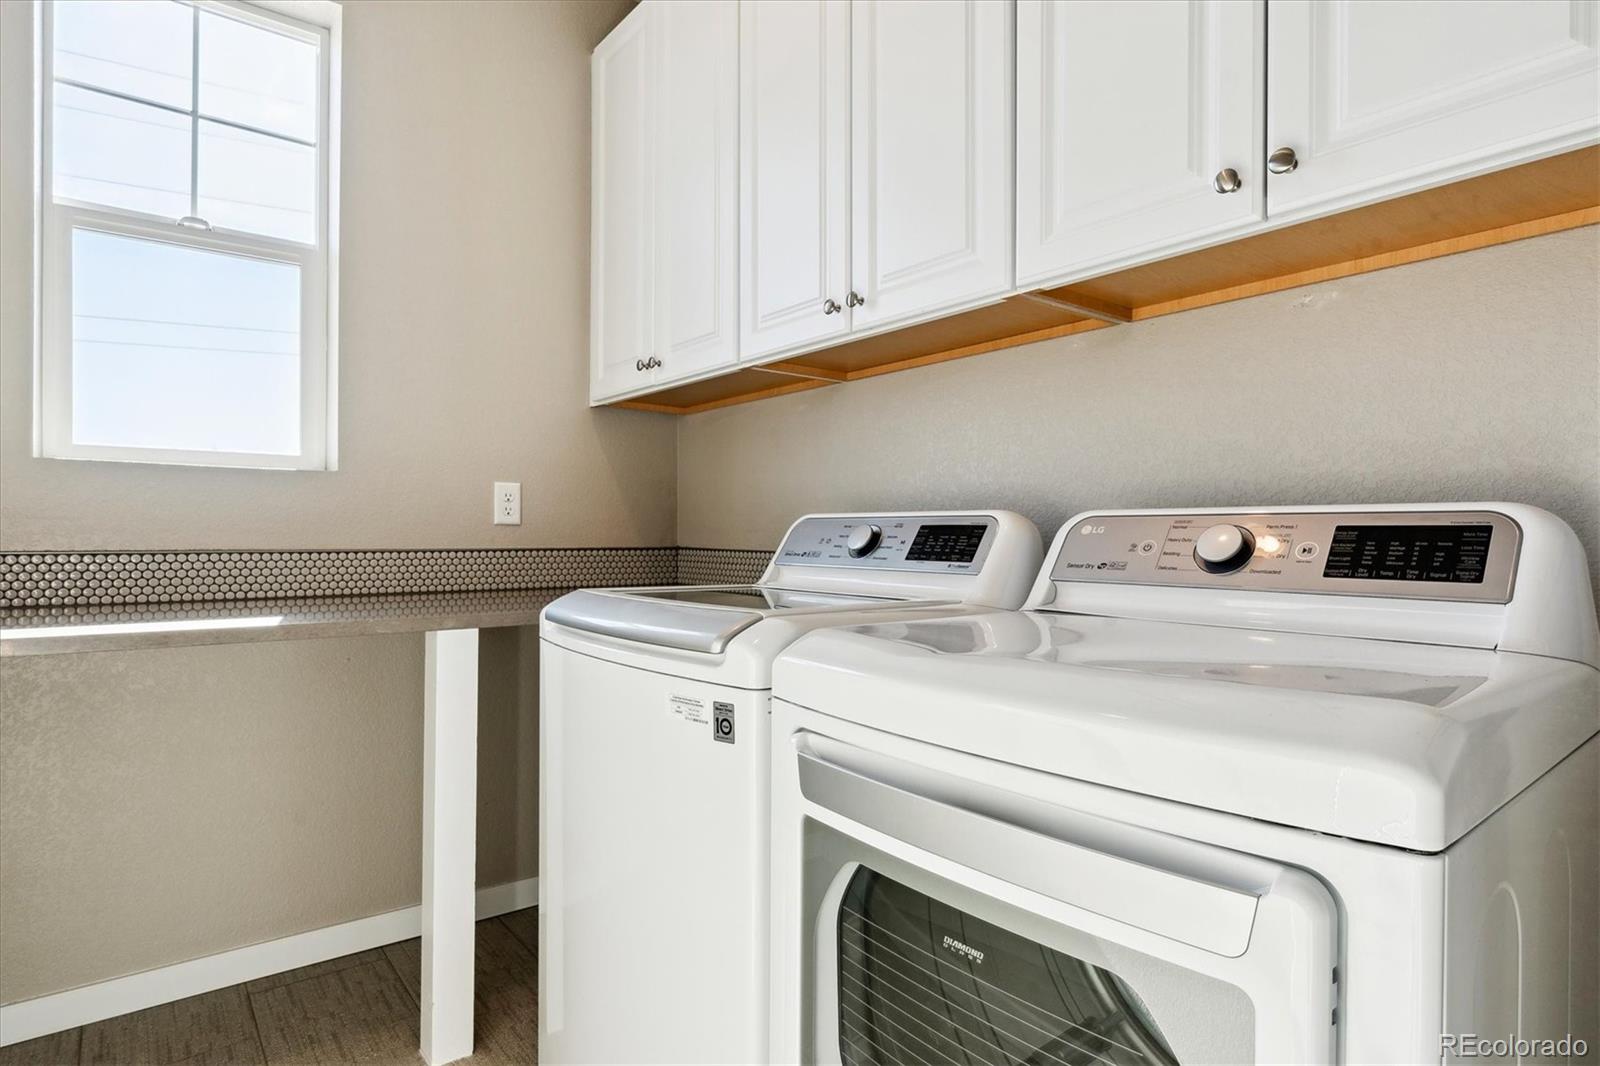
Dishwasher, Disposal, Dryer, Microwave, Oven, Range, Refrigerator, Washer, Water Softener
Other Interior Features
High Speed Internet, Kitchen Island, Open Floorplan, Pantry, Primary Suite, Quartz Counters, Smart Thermostat, Walk-In Closet(s)
Exterior
Stories
3
Garage Spaces
3.0
Water Source
Public
Roof
Composition
Lot Features
Corner Lot, Landscaped, Level
Heat Type
Forced Air
Air Conditioning
Central Air
Sewer
Public Sewer
Amenities
Clubhouse, Fitness Center, Park, Playground, Pool, Sauna, Spa/Hot Tub, Tennis Court(s), Trail(s)
Other Exterior Features
Balcony
Details
Total Area
2,496 Sq.Ft.
View Description
Mountain(s)
Financial
Price
$755,000
Real Estate Tax
$4,437/yr
HOA
$171/3 mos
Exclusive Listing Agents
