


Property Description
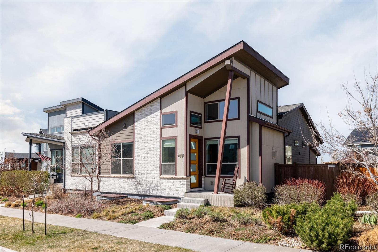
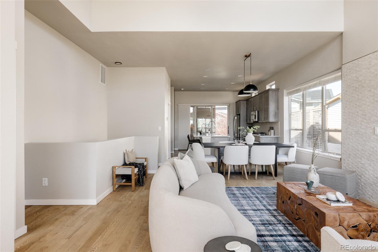
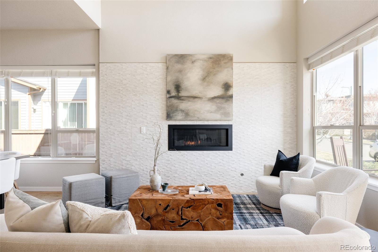
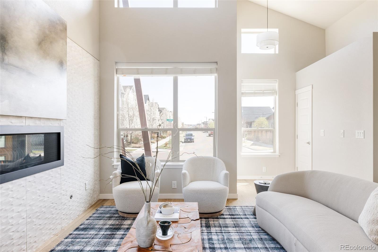
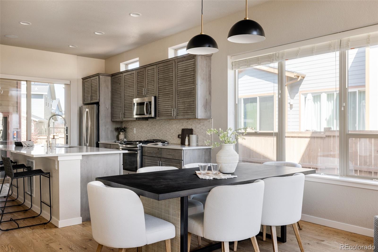
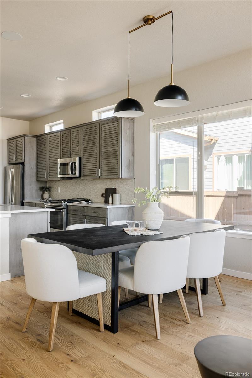
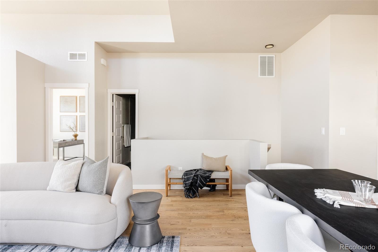
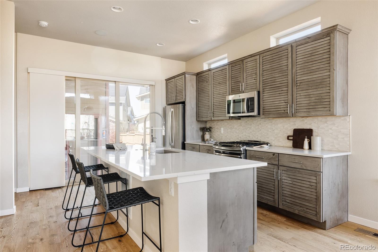
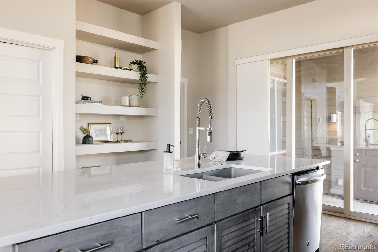
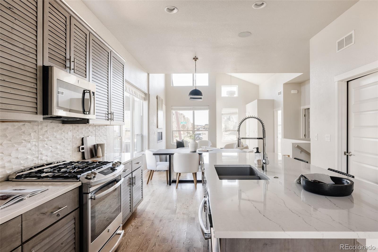
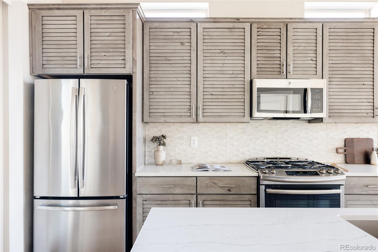
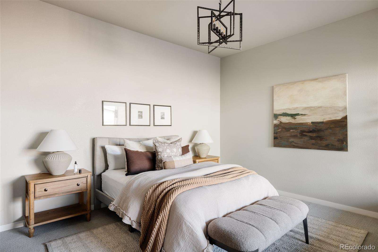
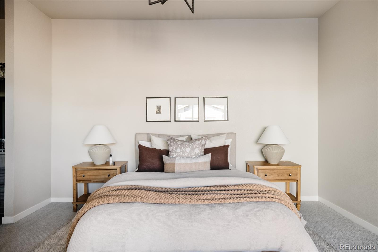
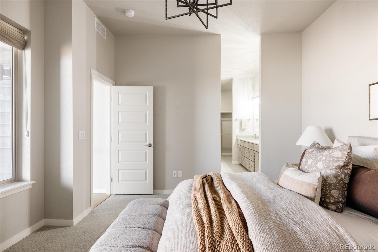
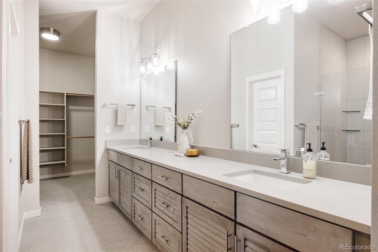
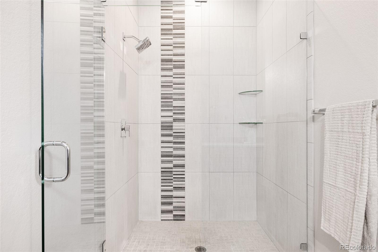
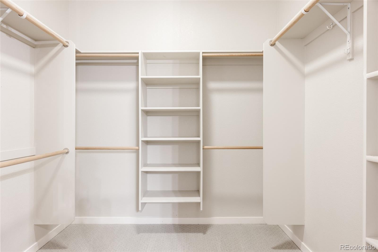
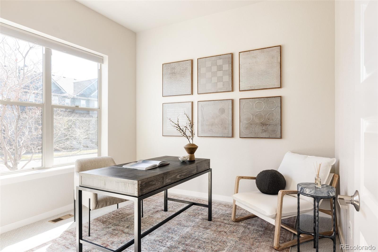
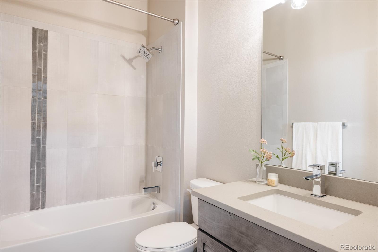
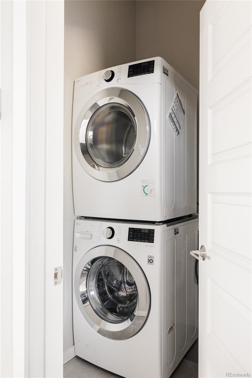
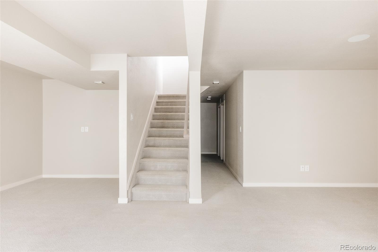
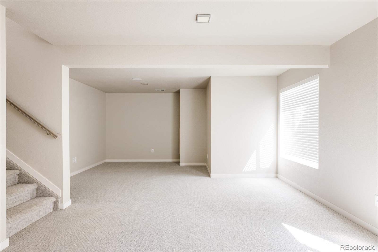
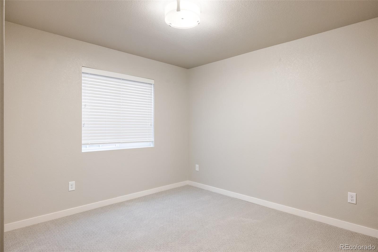
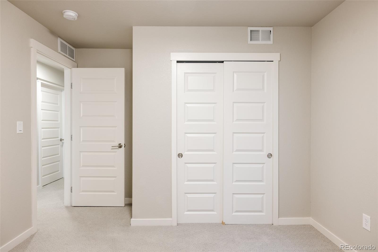
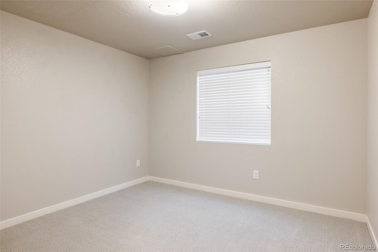
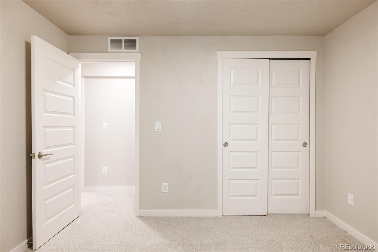
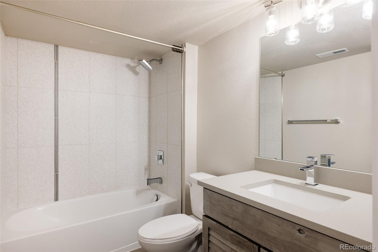
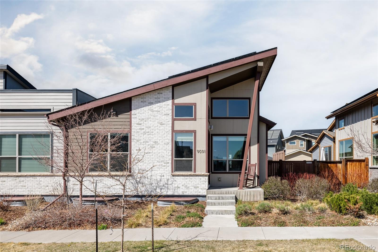
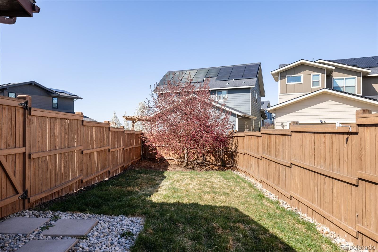
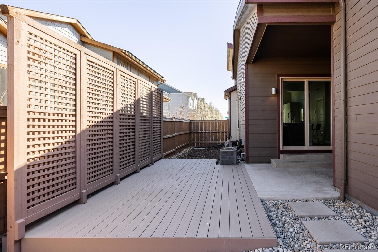
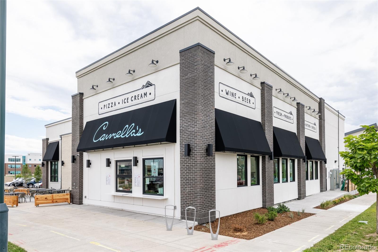
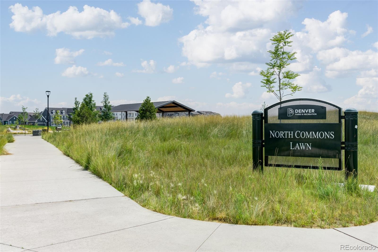
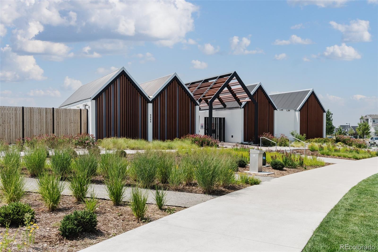
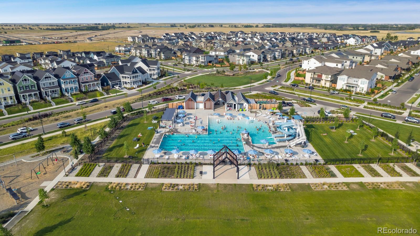
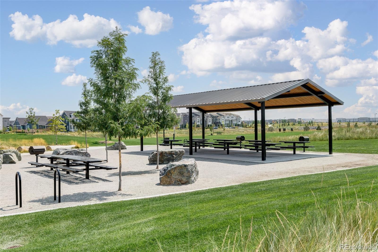
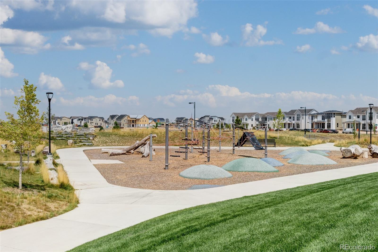
This stunning Creekstone-built paired home, formerly the model, is loaded with high-end upgrades and thoughtful features throughout. The main floor boasts a spacious primary suite with blackout curtains, a luxurious en-suite bath with glass-enclosed shower, double sinks, and an oversized walk-in closet. A second main-level bedroom offers flexibility for guests or office space, along with a convenient main floor laundry room. The heart of the home is the open-concept living room, centered around a striking linear gas fireplace with sleek tile surround and built-in surround sound.The upgraded kitchen features a dramatic 9' sliding window wall system that seamlessly connects the indoors to the beautifully landscaped, fenced backyard--complete with Trex decking, a lattice privacy wall, and stone walkway, all added in 2019. Downstairs, the daylight basement offers two additional bedrooms, a full bath, a large second living area, and a huge unfinished storage space. Additional features include a brand-new roof (2025), owned 6.8kW solar system that is designed to offset nearly all the home energy usage and comes with a 25-year transferable warranty, and high-end finishes throughout.The oversized 2-car garage is EV-ready with a 220V outlet, and the extra-large 4-car driveway provides ample parking. Included in the sale are a reel lawn mower and electric trimmer/edger. All of this within walking distance to Pearl Market, Carmella's pizza and ice cream, top-rated schools, parks, trails, neighborhood pool, splash pad and pickleball courts. Close proximity to Anschutz Medical Campus, Denver International Airport, Downtown Denver, Northfield and Cherry Creek shopping. This home blends luxury, sustainability, and smart design--all in a prime location.
Overview
Property Type
Townhouse
Location
9091 E 61st Avenue, Denver, CO 80238
Zoning
M-RX-5
MLS ID
3121927
Listing Last Updated
Property Features & Amenities
Interior
Total Bedrooms
4
Full Bathrooms
2
Three-Quarter Bathrooms
1
Flooring
Carpet, Tile, Wood
Appliances
Dishwasher, Disposal, Dryer, Microwave, Oven, Refrigerator, Washer
Other Interior Features
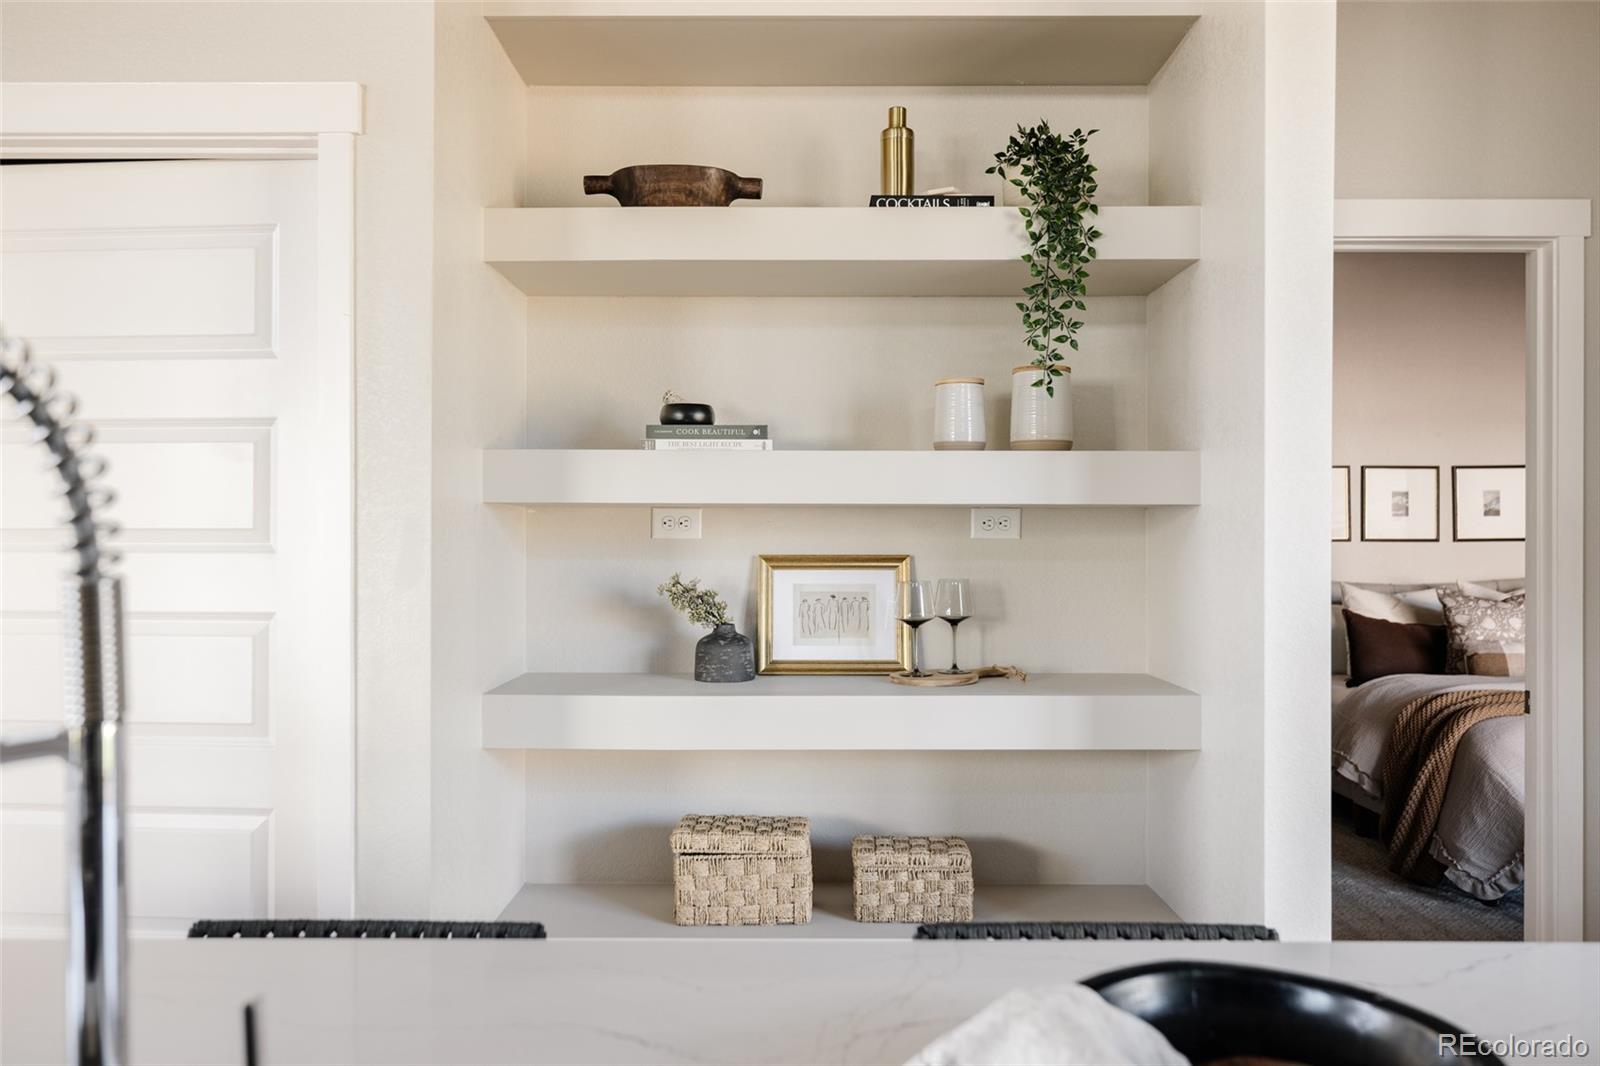
Built-in Features, Eat-in Kitchen, High Ceilings, Kitchen Island, Open Floorplan, Primary Suite, Quartz Counters, Vaulted Ceiling(s), Walk-In Closet(s)
Exterior
Stories
1
Garage Spaces
2.0
Water Source
Public
Utilities
Cable Available, Electricity Connected, Natural Gas Connected
Roof
Composition
Lot Features
Sprinklers In Front, Sprinklers In Rear
Parking
Lighted
Heat Type
Forced Air, Natural Gas
Air Conditioning
Central Air
Sewer
Public Sewer
Substructure
Slab
Amenities
Park, Playground, Pool, Tennis Court(s), Trail(s)
Security Features
Carbon Monoxide Detector(s), Smoke Detector(s)
Other Exterior Features
Lighting, Private Yard
Details
Total Area
2,604 Sq.Ft.
Architecture Styles
Contemporary
Financial
Price
$725,000
Real Estate Tax
$6,199/yr
HOA
$56/mo
Exclusive Listing Agents
