Property Description
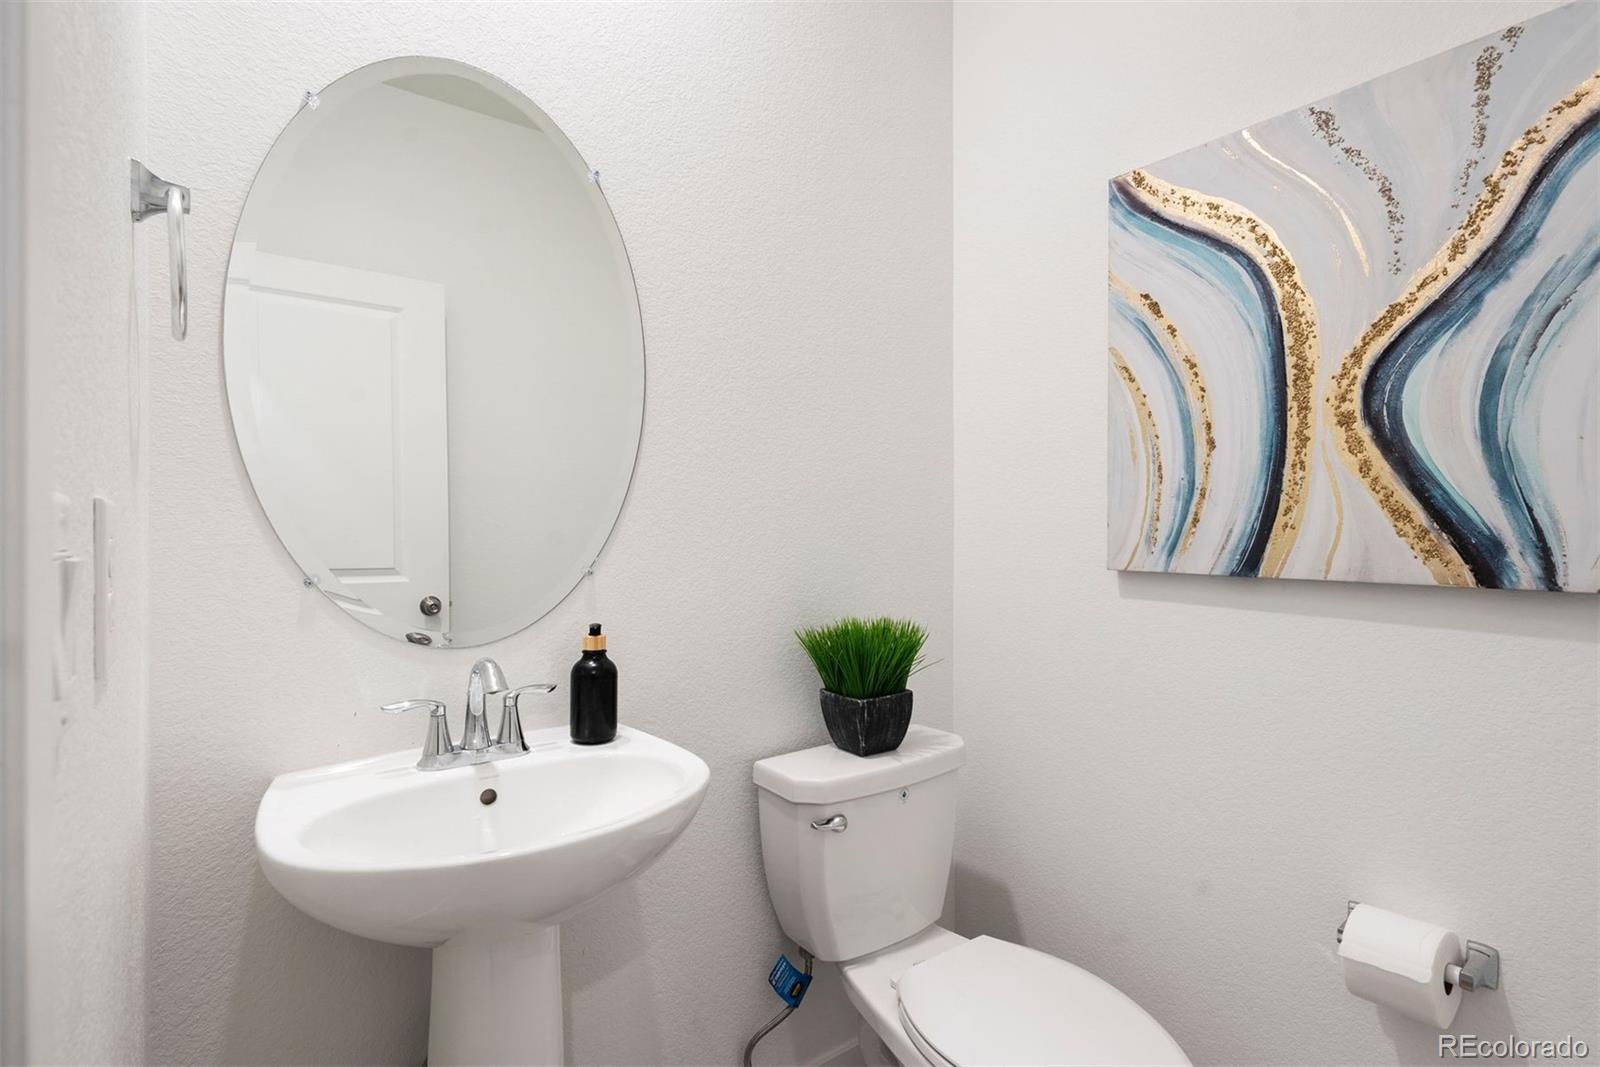
Buyer got cold feet--his loss is your gain. Built in 2023, this beautifully designed paired 3-bedroom home lives like a single-family residence, offering privacy, natural light, and modern comfort throughout.
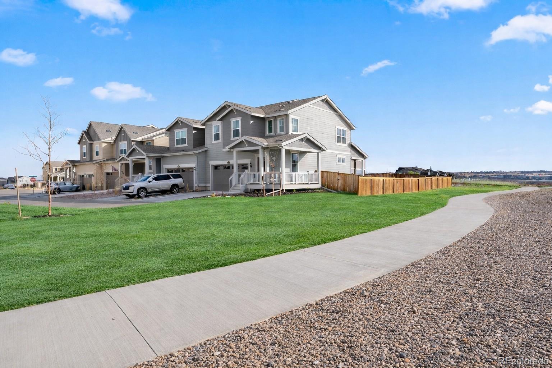
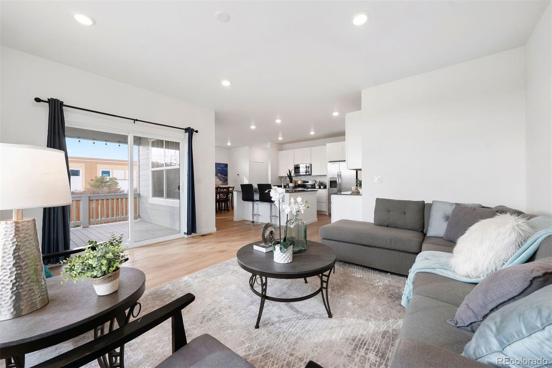
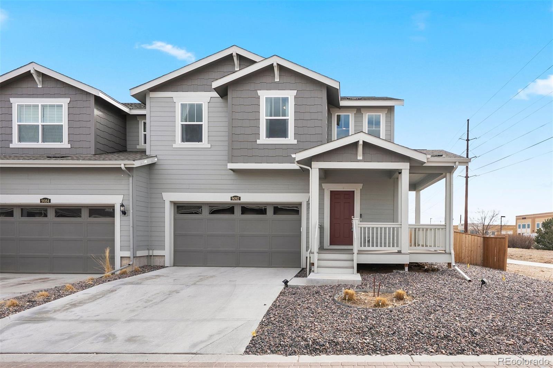
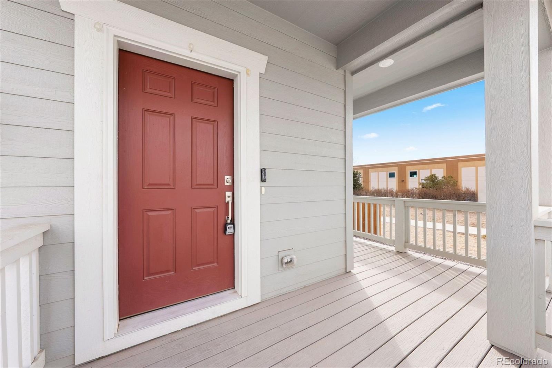
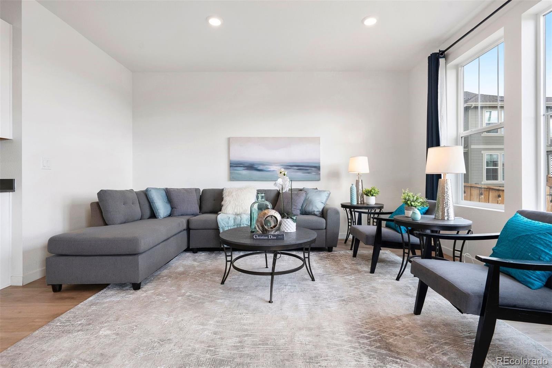
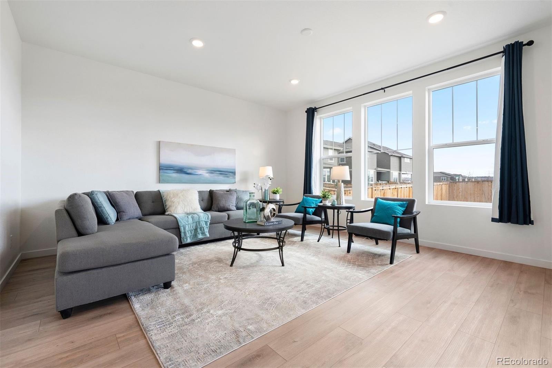
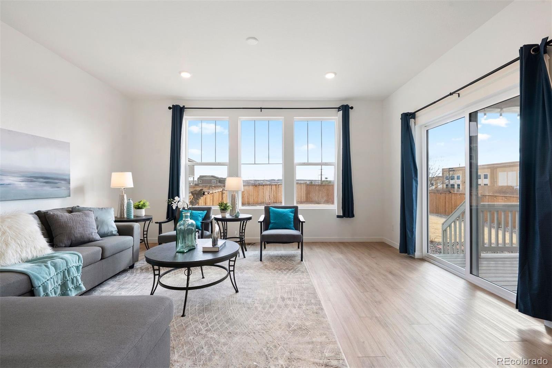
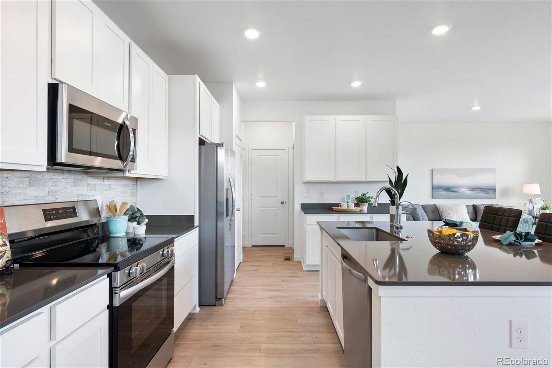
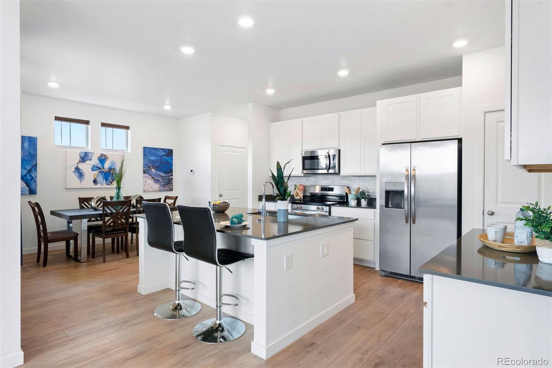
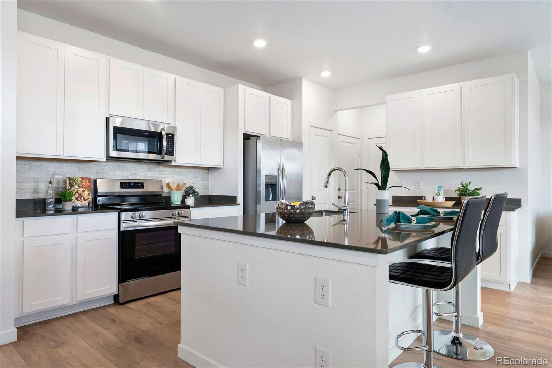
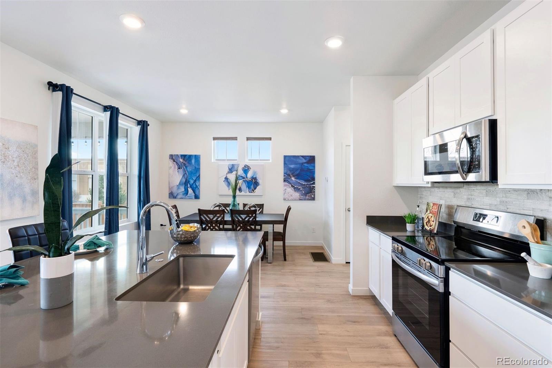
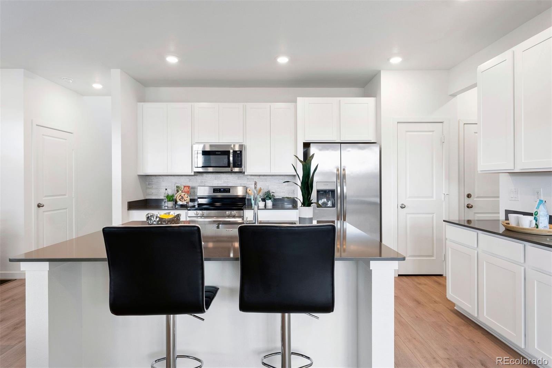
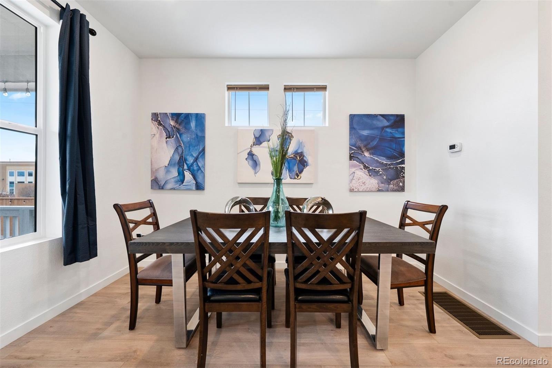
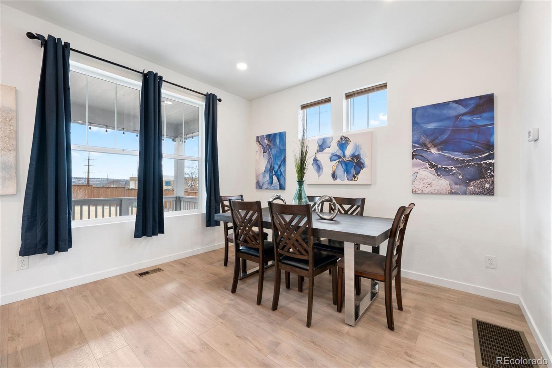
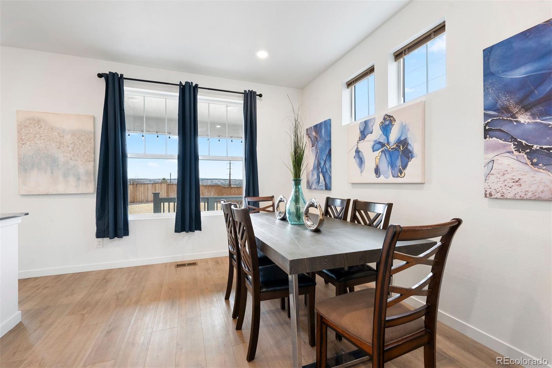
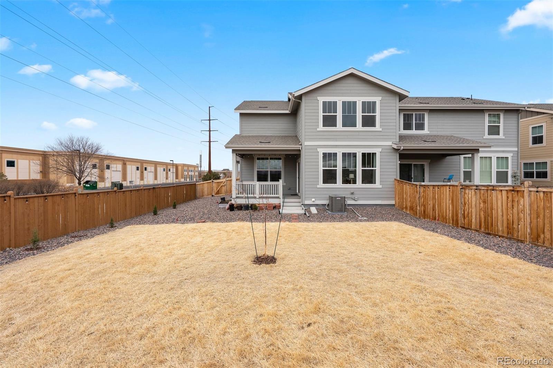
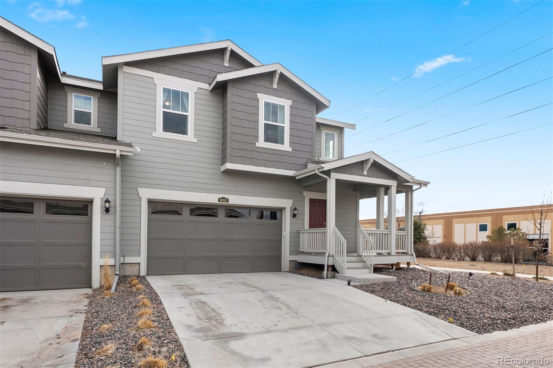
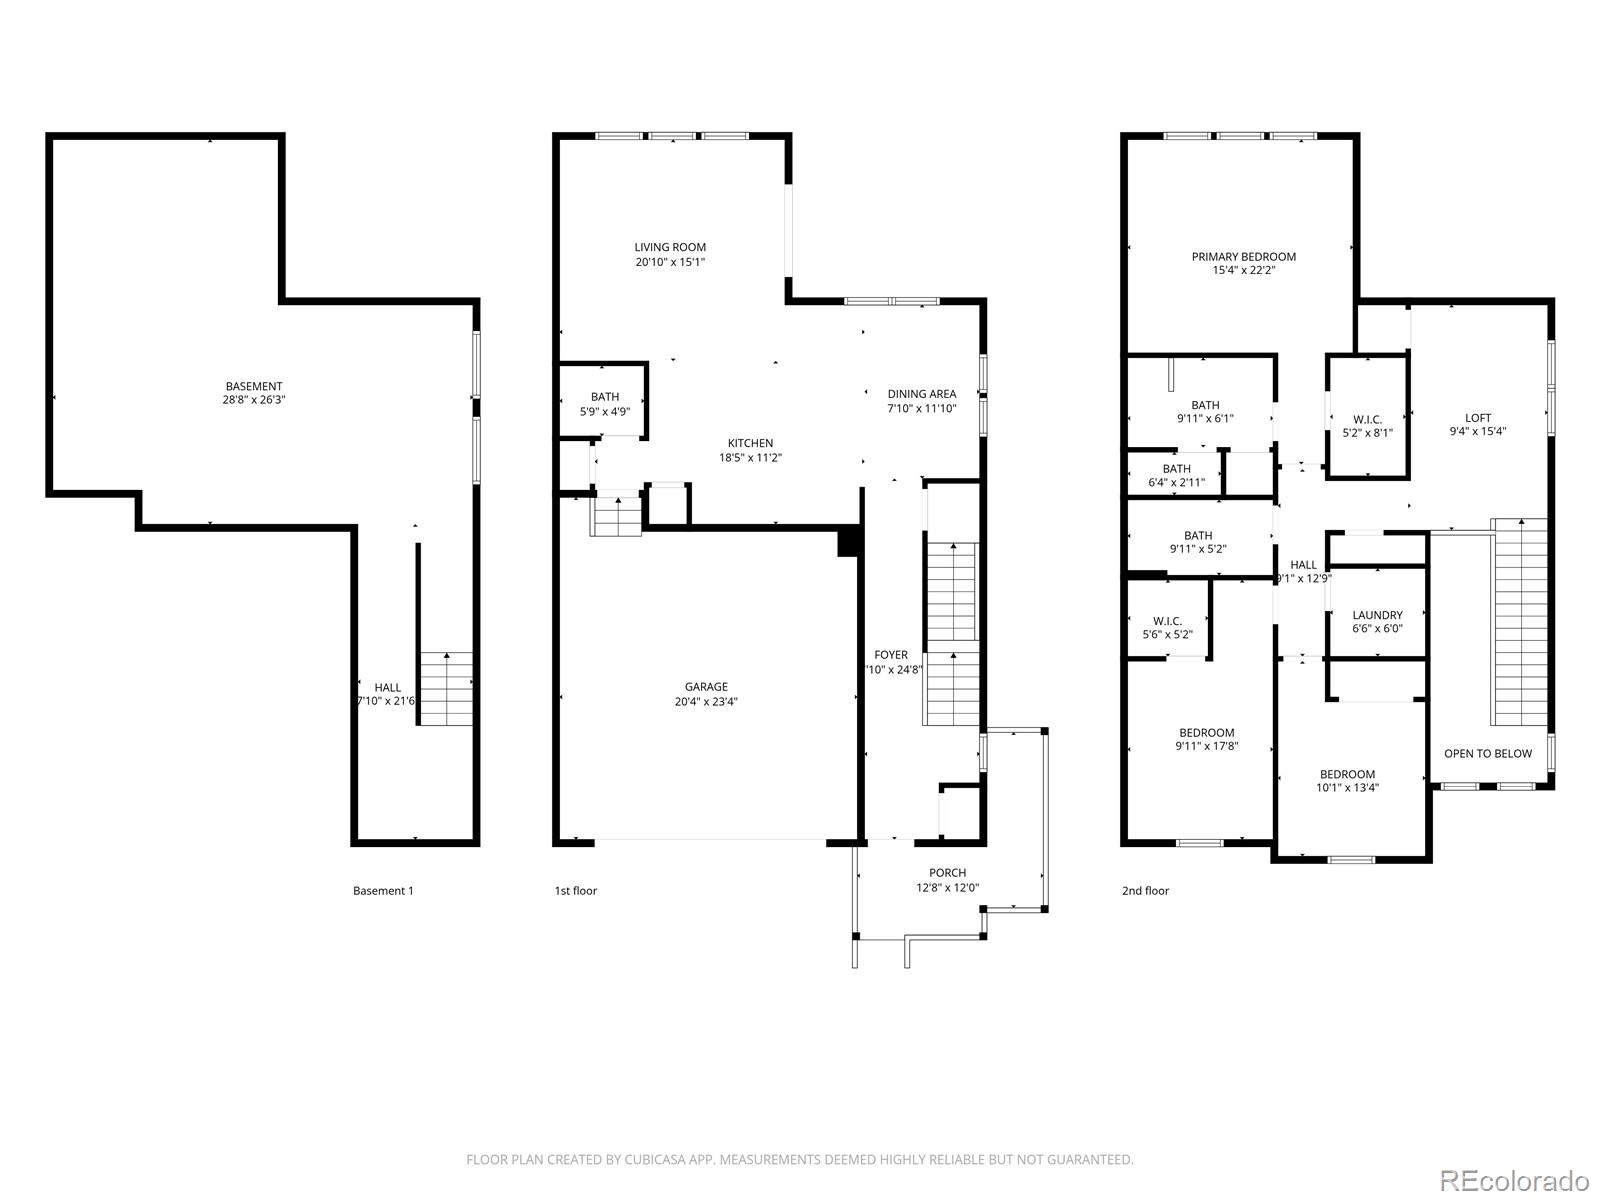
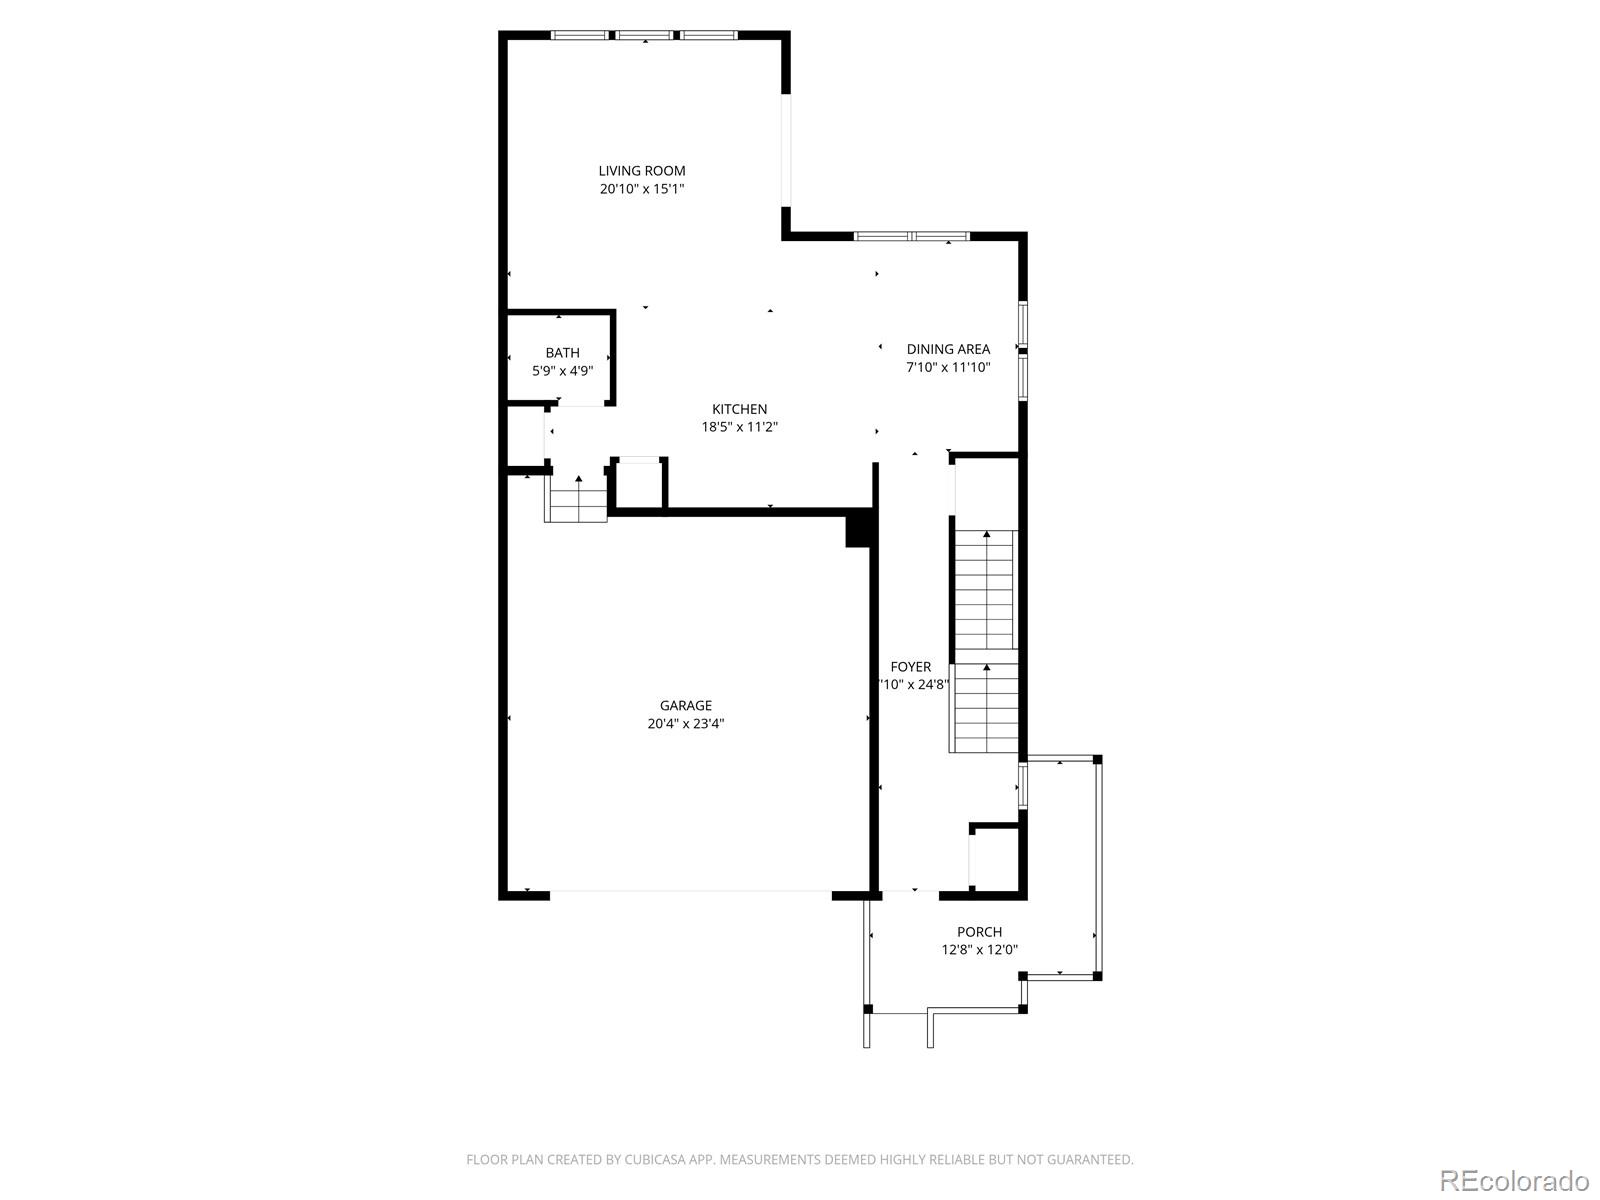
Step onto the oversized covered wraparound front porch -- the perfect place to enjoy the Colorado sunrise. Inside, the main level showcases open-concept living at its finest, with the living room, dining area, and kitchen flowing effortlessly together for both everyday living and entertaining. Expansive windows fill the home with abundant natural light, one of the seller's favorite features. The kitchen is thoughtfully appointed with quartz countertops, GE appliances, ample cabinetry, and a clean, modern aesthetic. Luxury vinyl plank flooring extends throughout the main level for both durability and style.
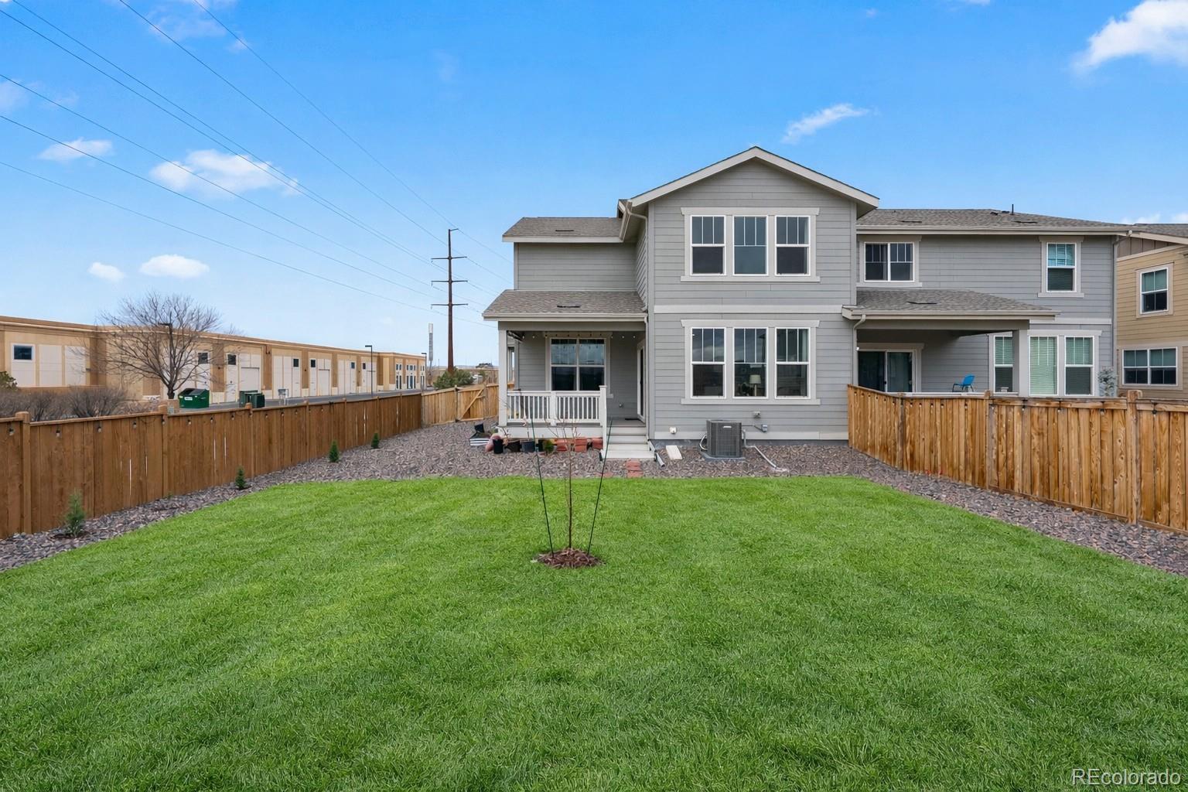
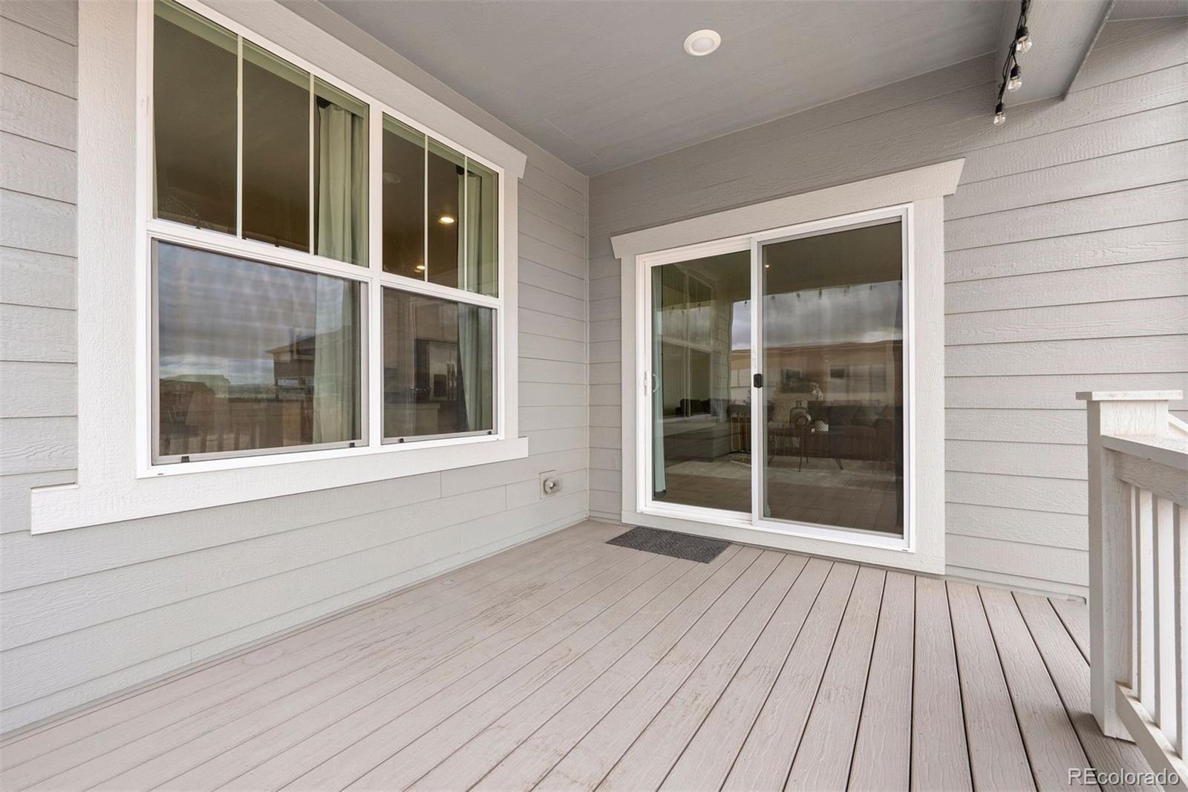
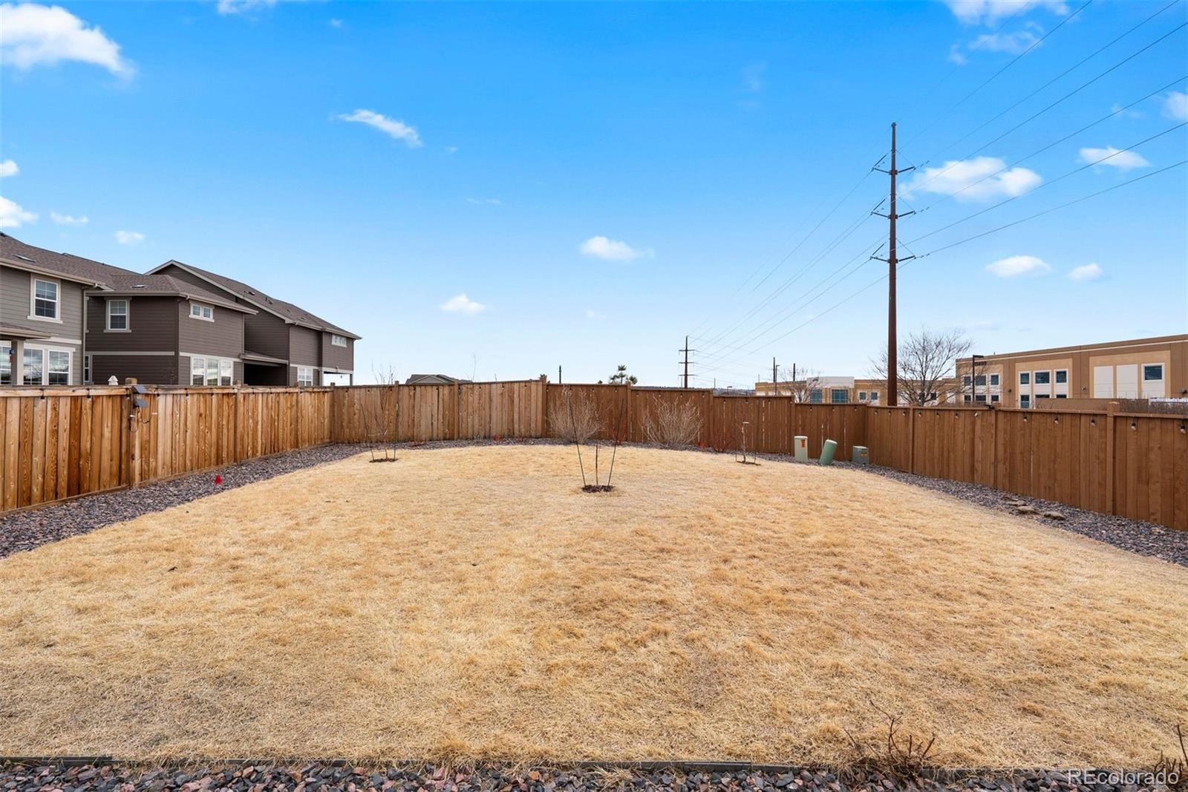
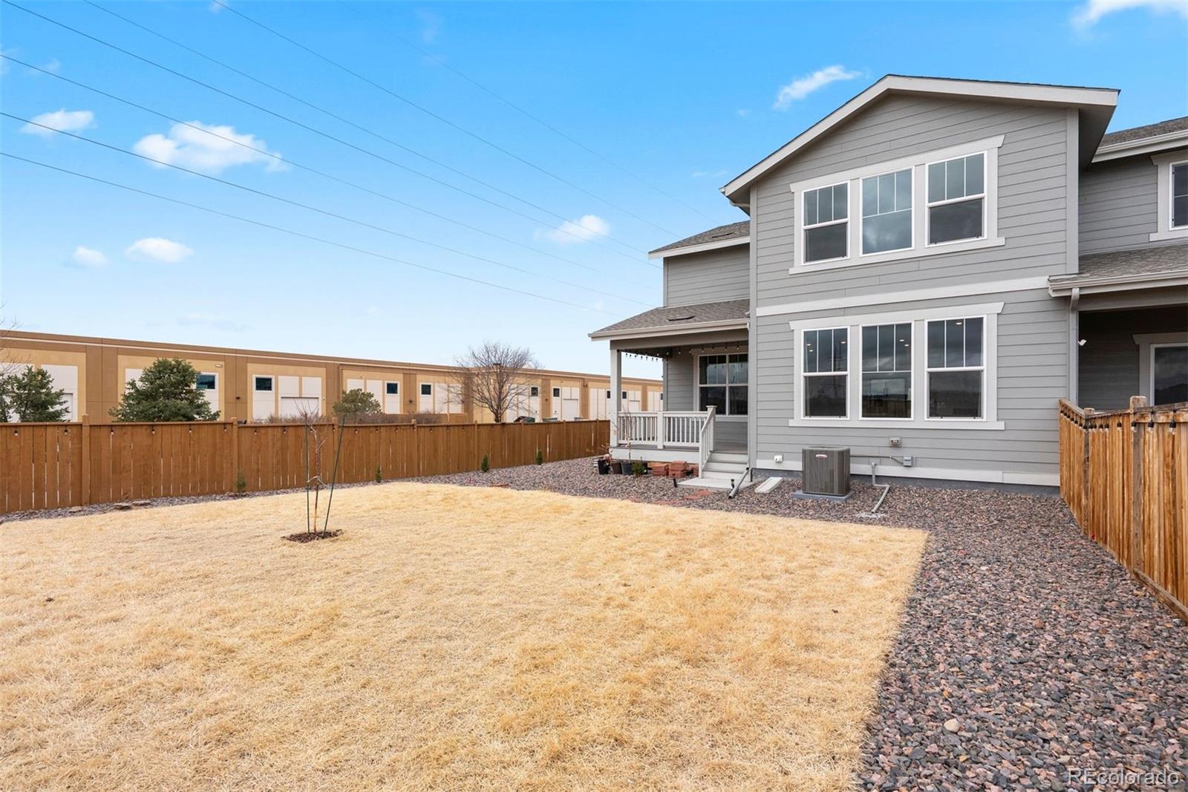
The backyard is fully landscaped, fenced, and equipped with a sprinkler system -- and is one of the largest yards available for a paired home in the area. The covered patio creates an exceptional outdoor living space.
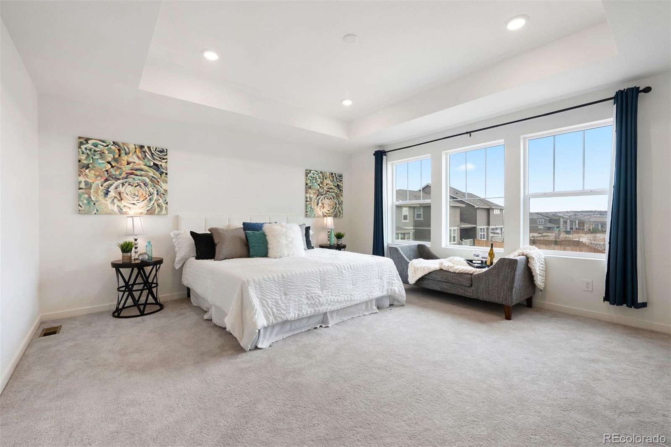
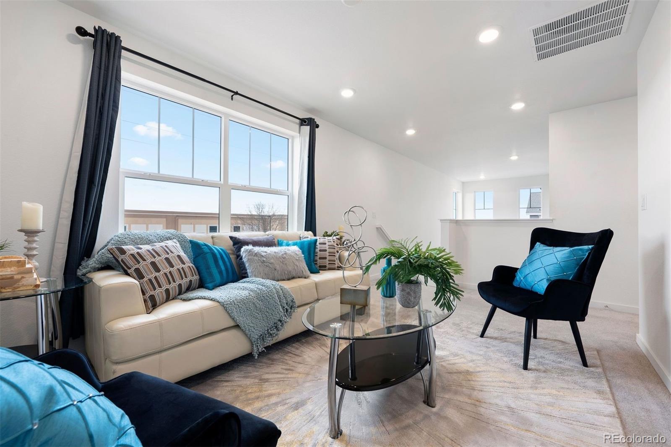
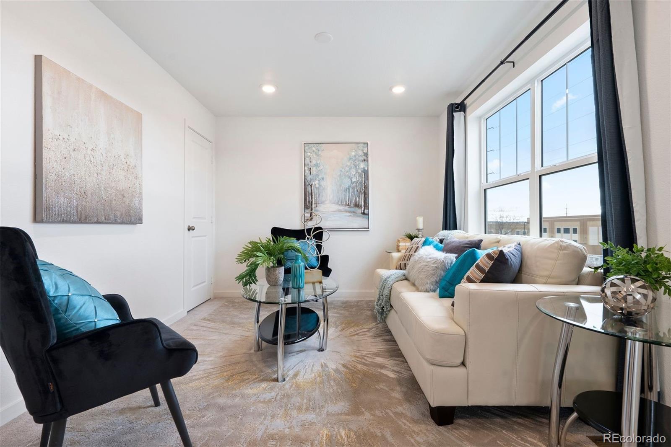
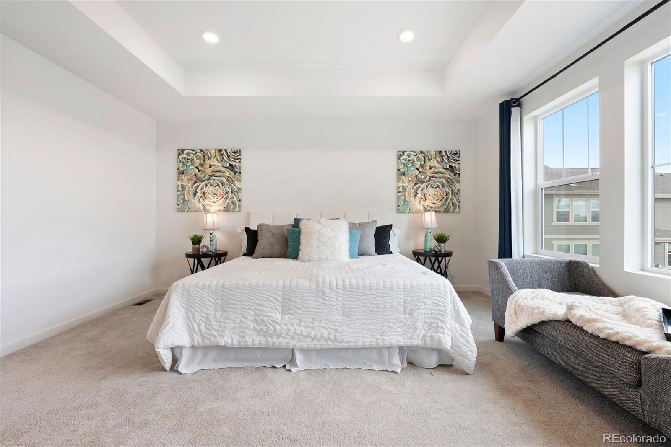
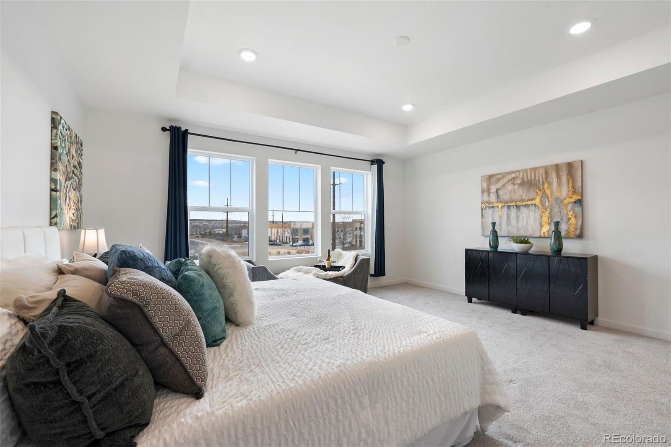
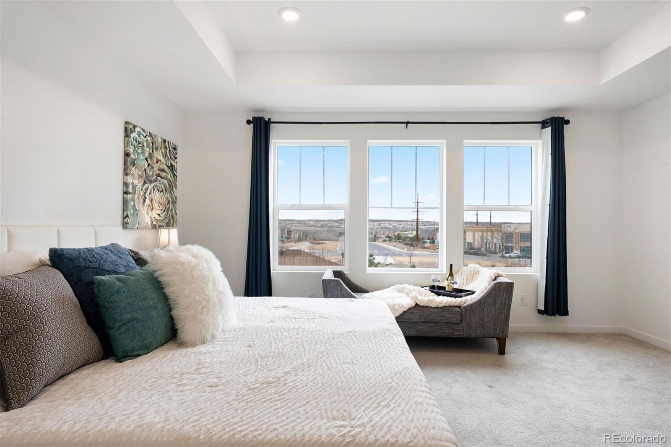
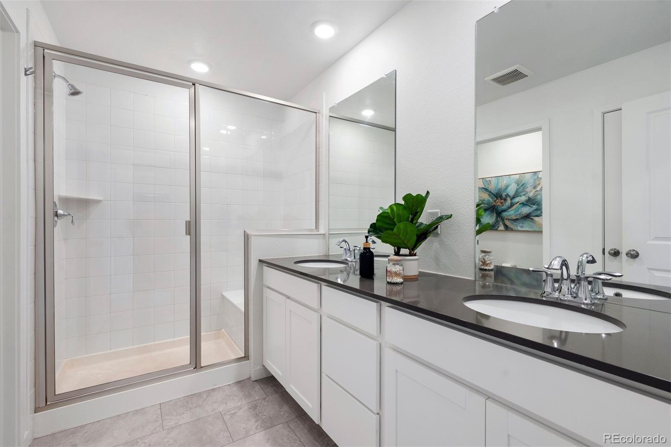
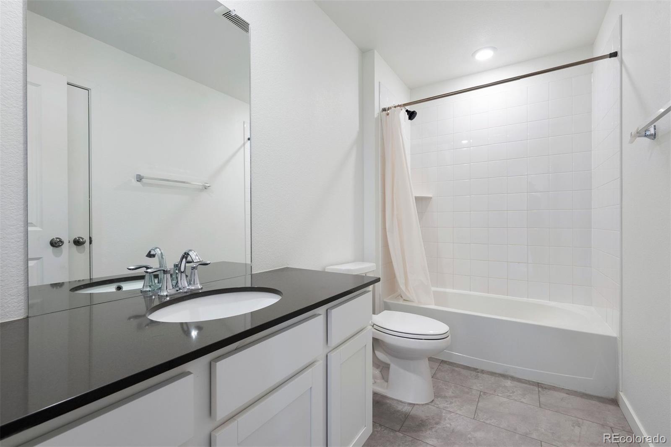
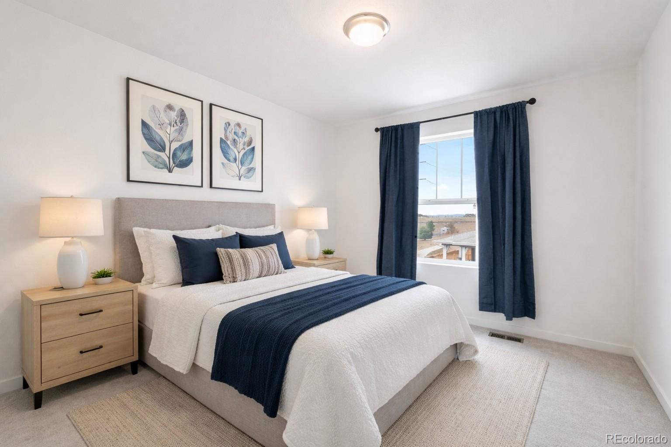
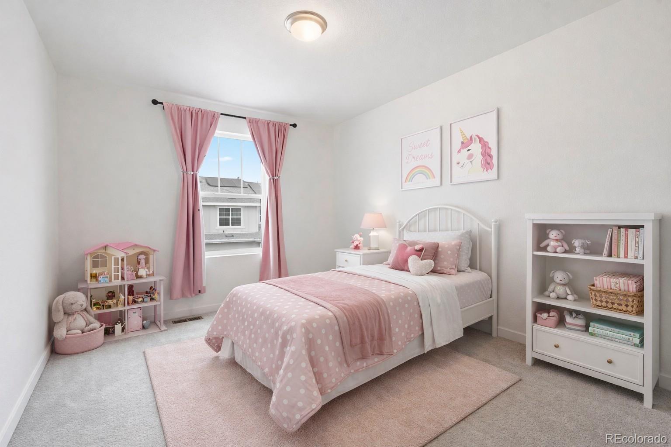
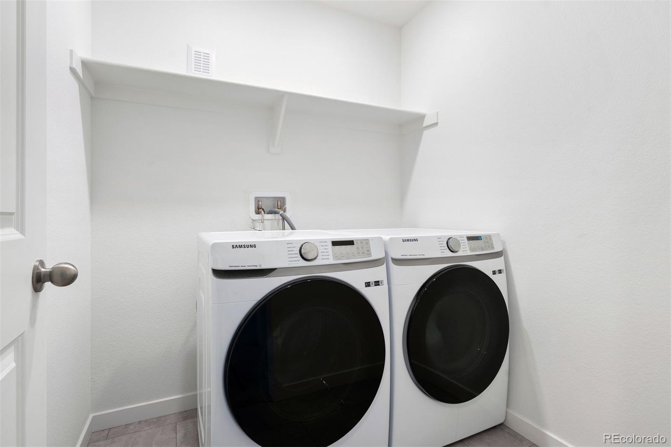
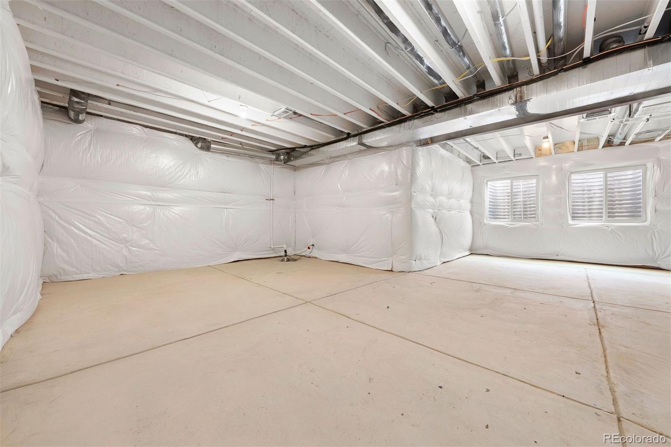
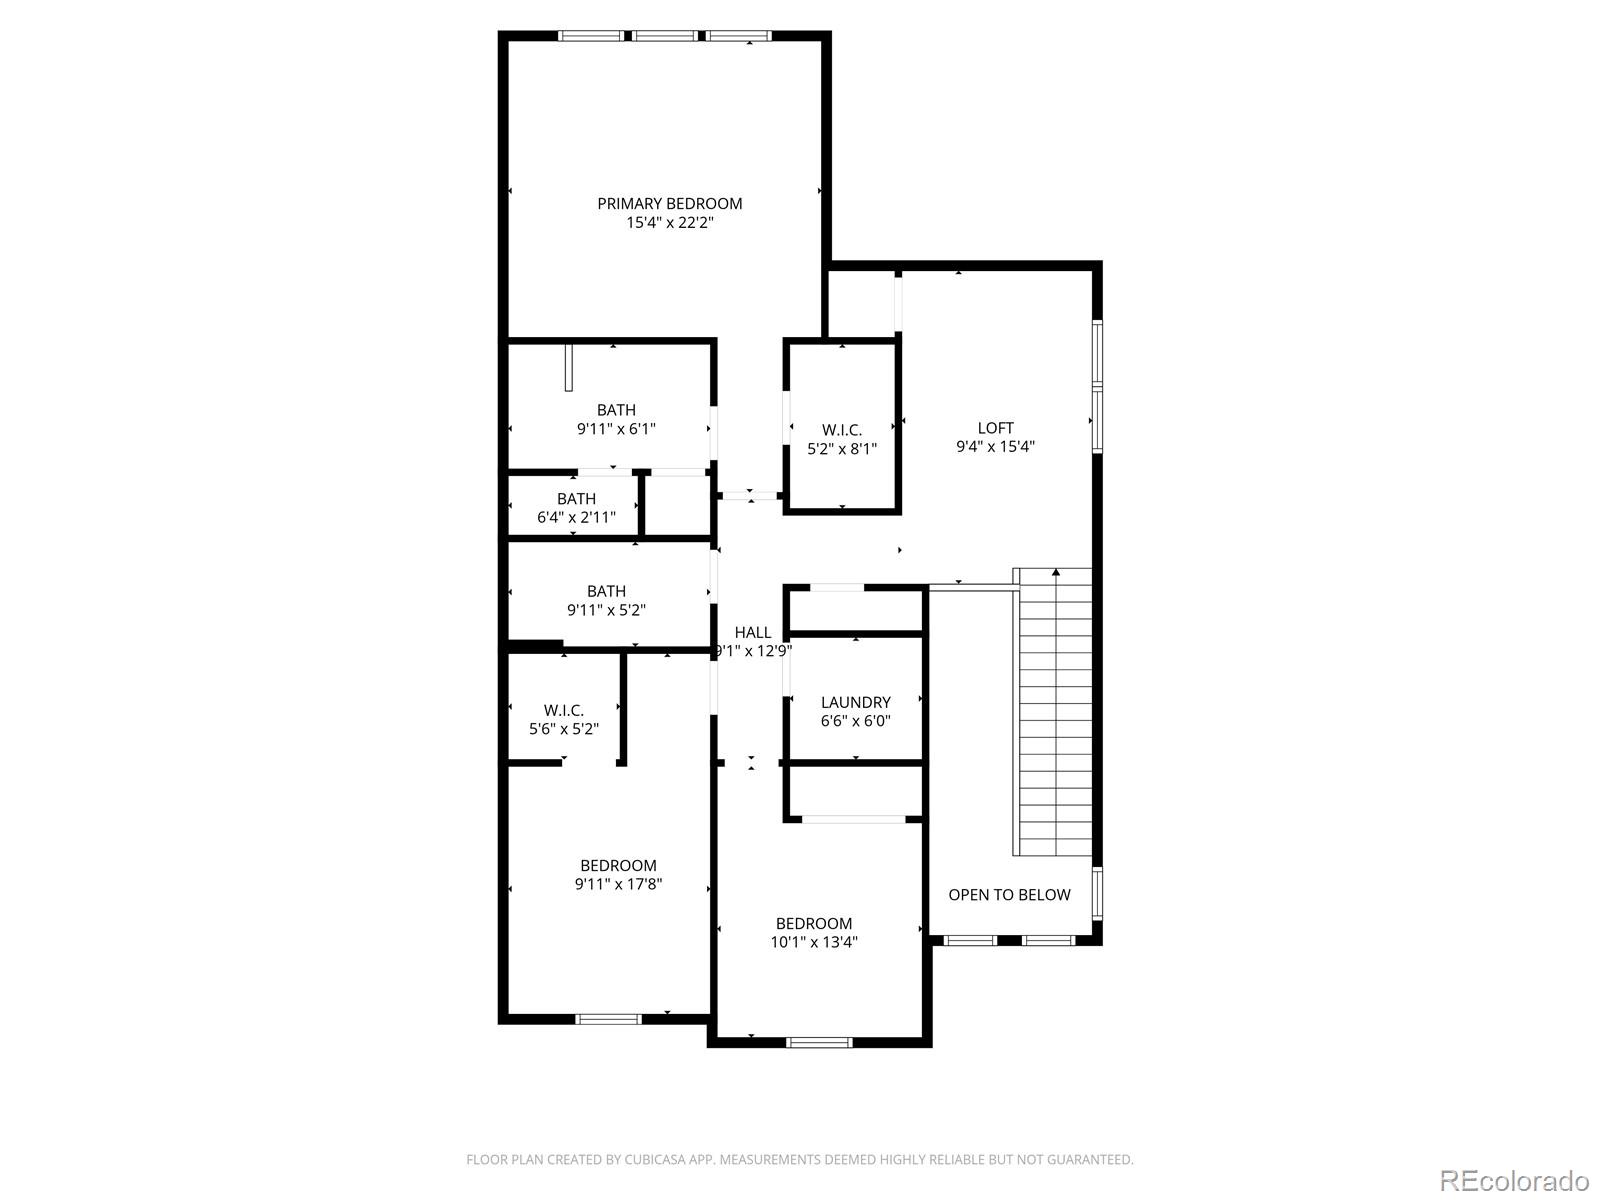
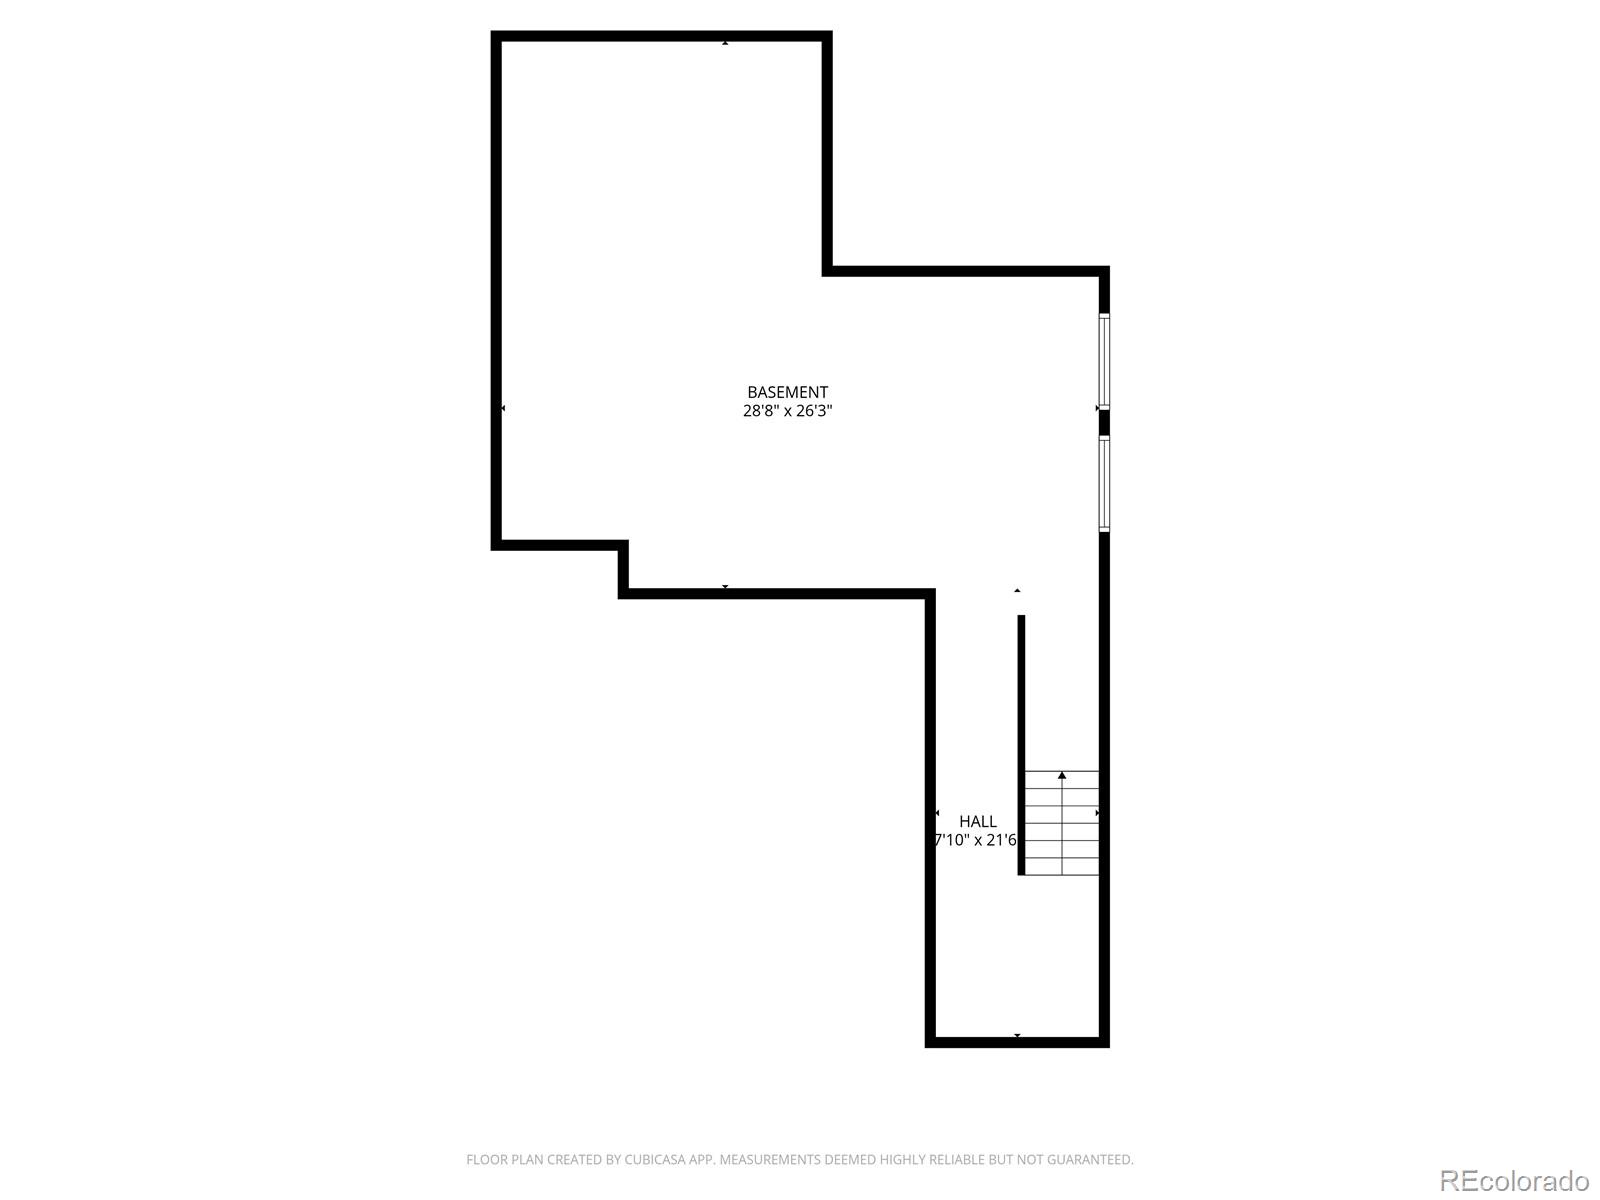
Upstairs, you'll find 3 spacious bedrooms and 2 full bathrooms, along with the convenience of an upstairs laundry room. A versatile loft/flex space offers the perfect setup for a home office or additional lounge space. The basement is unfinished and is waiting for your personal touch.
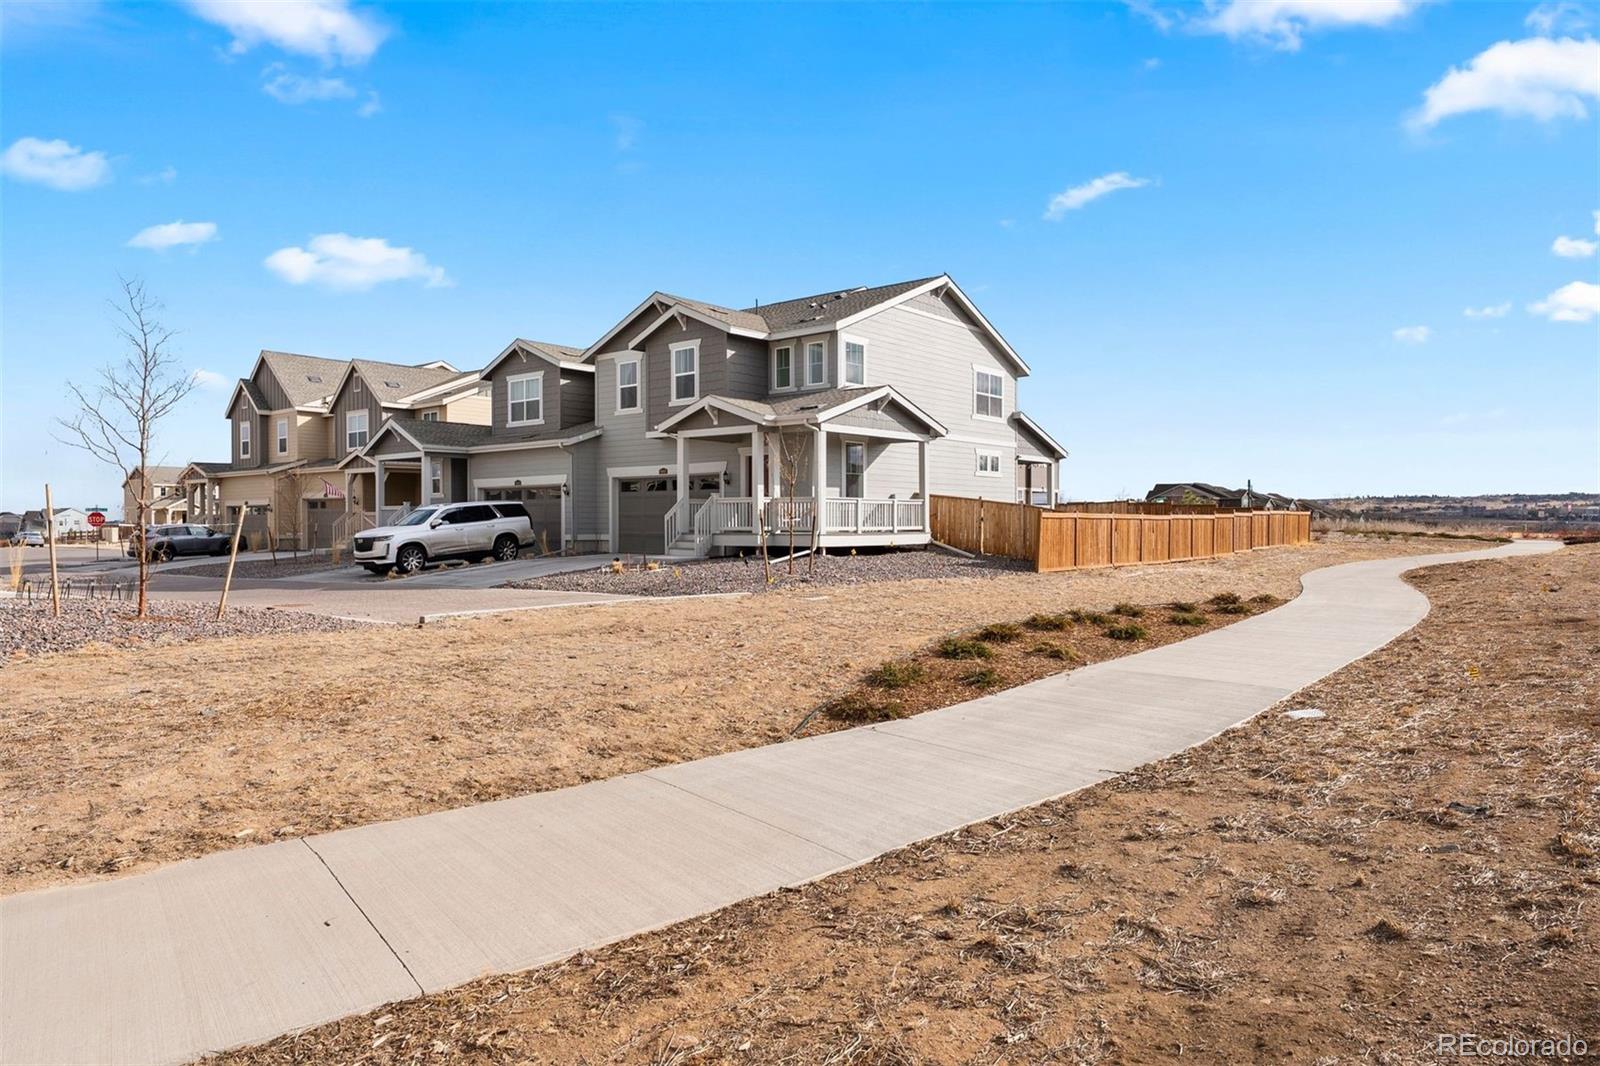
As an added bonus the home is located next to the community trail system for those afternoon strolls. With easy access to E-470, commuting is simple. You're just minutes from the airport, shopping and restaurants.
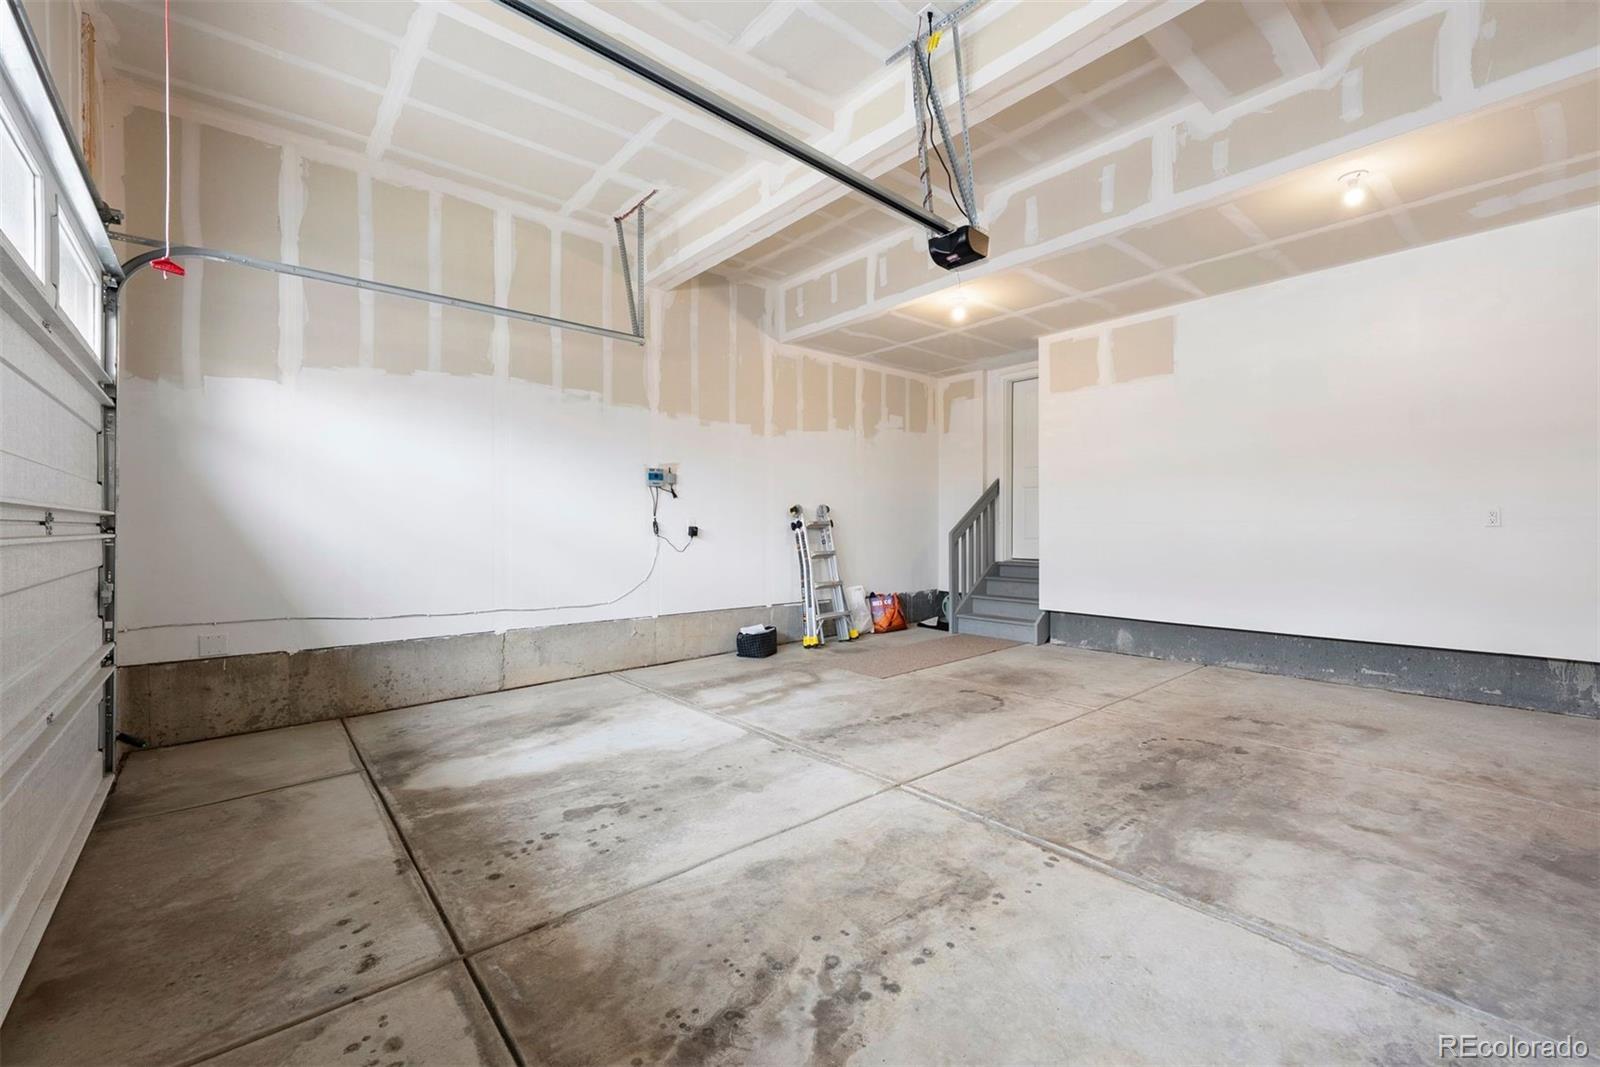
Additional features include a Ring video doorbell and smart thermostat for modern, connected living. The spacious 2-car garage is equipped for electric vehicles, adding convenience for today's lifestyle. And this high efficiency home has very moderate electric bills.
Thoughtfully designed, move-in ready, and better than new-- this is the opportunity to enjoy modern construction without the wait.
Step onto the oversized covered wraparound front porch -- the perfect place to enjoy the Colorado sunrise. Inside, the main level showcases open-concept living at its finest, with the living room, dining area, and kitchen flowing effortlessly together for both everyday living and entertaining. Expansive windows fill the home with abundant natural light, one of the seller's favorite features. The kitchen is thoughtfully appointed with quartz countertops, GE appliances, ample cabinetry, and a clean, modern aesthetic. Luxury vinyl plank flooring extends throughout the main level for both durability and style.
The backyard is fully landscaped, fenced, and equipped with a sprinkler system -- and is one of the largest yards available for a paired home in the area. The covered patio creates an exceptional outdoor living space.
Upstairs, you'll find 3 spacious bedrooms and 2 full bathrooms, along with the convenience of an upstairs laundry room. A versatile loft/flex space offers the perfect setup for a home office or additional lounge space. The basement is unfinished and is waiting for your personal touch.
As an added bonus the home is located next to the community trail system for those afternoon strolls. With easy access to E-470, commuting is simple. You're just minutes from the airport, shopping and restaurants.
Additional features include a Ring video doorbell and smart thermostat for modern, connected living. The spacious 2-car garage is equipped for electric vehicles, adding convenience for today's lifestyle. And this high efficiency home has very moderate electric bills.
Thoughtfully designed, move-in ready, and better than new-- this is the opportunity to enjoy modern construction without the wait.
Overview
Property Type
Townhouse
Location
9092 Zeta Pass Court, Parker, CO 80134
MLS ID
1629528
Listing Last Updated
Property Features & Amenities
Interior
Total Bedrooms
3
Full Bathrooms
2
Half Bathrooms
1
Flooring
Carpet, Vinyl
Appliances
Dishwasher, Disposal, Dryer, Microwave, Oven, Refrigerator, Washer
Other Interior Features
Entrance Foyer, Five Piece Bath, Kitchen Island, Primary Suite, Quartz Counters, Walk-In Closet(s)
Exterior
Stories
2
Garage Spaces
2.0
Water Source
Public
Utilities
Electricity Connected, Natural Gas Connected
Roof
Composition
Parking
Concrete
Heat Type
Forced Air
Air Conditioning
Central Air
Sewer
Public Sewer
Amenities
Park, Playground
Details
Total Area
2,843 Sq.Ft.
Architecture Styles
Contemporary
Financial
Price
$560,000
Real Estate Tax
$5,350/yr
HOA
$94/mo
Exclusive Listing Agents