
Property Description
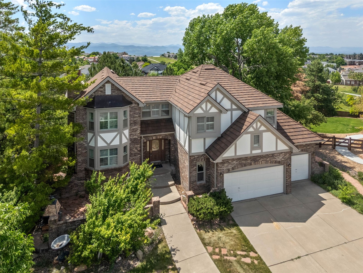
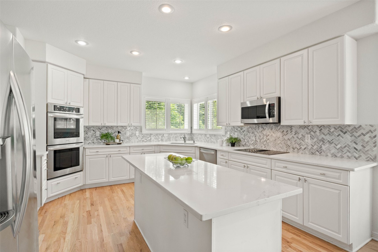
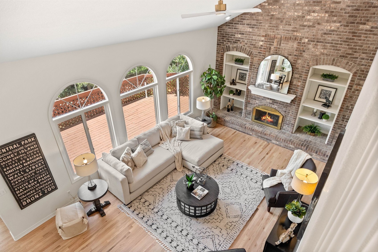
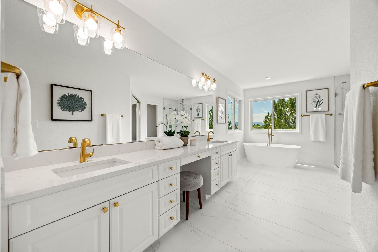
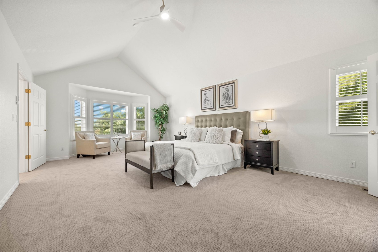
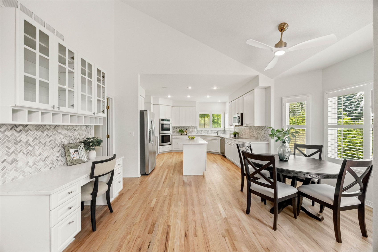
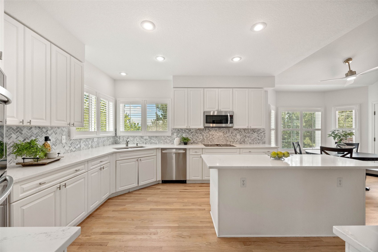
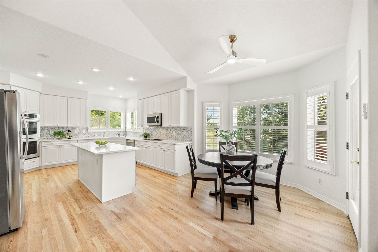
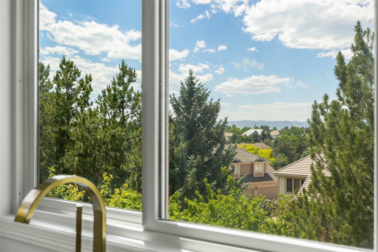
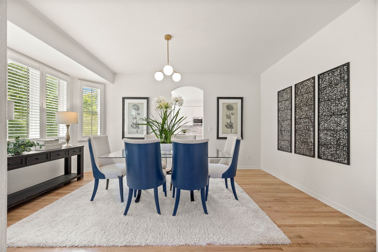
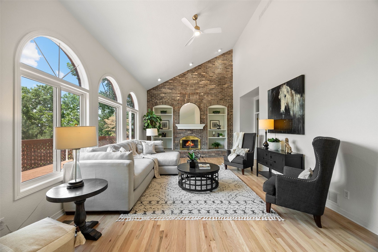
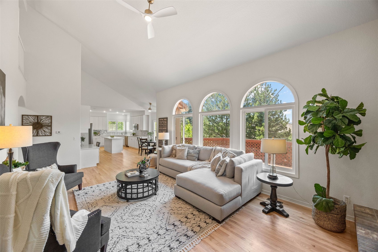
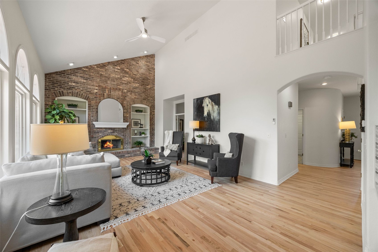
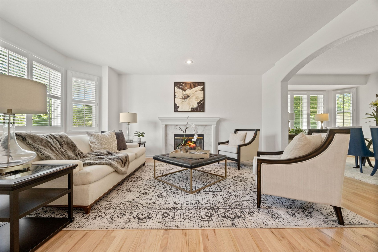
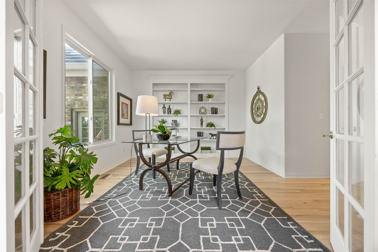
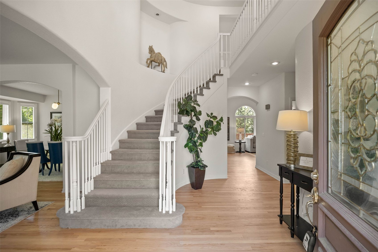
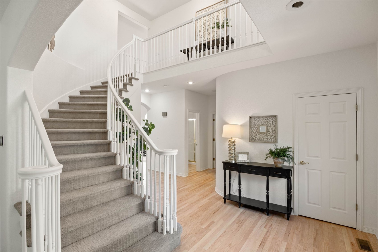
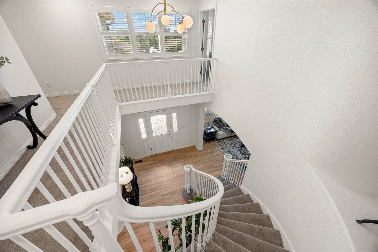
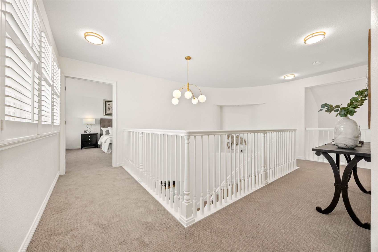
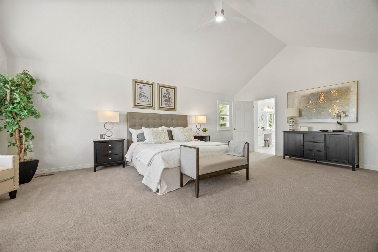
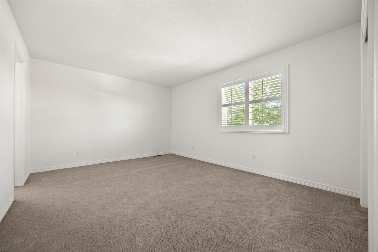
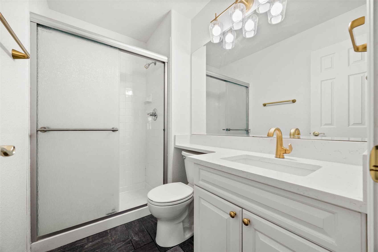
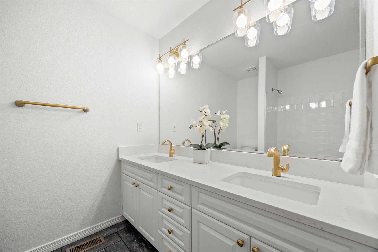
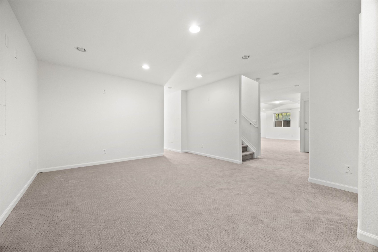
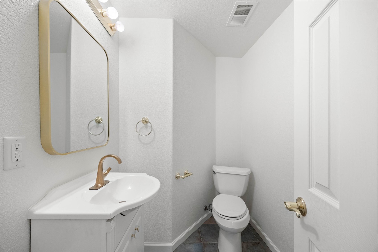
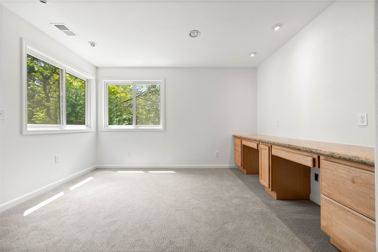
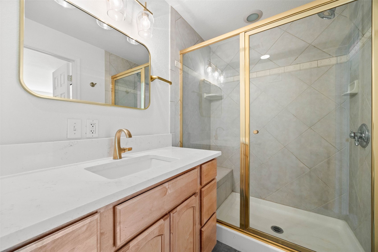
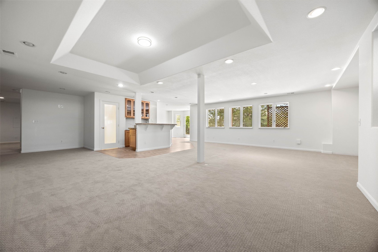
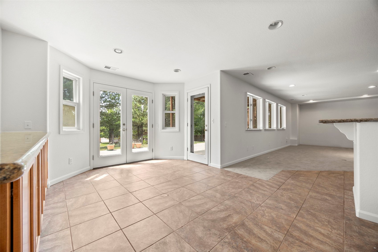
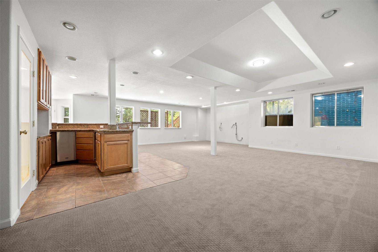
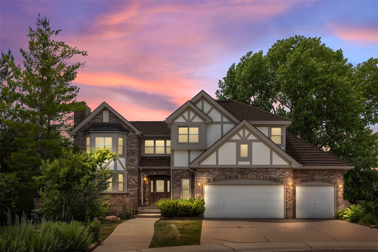
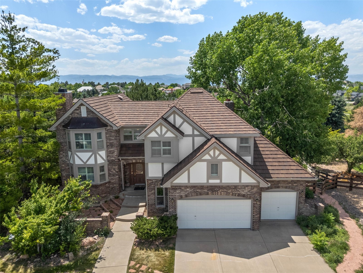
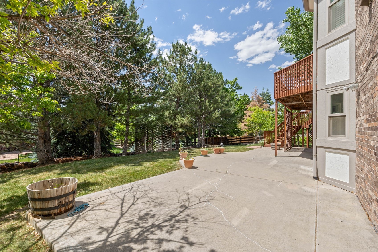
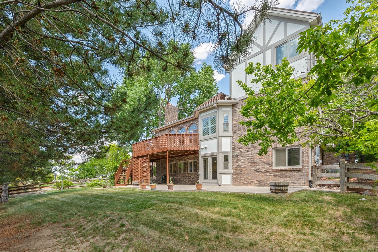
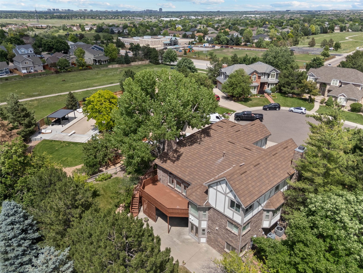
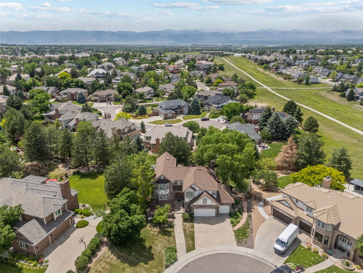
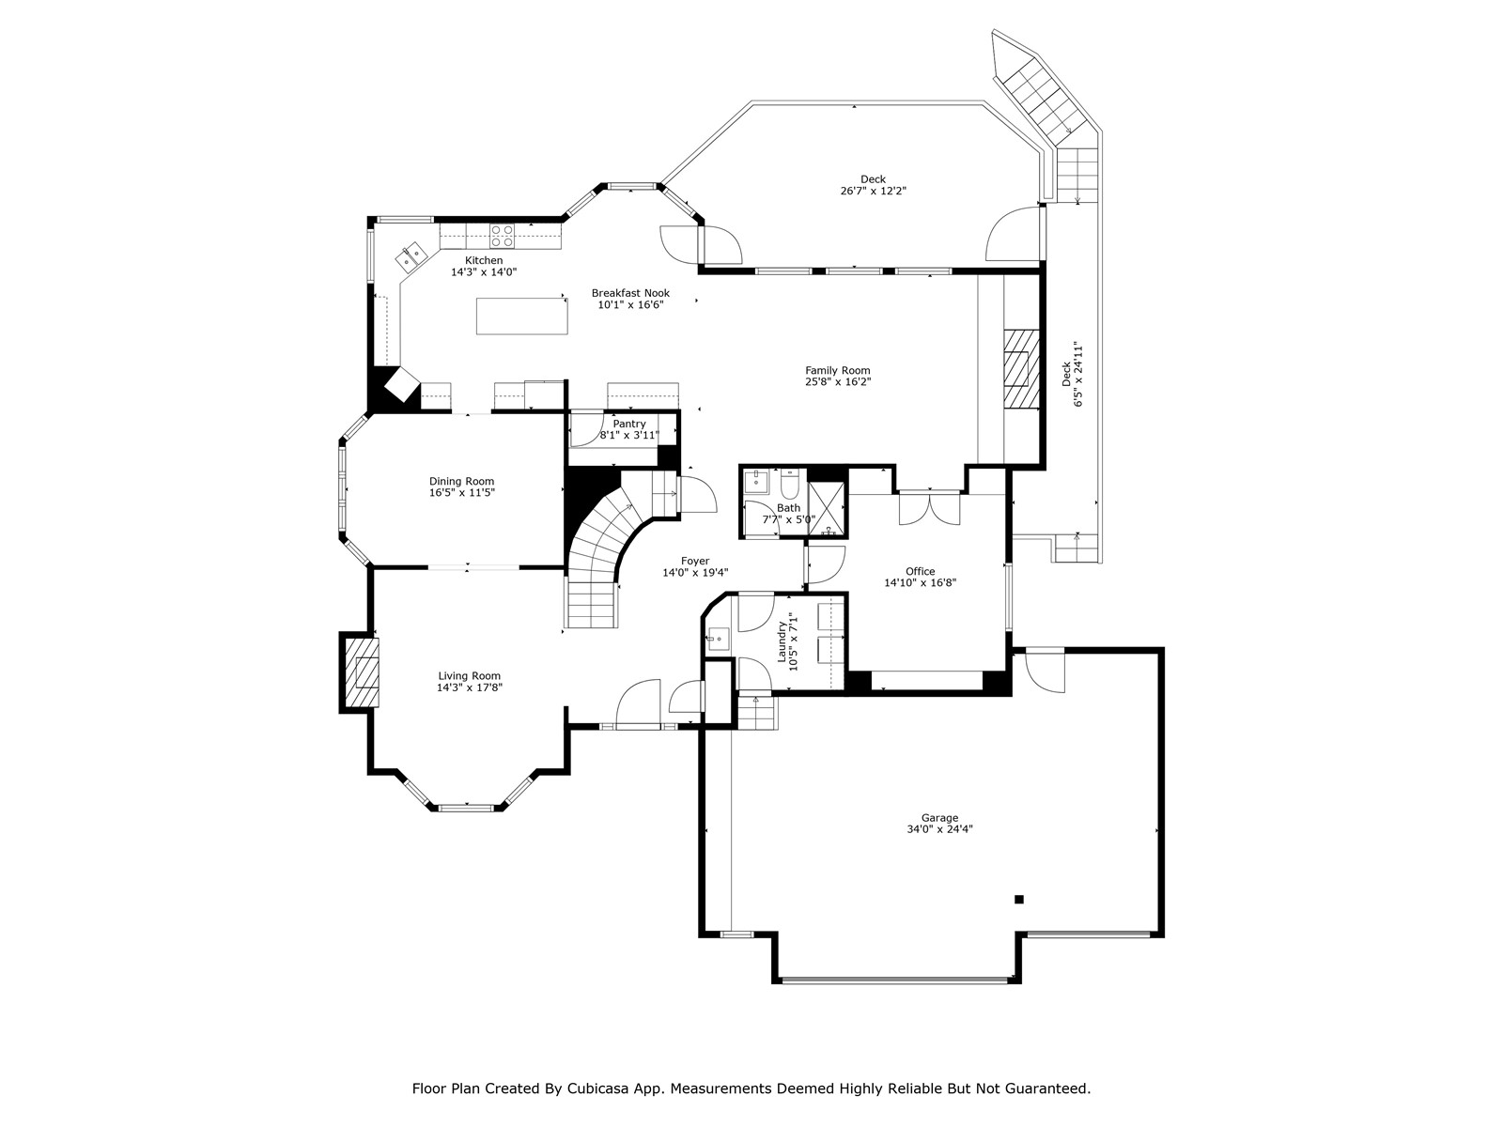
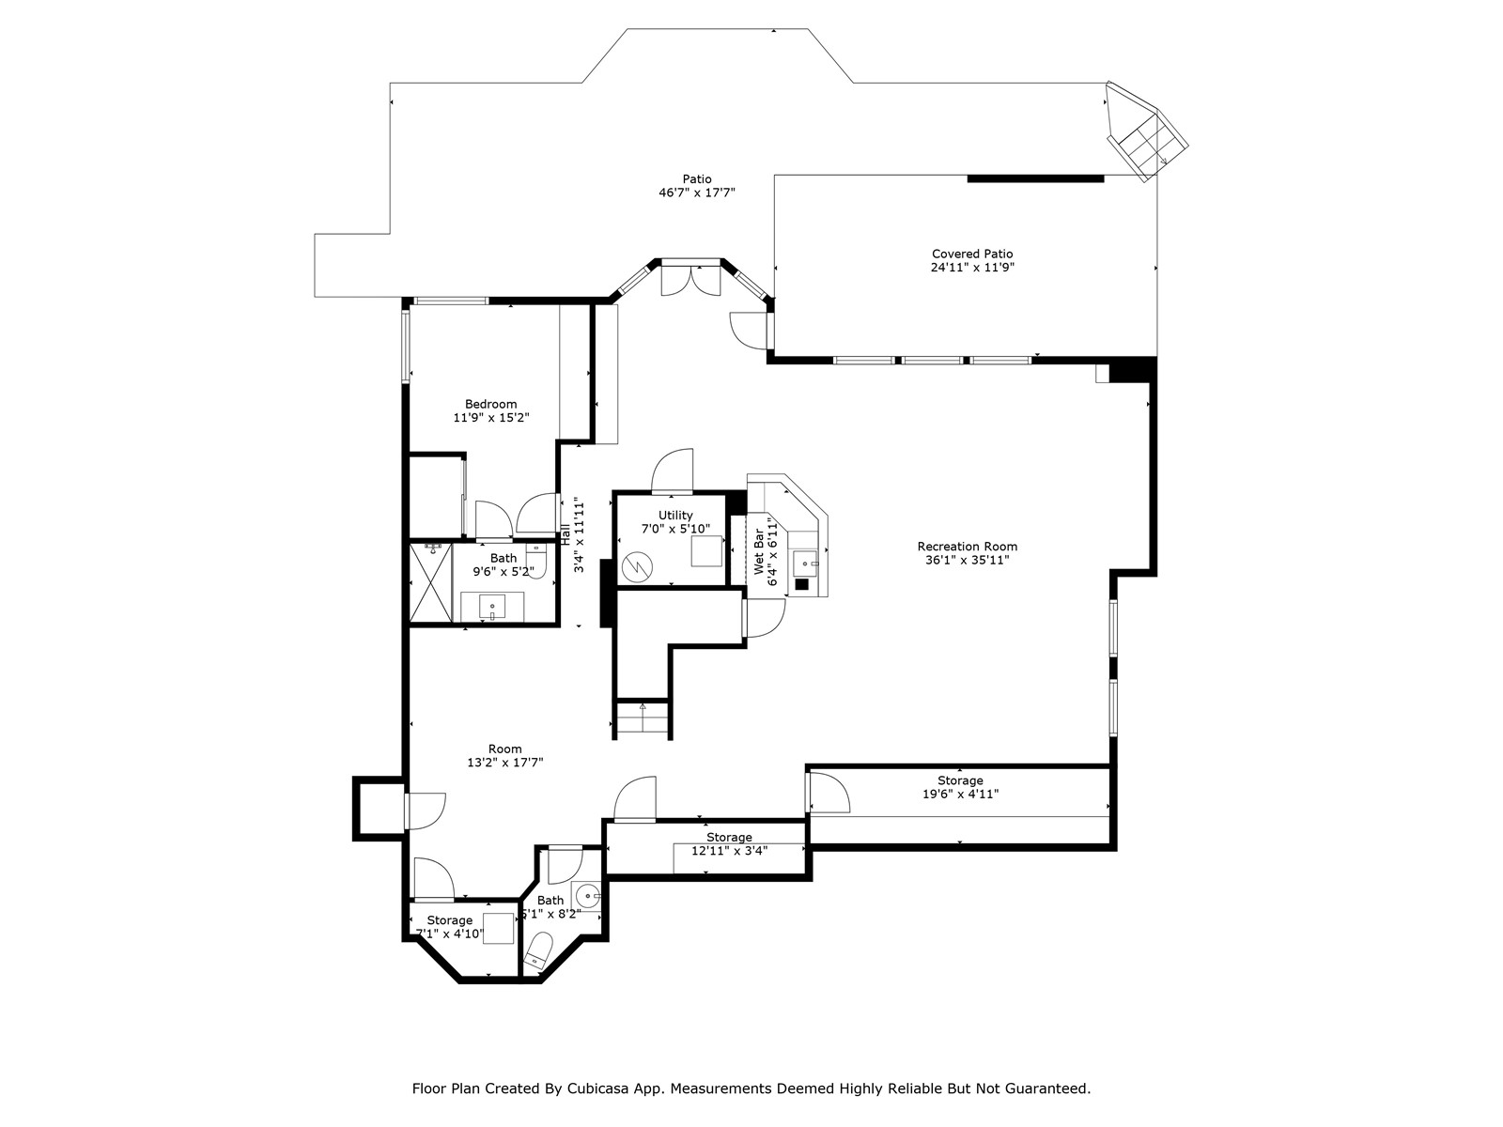
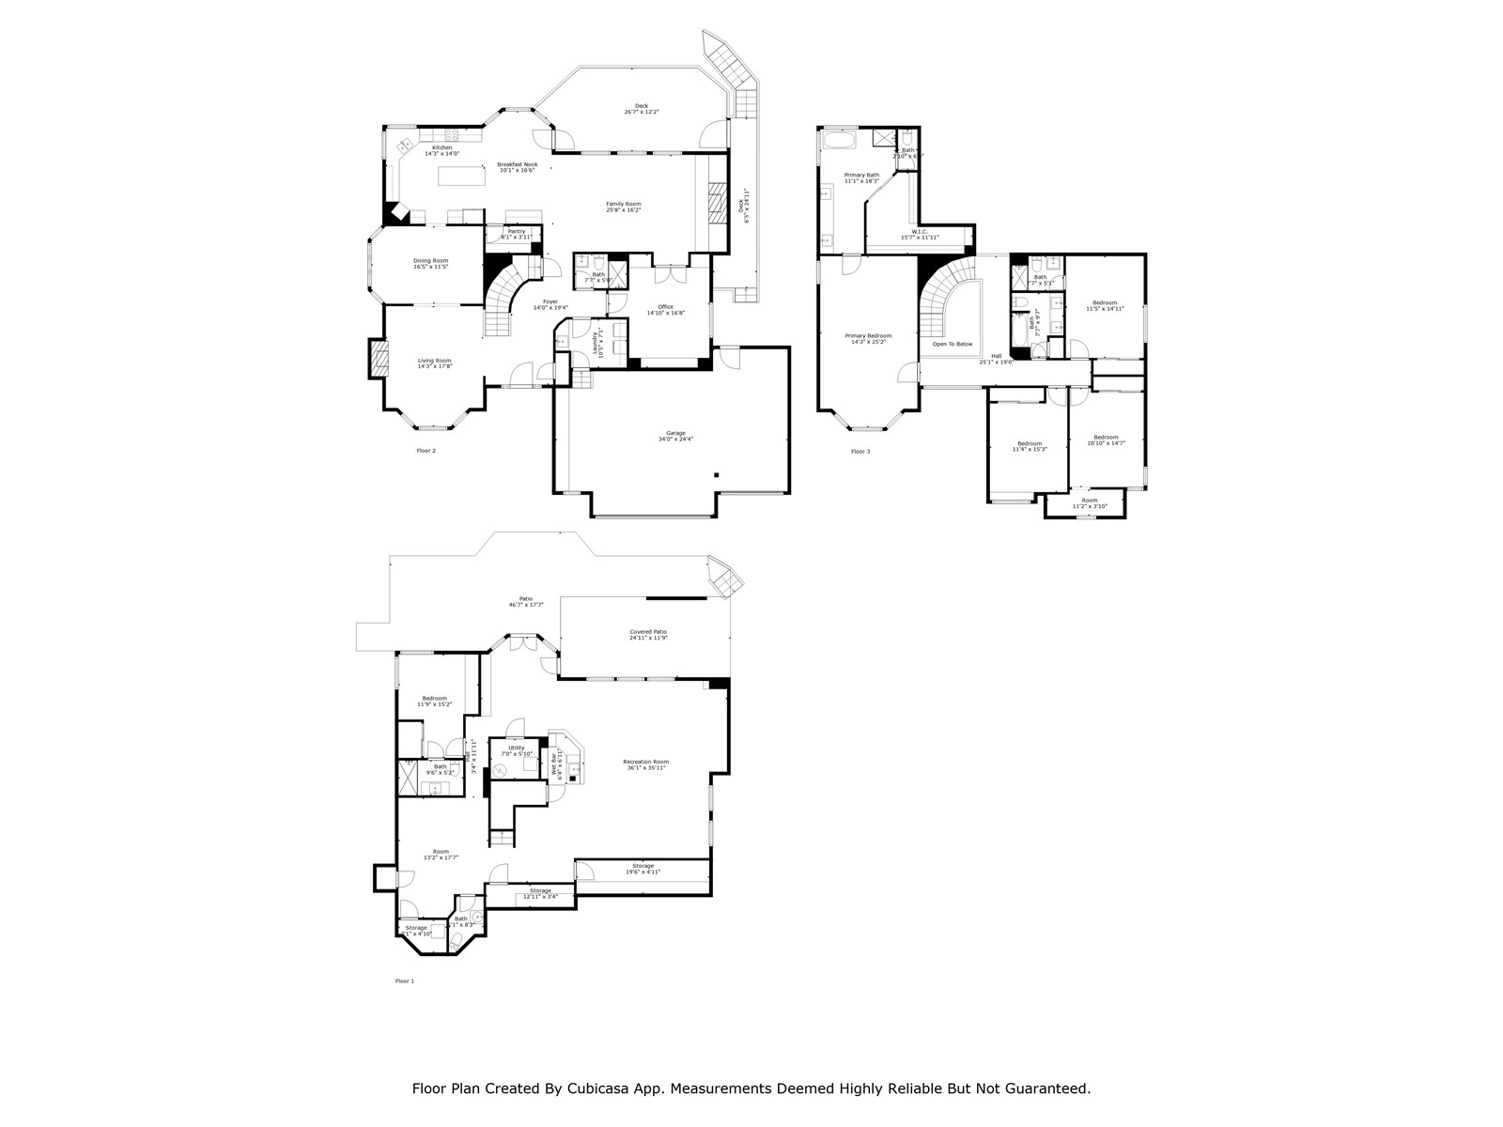
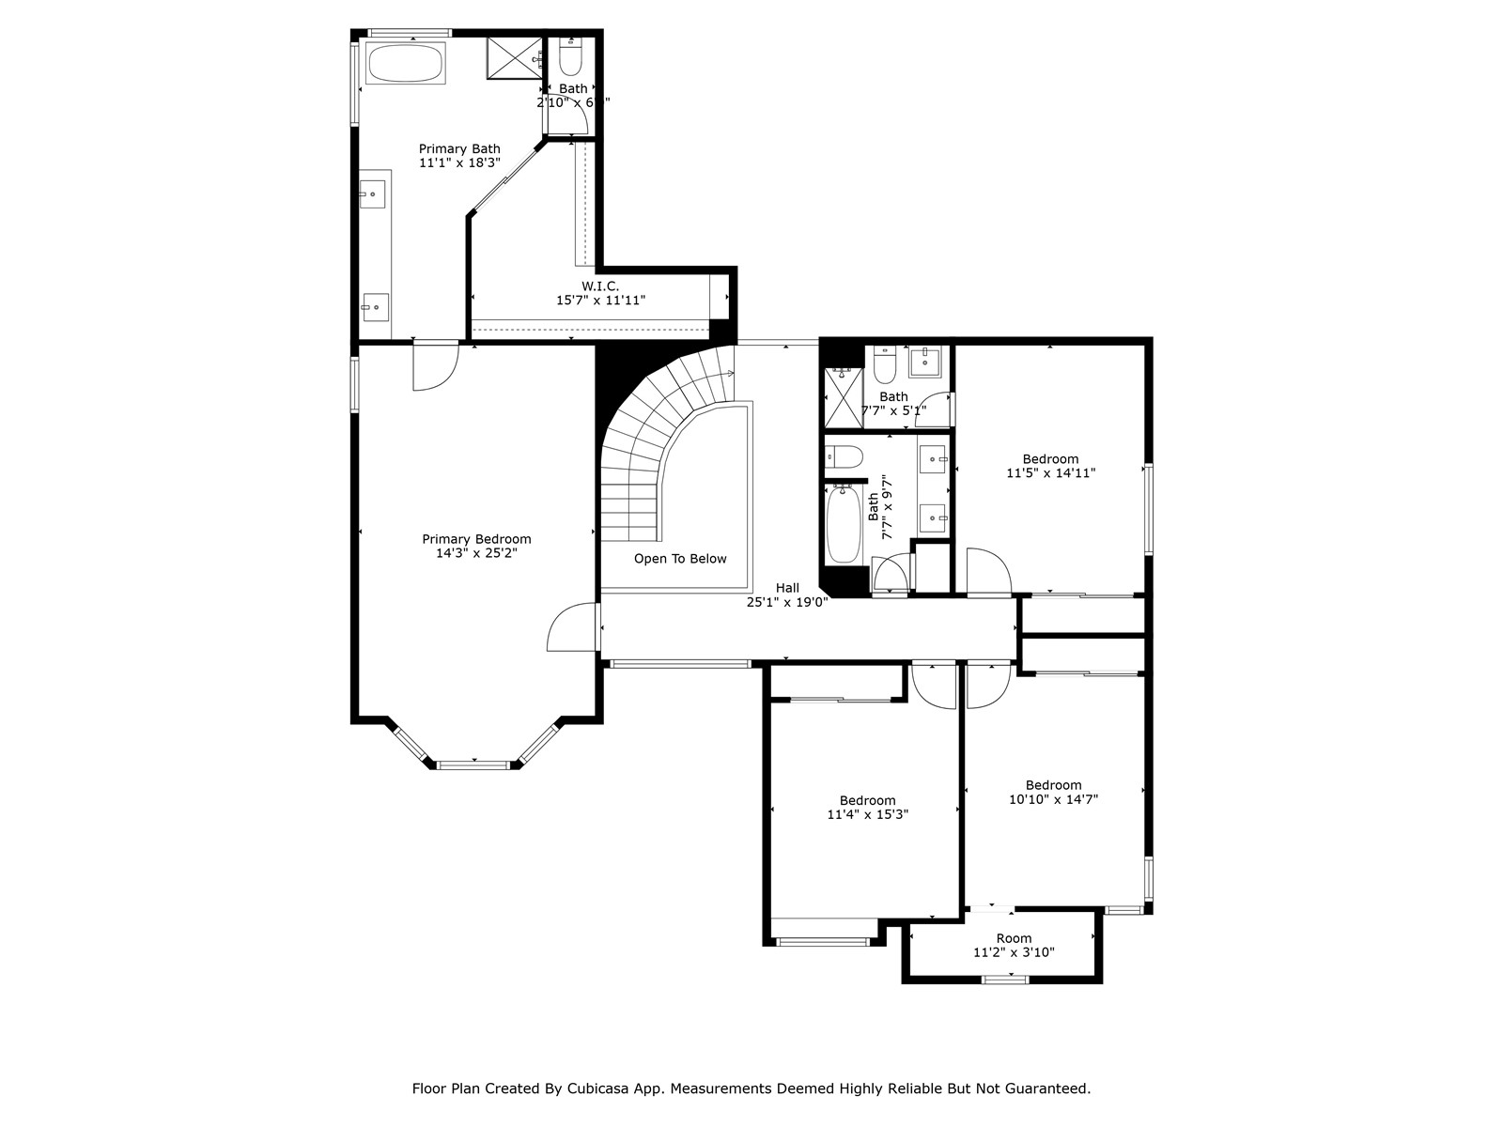
At the end of the cul-de-sac, next to open space, you'll find this spacious home on a generously sized lot. Newly updated throughout, including new hardwood floors, this home is ideal for a growing family or those seeking ample space for guests. Located in the heart of Highlands Ranch, there are plenty of open spaces to enjoy and trails to hike and ride your bike, yet you stay close to all the amenities you need in life. Just moments from the highway, you'll appreciate the peace and quiet of this highly sought-after location, away from the traffic and buzz of everyday life. With 5 bedrooms, a large kitchen, soaring great room, home office, and expansive rec room, there's so much to offer for the discerning buyer. Live, work, play. It's all here.
Overview
Property Type
Residential
Location
9117 Buck Hill DRIVE, Littleton, CO 80126
MLS ID
S1060058
Listing Last Updated
Property Features & Amenities
Interior
Total Bedrooms
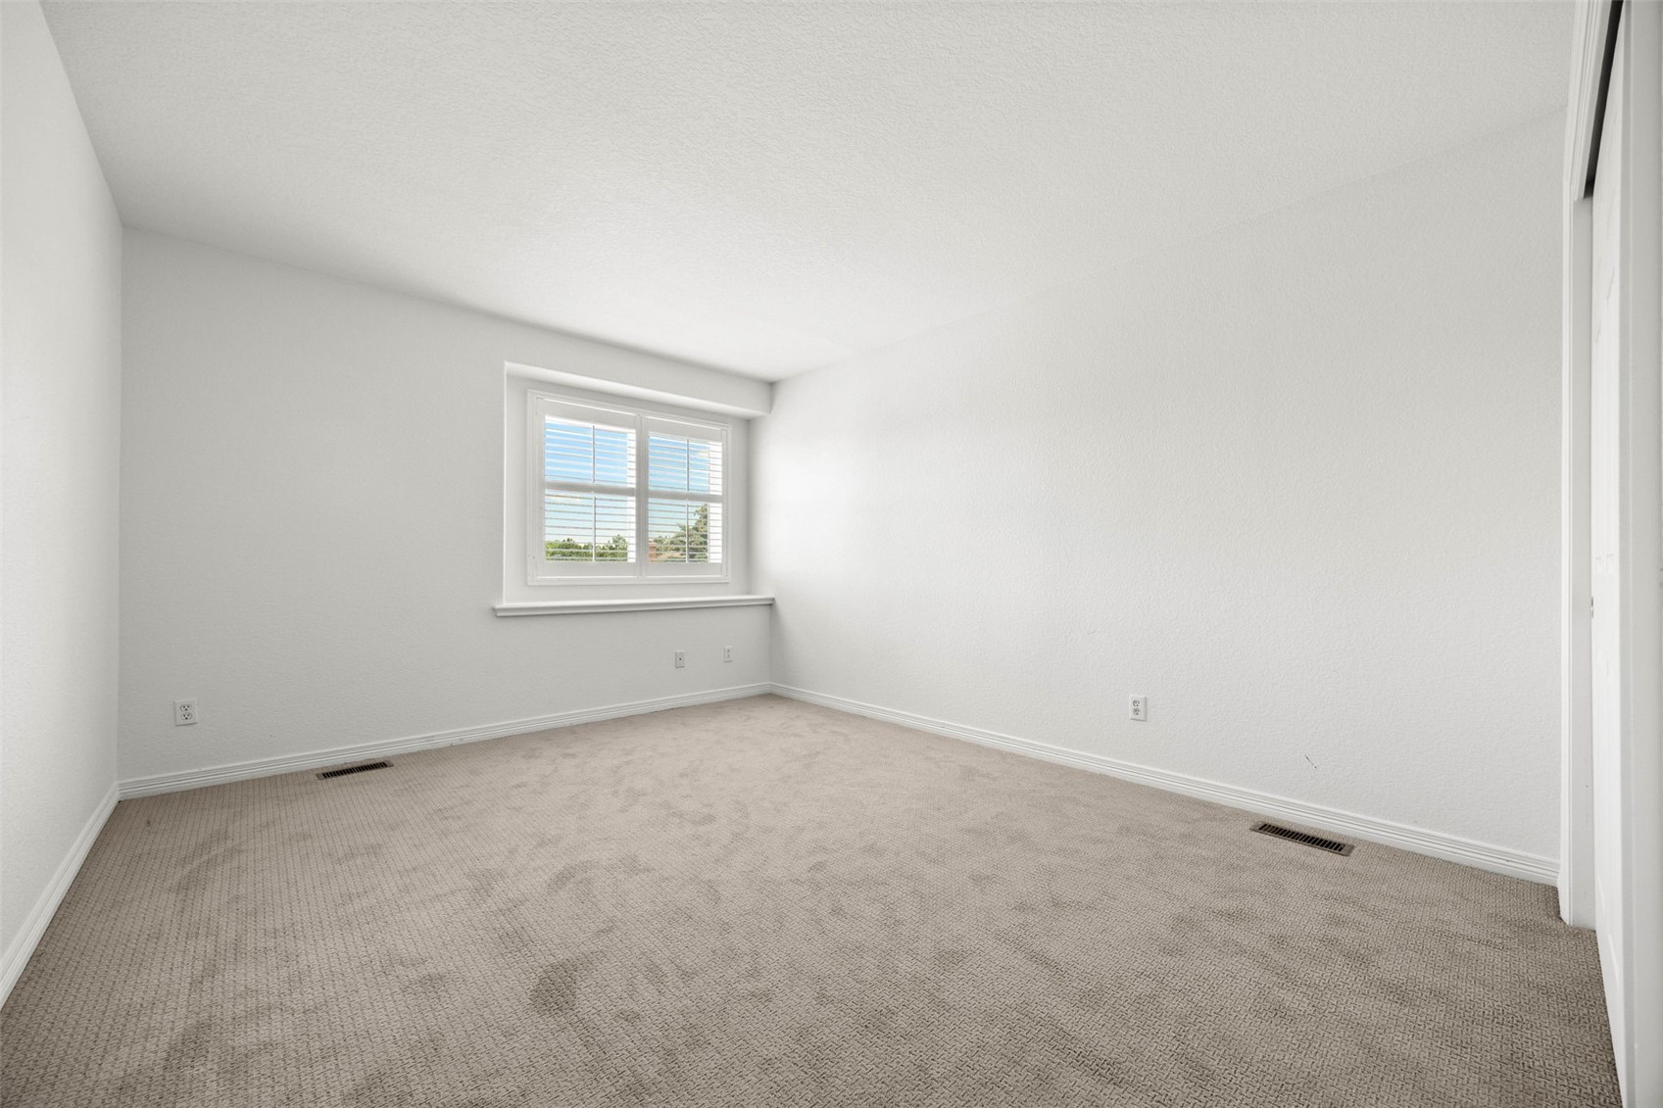
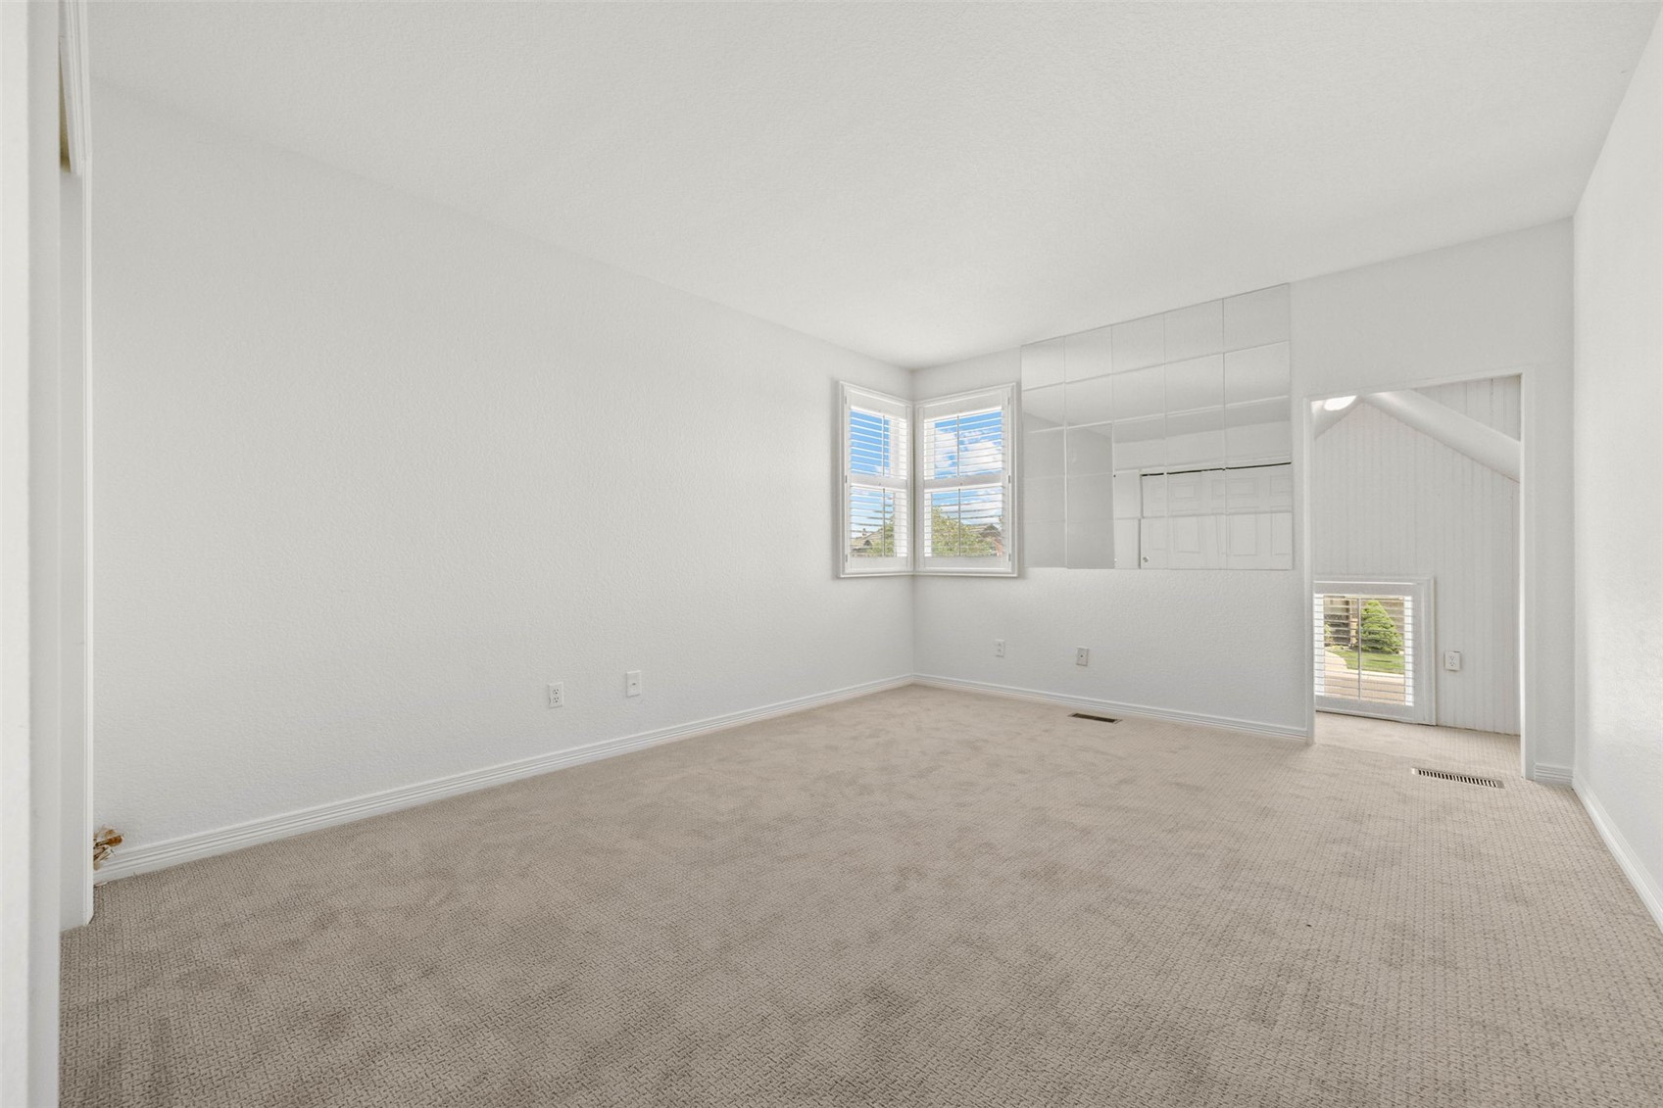
5
Full Bathrooms
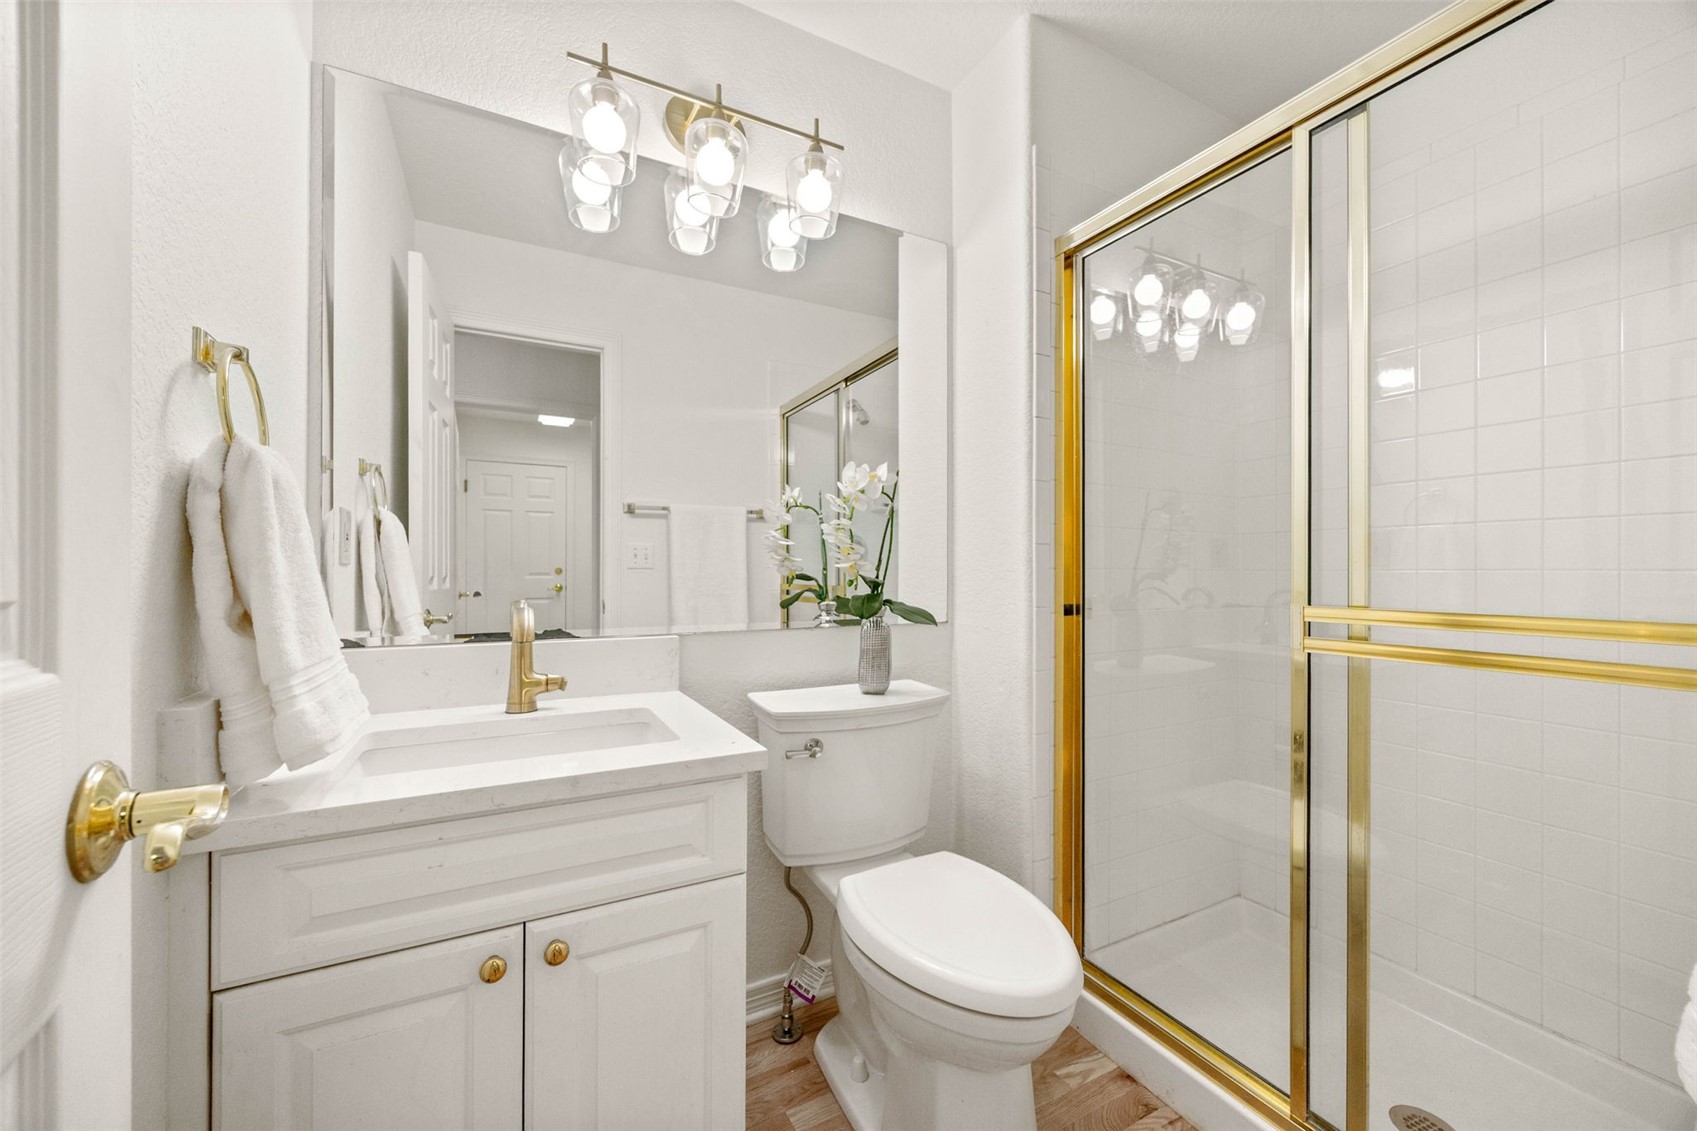
2
Three-Quarter Bathrooms
2
Half Bathrooms
2
Flooring
Carpet, Tile, Wood
Appliances
Bar Fridge, Dishwasher, Disposal, Microwave Hood Fan, Microwave, Washer/Dryer
Other Interior Features
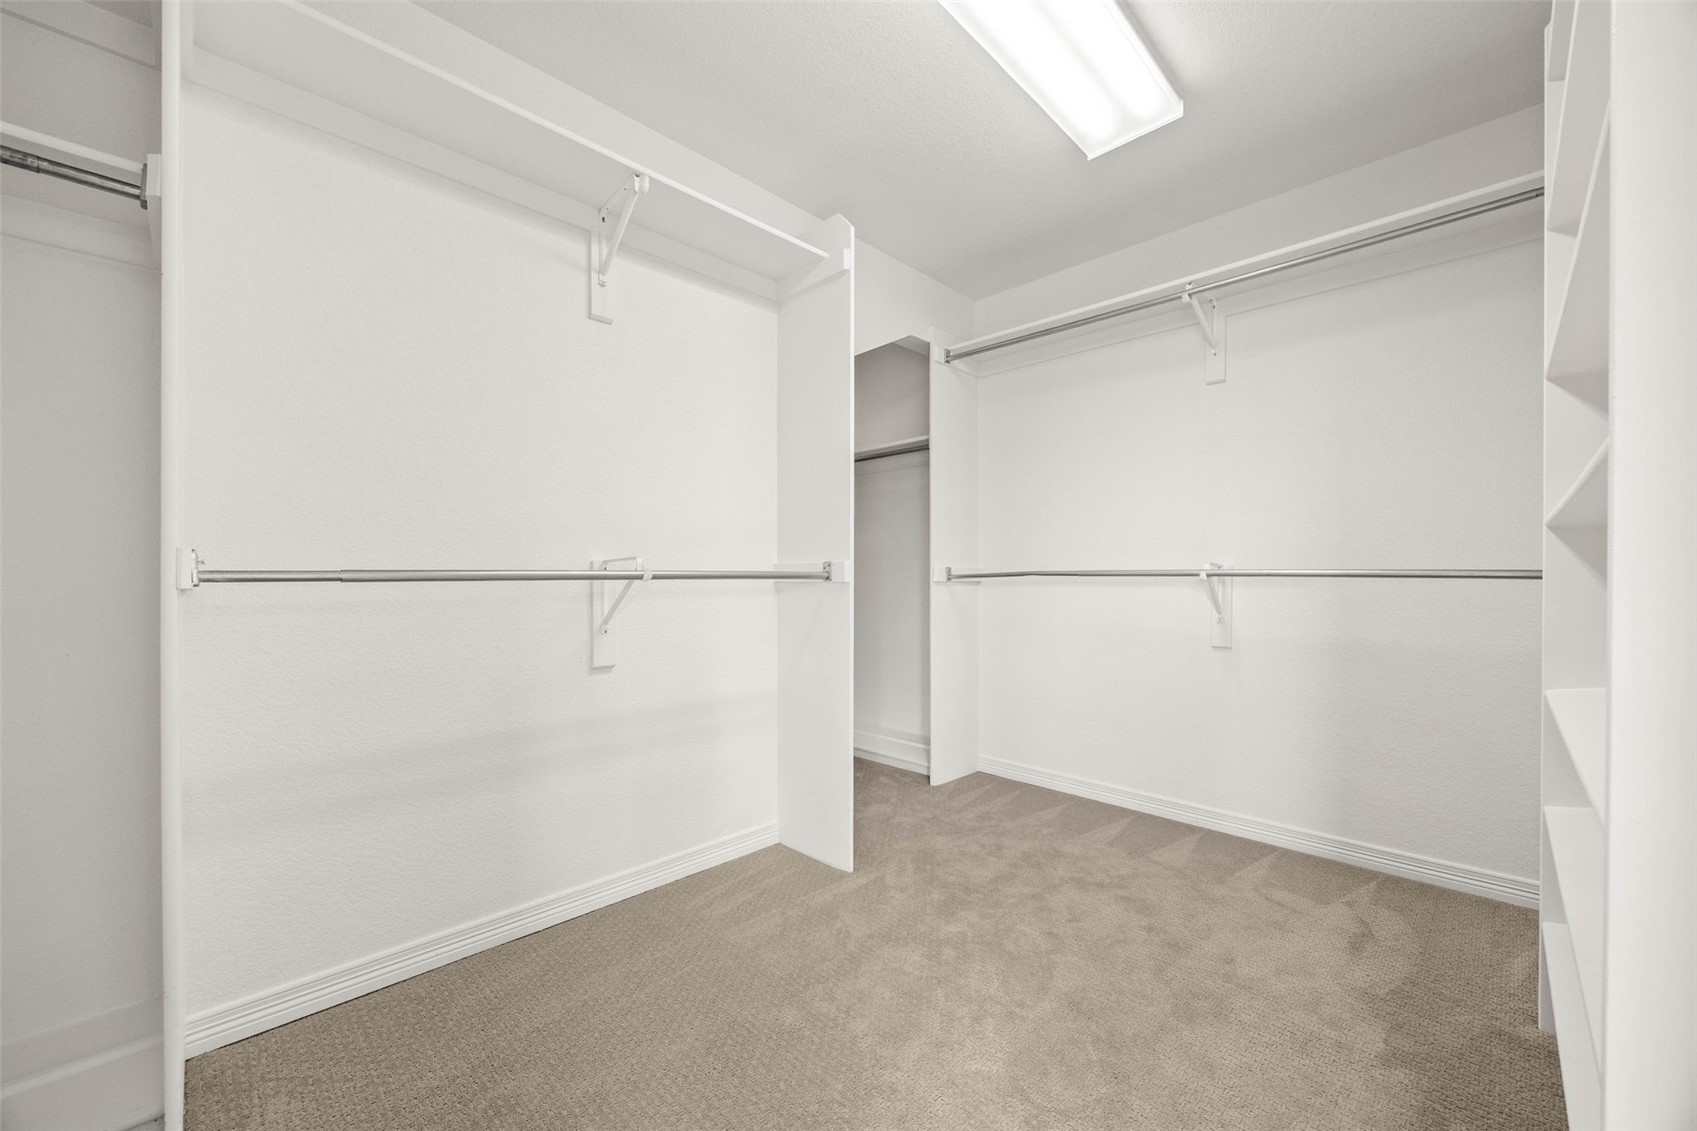
Breakfast Area, Ceiling Fan(s), Entrance Foyer, Eat-in Kitchen, Five Piece Bathroom, Fireplace, High Ceilings, High Speed Internet, In-Law Floorplan, Kitchen Island, Primary Suite, Open Floorplan, Pantry, Quartz Counters, Cable TV, Walk-In Closet(s)
Exterior
Stories
3
Garage Spaces
3.0
Water Source
Public
Utilities
Natural Gas Available, High Speed Internet Available, Phone Available, Sewer Available, Trash Collection, Water Available, Cable Available, Sewer Connected
Roof
Architectural, Shingle
Lot Features
Cul-De-Sac, See Remarks
Parking
Attached, Concrete, Garage, Oversized
Heat Type
Forced Air
Air Conditioning
1 Unit
Sewer
Connected, Public Sewer
Substructure
Poured
Amenities
Fitness Center
Details
Total Area
5,101 Sq.Ft.
Architecture Styles
Traditional
View Description
Mountain(s)
Financial
Price
$1,143,000
Real Estate Tax
$8,073/yr
HOA
$684/yr
Exclusive Listing Agents