

Property Description
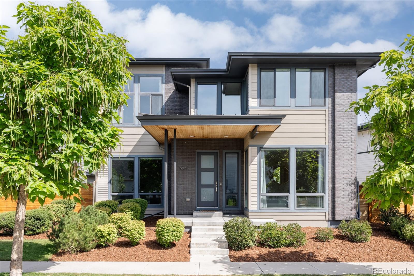
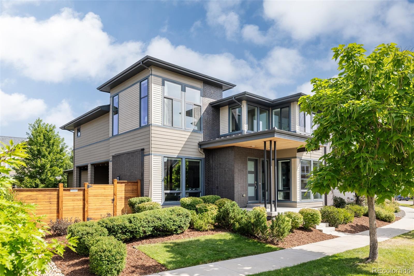
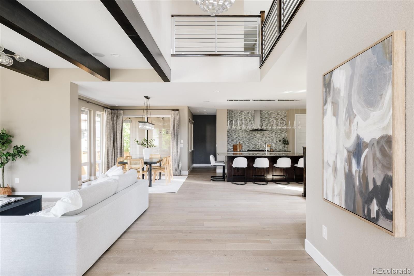
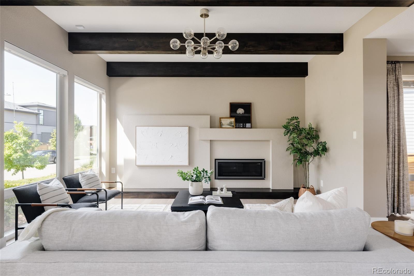
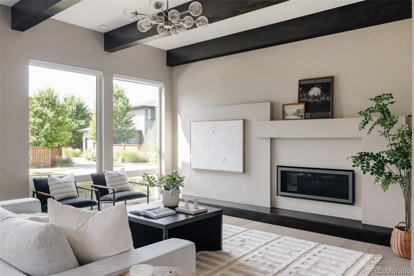
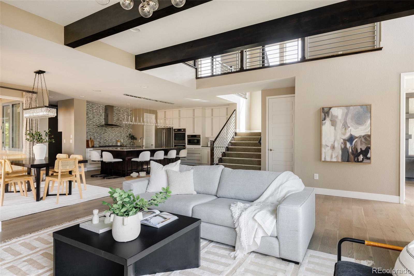
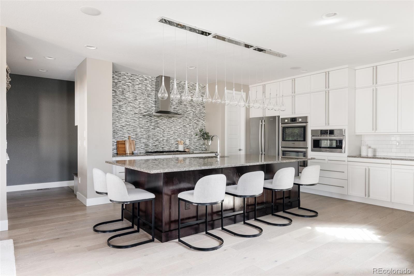
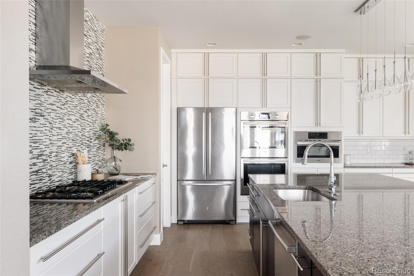
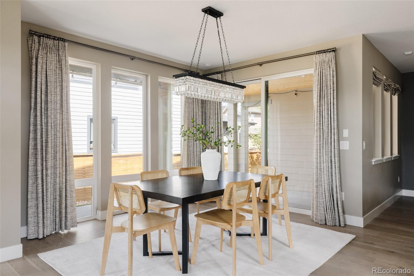
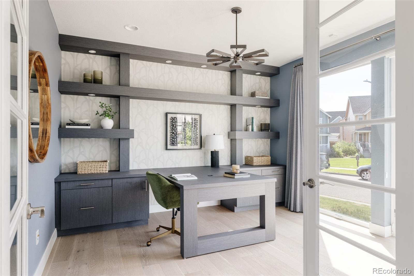
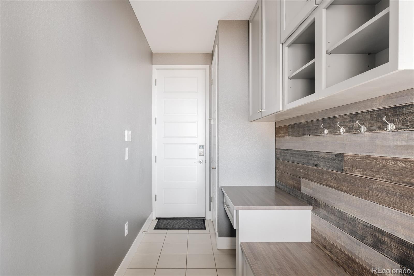
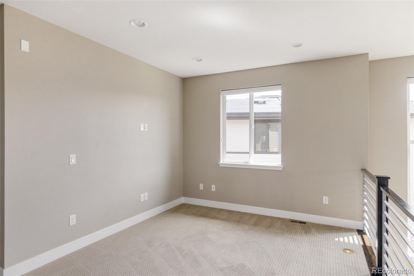
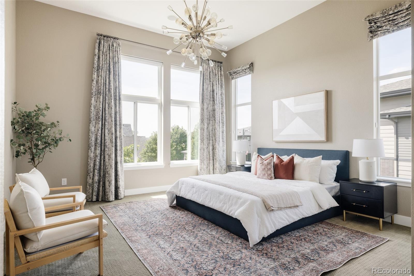
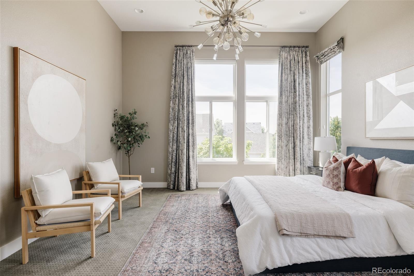
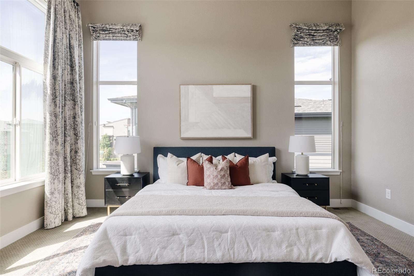
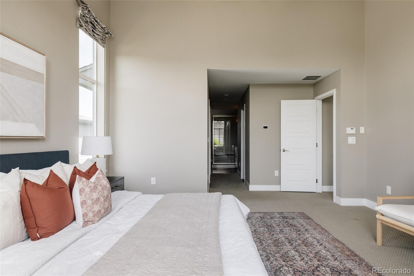
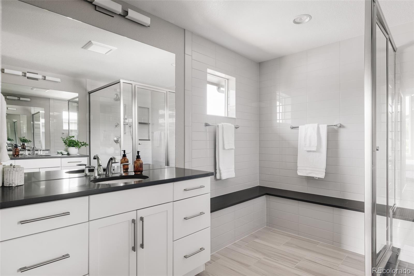
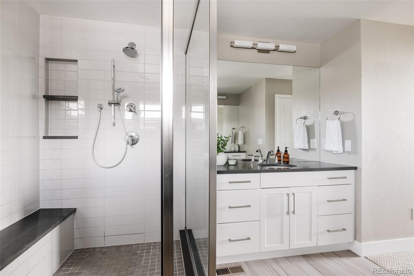
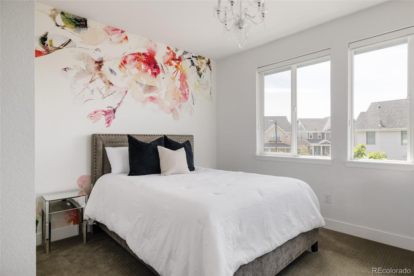
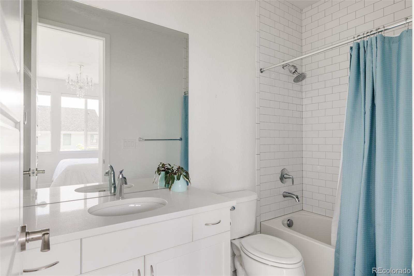
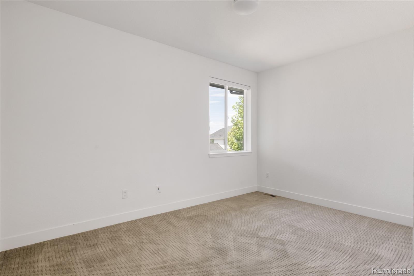
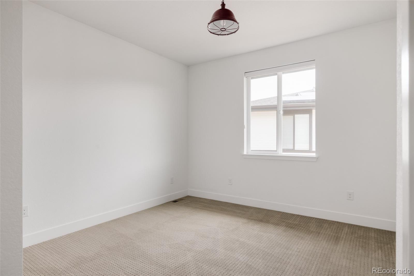
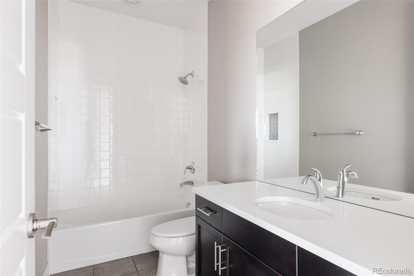
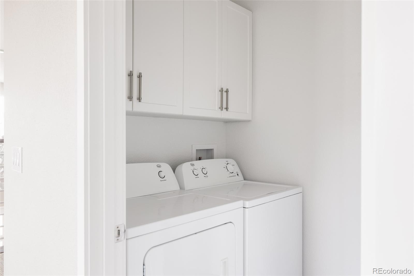
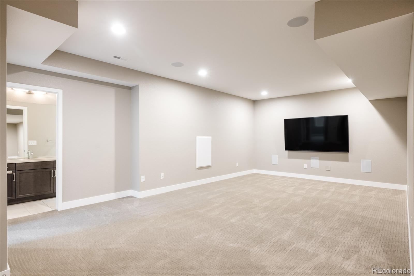
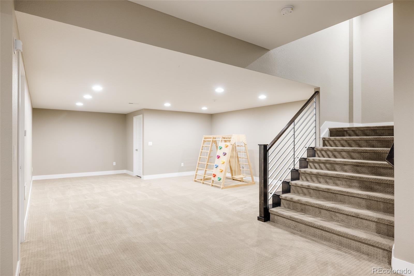
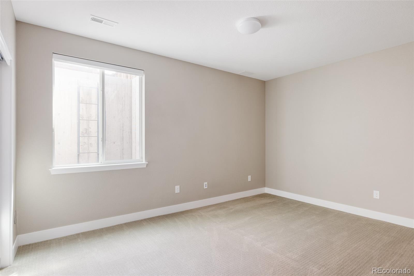
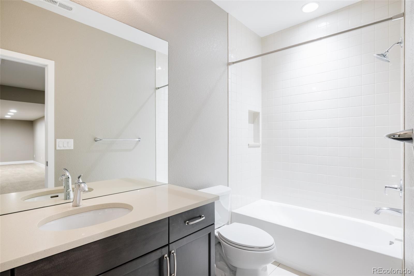
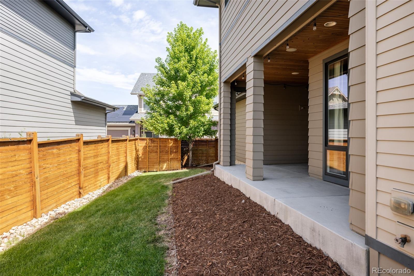
Welcome to a home that redefines modern luxury--where sophisticated design, thoughtful functionality, and top-tier upgrades come together. This Infinity Vue 3 has been fully customized and is a designer-curated showpiece, packed full of upgrades by Unscripted Interiors. From the dramatic 20-foot entryway to the impeccable finishes and high-end touches throughout, every detail has been elevated to create a home that feels both timeless and unforgettable. Wide plank engineered hardwood floors flow across the main level, complemented by designer lighting and custom wood beams that bring warmth and texture to the open-concept living space. The kitchen is a standout with white cabinets stacked to the ceiling, a full-height mosaic tile feature wall, and Bosch appliances including double ovens, a gas range, and a speed oven--blending style and function effortlessly. Just off the dining room, push back the slider to discover a large covered patio that leads to the outdoor space, an ideal setting for entertaining. A main floor office includes two custom desks and floor-to-ceiling shelving. Off the kitchen, the mudroom is outfitted with built-ins and connects to a true 3-car garage with epoxy floors, storage systems, a workbench, gym wall, EV charger, and refrigerator. Upstairs, an extra-wide staircase with steel and Alderwood railings leads to four bedrooms, a loft, and laundry room. The Primary Suite offers soaring ceilings, a statement chandelier, and chic finishes. The finished basement includes a large open flex space, fifth bedroom, and bath. Other highlights: new roof, whole-home humidifier, built-in speakers, CAT6 wiring, and $25K in custom Hunter Douglas blinds. All of this near top-rated schools, a short drive to I-70 and the light rail, 15 mins to Anschutz Medical Campus, and20 mins to both DIA / downtown! New Class 4 Impact Resistant Roof 2024.
Overview
Property Type
Residential
Location
9221 E 52nd Drive, Denver, CO 80238
MLS ID
3095637
Listing Last Updated
Property Features & Amenities
Interior
Total Bedrooms
5
Total Baths
5
Exterior
Garage Spaces
3.0
Details
Total Area
4,372 Sq.Ft.
Financial
Price
$1,250,000
Real Estate Tax
$14,981/yr
HOA
$56/mo
Exclusive Listing Agents
