Property Description
Welcome to the most thoughtfully reimagined home in Lone Tree.
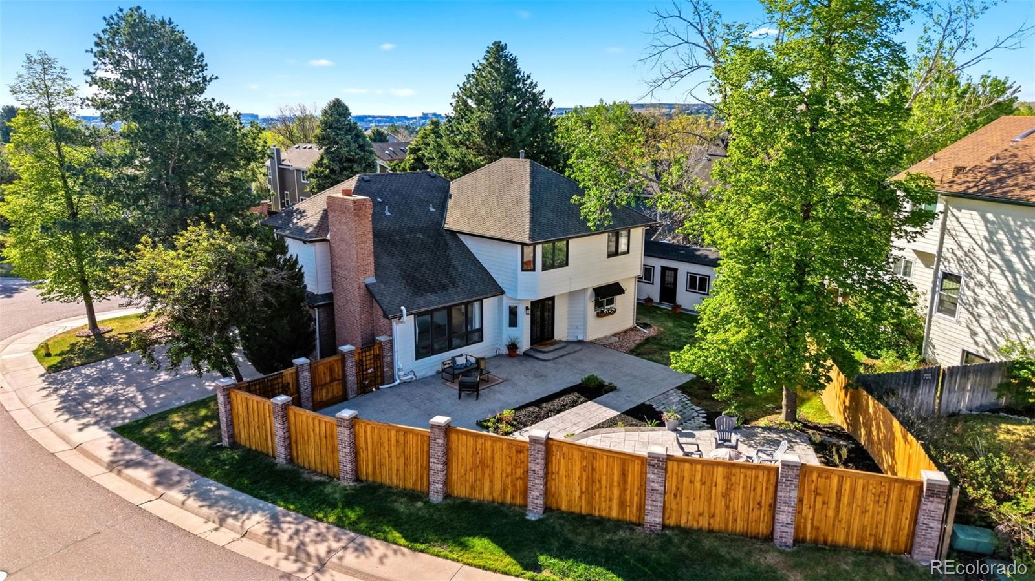
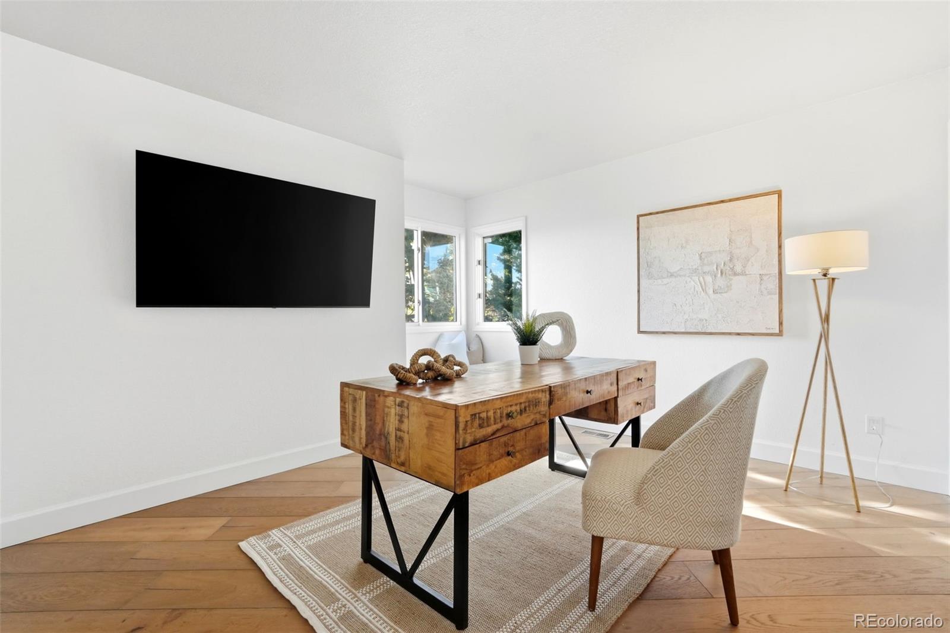
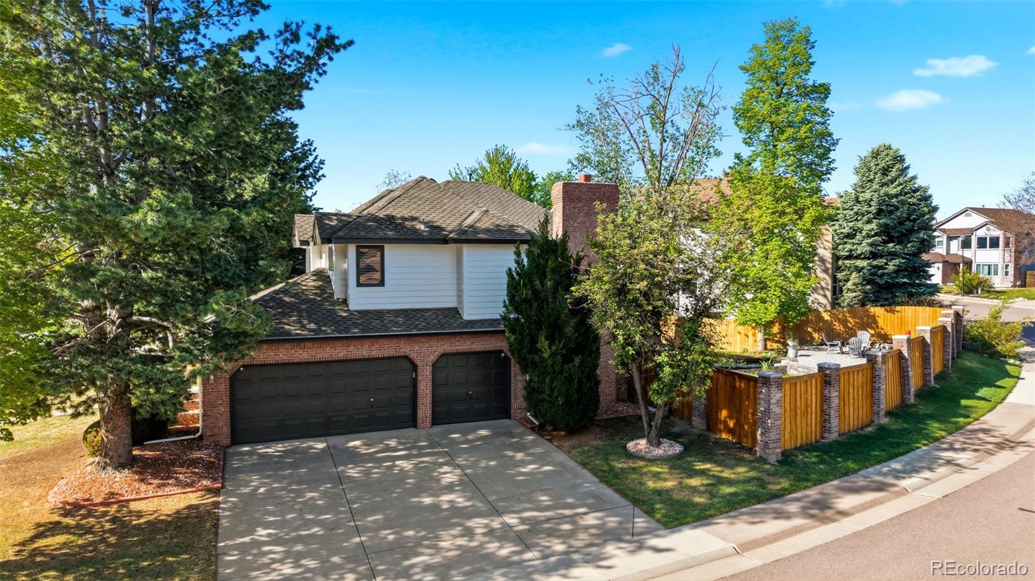
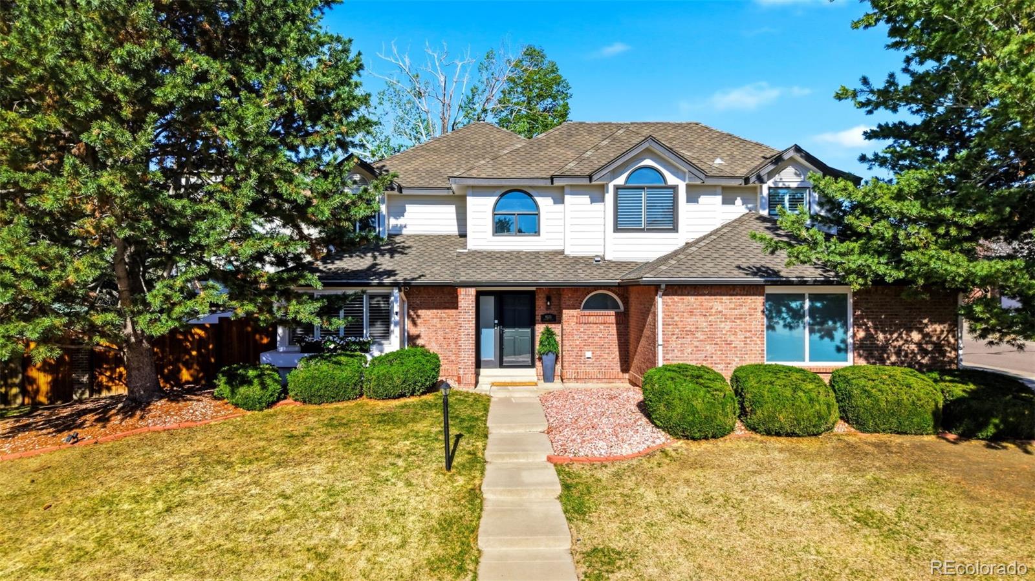
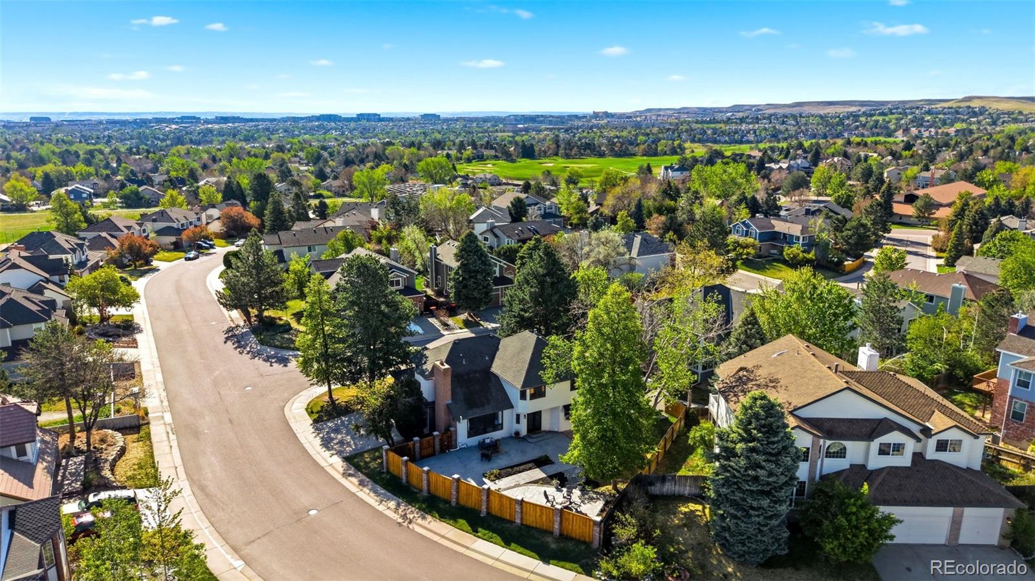
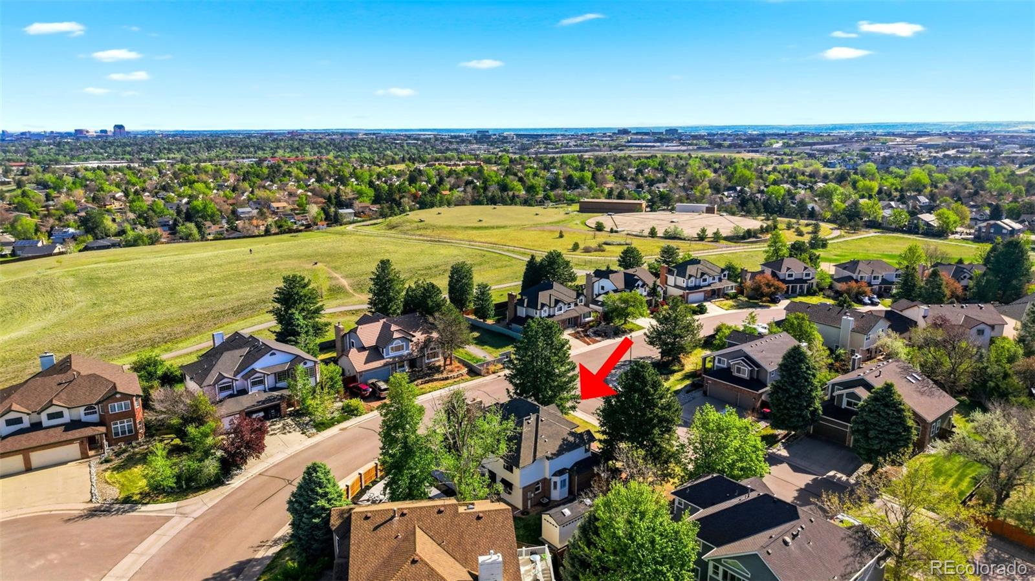
Positioned on a prominent corner lot and just steps (literally) from open space, 9223 Wolfdale blends timeless curb appeal with a fully remodeled, designer-driven interior. Mature trees frame the home, while inside, a cohesive modern aesthetic unfolds with intention and style.
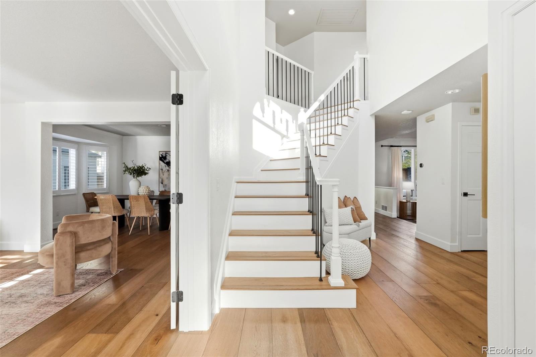
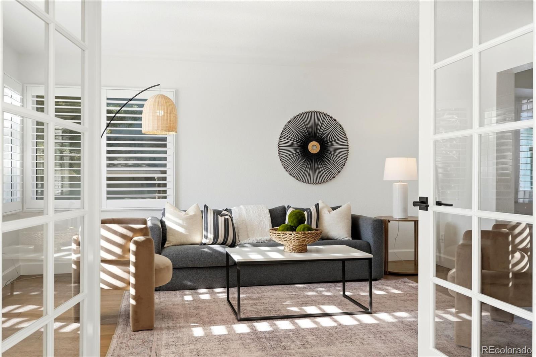
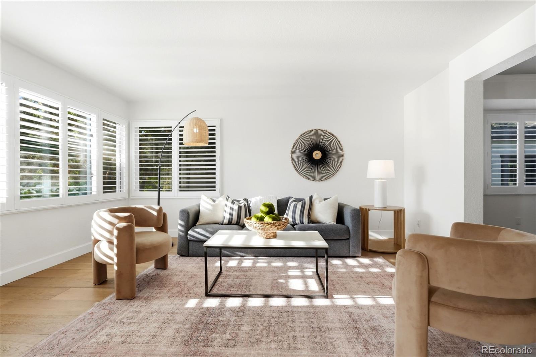
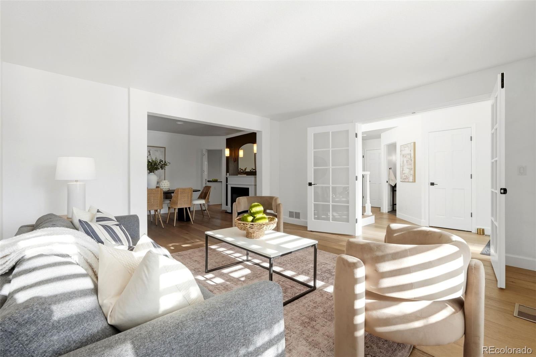
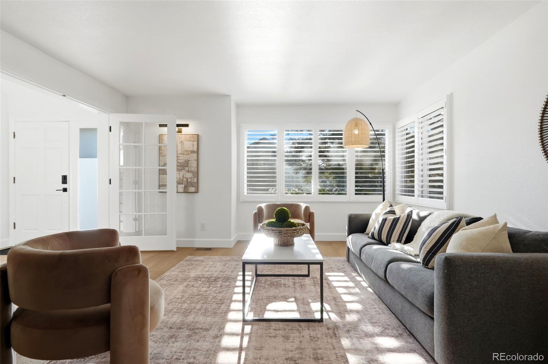
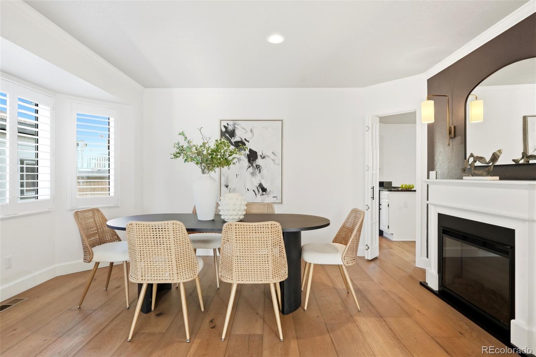
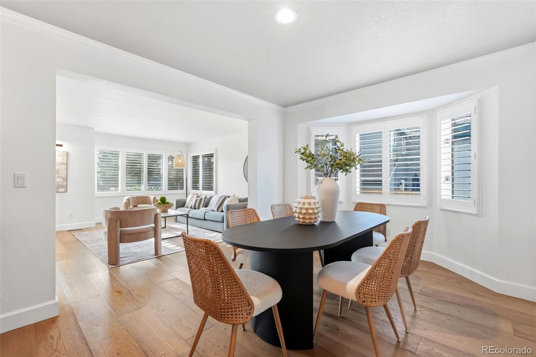
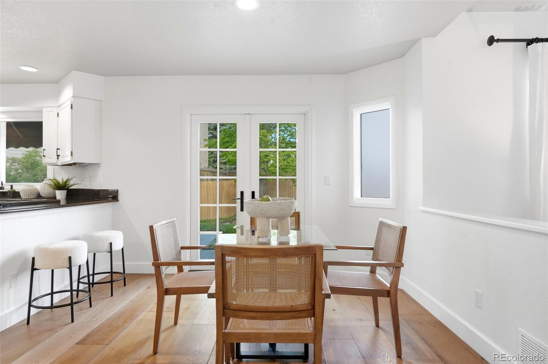
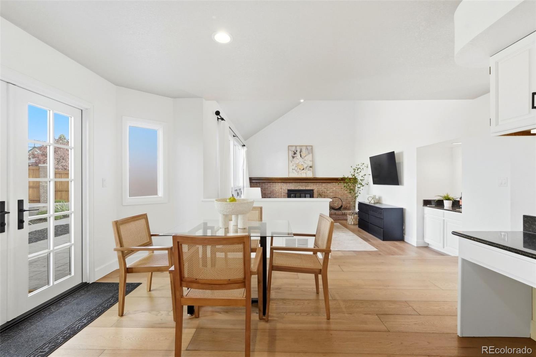
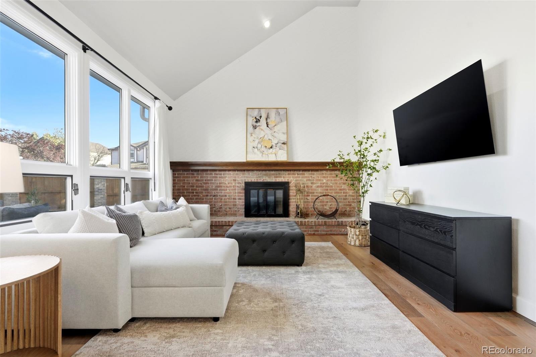
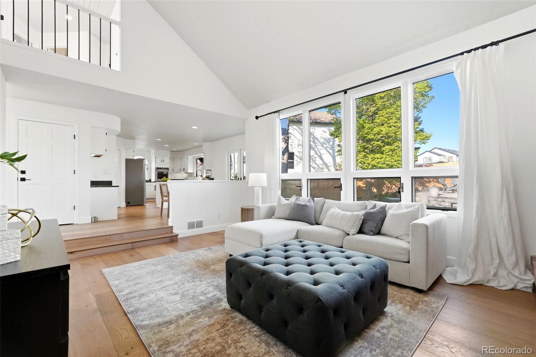
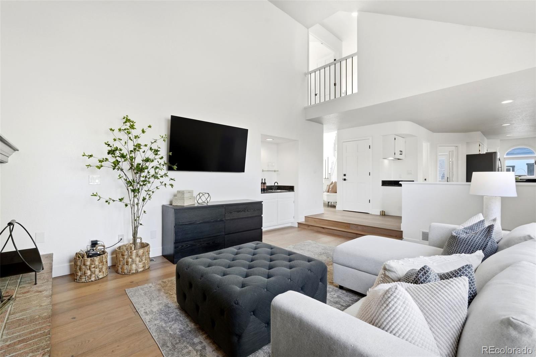
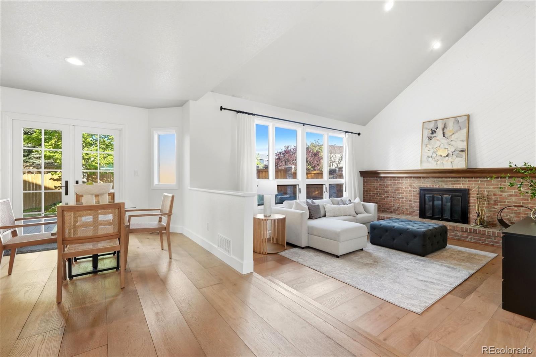
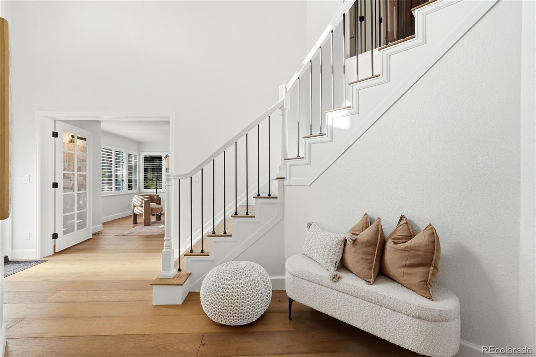
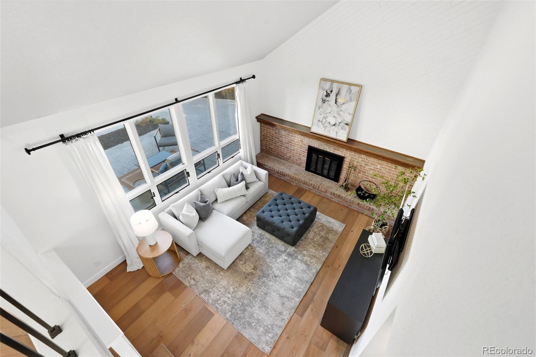
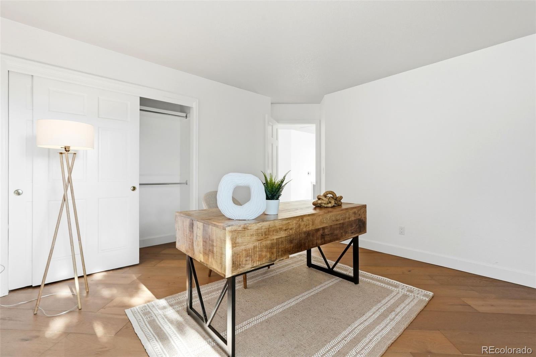
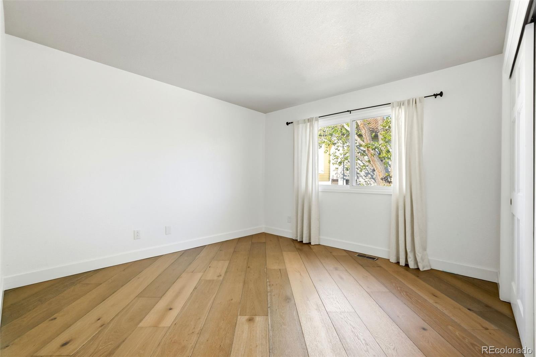
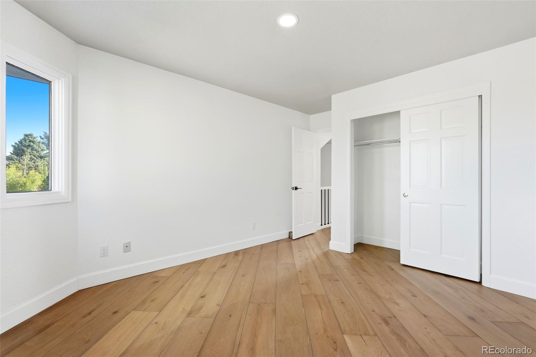
A vaulted entry introduces wide-plank engineered European white oak floors that carry throughout the main level, setting a warm, elevated tone. The great room is designed to impress, with a vaulted cathedral ceiling and a wood-burning fireplace, finished with painted shiplap and a hand-hewn wood mantel. Through French doors is the dining area, which offers another fireplace and designer brass sconces, plus a second living space.
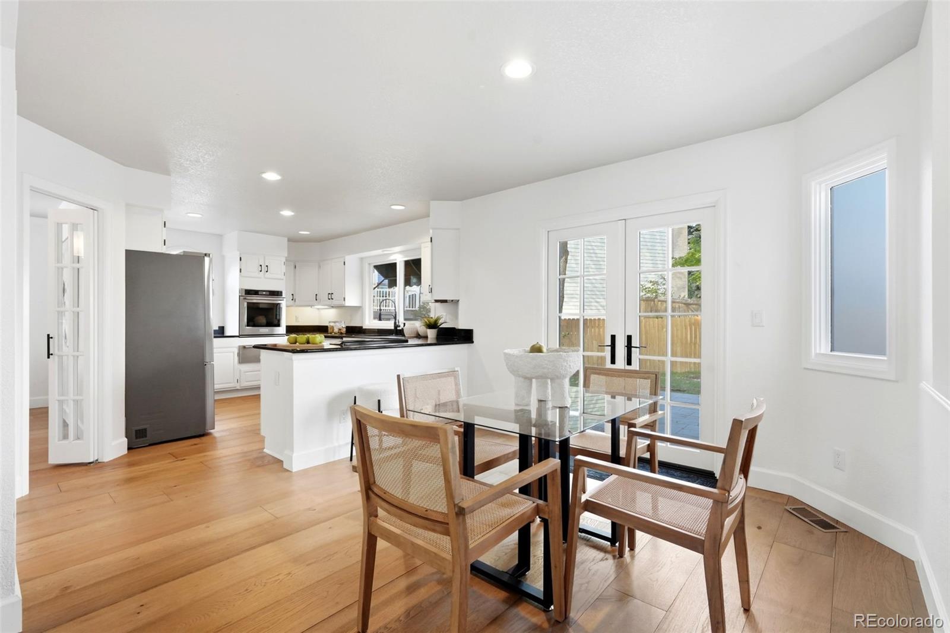
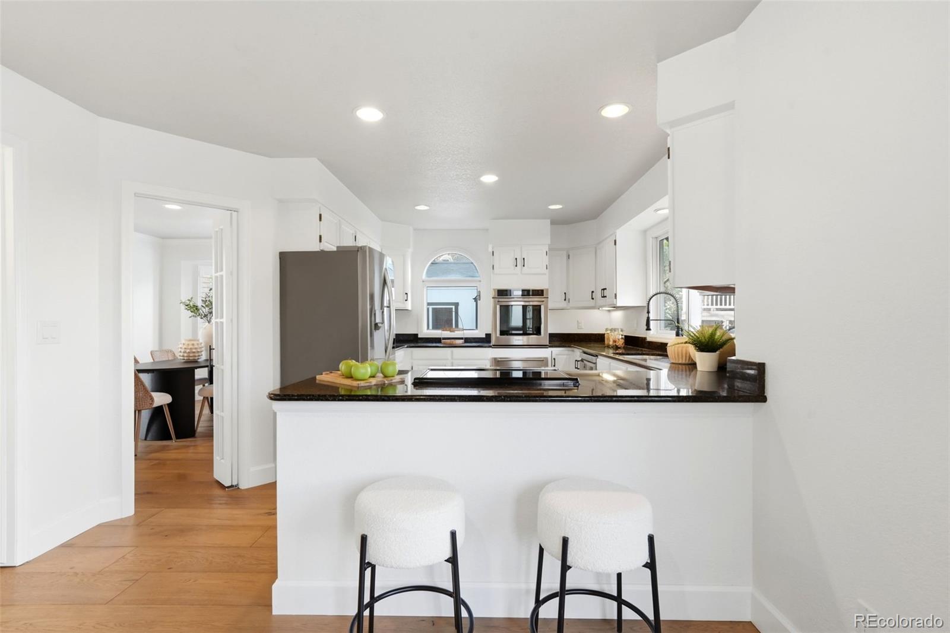
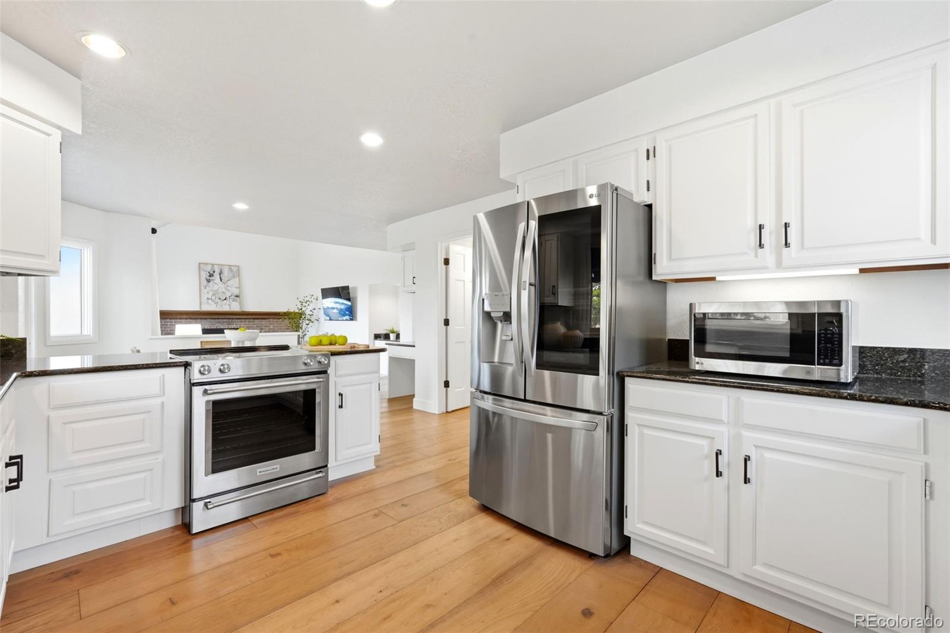
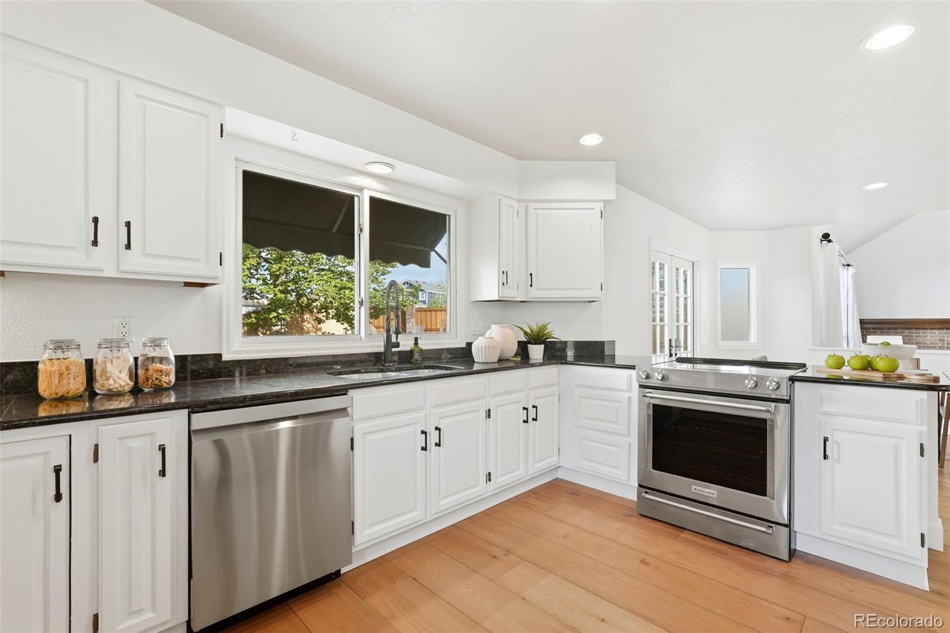
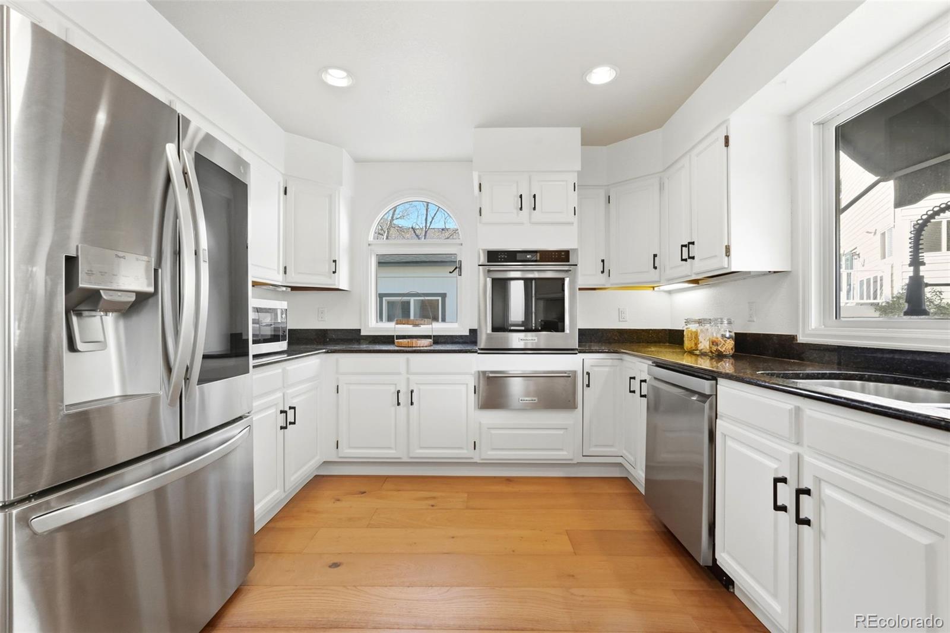
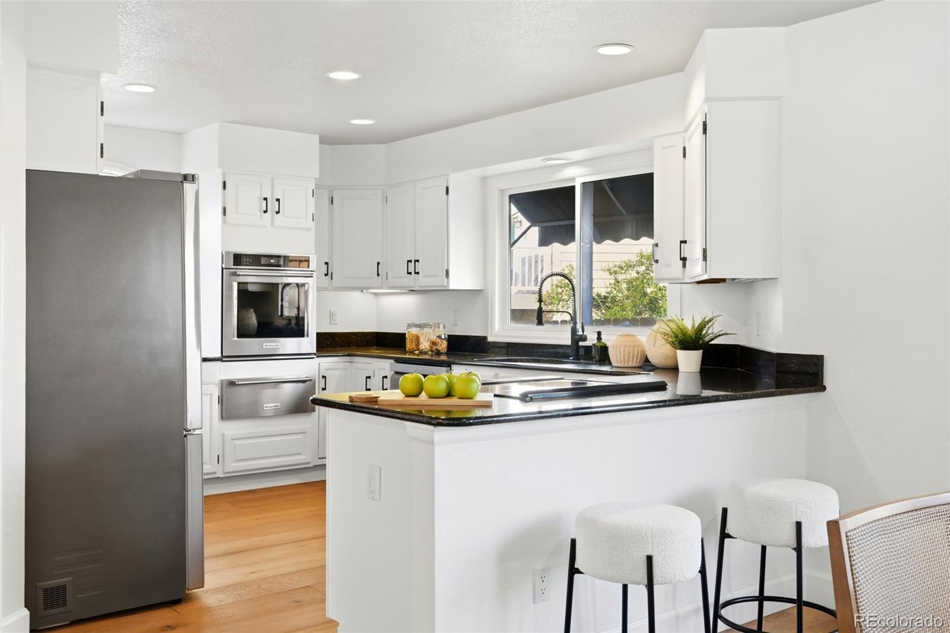
The kitchen balances beauty and function with stainless appliances, built-in wall oven, warming drawer, granite countertops, and ample cabinetry. An arched window draws in natural light, creating a bright and inviting environment.
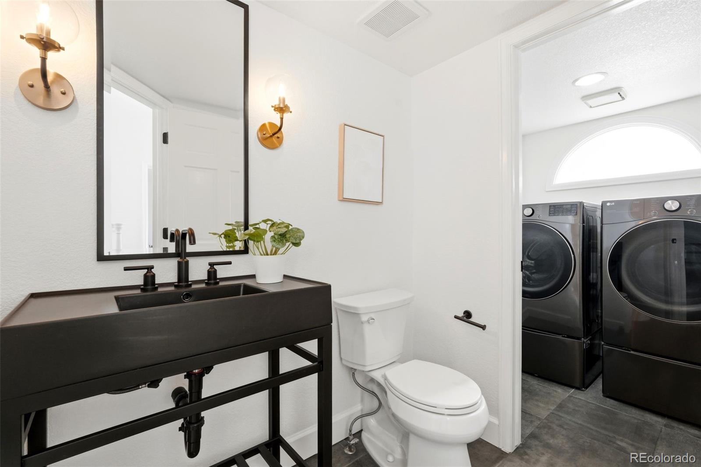
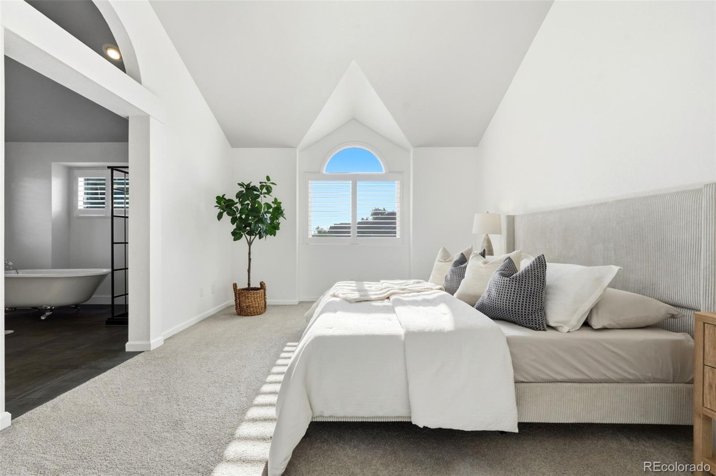
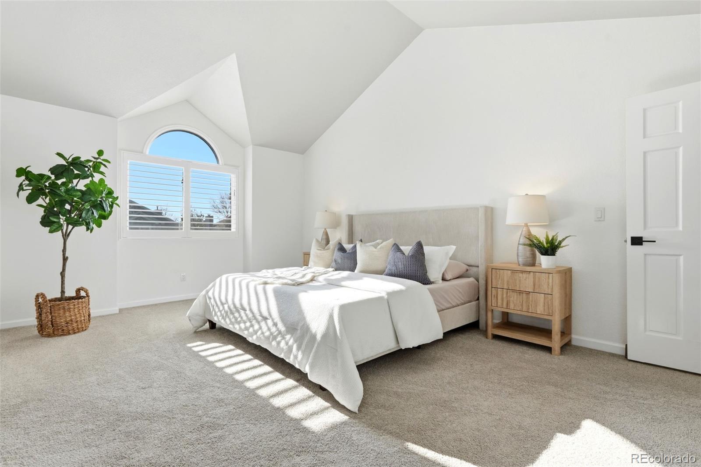
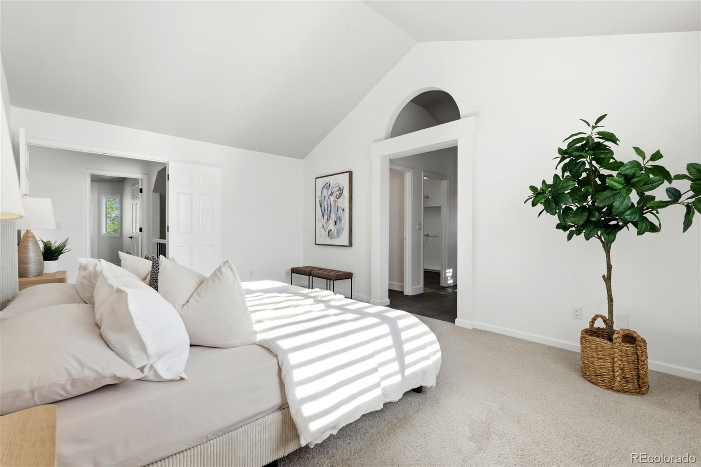
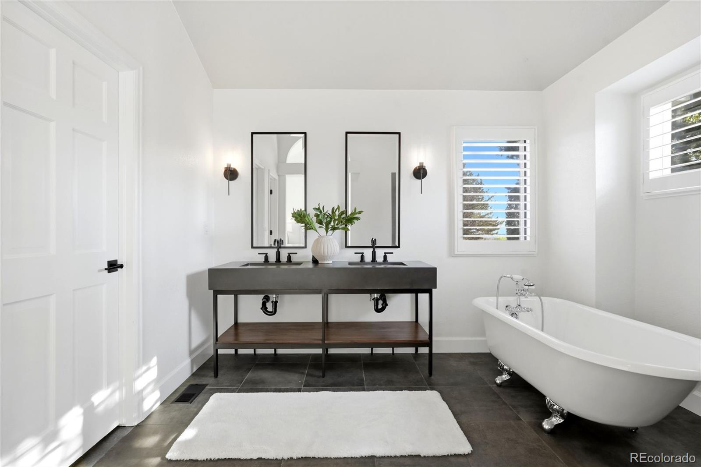
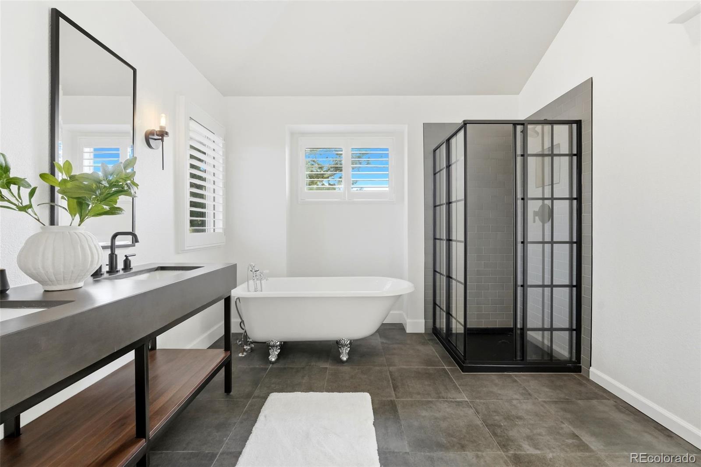
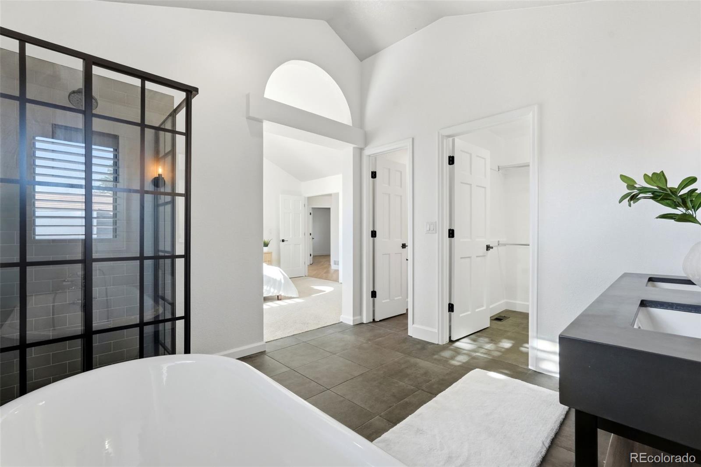
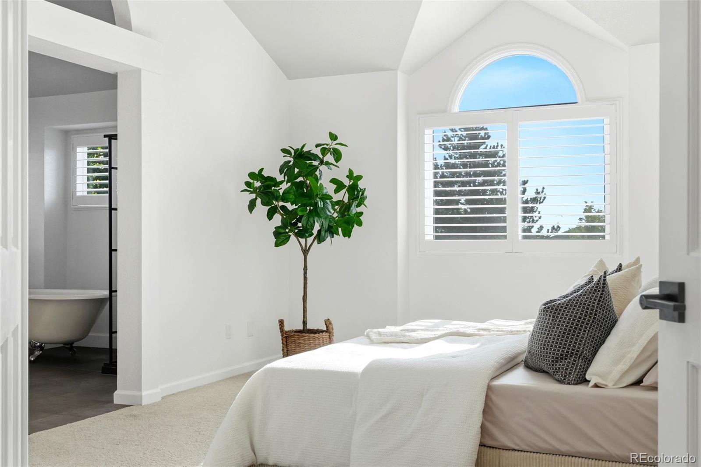
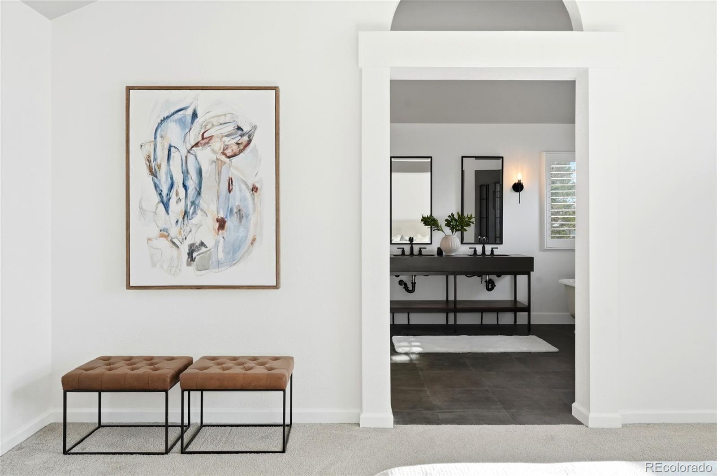
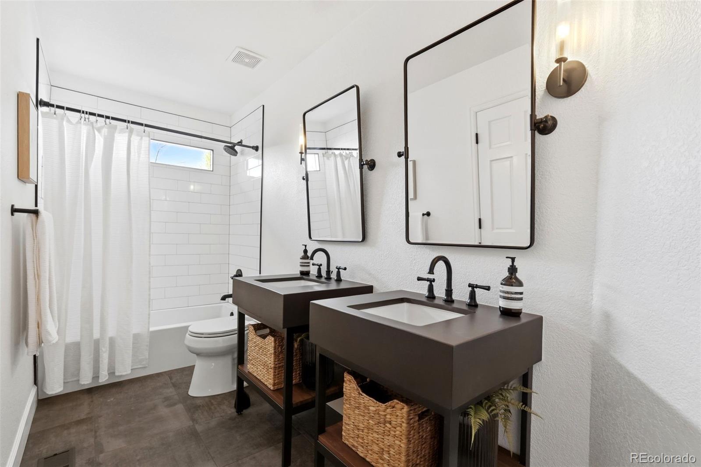
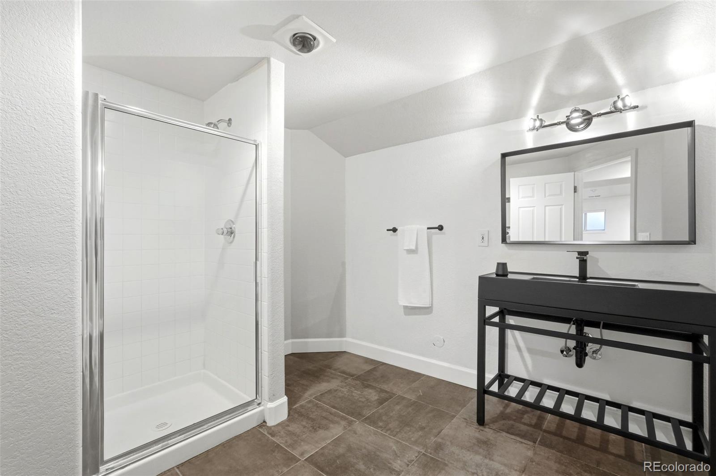
Bathrooms have been redesigned with consistency and restraint--modern vanities and timeless finishes throughout. The primary suite offers a true retreat, featuring a double vanity, clawfoot soaking tub, and glass-enclosed shower; a space that feels more like a boutique hotel than a suburban home.
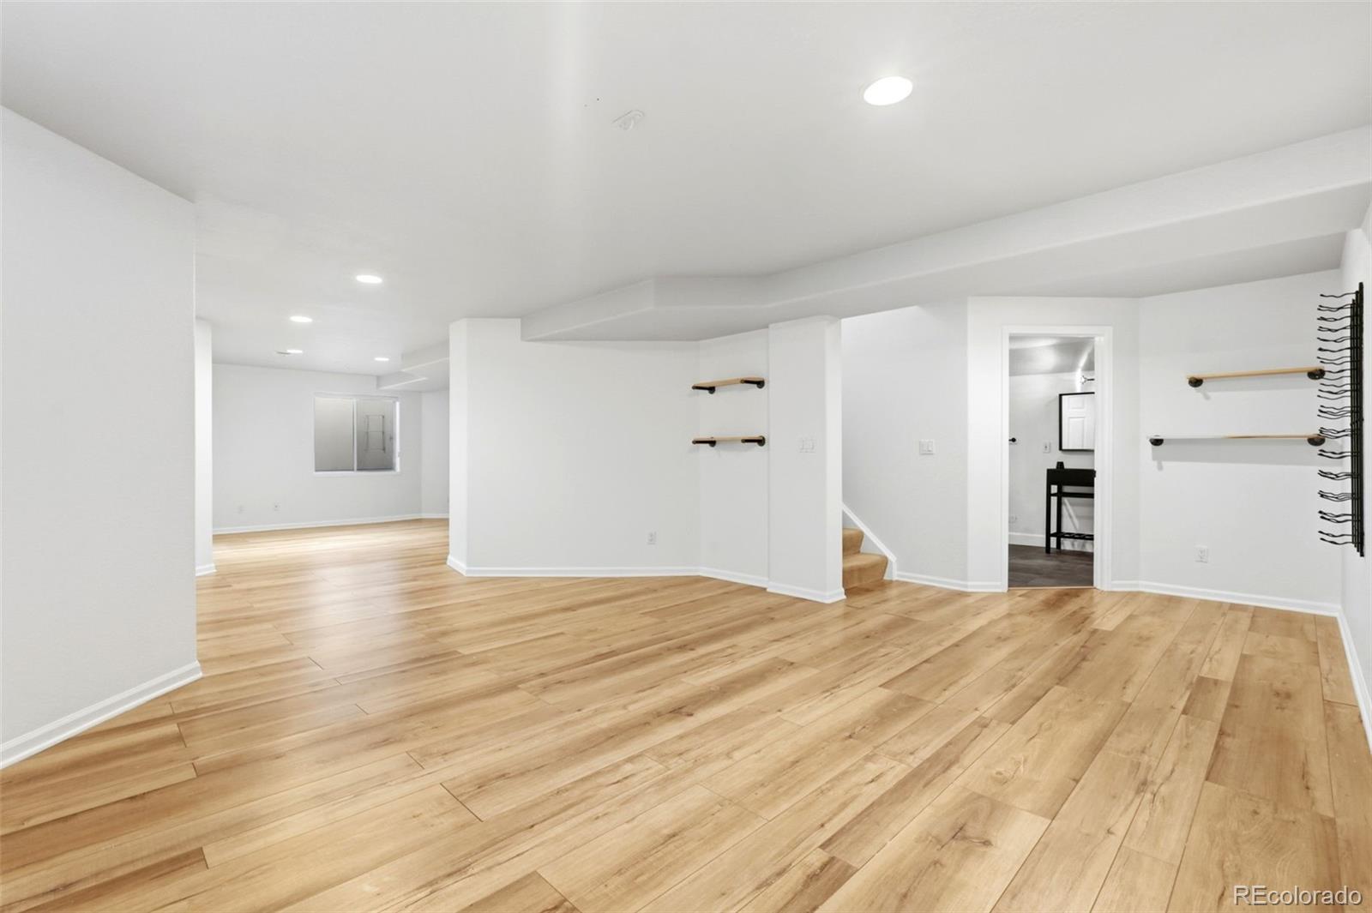
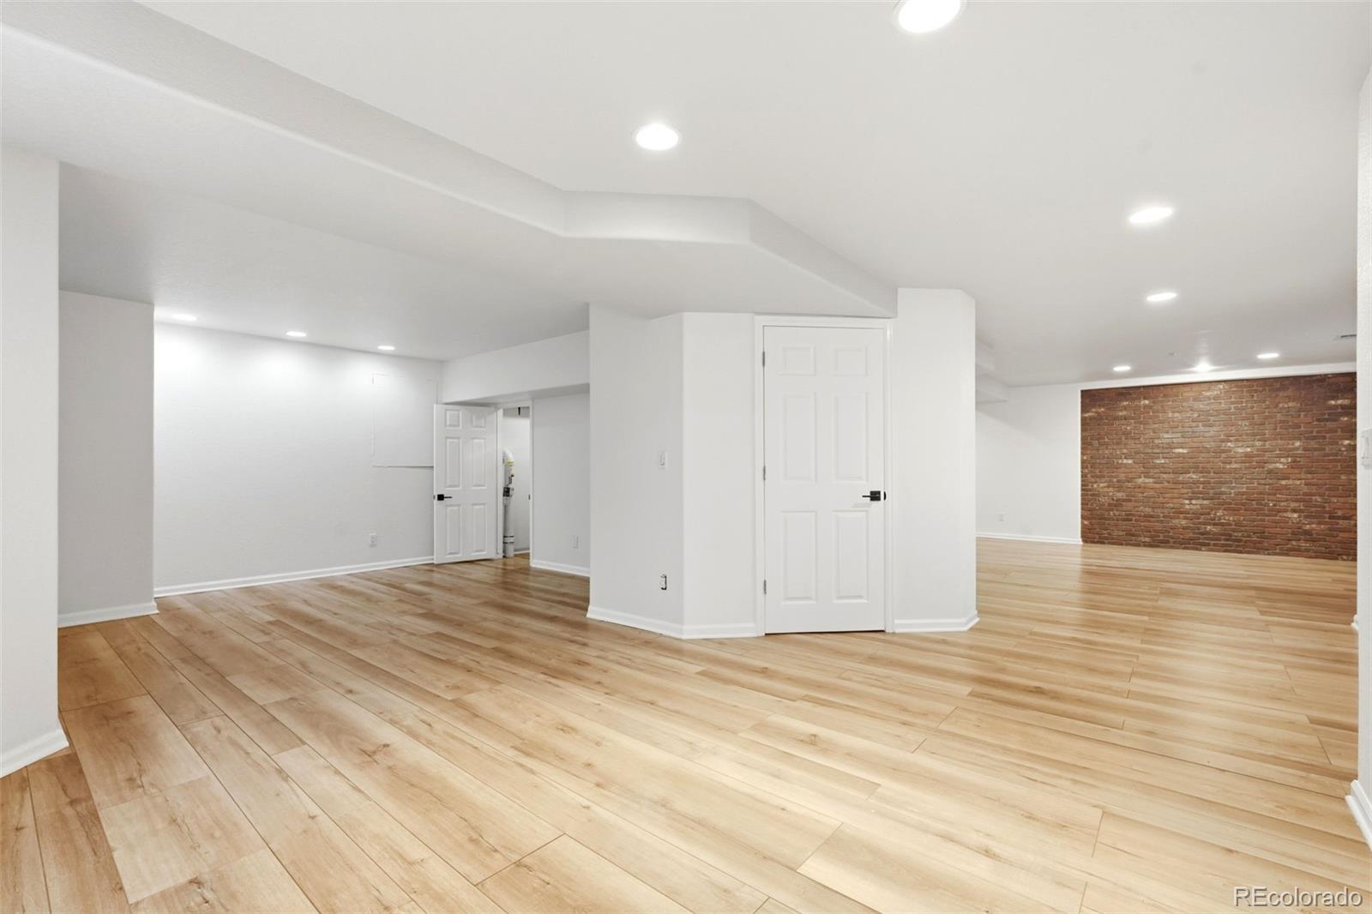
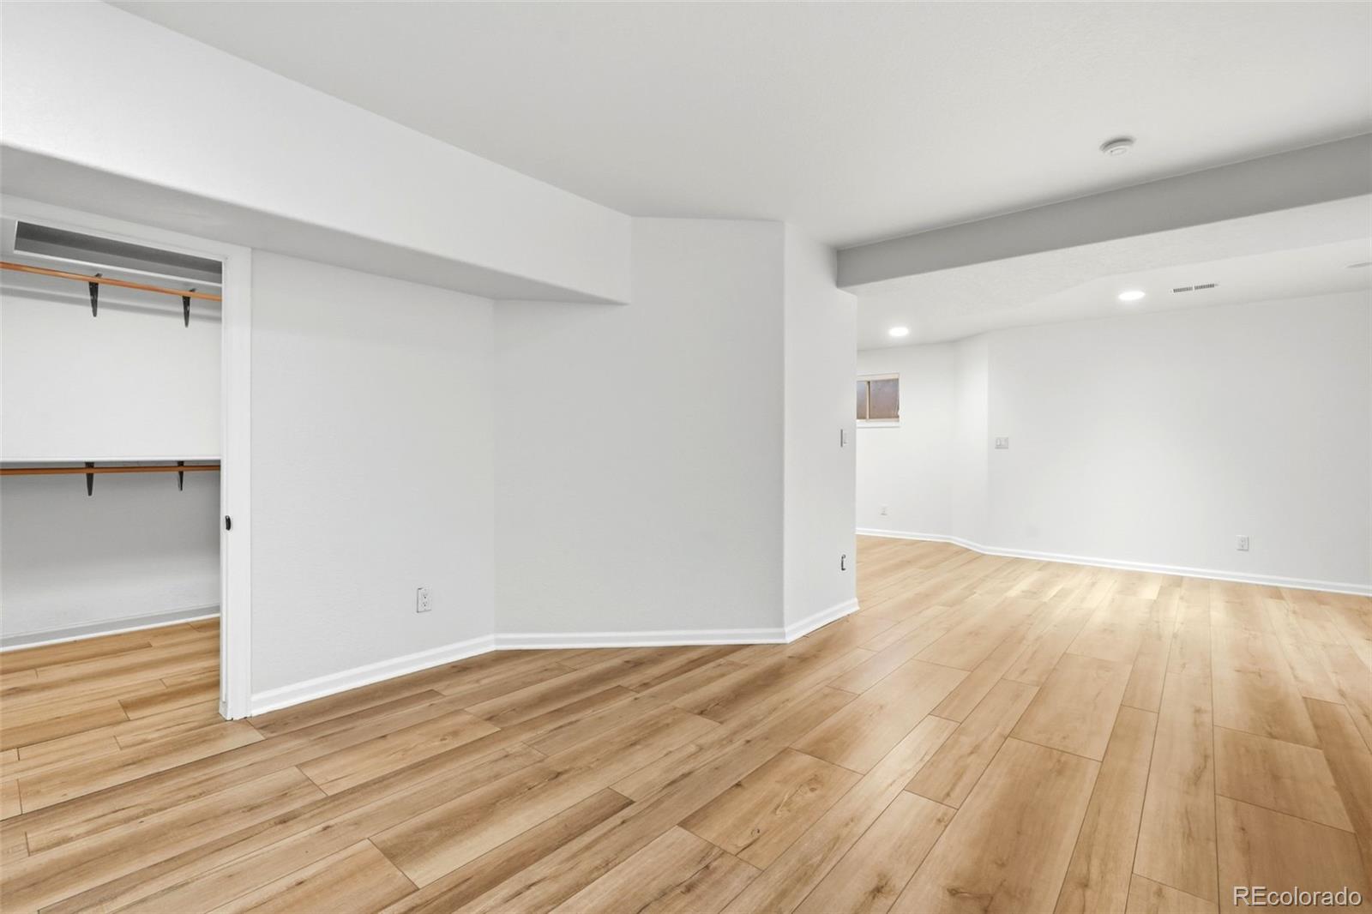
Nearly 1,000 additional finished square feet in the basement expands the home's versatility--ideal for a media room, fitness space, or guest suite.
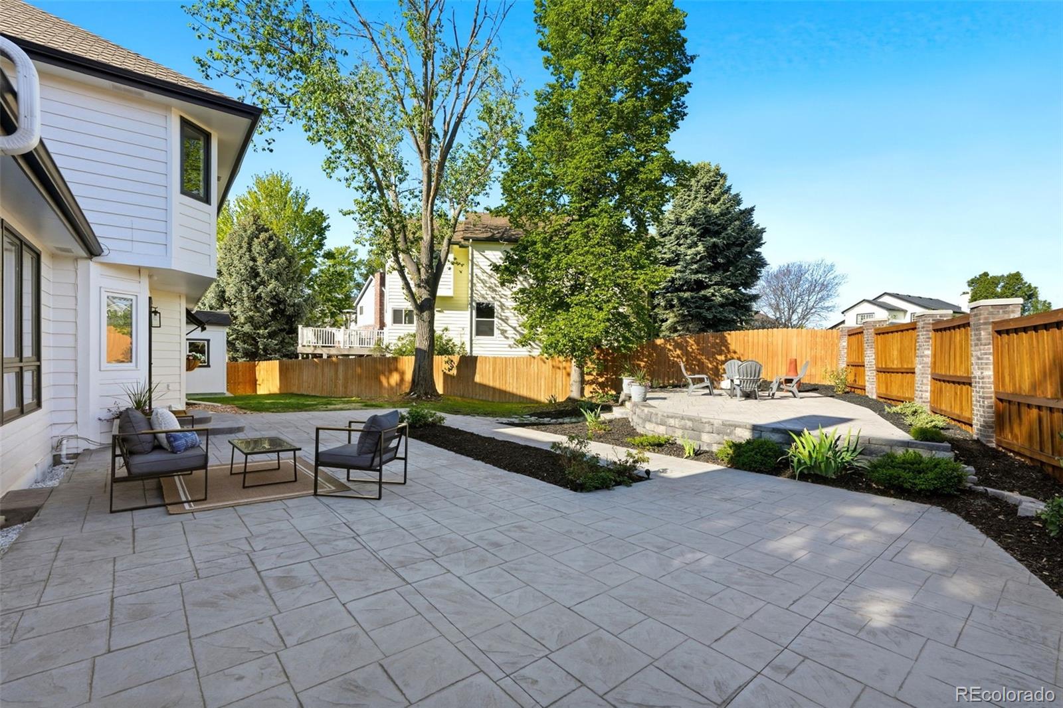
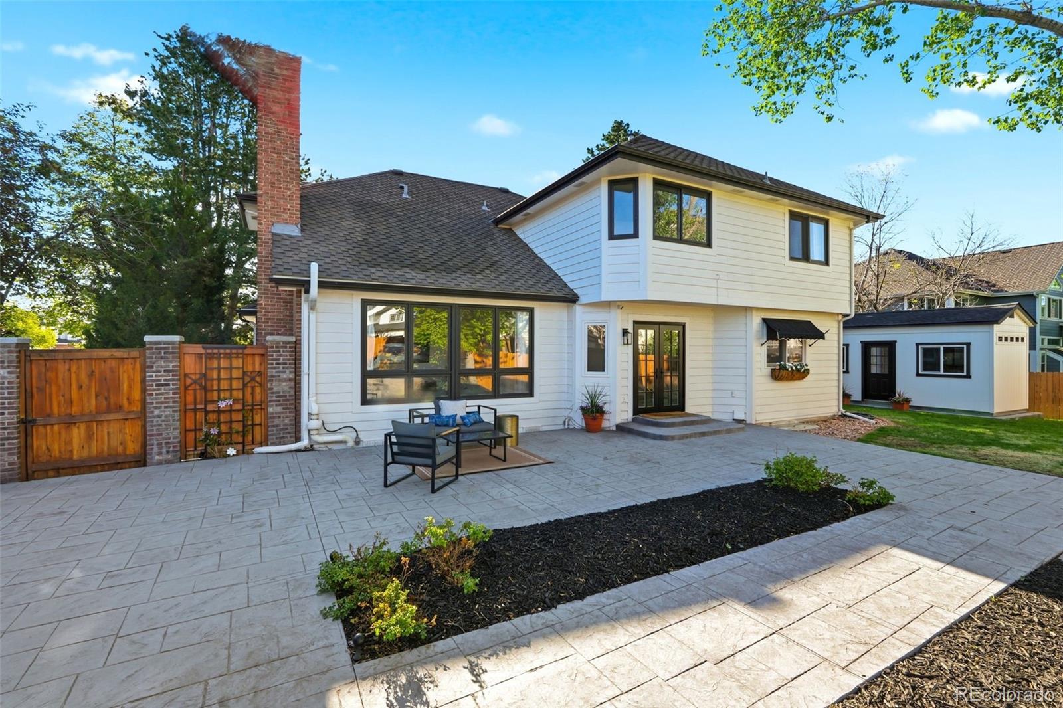
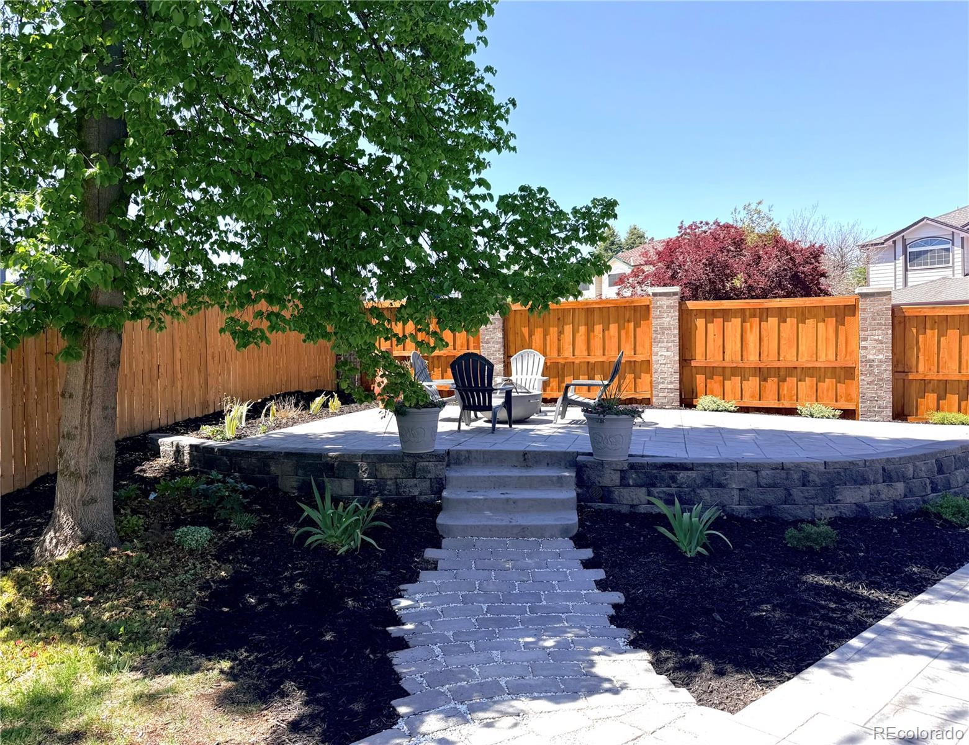
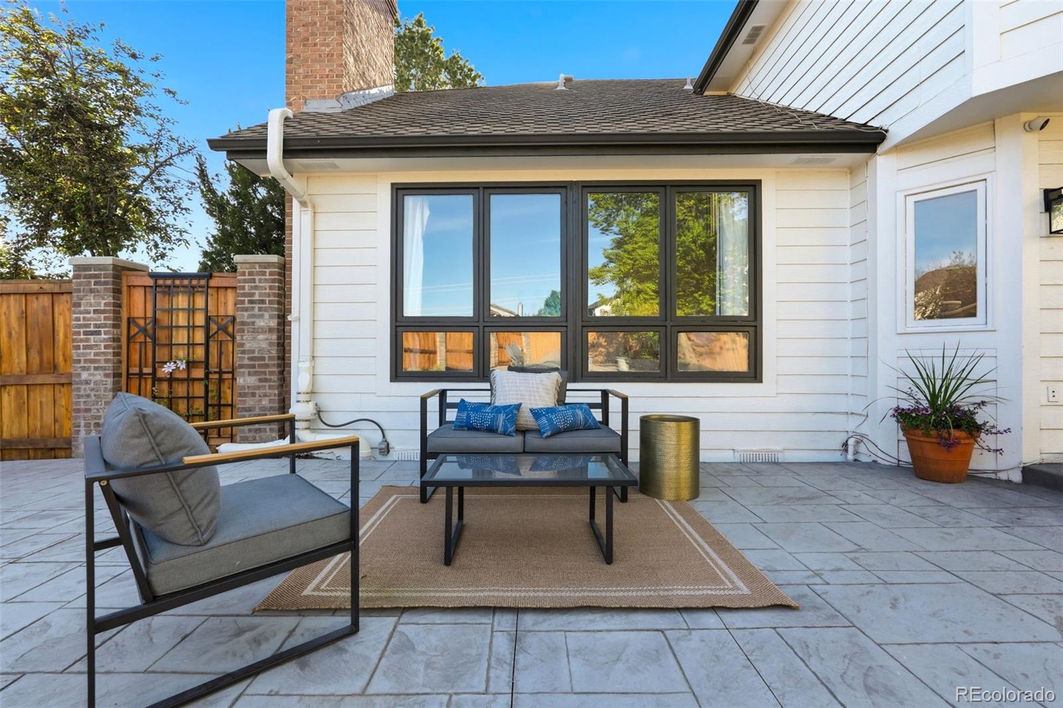
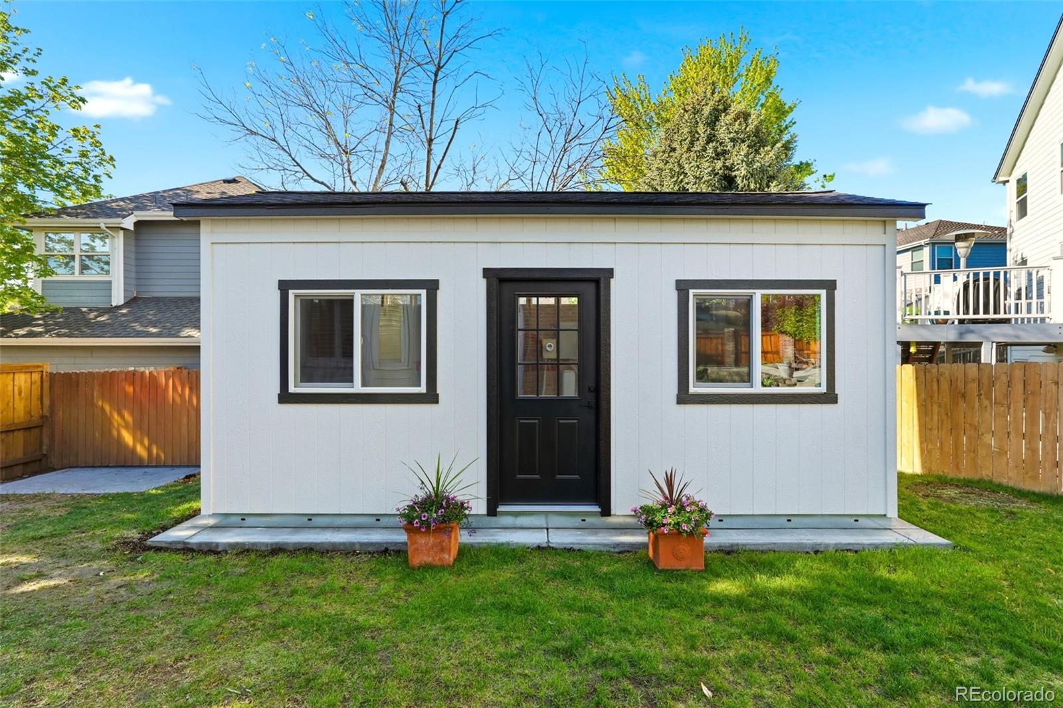
Outdoor living is equally compelling, with a stamped concrete patio, firepit, and mature landscaping. A 200 sq ft Tuff Shed adds valuable storage or workspace flexibility.
Complete with a 3-car garage, no HOA, Nest smart home features, and a prime location near Park Meadows--this home delivers both presence and practicality. Plus, you are just a 20-second walk from Prominence Point Open Space, with quiet trails and mountain views.
This is the kind of home where you don't have to imagine what it could be. It already is.
Positioned on a prominent corner lot and just steps (literally) from open space, 9223 Wolfdale blends timeless curb appeal with a fully remodeled, designer-driven interior. Mature trees frame the home, while inside, a cohesive modern aesthetic unfolds with intention and style.
A vaulted entry introduces wide-plank engineered European white oak floors that carry throughout the main level, setting a warm, elevated tone. The great room is designed to impress, with a vaulted cathedral ceiling and a wood-burning fireplace, finished with painted shiplap and a hand-hewn wood mantel. Through French doors is the dining area, which offers another fireplace and designer brass sconces, plus a second living space.
The kitchen balances beauty and function with stainless appliances, built-in wall oven, warming drawer, granite countertops, and ample cabinetry. An arched window draws in natural light, creating a bright and inviting environment.
Bathrooms have been redesigned with consistency and restraint--modern vanities and timeless finishes throughout. The primary suite offers a true retreat, featuring a double vanity, clawfoot soaking tub, and glass-enclosed shower; a space that feels more like a boutique hotel than a suburban home.
Nearly 1,000 additional finished square feet in the basement expands the home's versatility--ideal for a media room, fitness space, or guest suite.
Outdoor living is equally compelling, with a stamped concrete patio, firepit, and mature landscaping. A 200 sq ft Tuff Shed adds valuable storage or workspace flexibility.
Complete with a 3-car garage, no HOA, Nest smart home features, and a prime location near Park Meadows--this home delivers both presence and practicality. Plus, you are just a 20-second walk from Prominence Point Open Space, with quiet trails and mountain views.
This is the kind of home where you don't have to imagine what it could be. It already is.
Overview
Property Type
Residential
Location
9223 Wolfdale Drive, Lone Tree, CO 80124
MLS ID
8673219
Listing Last Updated
Property Features & Amenities
Interior
Total Bedrooms
4
Full Bathrooms
2
Three-Quarter Bathrooms
1
Half Bathrooms
1
Flooring
Carpet, Tile, Wood
Appliances
Convection Oven, Dishwasher, Disposal, Double Oven, Dryer, Microwave, Oven, Range, Refrigerator, Warming Drawer, Washer
Other Interior Features
Breakfast Bar, Built-in Features, Eat-in Kitchen, Five Piece Bath, Granite Counters, High Ceilings, Primary Suite, Radon Mitigation System, Vaulted Ceiling(s), Walk-In Closet(s)
Exterior
Stories
2
Garage Spaces
3.0
Water Source
Public
Utilities
Electricity Connected
Roof
Composition
Lot Features
Corner Lot, Landscaped, Level, Sprinklers In Front, Sprinklers In Rear
Heat Type
Forced Air
Air Conditioning
Central Air
Sewer
Public Sewer
Security Features
Carbon Monoxide Detector(s), Radon Detector, Smoke Detector(s)
Other Exterior Features
Fire Pit, Private Yard, Rain Gutters
Details
Total Area
3,454 Sq.Ft.
Financial
Price
$949,000
Real Estate Tax
$4,982/yr
Exclusive Listing Agents