

Property Description
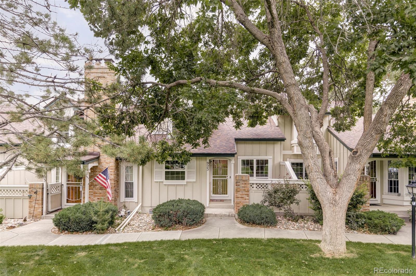
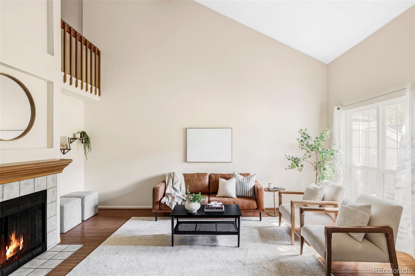
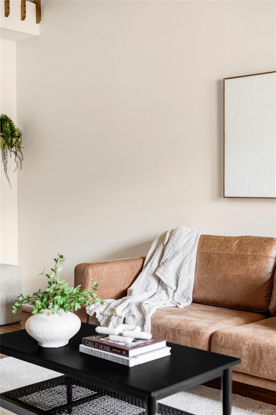
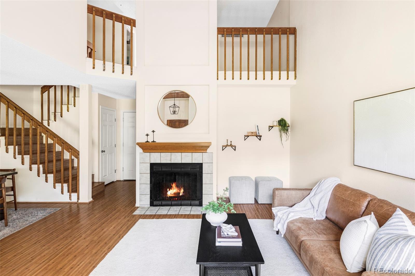
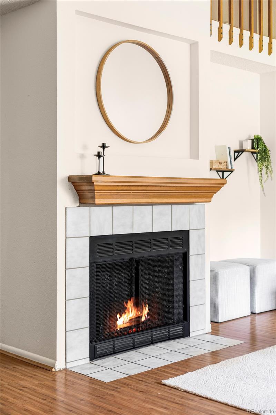
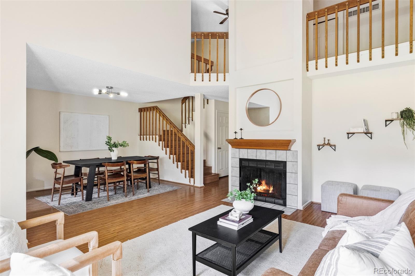
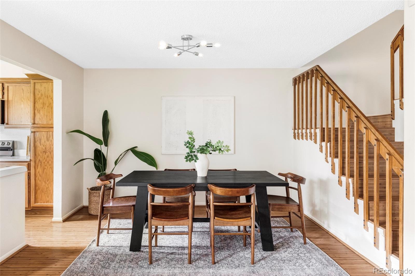
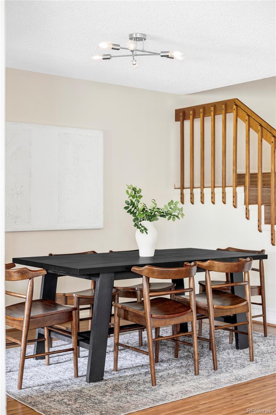
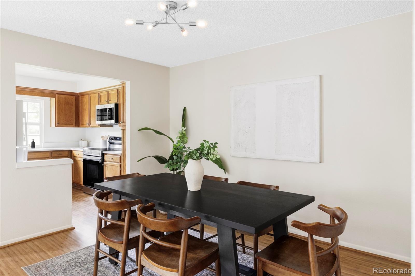
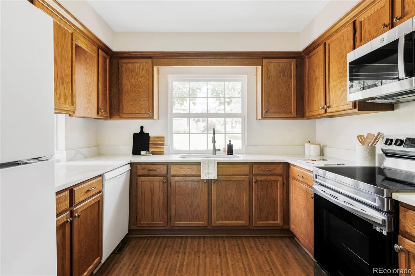
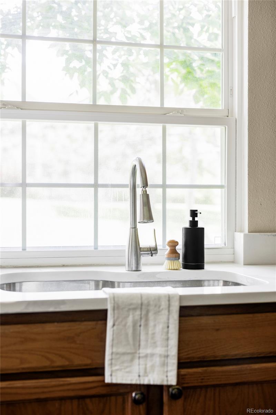
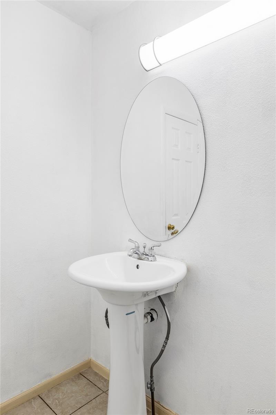
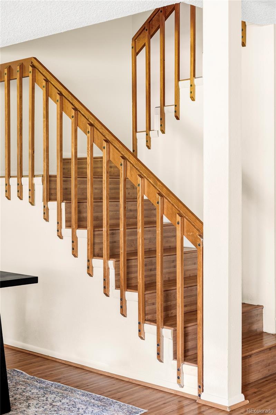
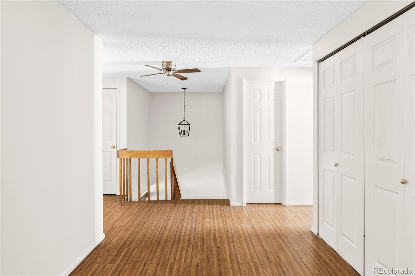
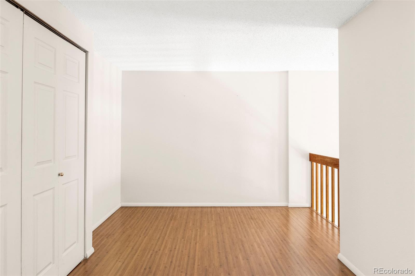
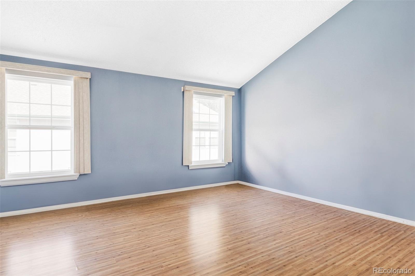
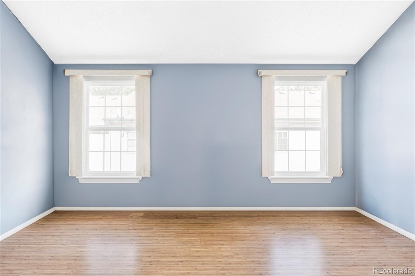
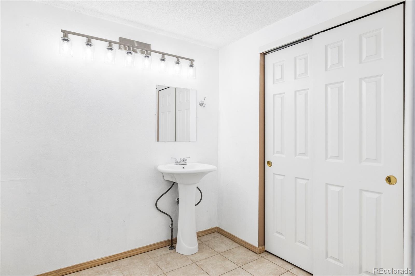
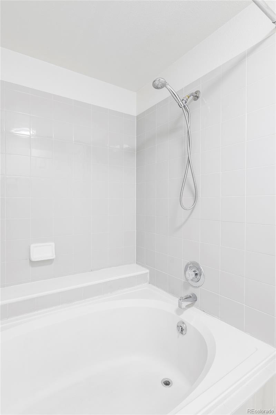
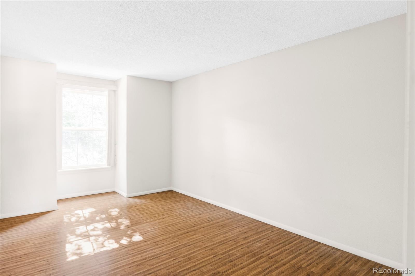
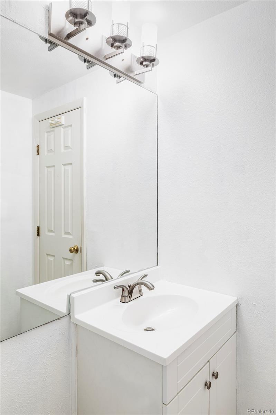
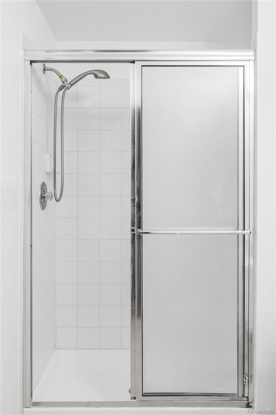
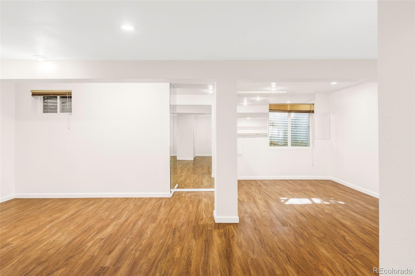
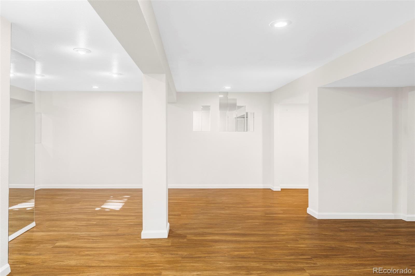
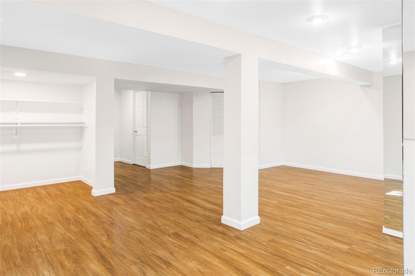
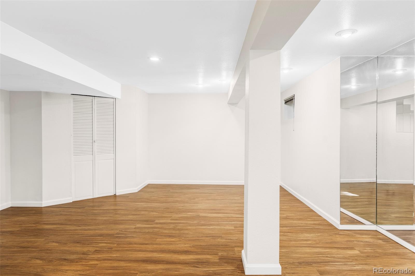
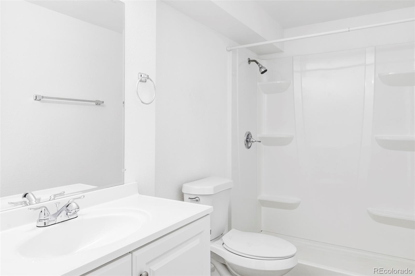
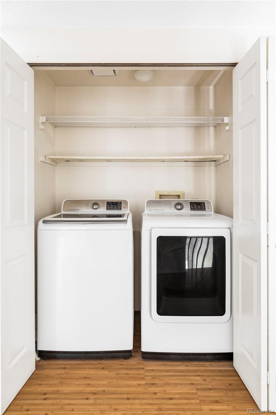
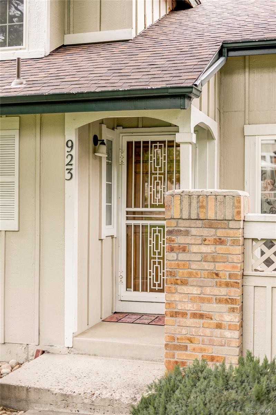
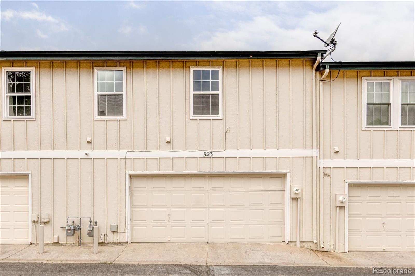
Welcome to this beautifully updated two-story townhome located in the Greenbrook community. Thoughtfully designed with comfort and functionality in mind, this home offers a spacious and open floor plan with vaulted ceilings and an abundance of natural light throughout. Step inside to find an open main floor living room that flows effortlessly into the dining and kitchen -- perfect for everyday living or hosting guests. . A cozy wood-burning fireplace adds warmth and charm to the main living space, making it ideal for relaxing evenings at home. The updated kitchen features sleek quartz countertops, plenty of cabinetry, and a layout that seamlessly connects to the dining area. Upstairs, you'll find two generously sized bedrooms, including a spacious primary suite with an en-suite bathroom and ample closet space. A second full bathroom serves the additional bedroom and loft area, while a conveniently located laundry room on this level adds everyday ease. The large open loft provides flexible space that's perfect for a home office, reading nook, or secondary living area. The finished basement expands the home's livable space with a large family room, a full bathroom, and the potential to easily add a fourth bedroom. Whether you're looking for guest quarters, a media room, or a home gym, the basement offers incredible versatility. Additional highlights include an attached two-car garage and access to a range of community amenities, including a pool, clubhouse, and tennis courts. Conveniently located near parks, trails, shopping, and dining, this low-maintenance townhome offers a rare combination of updates, space, and location.
Overview
Property Type
Townhouse
Location
923 S Fairplay Street, Aurora, CO 80012
Zoning
RES
MLS ID
4314186
Listing Last Updated
Property Features & Amenities
Interior
Total Bedrooms
2
Full Bathrooms
1
Three-Quarter Bathrooms
2
Half Bathrooms
1
Flooring
Carpet, Laminate, Tile
Appliances
Dishwasher, Dryer, Oven, Refrigerator, Washer
Other Interior Features
Built-in Features, High Ceilings, Open Floorplan, Primary Suite, Quartz Counters, Smoke Free, Vaulted Ceiling(s)
Exterior
Stories
3
Garage Spaces
2.0
Water Source
Public
Utilities
Cable Available, Electricity Connected, Natural Gas Available, Natural Gas Connected
Roof
Composition
Heat Type
Forced Air
Air Conditioning
Central Air
Sewer
Public Sewer
Amenities
Clubhouse, Pool, Tennis Court(s)
Security Features
Carbon Monoxide Detector(s), Smoke Detector(s)
Details
Total Area
2,215 Sq.Ft.
Architecture Styles
Contemporary
Financial
Price
$360,000
Real Estate Tax
$2,431/yr
HOA
$525/mo
Exclusive Listing Agents
