Property Description
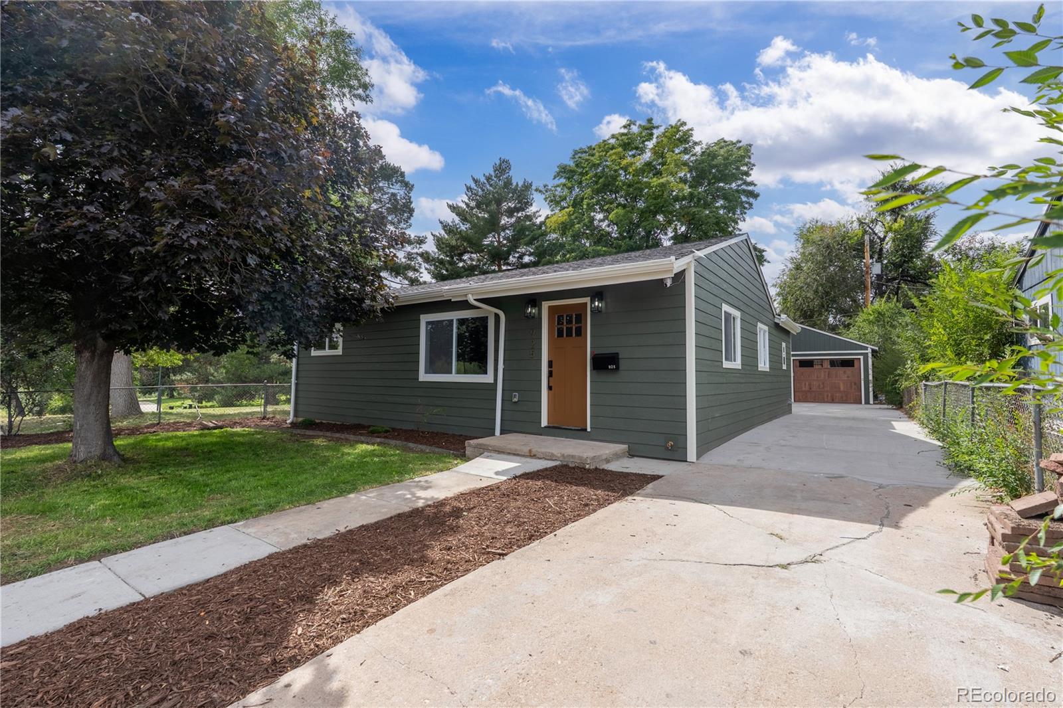
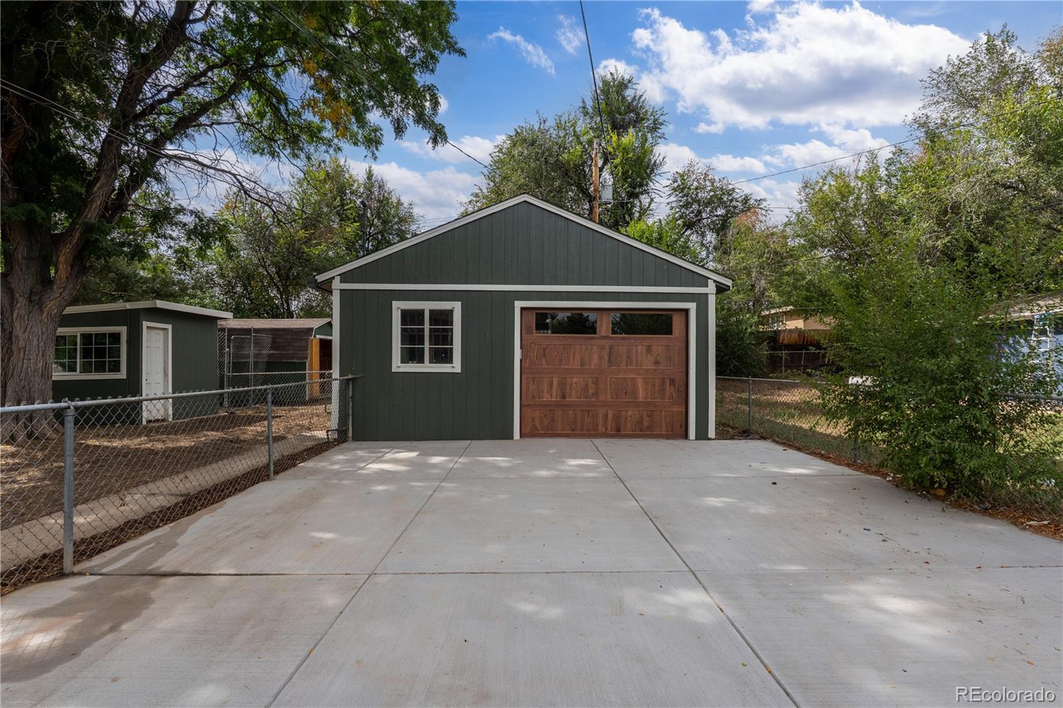
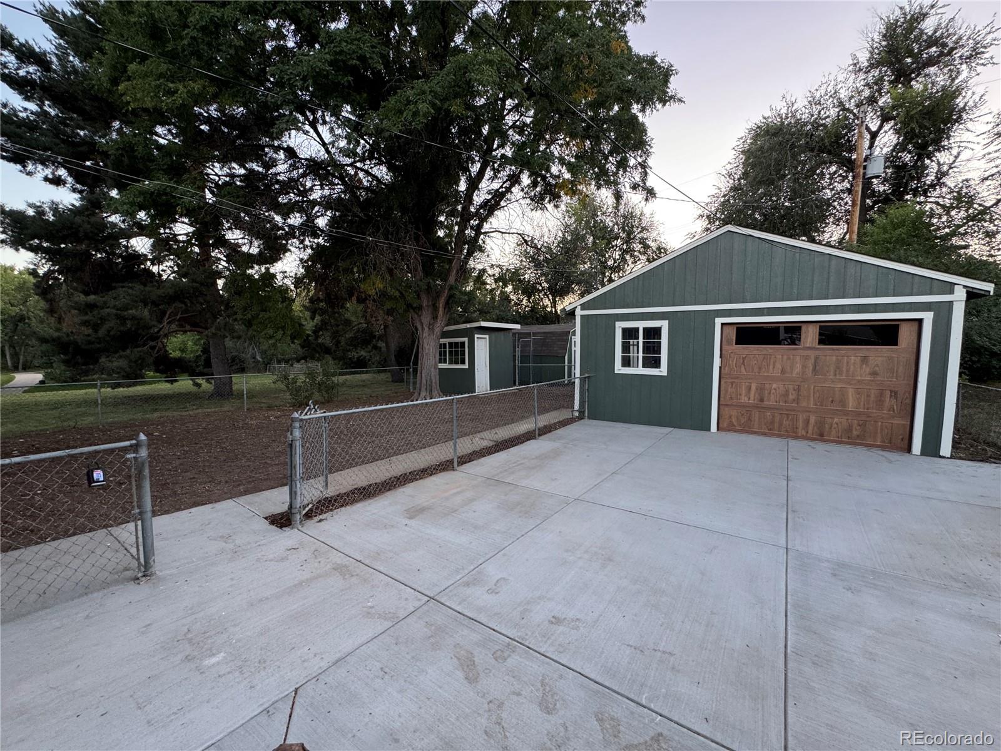
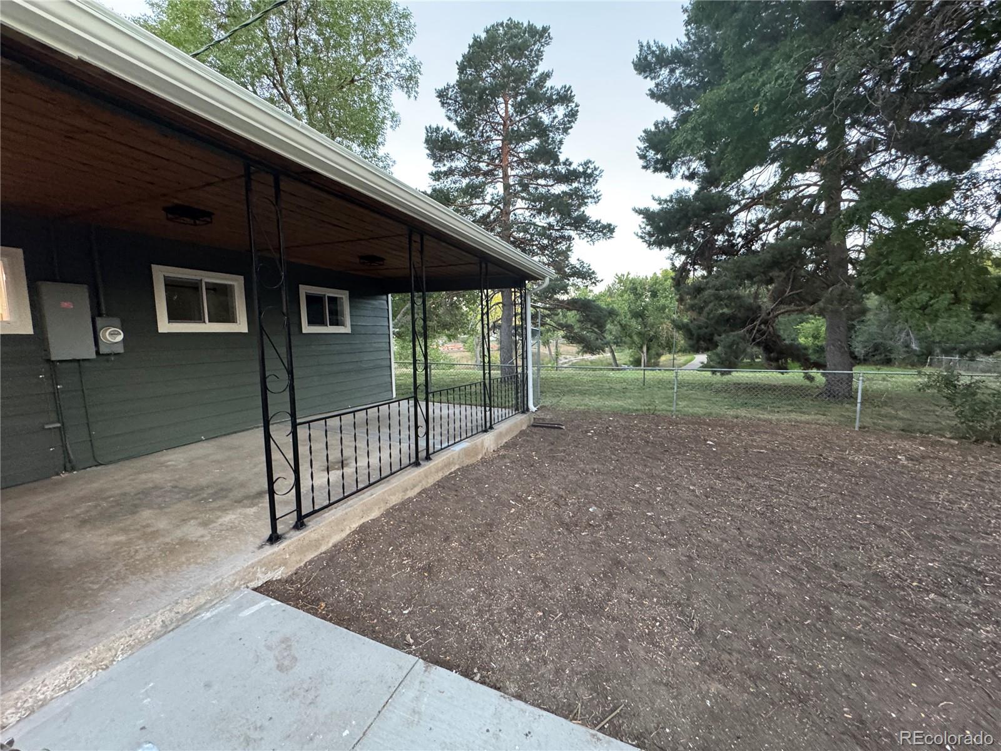
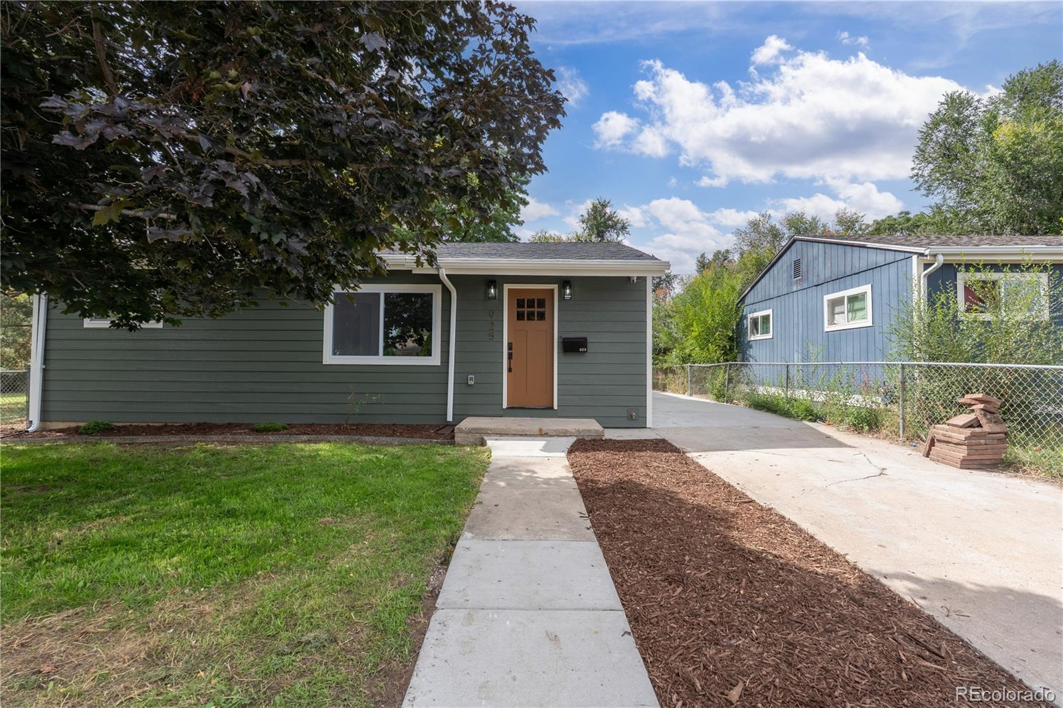
This fully remodeled Villa Park home offers a rare mix of style, function, and location. At the end of a quiet cul-de-sac and siding Joseph P. Martinez Park, you'll enjoy mature trees, a stream you can hear from the covered back patio, and quick access to Sloan's Lake, Edgewater, Downtown, the Highlands, 6th Ave, and the nearby light rail. A rare oversized two-car garage with workshop space sets this property apart from anything else you'll find in the area. All that plus this property features a preferred lender incentive of up to $10,450 to go toward closing costs or rate buy down!
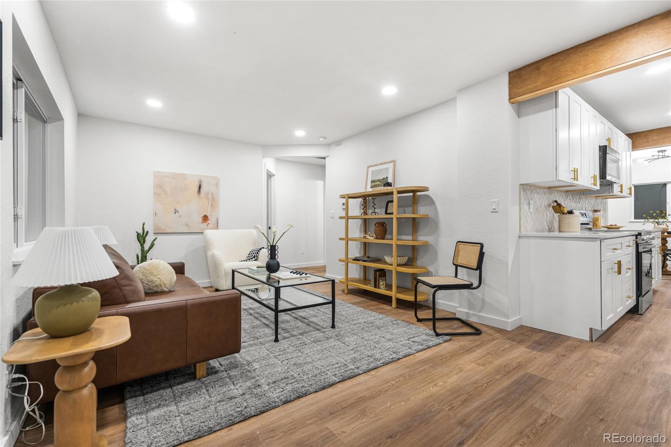
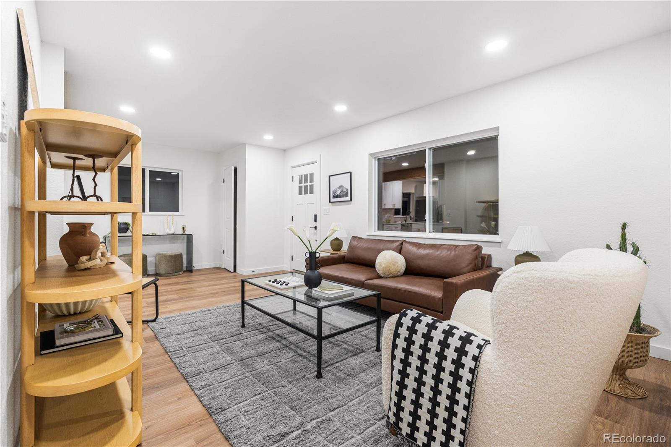
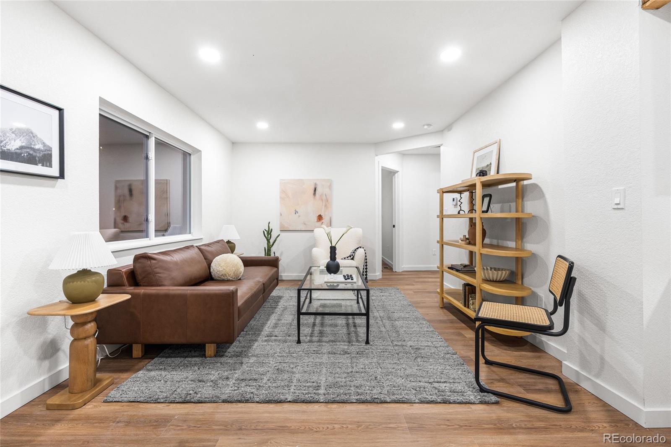
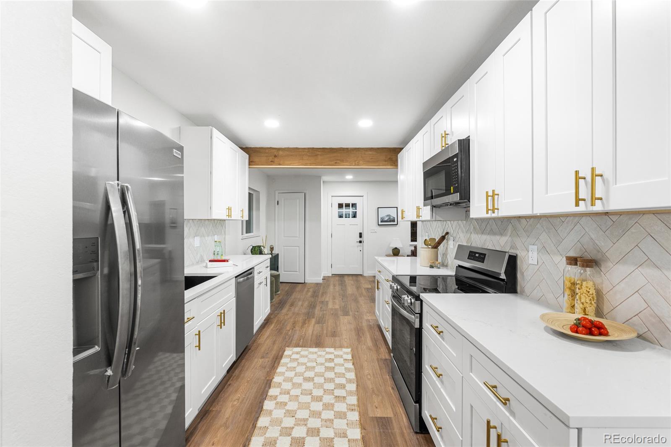
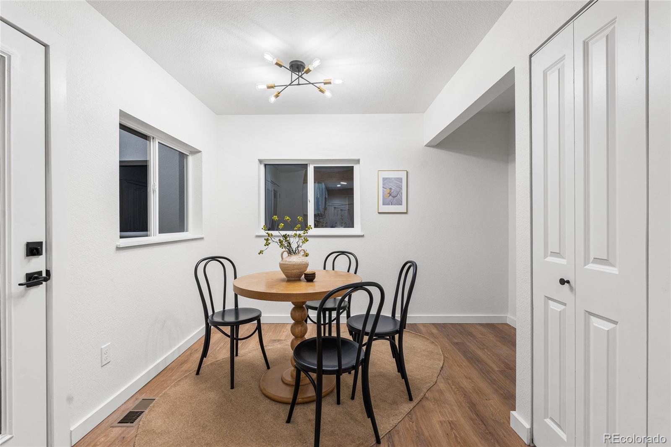
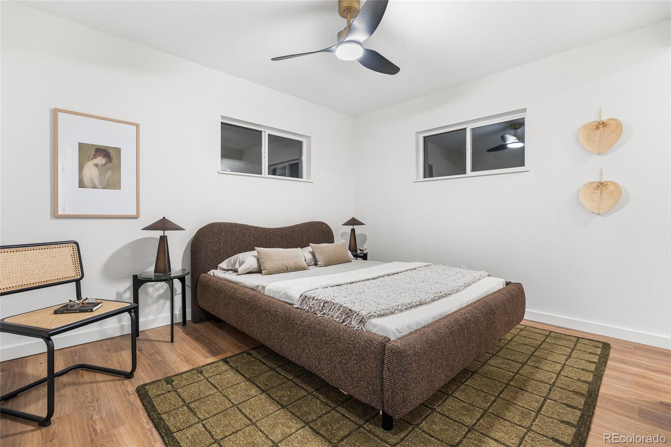
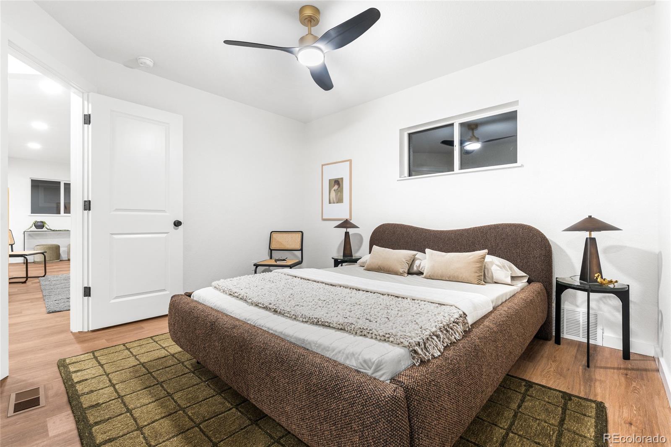
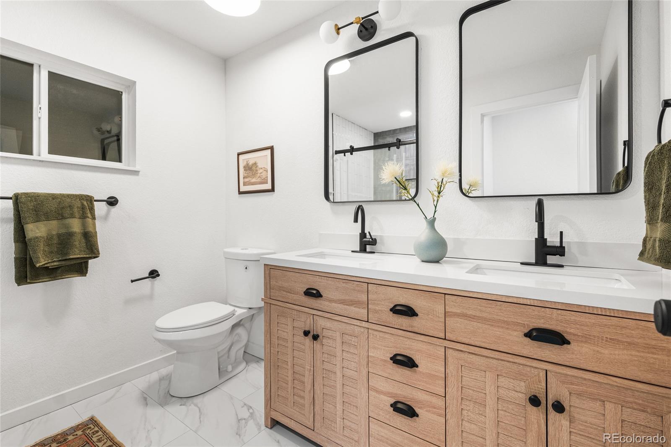
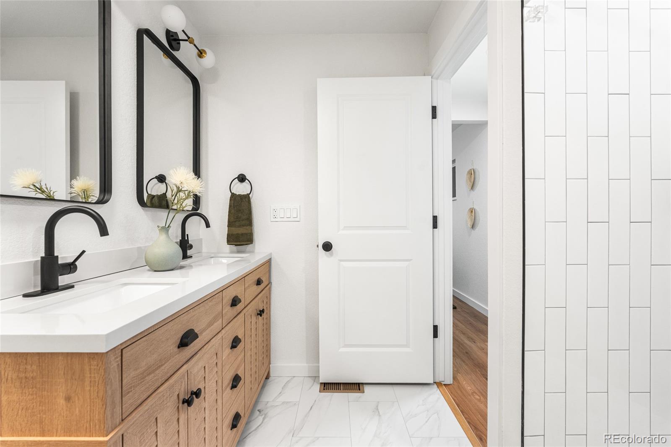
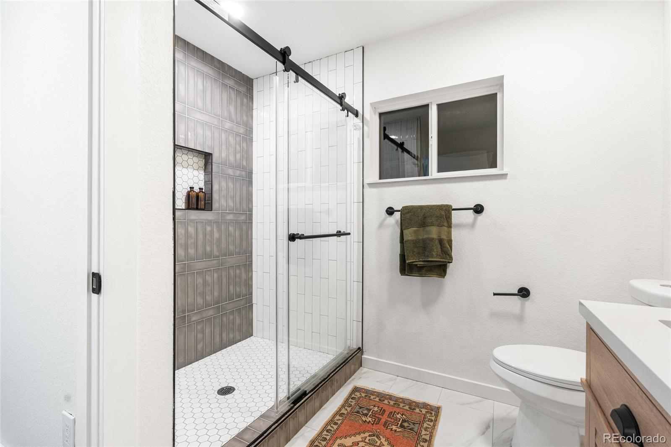
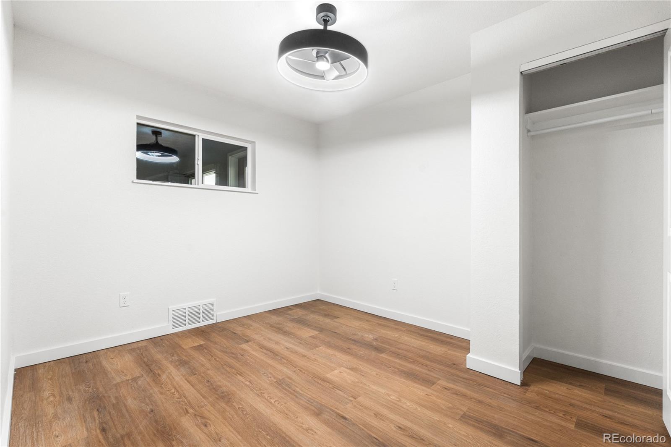
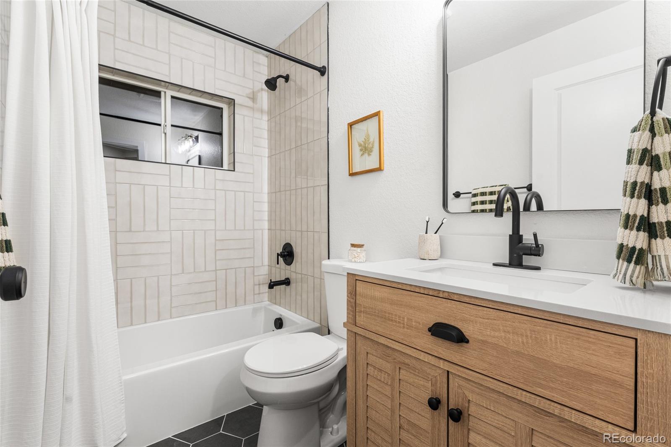
Inside, every detail has been updated with a focus on both function and design. The true primary suite features a walk-in closet, dual vanity, and walk-in shower. The second bedroom is large enough to comfortably fit a queen bed, paired with a second full bath. The kitchen is fully renovated with quartz countertops, all new cabinets, and stainless steel appliances, tying together the living and dining areas with modern style.
Beyond the finishes, the home has been remodeled from the ground up with brand-new plumbing, electrical wiring, updated breaker panel, HVAC system (furnace and A/C), windows, insulation, doors, kitchen, bathrooms, and flooring, creating a home that's not only stylish but also highly functional and move-in ready.
In this serene setting, the landscaped front yard provides curb appeal and the backyard is primed for finishing to your own vision and includes an additional shed and chicken coop adding flexibility.
With its park-side setting, oversized garage, and complete renovation inside and out, this home delivers a lifestyle that's hard to find!
Reach out to listing agent, Dave Williams, for details on preferred lender incentive!
Inside, every detail has been updated with a focus on both function and design. The true primary suite features a walk-in closet, dual vanity, and walk-in shower. The second bedroom is large enough to comfortably fit a queen bed, paired with a second full bath. The kitchen is fully renovated with quartz countertops, all new cabinets, and stainless steel appliances, tying together the living and dining areas with modern style.
Beyond the finishes, the home has been remodeled from the ground up with brand-new plumbing, electrical wiring, updated breaker panel, HVAC system (furnace and A/C), windows, insulation, doors, kitchen, bathrooms, and flooring, creating a home that's not only stylish but also highly functional and move-in ready.
In this serene setting, the landscaped front yard provides curb appeal and the backyard is primed for finishing to your own vision and includes an additional shed and chicken coop adding flexibility.
With its park-side setting, oversized garage, and complete renovation inside and out, this home delivers a lifestyle that's hard to find!
Reach out to listing agent, Dave Williams, for details on preferred lender incentive!
Overview
Property Type
Residential
Location
925 Quitman Street, Denver, CO 80204
Zoning
E-TU-C
MLS ID
4486742
Listing Last Updated
Property Features & Amenities
Interior
Total Bedrooms
2
Full Bathrooms
1
Three-Quarter Bathrooms
1
Flooring
Laminate
Appliances
Dishwasher, Disposal, Gas Water Heater, Oven, Range, Range Hood, Refrigerator
Other Interior Features
Ceiling Fan(s), No Stairs, Pantry, Primary Suite, Quartz Counters, Smoke Free, Walk-In Closet(s)
Exterior
Stories
1
Garage Spaces
2.0
Water Source
Public
Utilities
Electricity Connected, Natural Gas Connected
Roof
Shingle
Lot Features
Borders Public Land, Cul-De-Sac, Greenbelt, Level, Many Trees, Near Public Transit
Parking
Concrete, Exterior Access Door, Lighted, Oversized, Storage, Tandem
Heat Type
Forced Air
Air Conditioning
Central Air
Sewer
Public Sewer
Substructure
Concrete Perimeter
Security Features
Carbon Monoxide Detector(s), Smoke Detector(s)
Other Exterior Features
Rain Gutters
Details
Total Area
1,030 Sq.Ft.
Architecture Styles
Traditional
View Description
Meadow
Financial
Price
$545,000
Real Estate Tax
$2,234/yr
Exclusive Listing Agents