Property Description
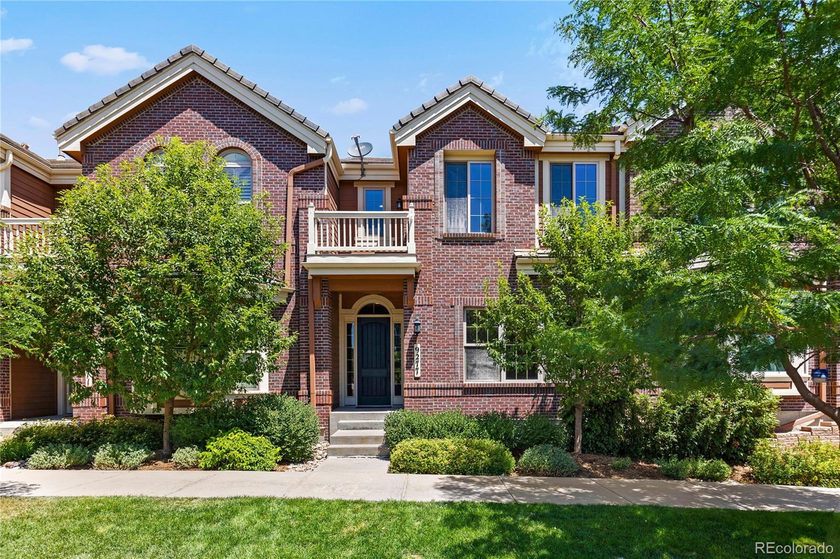
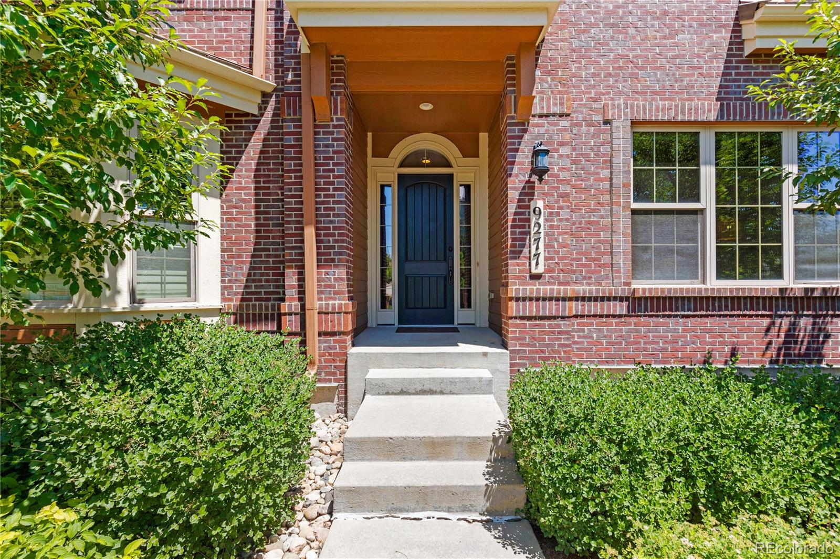
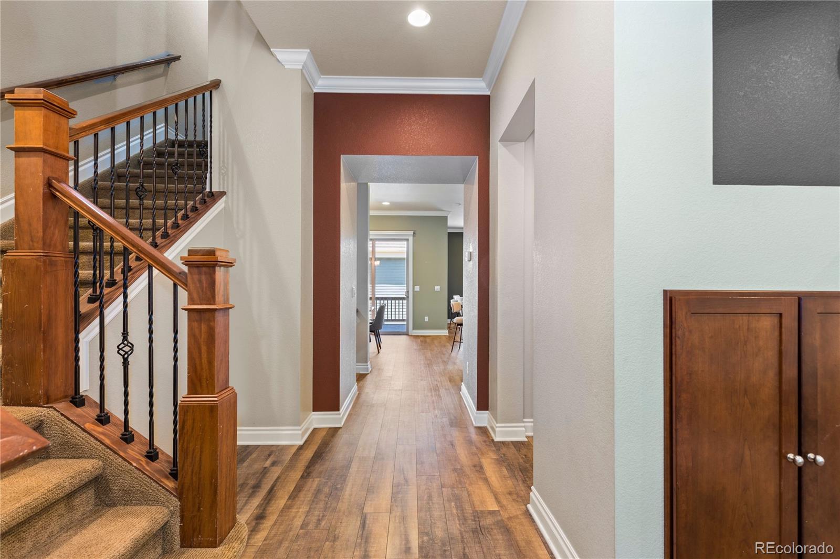
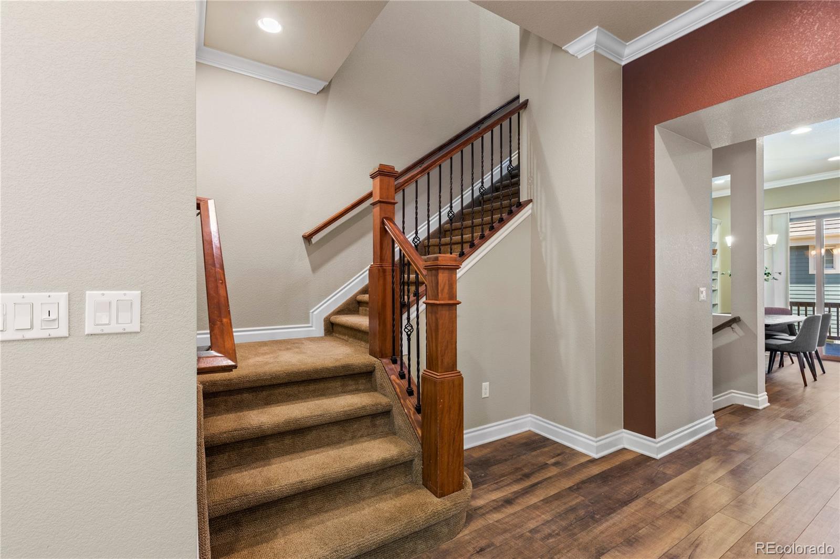
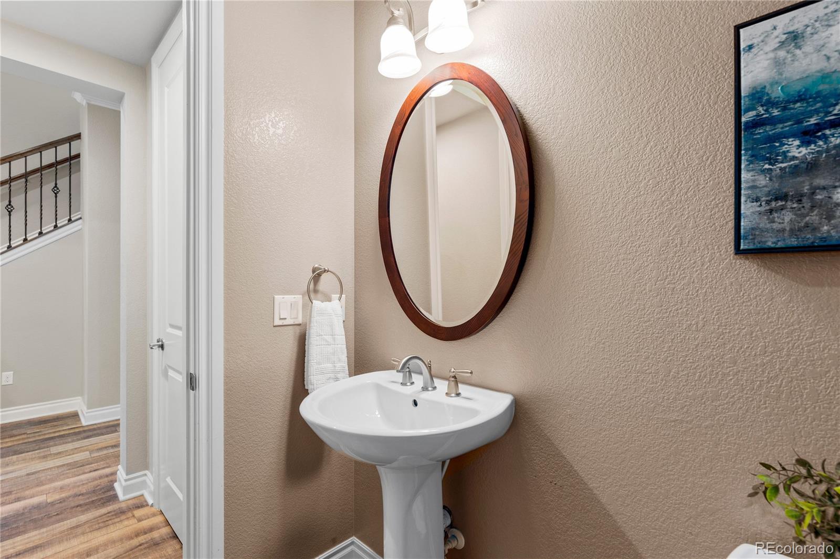
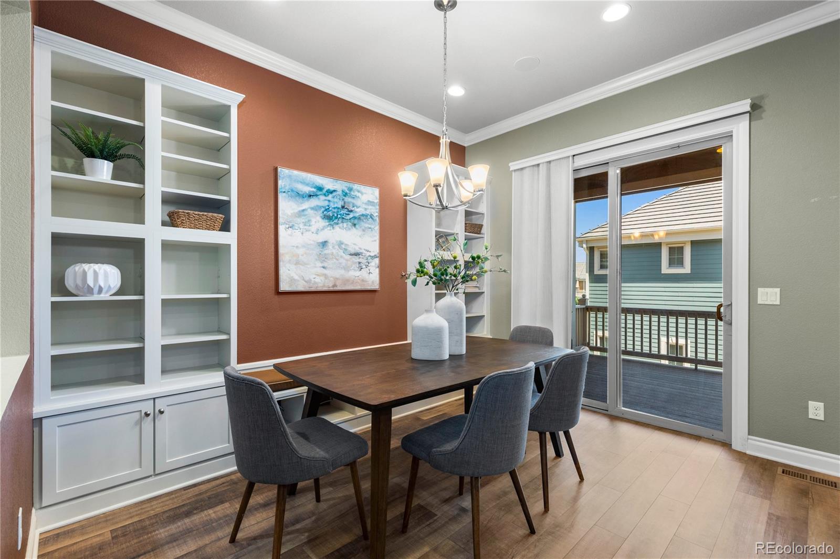
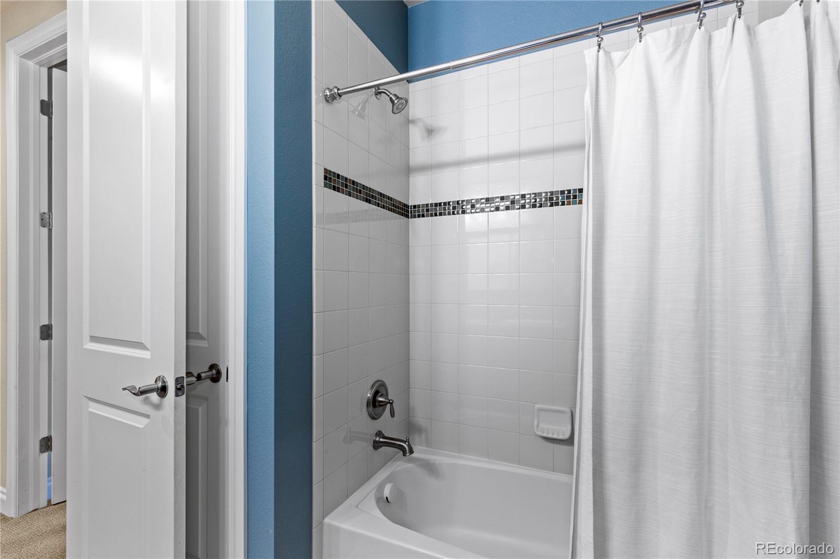
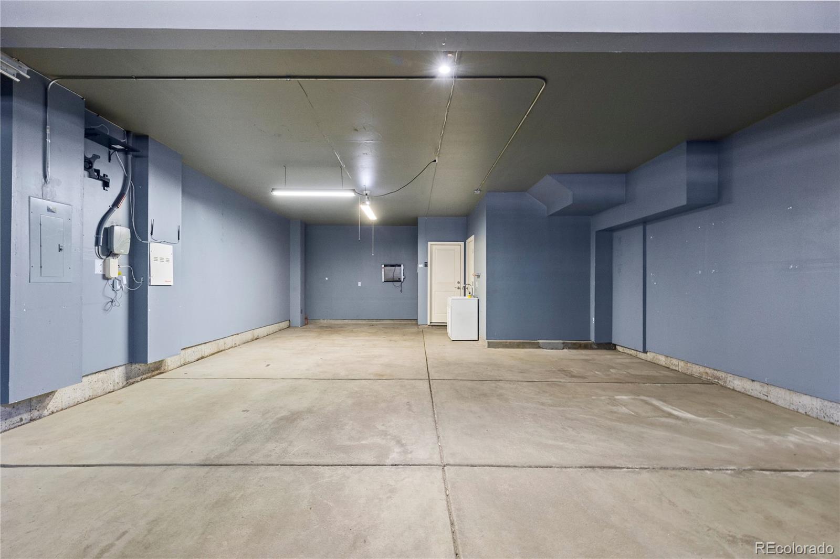
Welcome to this amazing townhome in the heart of Lone Tree, CO. This residence offers 2,814 sq ft of living space with 3 bedrooms, 3 bathrooms, and 3 car tandem garage.
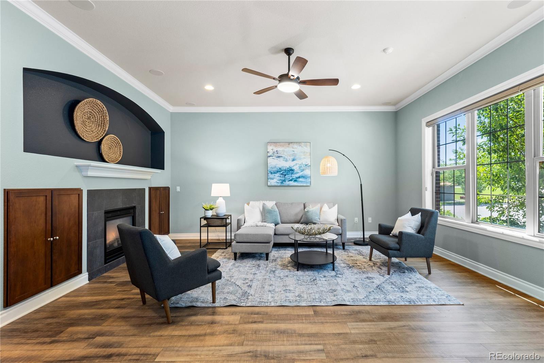
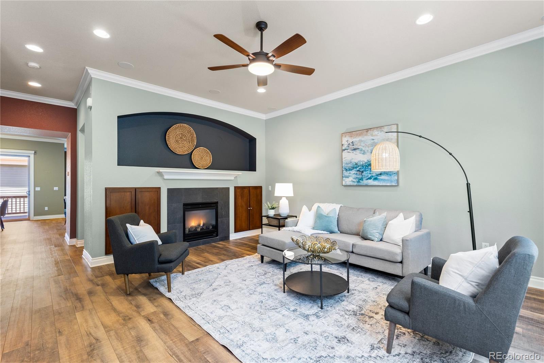
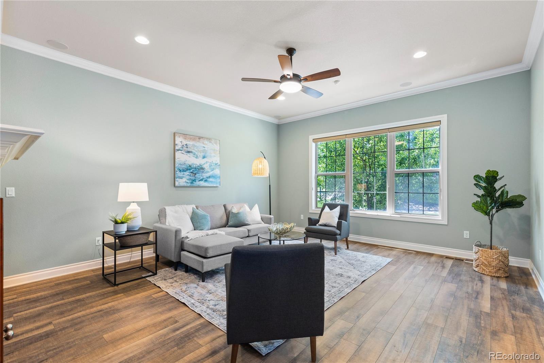
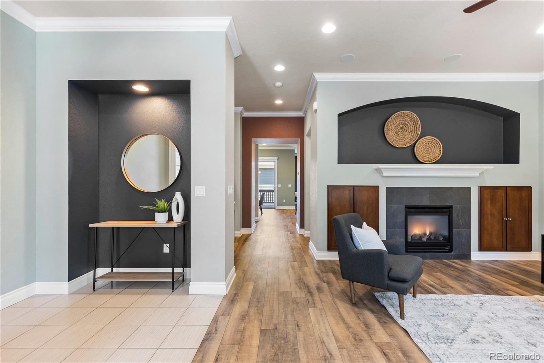
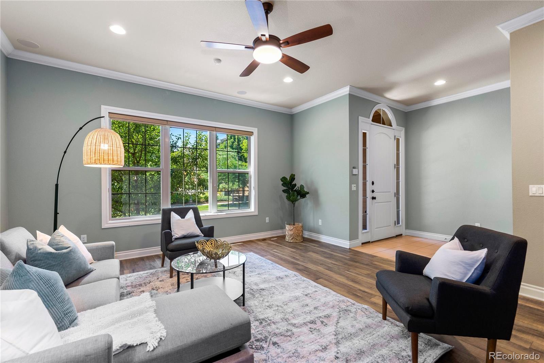
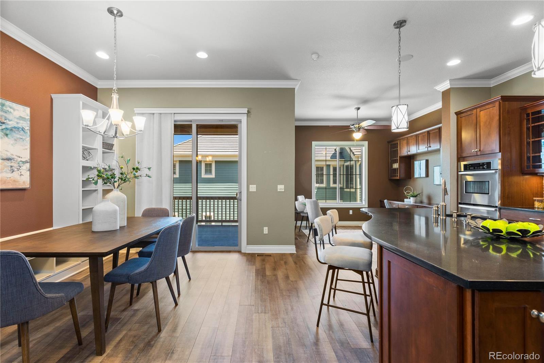
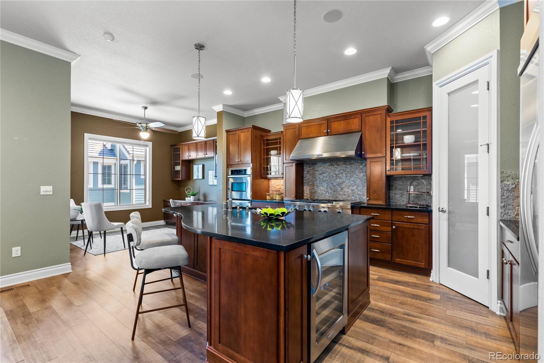
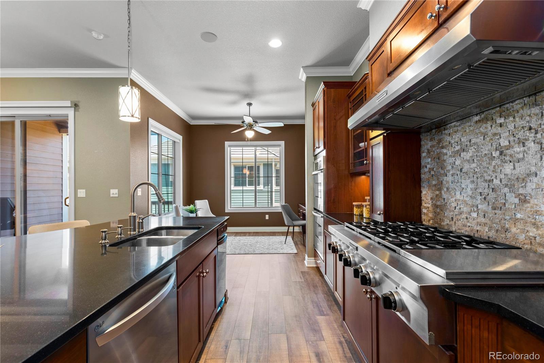
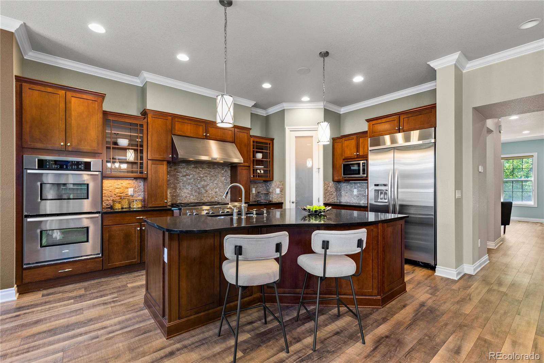
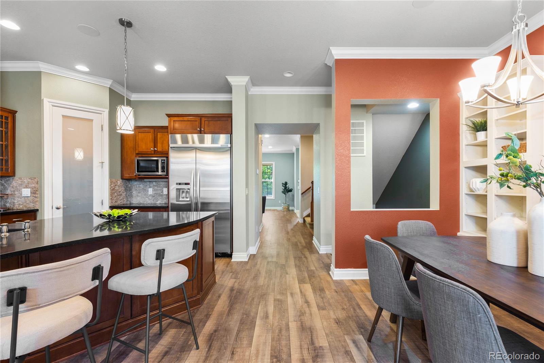
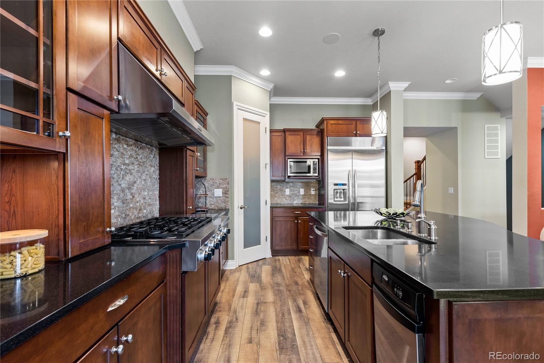
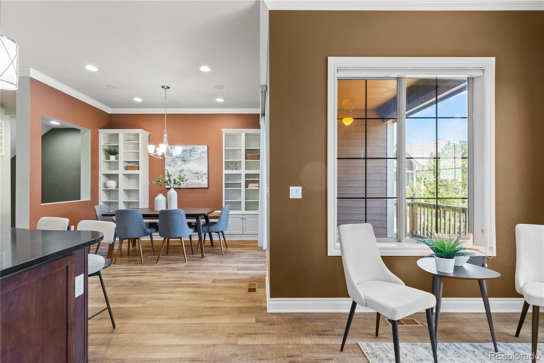
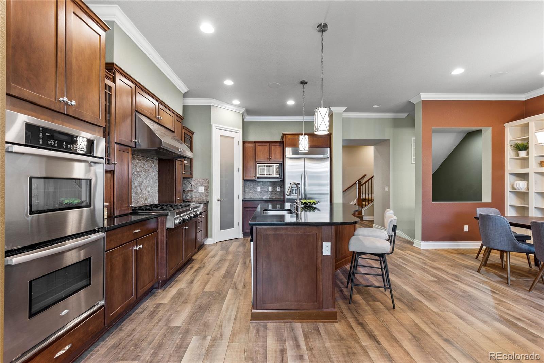
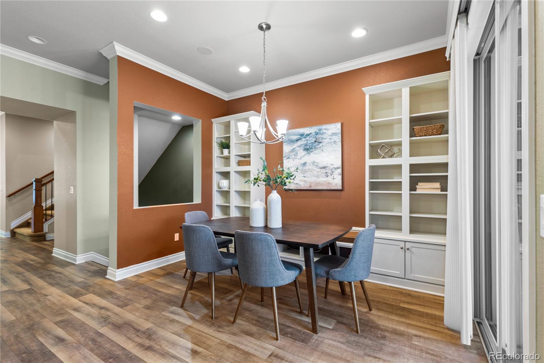
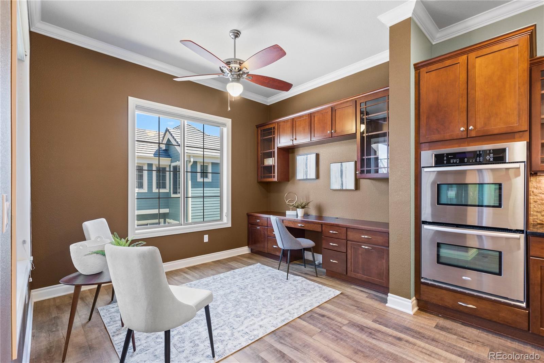
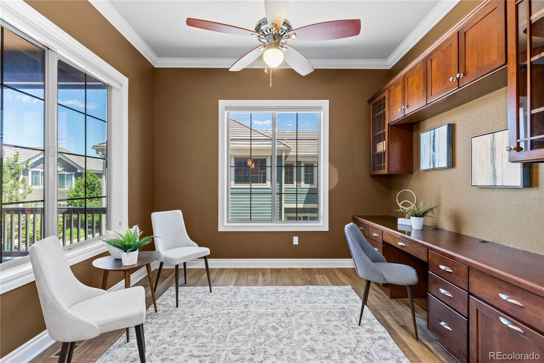
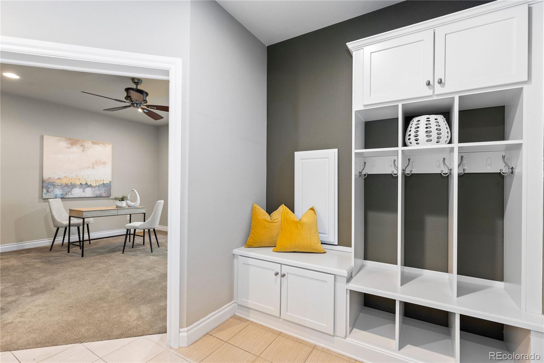
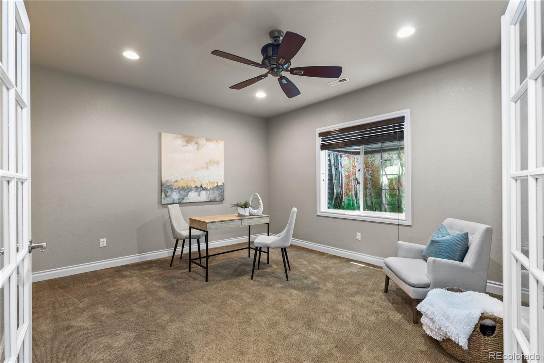
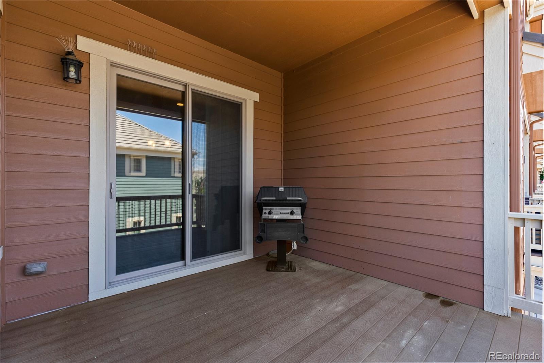
Step into an open floor plan on the first floor, featuring a living room and fireplace, a kitchen with granite countertops, high-end appliances, large island, and ample pantry space. Attached to the kitchen is a built in office/den space and covered/outside deck.
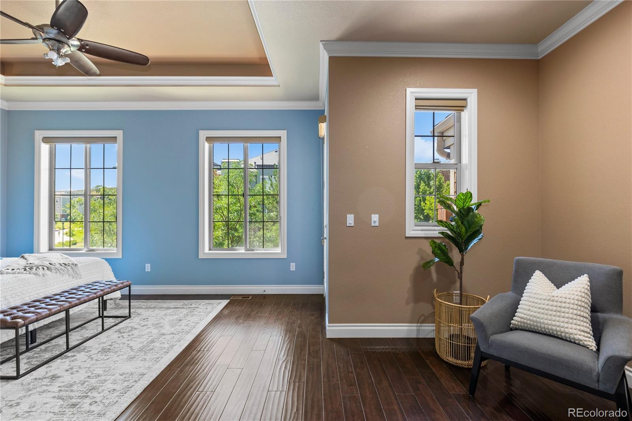
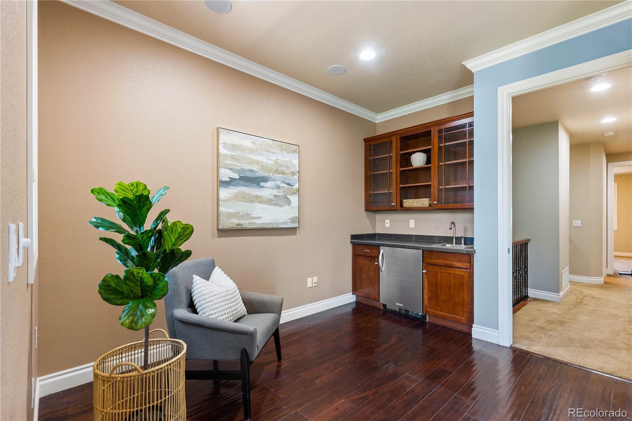
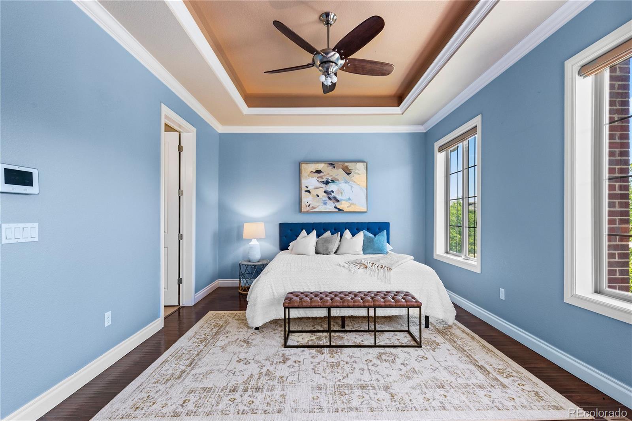
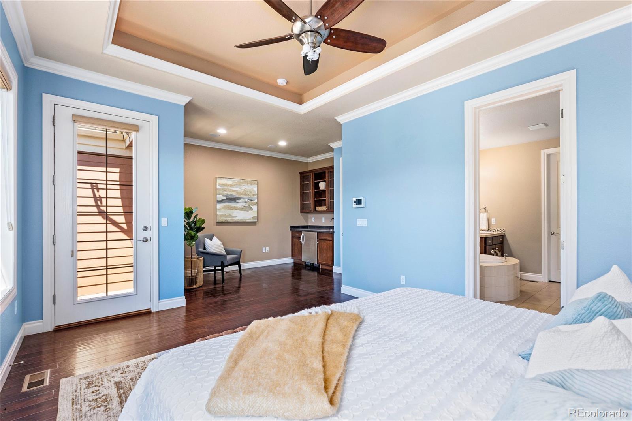
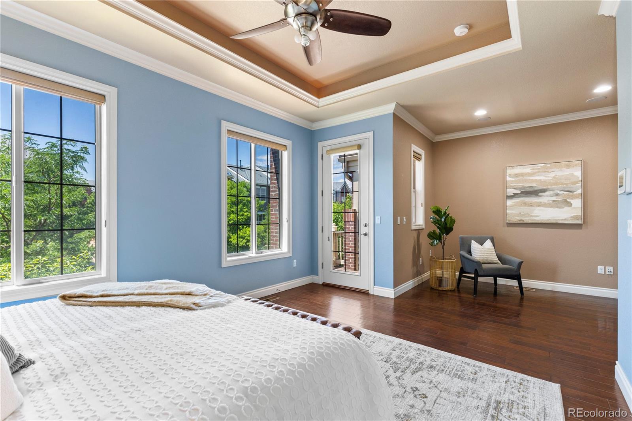
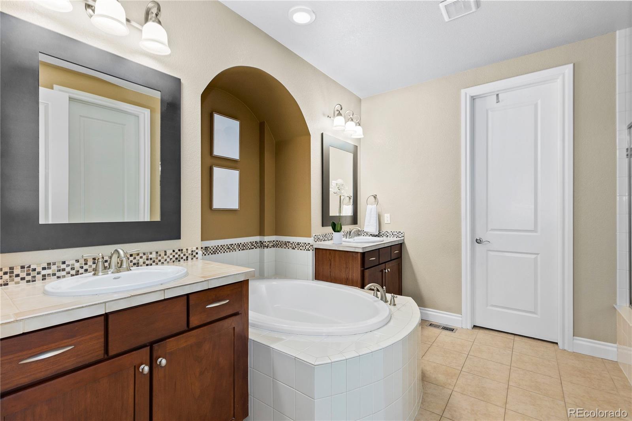
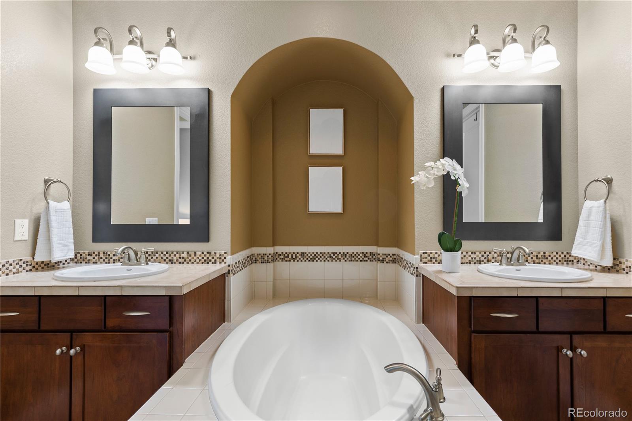
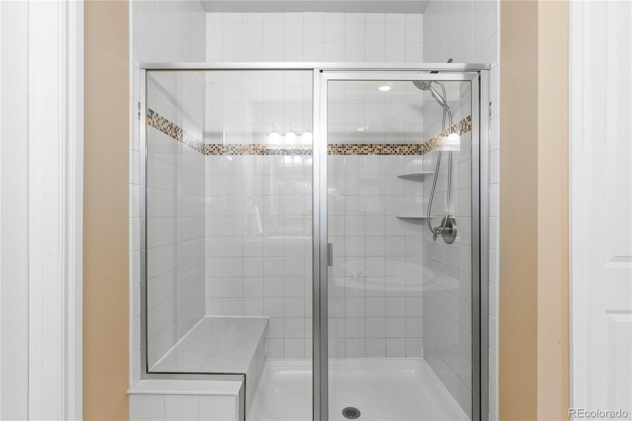
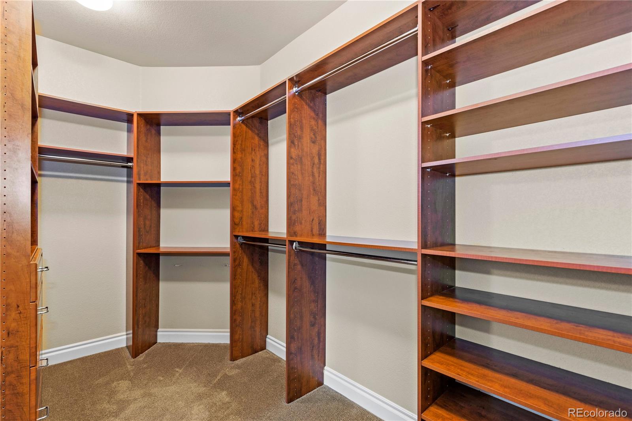
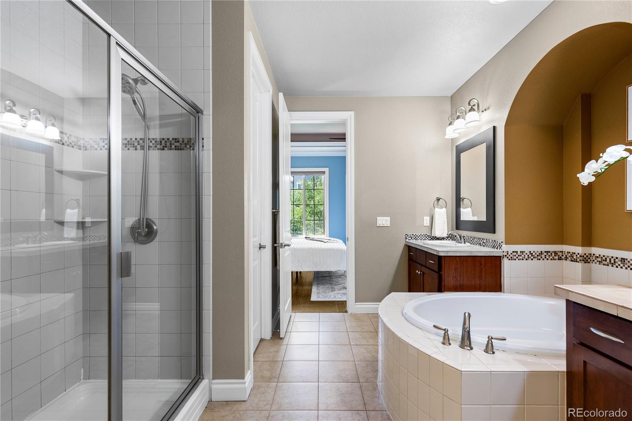
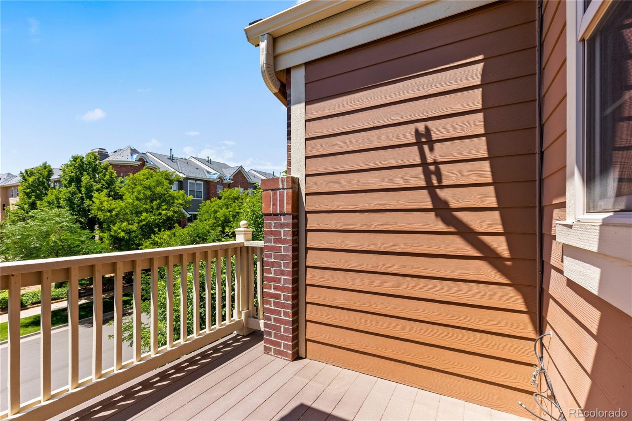
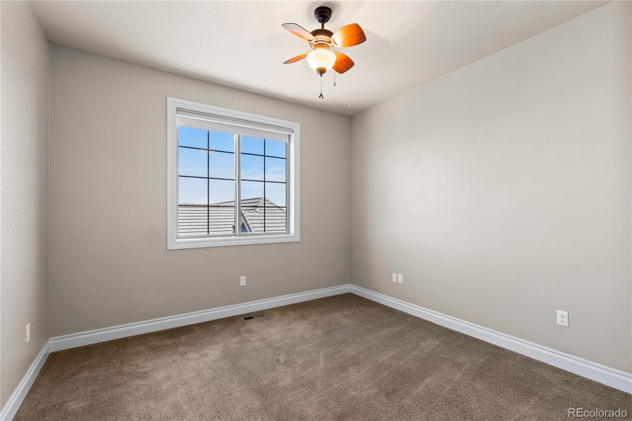
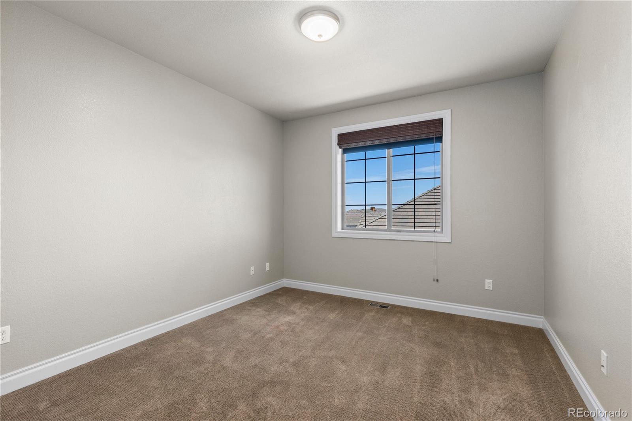
The upper level houses three spacious bedrooms with the primary suite having high ceilings, walk-in closet, and luxurious bathroom, and sitting area with coffee/wet bar and private balcony. This home includes a built-in sound system, and the finished basement provides additional living space, with a multipurpose room and mudroom.
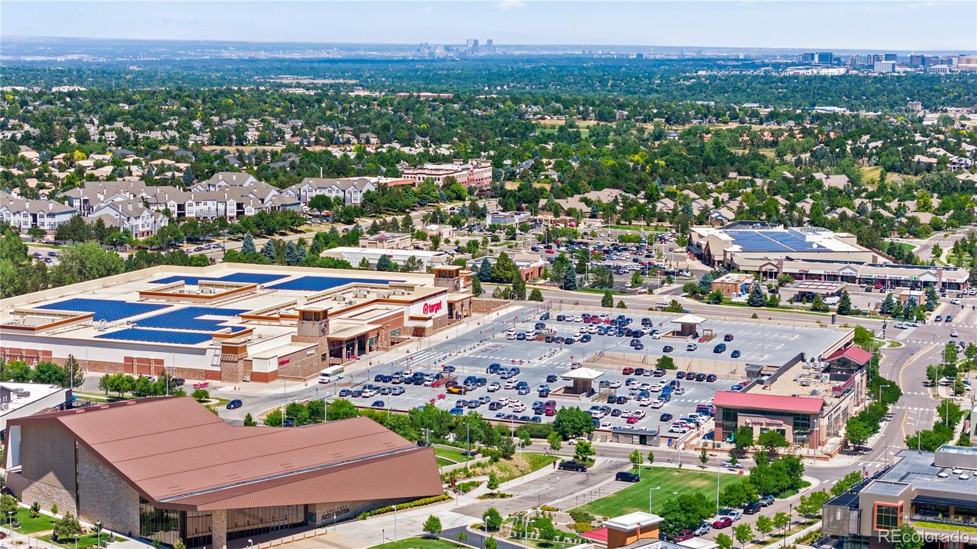
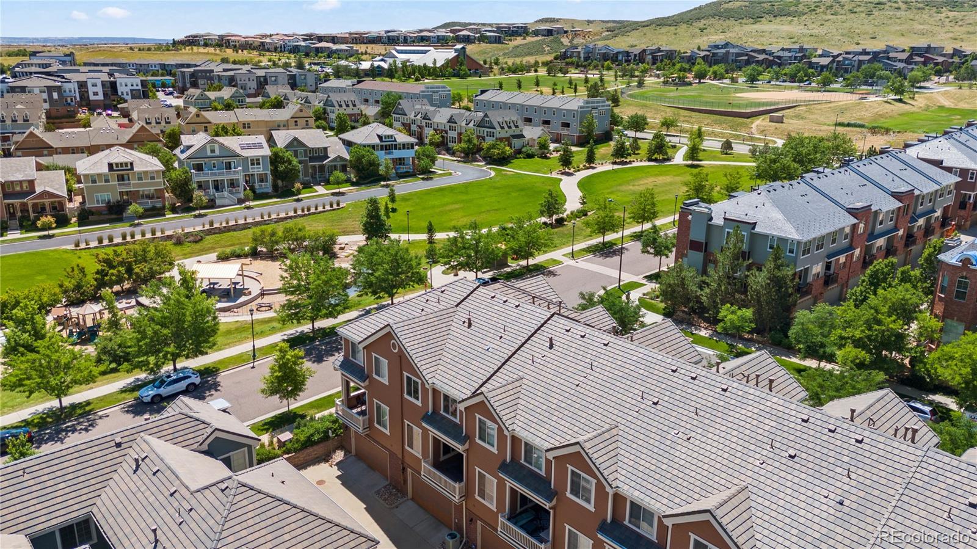
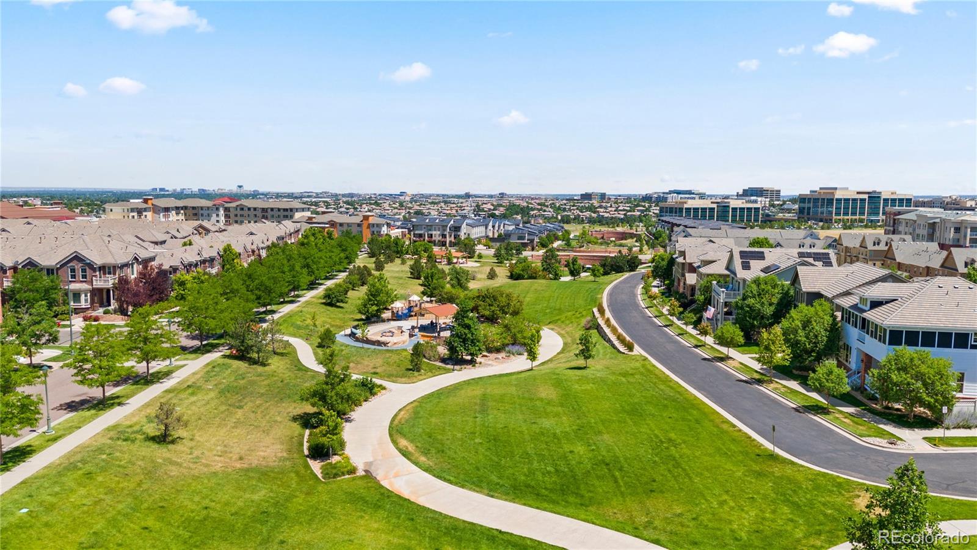
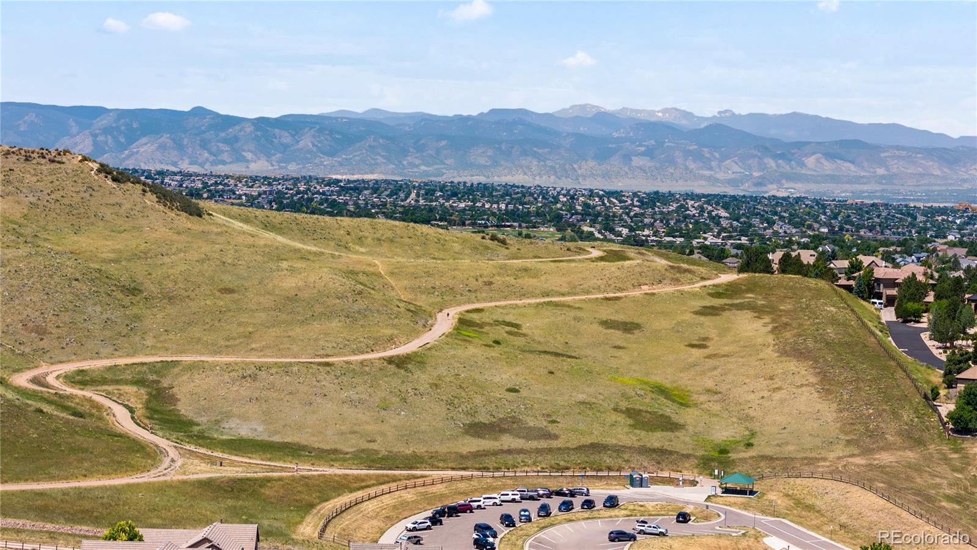
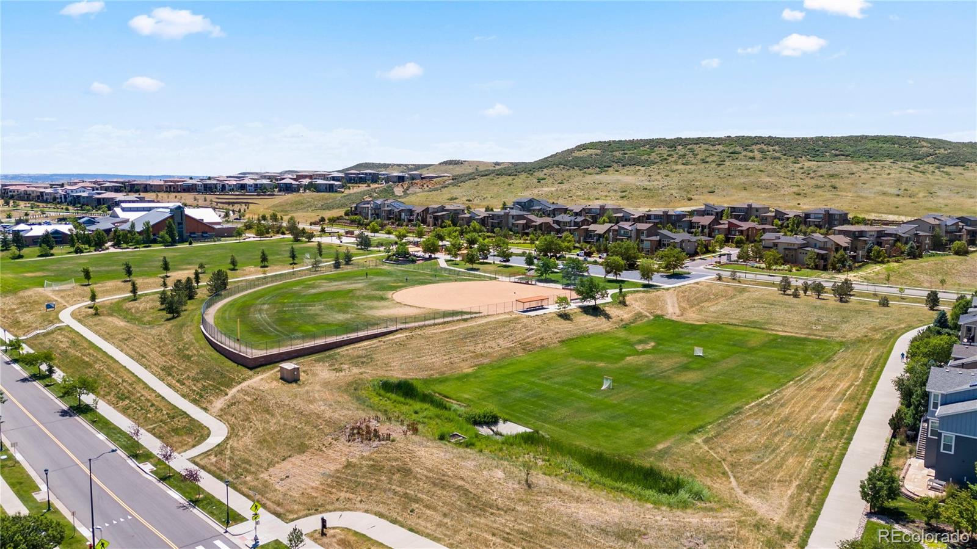
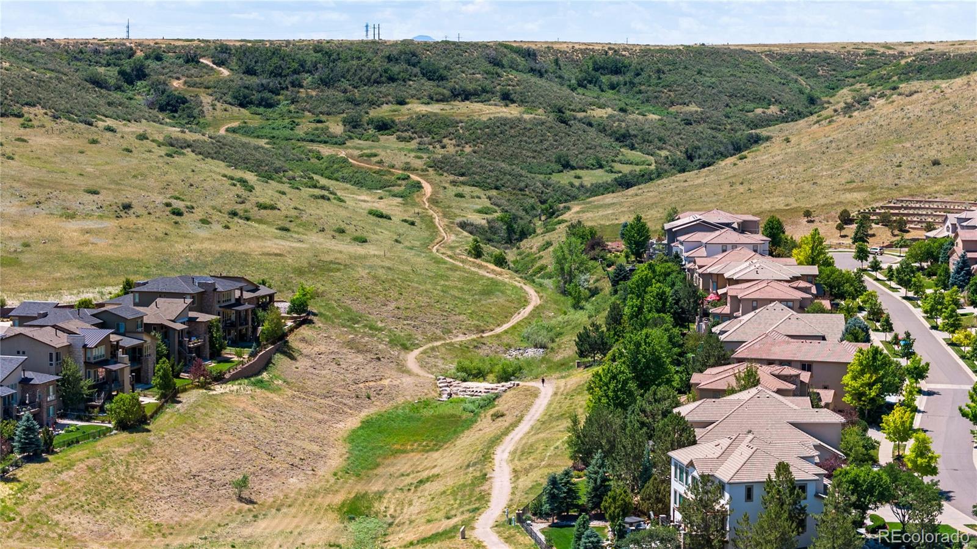
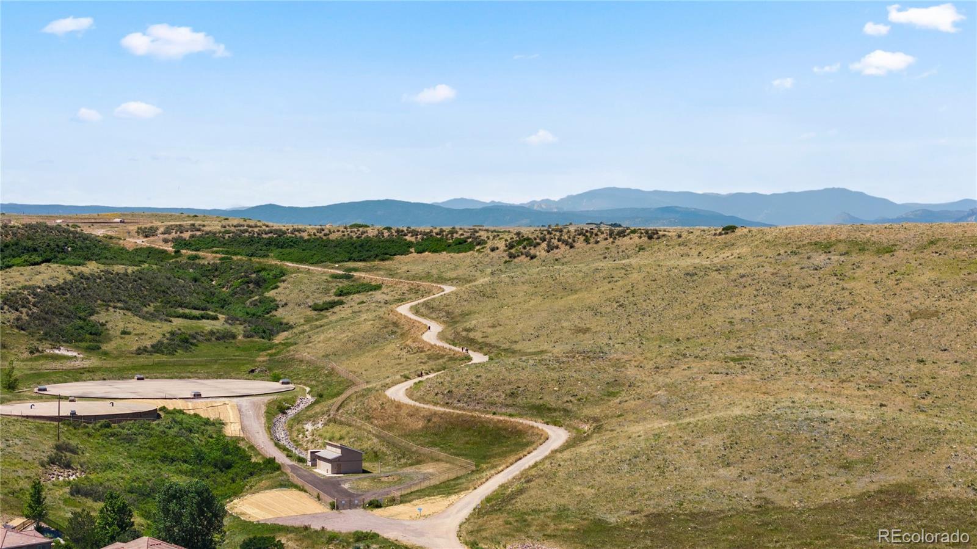
Located near public transit, and within walking distance of Belvedere Park, Bluffs Regional Park & Trails, Lone Tree Recreation Center and Lone Tree Arts Center. This is a rare opportunity to move into this amazing community!
Book a showing asap!
Step into an open floor plan on the first floor, featuring a living room and fireplace, a kitchen with granite countertops, high-end appliances, large island, and ample pantry space. Attached to the kitchen is a built in office/den space and covered/outside deck.
The upper level houses three spacious bedrooms with the primary suite having high ceilings, walk-in closet, and luxurious bathroom, and sitting area with coffee/wet bar and private balcony. This home includes a built-in sound system, and the finished basement provides additional living space, with a multipurpose room and mudroom.
Located near public transit, and within walking distance of Belvedere Park, Bluffs Regional Park & Trails, Lone Tree Recreation Center and Lone Tree Arts Center. This is a rare opportunity to move into this amazing community!
Book a showing asap!
Overview
Property Type
Townhouse
Location
9277 Kornbrust Drive, Lone Tree, CO 80124
MLS ID
3875115
Listing Last Updated
Property Features & Amenities
Interior
Total Bedrooms
3
Full Bathrooms
2
Half Bathrooms
1
Flooring
Carpet, Tile, Wood
Appliances
Dishwasher, Disposal, Dryer, Microwave, Oven, Range, Range Hood, Refrigerator, Trash Compactor, Washer
Other Interior Features
Ceiling Fan(s), Eat-in Kitchen, Entrance Foyer, Granite Counters, High Ceilings, High Speed Internet, Kitchen Island, Open Floorplan, Pantry, Primary Suite, Smoke Free, Sound System, Walk-In Closet(s)
Exterior
Stories
2
Garage Spaces
3.0
Water Source
Public
Roof
Composition, Concrete
Lot Features
Landscaped, Near Public Transit, Open Space
Parking
Concrete, Dry Walled, Finished, Tandem
Heat Type
Forced Air, Natural Gas
Air Conditioning
Central Air
Sewer
Public Sewer
Substructure
Concrete Perimeter
Amenities
Clubhouse
Security Features
Carbon Monoxide Detector(s), Smoke Detector(s)
Other Exterior Features
Balcony
Details
Total Area
2,814 Sq.Ft.
Architecture Styles
Contemporary
Financial
Price
$780,000
Real Estate Tax
$7,227/yr
HOA
$52/mo
Exclusive Listing Agents