Property Description
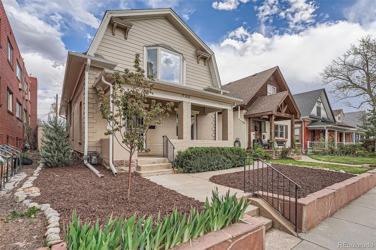
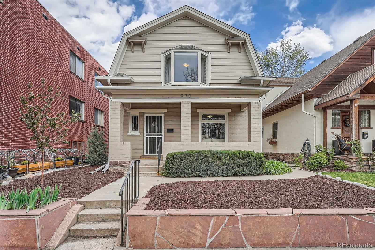
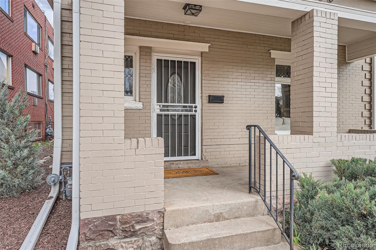
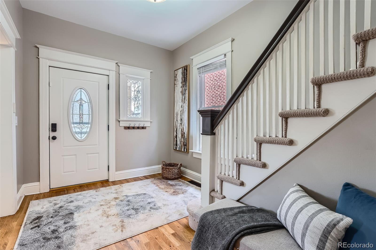
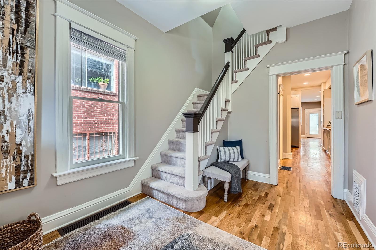
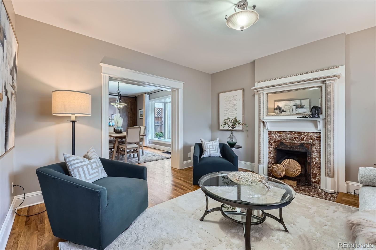
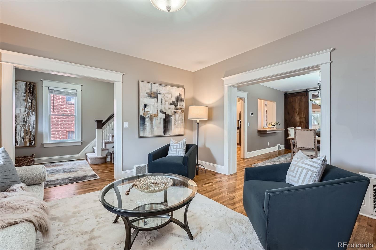
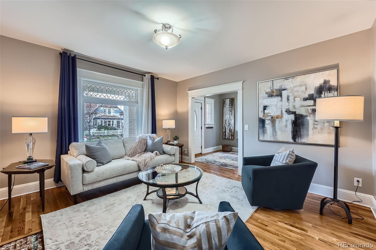
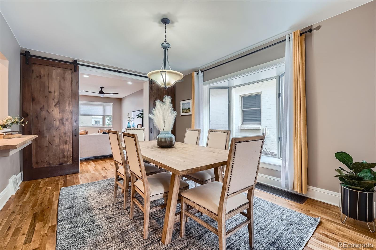
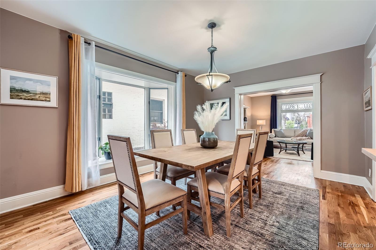
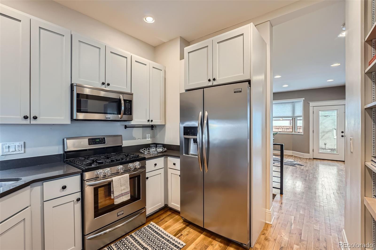
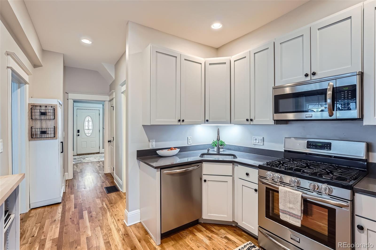
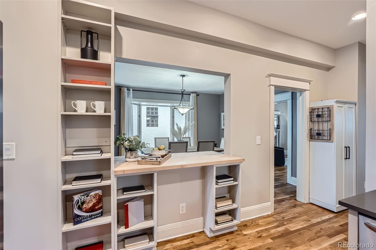
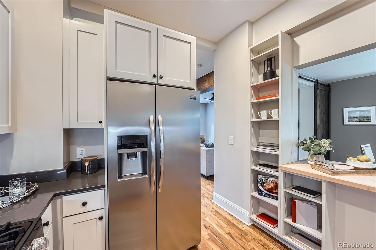
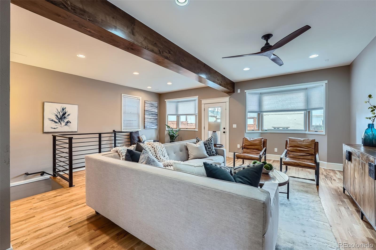
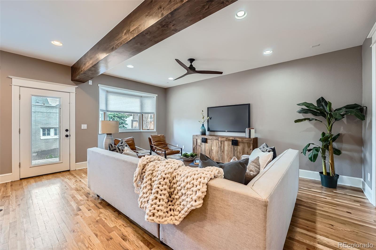
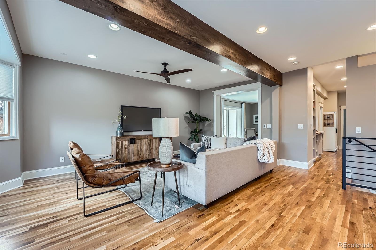
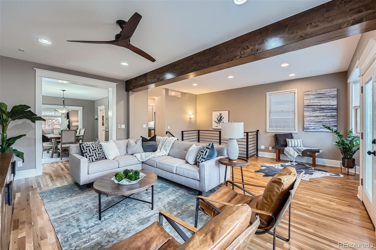
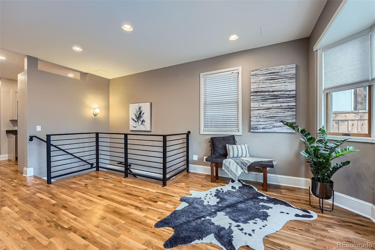
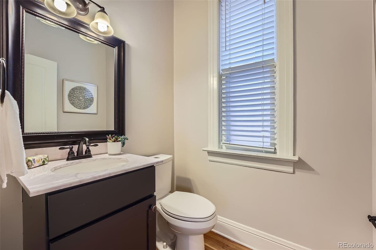
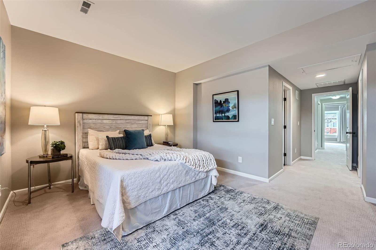
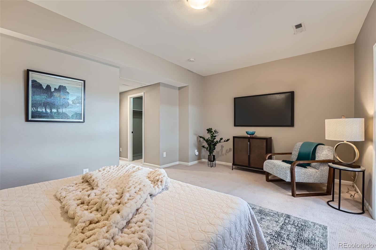
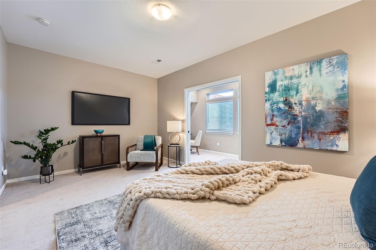
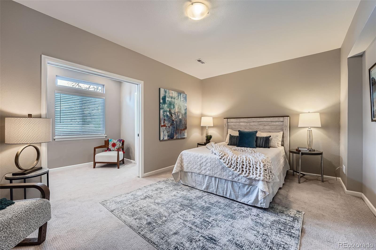
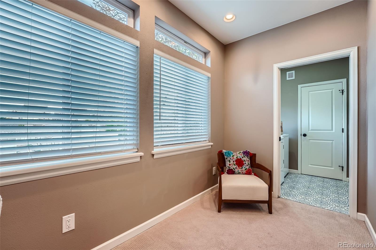
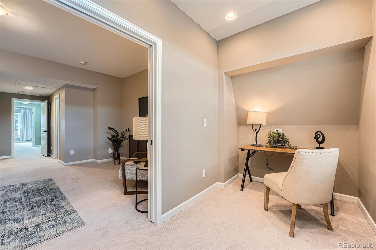
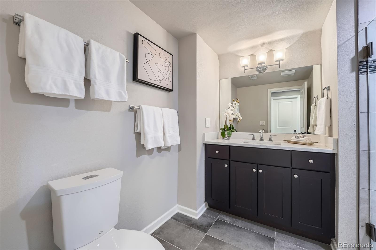
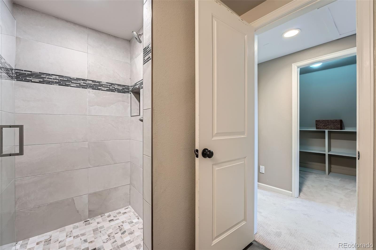
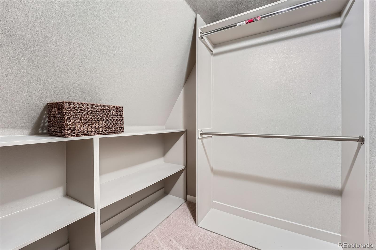
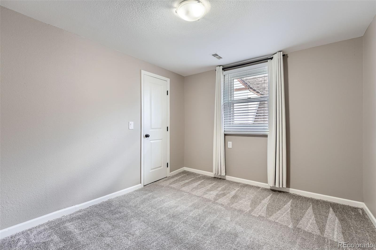
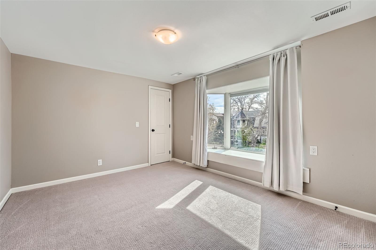
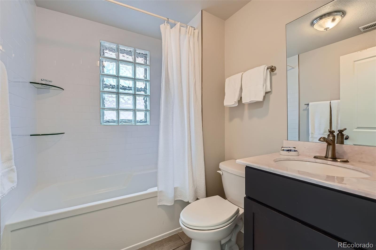
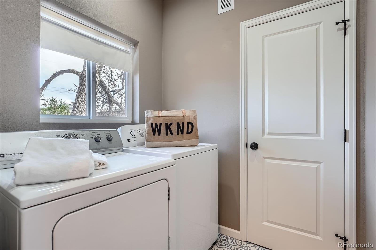
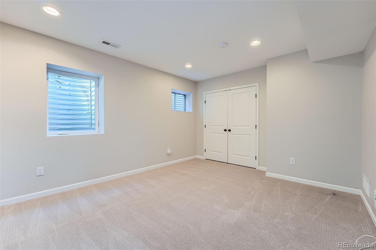
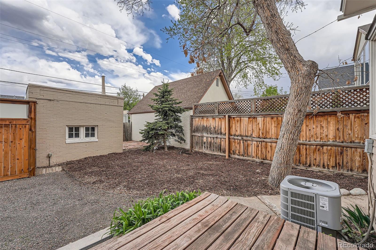
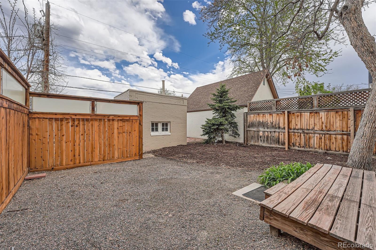
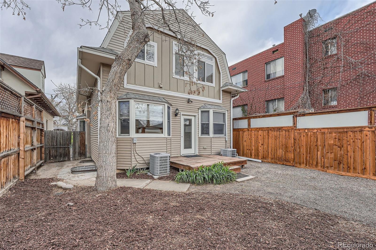
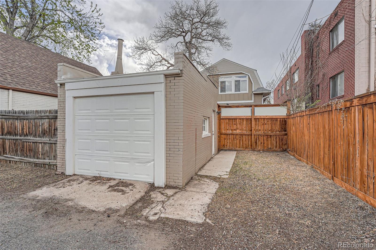
Beautiful two-story on one of West Wash Park's favorite streets! 4 bay windows flood this Dutch Colonial style home with sunshine. There are gleaming oak floors and many original architectural details such as leaded and wavy glass windows, original trim and fireplace mantel above the original coal burning fireplace surrounded with untouched English tile. This home has been updated for modern living with an ample addition creating a family room on the main level with a large primary bedroom with a walk in closet and its own private bath, above. A separate laundry room with storage and a sunroom adjoin the primary bedroom. The sunroom would make an ideal home office, additional closet or work out area. 2 other bedrooms and an updated hall bath round out this level. The main level has an open floor plan making it well suited to modern lifestyles. The family room is large enough for both a home office and a media area. There is a bedroom in the basement that could have many uses in addition to a bedroom...quiet home office...work out or yoga room...or? There is an additional 832 SF of clean and dry storage space in the older part of the basement. The low maintenance backyard is a great place for pets and play. This home is strategically located just 7 blocks to the park and in close proximity to Light Rail, Whole Foods, the Farmer's Market on South Pearl Street, Sprouts, Roast Coffee and many more shops & restaurants on Old S. Pearl St., South Broadway and Old S. Gaylord St.
Overview
Property Type
Residential
Location
930 S Pennsylvania Street, Denver, CO 80209
Zoning
U-SU-B
MLS ID
2417557
Listing Last Updated
Property Features & Amenities
Interior
Total Bedrooms
4
Full Bathrooms
1
Three-Quarter Bathrooms
1
Half Bathrooms
1
Flooring
Carpet, Tile, Wood
Appliances
Dishwasher, Disposal, Dryer, Microwave, Oven, Range, Refrigerator, Self Cleaning Oven, Washer
Other Interior Features
Butcher Counters, Ceiling Fan(s), Entrance Foyer, Primary Suite, Quartz Counters, Walk-In Closet(s)
Exterior
Stories
2
Garage Spaces
1.0
Water Source
Public
Utilities
Cable Available, Electricity Connected, Natural Gas Connected
Roof
Composition
Lot Features
Level, Near Public Transit
Heat Type
Forced Air, Natural Gas
Air Conditioning
Central Air
Sewer
Public Sewer
Security Features
Carbon Monoxide Detector(s), Smoke Detector(s)
Other Exterior Features
Private Yard, Rain Gutters
Details
Total Area
2,604 Sq.Ft.
Architecture Styles
Victorian
Financial
Price
$1,220,000
Real Estate Tax
$6,080/yr
Exclusive Listing Agents