

Property Description
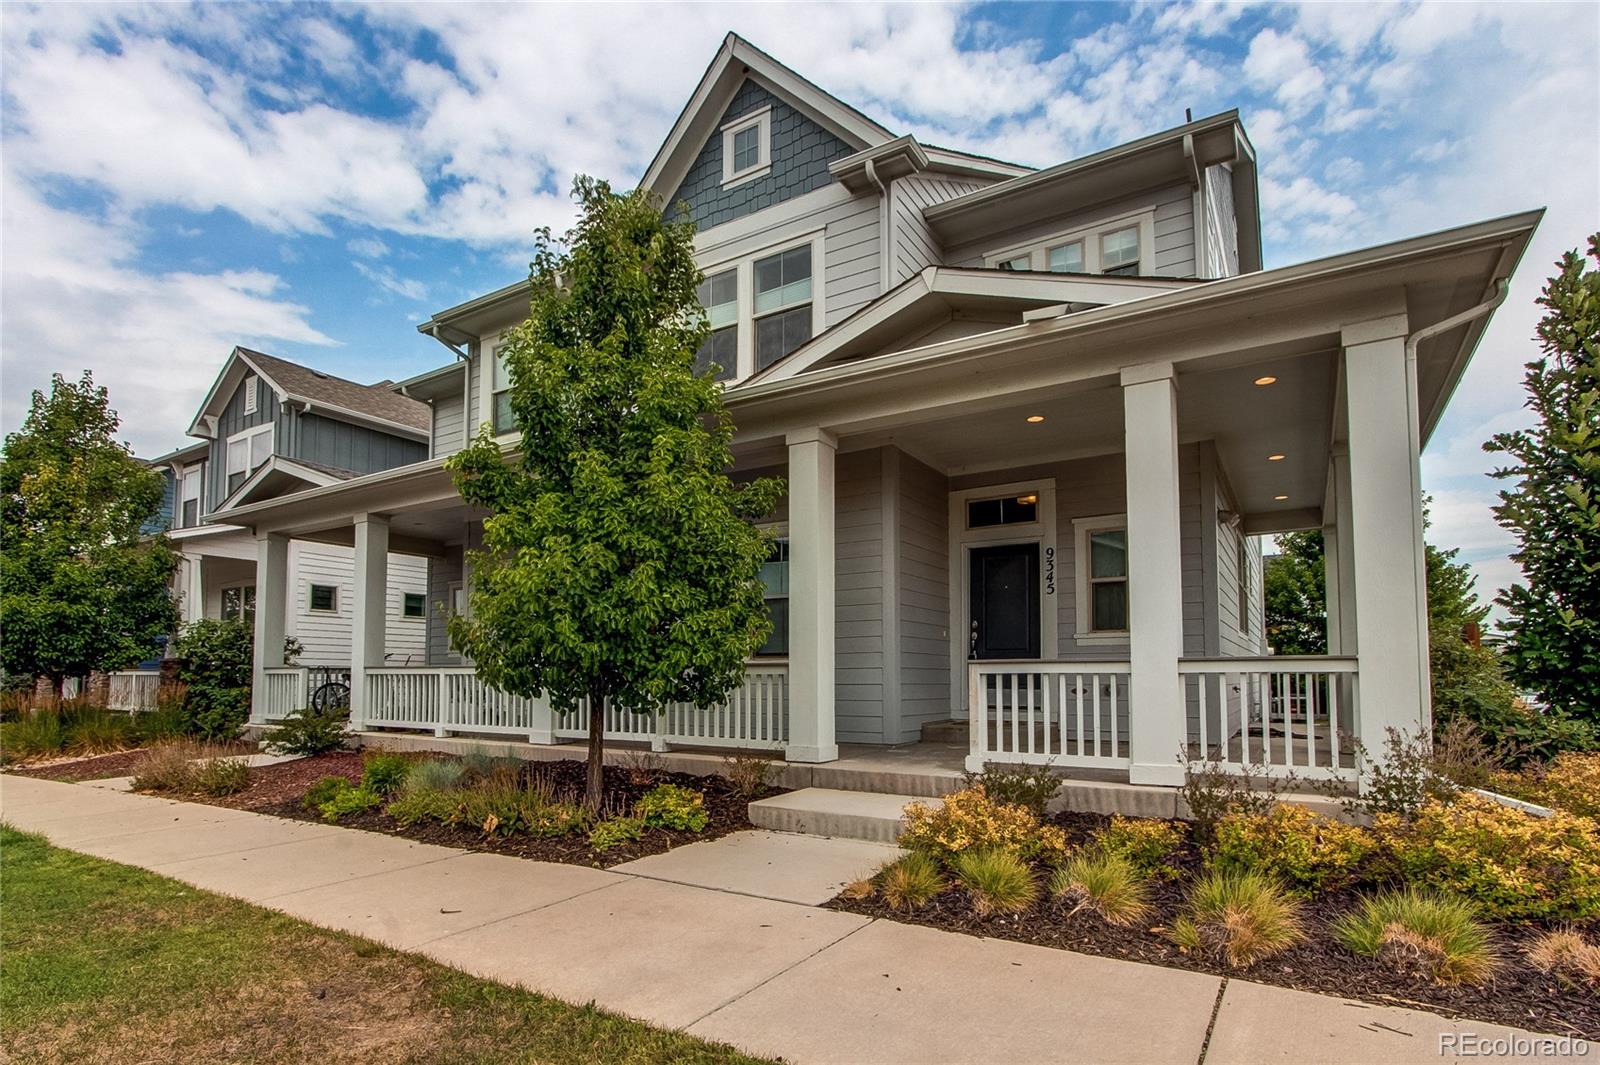
Welcome to this well maintained paired home (end unit) that is nestled on a corner lot with a picture perfect wrap around front porch! Step inside to be greeted by 12-foot tall ceilings, an abundance of windows and an open layout grounded with natural brushed oak laminate hardwood flooring throughout. The main level living room is bright and airy, the dining room is oversized and easily accommodates a 6+ person table, and a convenient powder bathroom is tucked away behind the front door. The kitchen is modern, boasting white granite slab countertops, a large island, ample cabinet space, pantry, built-in work desk and sleek stainless steel appliances. Just off the kitchen is a quaint mudroom that heads straight out to the comfortable backyard with a concrete patio and detached 2 car garage. Upstairs, the sunlight floods two generously sized bedrooms that share a full bathroom. Just down the hall is the owner's suite complete with a spacious walk-in closet, a spa worthy walk-in shower, tile flooring, and dual sink quartz vanity. The finished basement provides even more space with a huge bonus recreation room, a 4th bedroom, a full bathroom, and plenty of storage. The location and community perks include nearby access to the Northfield shops and restaurants, Dick's Sporting Good Park, pools, many pocket parks, walking/biking trails, and Rocky Mountain Wildlife Refuge. This home is fully move-in ready and a must-see! Be sure to check out the 3D walking tour: https://my.matterport.com/models/ZuD9pCwioXm
Overview
Property Type
Residential
Location
9345 E 58th Drive, Denver, CO 80238
Zoning
M-RX-5
MLS ID
8545611
Listing Last Updated
Property Features & Amenities
Interior
Total Bedrooms
4
Full Bathrooms
2
Three-Quarter Bathrooms
1
Half Bathrooms
1
Flooring
Carpet, Laminate, Tile
Appliances
Dishwasher, Disposal, Microwave, Oven, Refrigerator, Sump Pump, Tankless Water Heater
Other Interior Features
Built-in Features, Ceiling Fan(s), Granite Counters, High Ceilings, Kitchen Island, Open Floorplan, Pantry, Quartz Counters, Smoke Free, Walk-In Closet(s)
Exterior
Stories
2
Garage Spaces
2.0
Water Source
Public
Roof
Composition
Lot Features
Corner Lot, Landscaped, Sprinklers In Front, Sprinklers In Rear
Heat Type
Forced Air, Natural Gas
Air Conditioning
Central Air
Sewer
Public Sewer
Security Features
Carbon Monoxide Detector(s), Smoke Detector(s)
Details
Total Area
2,442 Sq.Ft.
Financial
Price
$705,000
Real Estate Tax
$6,175/yr
HOA
$48/mo
Exclusive Listing Agents
