


Property Description
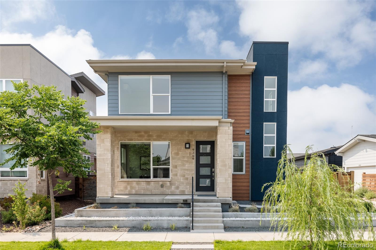
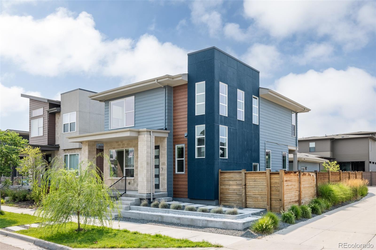
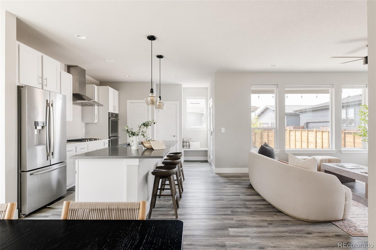
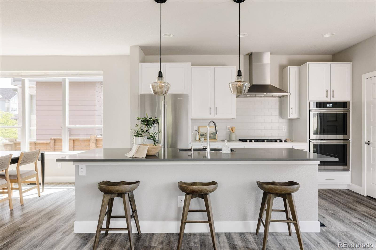
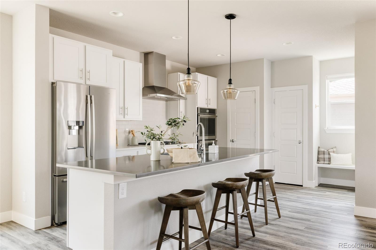
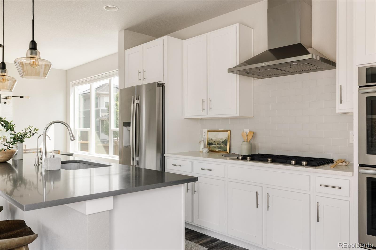
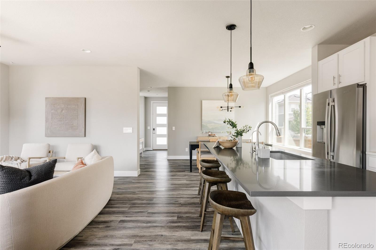
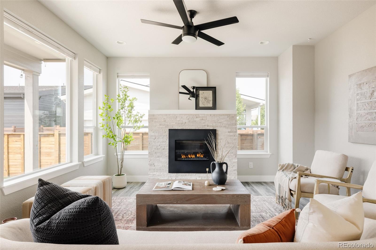
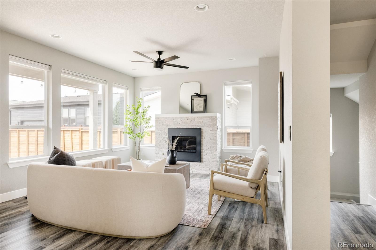
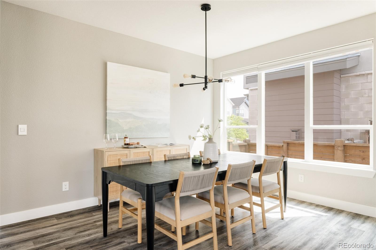
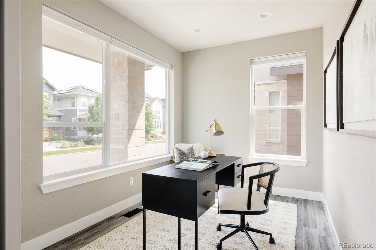
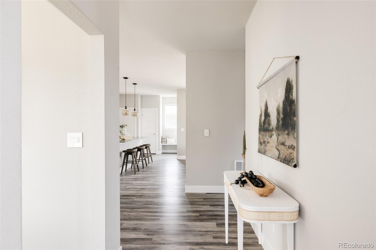
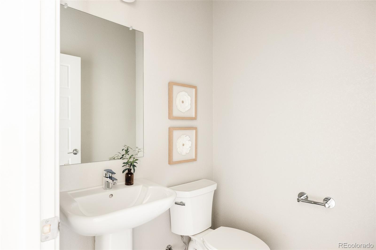
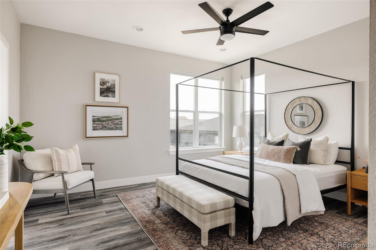
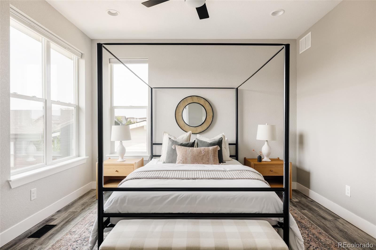
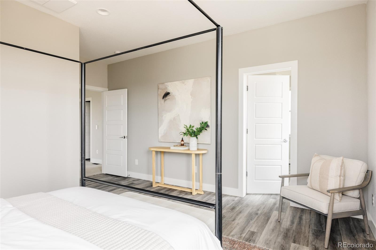
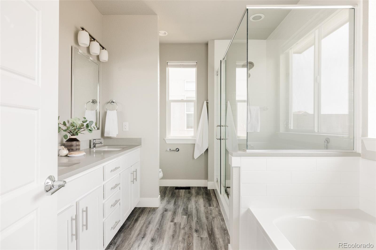
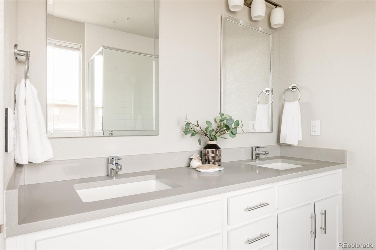
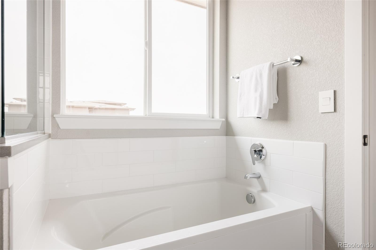
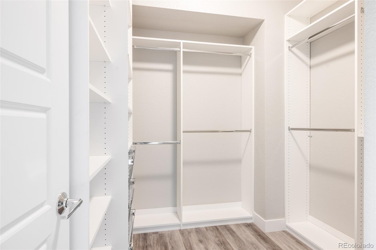
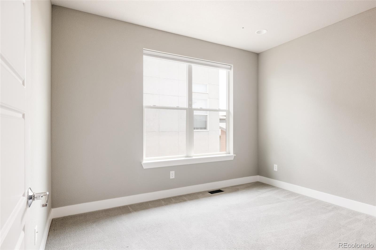
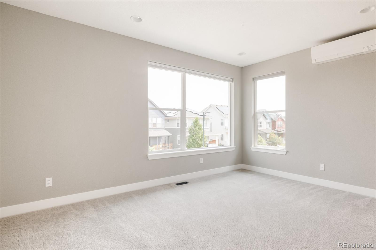
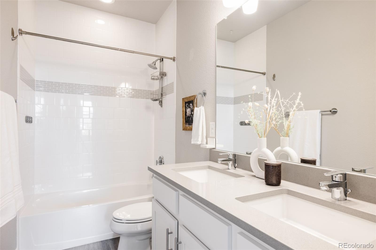
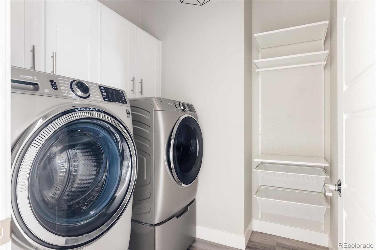
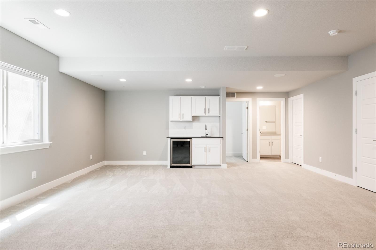
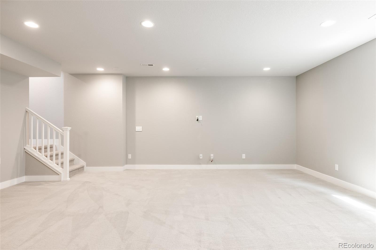
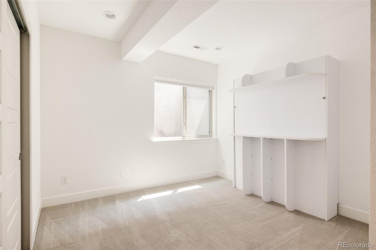
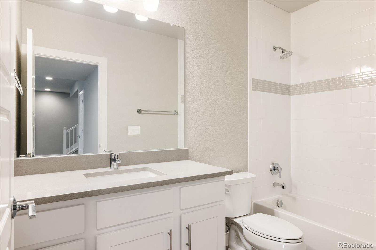
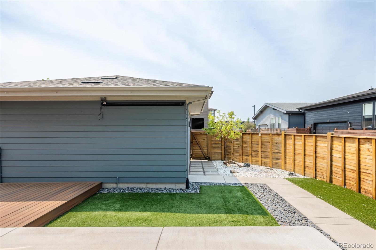
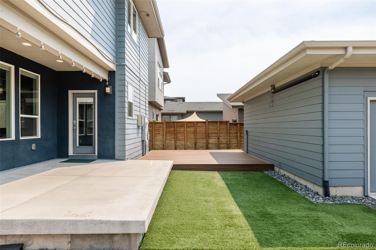
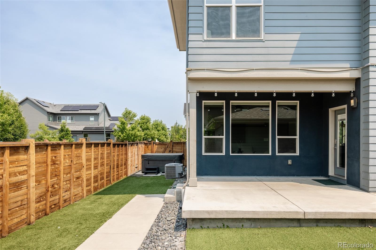
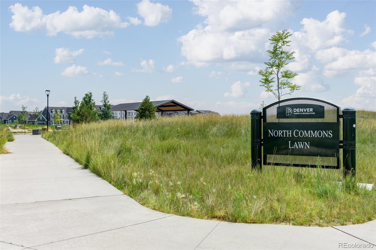
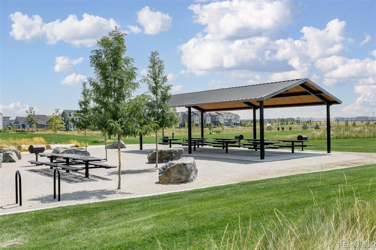
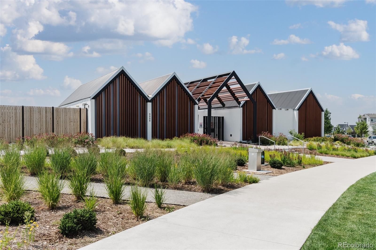
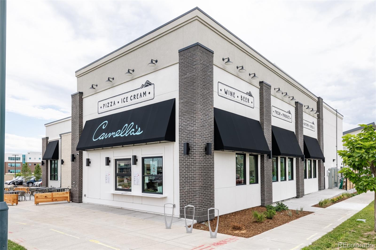
Welcome to 9366 E 59th Avenue--a stunning blend of sleek design, spacious living, and curated comfort in Denver's Central Park neighborhood. This contemporary two-story home impresses with its bold architectural lines, mixed-material facade, and inviting front porch. The open-concept main level is filled with natural light and designed for effortless everyday living and entertaining. The living room centers around a cozy gas fireplace with a stacked stone surround, flowing seamlessly into the dining area and upgraded kitchen. The kitchen features white cabinetry, quartz countertops, designer tile backsplash, double ovens, and a gas range--perfect for the home chef. Custom window coverings add style and comfort throughout. Upstairs, you'll find three spacious bedrooms, including a serene primary suite with a five-piece bath featuring a soaking tub, shower, dual sinks, and a generous walk-in closet. A full hall bathroom and convenient second-floor laundry round out the upper level. The finished basement offers a large second living space, a full wet bar, a fourth bedroom, and another full bathroom--ideal for guests or multi-generational living. Recent updates include a brand-new roof and new washer and dryer as well as newly added $20K split HVAC system for personalized comfort in the 2 upstairs bedrooms. The private backyard - professionally landscaped with turf, stonework, and a large composite deck, it's designed for both low maintenance and high enjoyment. String lights, lounge seating, hot tub and a modern privacy fence create the perfect ambiance for evening hangouts or weekend brunches. Owned solar panels are the finishing touch, designed to offset nearly all of the home's energy usage. Conveniently located near top-rated schools, parks, trails, shops, Dick's Sporting Goods Park, the Rocky Mountain Arsenal Wildlife Refuge, and the new Pearl Market--this home truly offers the best of Central Park living.
Overview
Property Type
Residential
Location
9366 E 59th Avenue, Denver, CO 80238
Zoning
M-RX-5
MLS ID
4532818
Listing Last Updated
Property Features & Amenities
Interior
Total Bedrooms
4
Full Bathrooms
3
Half Bathrooms
1
Flooring
Carpet, Laminate, Tile
Appliances
Bar Fridge, Cooktop, Dishwasher, Disposal, Double Oven, Dryer, Oven, Range Hood, Refrigerator, Sump Pump, Tankless Water Heater, Washer
Other Interior Features
Built-in Features, Ceiling Fan(s), Eat-in Kitchen, Five Piece Bath, Kitchen Island, Open Floorplan, Pantry, Primary Suite, Quartz Counters, Solid Surface Counters, Walk-In Closet(s), Wet Bar
Exterior
Stories
2
Garage Spaces
2.0
Water Source
Public
Utilities
Cable Available, Electricity Connected, Natural Gas Connected, Phone Available
Roof
Composition
Lot Features
Corner Lot, Level
Parking
Concrete, Lighted
Heat Type
Forced Air, Natural Gas
Air Conditioning
Central Air
Sewer
Public Sewer
Amenities
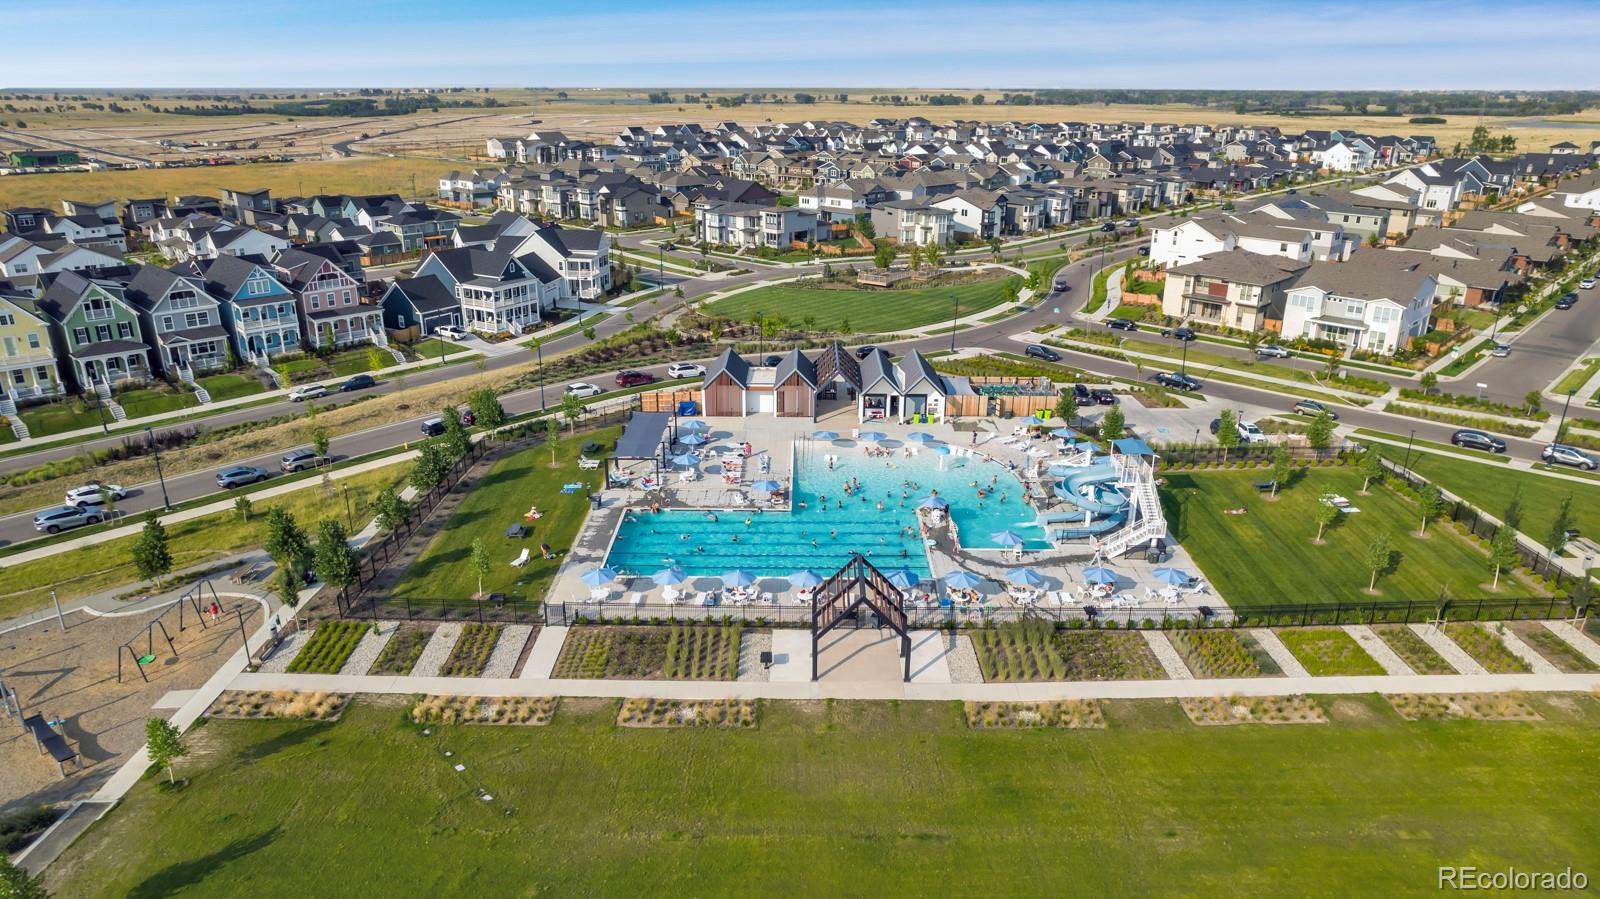
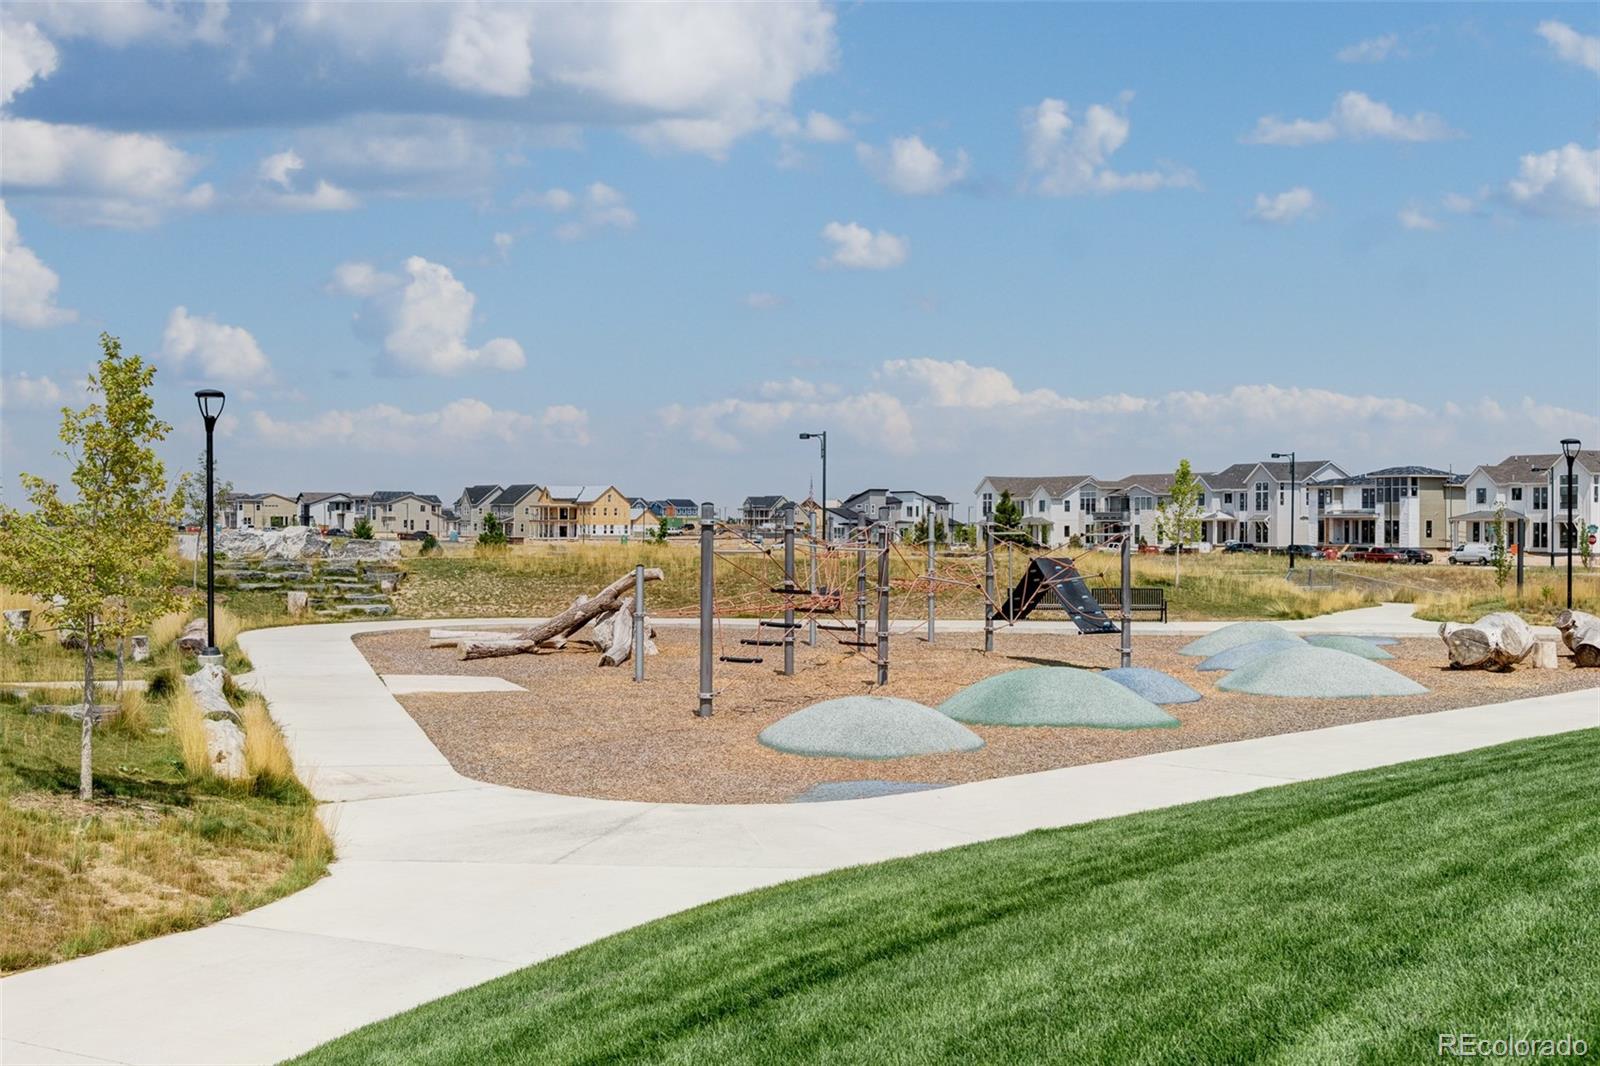
Park, Playground, Pool, Tennis Court(s), Trail(s)
Security Features
Carbon Monoxide Detector(s), Smoke Detector(s)
Other Exterior Features
Gas Valve, Lighting, Private Yard, Rain Gutters, Spa/Hot Tub
Details
Total Area
2,917 Sq.Ft.
Architecture Styles
Contemporary
Financial
Price
$865,000
Real Estate Tax
$8,774/yr
HOA
$56/mo
Exclusive Listing Agents

