


Property Description
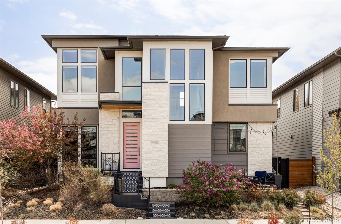
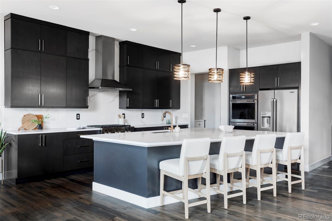
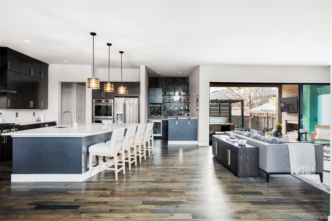
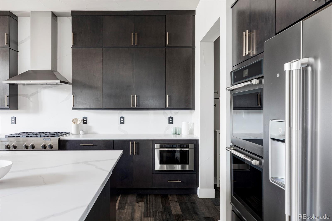
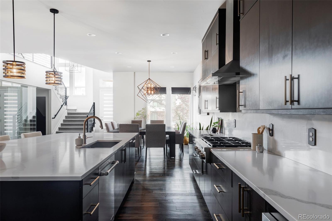
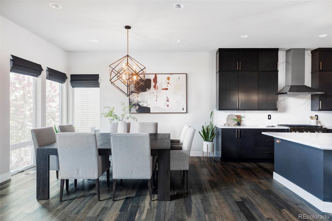
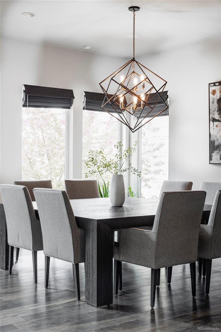
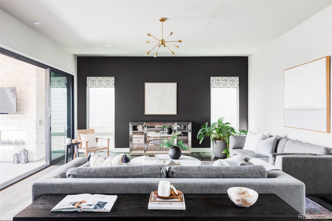
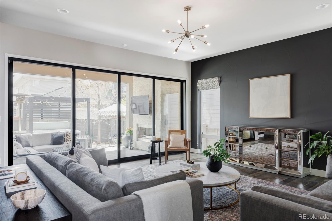
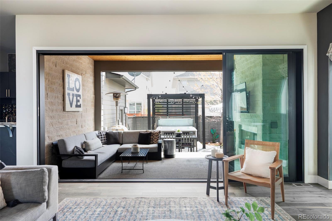
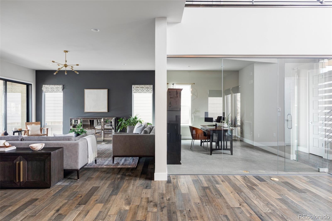
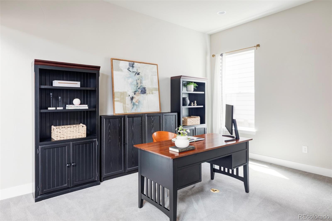
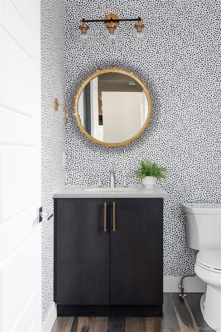
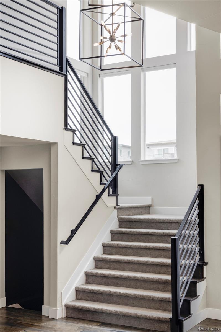
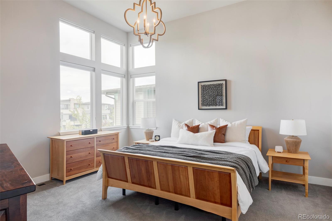
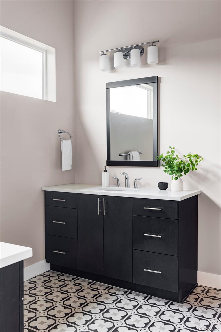
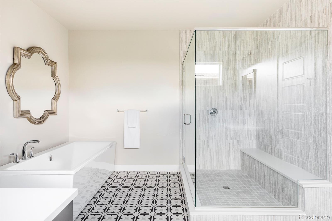
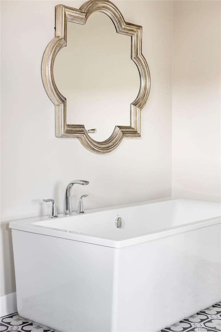
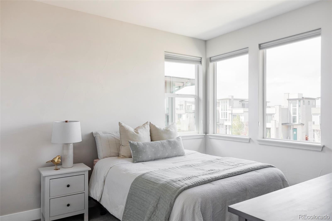
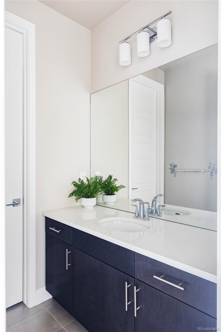
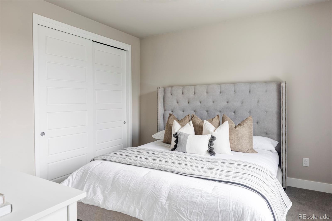
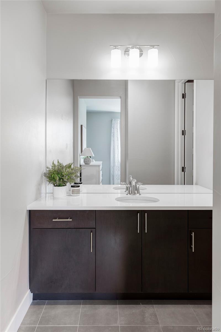
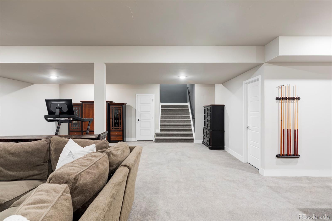
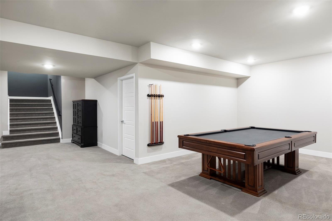
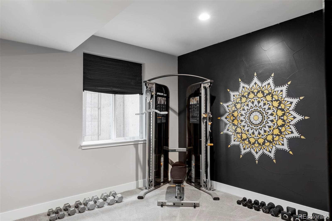
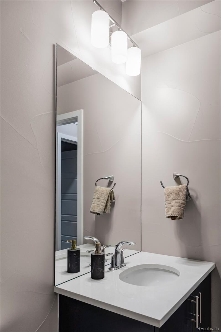
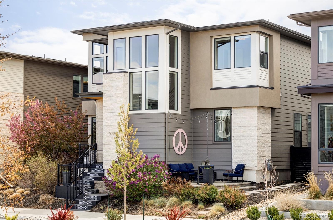
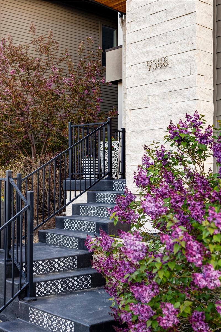
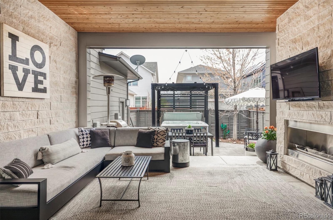
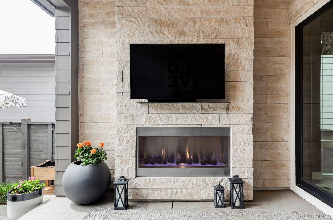
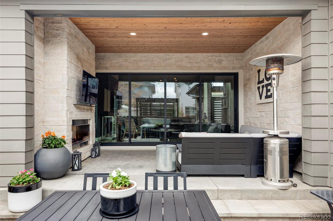
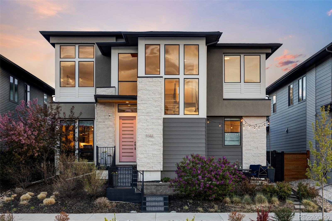
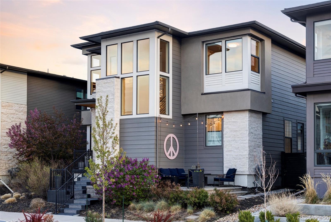
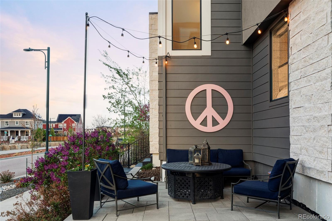
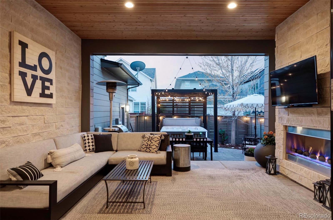
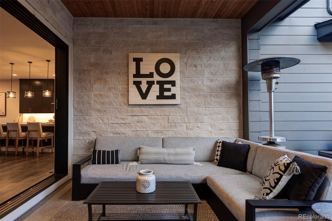
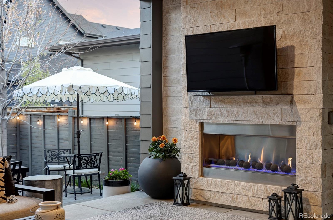
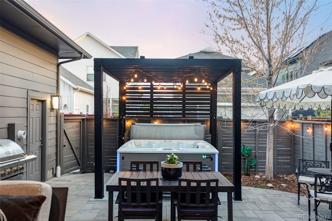
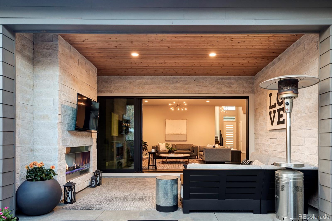
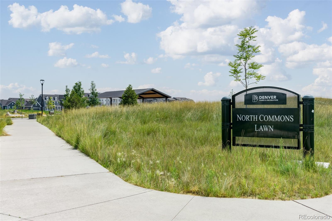
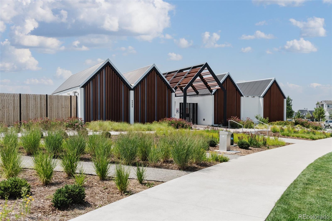
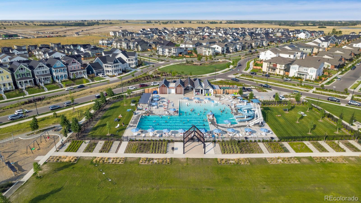
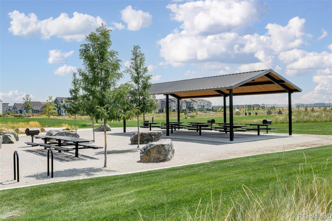
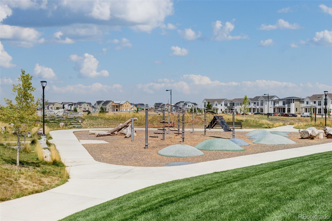
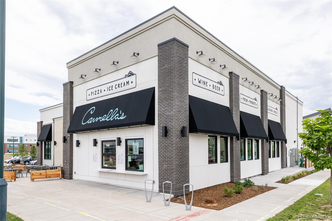
Welcome to elevated living in this exceptional Infinity Vive, thoughtfully upgraded and ideally located in the heart of Central Park. An extended, front patio offers the perfect spot to enjoy fireworks & sweeping neighborhood views. Step inside to rich engineered hardwoods and soaring floor-to-ceiling windows that fill the open-concept main level with natural light. A stunning glass-encased office provides a private & elegant workspace, while the adjacent dining room is anchored by a designer chandelier. The chef's kitchen features stacked shaker cabinetry to the ceiling, high-end appliances including a gas range and double ovens, an oversized island with custom pendant lighting, and a quartz backsplash that extends to the ceiling. Just off the kitchen, a built-in wet bar creates an entertainer's dream, complete with custom cabinetry, a wine fridge, & a dramatic onyx backsplash to the ceiling. In the spacious living room, push back the stacked sliding door that connects the indoors to a thoughtfully designed outdoor retreat--featuring a covered patio, an outdoor fireplace, an extended patio with a saltwater hot tub, and professional landscaping designed for both relaxation & entertaining. Upstairs, the luxurious primary suite features large windows, a generous walk-in closet, and a serene five-piece bath. Two additional bedrooms share a hall bath, while a third enjoys a private en-suite. A laundry room w/ built-in cabinetry & utility sink adds convenience. The finished basement offers a spacious second living area, a bonus game room, an additional bedroom & bathroom for overnight guests, & plentiful storage. A new Class 4 impact-resistant roof (Oct 2024), custom lighting, window coverings, & Monkey Bars garage storage system complete this remarkable home. Located in Central Park's North End neighborhood, this home is just steps from scenic trails, playgrounds, a community pool, pickle ball courts, top-rated schools, & vibrant shopping & dining options.
Overview
Property Type
Residential
Location
9388 E 59th Place, Denver, CO 80238
Zoning
M-RX-5
MLS ID
6506085
Listing Last Updated
Property Features & Amenities
Interior
Total Bedrooms
5
Full Bathrooms
4
Half Bathrooms
1
Flooring
Carpet, Tile, Wood
Appliances
Dishwasher, Disposal, Double Oven, Dryer, Range, Range Hood, Refrigerator, Washer, Wine Cooler
Exterior
Stories
2
Garage Spaces
2.0
Water Source
Public
Roof
Composition
Lot Features
Landscaped, Level, Master Planned
Parking
Lighted
Heat Type
Forced Air
Air Conditioning
Central Air
Sewer
Public Sewer
Amenities
Park, Playground, Pool, Tennis Court(s), Trail(s)
Security Features
Carbon Monoxide Detector(s), Smoke Detector(s)
Other Exterior Features
Lighting, Private Yard, Rain Gutters
Details
Total Area
4,662 Sq.Ft.
Architecture Styles
Contemporary
Financial
Price
$1,370,000
Real Estate Tax
$13,829/yr
HOA
$56/mo
Exclusive Listing Agents
