

Property Description
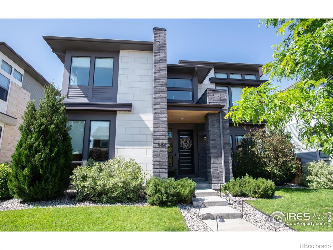
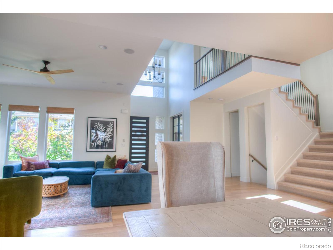
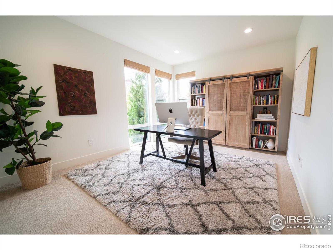
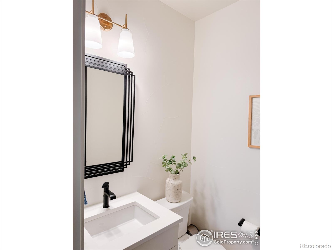
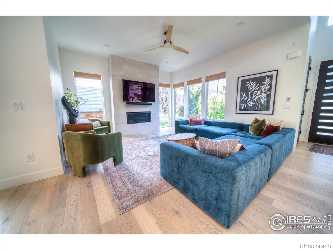
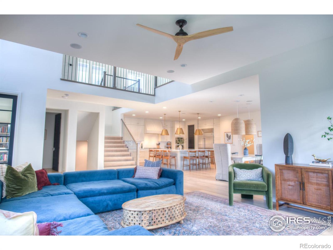
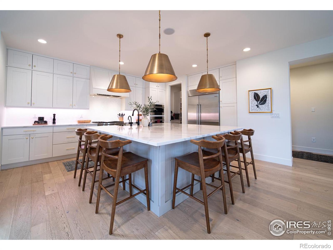
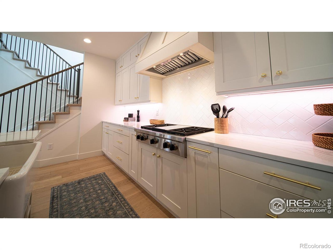
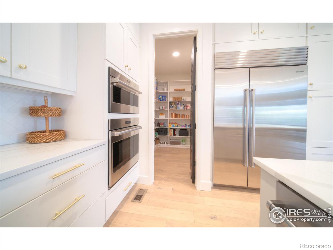
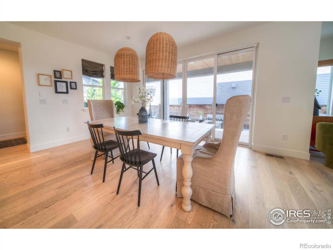
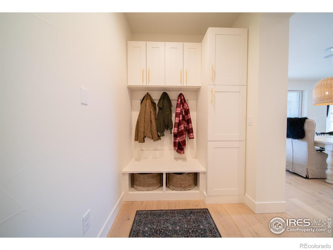
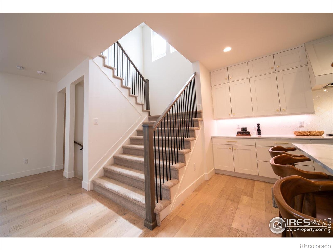
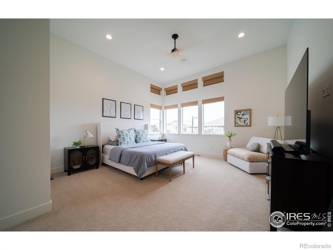
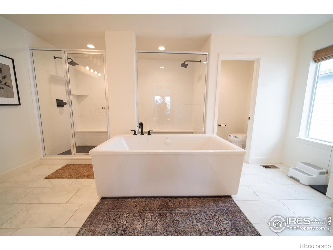
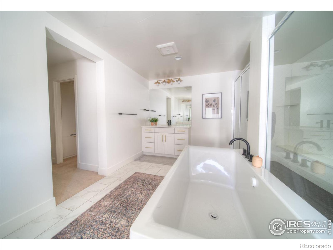
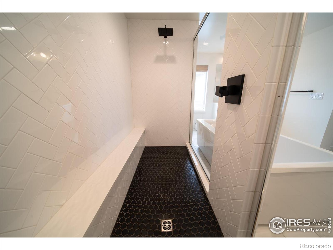
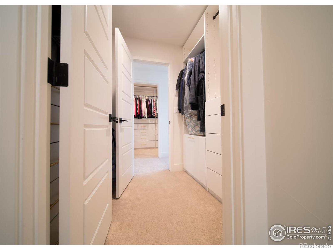
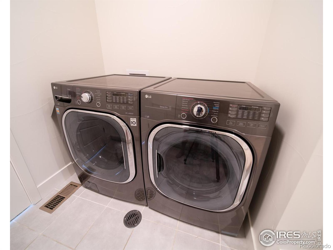
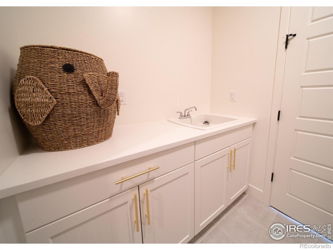
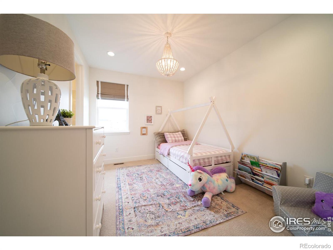
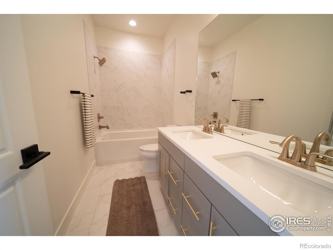
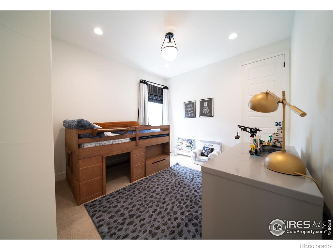
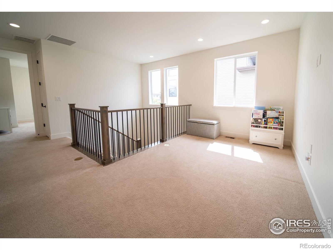
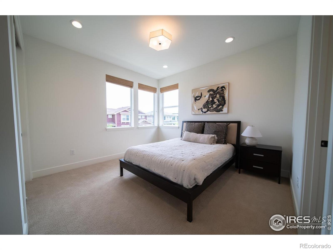
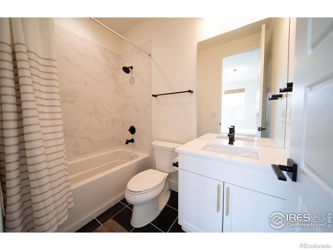
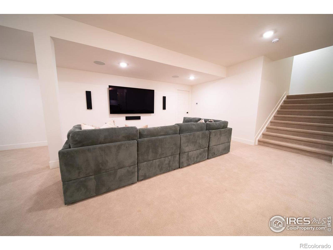
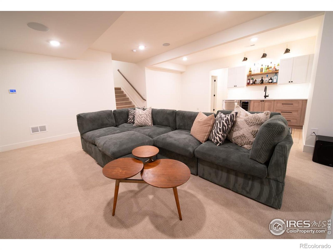
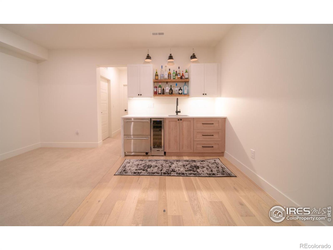
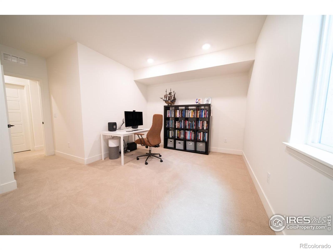
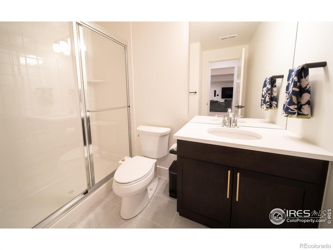
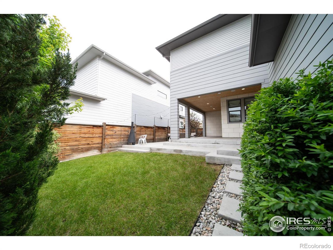
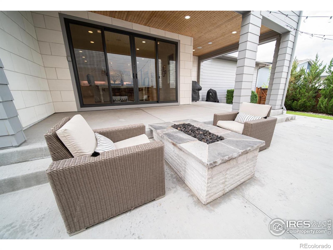
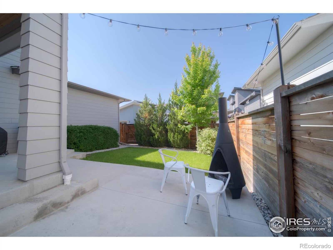
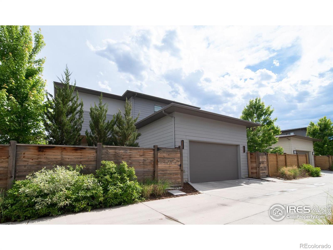
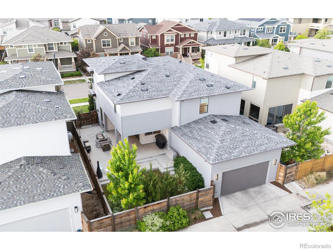
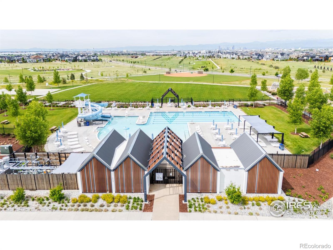
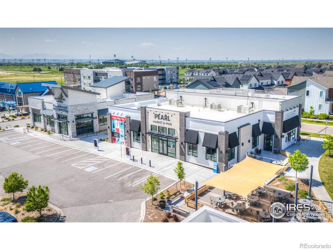
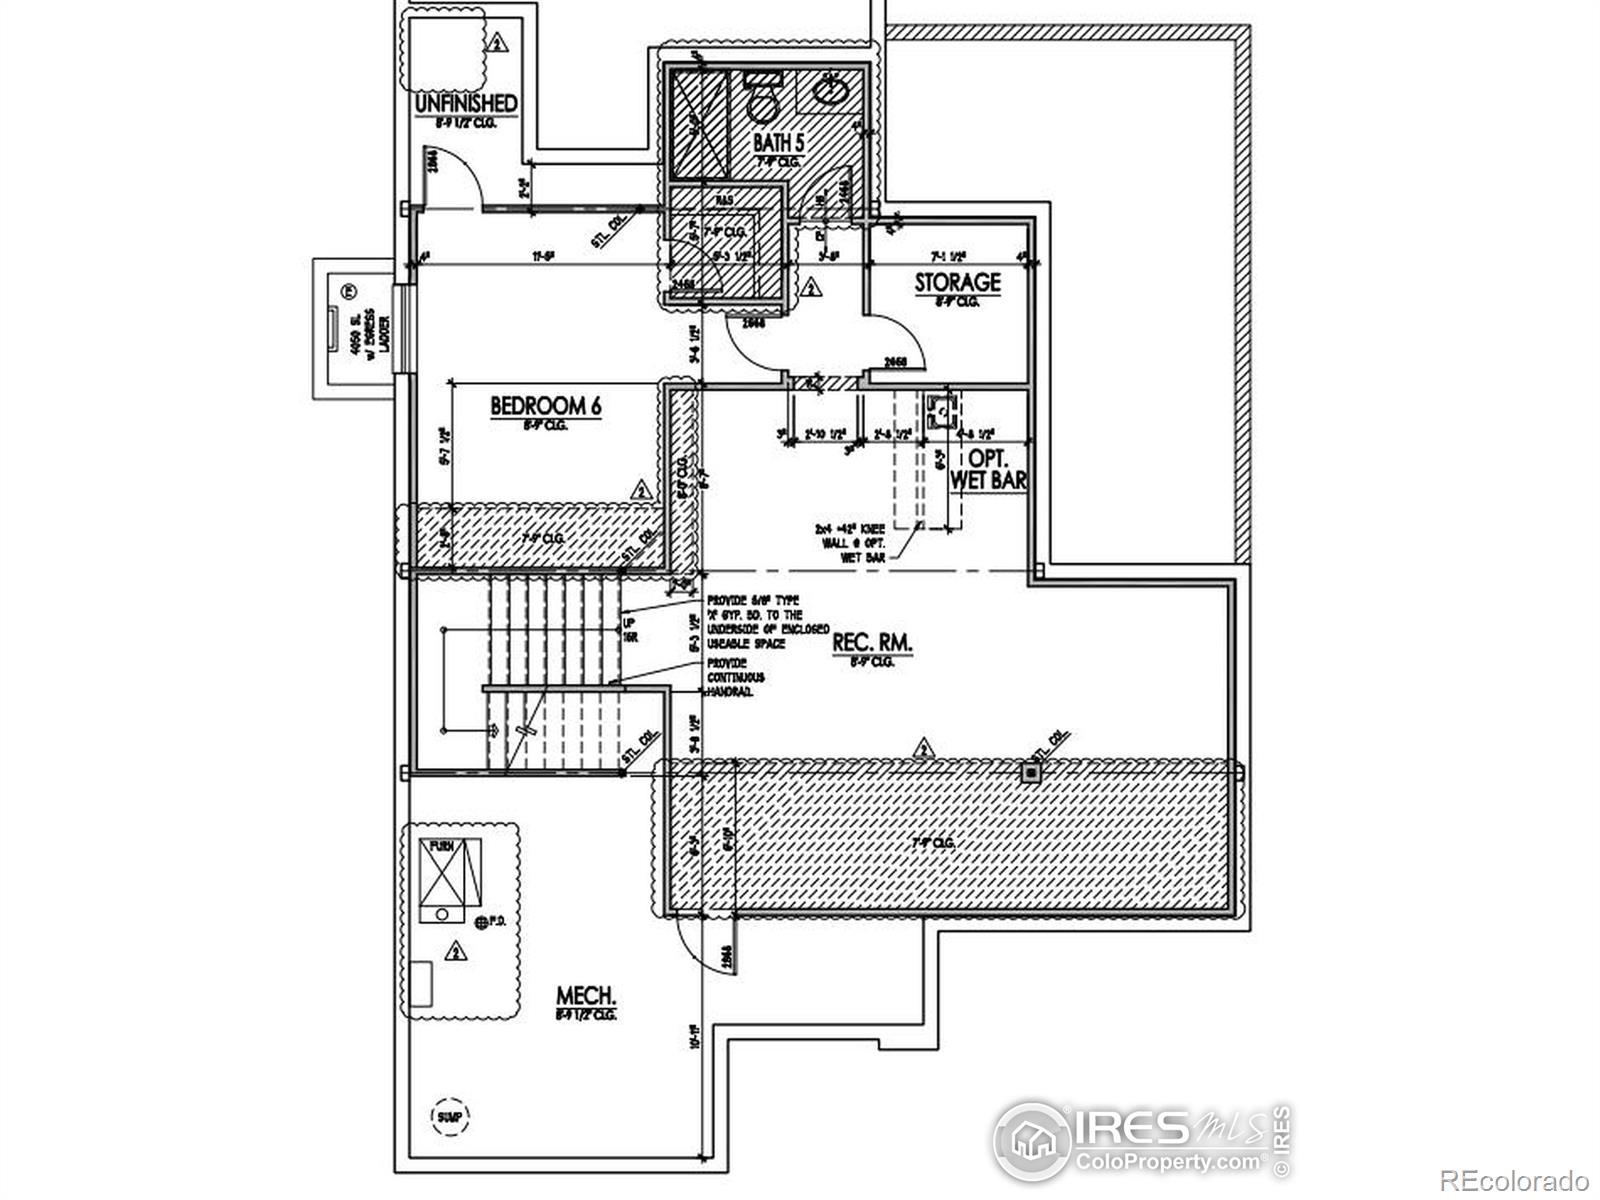
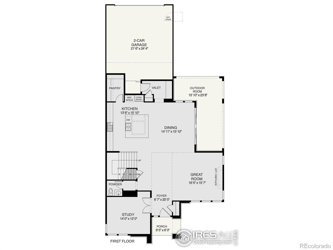
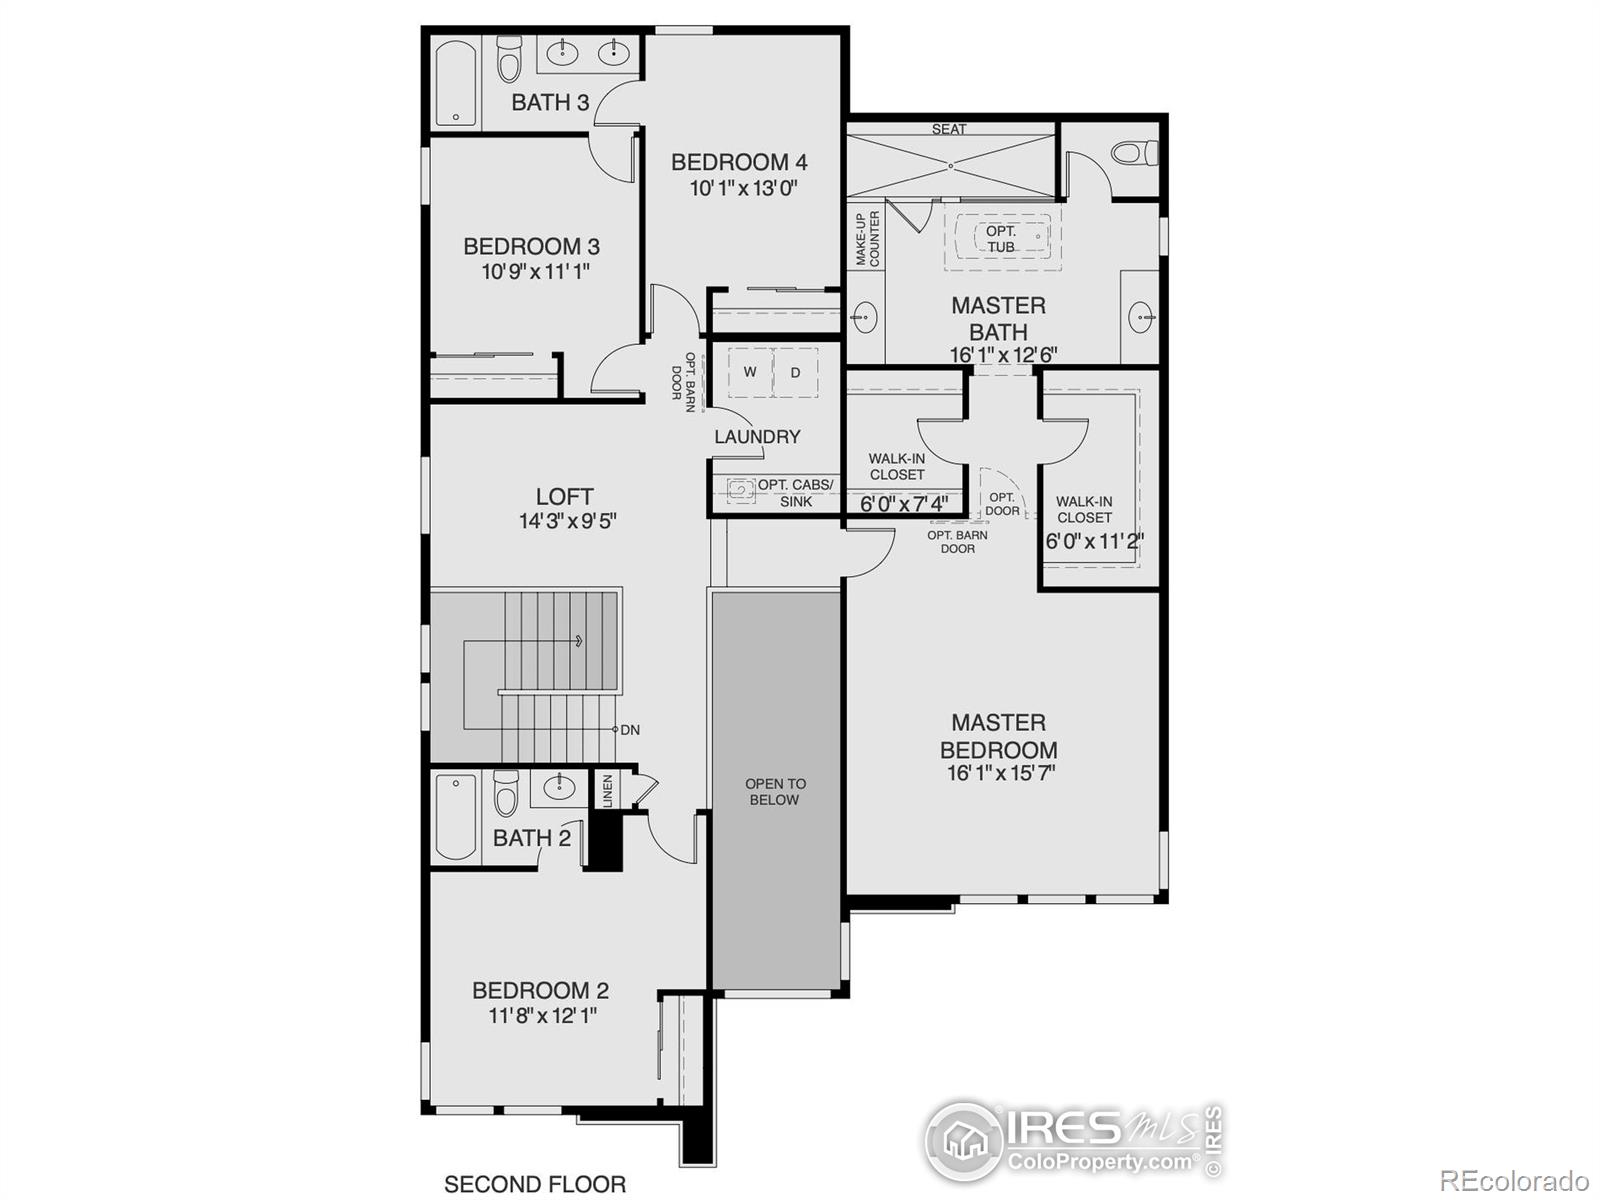
Welcome to your dream Infinity Vive home in the heart of Denver's vibrant Central Park neighborhood! This breathtaking 5-bedroom, 5-bathroom masterpiece boasts a grand, wide-open floor plan w/ soaring ceilings, custom hawk-and-trowel drywall texture, abundant natural light, gleaming hardwood floors & upgraded lighting & fixtures throughout. Main level half bath & study w/ elegant glass French doors. The living room features in-ceiling speakers, a cozy gas-burning fireplace framed in floor to ceiling tile, & ceiling fan. The gourmet kitchen is a chef's paradise, centered around a large quartz-topped island w/ soft-close dovetail cabinets, under-cabinet lighting, a Wolf range with a four-foot-wide hood, an under-mount farm sink, a walk-in pantry, & a premium four-foot-wide Sub-Zero refrigerator. Adjacent, the formal dining area opens to a two-tiered, partially covered patio. Upstairs, the luxurious primary suite is a private oasis with 12-foot ceilings, a ceiling fan, dual walk-in closets w/custom-built-ins, attached laundry & a spa-inspired bathroom that will leave you in awe. Bedrooms 2 & 3 share a Jack-and-Jill bath with a double vanity, while bedroom four offers peek-a-boo mountain views & a full en-suite bath. The finished basement is an entertainment hub, complete w/ a 5.1.2 surround sound system, wet bar, fifth bedroom, full bathroom, & ample storage. The seller is leaving the basement surround sound system, television, & Sonos amps powering eight in-ceiling speakers throughout the kitchen, patio, living room, primary suite, & basement. Outside, the fully fenced yard features a two-tiered patio w/ fire pit & a gas line to grill. Located just steps from Central Park's newest pool, parks, soccer fields, baseball diamonds, basketball courts, volleyball courts, & bike park. Minutes from Northfield Mall, Stanley Marketplace, Dick's Sporting Goods Park, & downtown Denver, this prime location blends urban convenience w/ suburban tranquility. SEE STREAMING VIDEO!
Overview
Property Type
Residential
Location
9415 E 58th Drive, Denver, CO 80238
Zoning
M-RX-5
MLS ID
IR1035716
Listing Last Updated
Property Features & Amenities
Interior
Total Bedrooms
5
Full Bathrooms
4
Half Bathrooms
1
Flooring
Wood
Appliances
Bar Fridge, Dishwasher, Disposal, Dryer, Microwave, Oven, Refrigerator, Washer
Other Interior Features
Eat-in Kitchen, Five Piece Bath, Jack Jill Bathroom, Kitchen Island, Open Floorplan, Pantry, Smart Thermostat, Vaulted Ceiling(s), Walk-In Closet(s)
Exterior
Stories
2
Garage Spaces
2.0
Water Source
Public
Utilities
Electricity Available, Natural Gas Available
Roof
Composition
Lot Features
Level, Sprinklers In Front
Heat Type
Forced Air
Air Conditioning
Ceiling Fan(s), Central Air
Sewer
Public Sewer
Amenities
Park, Playground, Pool, Tennis Court(s)
Security Features
Smoke Detector(s)
Details
Total Area
4,522 Sq.Ft.
Architecture Styles
Contemporary
View Description
Mountain(s)
Financial
Price
$1,400,000
Real Estate Tax
$14,026/yr
HOA
$56/mo
Exclusive Listing Agents
