Property Description
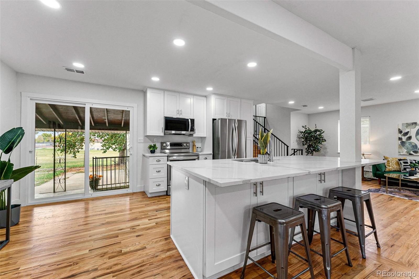
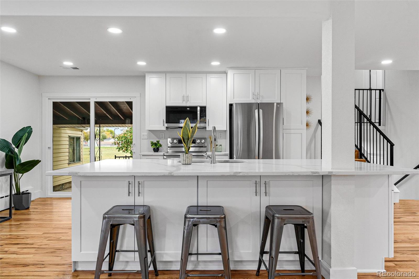
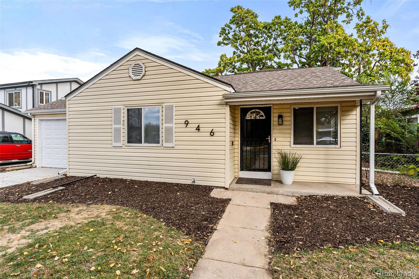
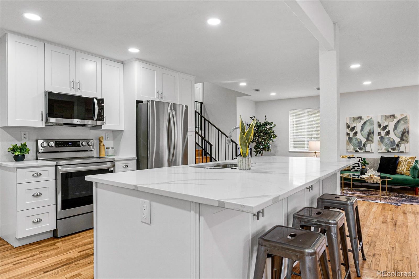
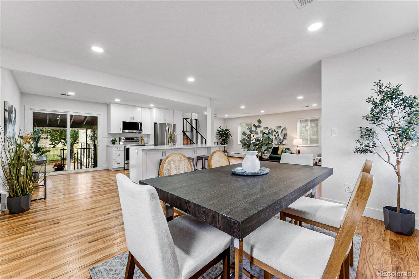
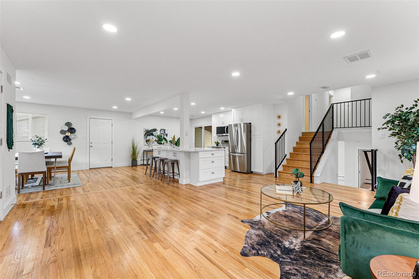
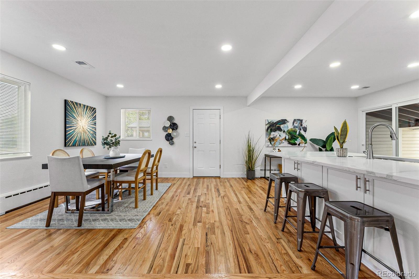
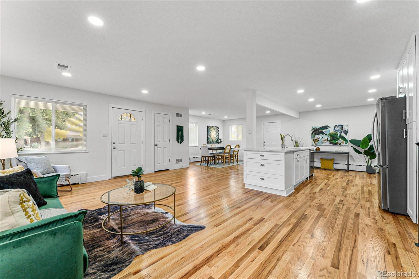
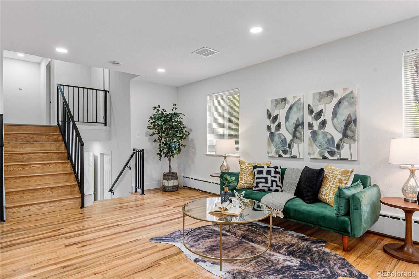
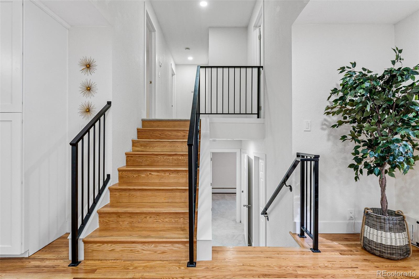
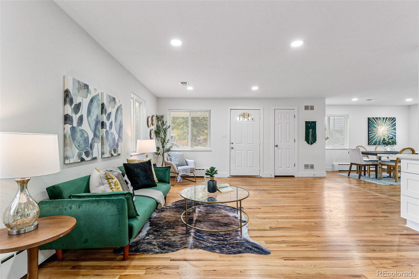
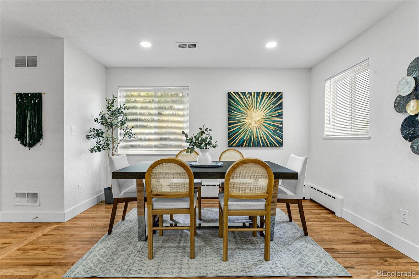
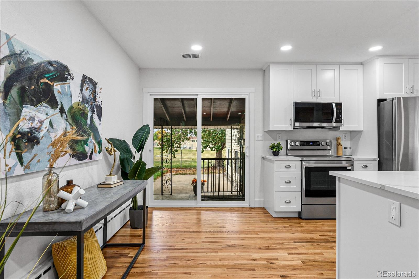
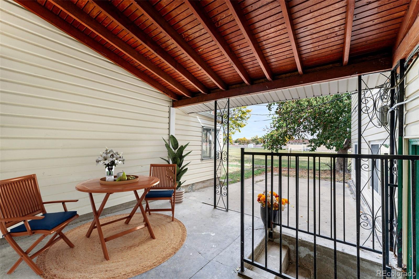
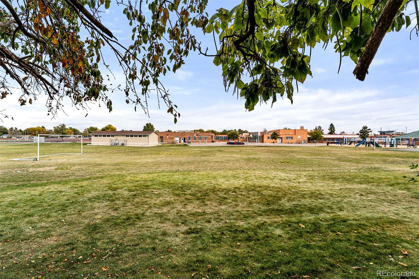
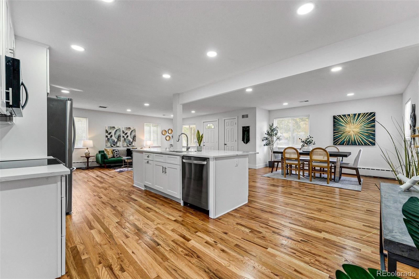
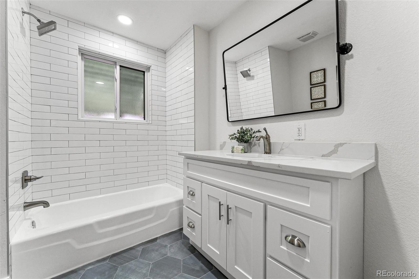
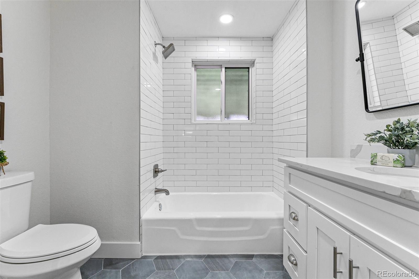
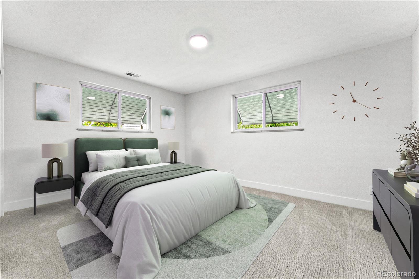
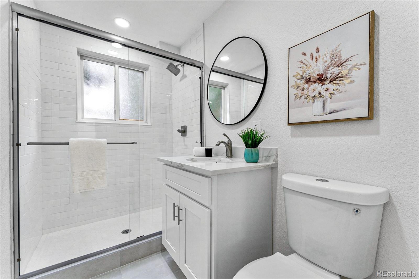
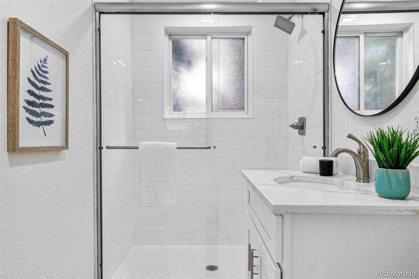
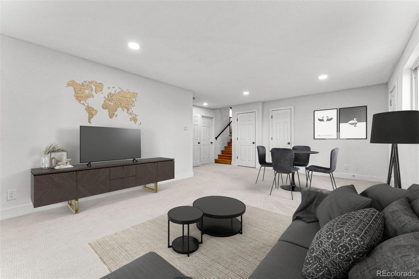
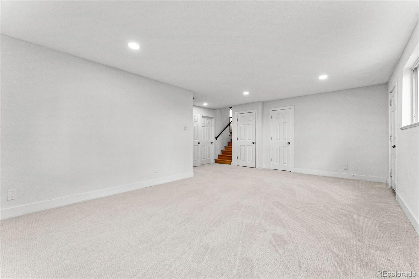
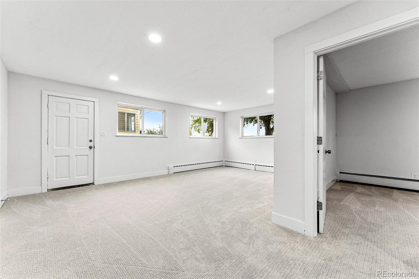
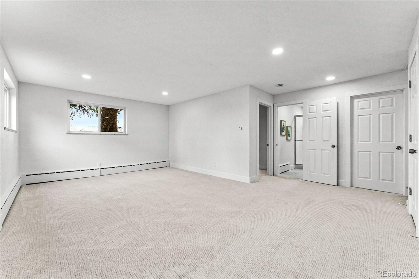
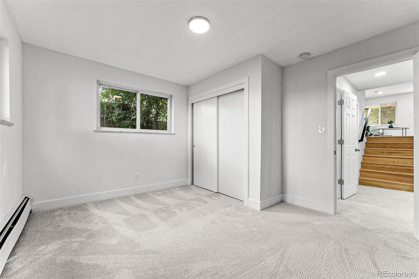
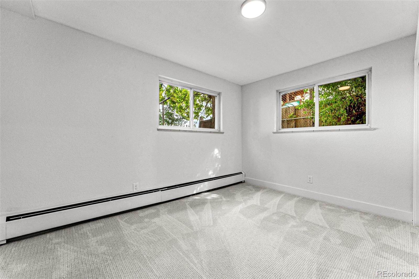
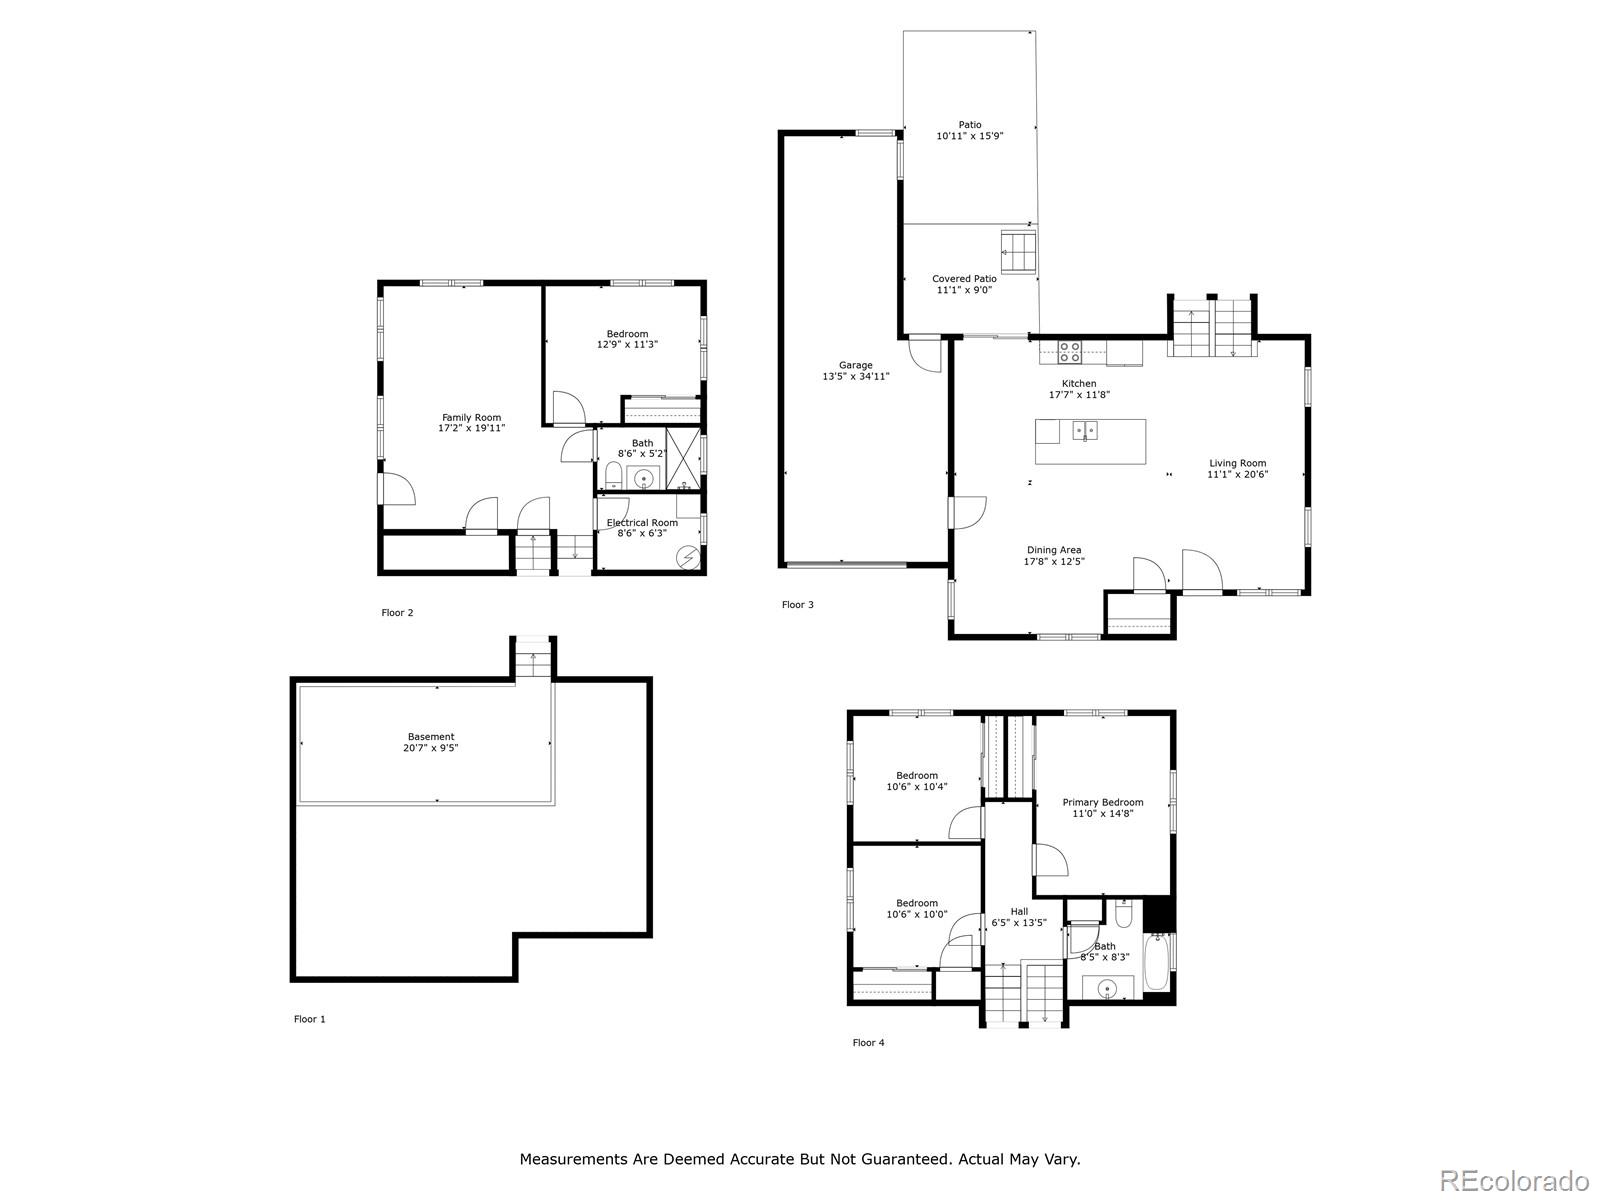
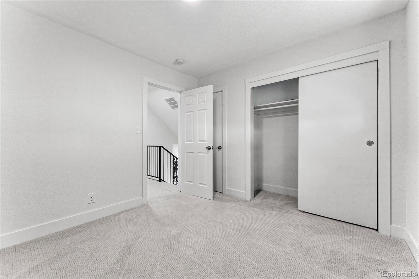
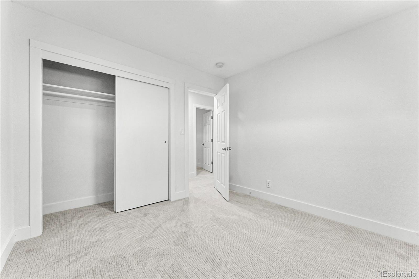
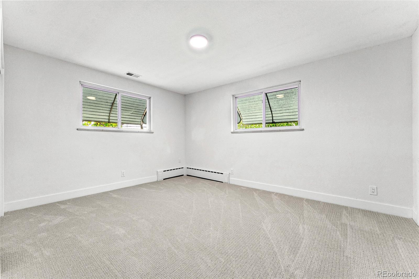
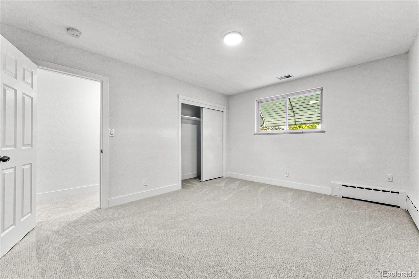
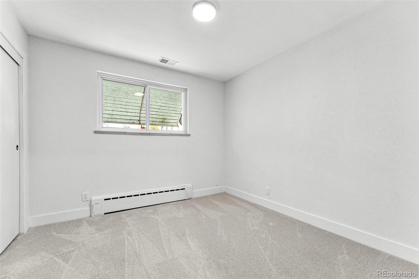
**This home is eligible for financing incentives under the Community Reinvestment Act (CRA) through select lenders. The CRA provides a percentage of the loan amount as a lender credit** This thoughtfully updated, pre-inspected home is move-in ready and not to be missed! Offering four spacious bedrooms and three levels of bright living space, this property boasts numerous upgrades with a unique open-concept floor plan that is rare for this area. In addition to a complete interior cosmetic remodel, the property offers many improvements including a new driveway, a new air conditioning system and air handler, a new water heater, and a newer boiler and roof. The home also features new carpet and a new privacy fence. Additionally, it is conveniently located just minutes from the Anschutz Medical Campus and neighborhood amenities such as Del Mar Park and the aquatic center. 946 Paris St is a rare gem, boasting over 2,000 square feet of above-grade living space. As you enter the home, you'll notice the beautifully refinished hardwood floors and the spacious, open floor plan. The well-appointed kitchen serves as the heart of the house, featuring quartz countertops, new stainless steel appliances, and an oversized island with seating. A new sliding glass door leads to a private outdoor retreat with unobstructed views across the open field at the Burrell Arts Campus. Almost everything is new inside this home; just move right in and enjoy! Call to set your showing today!
Overview
Property Type
Residential
Location
946 Paris Street, Aurora, CO 80010
MLS ID
6270347
Listing Last Updated
Property Features & Amenities
Interior
Total Bedrooms
4
Full Bathrooms
1
Three-Quarter Bathrooms
1
Flooring
Carpet, Tile, Wood
Appliances
Dishwasher, Disposal, Gas Water Heater, Microwave, Oven, Range, Refrigerator, Self Cleaning Oven, Sump Pump
Other Interior Features
Breakfast Nook, Eat-in Kitchen, Kitchen Island, Open Floorplan, Pantry, Quartz Counters, Smoke Free, Walk-In Closet(s)
Exterior
Stories
3
Garage Spaces
2.0
Water Source
Public
Roof
Composition
Lot Features
Level, Open Space
Parking
Concrete, Dry Walled, Exterior Access Door, Tandem
Heat Type
Hot Water
Air Conditioning
Central Air, Other
Sewer
Public Sewer
Security Features
Carbon Monoxide Detector(s), Smoke Detector(s)
Other Exterior Features
Garden, Private Yard
Details
Total Area
2,202 Sq.Ft.
View Description
Meadow
Financial
Price
$489,000
Real Estate Tax
$2,082/yr
Exclusive Listing Agents