Property Description
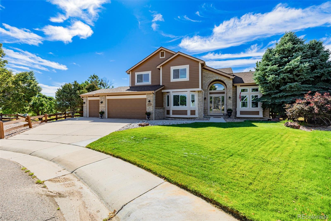
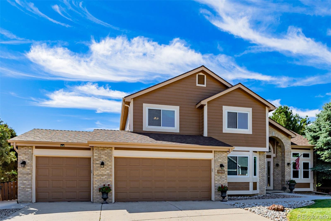
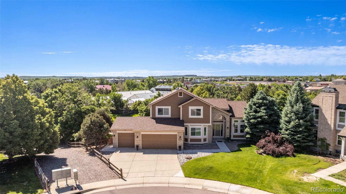
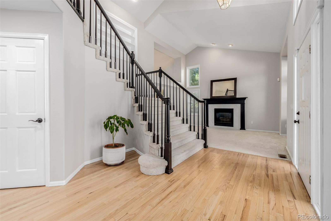
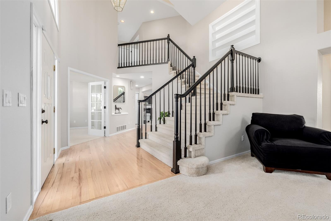
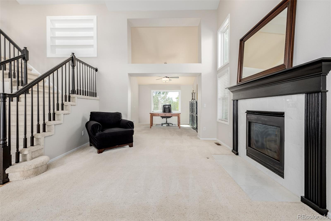
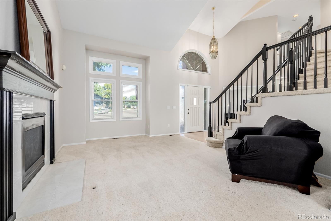
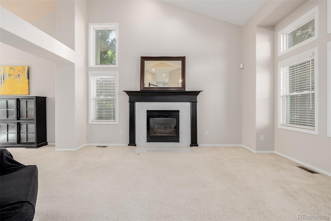
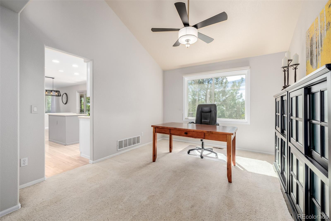
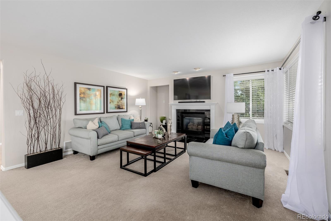
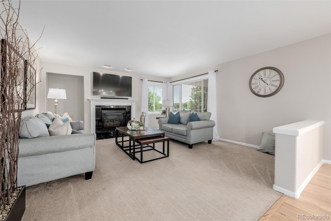
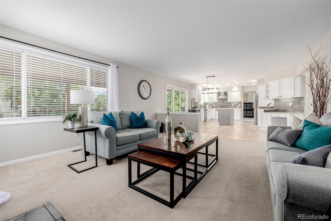
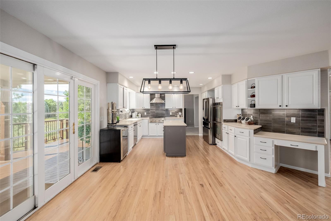
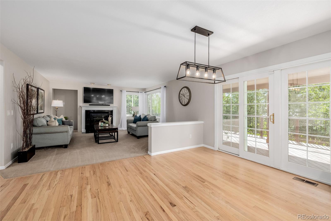
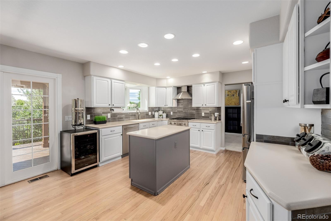
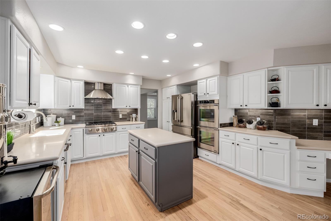
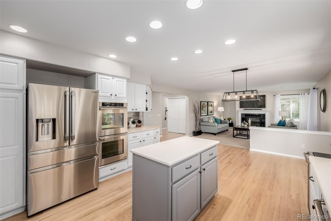
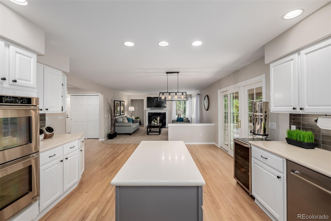
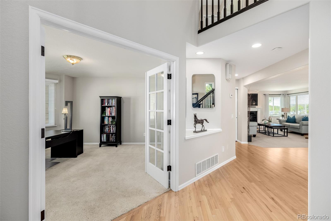
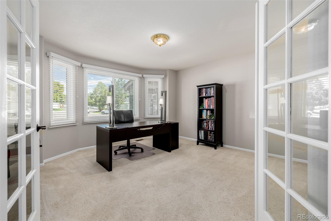
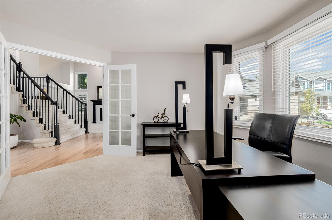
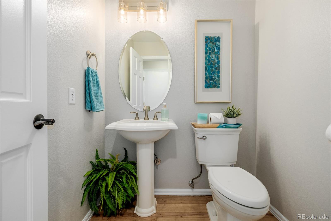
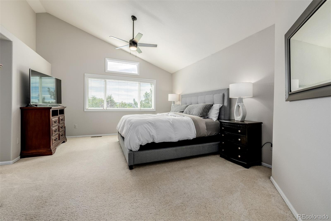
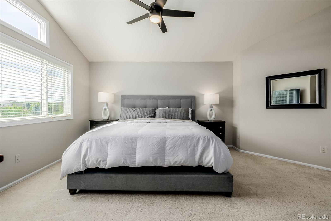
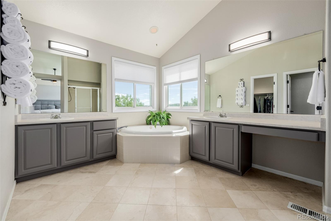
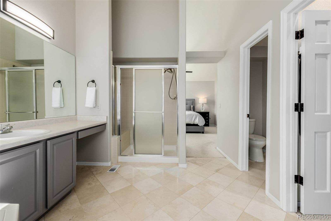
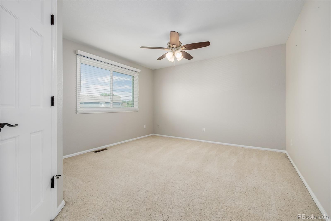
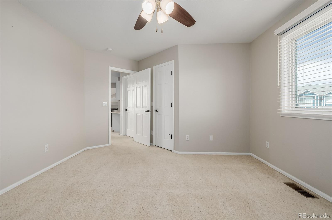
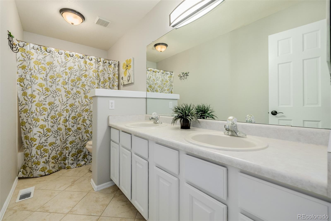
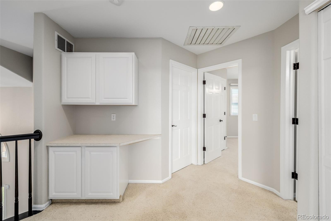
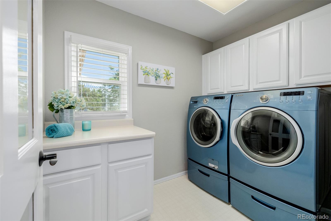
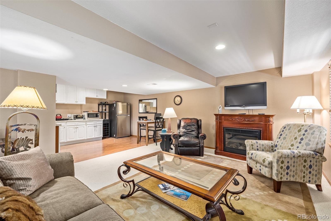
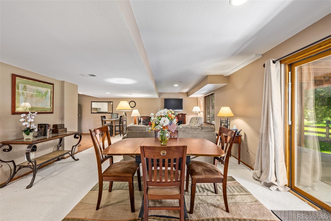
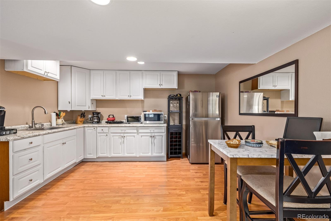
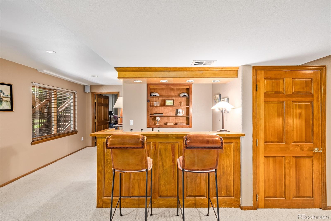
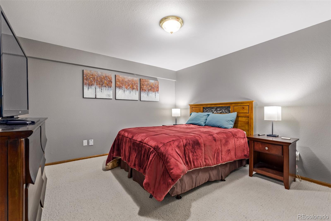
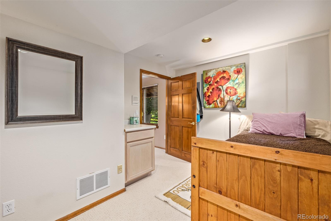
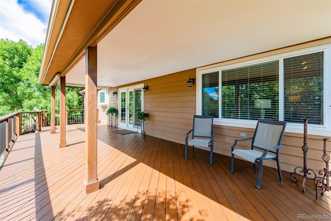
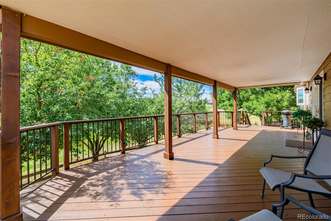
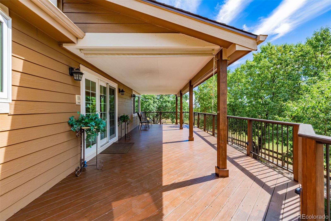
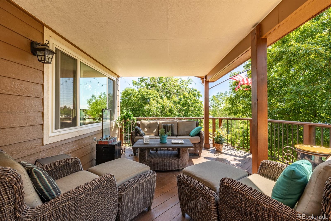
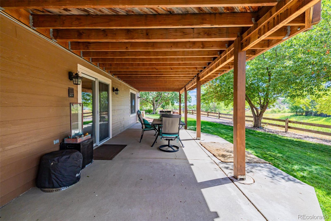
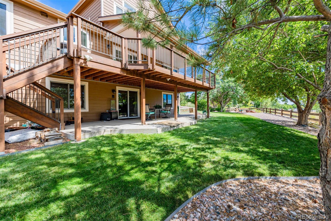
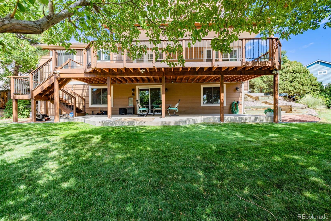
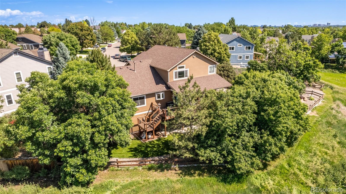
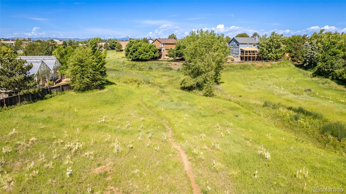
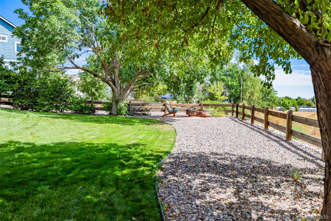
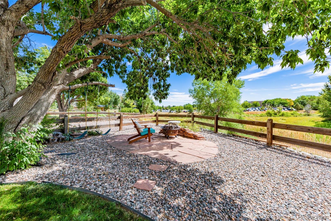
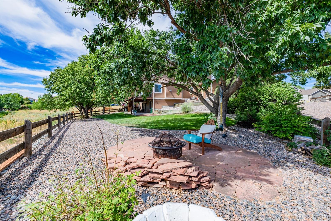
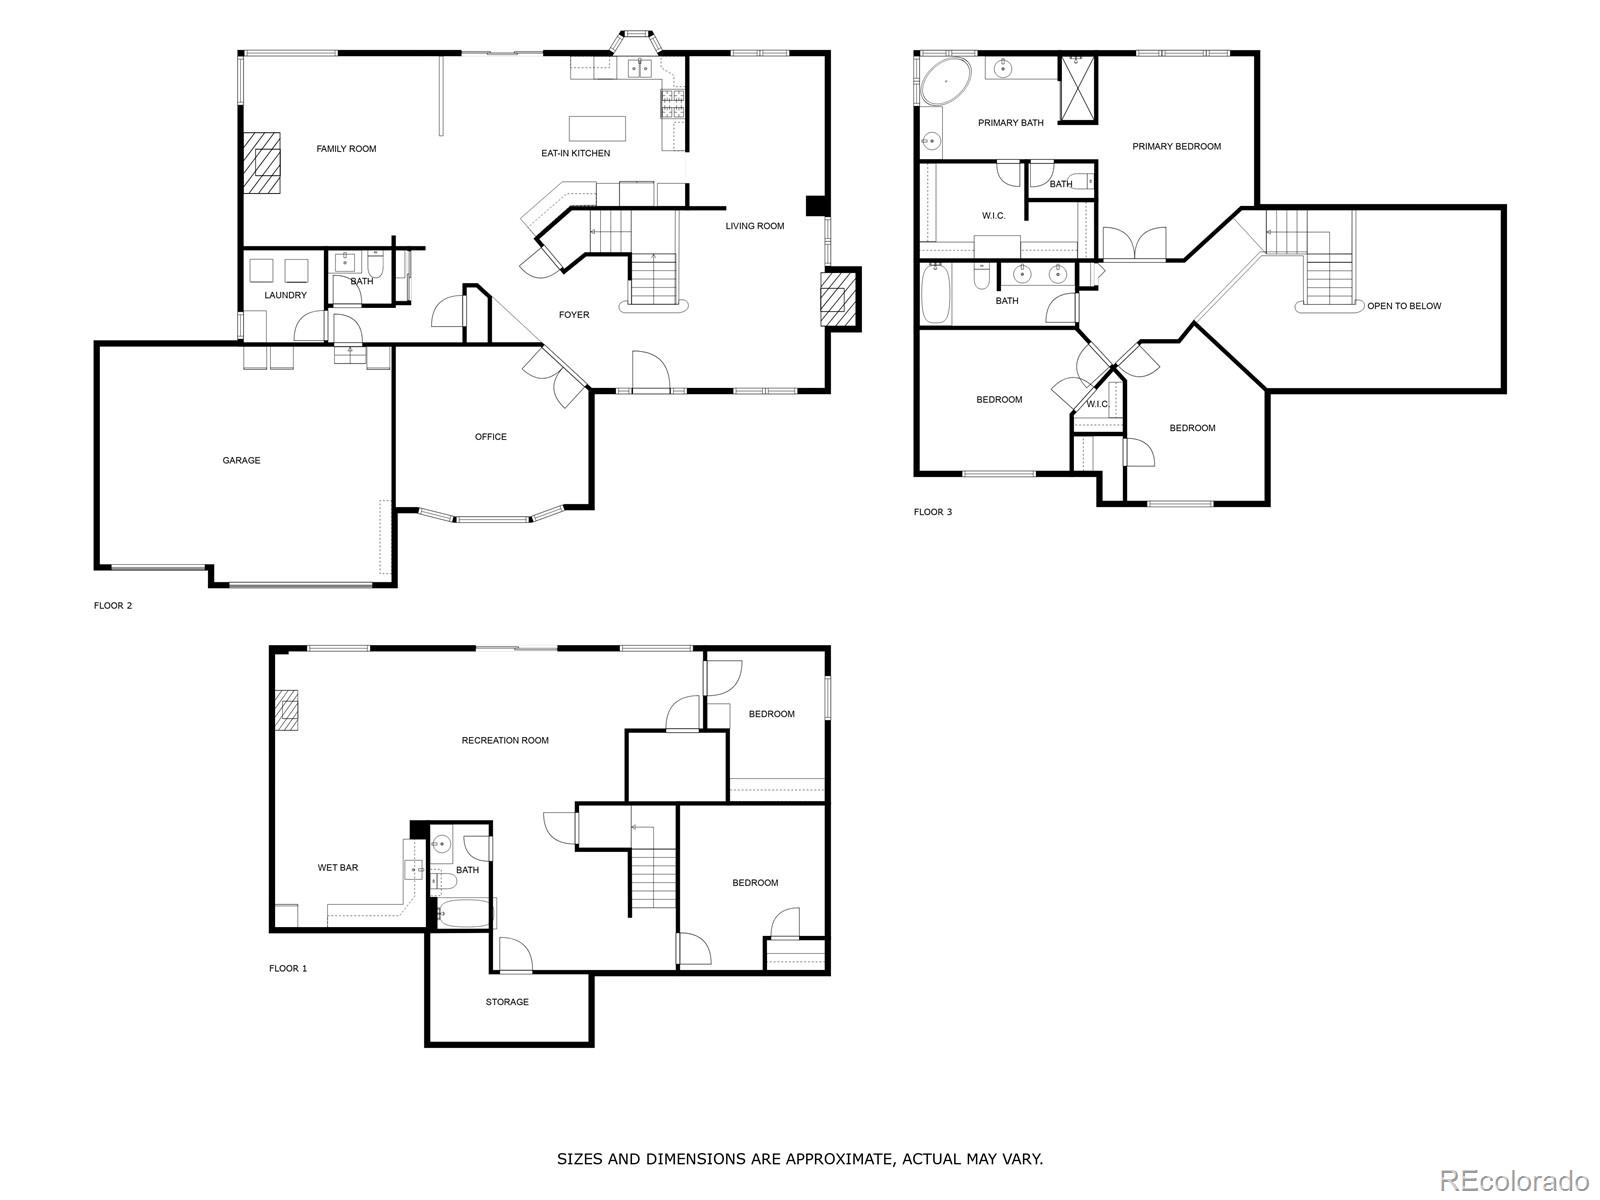
No neighbors on top of you. Private, covered back deck for intimate evenings. Walk to dinner and shopping near by. This refined residence seamlessly blends comfort, style, and functionality. Positioned on a serene cul-de-sac and backing onto a tranquil greenbelt, it ensures unmatched privacy. The exterior boasts an extended driveway, and lush landscaping highlighted by mature trees. Step inside to discover a light-filled interior with newly refinished wood flooring in a natural stain and fresh paint throughout. Vaulted ceilings and abundant natural light enhance the inviting ambiance, complemented by a classic fireplace and a tasteful office space. The seamless flow continues into the elegant family room, featuring a second fireplace and a warm, cozy atmosphere. The gourmet kitchen stands as a culinary haven, equipped with pristine Corian countertops, a stylish glass tile backsplash, recessed lighting, a central island, ample cabinetry, and Dacor stainless steel appliances. Upstairs, the luminous primary bedroom is bathed in natural light and offers a serene retreat. The ensuite bathroom is a luxurious space with a separate tub and shower, dual vanities, and a spacious walk-in closet. The recently remodeled half-bath adds a touch of modern elegance. The expansive walk-out basement is designed for entertainment, featuring a refined kitchenette, a chic dry bar, two additional bedrooms, and a full bathroom. This flexible space is perfect for hosting gatherings, accommodating guests, or serving as an independent living area. Outside, the backyard oasis beckons with unobstructed greenbelt views and a peaceful atmosphere. With its exceptional location, distinctive features, and timeless design, this property exemplifies sophisticated contemporary living while capturing the enchanting essence of Colorado's natural beauty. Seller open to concessions to complete more upgrades of your choice.
Overview
Property Type
Residential
Location
9496 Sand Hill Place, Highlands Ranch, CO 80126
Zoning
PDU
MLS ID
1742133
Listing Last Updated
Property Features & Amenities
Interior
Total Bedrooms
5
Full Bathrooms
3
Half Bathrooms
1
Flooring
Carpet, Linoleum, Tile, Wood
Appliances
Convection Oven, Cooktop, Dishwasher, Double Oven, Range Hood, Refrigerator, Self Cleaning Oven, Sump Pump
Other Interior Features
Built-in Features, Ceiling Fan(s), Central Vacuum, Corian Counters, Eat-in Kitchen, Entrance Foyer, Five Piece Bath, High Ceilings, High Speed Internet, In-Law Floor Plan, Kitchen Island, Open Floorplan, Primary Suite, Smoke Free, Vaulted Ceiling(s), Walk-In Closet(s), Wired for Data
Exterior
Stories
2
Garage Spaces
3.0
Water Source
Public
Utilities
Cable Available, Electricity Available, Natural Gas Available, Phone Available
Roof
Composition
Lot Features
Cul-De-Sac, Greenbelt, Landscaped, Many Trees, Master Planned, Open Space, Sprinklers In Front, Sprinklers In Rear
Parking
Concrete, Exterior Access Door
Heat Type
Forced Air, Natural Gas
Air Conditioning
Central Air
Sewer
Public Sewer
Amenities
Clubhouse, Fitness Center, Park, Playground, Pool, Spa/Hot Tub, Tennis Court(s)
Security Features
Security System
Other Exterior Features
Gas Valve, Private Yard, Rain Gutters
Details
Total Area
4,133 Sq.Ft.
Architecture Styles
Traditional
Financial
Price
$950,000
Real Estate Tax
$5,642/yr
HOA
$165/3 mos
Exclusive Listing Agents