Property Description
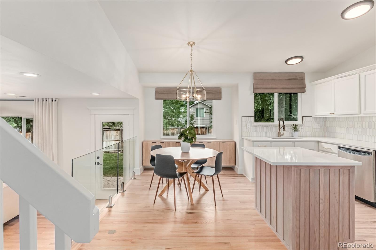
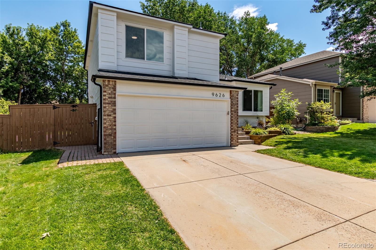
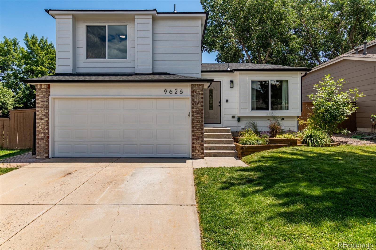
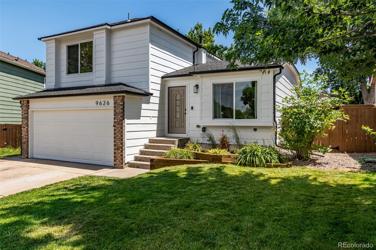
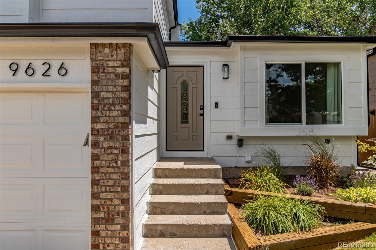
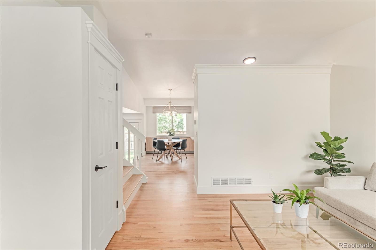
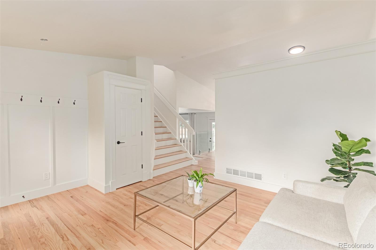
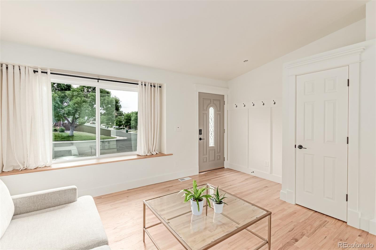
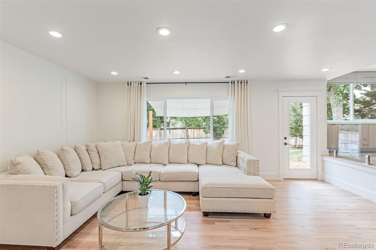
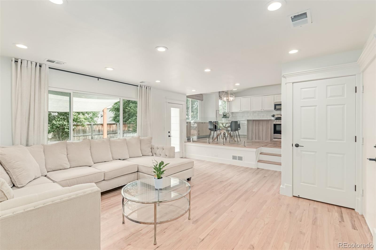
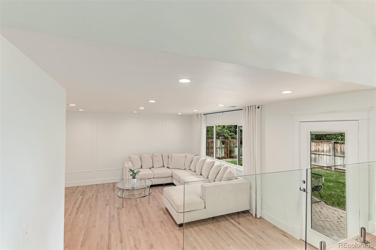
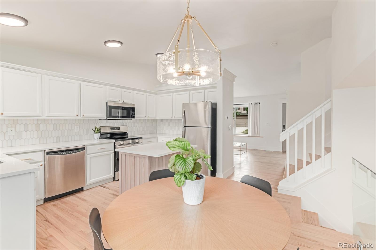
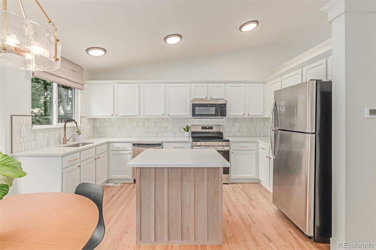
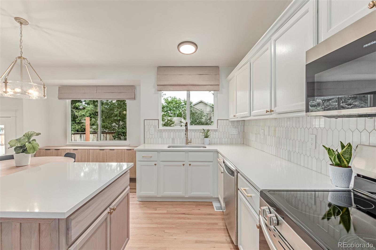
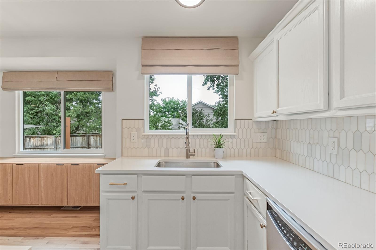
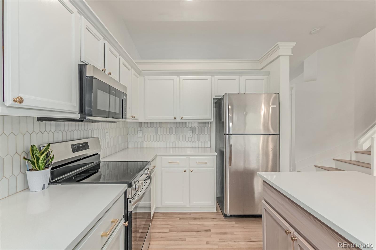
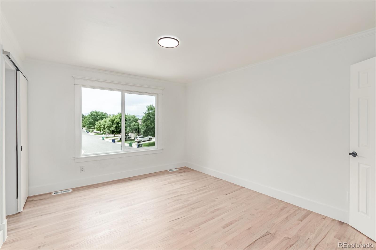
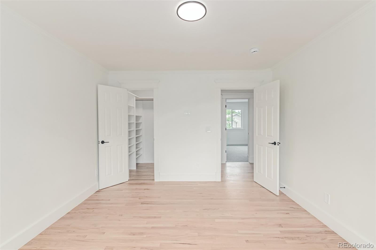
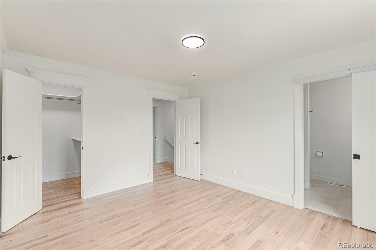
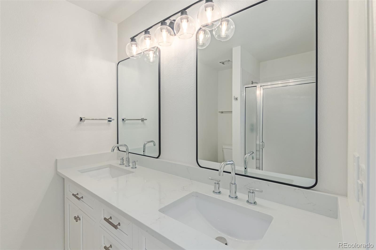
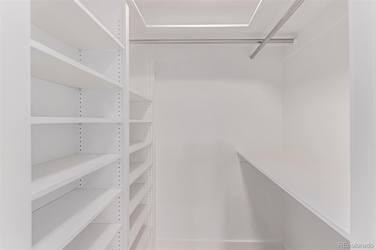
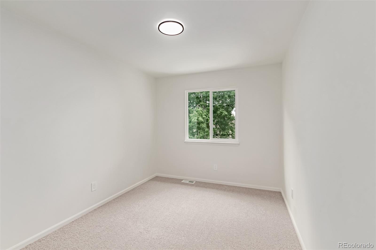
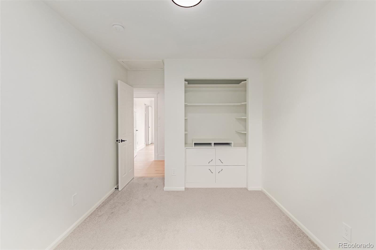
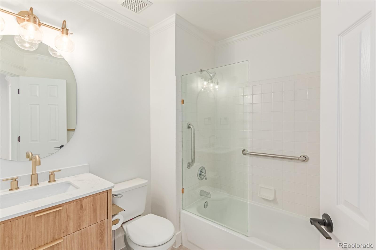
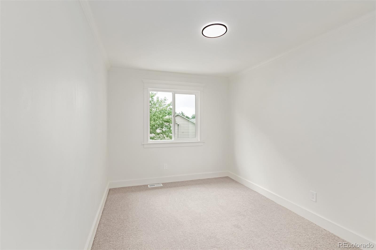
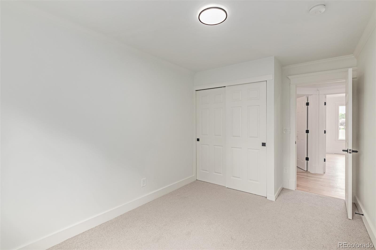
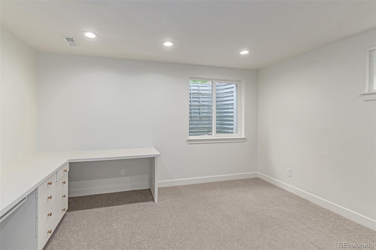
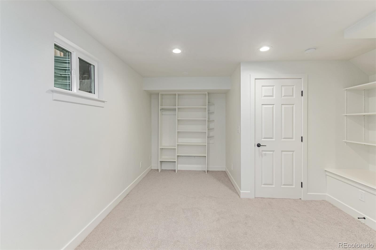
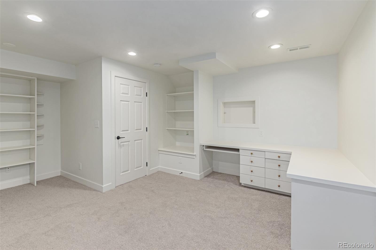
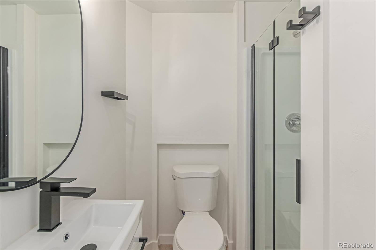
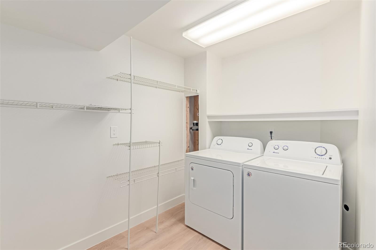
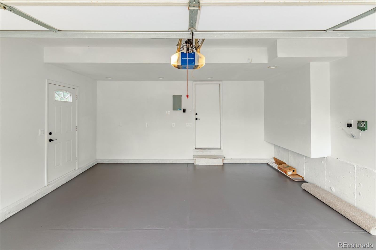
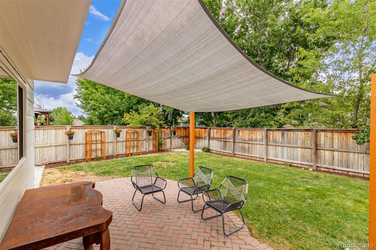
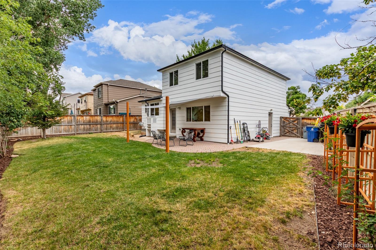
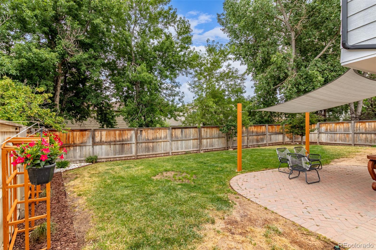
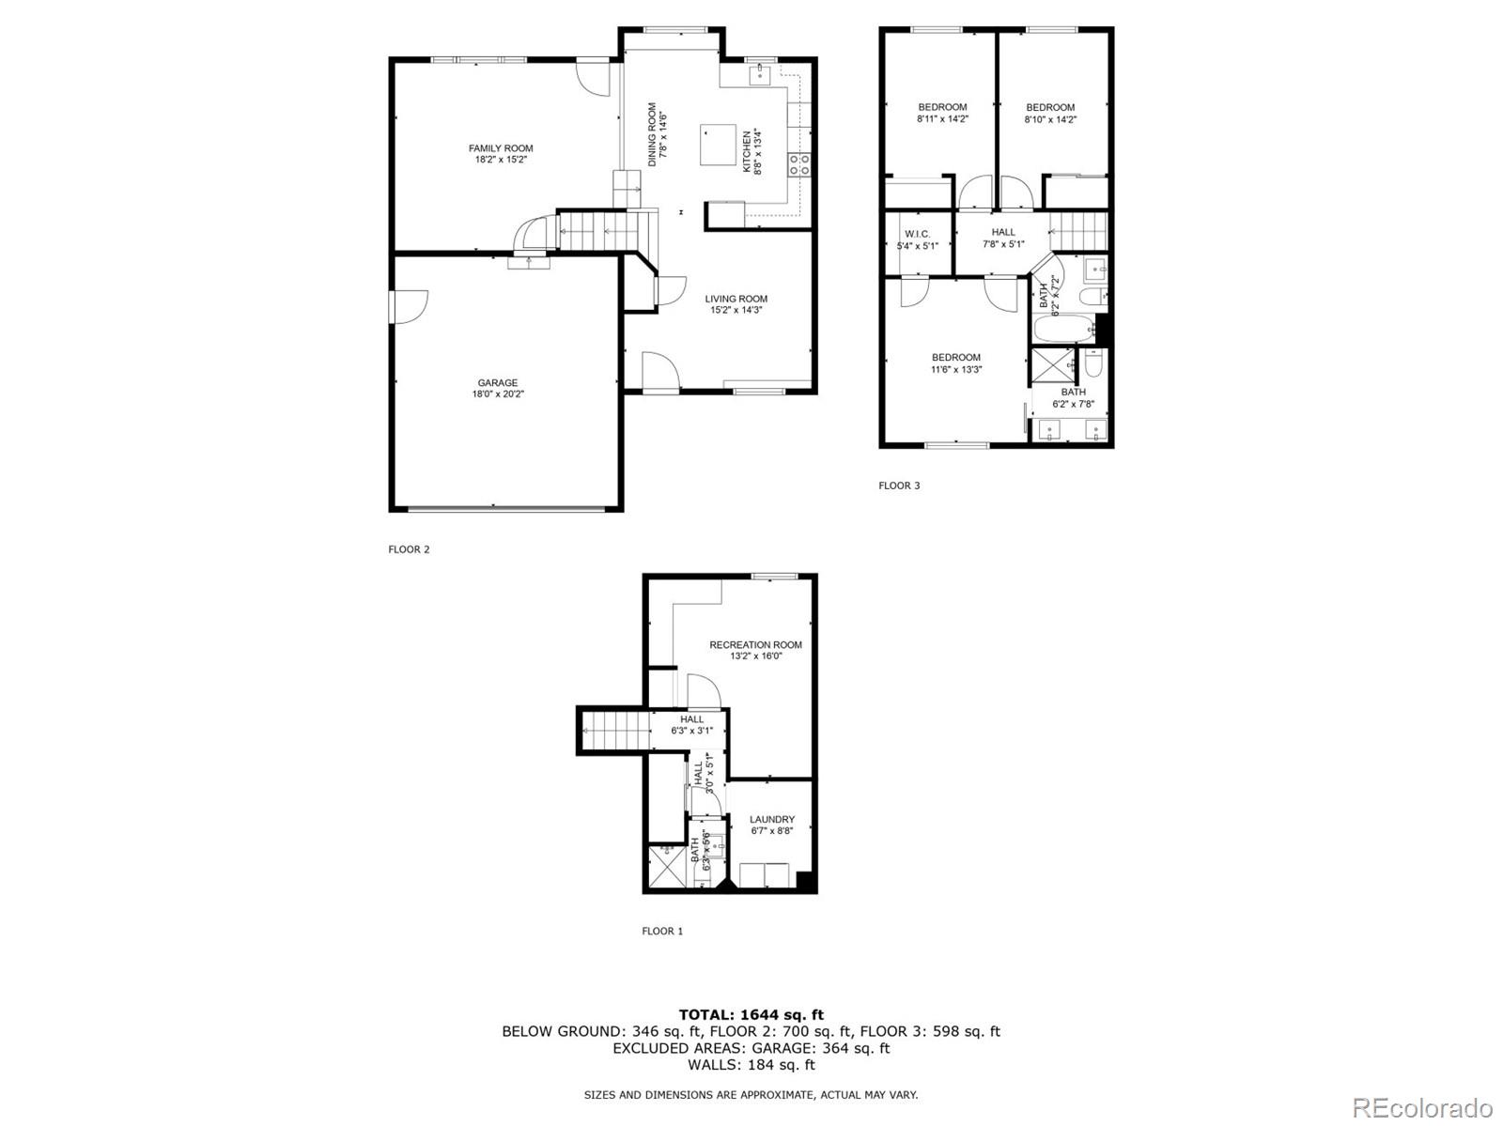
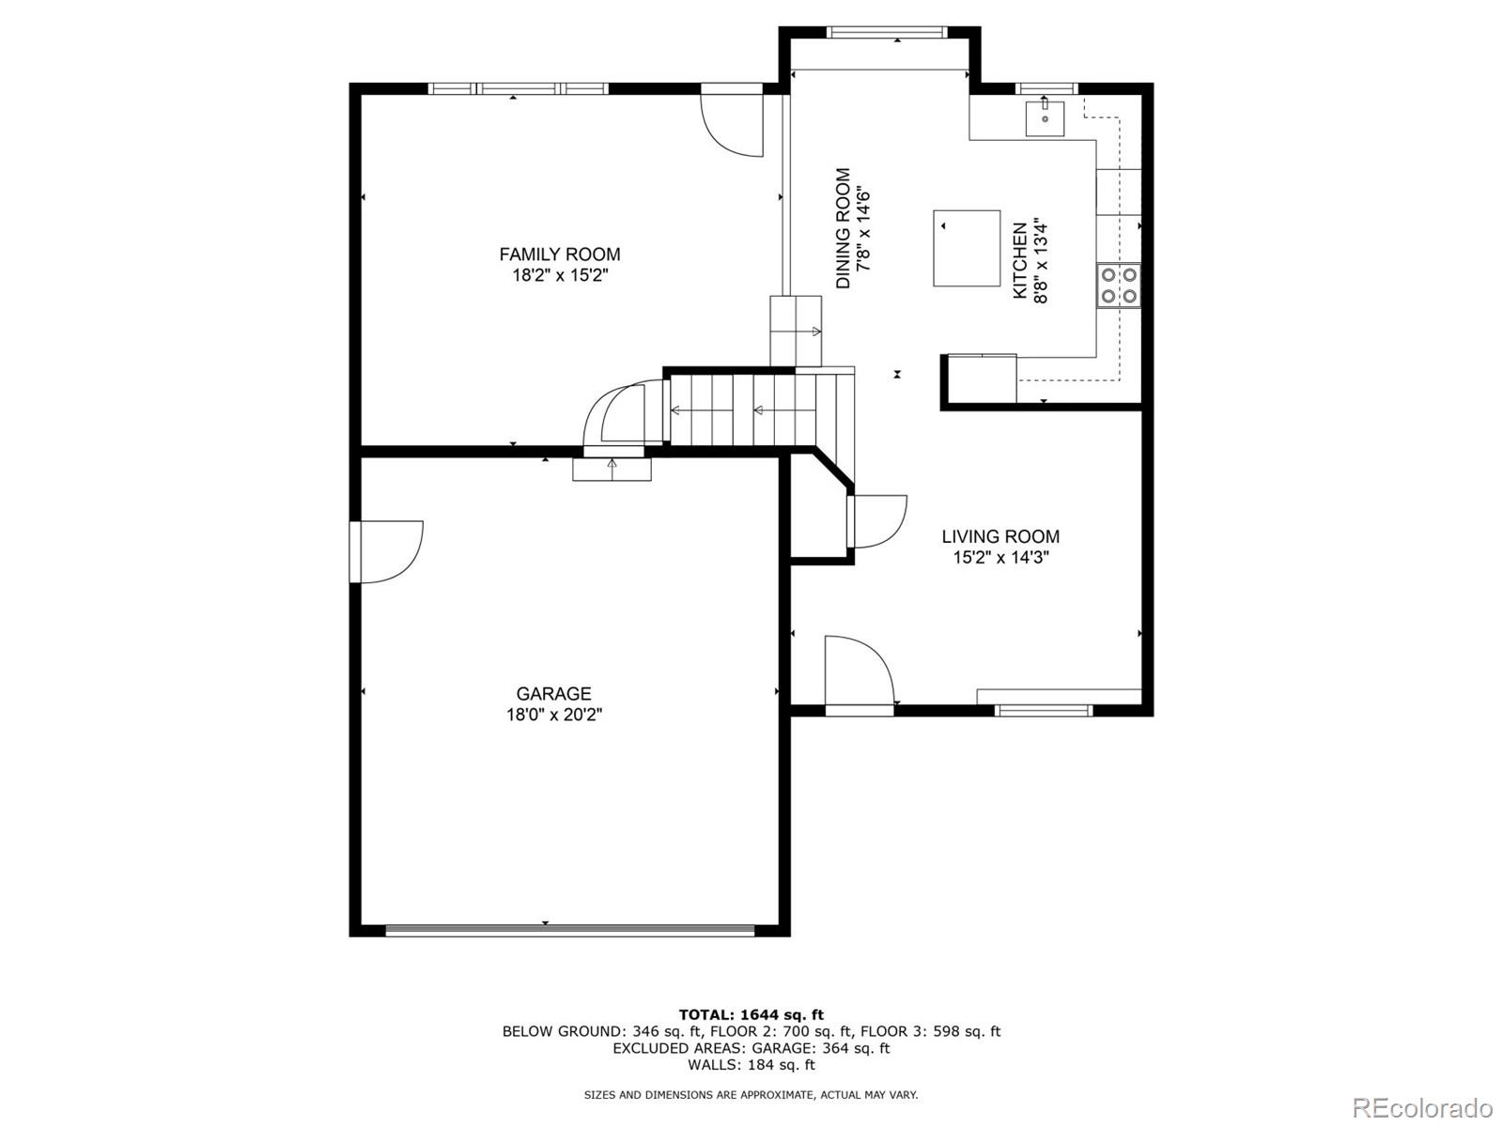
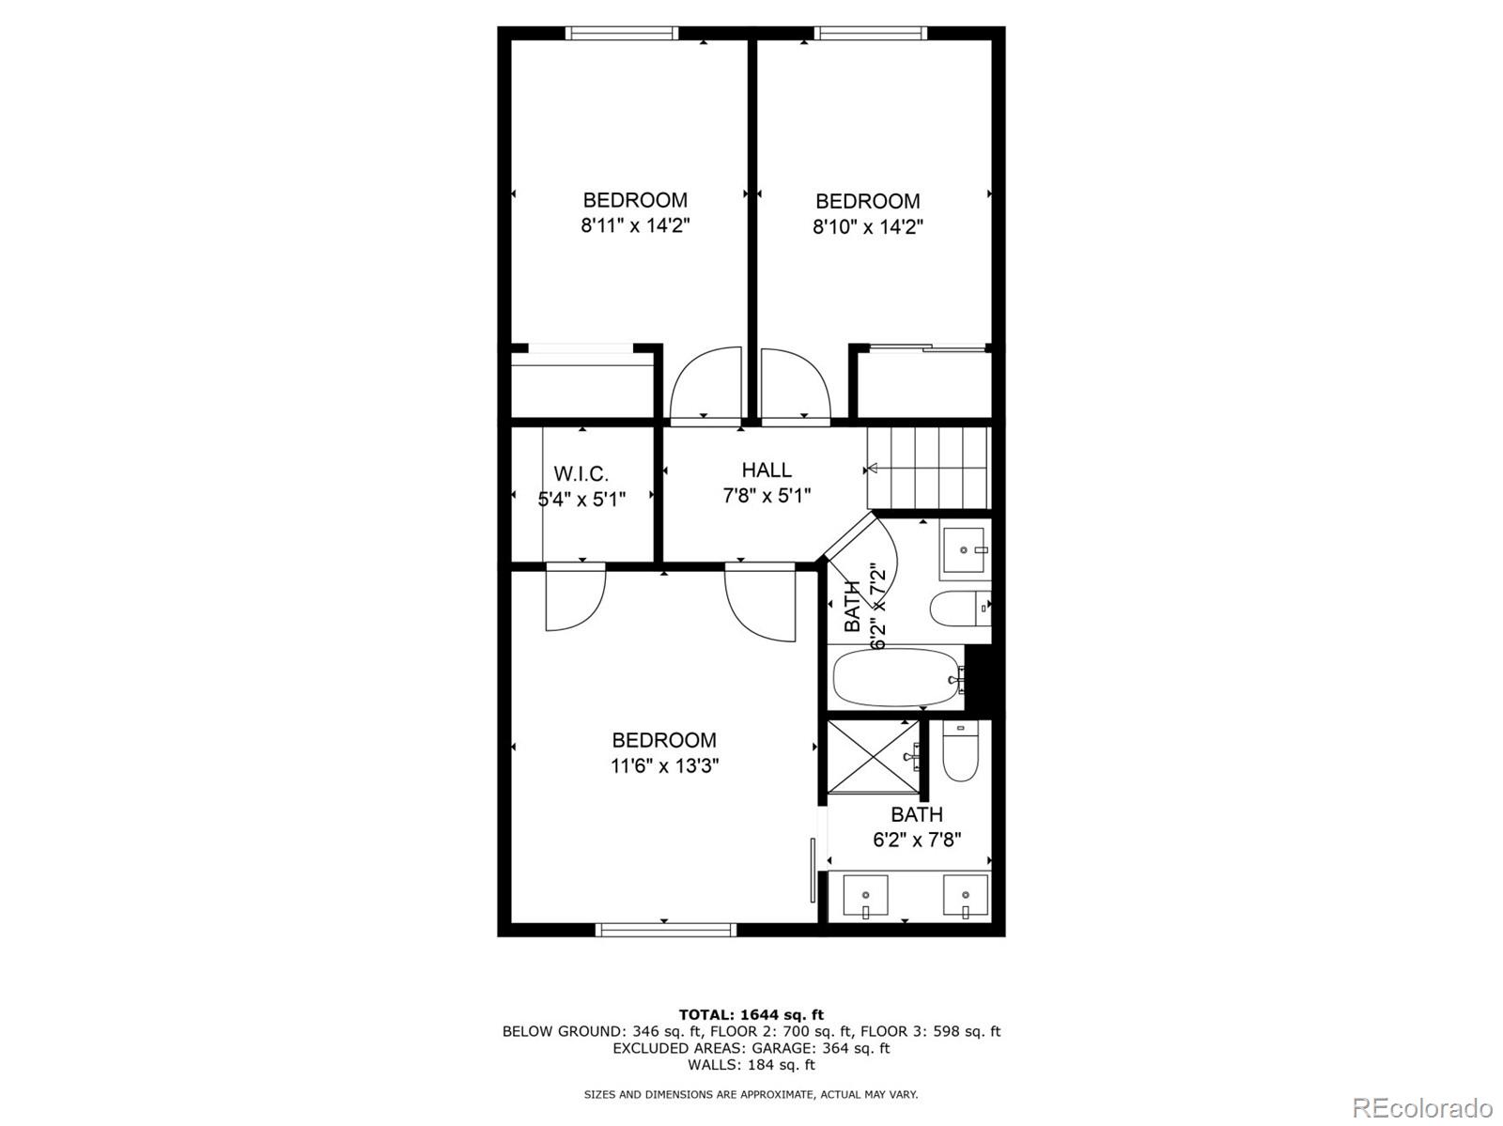
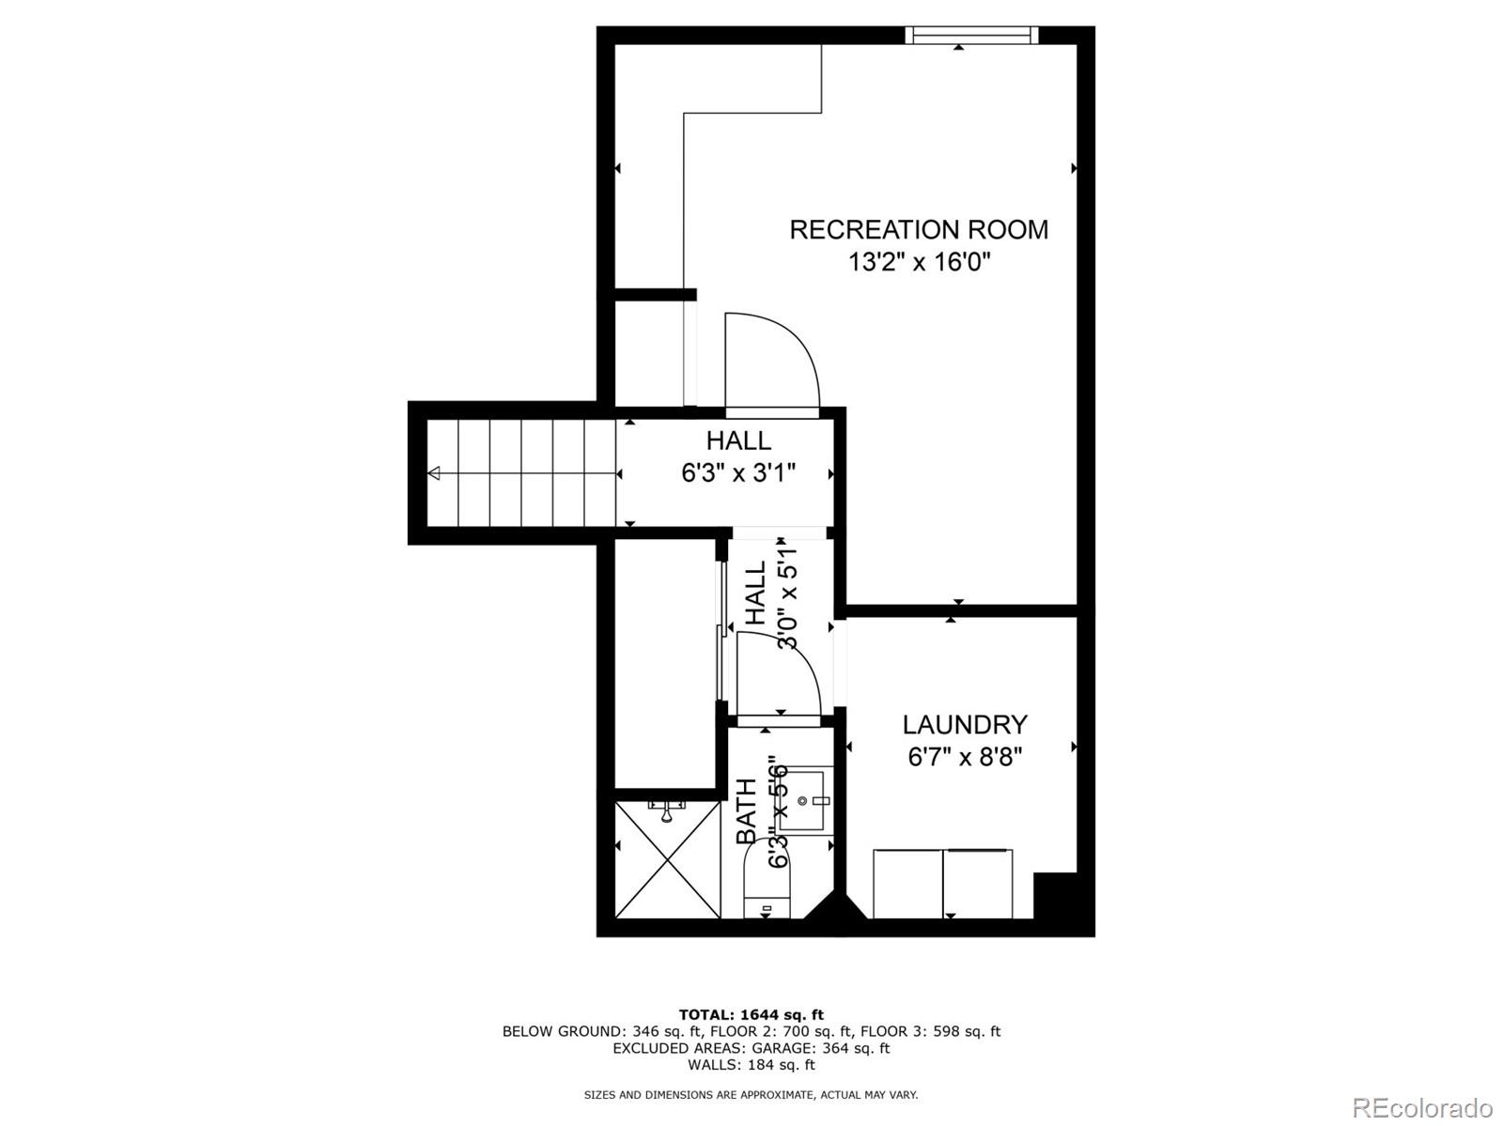
The search is over! Beautifully Renovated Highlands Ranch Residence **ALL NEW- Roof, AC, Windows, Updated Electrical, New Plumbing, New Int/Ext Paint, New Garage Door Opener, New Trim and Hardware, Newly Refinished Hardwood Floors on Main Floor and Master Bedroom, New Baths, Sprinklers front& back, New Flooring and Carpet!! This gorgeous two-story residence partially Furnished and all Appliances has been tastefully remodeled inside & out! Upon arrival, discover an exquisite curb appeal with fresh paint, a 2 car garage, and a lush landscape. The captivating interior boasts a sleek design with clean lines & great attention to detail, promoting a modern feel. Discover a bright & inviting living room, new soft paint, renewed wood floors, upgraded recessed lighting, and stylish light fixtures. The elegant new kitchen showcases a plethora of white cabinets w/ roll outs, soft close hinges, custom tile backsplash, stainless steel appliances, built in Buffet, sleek Quartz countertops, and a center Kitchen Island that adds to the entertaining experience! The sunken family room offers a comfy & warm space to relax, yet its backyard access allows an easy transition to the outdoors for entertaining. The owner's suite hosts a walk-in closet and an immaculate ensuite bathroom with dual sinks. The cozy backyard has a covered, paver patio ideal to unwind after a long day. Great location, peaceful neighborhood, close to markets, restaurants, and hospitals. What are you waiting for? Act now!
Overview
Property Type
Residential
Location
9626 Whitecliff Place, Highlands Ranch, CO 80129
Zoning
PDU
MLS ID
5573157
Listing Last Updated
Property Features & Amenities
Interior
Total Bedrooms
4
Full Bathrooms
1
Three-Quarter Bathrooms
2
Flooring
Carpet, Tile, Wood
Appliances
Dishwasher, Disposal, Dryer, Microwave, Oven, Refrigerator, Washer
Other Interior Features
Breakfast Bar, Built-in Features, Ceiling Fan(s), Eat-in Kitchen, Entrance Foyer, High Ceilings, Kitchen Island, Open Floorplan, Pantry, Primary Suite, Quartz Counters, Smoke Free, Vaulted Ceiling(s), Walk-In Closet(s)
Exterior
Stories
3
Garage Spaces
2.0
Water Source
Public
Utilities
Cable Available, Electricity Connected, Internet Access (Wired), Phone Available
Roof
Composition
Lot Features
Landscaped, Level, Master Planned, Sprinklers In Front, Sprinklers In Rear
Parking
Concrete
Heat Type
Forced Air
Air Conditioning
Central Air
Sewer
Public Sewer
Amenities
Fitness Center, Playground, Pool, Tennis Court(s), Trail(s)
Security Features
Carbon Monoxide Detector(s), Smoke Detector(s), Video Doorbell
Other Exterior Features
Lighting, Private Yard, Rain Gutters
Details
Total Area
1,807 Sq.Ft.
Architecture Styles
Traditional
View Description
City, Mountain(s)
Financial
Price
$645,000
Real Estate Tax
$3,100/yr
HOA
$171/3 mos
Exclusive Listing Agents