Property Description
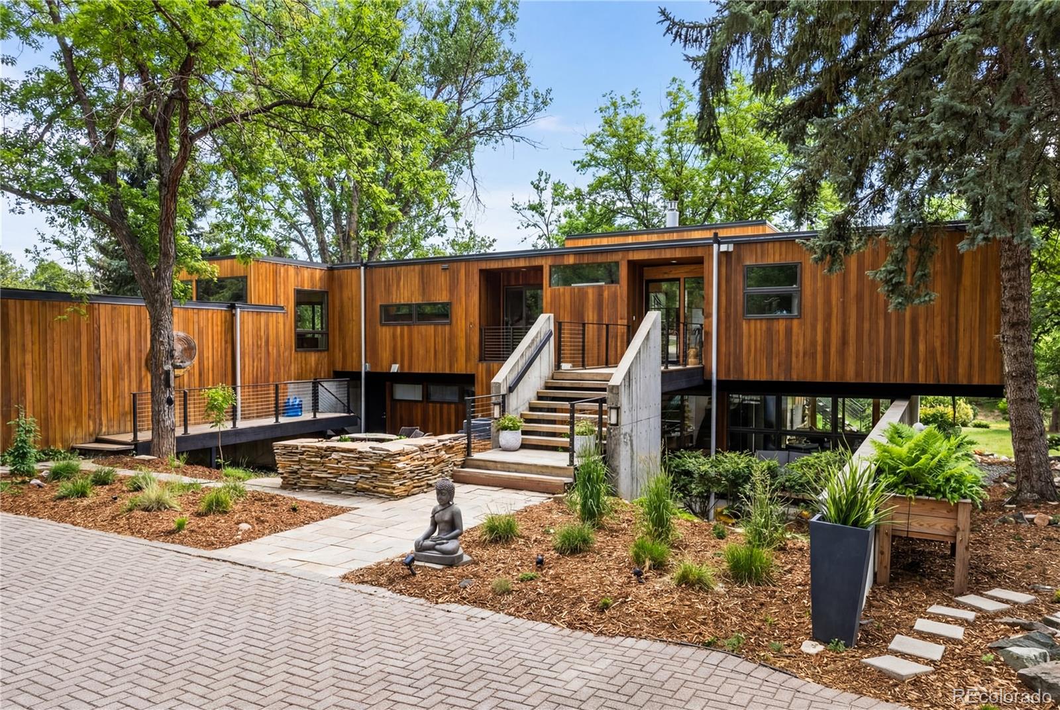
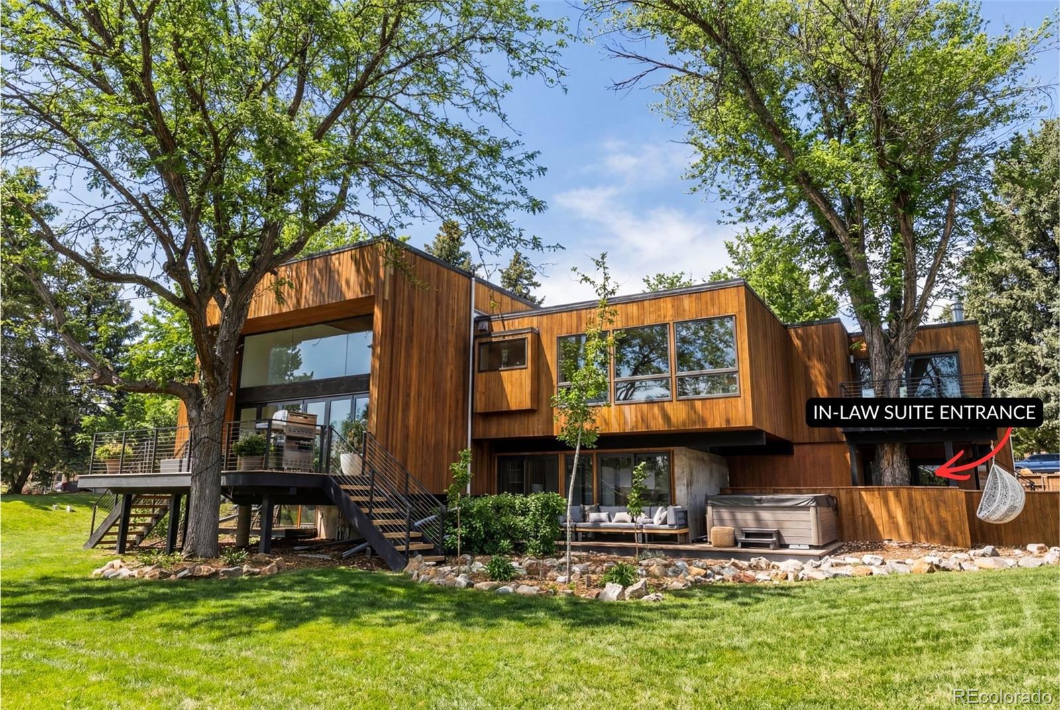
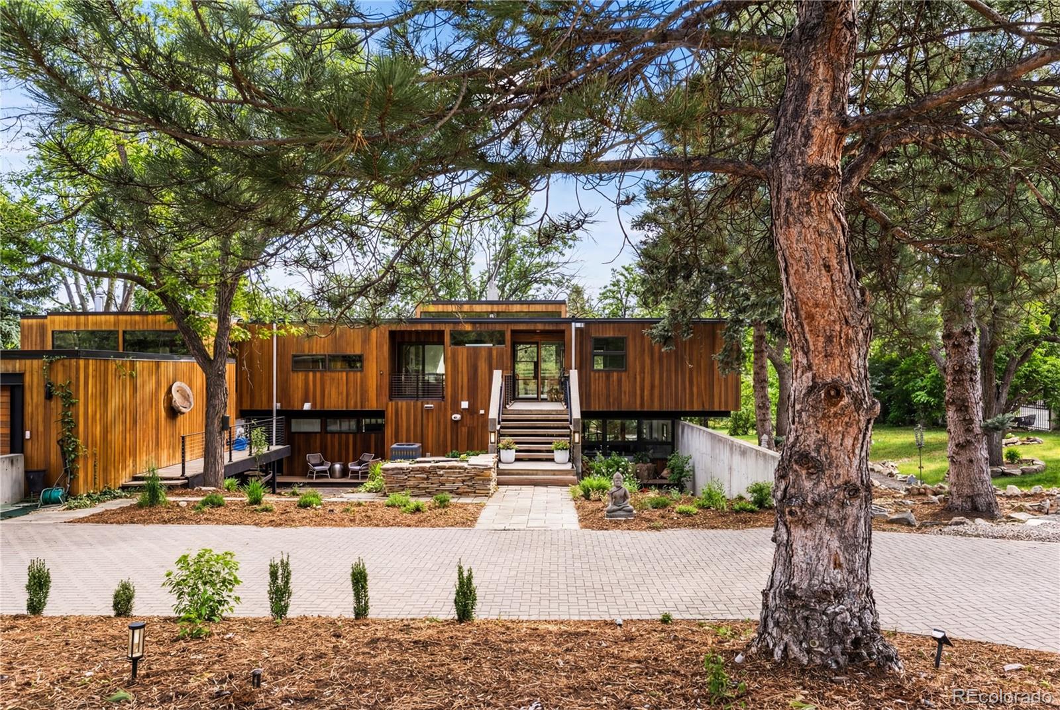
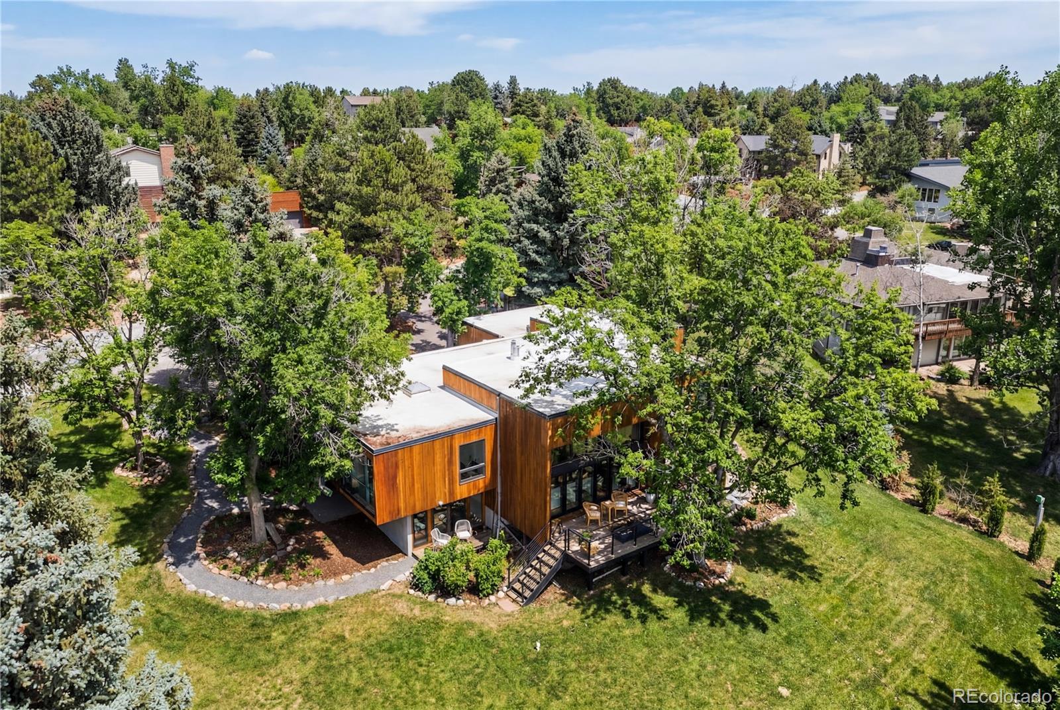
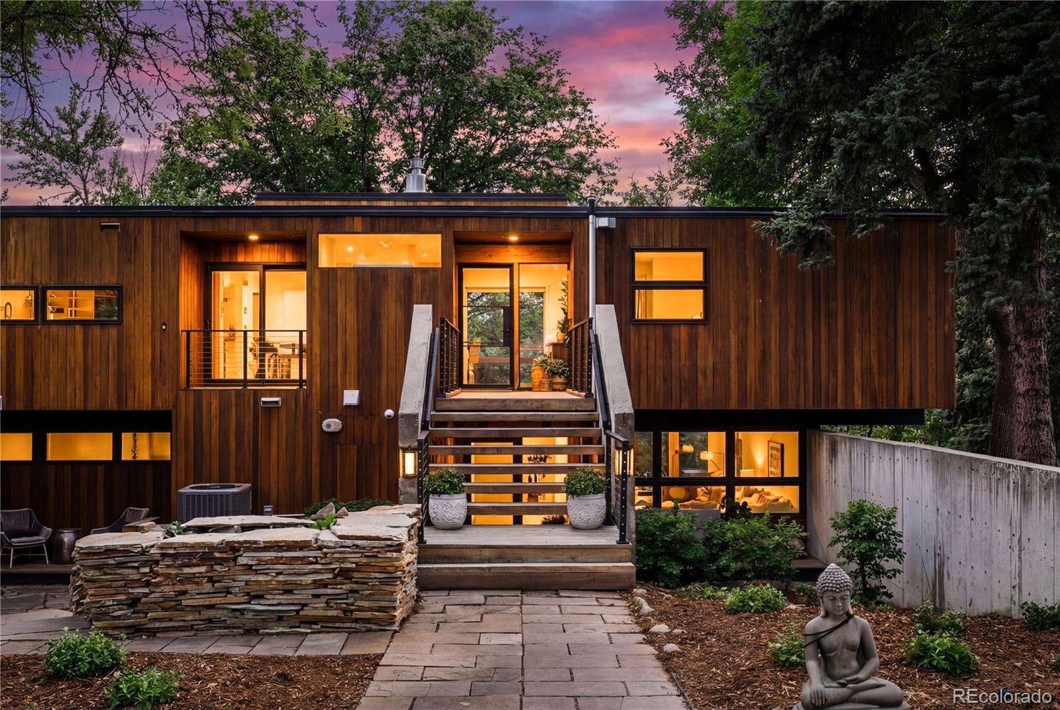
Step into the Orchard Hills Treehouse, a one-of-a-kind modern architectural house in Greenwood Village designed for people who want their home to feel as good as it looks. Set on a private half acre with mature trees in Orchard Hills, a thoughtfully planned community by renowned architect Eugene Sternberg. This is a home where light, space, & nature work together in a way that feels quiet, grounded, & intentionally designed for how you actually live. A front waterfall feature welcomes you home & carries the subtle sound of moving water throughout the property, creating a sense of calm from the moment you arrive.
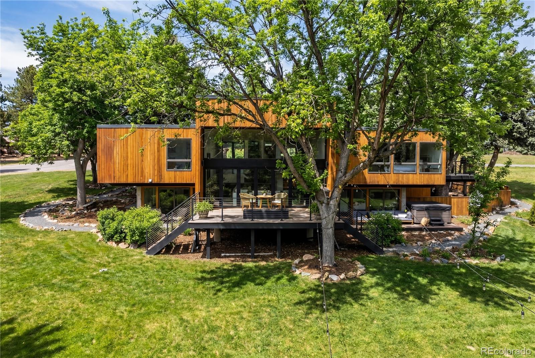
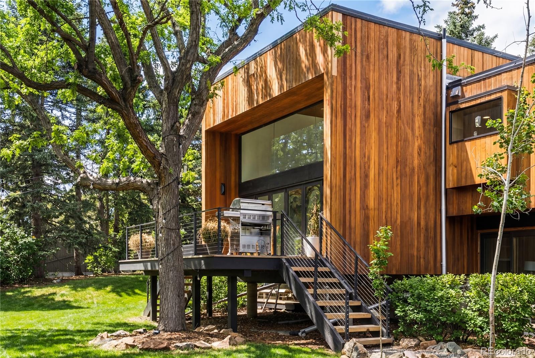
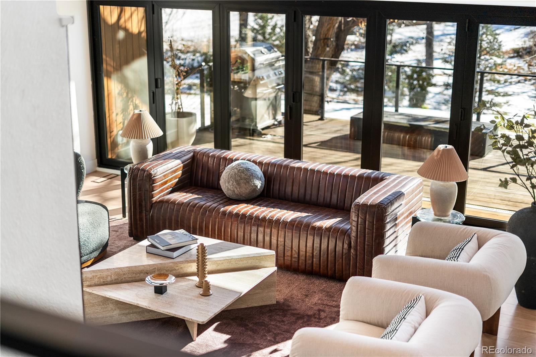
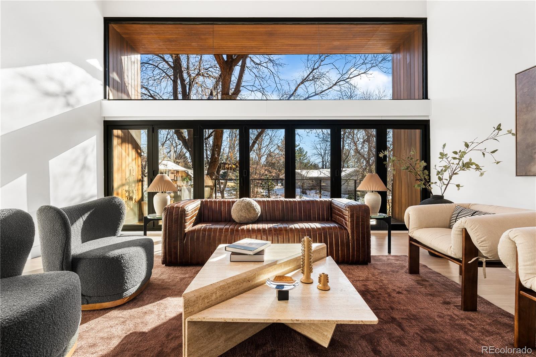
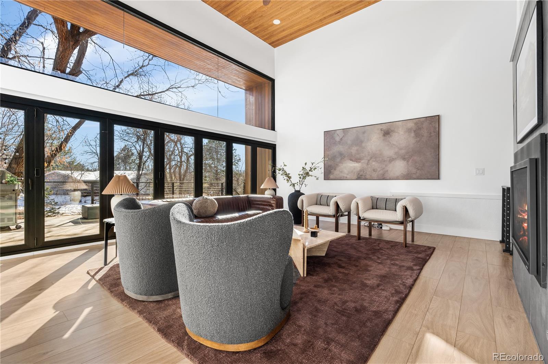
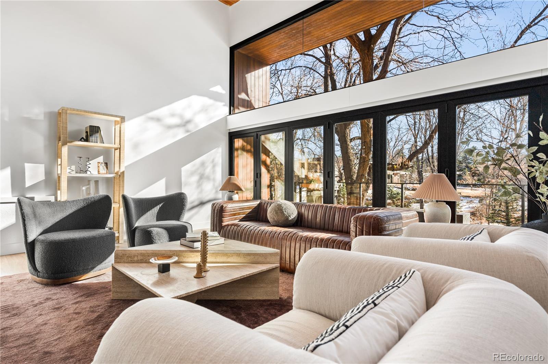
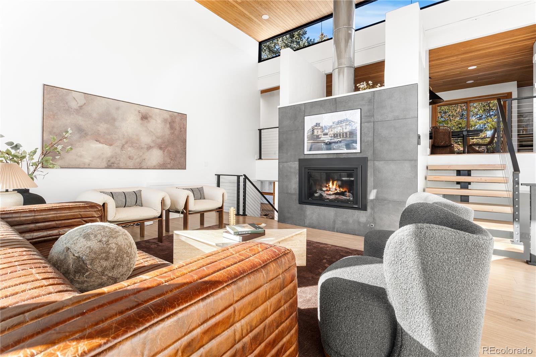
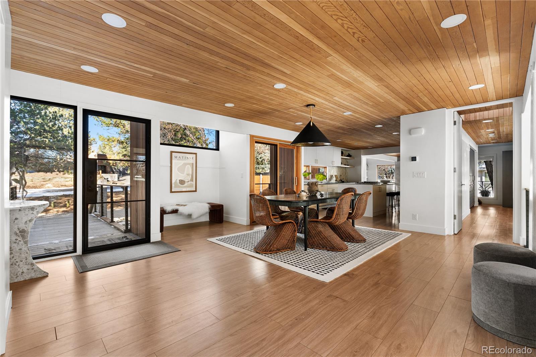
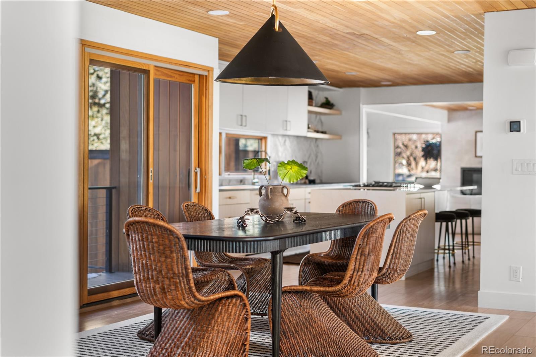
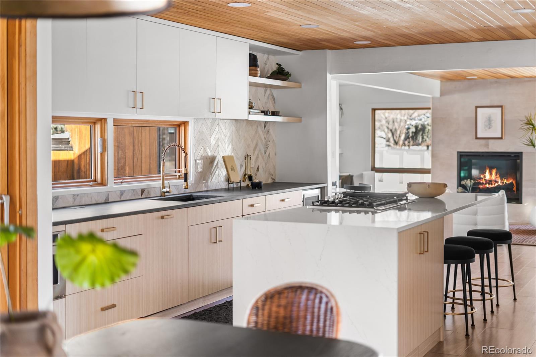
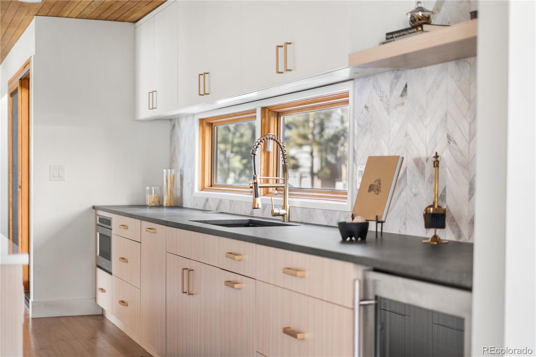
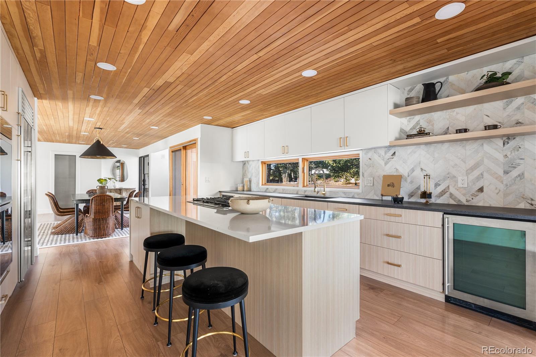
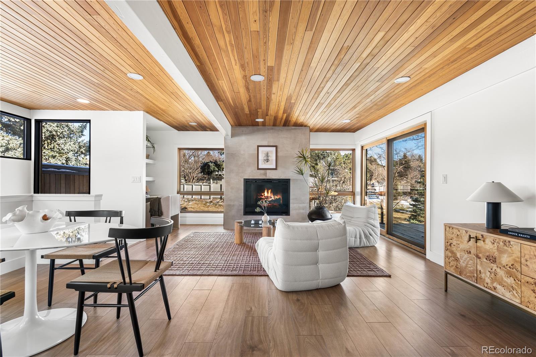
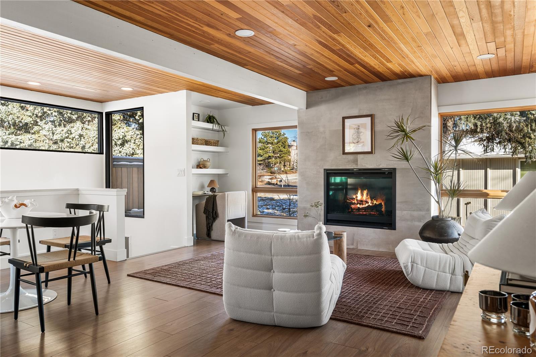
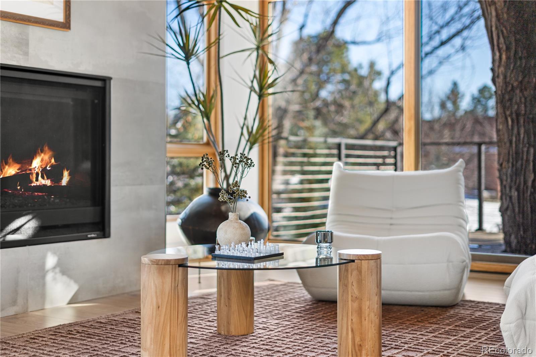
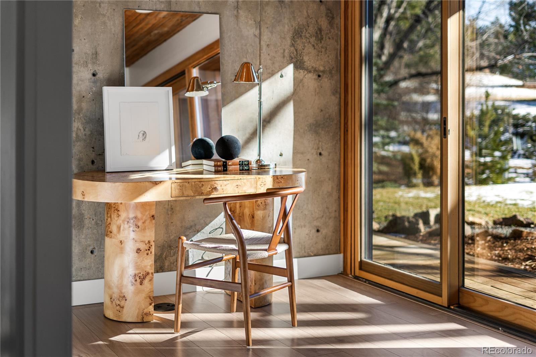
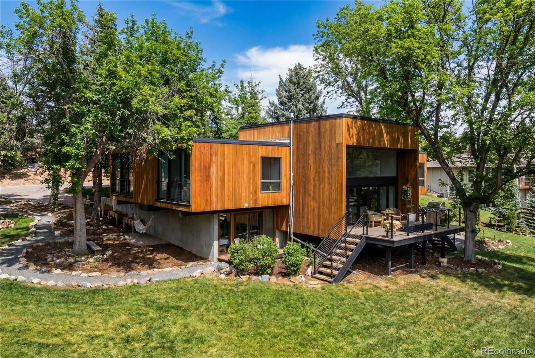
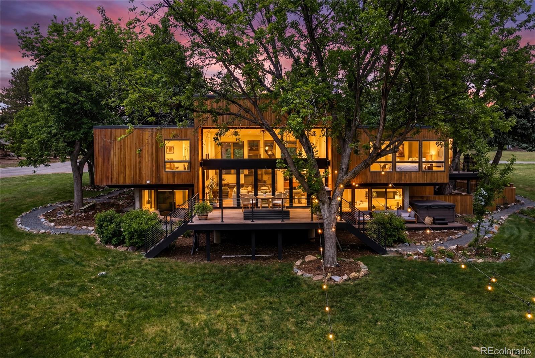
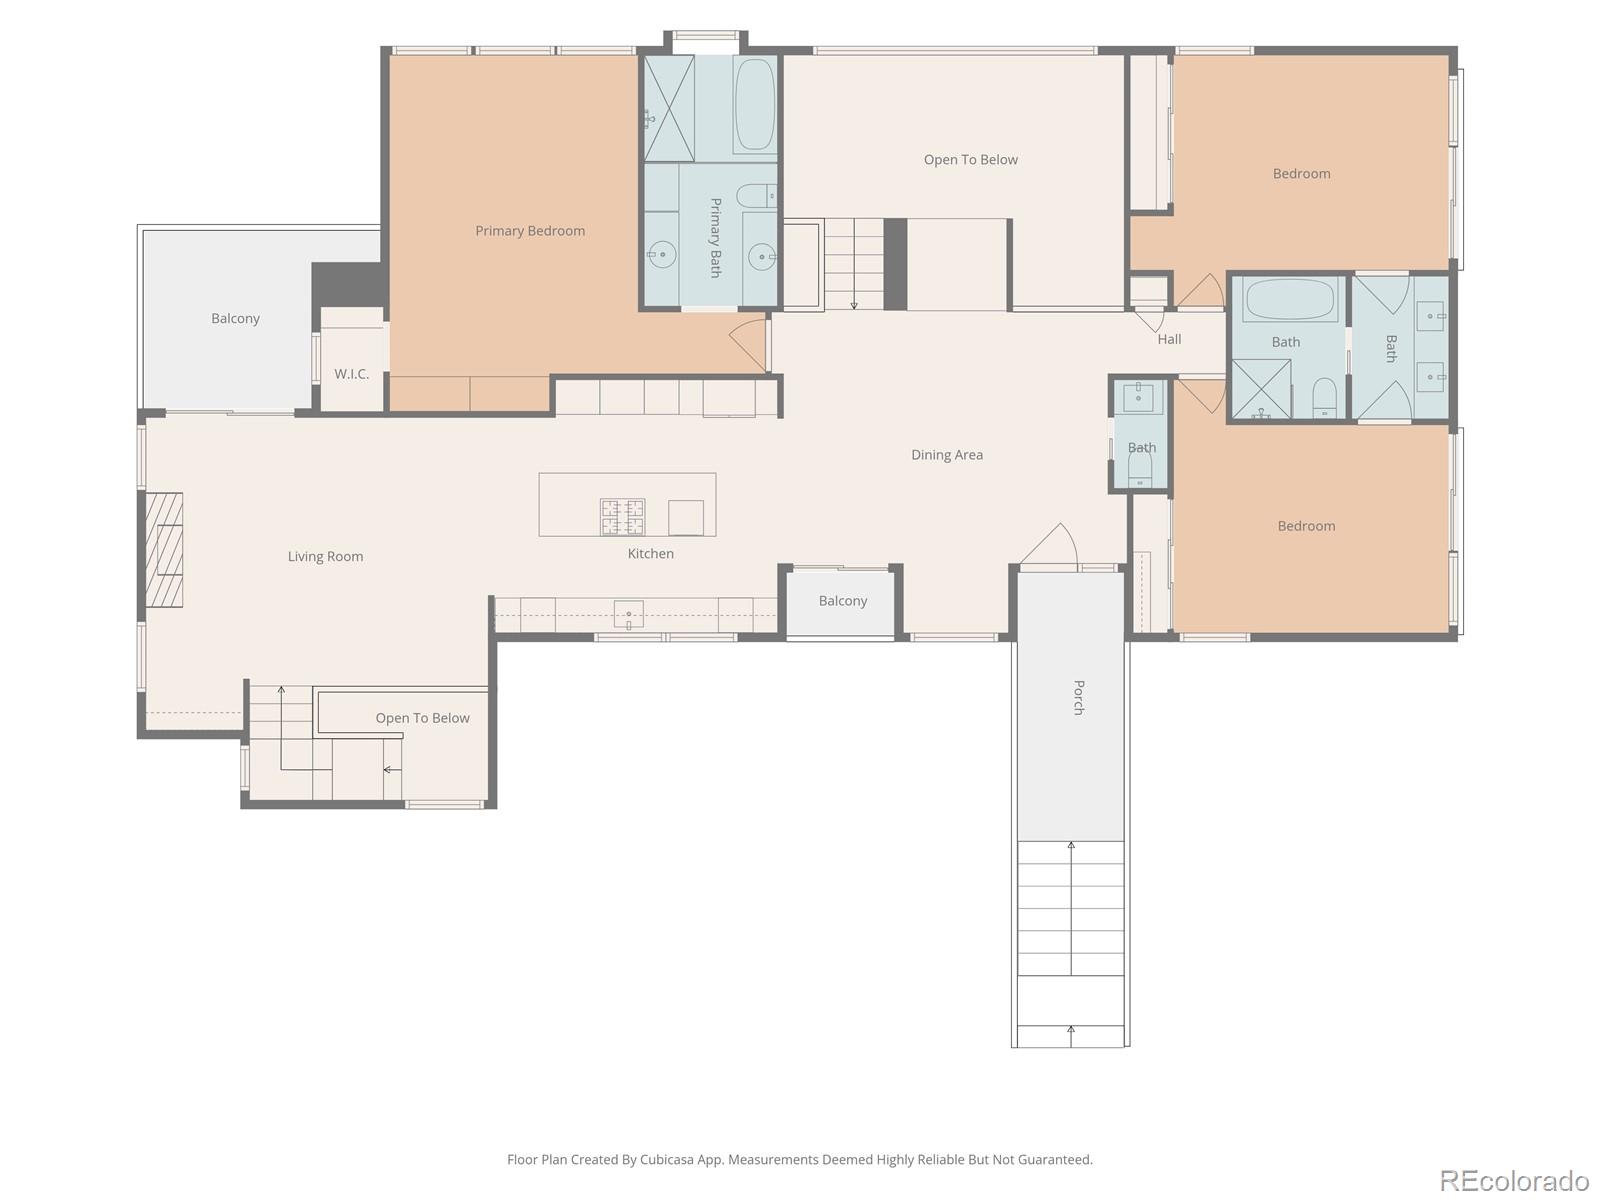
A custom designer kitchen with Monogram appliances anchors the home, opening seamlessly to the dining & living areas. Vaulted ceilings, expansive windows, & a gas fireplace create a warm, open main living space, while accordion glass doors dissolve the line between indoors & out, leading to the deck & surrounding greenery. Every room is connected to light & landscape in a way that feels calm & effortless.
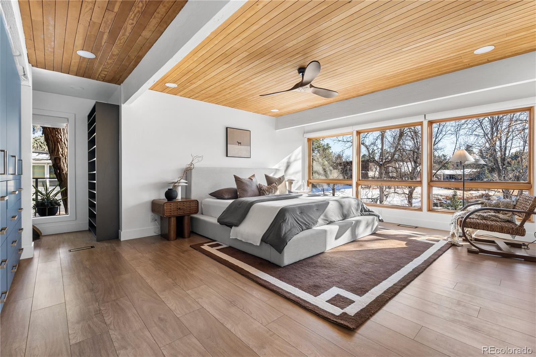
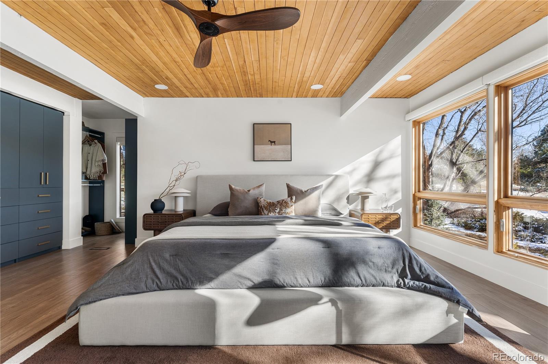
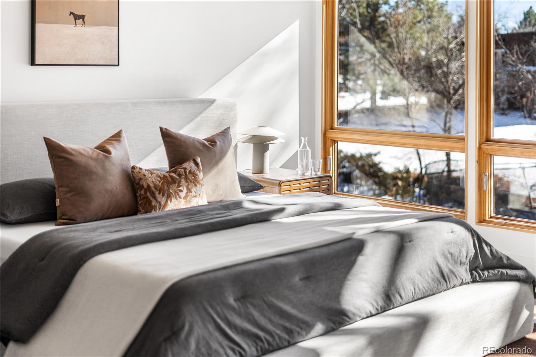
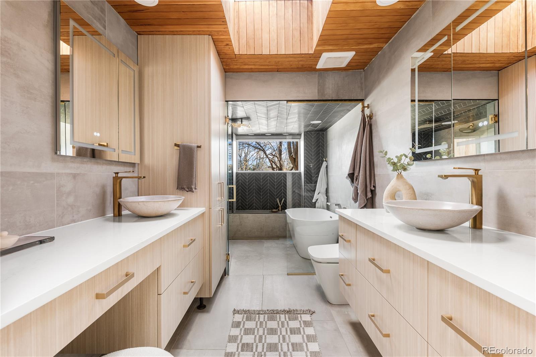
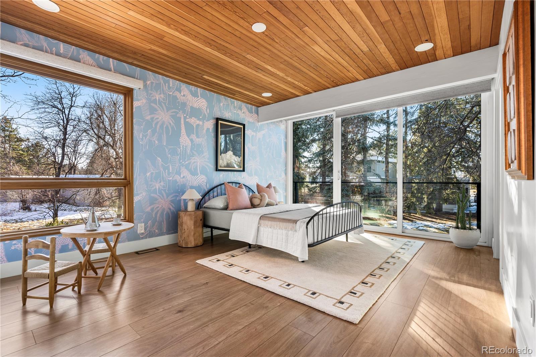
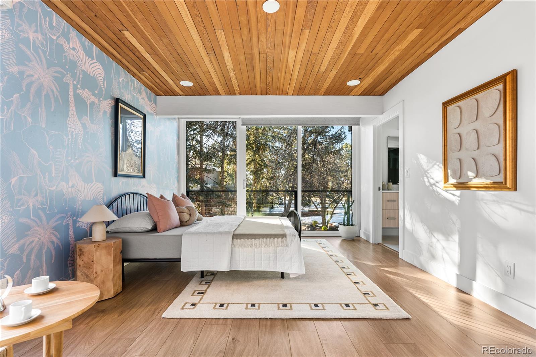
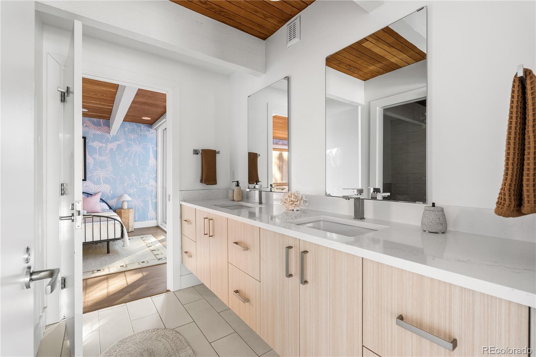
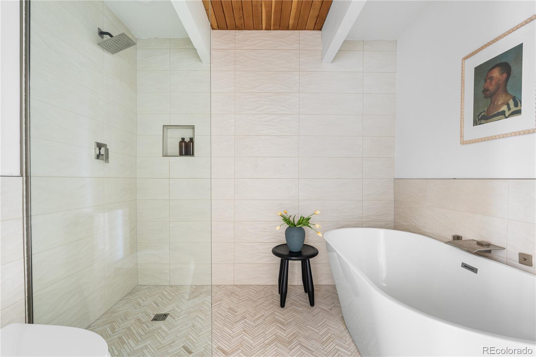
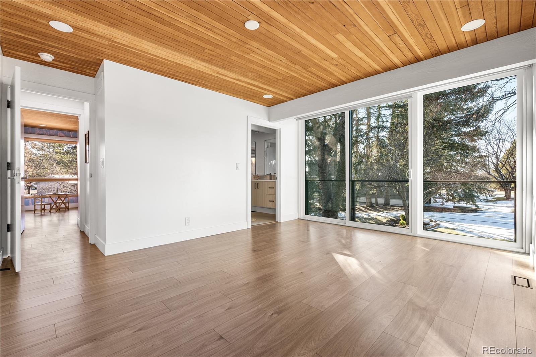
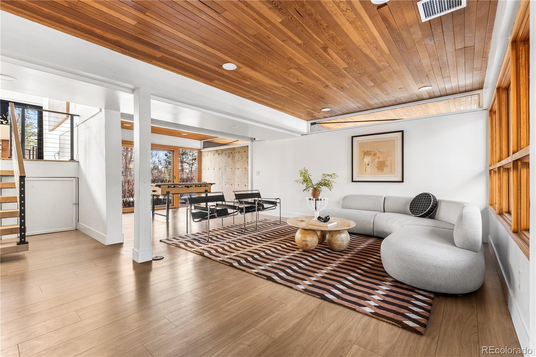
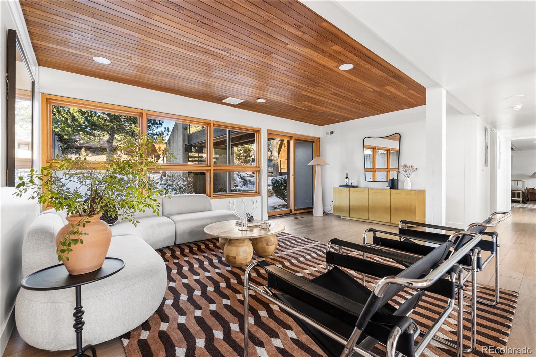
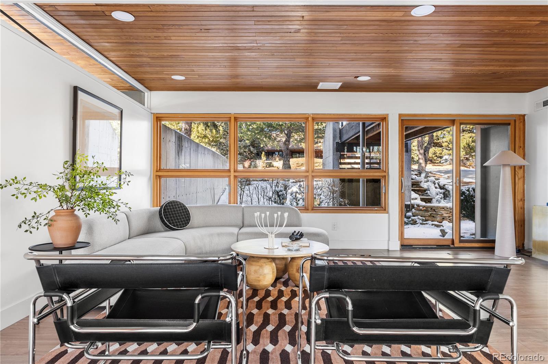
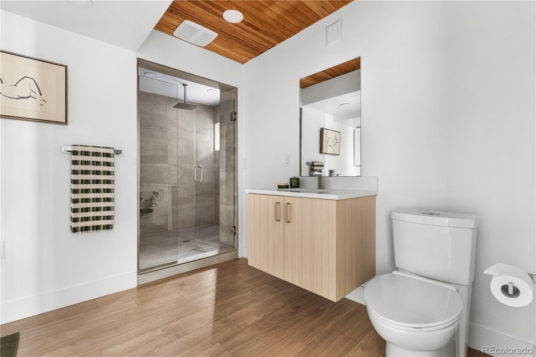
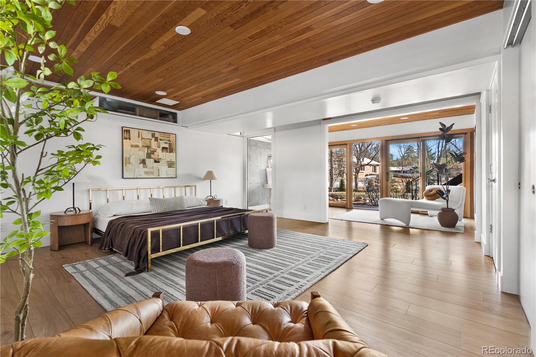
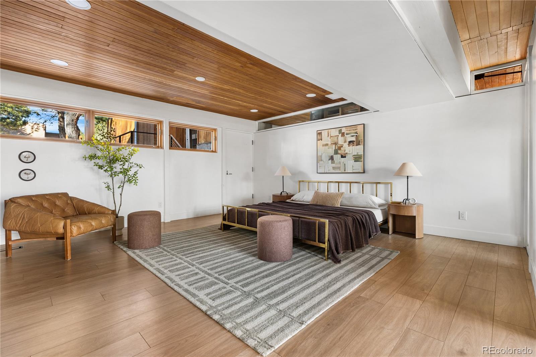
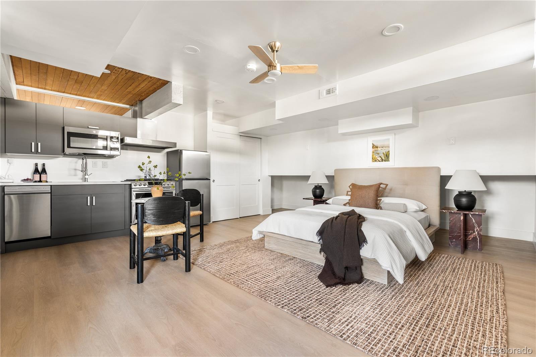
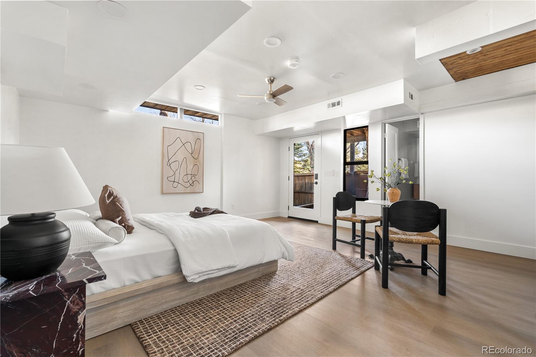
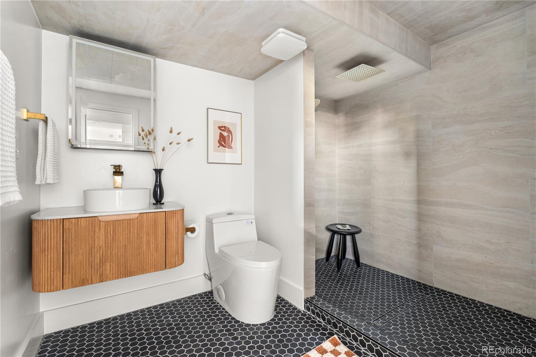
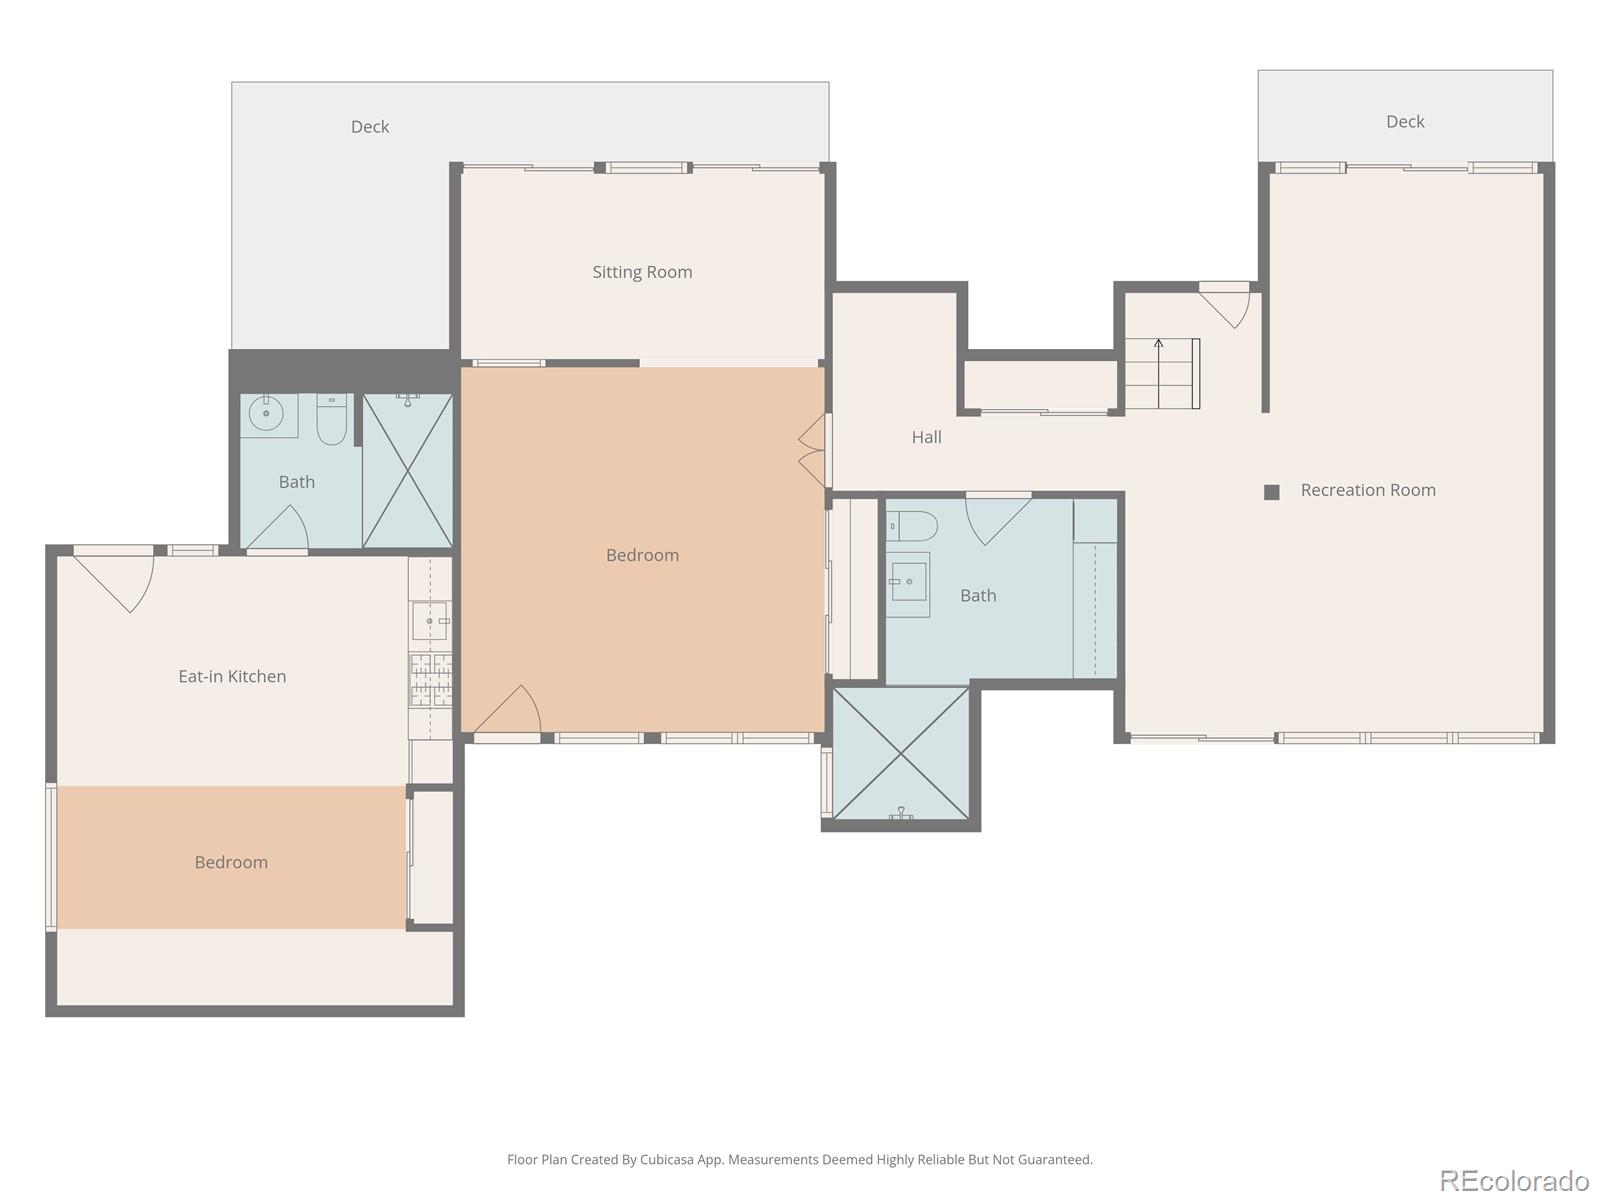
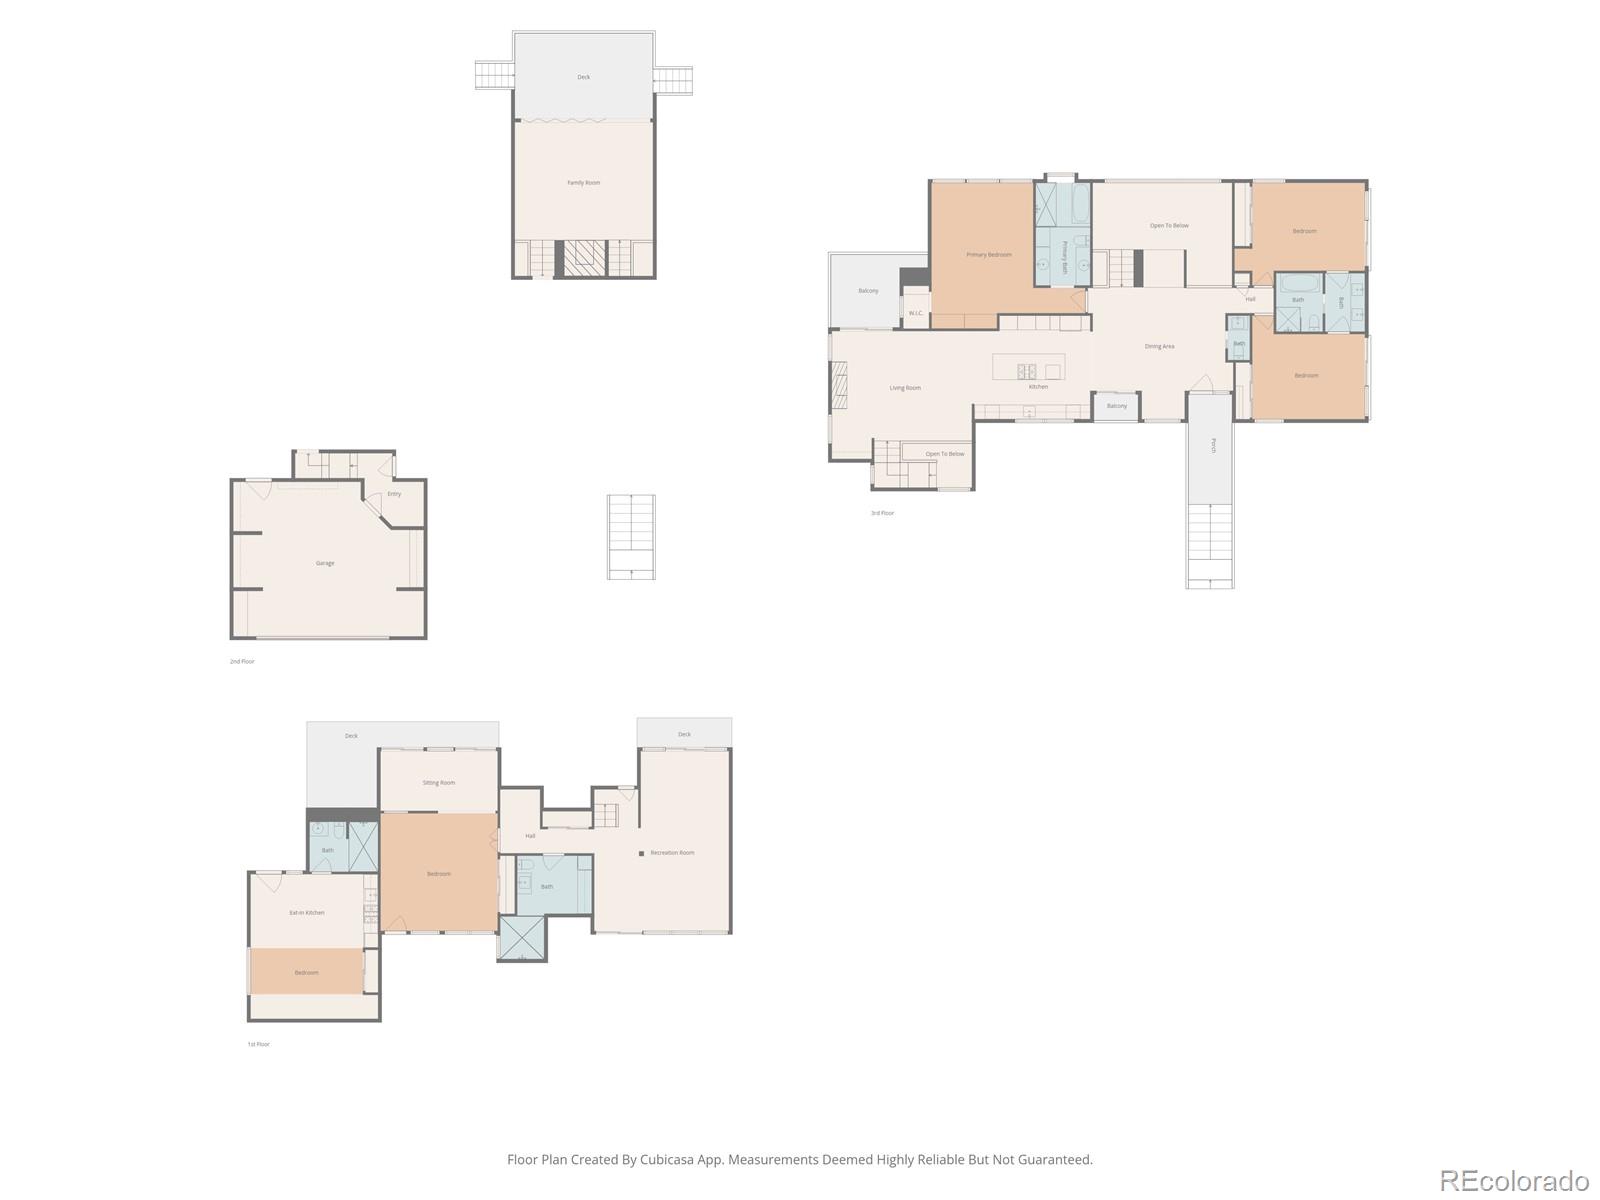
The primary suite & two additional bedrooms are all on the same level, offering true main-floor living. The walkout lower level adds a fourth bedroom, a 3/4 bath, additional living space, & flexible recreation areas, creating room to spread out & adapt as life evolves. A private-entry in-law suite provides ideal space for multigenerational living, a live-in au pair, or extended guest stays.
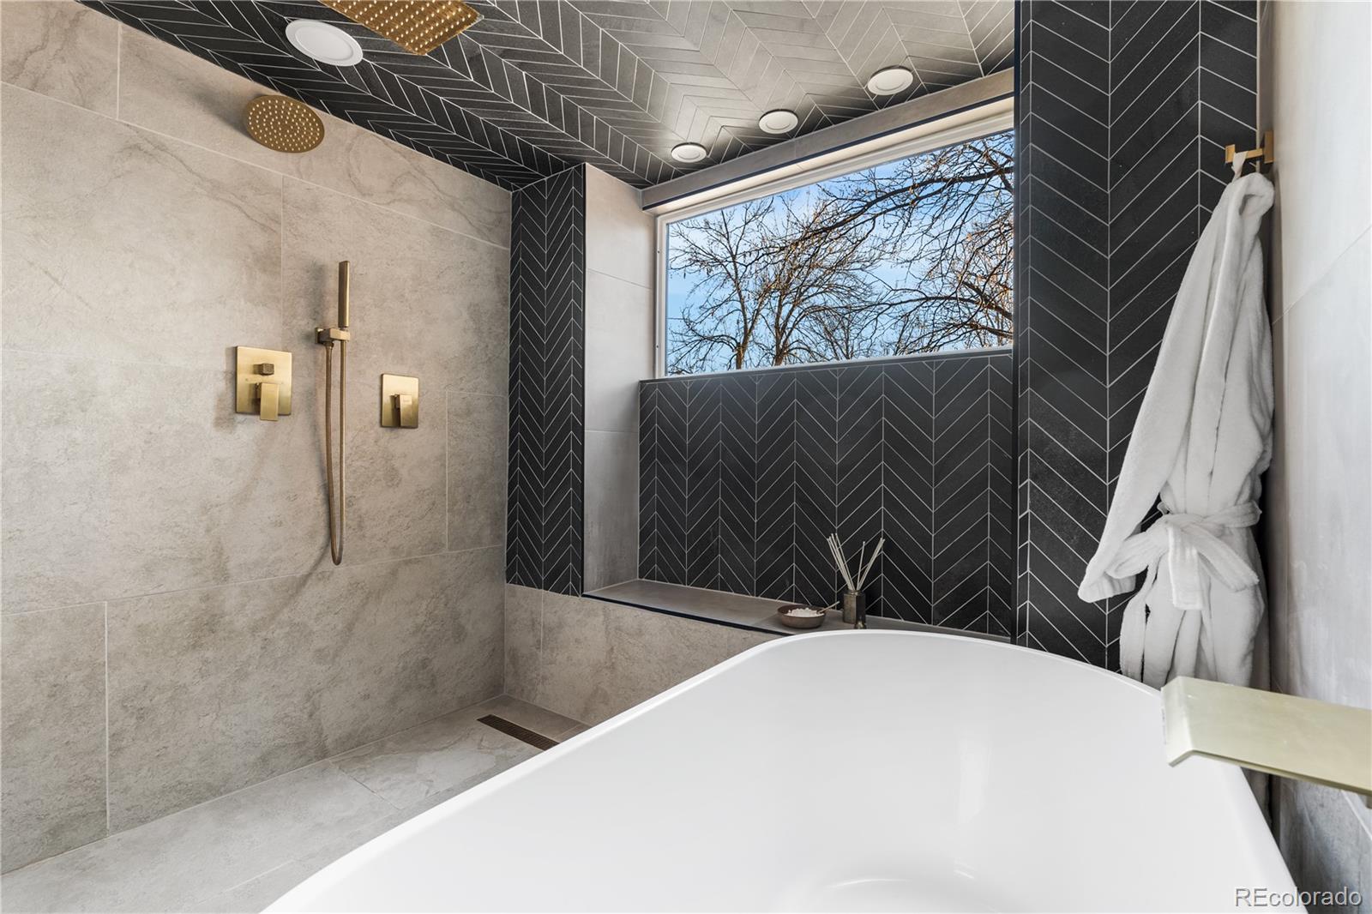
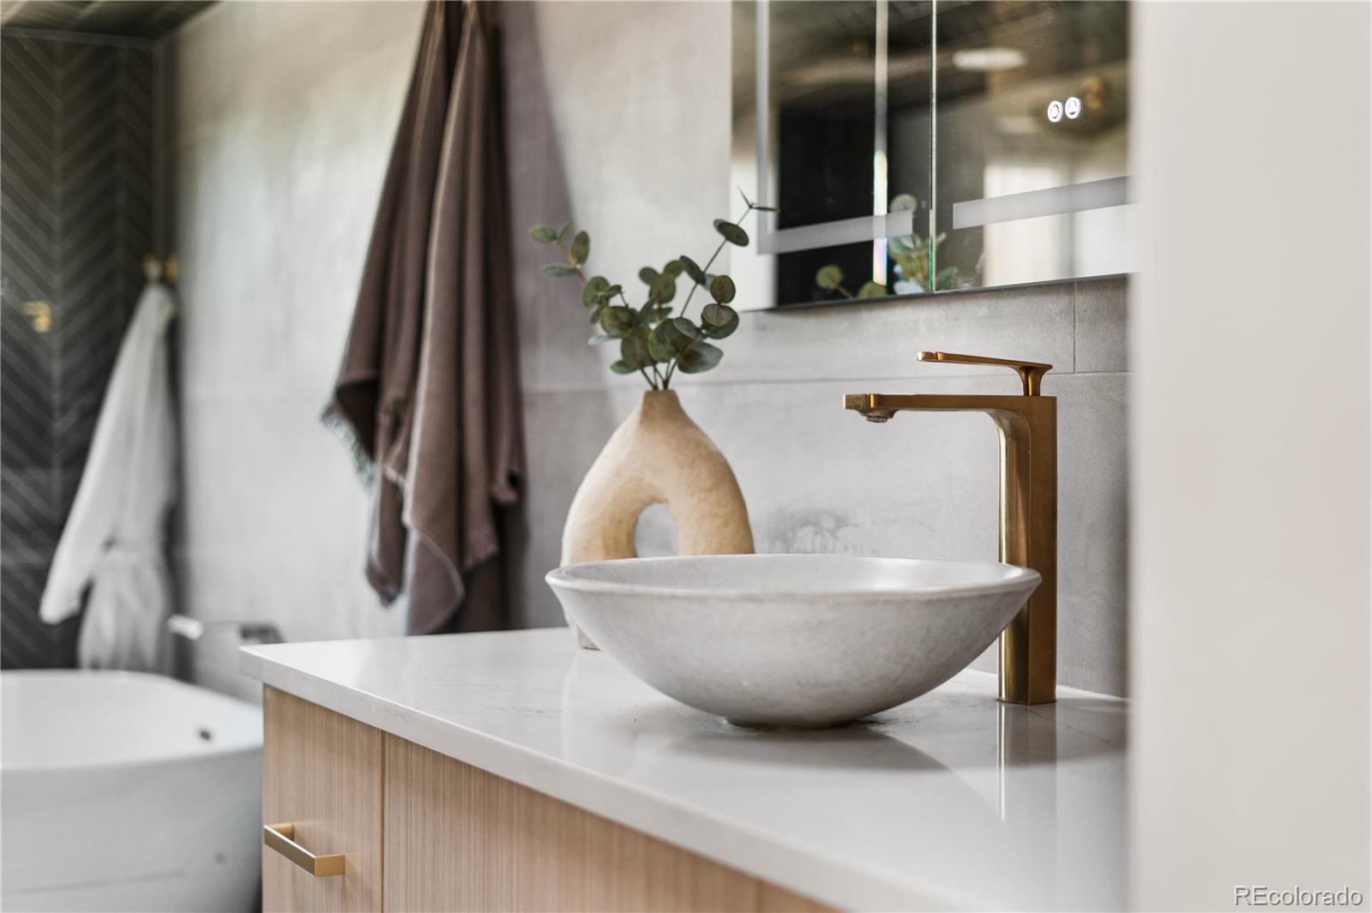
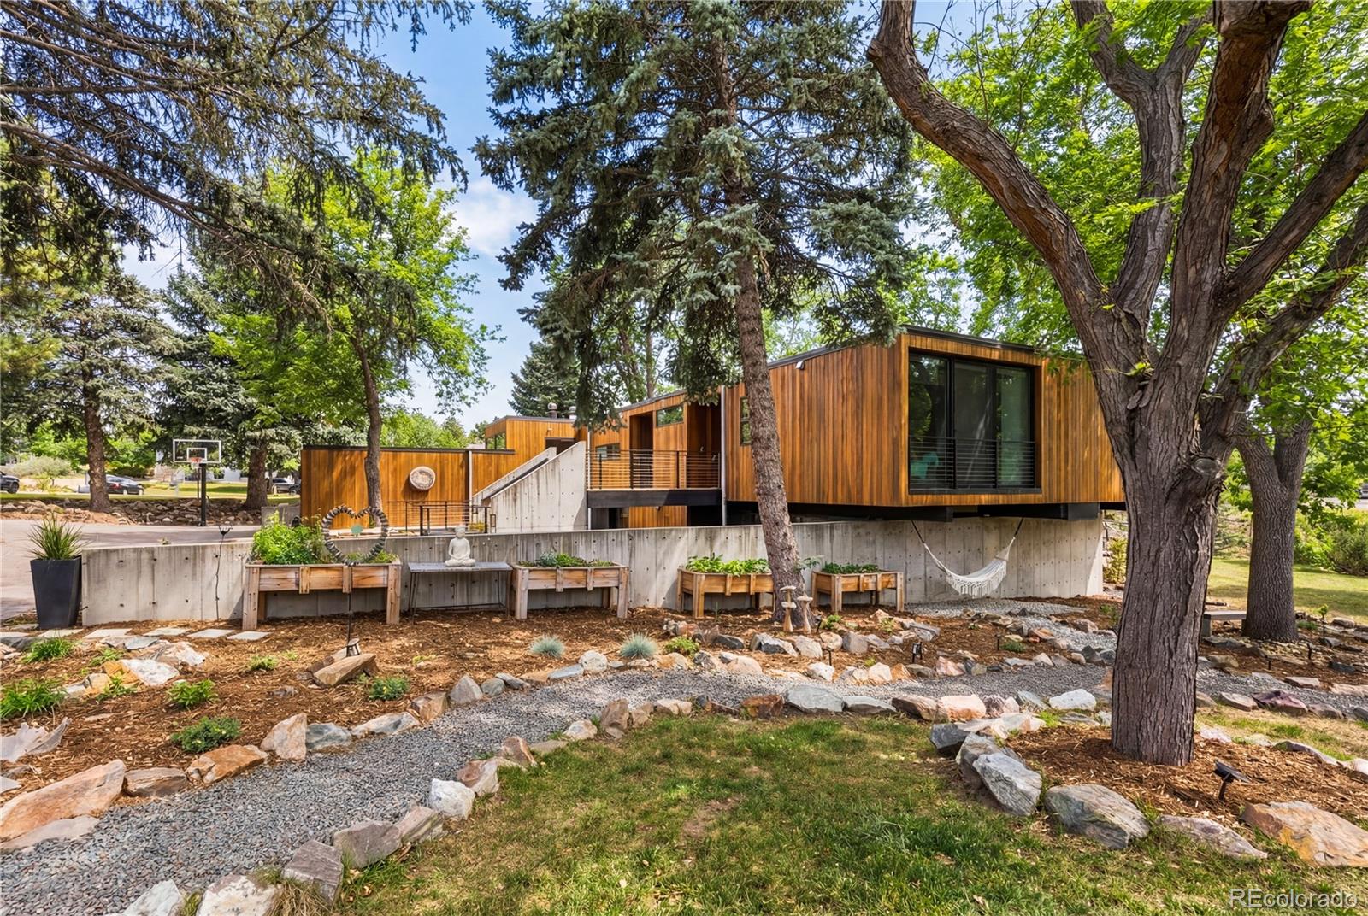
Originally designed as a modern custom residence & taken down to the studs for a comprehensive 2023 remodel, the home reflects intentional design, quality craftsmanship, & thoughtful flow in every space. An additional $40,000 in landscaping upgrades were completed in 2024.
Orchard Hills is shaped by greenbelts, walking paths, & limited through-traffic, creating a sense of calm & privacy. Located in the Cherry Creek School District, this is a home that feels intentional & livable, modern without being cold, & private without feeling removed.
A custom designer kitchen with Monogram appliances anchors the home, opening seamlessly to the dining & living areas. Vaulted ceilings, expansive windows, & a gas fireplace create a warm, open main living space, while accordion glass doors dissolve the line between indoors & out, leading to the deck & surrounding greenery. Every room is connected to light & landscape in a way that feels calm & effortless.
The primary suite & two additional bedrooms are all on the same level, offering true main-floor living. The walkout lower level adds a fourth bedroom, a 3/4 bath, additional living space, & flexible recreation areas, creating room to spread out & adapt as life evolves. A private-entry in-law suite provides ideal space for multigenerational living, a live-in au pair, or extended guest stays.
Originally designed as a modern custom residence & taken down to the studs for a comprehensive 2023 remodel, the home reflects intentional design, quality craftsmanship, & thoughtful flow in every space. An additional $40,000 in landscaping upgrades were completed in 2024.
Orchard Hills is shaped by greenbelts, walking paths, & limited through-traffic, creating a sense of calm & privacy. Located in the Cherry Creek School District, this is a home that feels intentional & livable, modern without being cold, & private without feeling removed.
Overview
Property Type
Residential
Location
9630 E Powers Place, Greenwood Village, CO 80111
MLS ID
7991645
Listing Last Updated
Property Features & Amenities
Interior
Total Bedrooms
5
Full Bathrooms
2
Three-Quarter Bathrooms
2
Half Bathrooms
1
Appliances
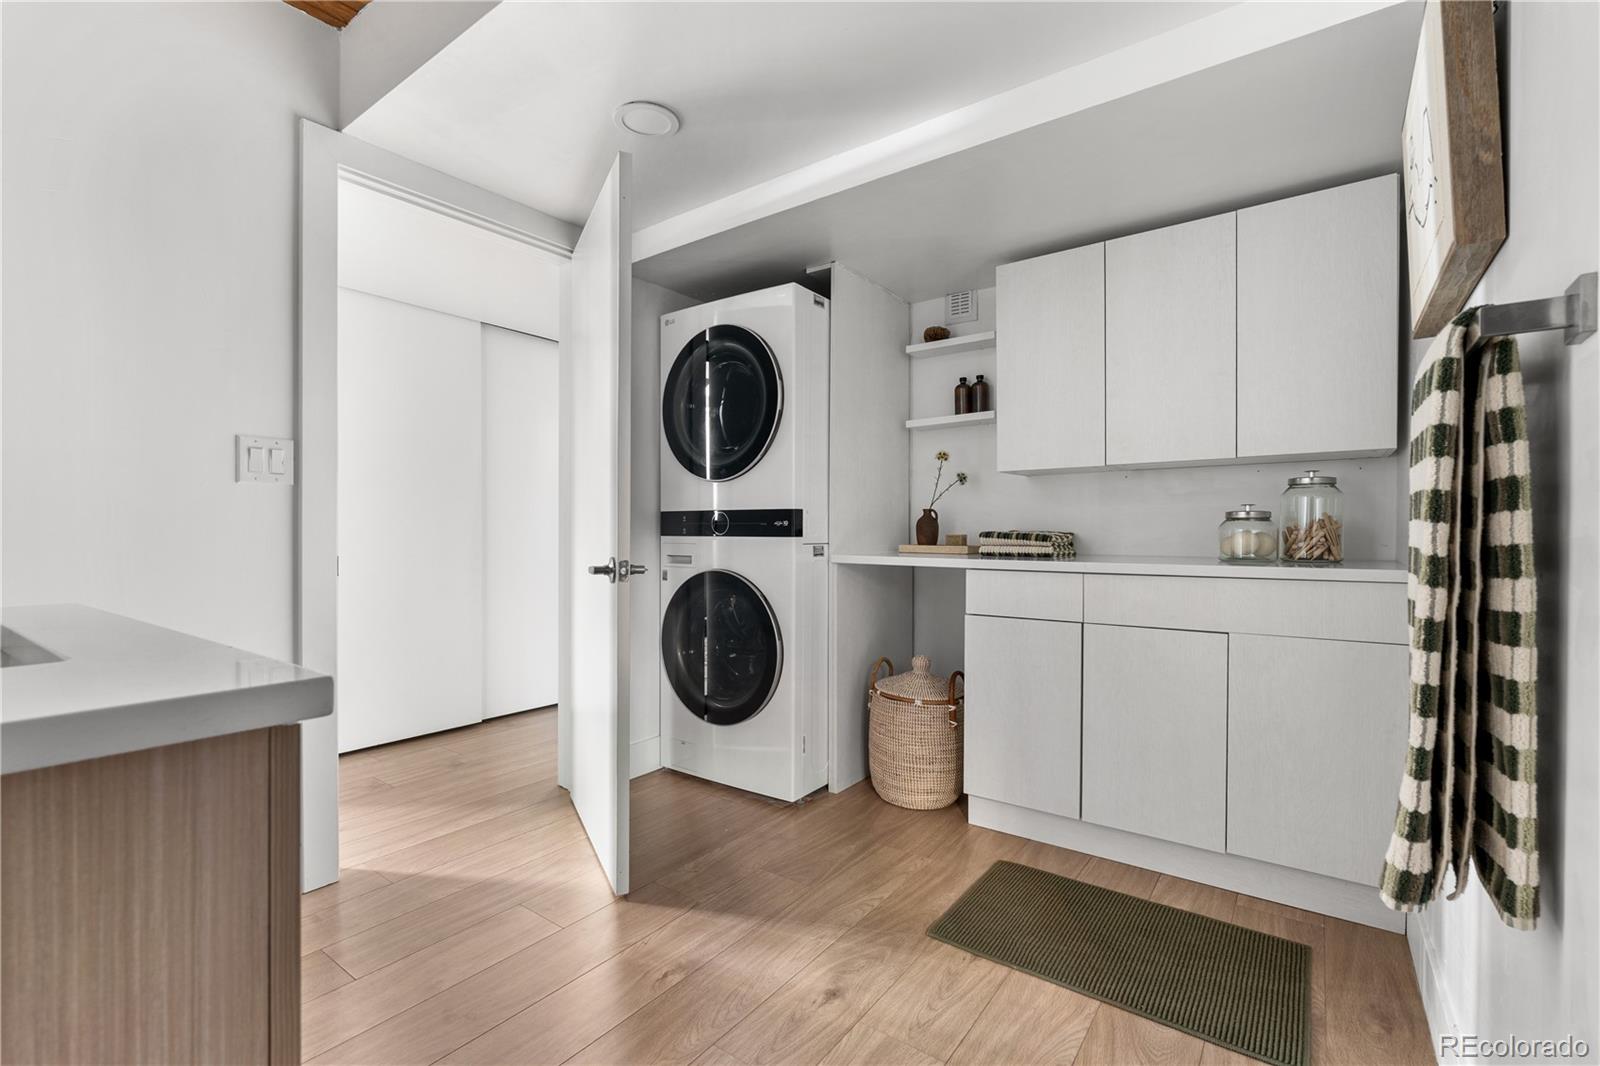
Bar Fridge, Cooktop, Dishwasher, Disposal, Double Oven, Dryer, Microwave, Refrigerator, Sump Pump, Tankless Water Heater, Washer
Other Interior Features
Breakfast Bar, Ceiling Fan(s), Concrete Counters, Five Piece Bath, High Ceilings, In-Law Floorplan, Jack Jill Bathroom, Kitchen Island, Open Floorplan, Primary Suite, Quartz Counters, Smoke Free, TG Ceilings, Vaulted Ceiling(s)
Exterior
Stories
3
Garage Spaces
2.0
Water Source
Public
Roof
Membrane
Lot Features
Irrigated, Landscaped, Many Trees, Sprinklers In Front, Sprinklers In Rear
Parking
220 Volts, Circular Driveway, Brick Driveway, Exterior Access Door, Finished Garage, Floor Coating, Insulated Garage
Heat Type
Forced Air
Air Conditioning
Central Air
Sewer
Public Sewer
Substructure
Concrete Perimeter
Other Exterior Features
Balcony, Dog Run, Fire Pit, Garden, Gas Grill, Gas Valve, Rain Gutters, Smart Irrigation, Water Feature
Details
Total Area
4,250 Sq.Ft.
Architecture Styles
Contemporary, Mid-Century Modern, Urban Contemporary
Financial
Price
$2,485,000
Real Estate Tax
$9,894/yr
HOA
$125/yr
Exclusive Listing Agents