Property Description
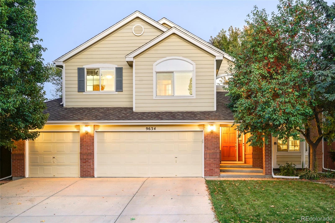
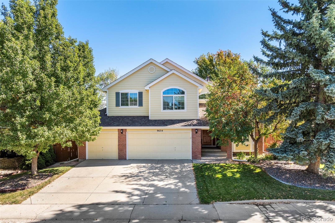
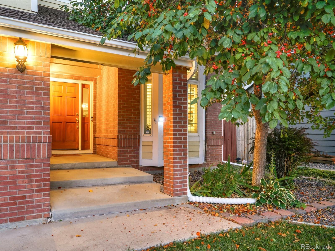
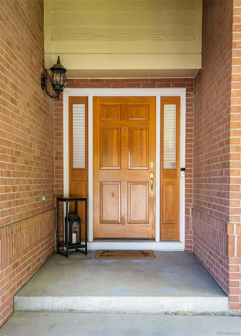
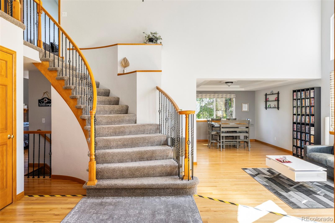
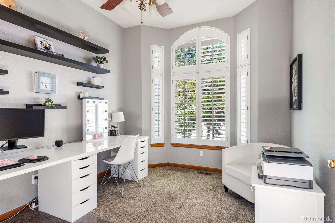
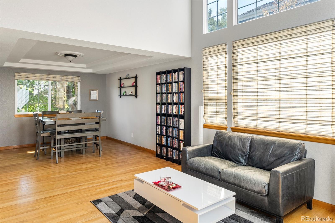
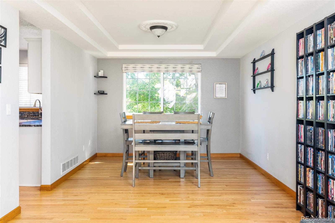
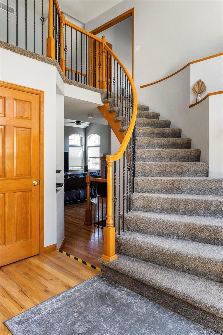
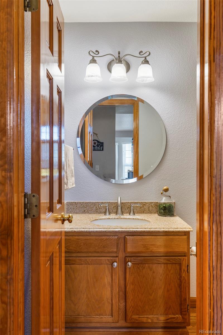
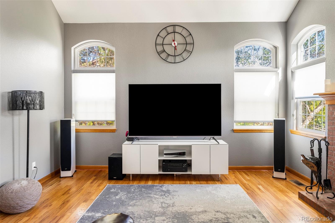
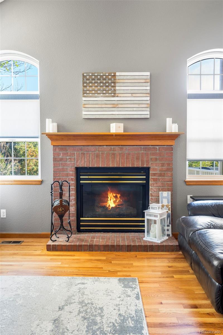
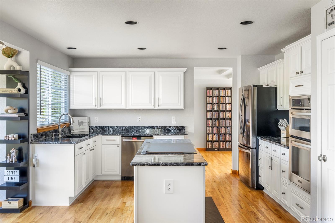
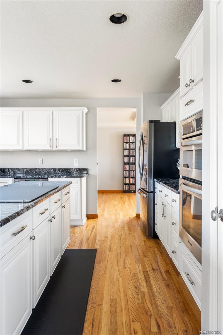
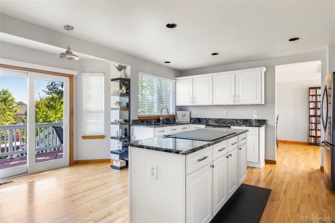
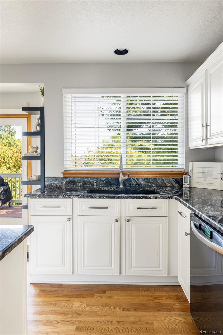
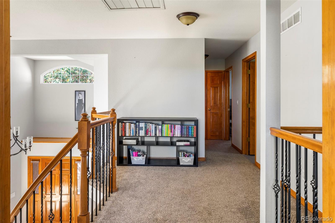
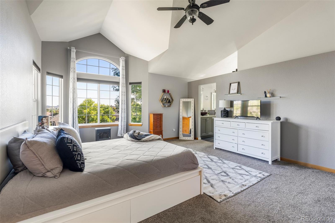
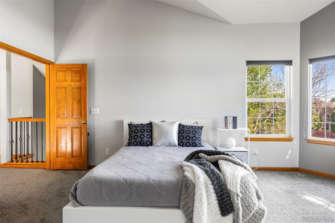
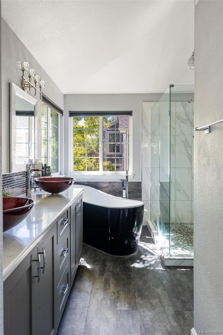
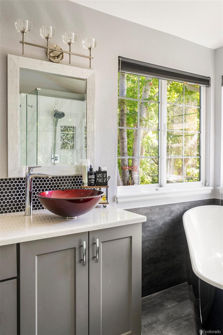
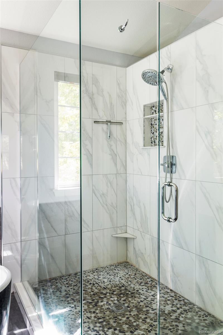
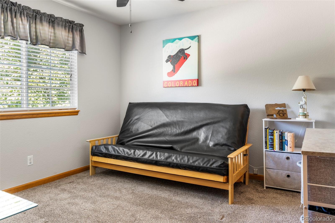
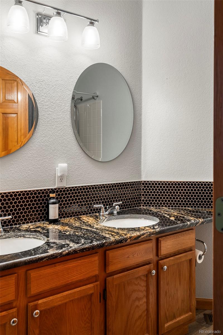
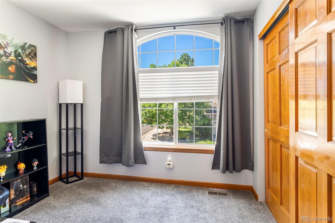
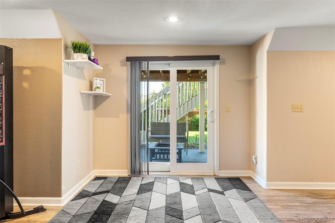
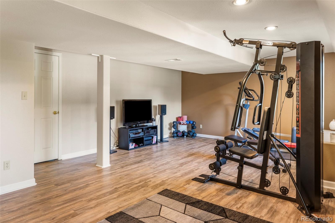
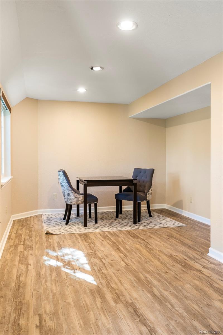
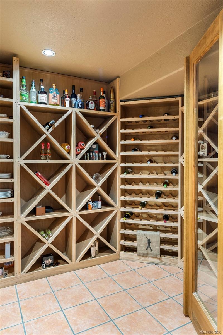
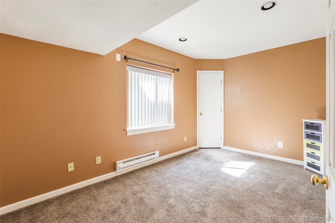
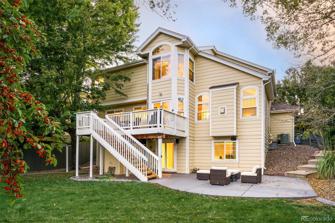
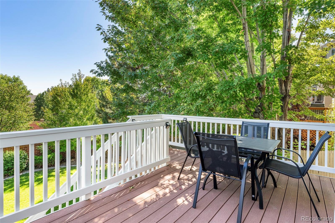
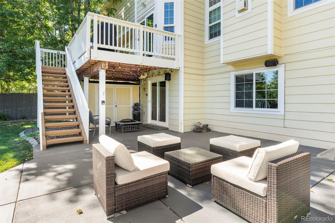
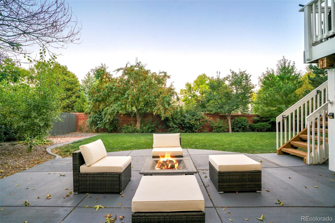
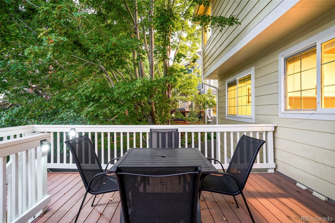
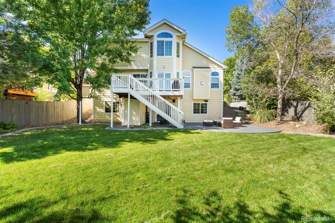
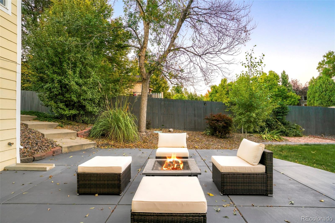
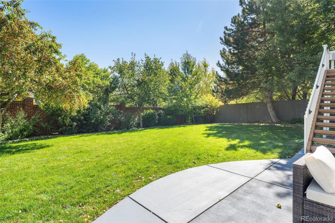
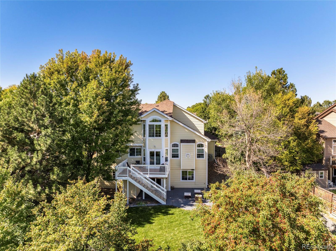
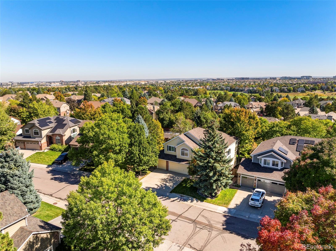
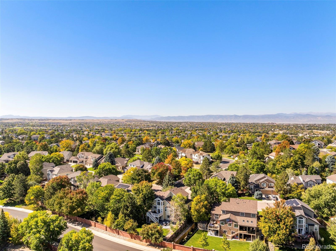
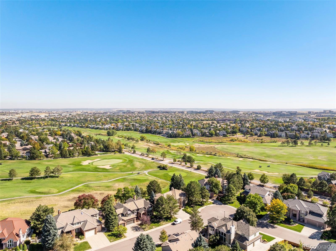
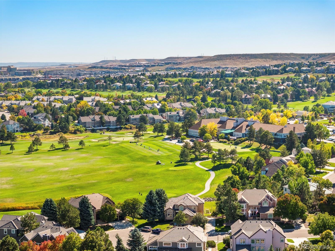
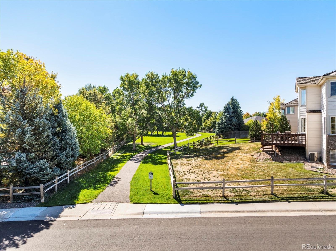
Tucked on a street in Terra Ridge, this home offers serene privacy in a coveted location. An inviting exterior draws residents into an open floorplan illuminated in brightness from large windows and updated light fixtures. A main-floor office provides a private workspace for work-from-home days. Warmed by a cozy fireplace, the living area seamlessly extends into a dining area for effortless entertaining. An updated kitchen boasts stainless steel appliances, all-white cabinetry and a center island. Retreat outdoors through sliding glass doors to a large deck gently shaded by a mature tree. An elegant curved staircase ascends to the upper level, where the spacious primary suite awaits with a luxurious remodeled bathroom. Three additional upper-level bedrooms provide plenty of space for guests. Downstairs, a finished walkout basement offers flexible living space and outdoor connectivity to a large concrete patio in the private, fenced-in backyard with brick fence at the back. Enjoy a central location with proximity to Park Meadows with all the shopping and restaurants you could wish for. The home is located within walking distance to the award-winning Eagle Ridge Elementary School. This beautiful home affords an incredible lifestyle with access to trails and the outdoors, lower property taxes, and services that are second to none.
Overview
Property Type
Residential
Location
9634 Las Colinas Drive, Lone Tree, CO 80124
MLS ID
6142087
Listing Last Updated
Property Features & Amenities
Interior
Total Bedrooms
5
Full Bathrooms
2
Three-Quarter Bathrooms
1
Half Bathrooms
1
Flooring
Carpet, Laminate, Tile, Wood
Appliances
Cooktop, Dishwasher, Disposal, Microwave, Oven, Refrigerator, Self Cleaning Oven
Other Interior Features
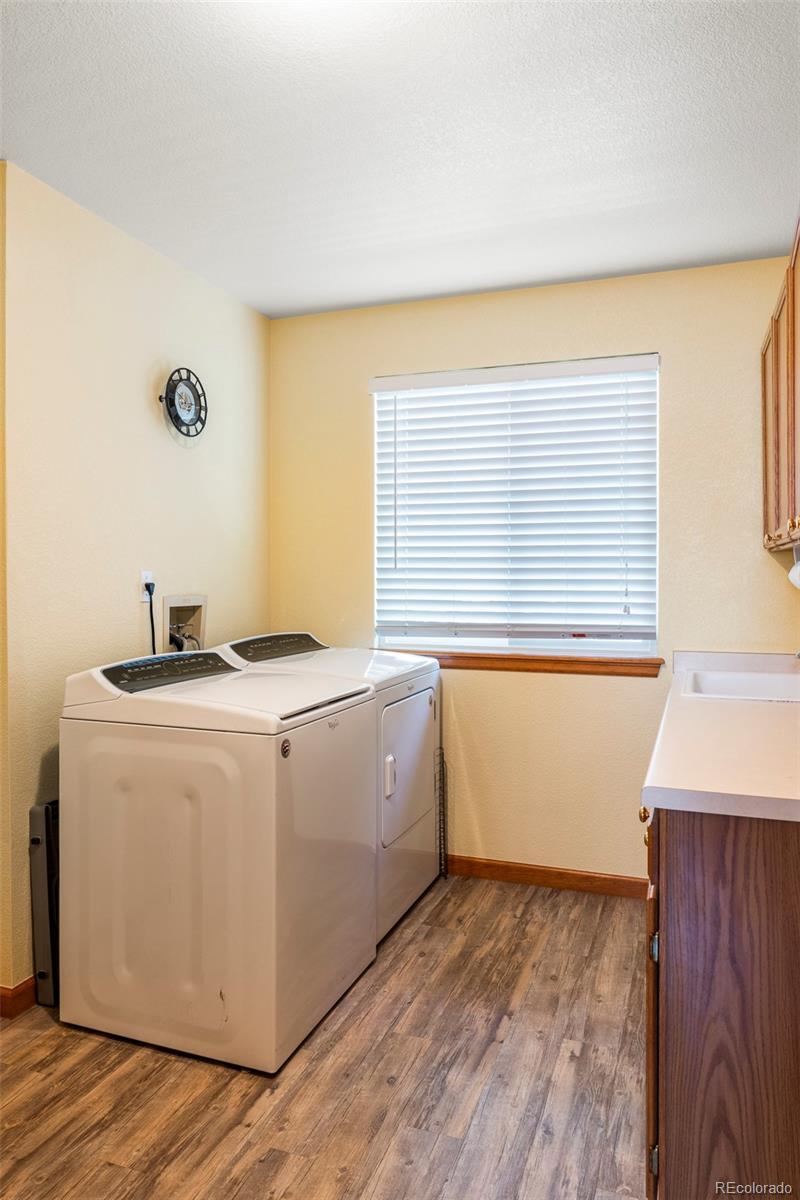
Ceiling Fan(s), Eat-in Kitchen, Entrance Foyer, Five Piece Bath, Granite Counters, High Ceilings, Kitchen Island, Open Floorplan, Pantry, Primary Suite, Utility Sink, Vaulted Ceiling(s), Walk-In Closet(s)
Exterior
Stories
2
Garage Spaces
3.0
Water Source
Public
Utilities
Cable Available, Electricity Connected, Internet Access (Wired), Natural Gas Connected, Phone Available
Roof
Composition
Lot Features
Level, Many Trees
Parking
Concrete, Exterior Access Door, Finished
Heat Type
Forced Air, Natural Gas
Air Conditioning
Central Air
Sewer
Public Sewer
Security Features
Smoke Detector(s), Video Doorbell
Other Exterior Features
Lighting, Private Yard, Rain Gutters
Details
Total Area
3,636 Sq.Ft.
Architecture Styles
Traditional
Financial
Price
$820,500
Real Estate Tax
$5,614/yr
HOA
$142/mo
Exclusive Listing Agents