


Property Description
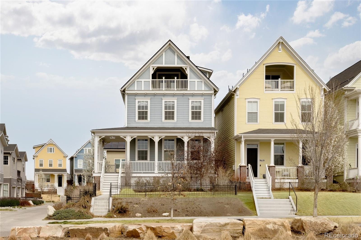
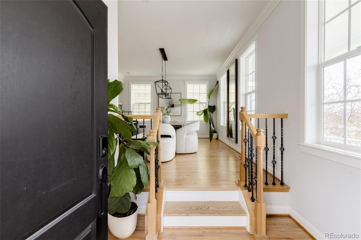
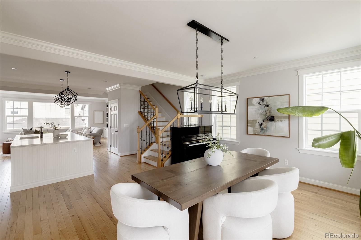
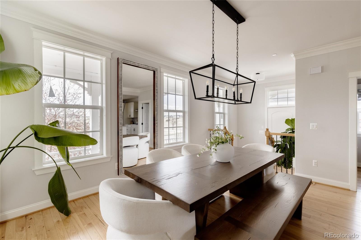
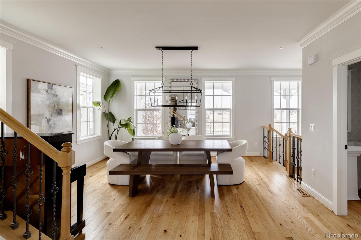
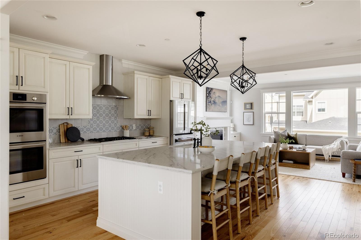
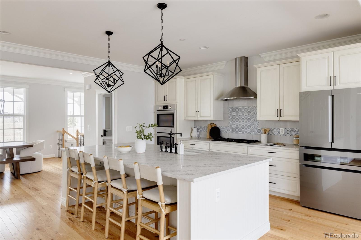
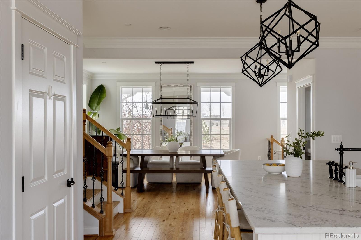
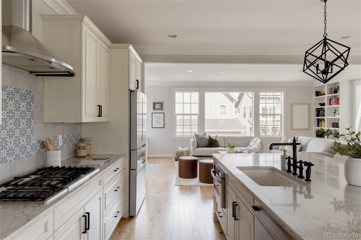
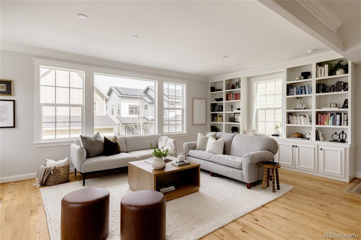
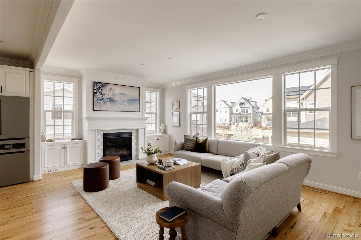
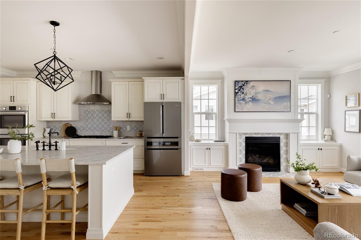
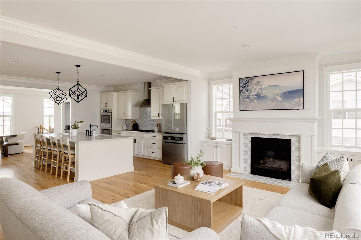
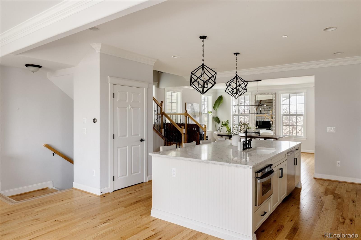
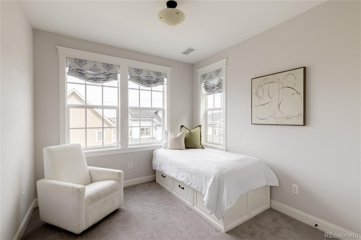
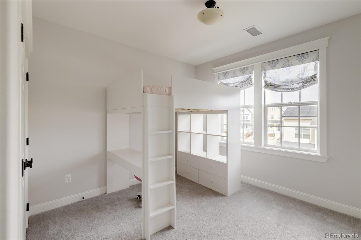
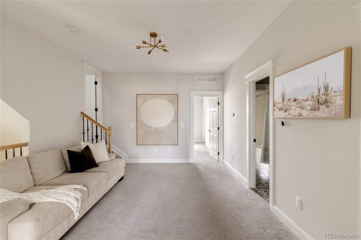
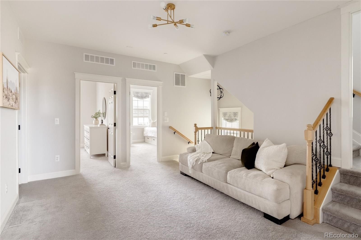
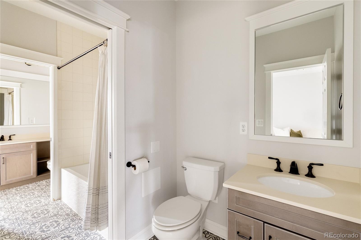
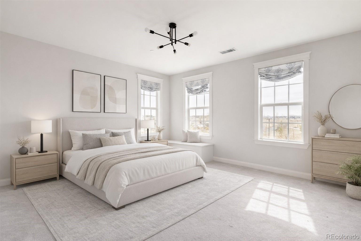
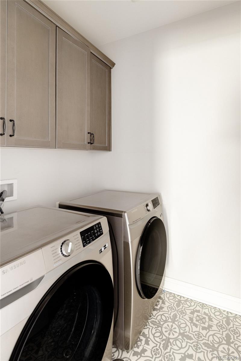
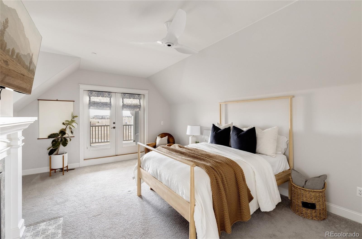
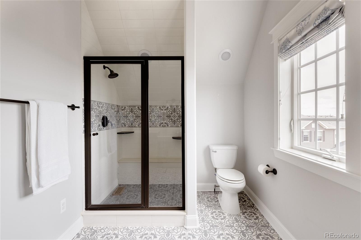
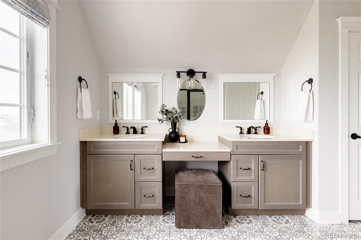
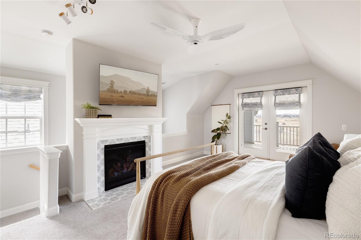
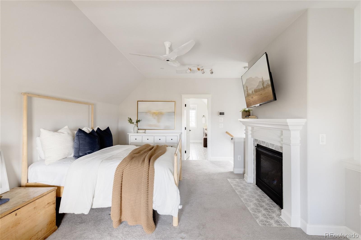
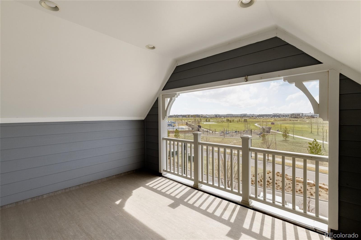
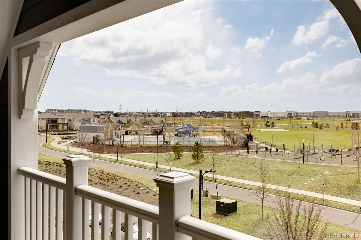
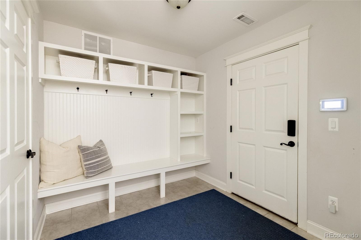
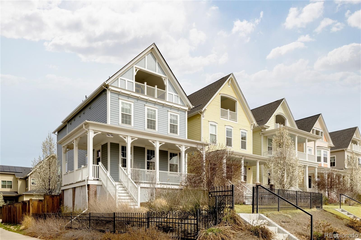
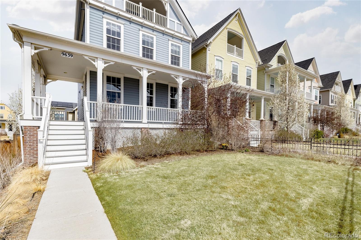
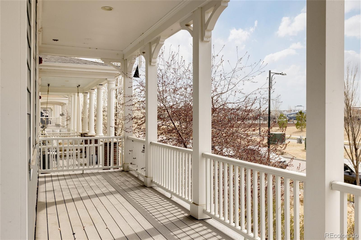
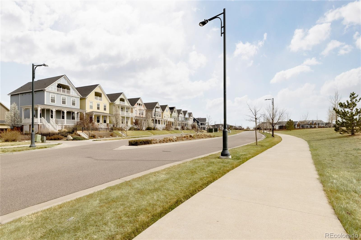
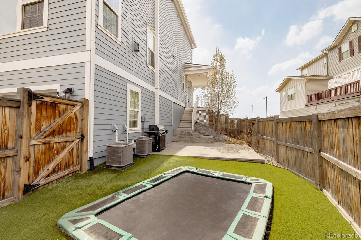
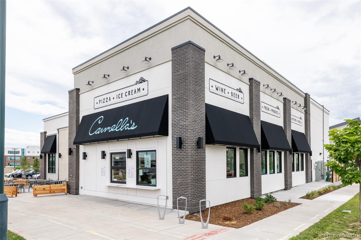
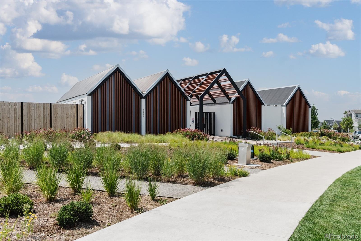
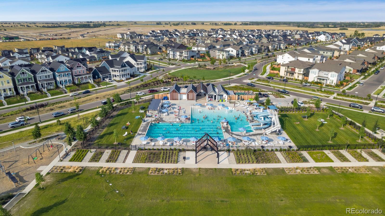
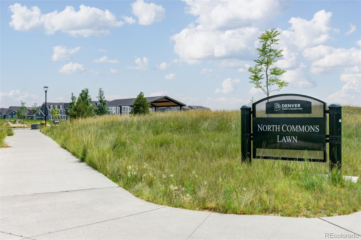
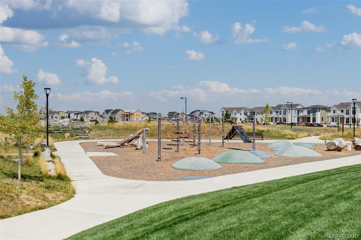
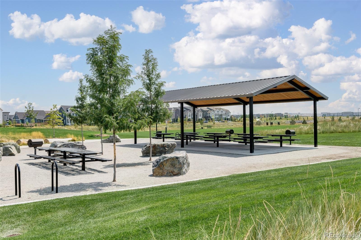
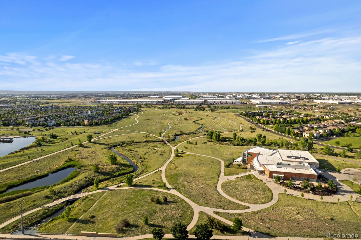
Large south-facing corner lot with stunning mountain views, Parkwood Painted Lady fronts North Commons Lawn & sits steps from Central Park's F54 pool. Modeled after San Francisco's iconic colorful Victorian homes. A covered front porch wraps around the side. Inside, a spacious foyer welcomes you into a bright interior where expansive south-facing windows fill the home with natural light. Hardwood floors span the main level & are complemented by classic crown molding. At the center is a thoughtfully designed kitchen featuring white cabinetry, marbled quartz countertops, decorative tile backsplash, upgraded appliances & a brand-new refrigerator. A beadboard-wrapped island with statement pendant lighting offers generous seating, while slide-out drawers maximize storage. The living room invites gathering with custom built-ins & a gas fireplace finished in decorative tile with shiplap stacked to the ceiling, creating a striking focal point. Upstairs, a generous loft offers flexible space for a media room, office, or lounge. Three bedrooms, a hall bath & laundry complete this level. The top floor is dedicated to the private primary retreat with vaulted ceilings & a second gas fireplace. French doors open to a private balcony showcasing breathtaking mountain views. The primary bath features dual sinks, a walk-in shower & a spacious closet. Outdoor living continues in the xeriscaped backyard with low-maintenance turf, an in-ground trampoline & a large patio ideal for entertaining. A functional mudroom, oversized garage, extended driveway for two additional vehicles & a new roof complete this exceptional Central Park home. Positioned across from the open green of North Commons Lawn & near top-rated schools, parks, trails, shops, Dick's Sporting Goods Park, the Rocky Mountain Arsenal Wildlife Refuge & the new Pearl Market, this exceptional home truly offers the best of Central Park living, combining luxury, lifestyle & location in one turnkey residence.
Overview
Property Type
Residential
Location
9639 E 59th North Place, Denver, CO 80238
Zoning
M-RX-5
MLS ID
2906834
Listing Last Updated
Property Features & Amenities
Interior
Total Bedrooms
4
Full Bathrooms
1
Three-Quarter Bathrooms
1
Half Bathrooms
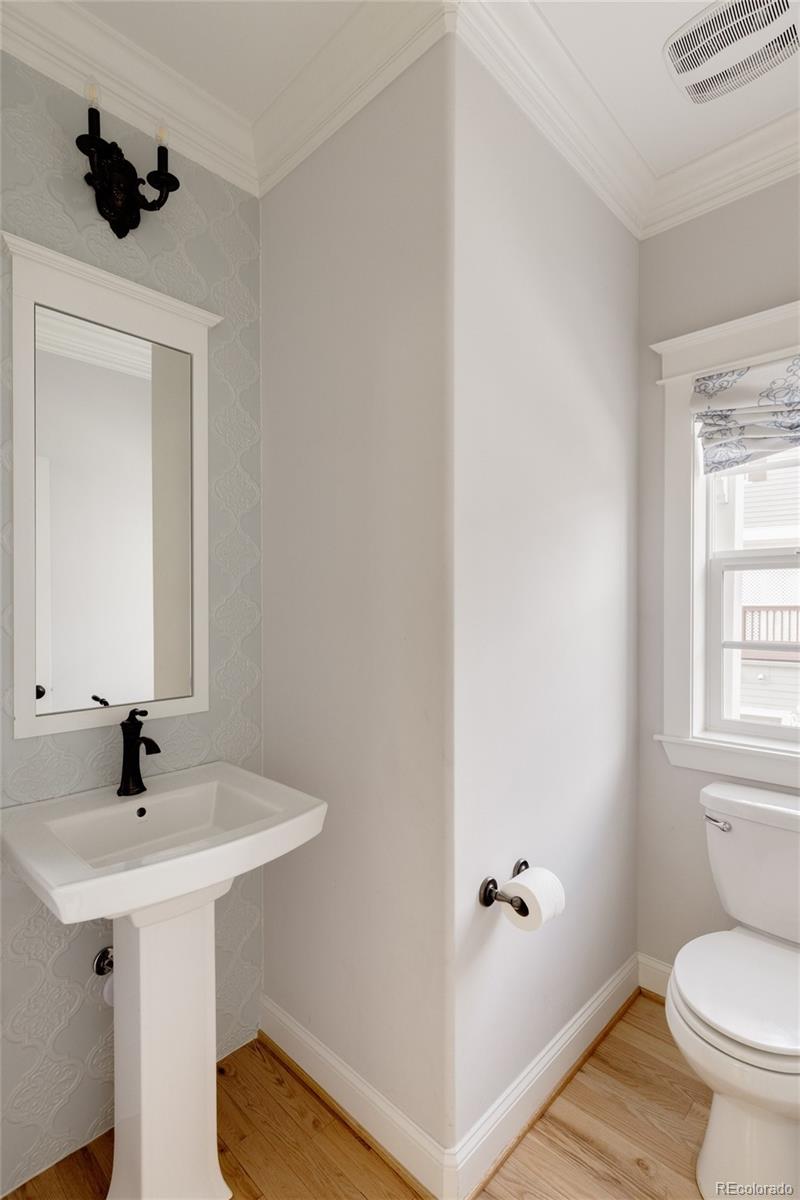
2
Flooring
Carpet, Tile, Wood
Appliances
Cooktop, Dishwasher, Disposal, Double Oven, Dryer, Microwave, Oven, Range, Range Hood, Sump Pump, Tankless Water Heater, Washer
Other Interior Features
Built-in Features, Ceiling Fan(s), Eat-in Kitchen, High Ceilings, Kitchen Island, Open Floorplan, Pantry, Primary Suite, Quartz Counters, Walk-In Closet(s)
Exterior
Stories
3
Garage Spaces
2.0
Water Source
Public
Roof
Composition
Lot Features
Corner Lot, Level
Parking
Lighted, Oversized
Heat Type
Forced Air
Air Conditioning
Central Air
Sewer
Public Sewer
Amenities
Park, Playground, Pool, Tennis Court(s), Trail(s)
Security Features
Carbon Monoxide Detector(s), Smoke Detector(s)
Other Exterior Features
Balcony, Lighting, Private Yard, Rain Gutters
Details
Total Area
3,223 Sq.Ft.
Architecture Styles
Traditional
View Description
City, Mountain(s), Plains
Financial
Price
$1,009,000
Real Estate Tax
$9,360/yr
HOA
$58/mo
Exclusive Listing Agents
