Property Description
A thoughtfully updated home with warmth and character that's hard to find.
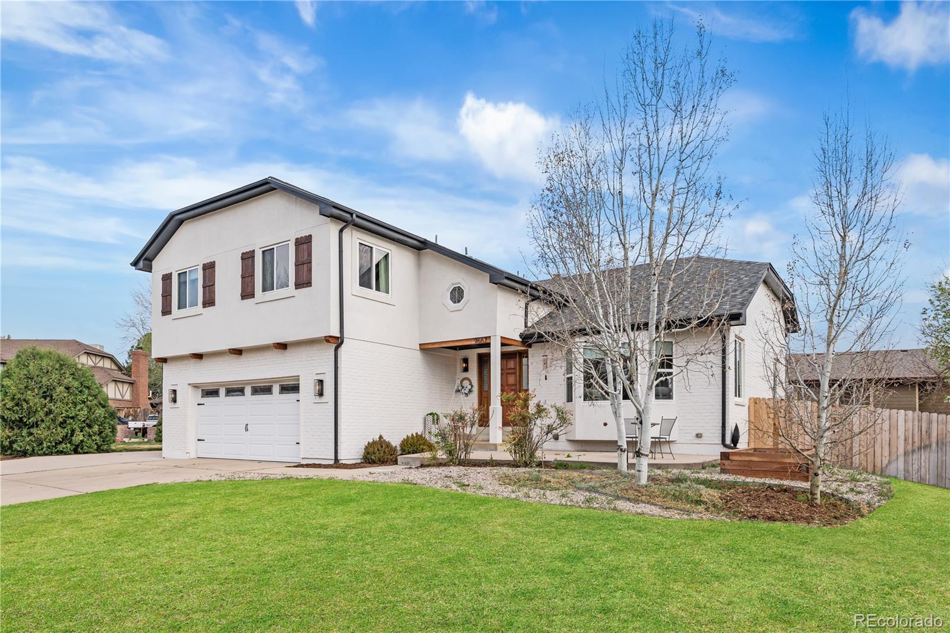
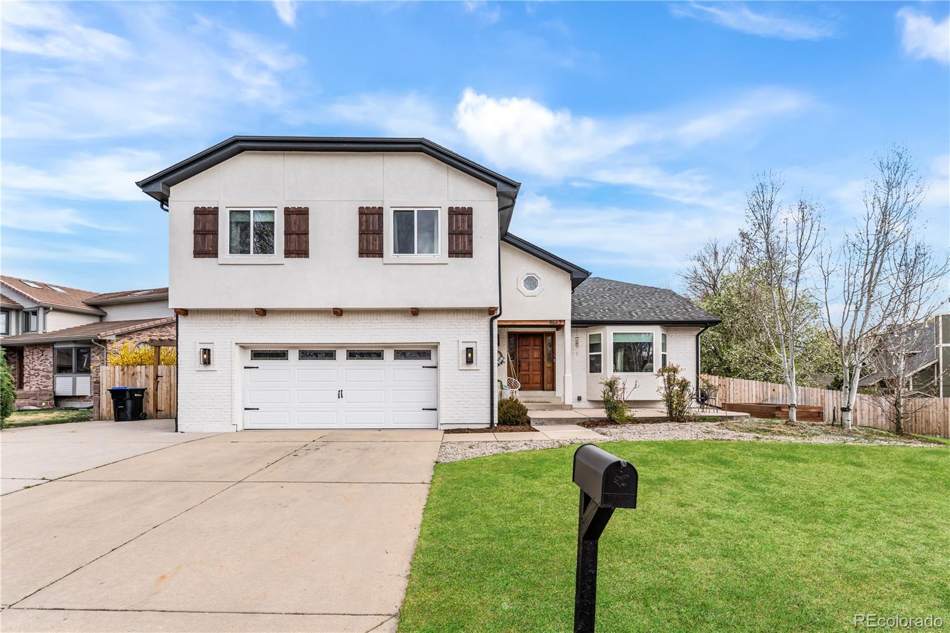
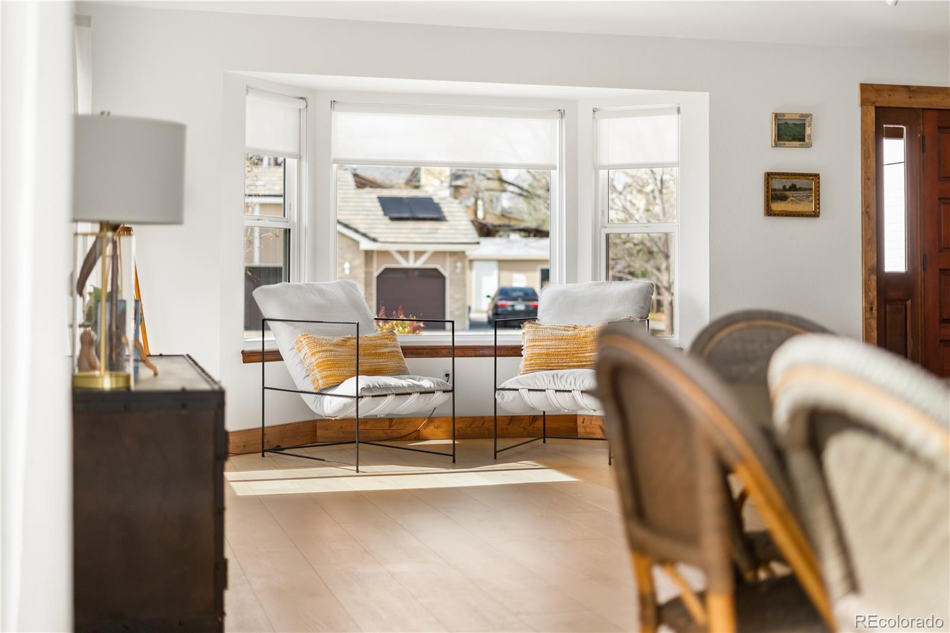
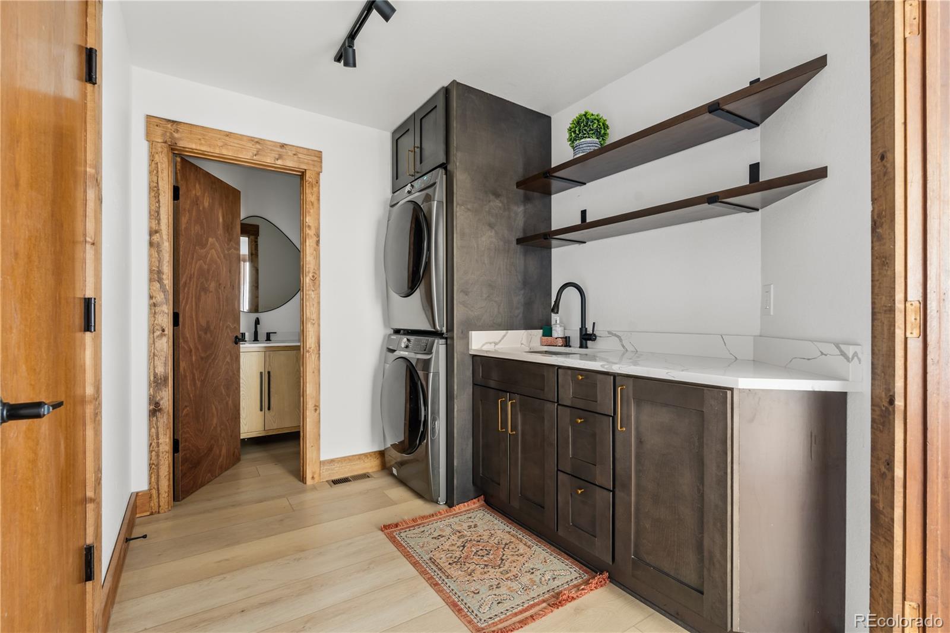
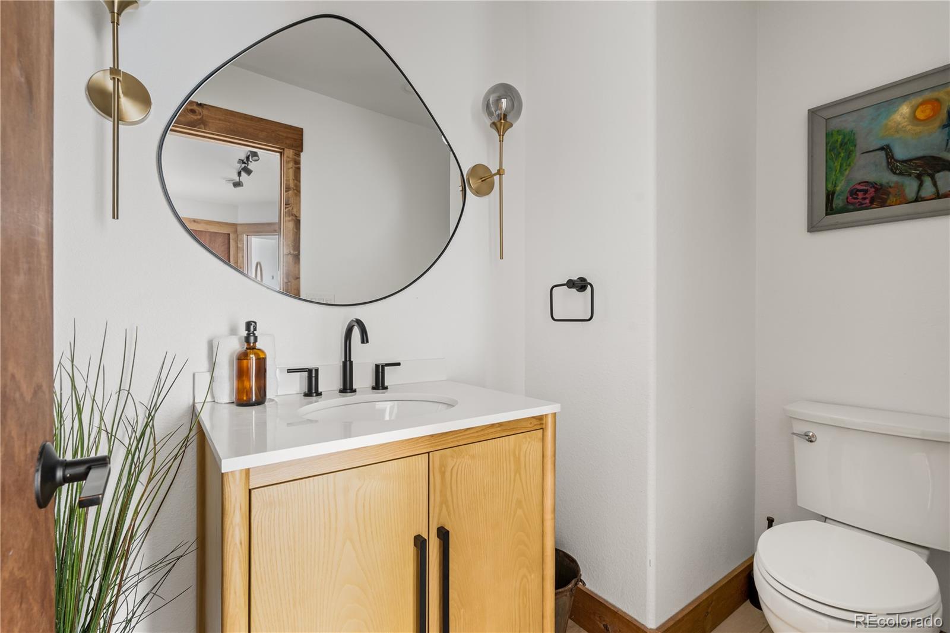
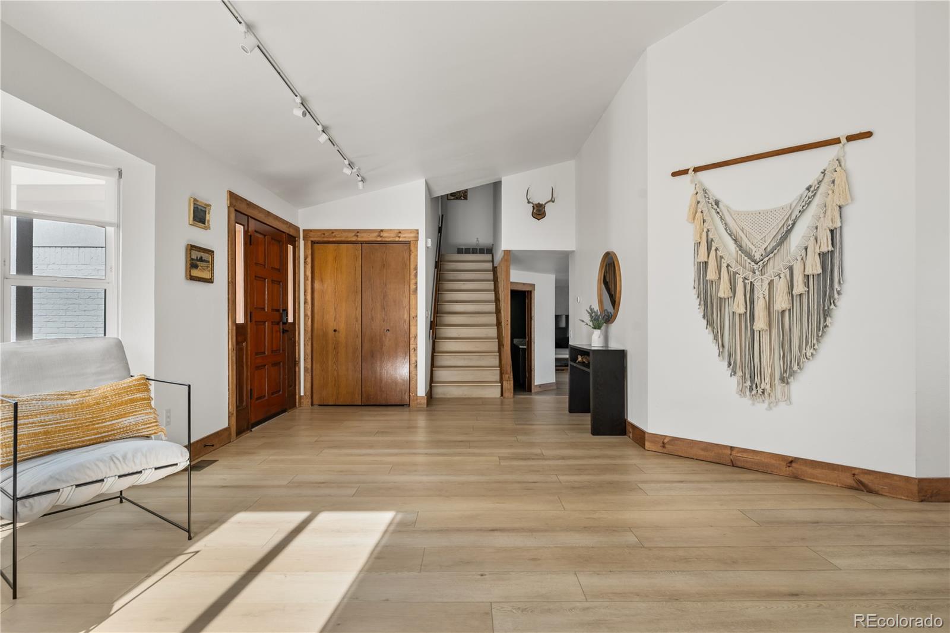
Welcome to 9662 W 69th Place in NW Arvada. Updated throughout, this home blends clean, modern design with warmth, texture, and character. You'll find natural wood tones, layered materials, and light that carries throughout the space.
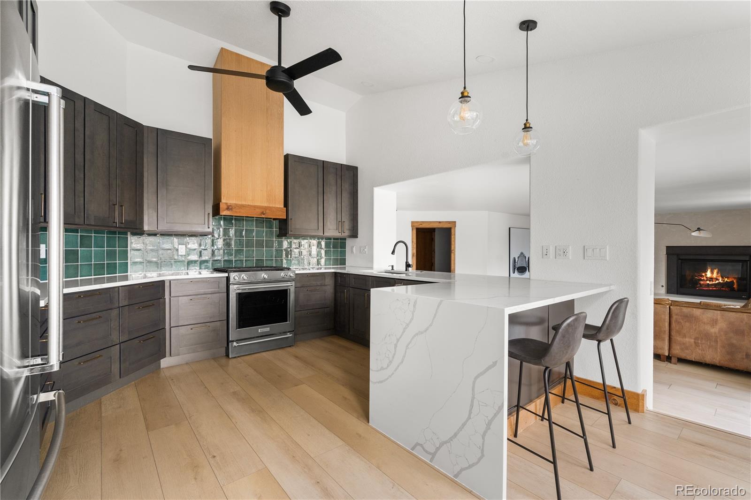
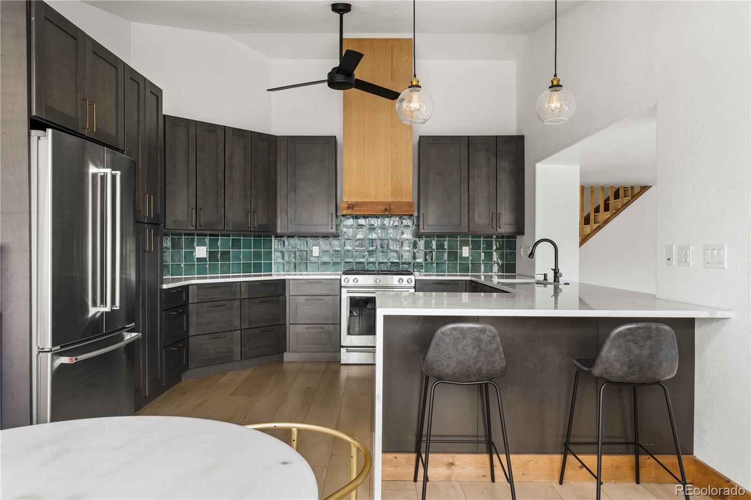
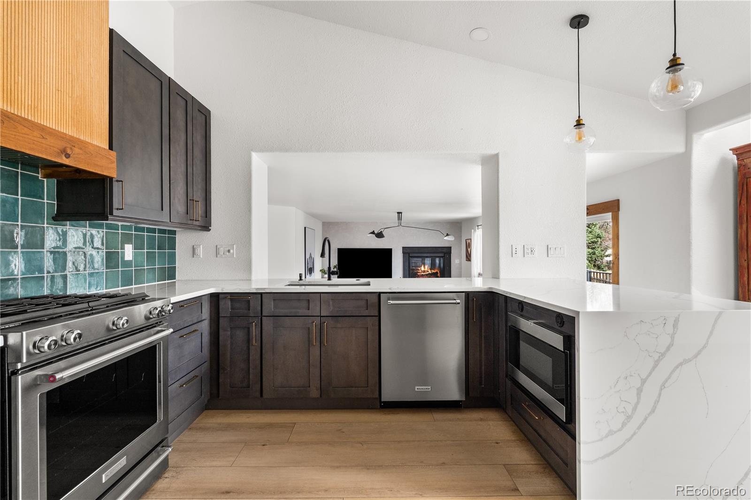
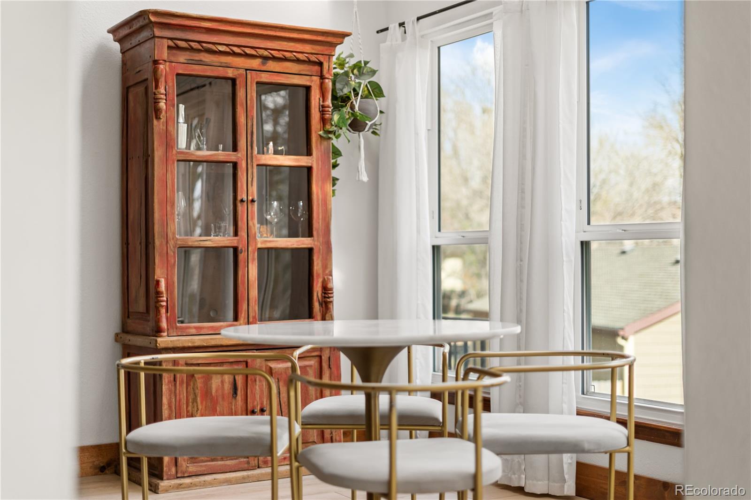
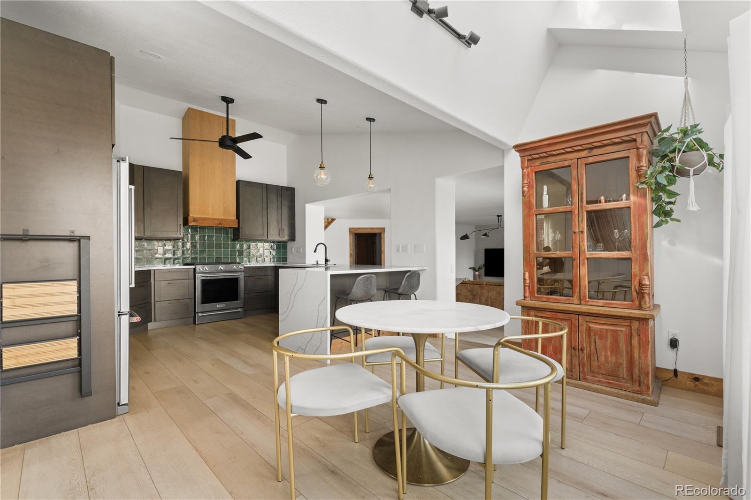
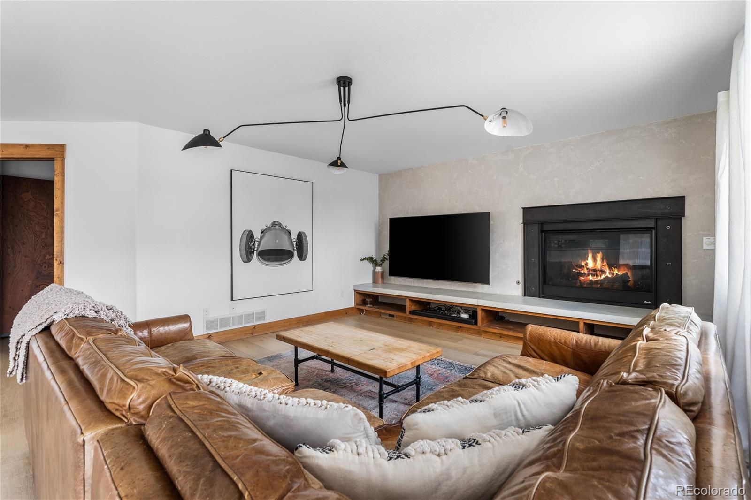
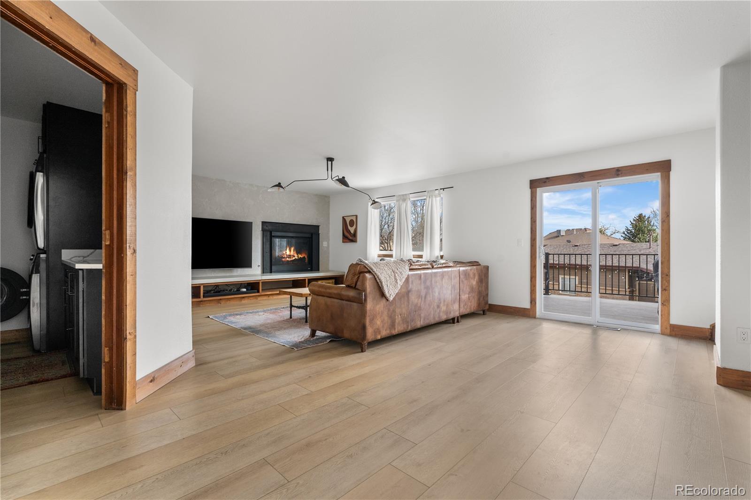
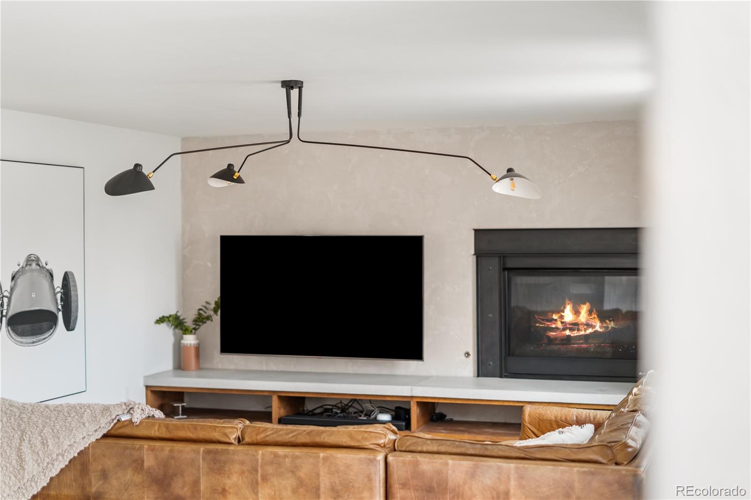
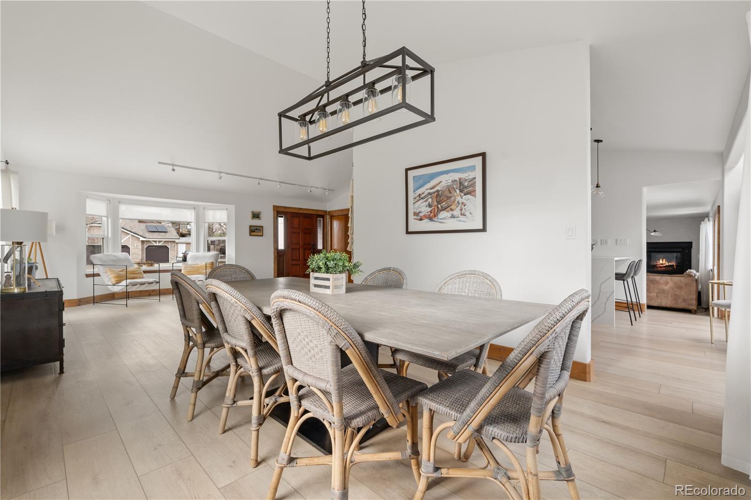
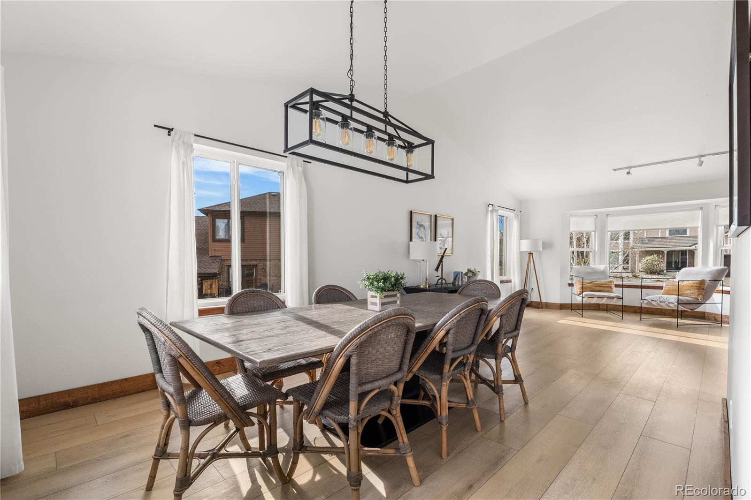
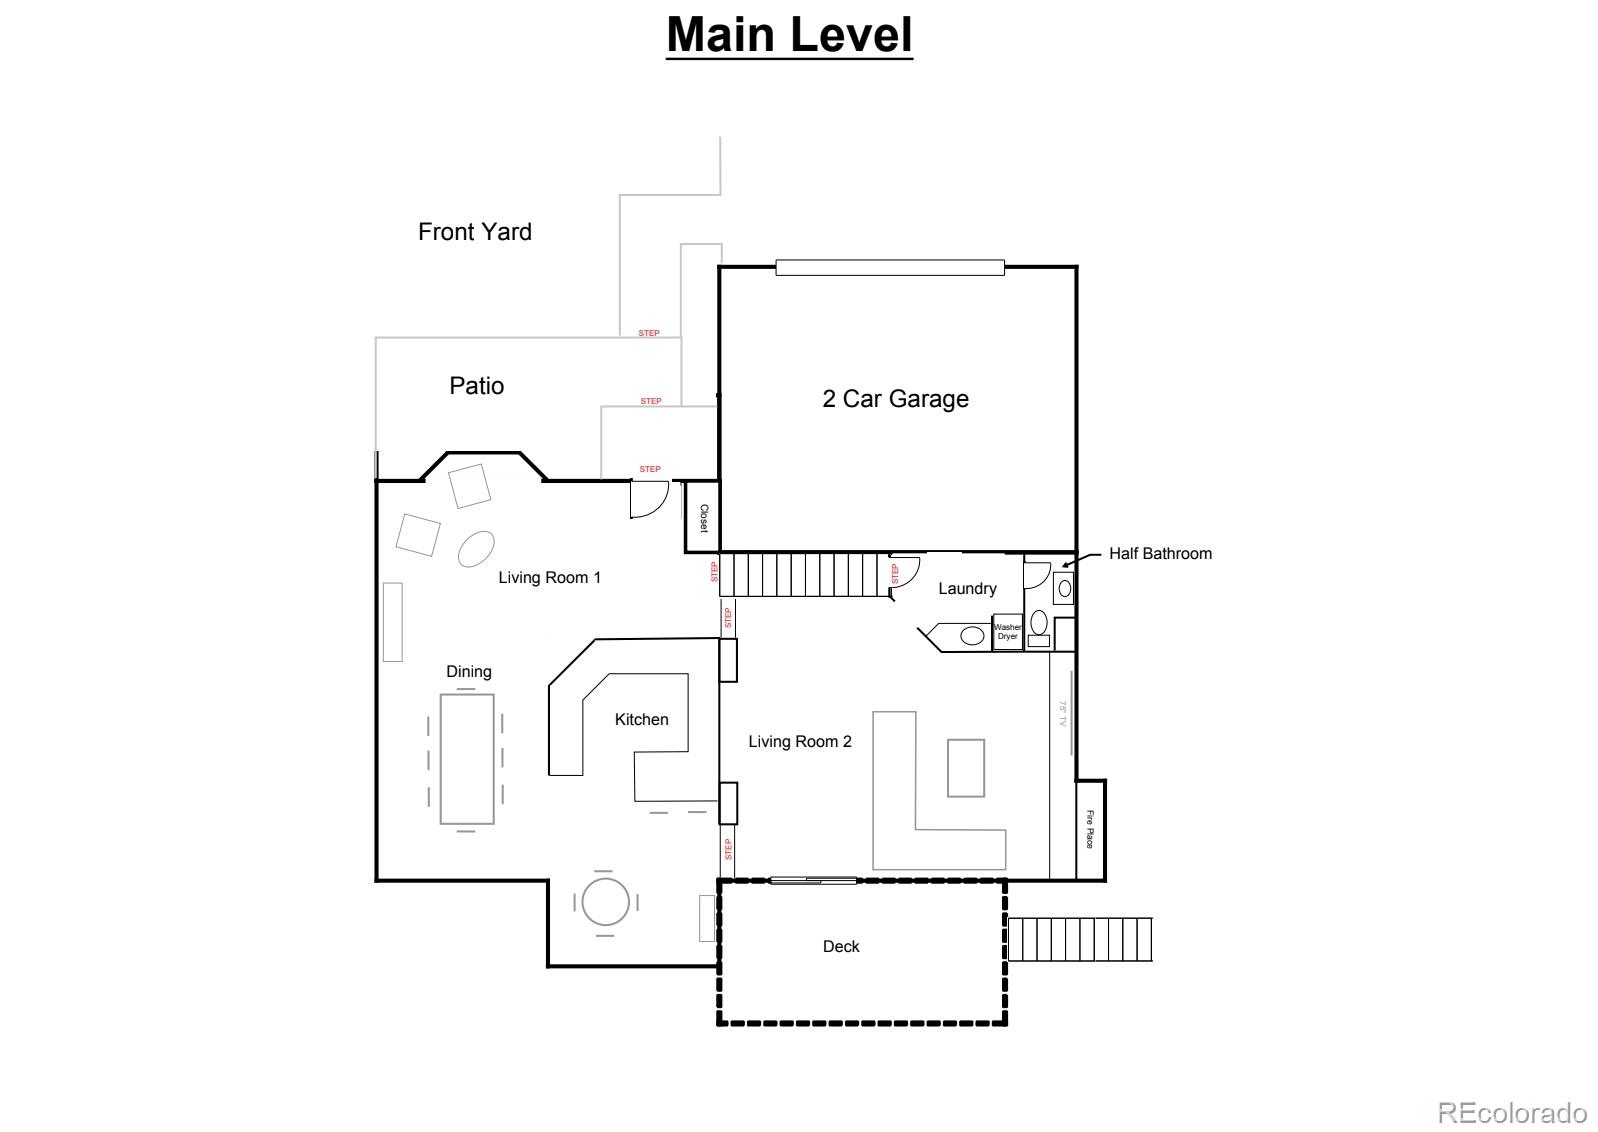
The main level is open without feeling exposed, with defined spaces that still flow naturally. The kitchen sets the tone with waterfall quartz counters, a custom tile backsplash, and warm cabinetry, all tied together by great natural light. It connects seamlessly to the dining area, breakfast nook, and multiple living spaces anchored by a fireplace and access to the back deck. The layout works just as well for everyday living as it does for hosting.
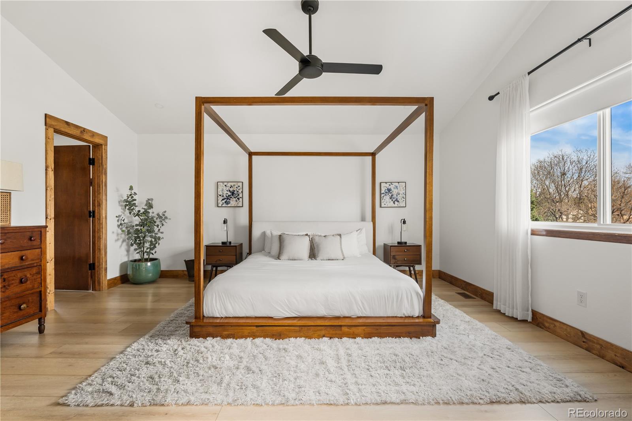
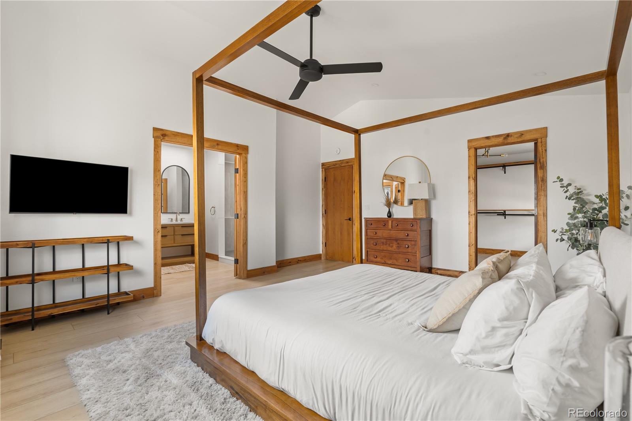
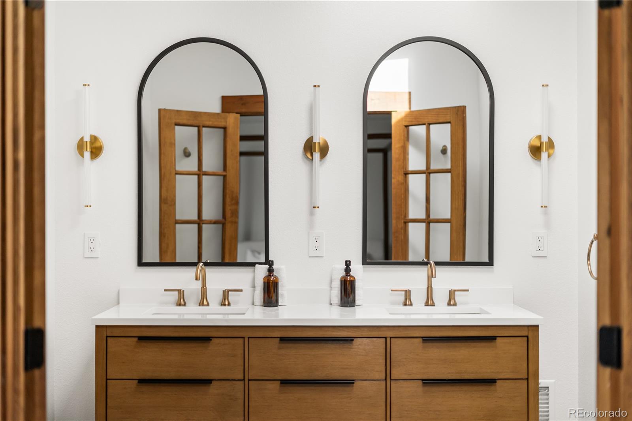
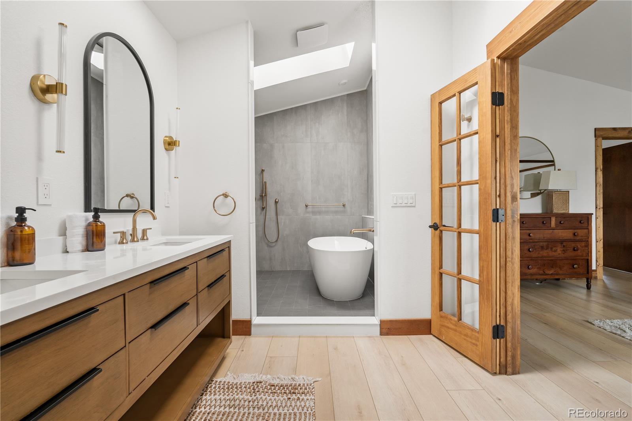
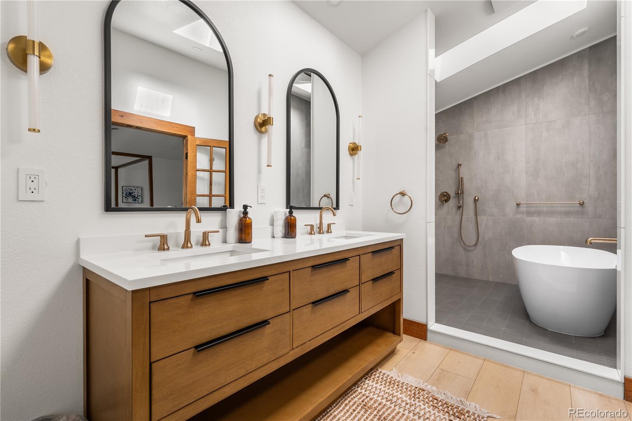
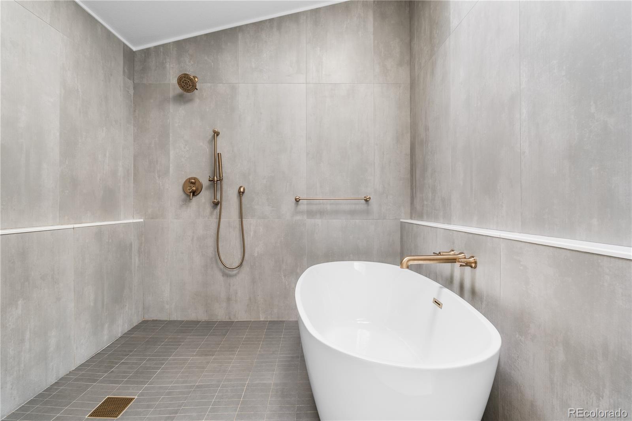
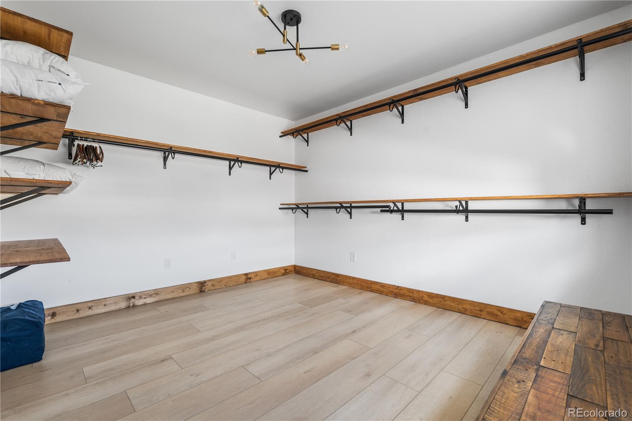
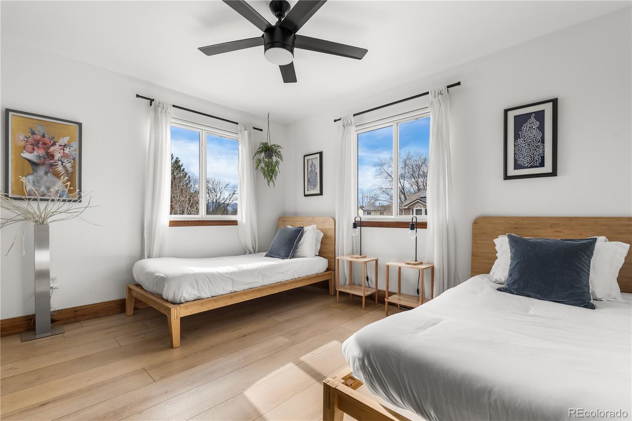
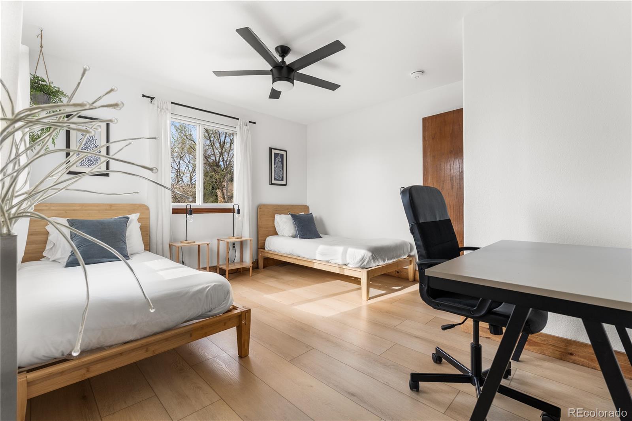
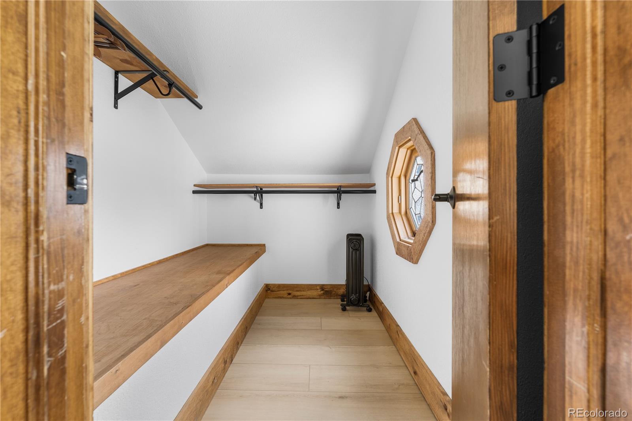
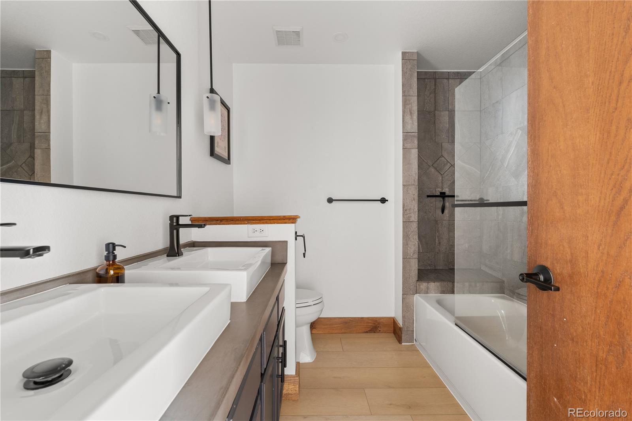
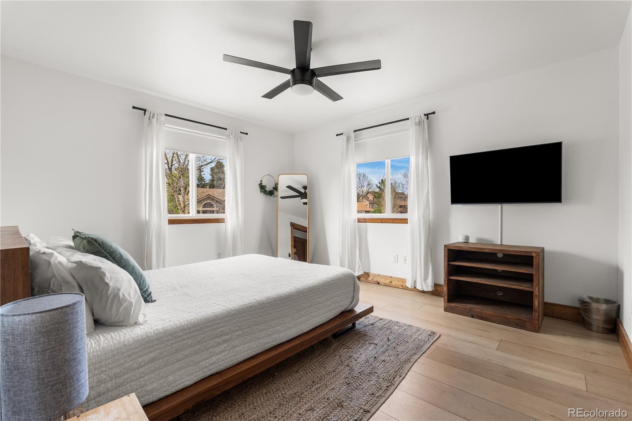
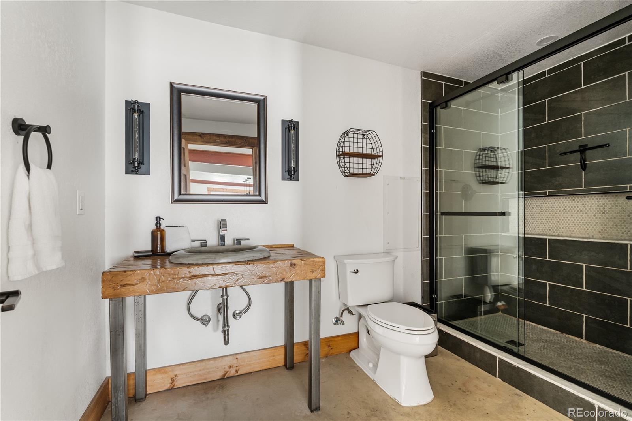
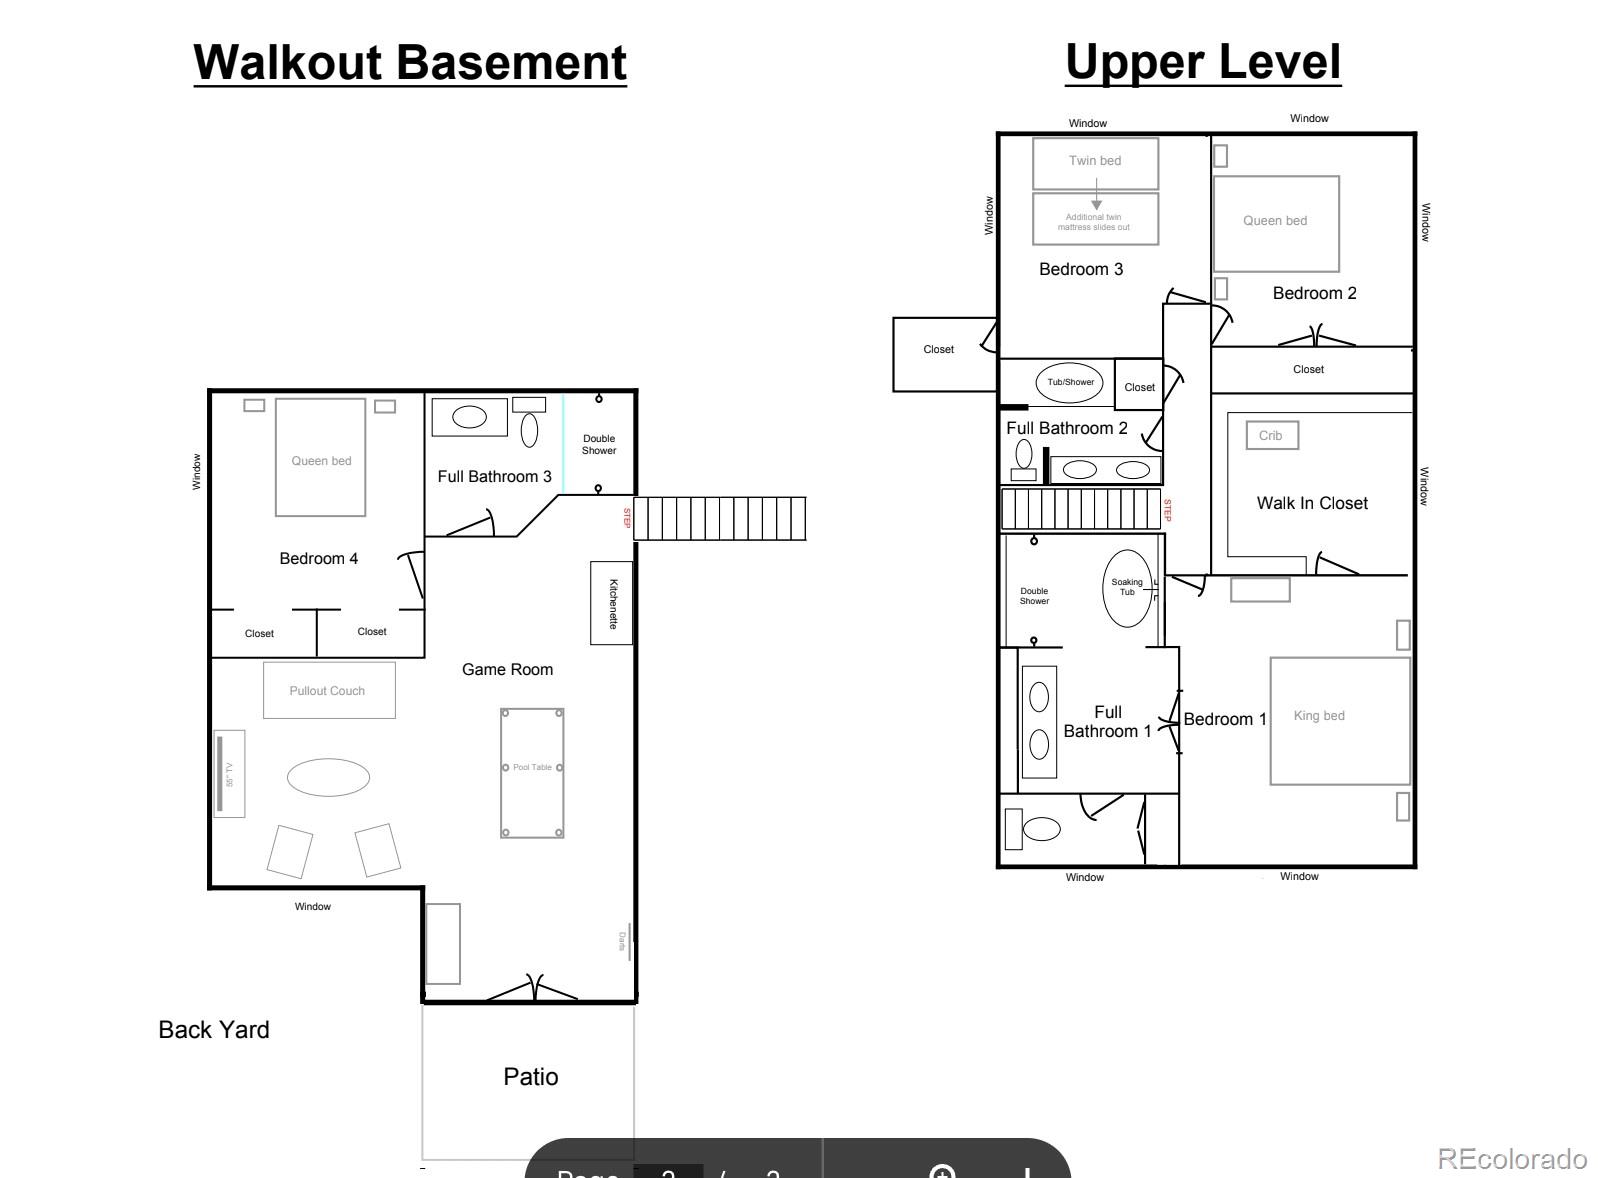
Upstairs, the primary suite feels like a true retreat, with a large walk-in closet and a beautifully updated five-piece bath featuring a freestanding tub, spacious shower, and finishes that feel clean without feeling cold. Two additional bedrooms and a full bath complete a layout that simply works.
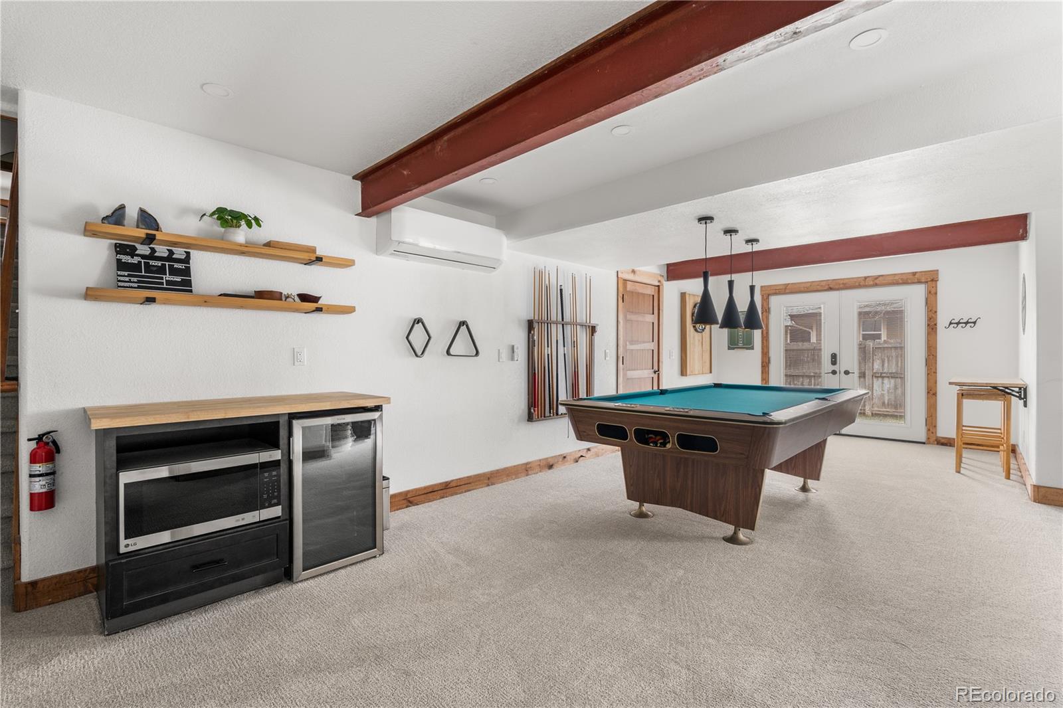
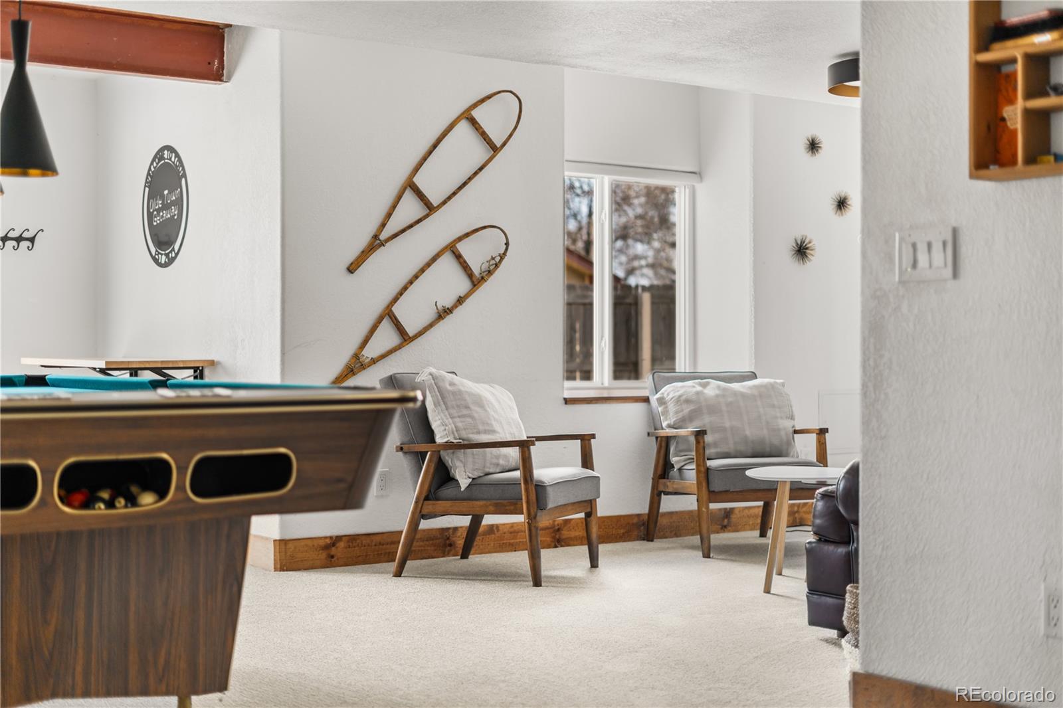
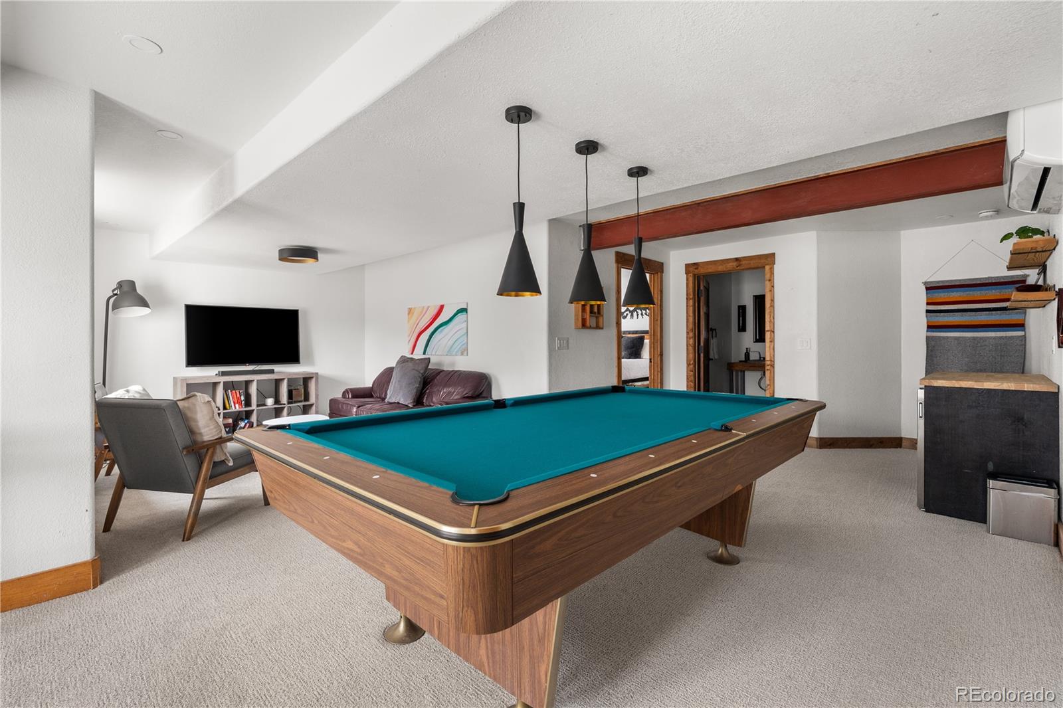
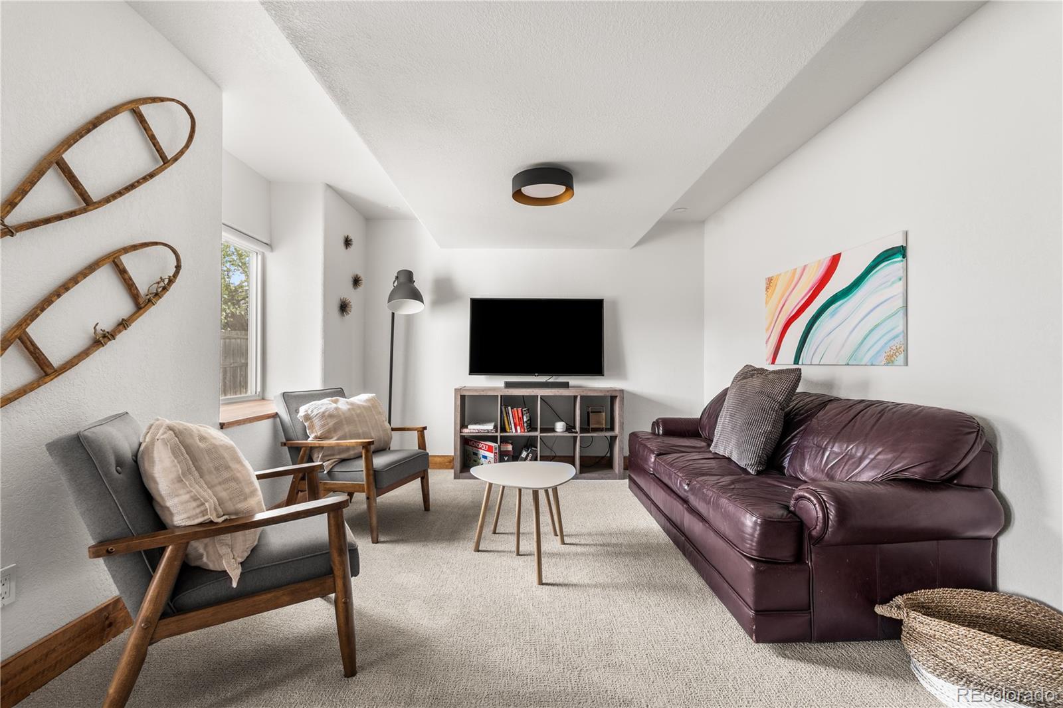
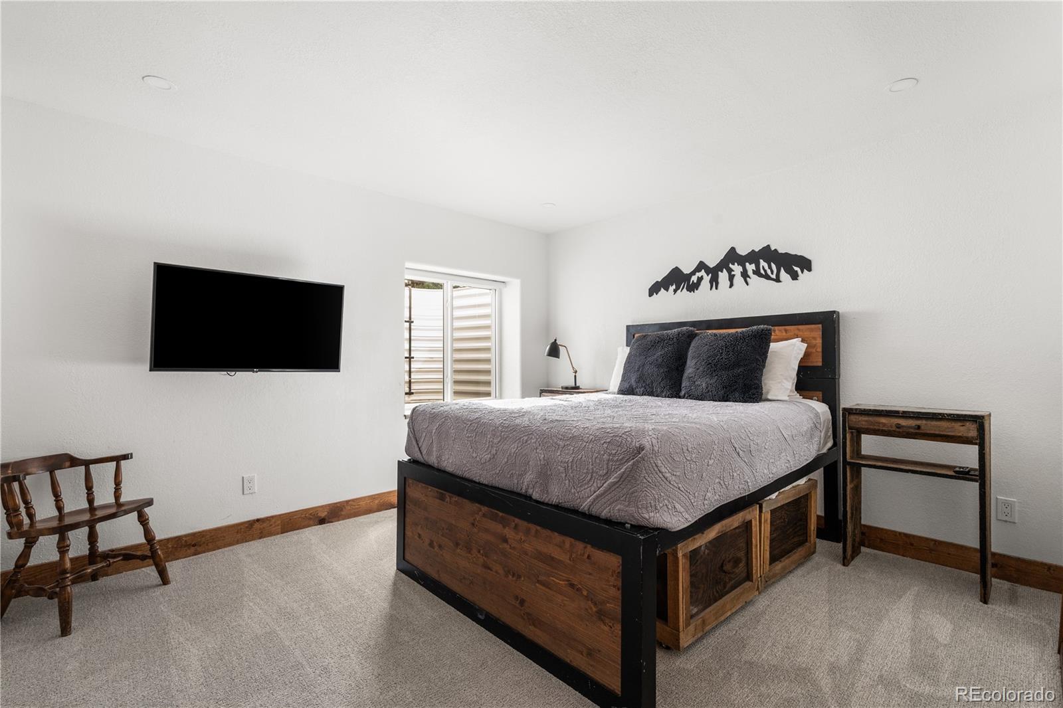
Downstairs, the fully finished walkout basement adds real flexibility. It includes a bedroom with egress, a large living area, and a dry bar already plumbed for a kitchenette. The space has previously been used as a short term rental. It can also function just as easily for guests, multi generational living, or future expansion.
Remodels completed between 2021 and 2023, along with major system updates including furnace and A/C in 2021, water heater in 2024, and roof in 2018.
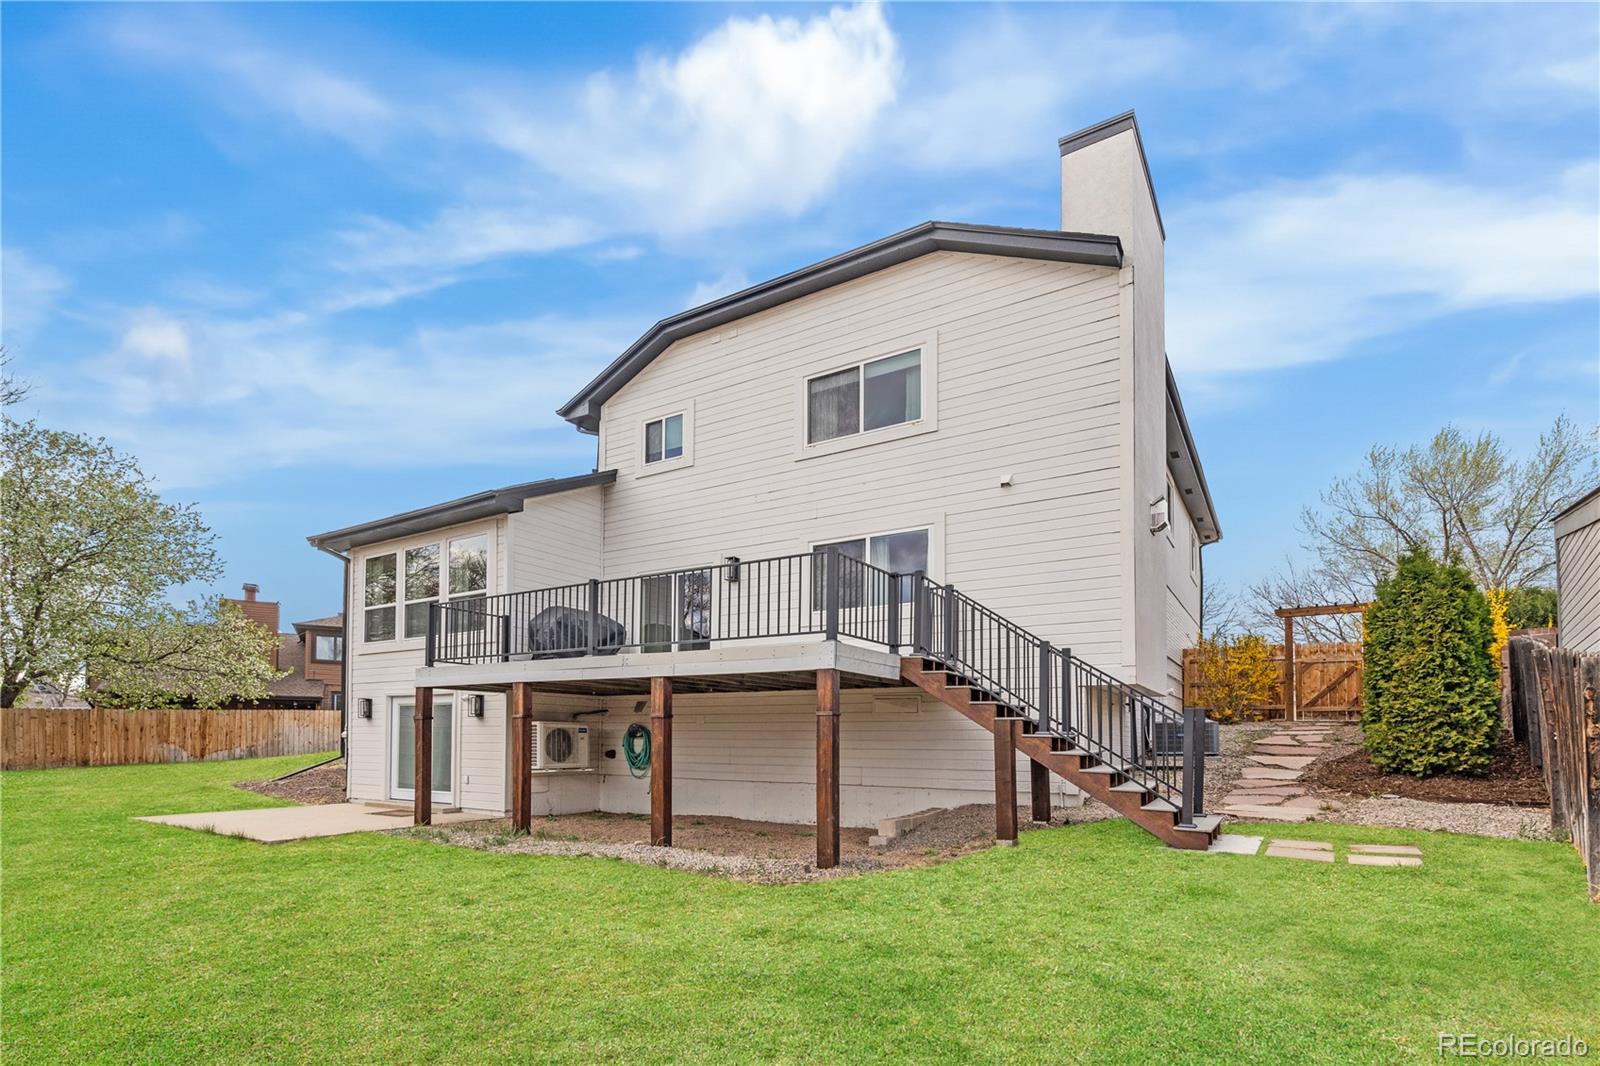
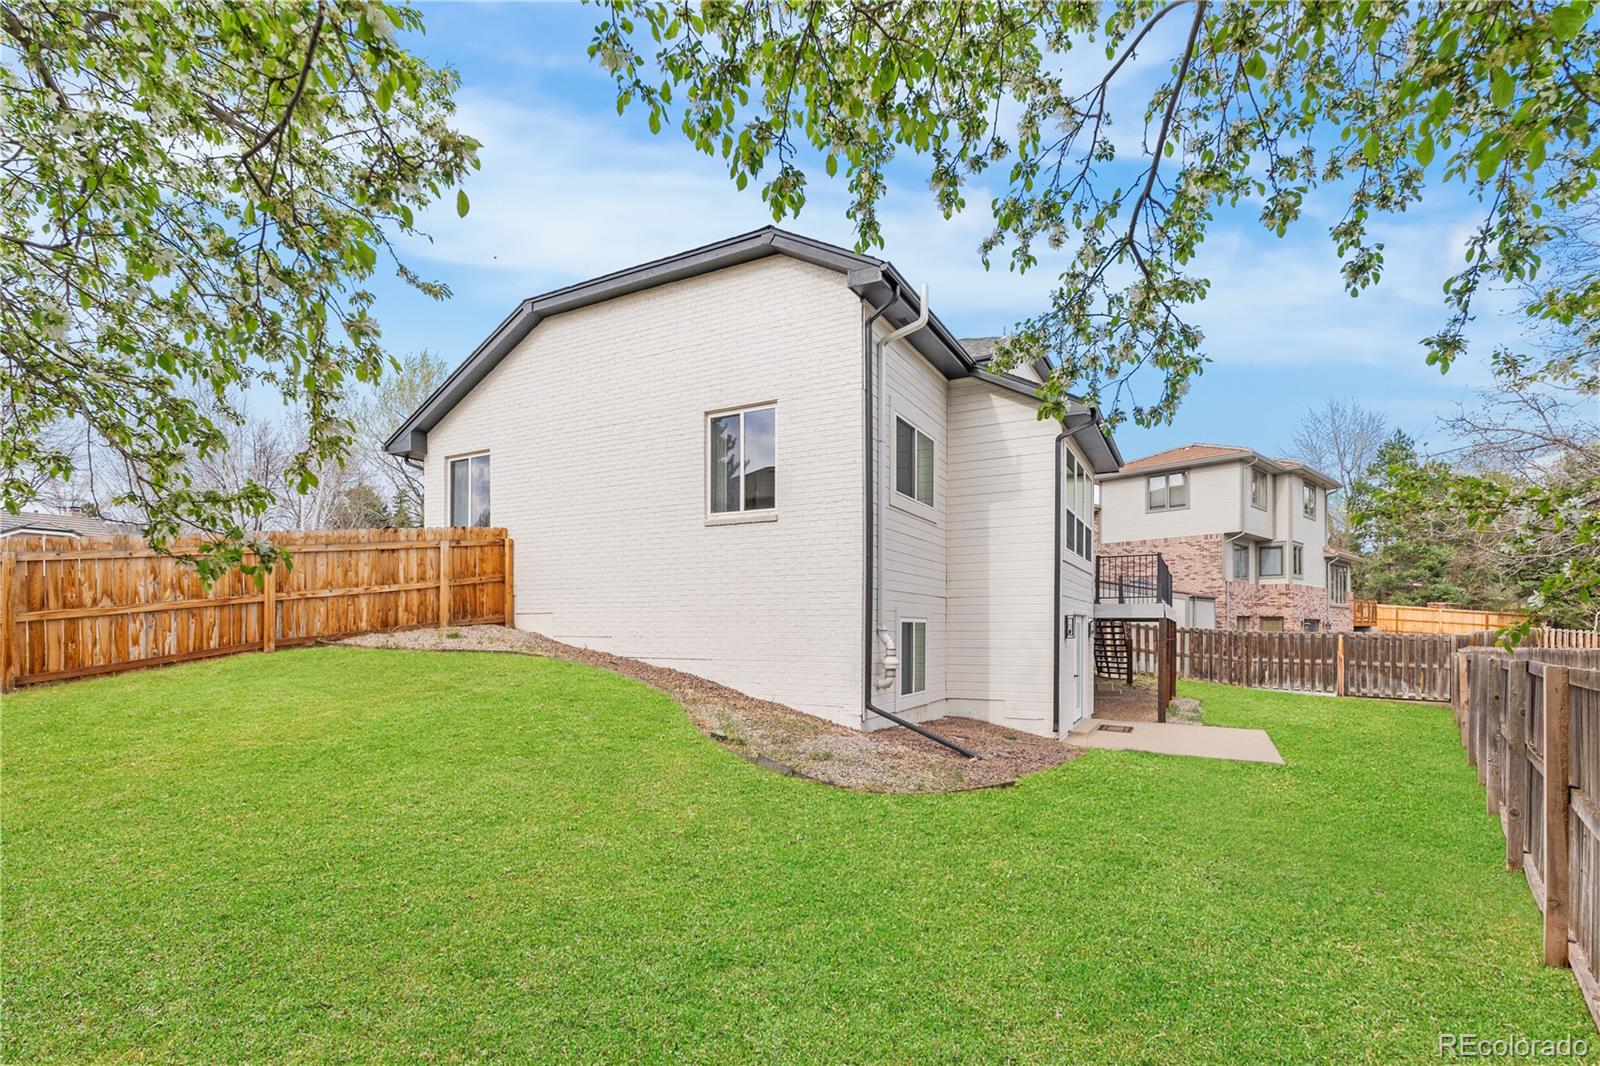
Outside, you'll find a large fully fenced backyard, a two car garage plus additional side parking for an RV, boat, or extra vehicles.
The home can be sold furnished, offering a turnkey option for those looking to move right in or for investors looking to generate income as a short term rental.
All of this in a NW Arvada location that offers a quieter, more residential feel while staying close to everything on the west side.
Welcome to 9662 W 69th Place in NW Arvada. Updated throughout, this home blends clean, modern design with warmth, texture, and character. You'll find natural wood tones, layered materials, and light that carries throughout the space.
The main level is open without feeling exposed, with defined spaces that still flow naturally. The kitchen sets the tone with waterfall quartz counters, a custom tile backsplash, and warm cabinetry, all tied together by great natural light. It connects seamlessly to the dining area, breakfast nook, and multiple living spaces anchored by a fireplace and access to the back deck. The layout works just as well for everyday living as it does for hosting.
Upstairs, the primary suite feels like a true retreat, with a large walk-in closet and a beautifully updated five-piece bath featuring a freestanding tub, spacious shower, and finishes that feel clean without feeling cold. Two additional bedrooms and a full bath complete a layout that simply works.
Downstairs, the fully finished walkout basement adds real flexibility. It includes a bedroom with egress, a large living area, and a dry bar already plumbed for a kitchenette. The space has previously been used as a short term rental. It can also function just as easily for guests, multi generational living, or future expansion.
Remodels completed between 2021 and 2023, along with major system updates including furnace and A/C in 2021, water heater in 2024, and roof in 2018.
Outside, you'll find a large fully fenced backyard, a two car garage plus additional side parking for an RV, boat, or extra vehicles.
The home can be sold furnished, offering a turnkey option for those looking to move right in or for investors looking to generate income as a short term rental.
All of this in a NW Arvada location that offers a quieter, more residential feel while staying close to everything on the west side.
Overview
Property Type
Residential
Location
9662 W 69th Place, Arvada, CO 80004
MLS ID
6183172
Listing Last Updated
Property Features & Amenities
Interior
Total Bedrooms
4
Full Bathrooms
2
Three-Quarter Bathrooms
1
Half Bathrooms
1
Flooring
Carpet, Laminate, Tile
Appliances
Bar Fridge, Dishwasher, Disposal, Dryer, Gas Water Heater, Microwave, Oven, Range, Range Hood, Refrigerator, Washer
Other Interior Features
Ceiling Fan(s), Eat-in Kitchen, Five Piece Bath, High Ceilings, High Speed Internet, Open Floorplan, Primary Suite, Quartz Counters, Radon Mitigation System, Smart Thermostat, Smoke Free, Vaulted Ceiling(s), Walk-In Closet(s)
Exterior
Stories
2
Garage Spaces
2.0
Water Source
Public
Roof
Shingle
Lot Features
Cul-De-Sac, Landscaped, Sprinklers In Front, Sprinklers In Rear
Parking
Finished Garage
Heat Type
Forced Air
Air Conditioning
Central Air, Other
Sewer
Public Sewer
Substructure
Concrete Perimeter
Security Features
Carbon Monoxide Detector(s), Smart Locks, Smoke Detector(s)
Other Exterior Features
Private Yard
Details
Total Area
3,283 Sq.Ft.
Financial
Price
$925,000
Real Estate Tax
$5,280/yr
Exclusive Listing Agents