Property Description
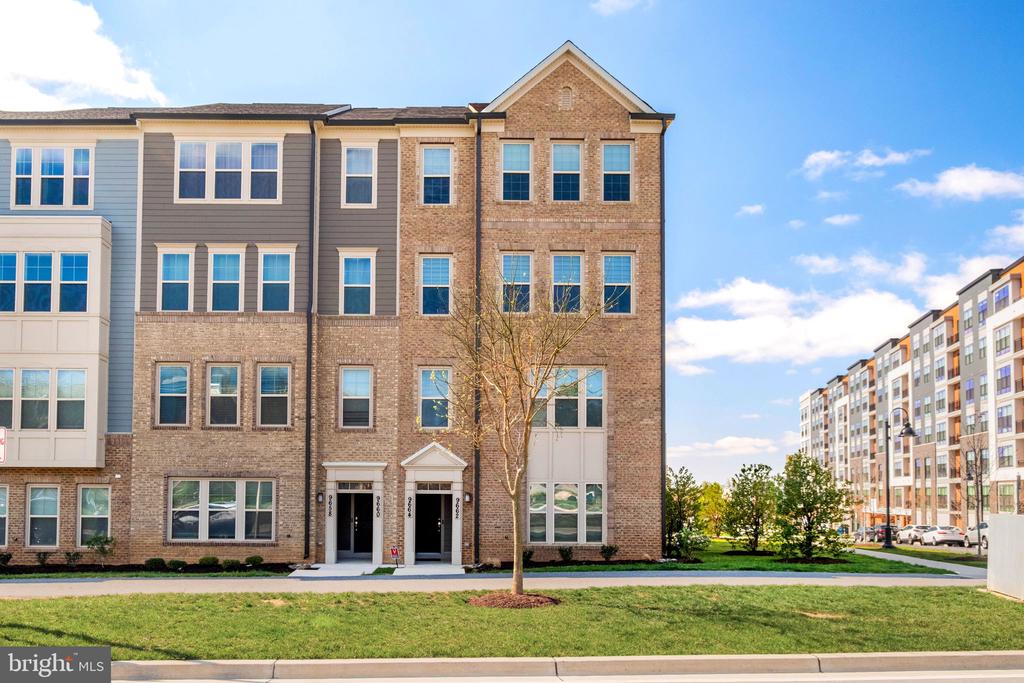
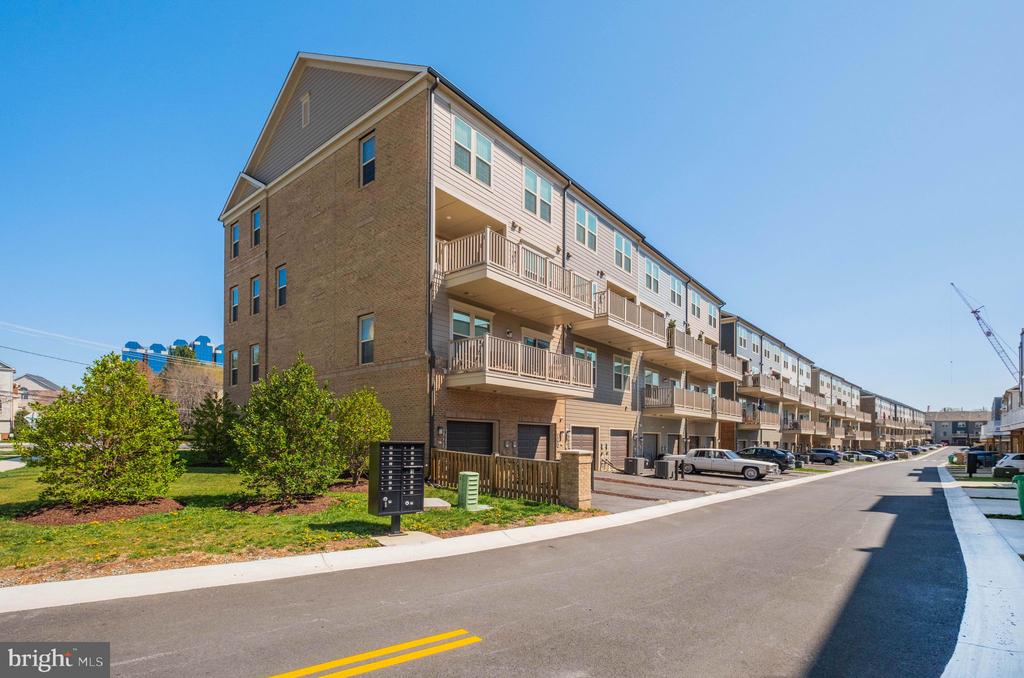
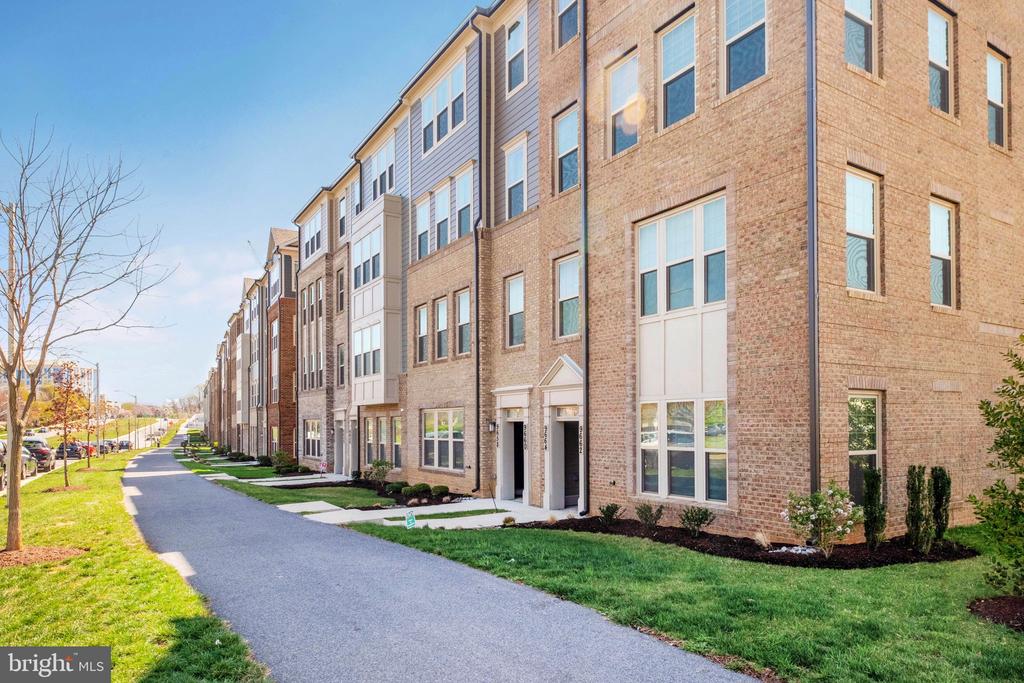
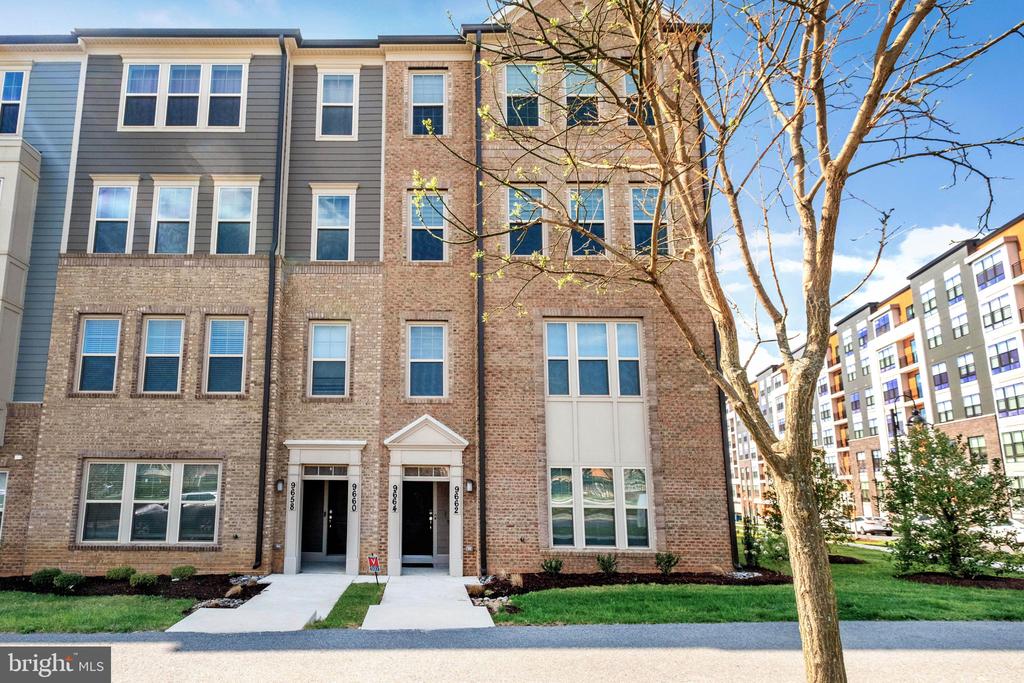
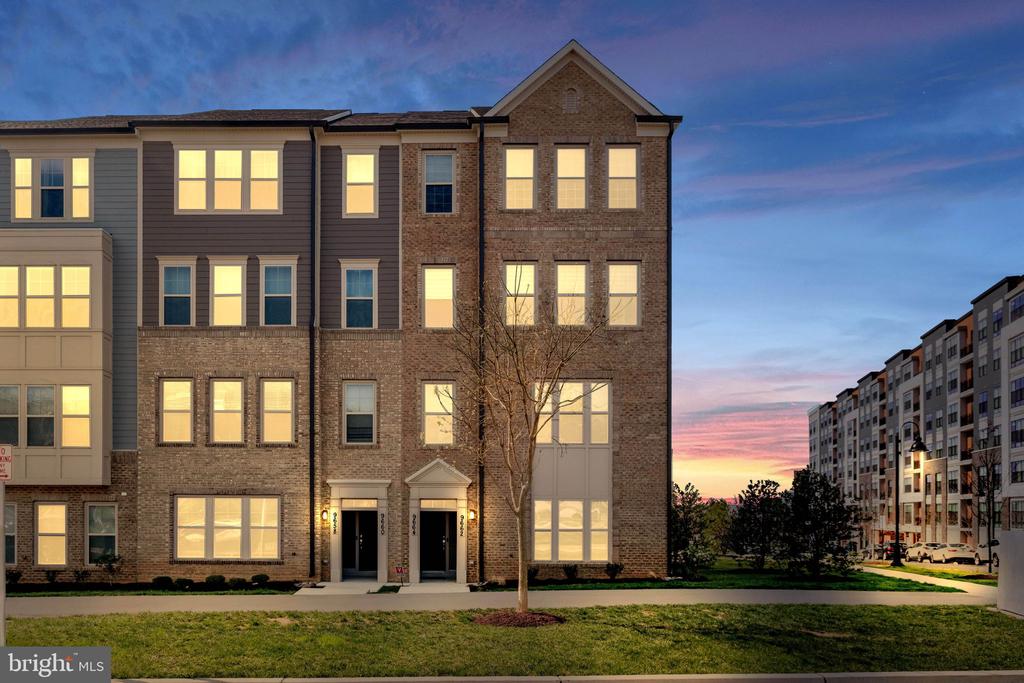
Welcome to this sophisticated end unit townhouse-style condo which offers the perfect balance of elegance, comfort and convenience. Nestled in the vibrant heart of downtown Crown, this 3 bedroom, 2.5 bath Sydney model end unit home was built in 2021 by Pulte offering 2808 square feet of refined living space. This exquisite home has been thoughtfully designed with high-end finishes and designer touches throughout.
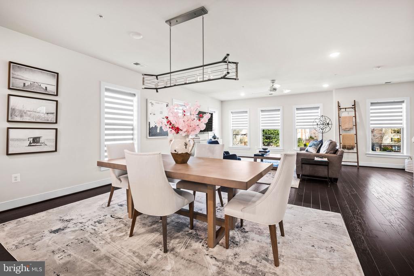
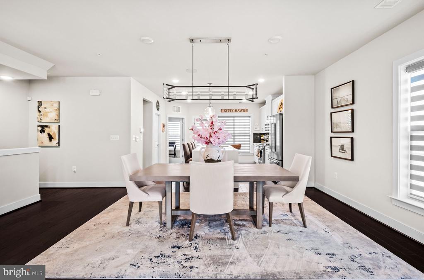
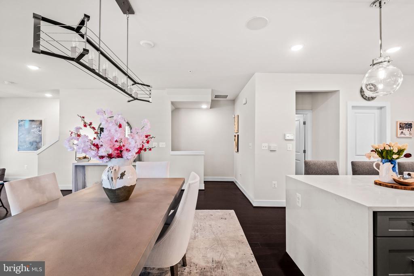
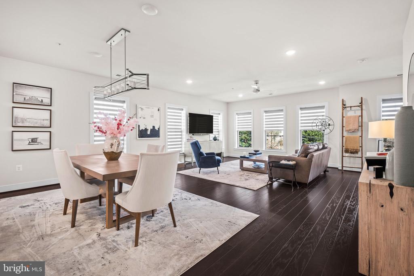
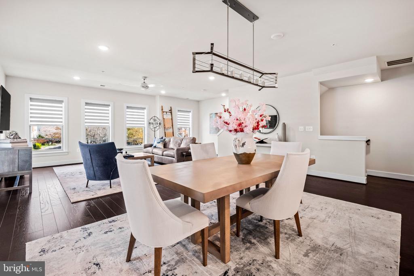
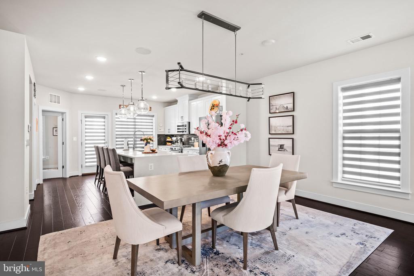
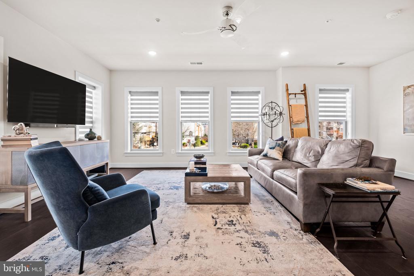
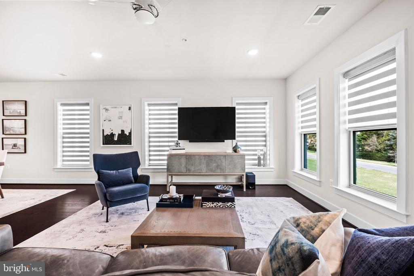
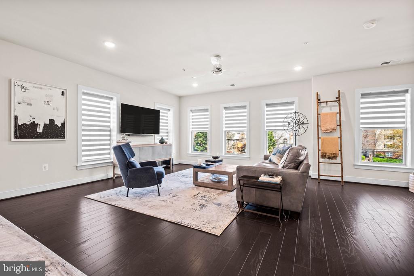
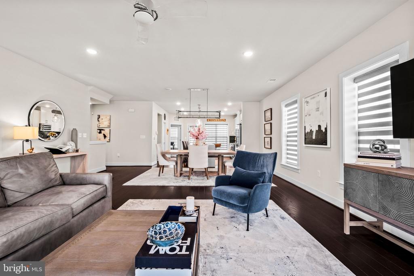
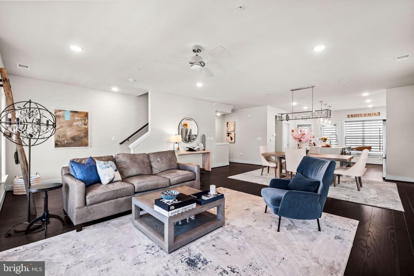
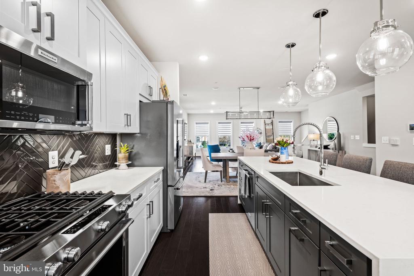
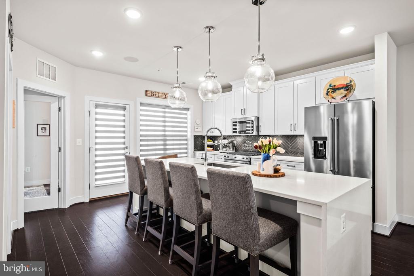
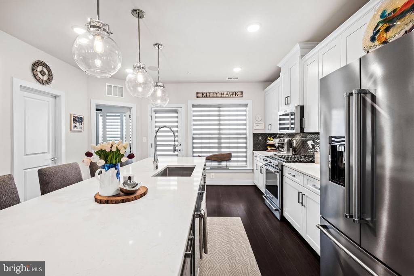
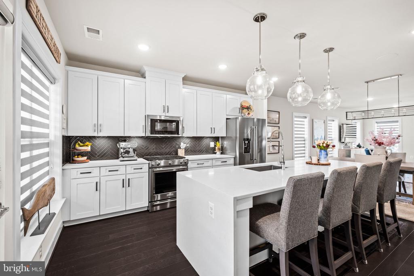
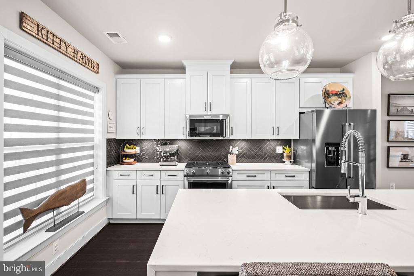
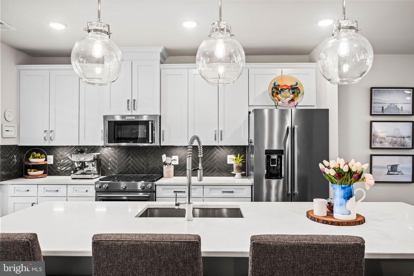
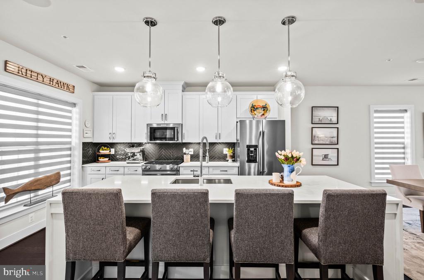
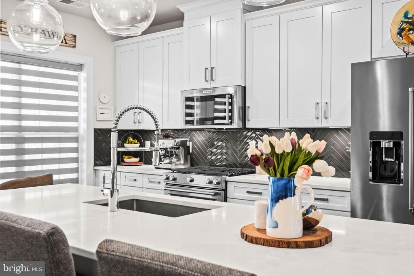
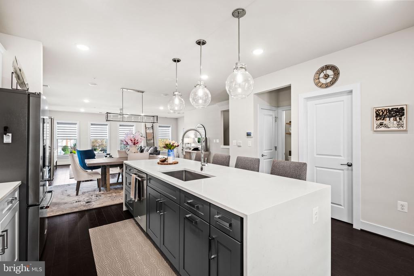
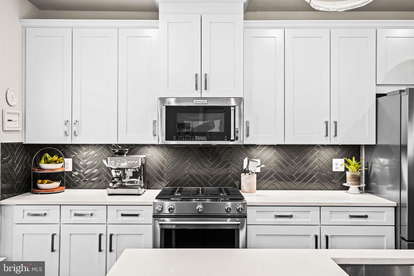
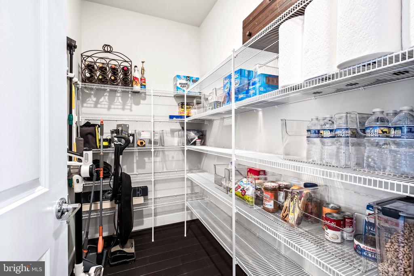
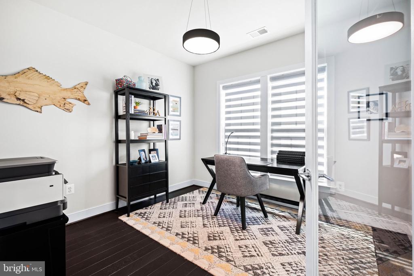
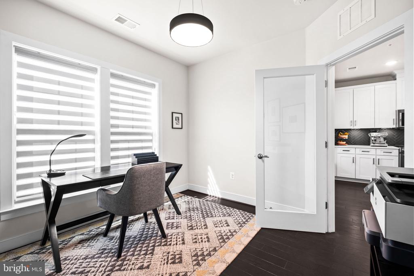
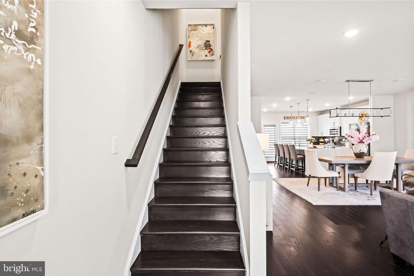
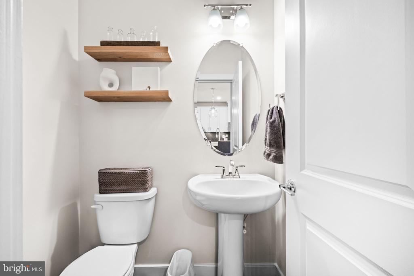
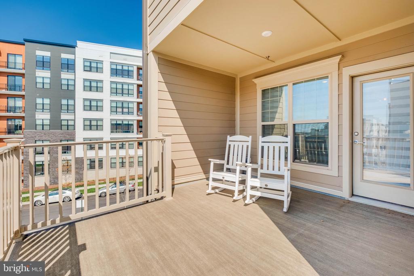
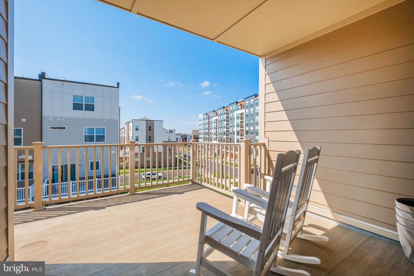
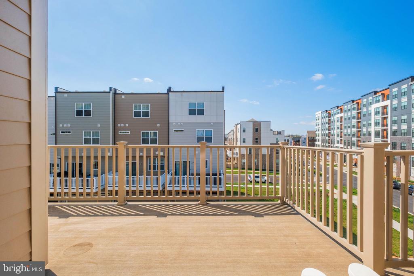
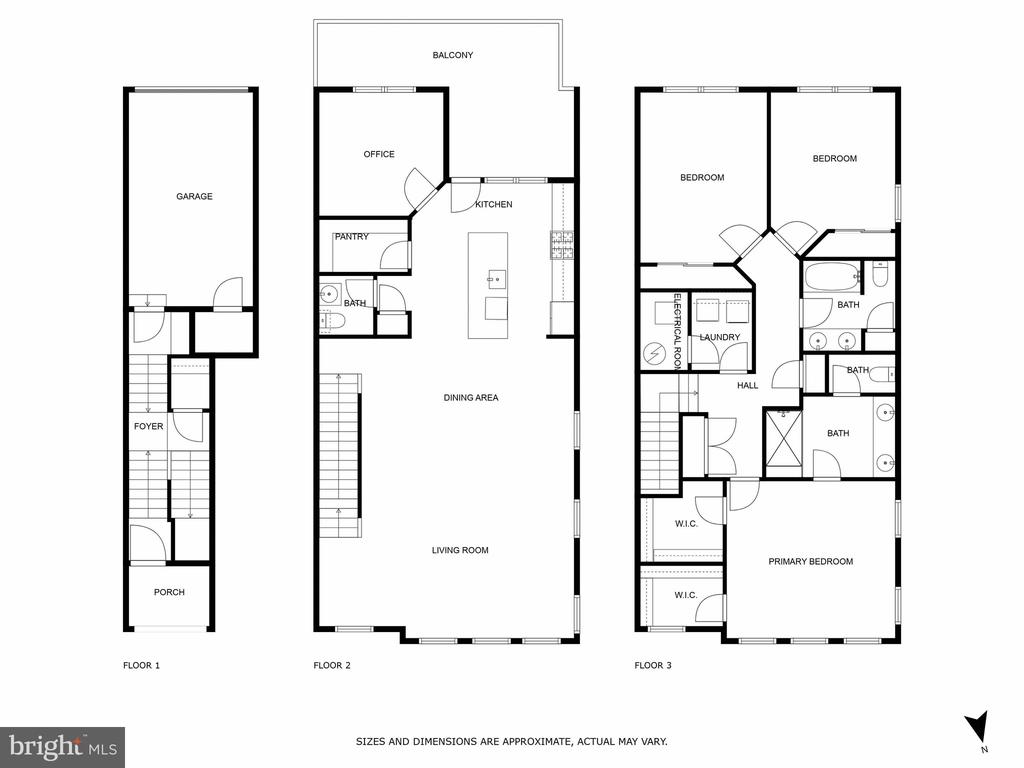
An open floor plan filled with natural light through a corner of expansive windows, showcases wide plank hardwood floor on all levels. The spacious living and dining areas flow seamlessly, creating an inviting space for both everyday living and entertaining. The heart of the home is an upgraded chef's kitchen, complete with quartz countertops, waterfall island, designer backsplash, premium cabinetry, and top of the line KitchenAid appliances. An office, walk-in pantry, powder room, and sizable deck off the kitchen complete the main level.
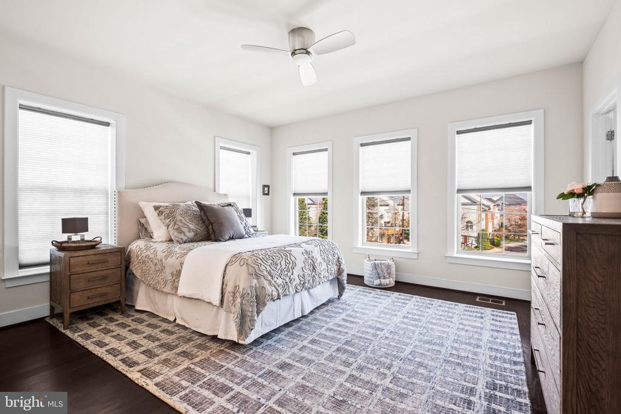
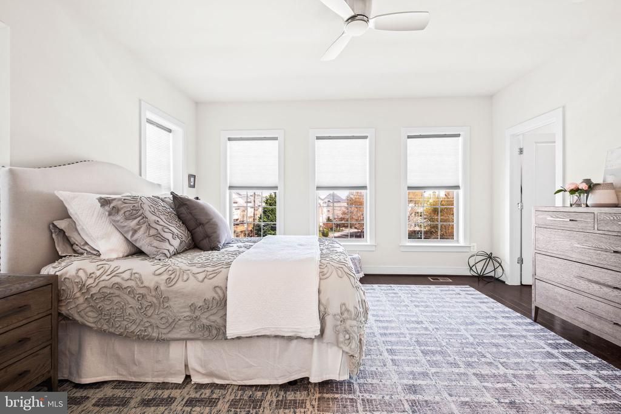
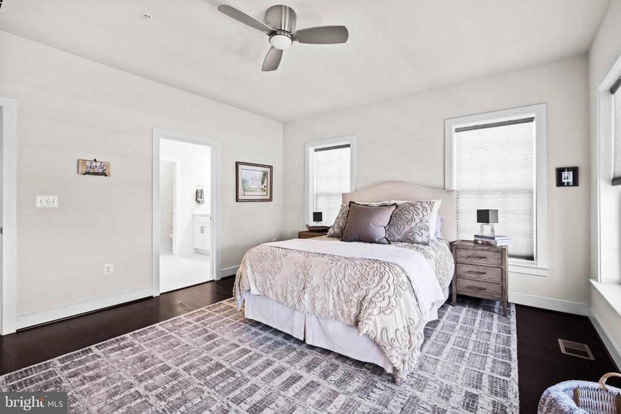
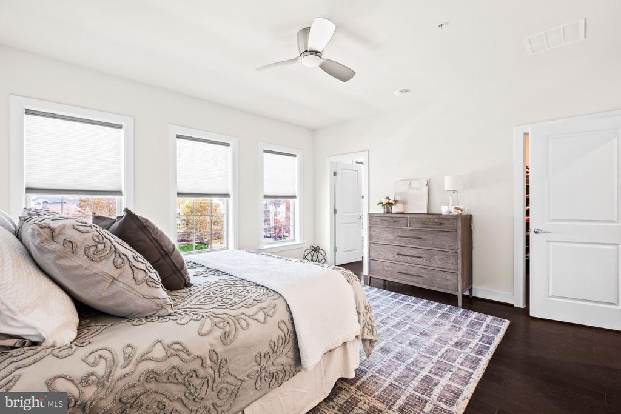
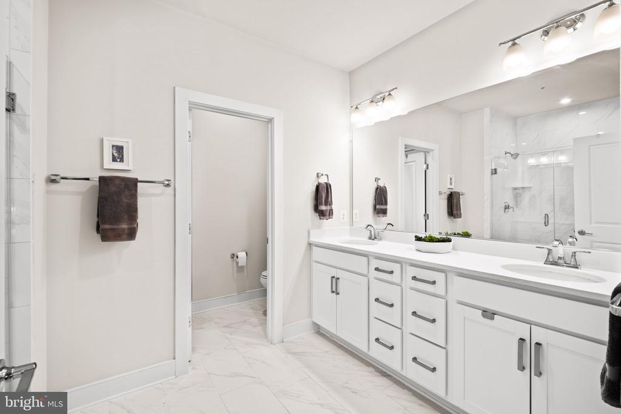
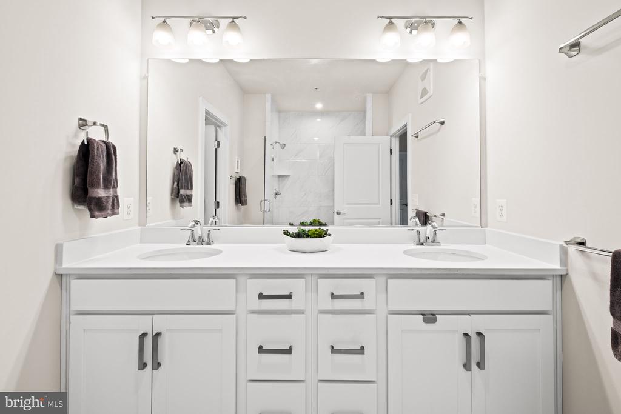
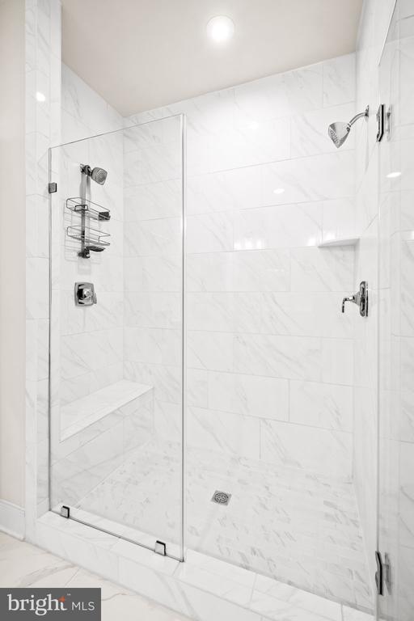
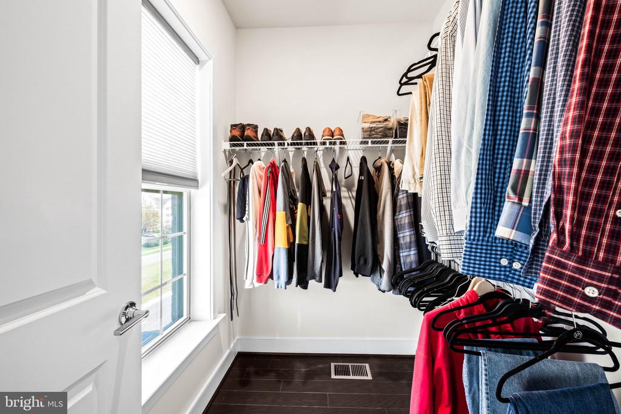
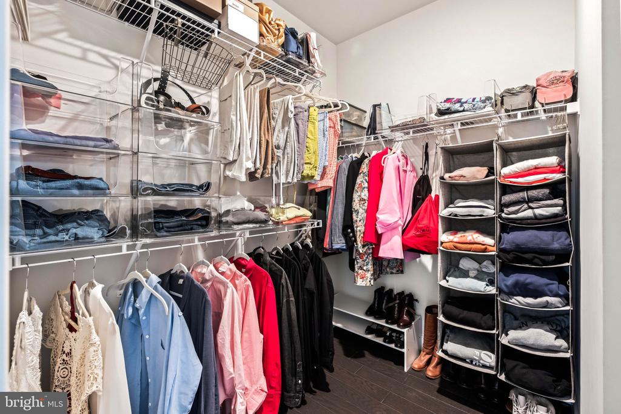
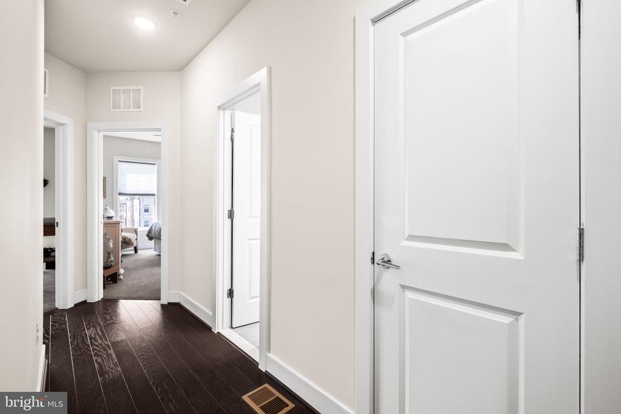
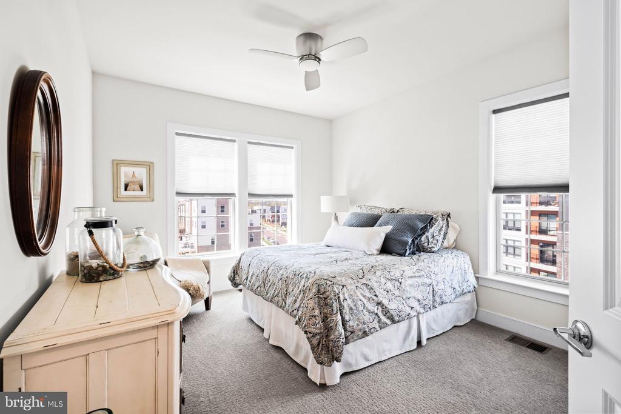
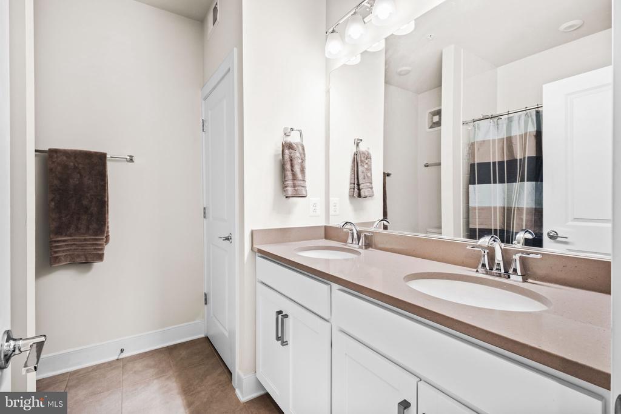
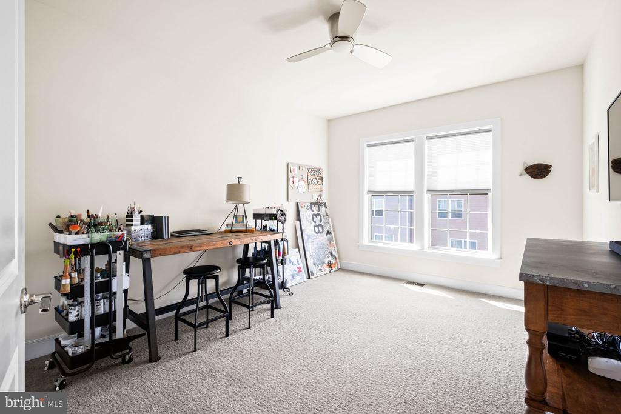
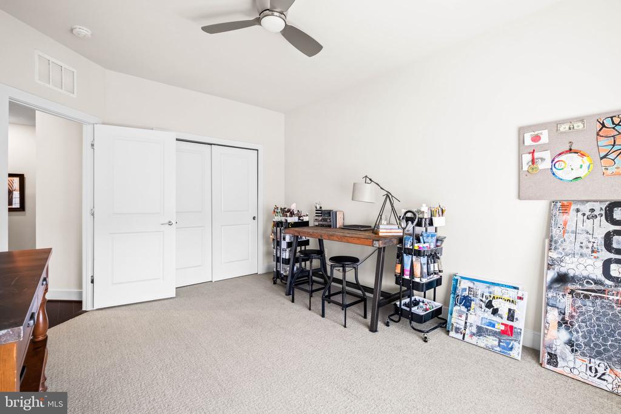
On the second level, the primary suite is a private retreat with two walk in closets, and a spa-like ensuite bathroom. Two additional spacious bedrooms share a well appointed full bathroom.
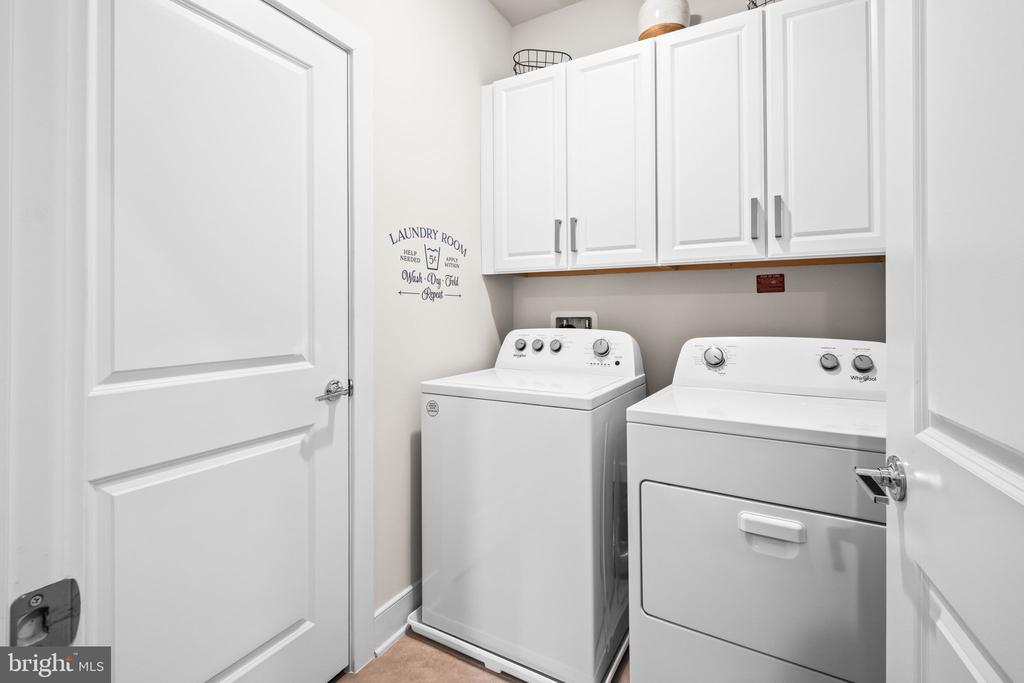
Additional features include an attached garage, upper level laundry room with cabinets, custom window treatments, and recessed lighting,
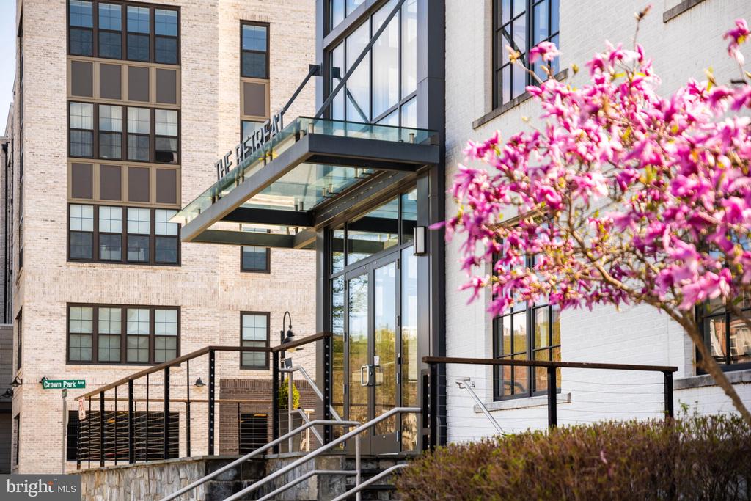
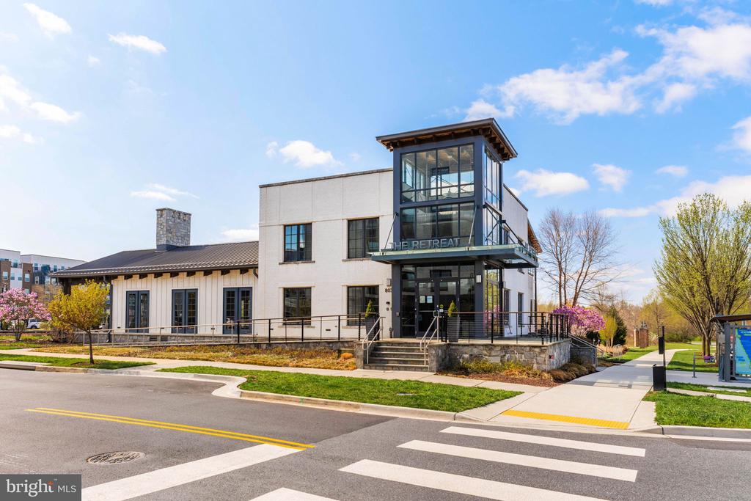
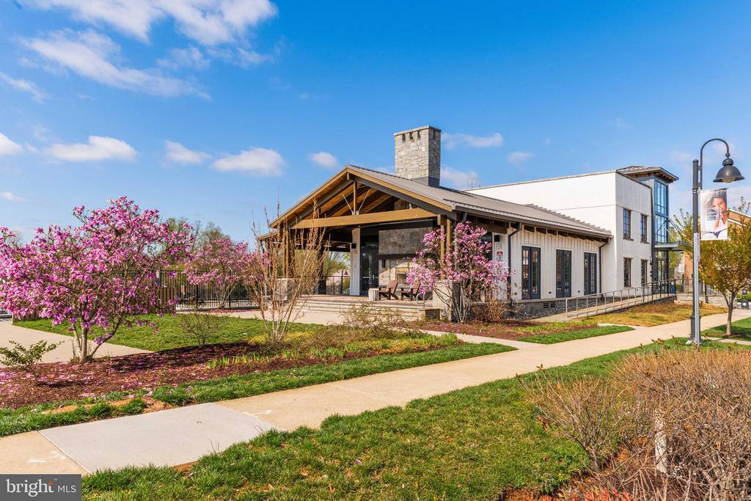
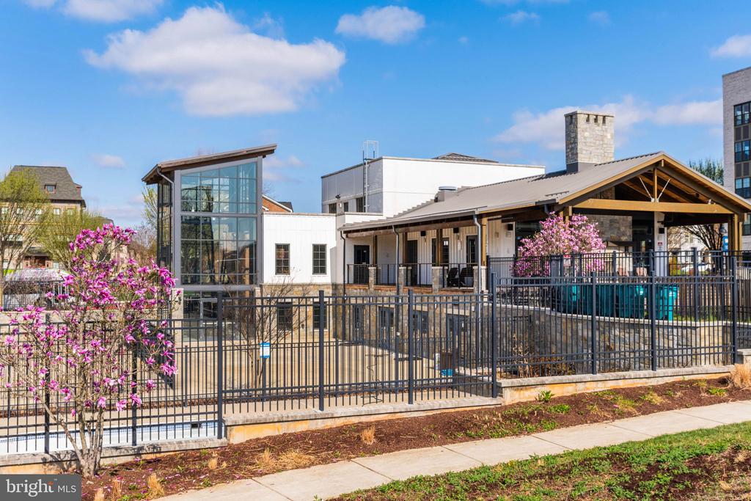
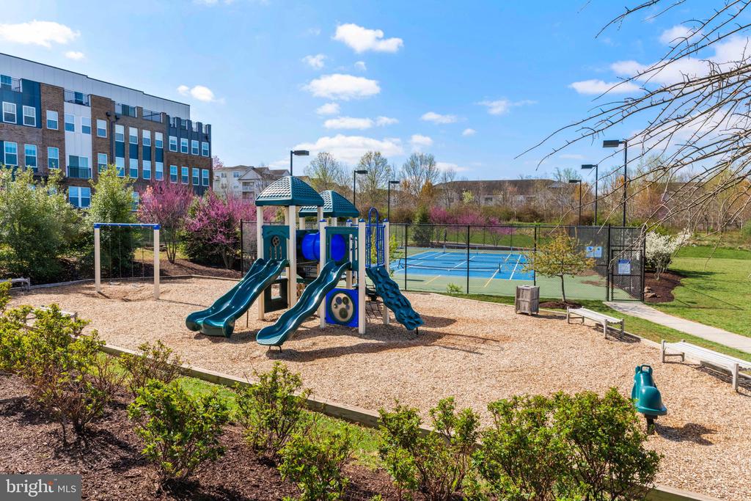
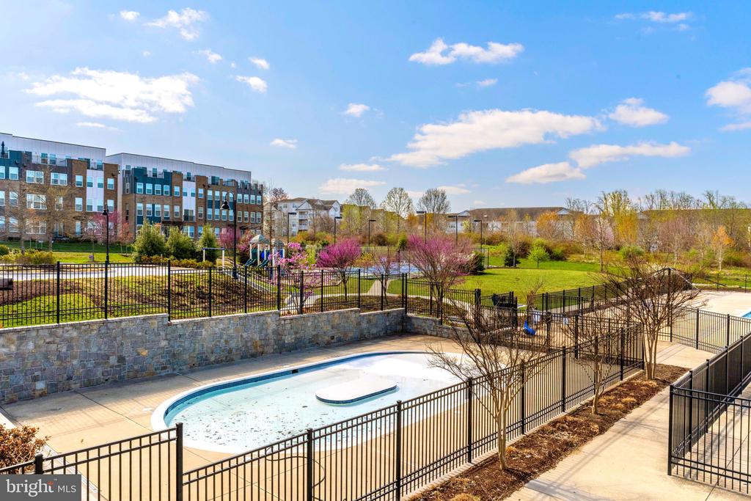
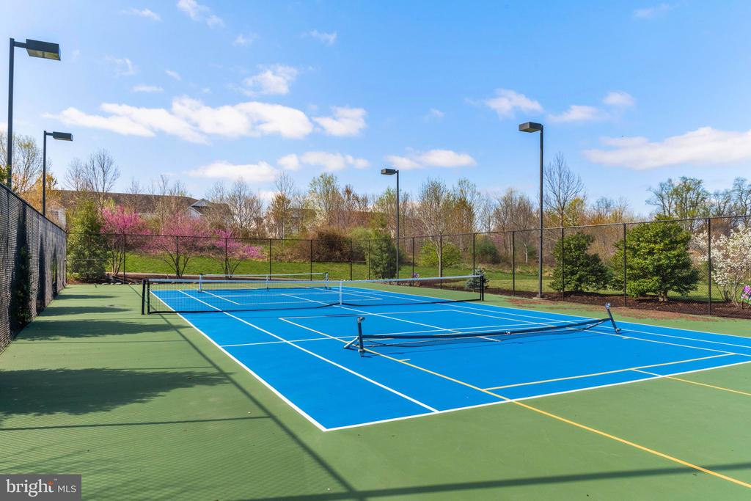
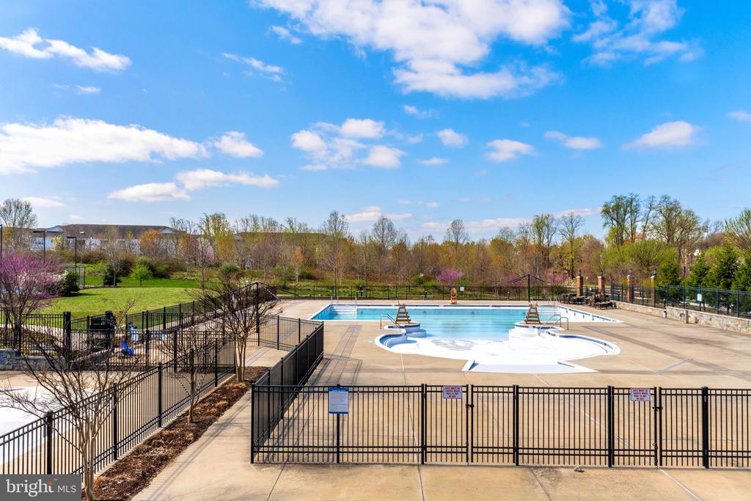
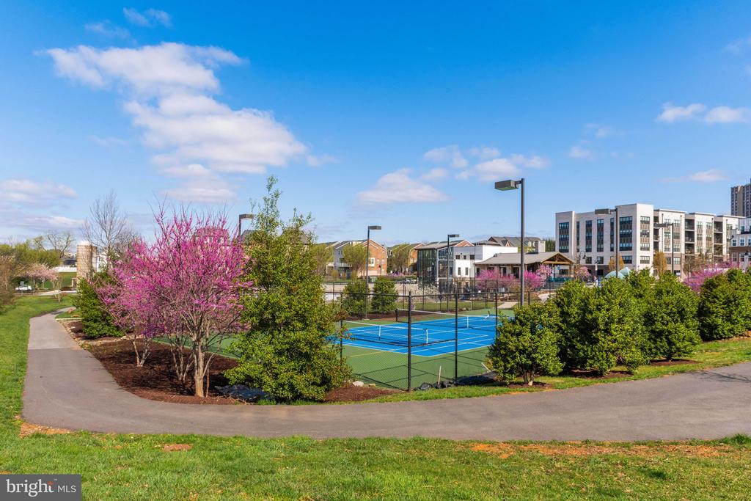
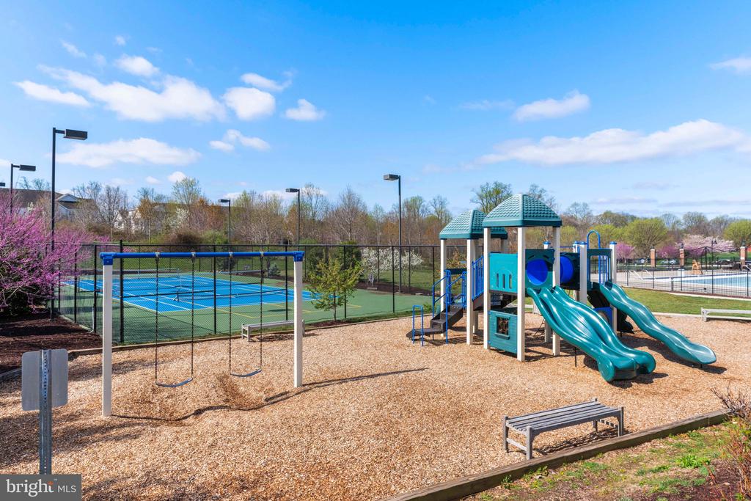
Ideally located, this home is within walking distance to upscale dining, retail, and cultural attractions. The Retreat at the Crown Community Center offers residents access to outdoor pools, sport courts, playing fields, and gyms. Welcome home to the perfect blend of modern luxury and urban convenience.
An open floor plan filled with natural light through a corner of expansive windows, showcases wide plank hardwood floor on all levels. The spacious living and dining areas flow seamlessly, creating an inviting space for both everyday living and entertaining. The heart of the home is an upgraded chef's kitchen, complete with quartz countertops, waterfall island, designer backsplash, premium cabinetry, and top of the line KitchenAid appliances. An office, walk-in pantry, powder room, and sizable deck off the kitchen complete the main level.
On the second level, the primary suite is a private retreat with two walk in closets, and a spa-like ensuite bathroom. Two additional spacious bedrooms share a well appointed full bathroom.
Additional features include an attached garage, upper level laundry room with cabinets, custom window treatments, and recessed lighting,
Ideally located, this home is within walking distance to upscale dining, retail, and cultural attractions. The Retreat at the Crown Community Center offers residents access to outdoor pools, sport courts, playing fields, and gyms. Welcome home to the perfect blend of modern luxury and urban convenience.
Overview
Property Type
Residential
Location
9664 FIELDS ROAD Unit: 9664, GAITHERSBURG, MD 20878
Zoning
MIXED USE DEVELOPMENT
MLS ID
MDMC2173452
Listing Last Updated
Property Features & Amenities
Interior
Total Bedrooms
3
Full Bathrooms
2
Half Bathrooms
1
Flooring
Solid Hardwood
Appliances
Dishwasher, Disposal, Dryer, Exhaust Fan, Microwave, Oven/Range - Gas, Range Hood, Refrigerator, Six Burner Stove, Stainless Steel Appliances, Washer, Water Heater
Other Interior Features
Combination Dining/Living, Combination Kitchen/Dining, Floor Plan - Open, Kitchen - Eat-In, Kitchen - Gourmet, Kitchen - Island, Pantry, Primary Bath(s), Recessed Lighting, Walk-in Closet(s), Window Treatments, Wood Floors
Exterior
Stories
3
Garage Spaces
1.0
Water Source
Public
Pool
Yes - Community
Roof
Architectural Shingle
Parking
Attached Garage
Heat Type
Central
Air Conditioning
Central A/C
Sewer
Public Sewer
Substructure
Slab
Disability Features
None
Amenities
Club House, Community Center, Jog/Walk Path, Party Room, Picnic Area, Pool - Outdoor, Tennis Courts, Tot Lots/Playground
Other Exterior Features
BBQ Grill, Play Area, Sidewalks, Sport Court, Street Lights, Tennis Court(s)
Details
Total Area
2,808 Sq.Ft.
Architecture Styles
Traditional
Financial
Price
$737,500
Real Estate Tax
$8,685/yr
Exclusive Listing Agents