Property Description
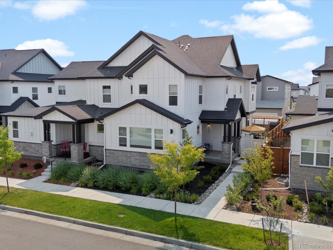
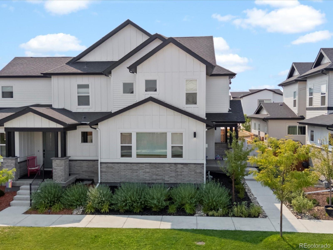
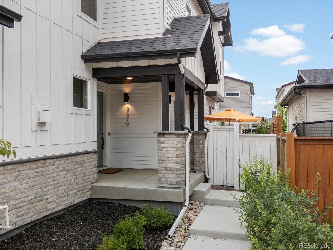
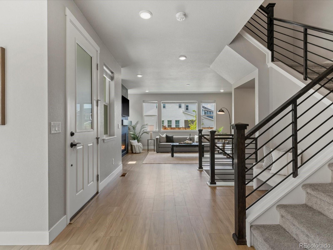
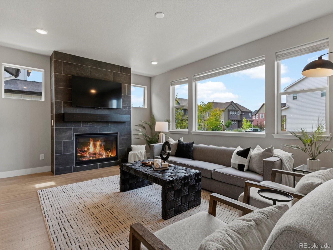
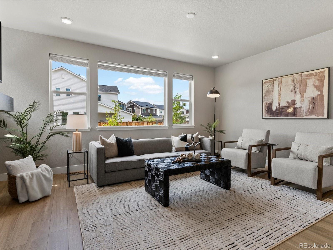
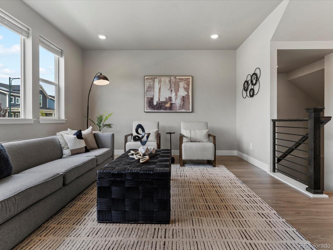
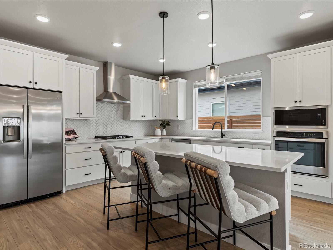
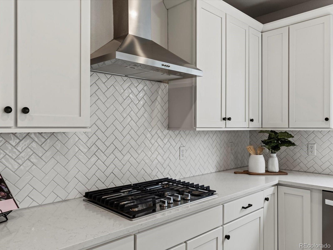
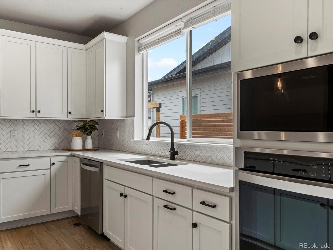
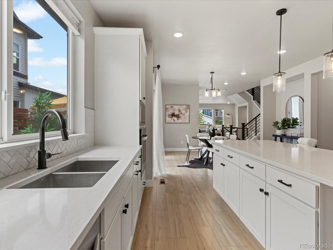
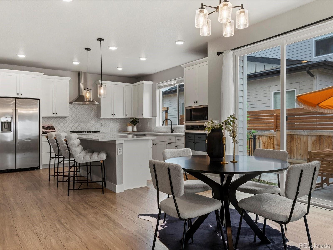
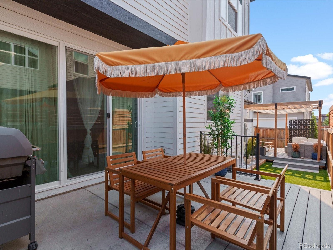
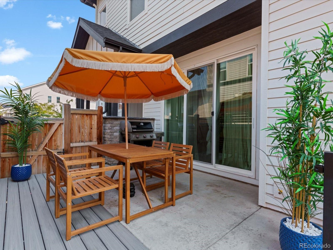
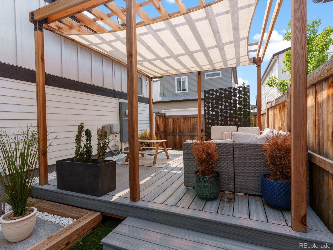
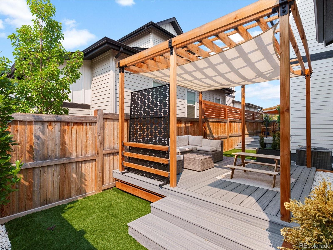
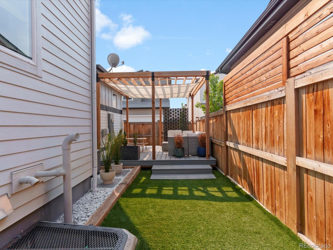
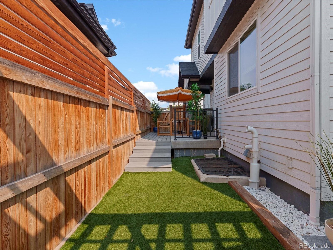
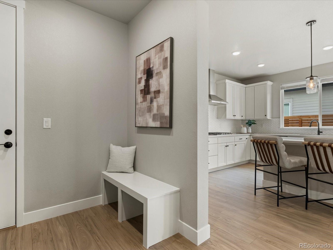
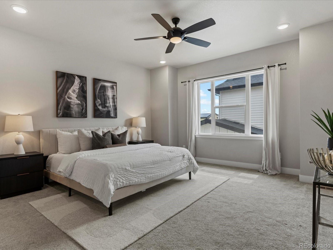
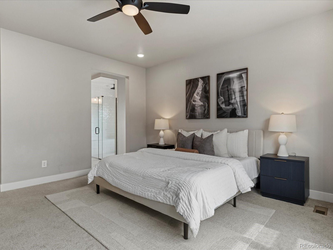
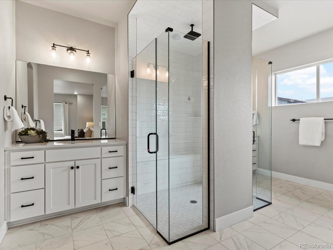
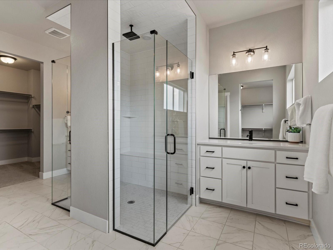
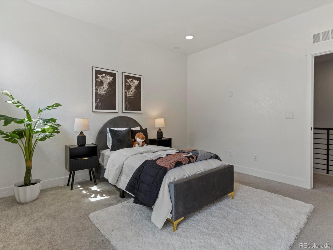
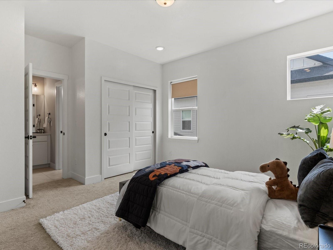
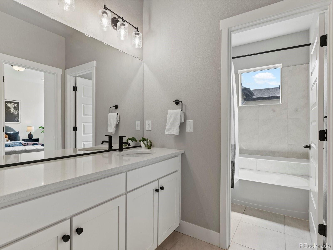
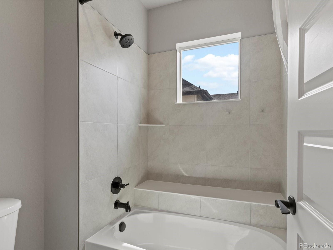
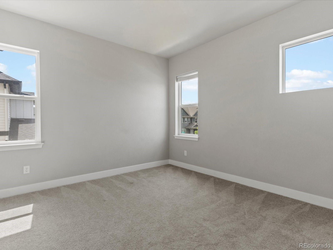
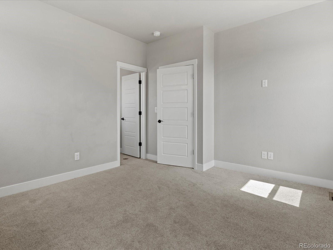
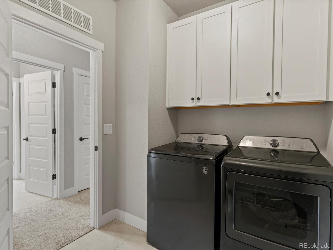
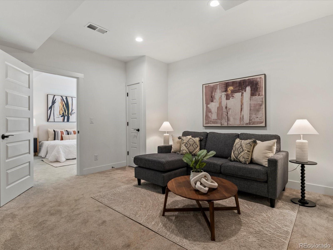
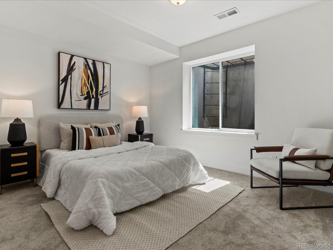
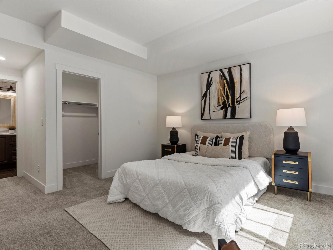
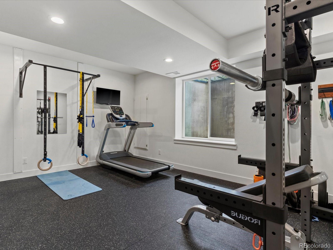
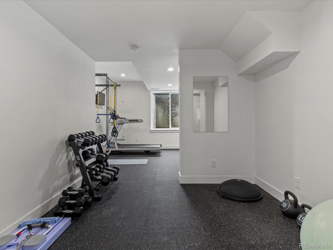
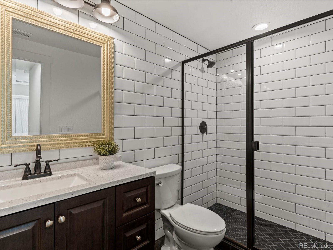
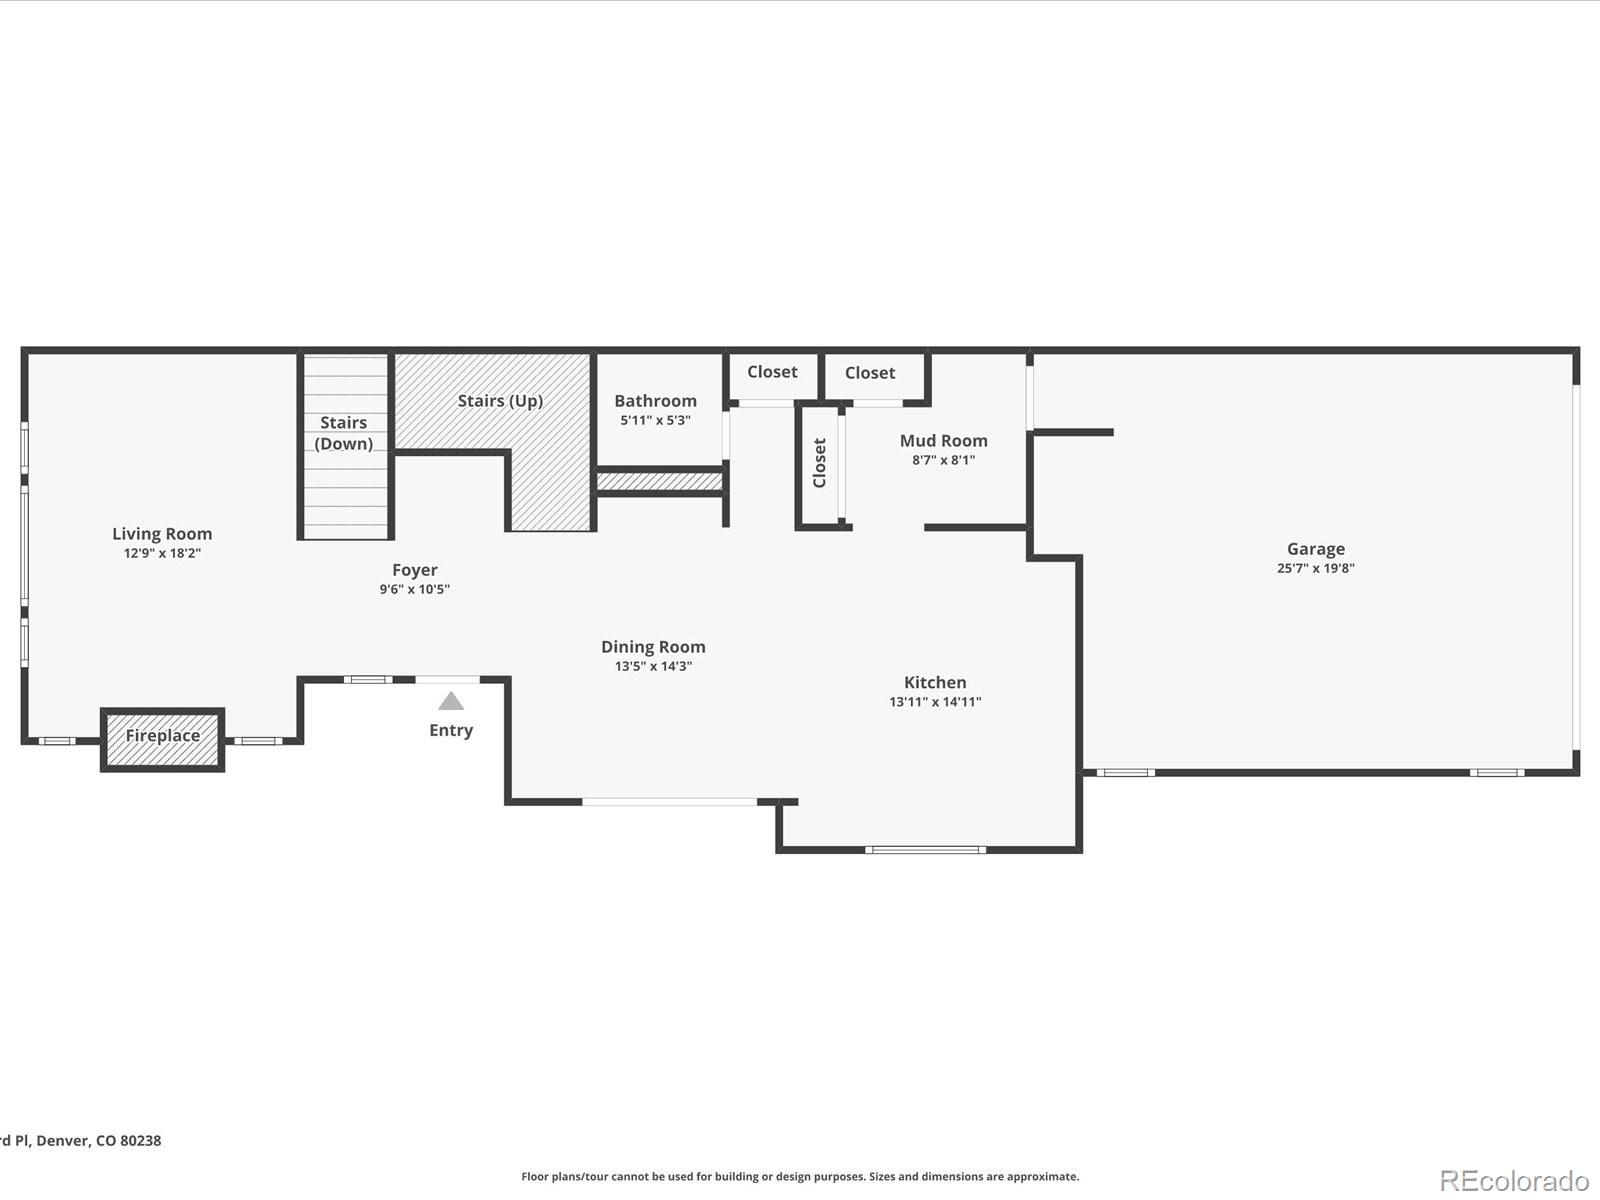
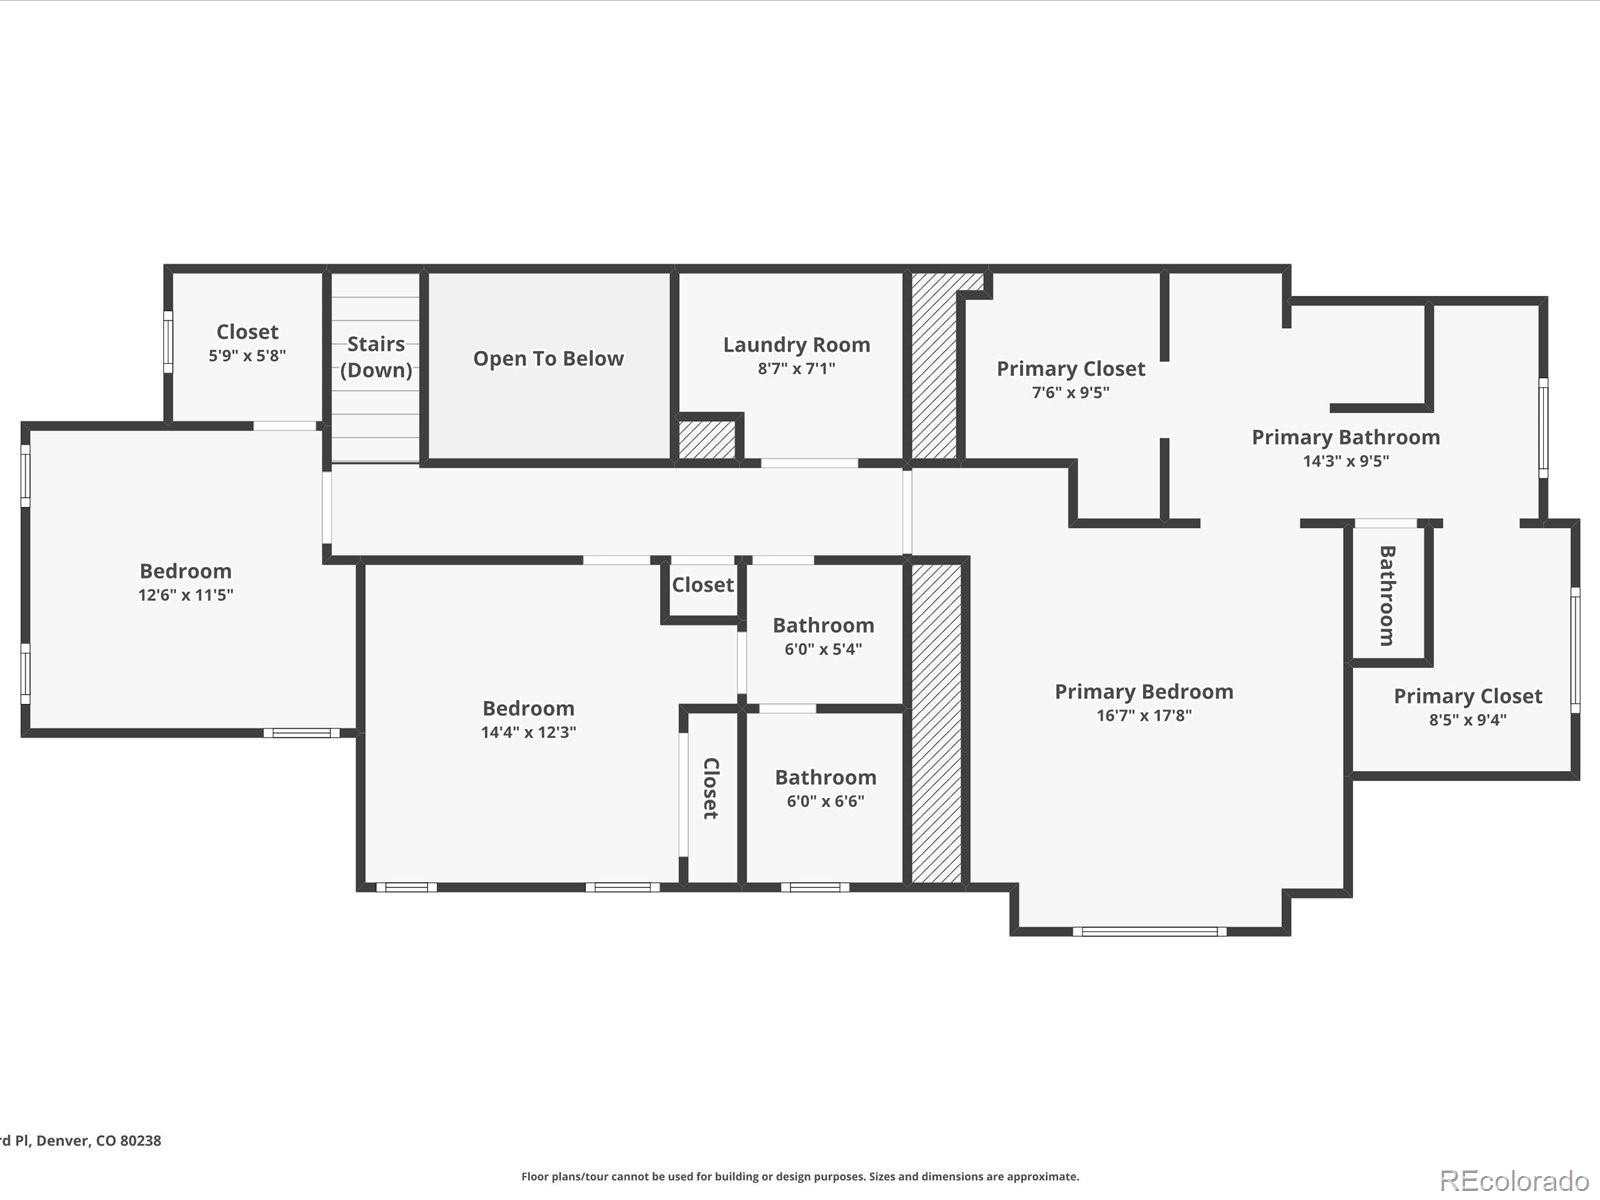
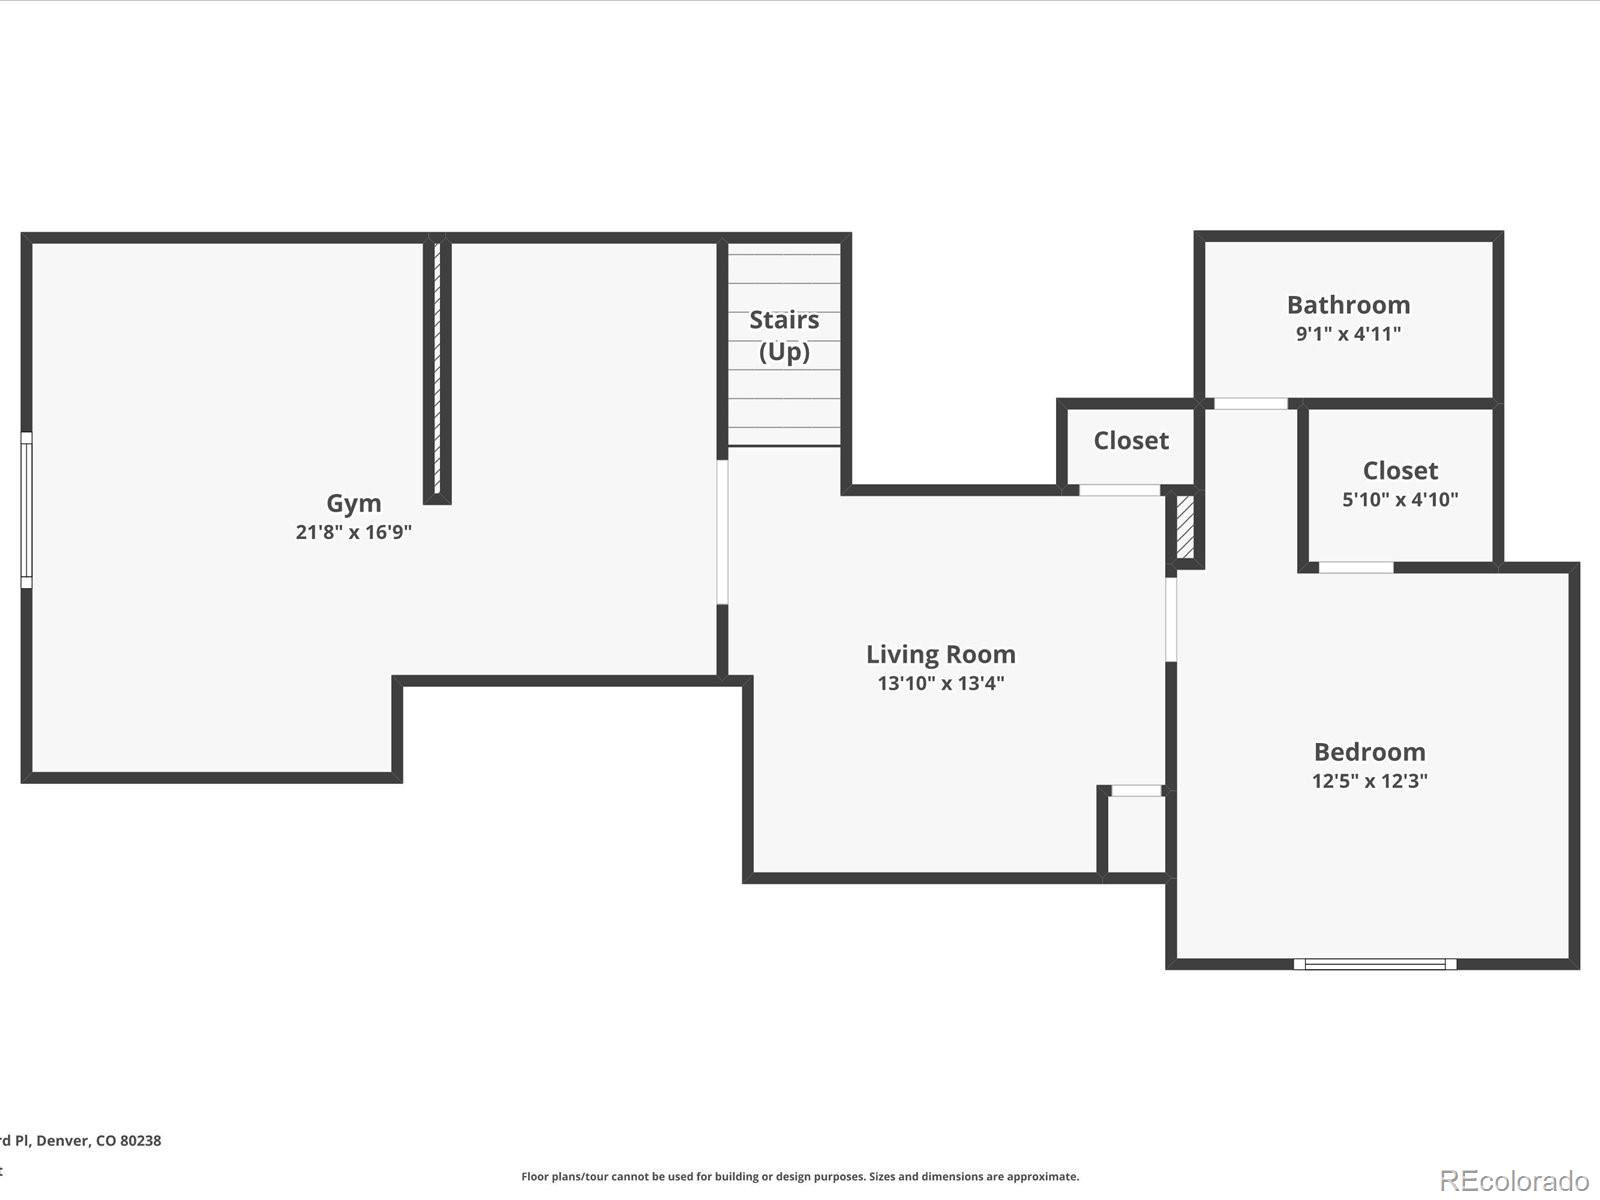
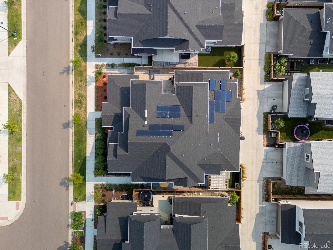
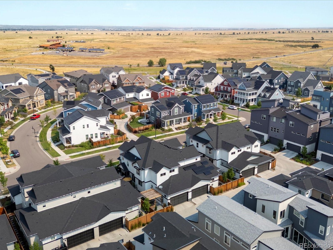
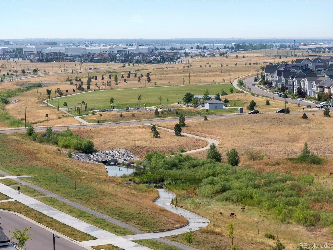
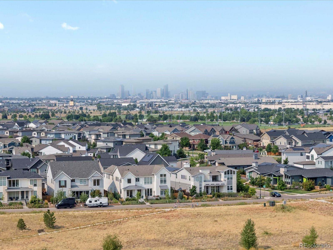
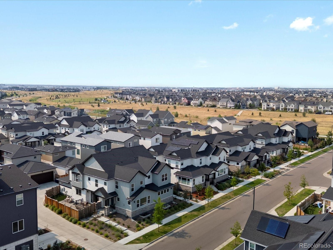
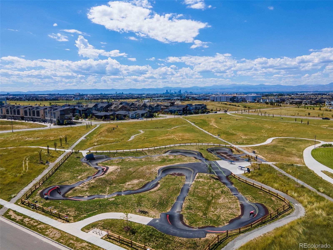
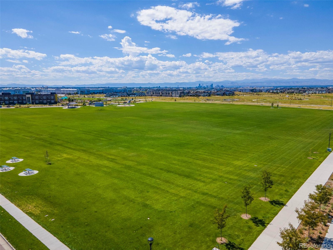
Welcome to this stunning Brookfield Villa 4, a beautifully designed paired home offering four bedrooms and 3.5 baths, perfectly situated in the heart of Central Park's North End neighborhood. Step inside to discover modern finishes and an open main level flooded with natural light, setting the tone for sophisticated living. The inviting living room is anchored by a striking fireplace with a dramatic floor-to-ceiling surround and a sleek floating wood mantel, an ideal spot for relaxing or gathering with friends. The central dining area seamlessly connects entertaining spaces and opens directly to your own private backyard oasis. Enjoy Colorado living at its best with a custom pergola-topped floating deck, easy-care turf, and raised planters for gardening or simply lounging in tranquility. The chef's kitchen impresses with an abundance of crisp white cabinetry, a spacious central island, elegant backsplash, and stainless steel appliances, beautifully blending functionality and style. A generous mudroom offers everyday convenience and connects to the attached two-car garage, while a chic powder bath is perfectly placed for guests. Upstairs, retreat to the luxurious primary suite featuring dual walk-in closets and a spa-inspired en-suite bath with double vanities and a gorgeous frameless glass rain shower. Two additional bedrooms, a stylish full bath with tub/shower, and a laundry room (with washer and dryer included) provide comfort and flexibility for family or guests. Downstairs, the expansive finished basement offers even more space for living and entertaining, complete with a fourth bedroom and full bath with walk-in shower, a large family room, and a dedicated home gym with rubber flooring and included equipment. An egress window and closet offer the potential for a fifth bedroom or private office. Experience the perfect balance of contemporary luxury & outdoor living, just blocks from the best Central Park's North End neighborhood has to offer.
Overview
Property Type
Residential
Location
9670 E 63rd Place, Denver, CO 80238
MLS ID
7549533
Listing Last Updated
Property Features & Amenities
Interior
Total Bedrooms
4
Full Bathrooms
1
Three-Quarter Bathrooms
2
Half Bathrooms
1
Flooring
Carpet, Laminate, Tile
Appliances
Cooktop, Dishwasher, Disposal, Dryer, Microwave, Range Hood, Refrigerator, Self Cleaning Oven, Sump Pump, Tankless Water Heater, Washer
Other Interior Features
Eat-in Kitchen, High Ceilings, Kitchen Island, Open Floorplan, Pantry, Primary Suite, Quartz Counters, Smart Thermostat, Walk-In Closet(s)
Exterior
Stories
2
Garage Spaces
2.0
Water Source
Public
Utilities
Cable Available, Electricity Connected, Natural Gas Connected
Roof
Composition
Lot Features
Landscaped, Level, Master Planned, Near Public Transit, Sprinklers In Front
Parking
Concrete, Dry Walled, Lighted, Storage
Heat Type
Forced Air
Air Conditioning
Central Air
Sewer
Public Sewer
Amenities
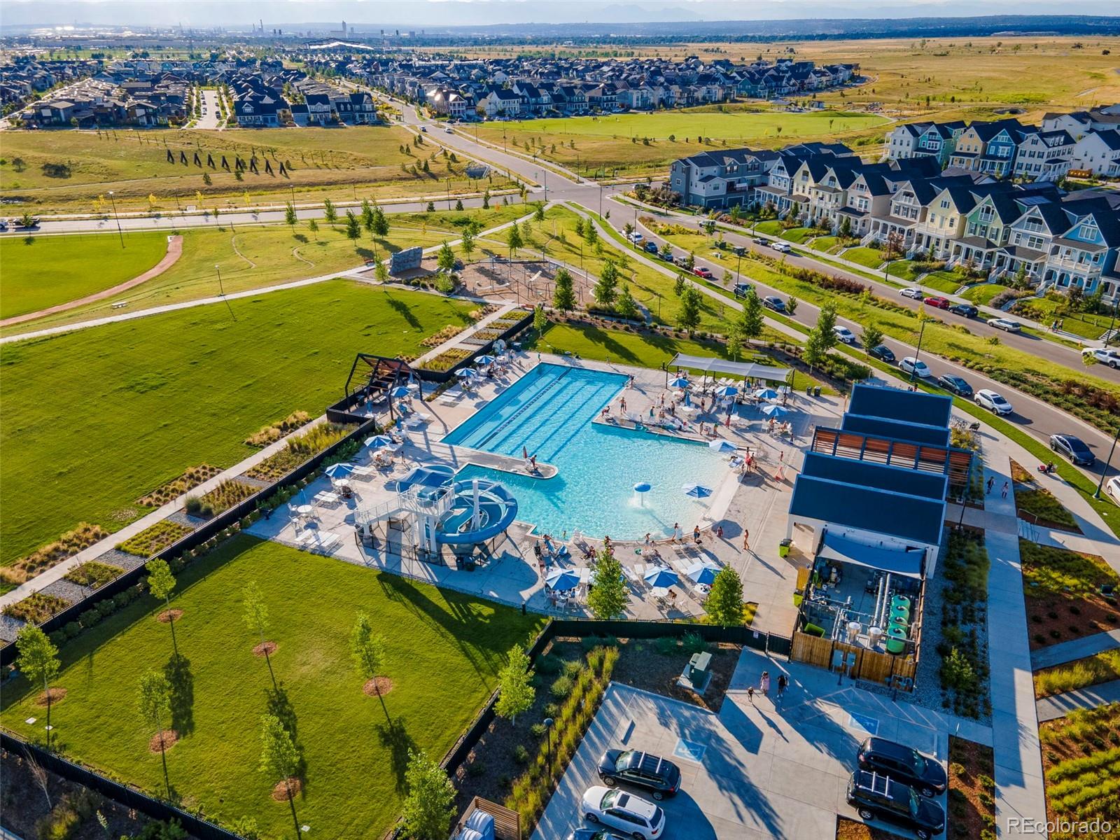
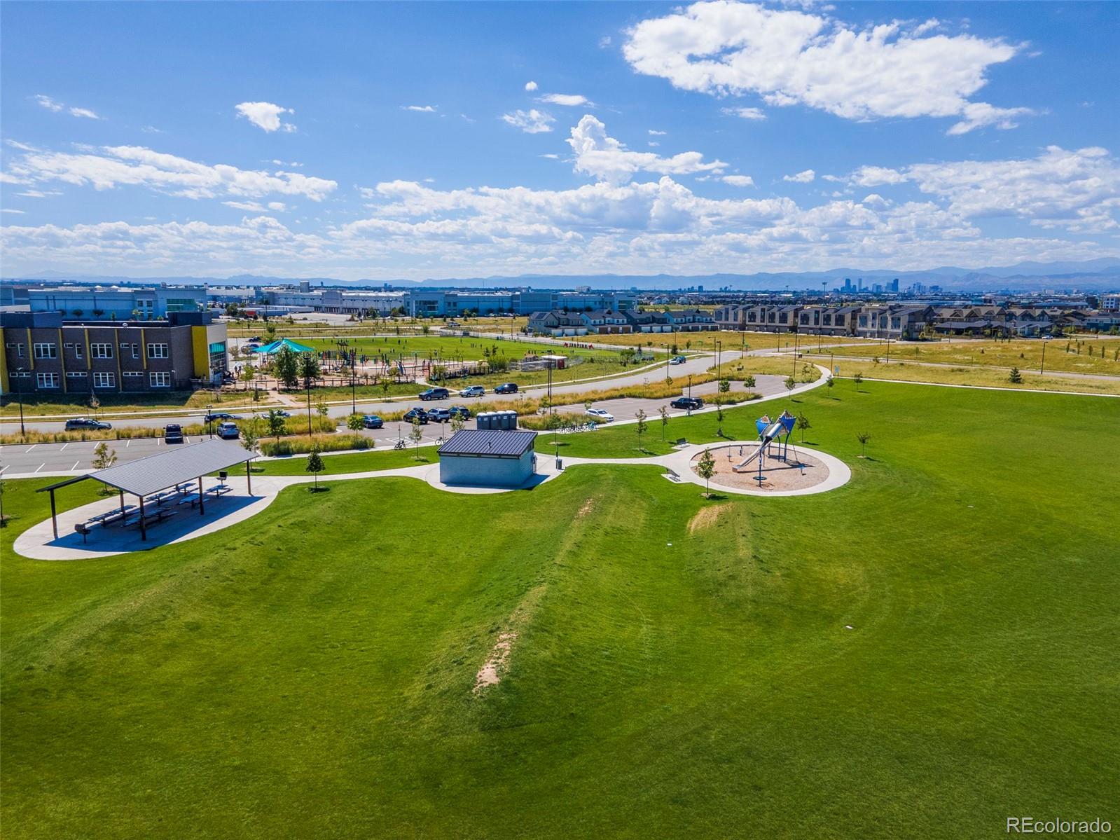
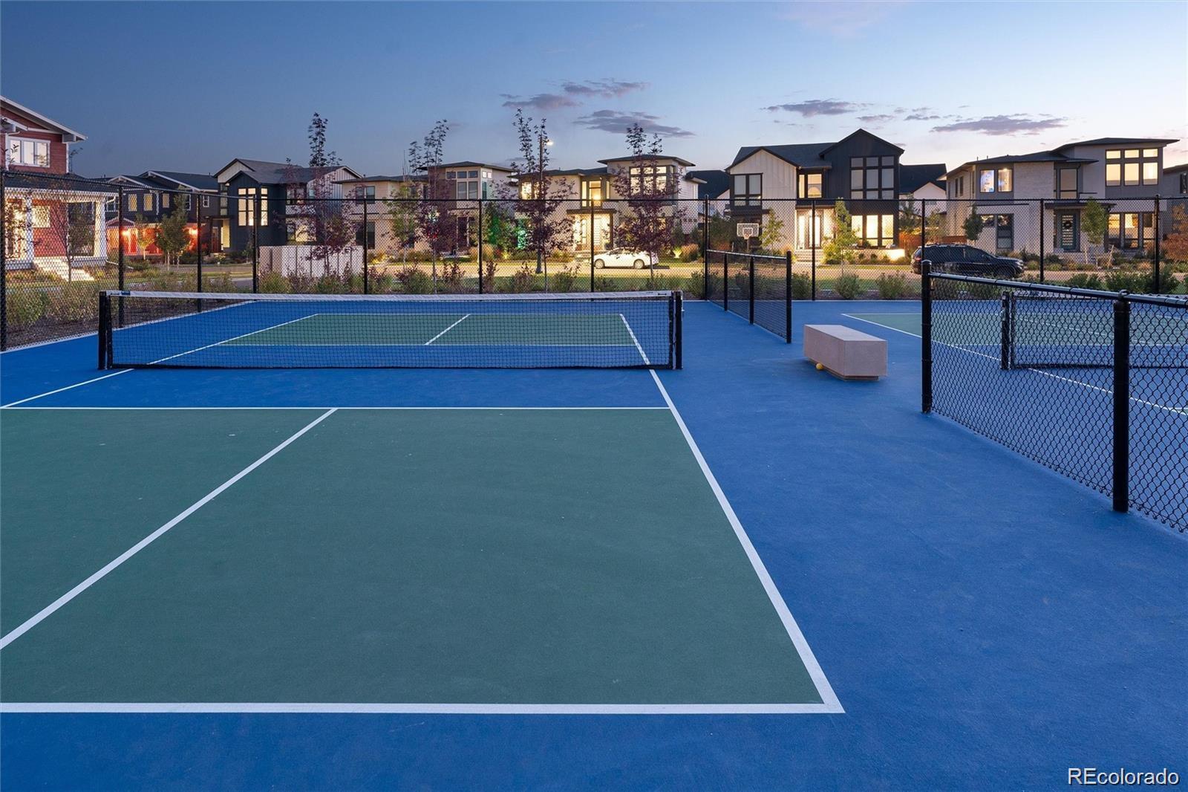
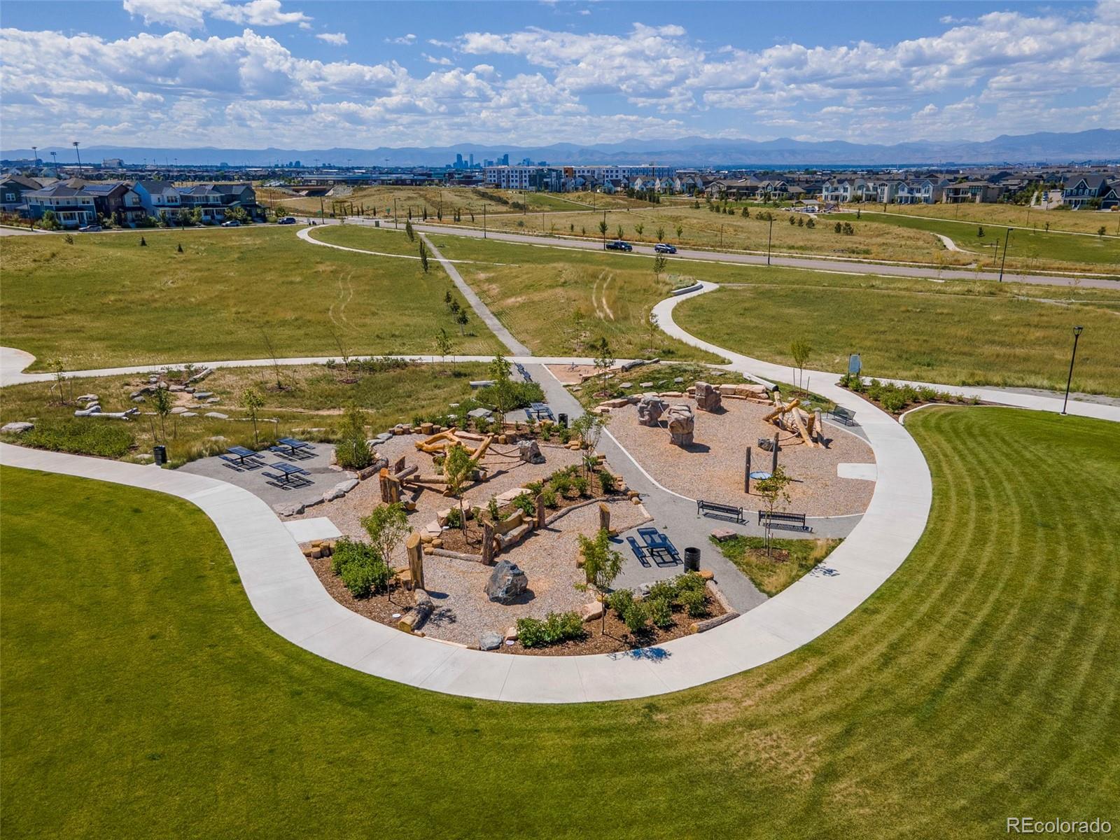
Park, Playground, Tennis Court(s), Trail(s)
Security Features
Carbon Monoxide Detector(s), Smoke Detector(s), Video Doorbell
Other Exterior Features
Lighting, Private Yard, Rain Gutters
Details
Total Area
3,381 Sq.Ft.
Financial
Price
$813,500
Real Estate Tax
$7,227/yr
HOA
$56/mo
Exclusive Listing Agents