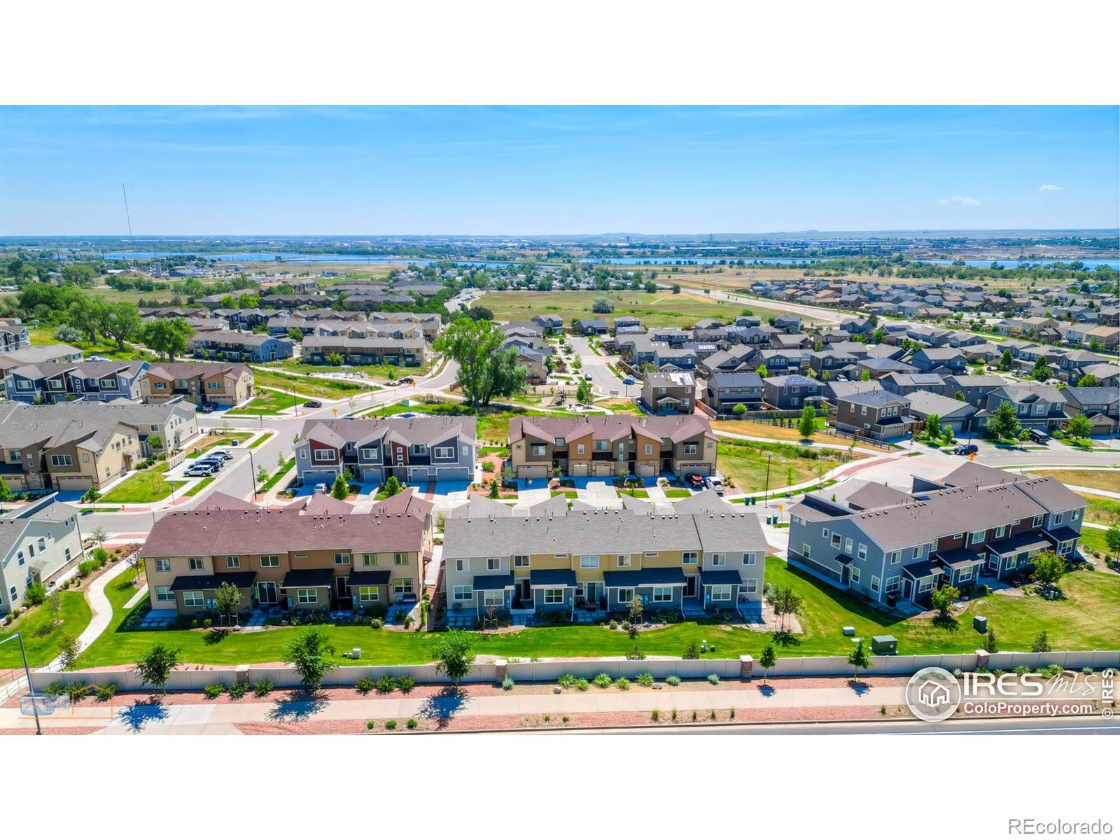
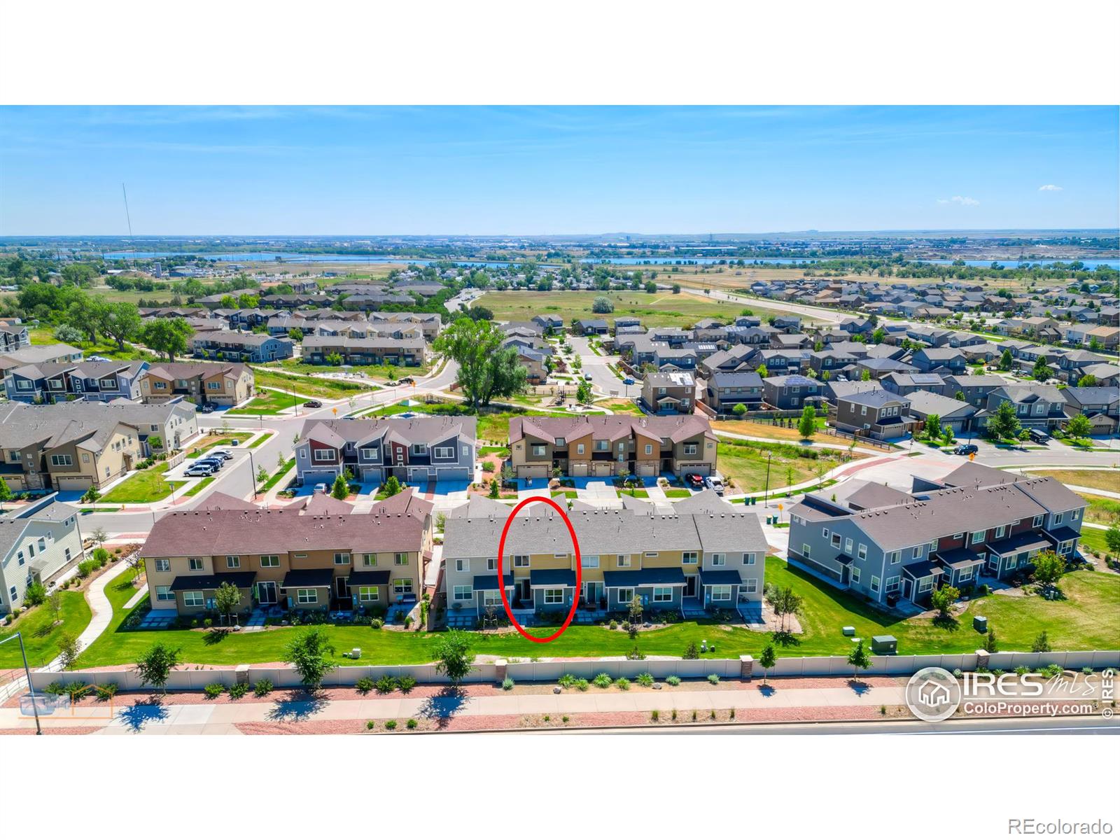
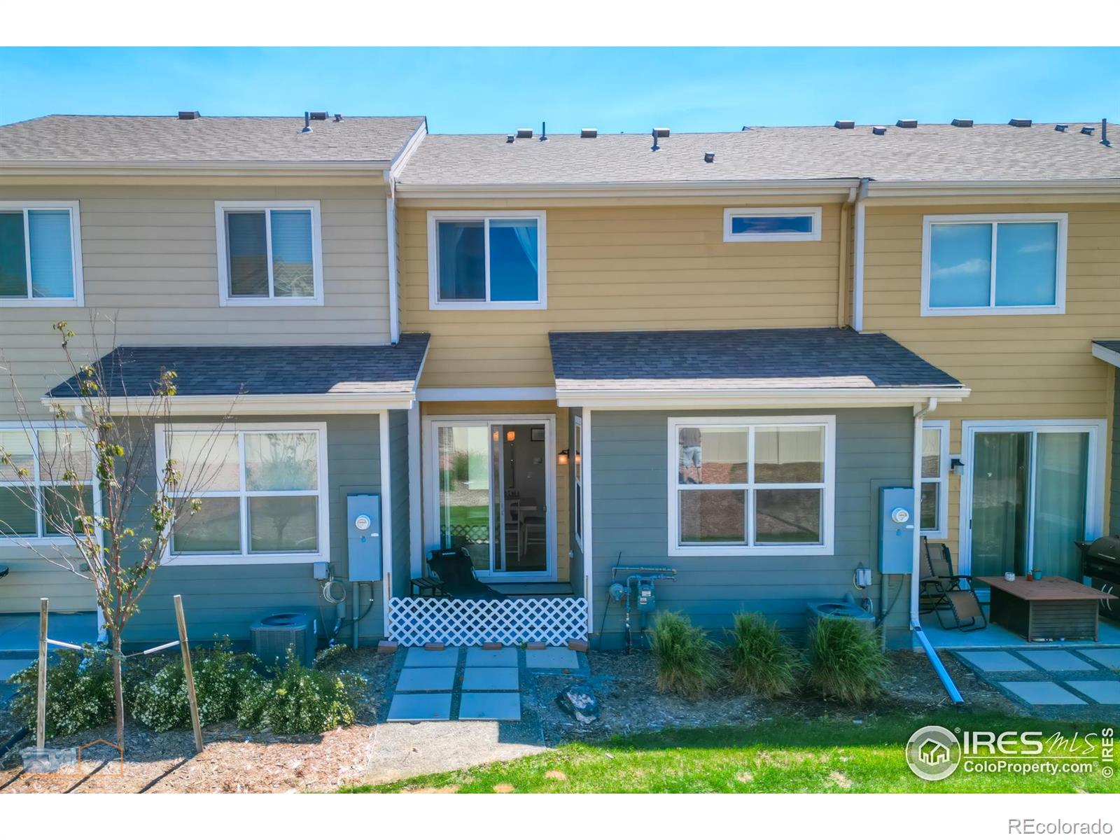
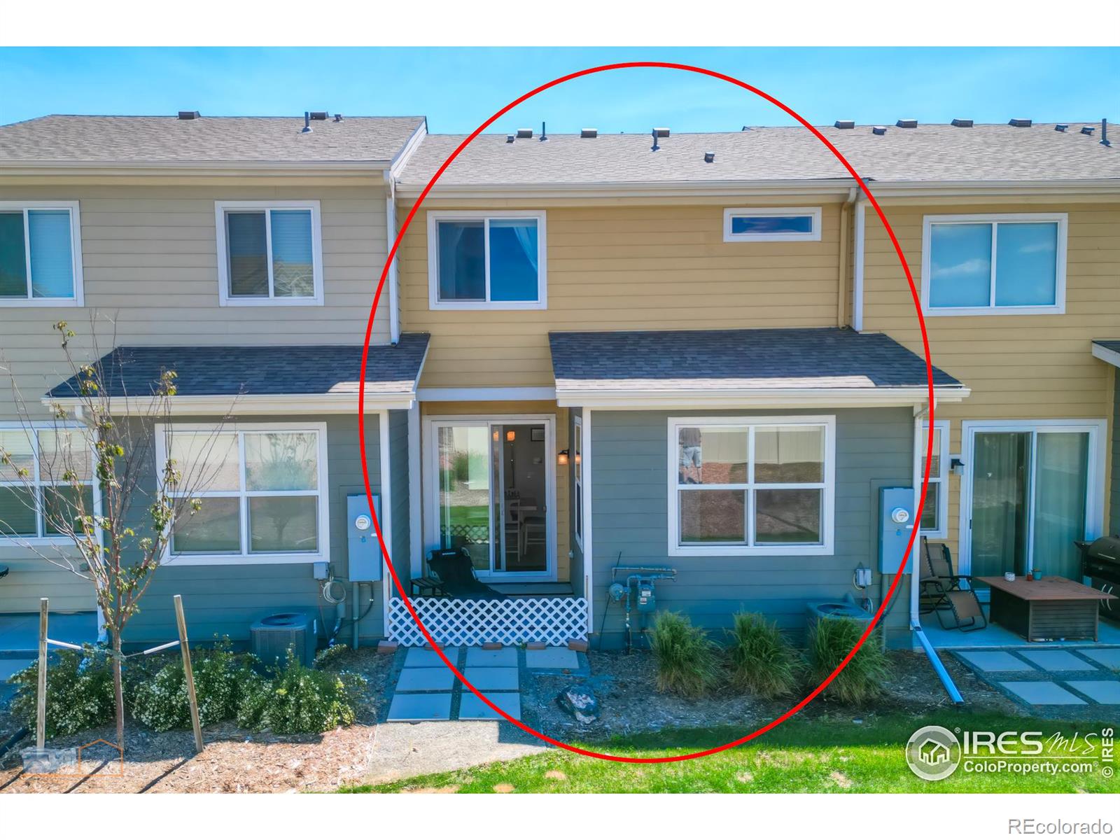
Property Description
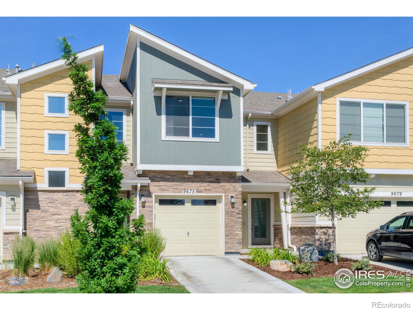
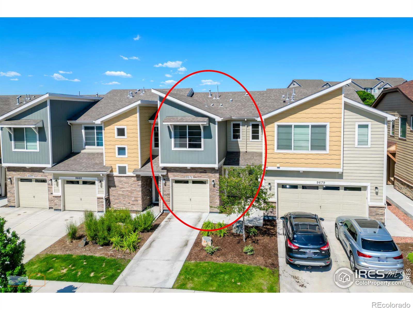
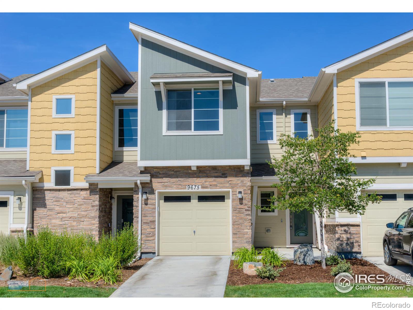
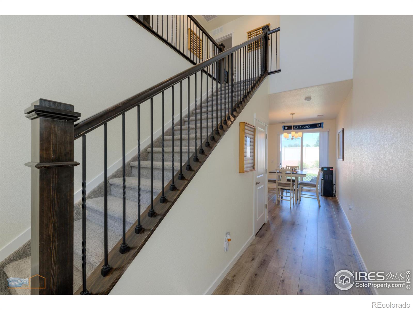
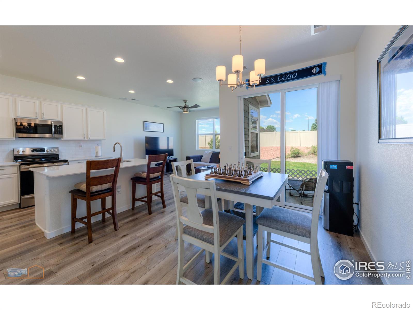
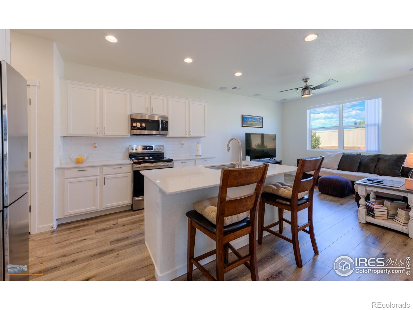
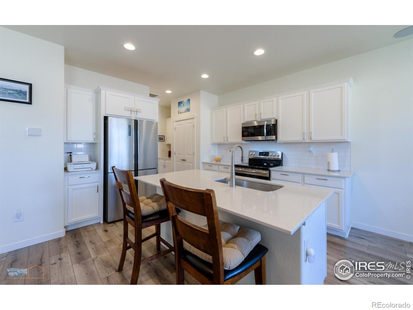
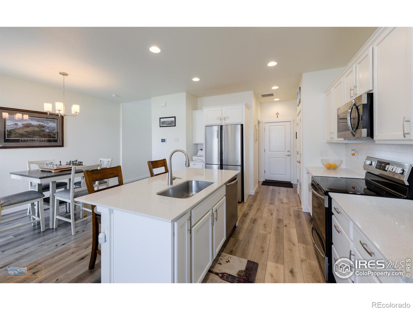
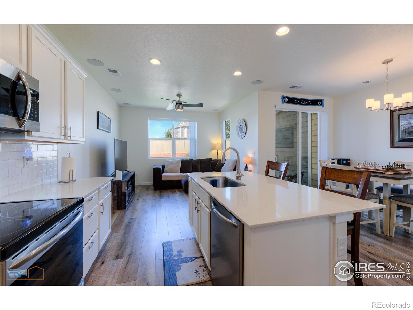
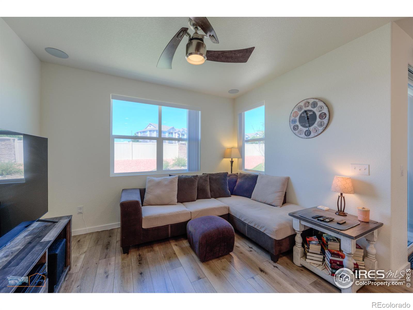
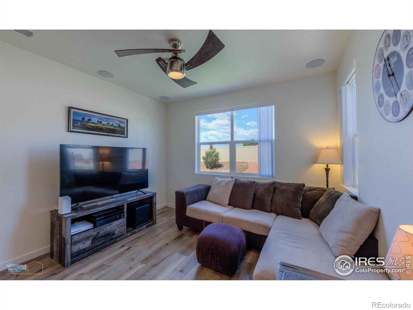
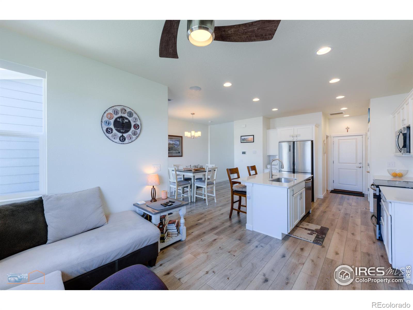
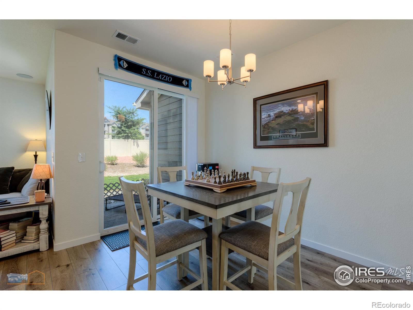
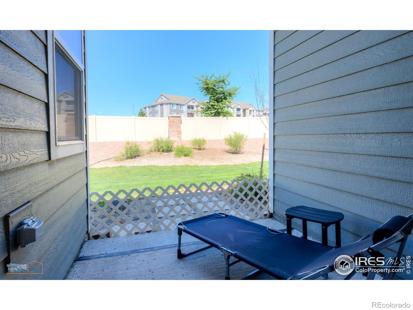
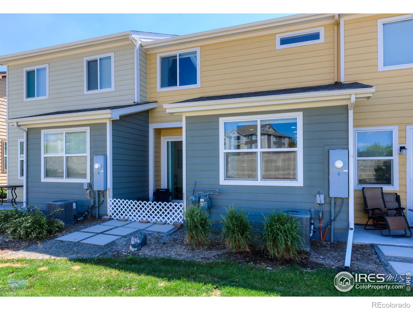
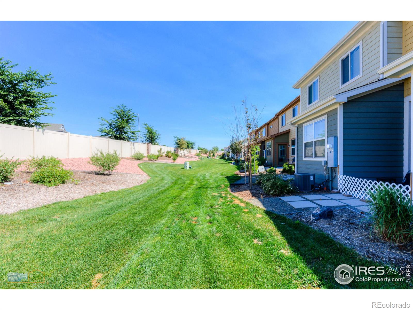
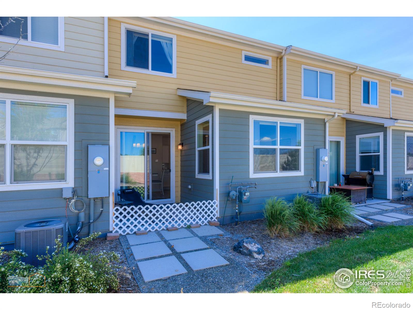
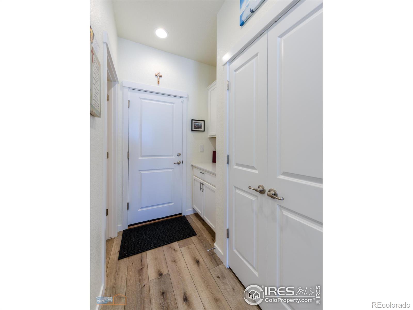
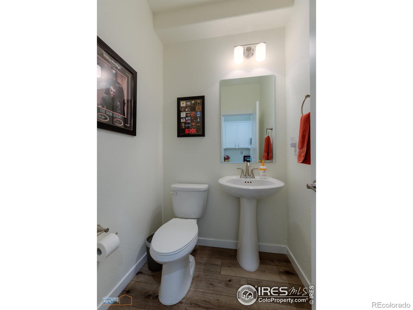
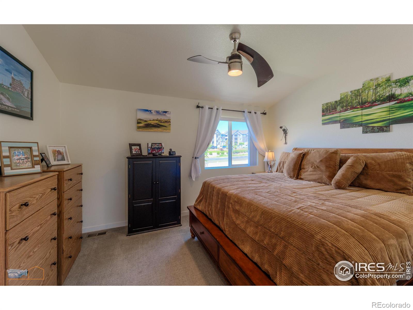
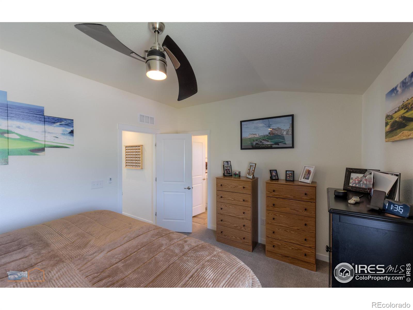
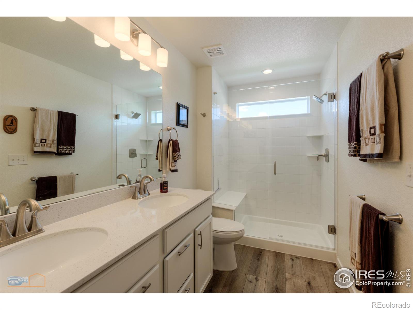
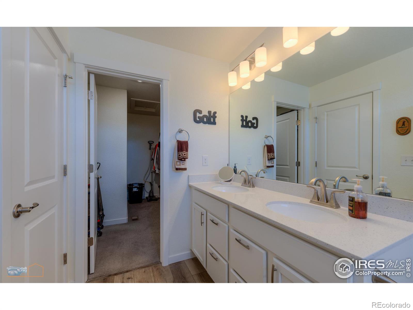
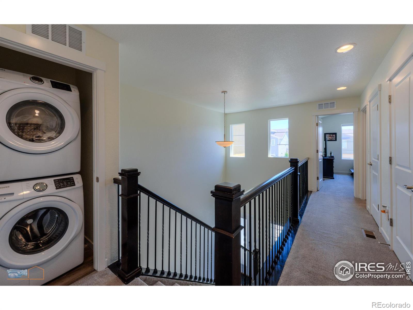
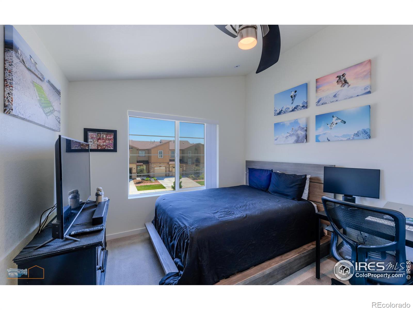
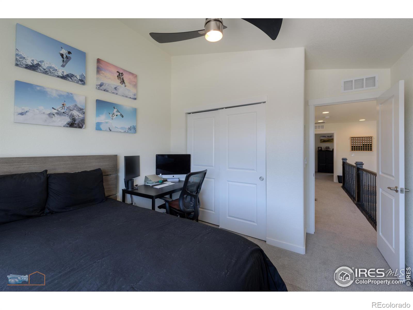
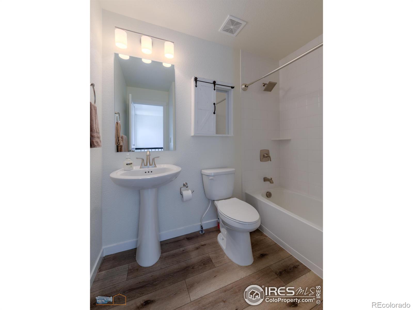
This property qualifies for down payment and Closing Cost Grants!!This Townhouse lives like a Model Home! Upgrades through out the 2 Bedroom, 3 bath spacious home. Upgrade Laminate floors on main floor, Deluxe kitchen featuring upgraded cabinets and hardware, granite countertops and huge Island. The dining room area flows out to the sun filled private patio, while the whole main floor boasts the open concept. Huge clear story entry soars to the second floor by way of a custom stair and handrail. Berber high grade carpet takes you up to the 2 bedrooms, 2 baths and laundry. The primary bedroom looks out to the back range with a 3/4 bath ensuite flowing into a huge walk-in closet. Walk to the guest room open to the entry, past the spacious linen closet and full bath. All high level finishes!
Overview
Property Type
Townhouse
Location
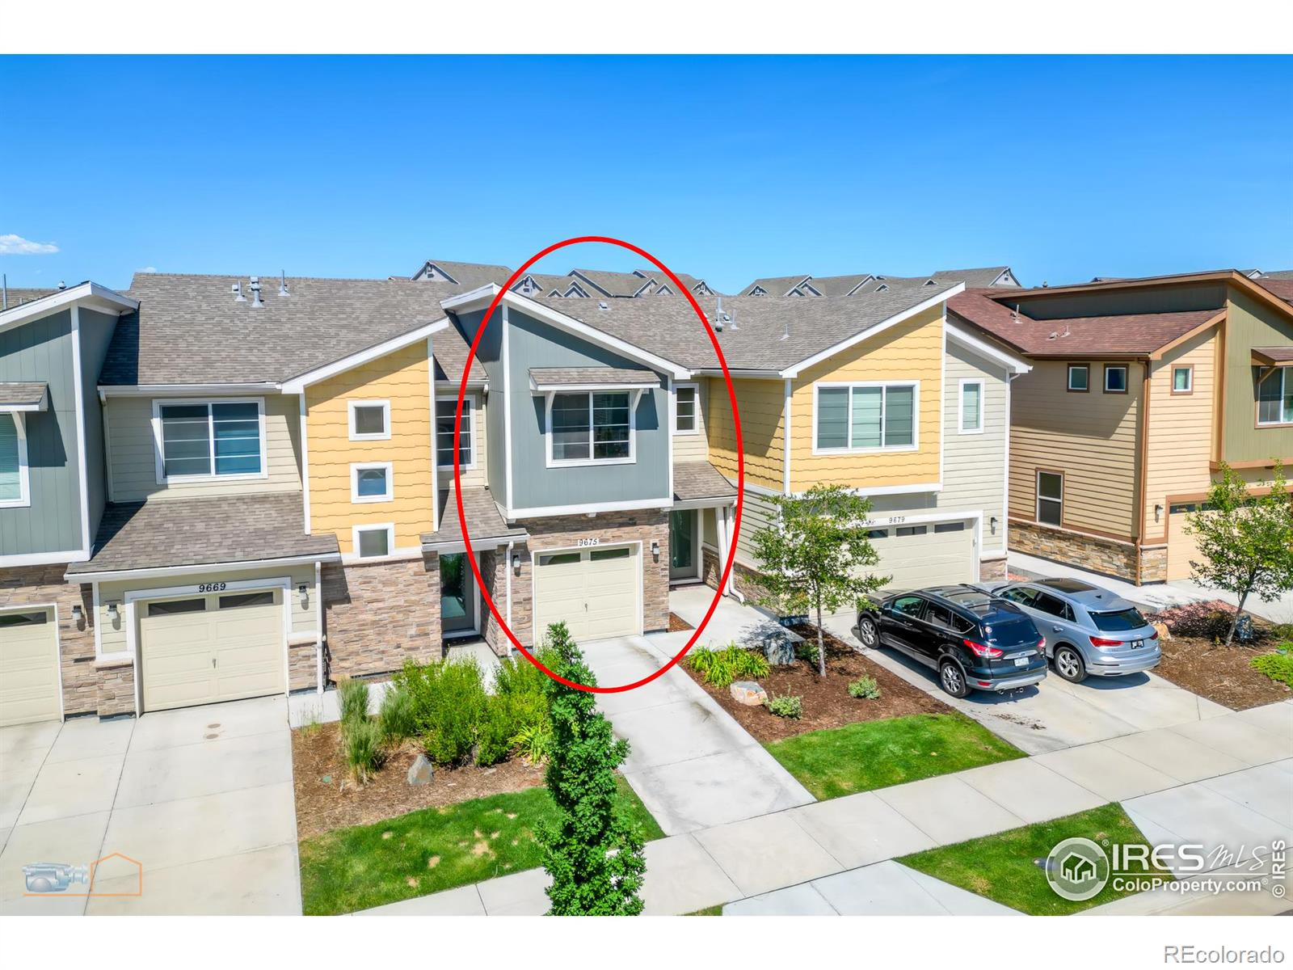
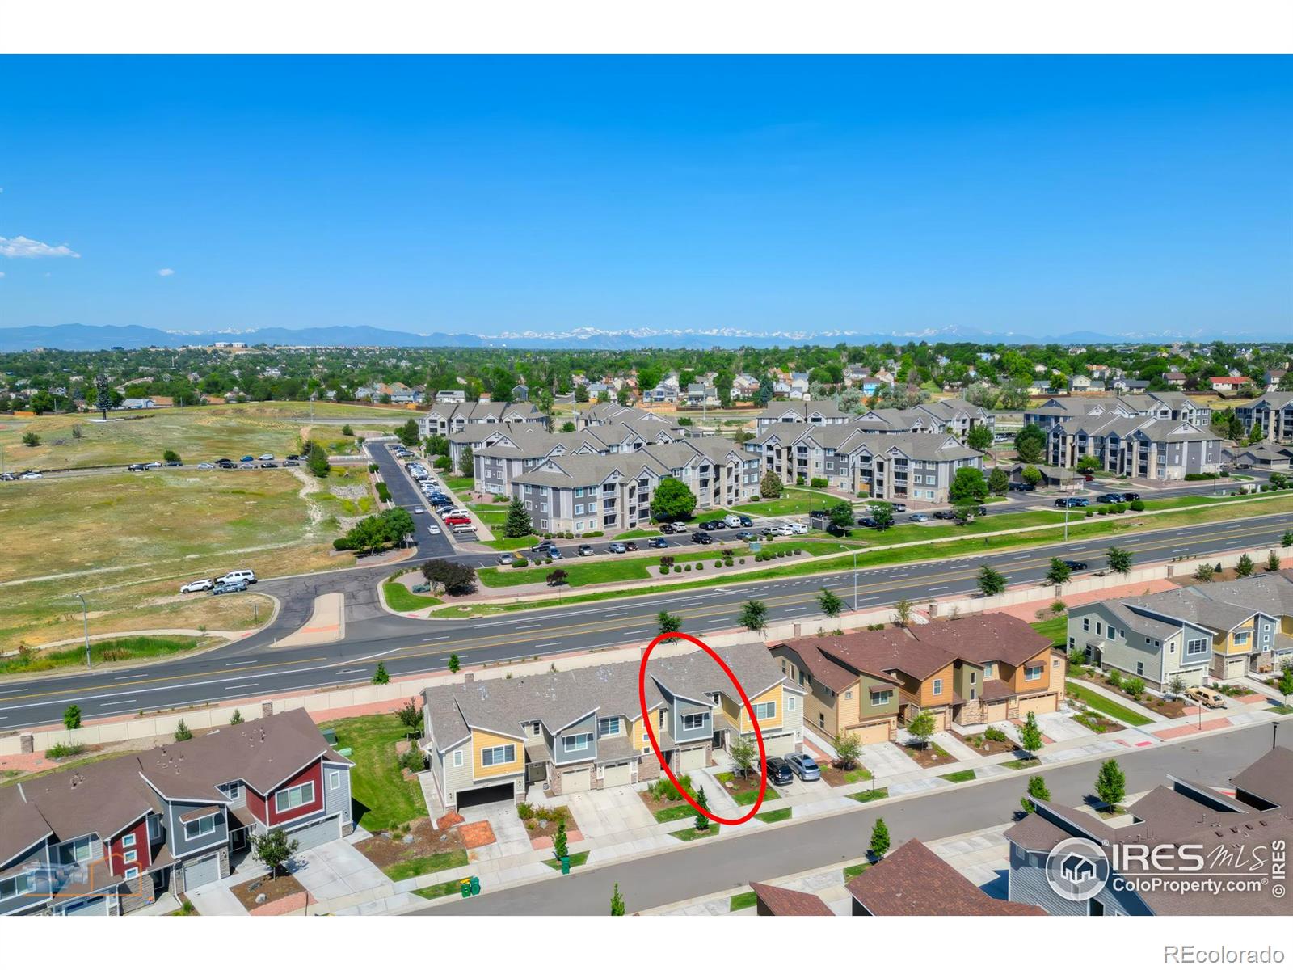
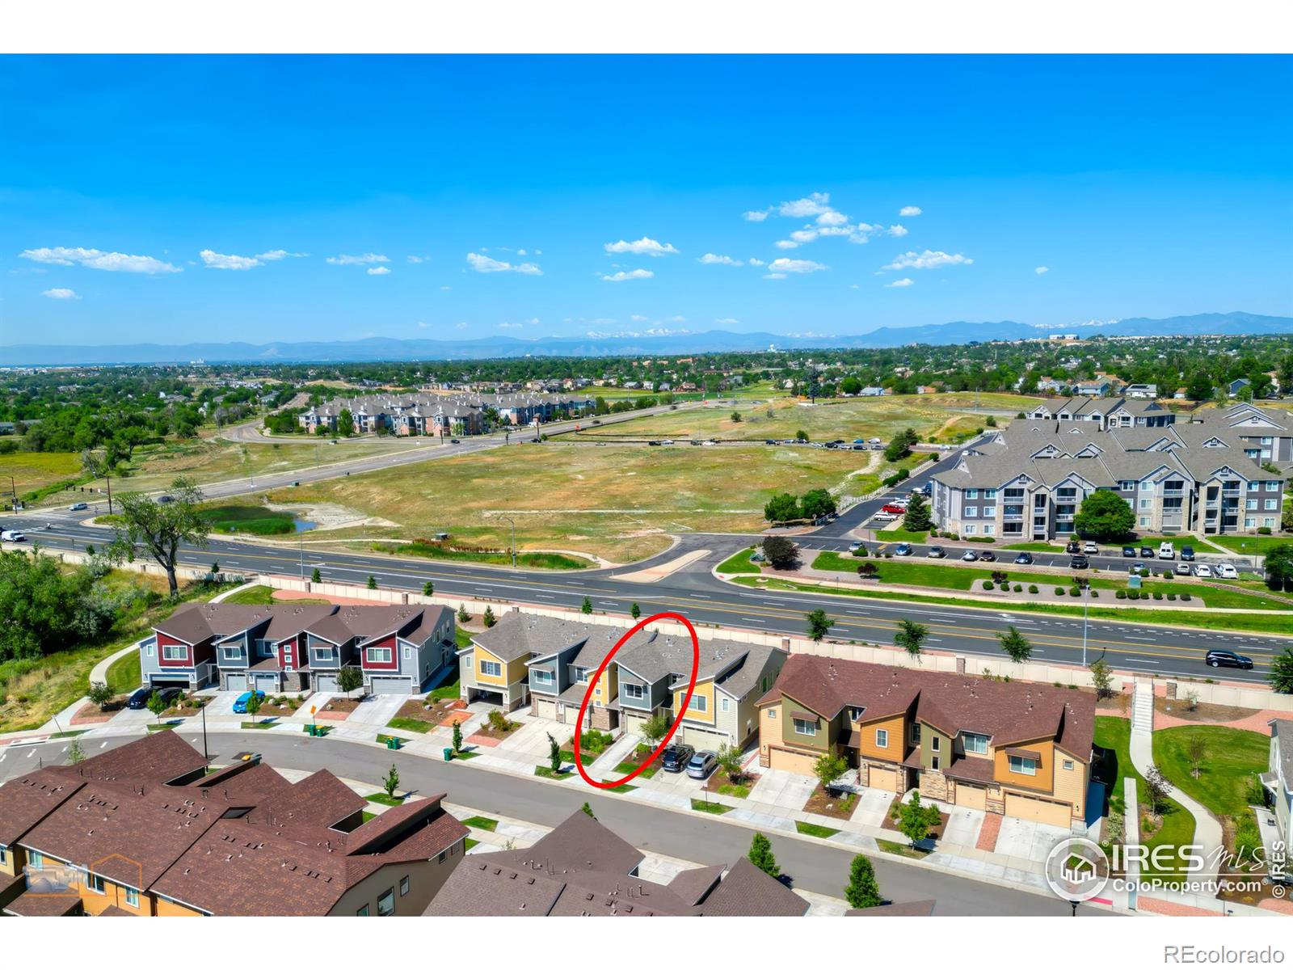
9675 Albion Lane, Thornton, CO 80229
Zoning
TOWNHOUSE
MLS ID
IR1012238
Listing Last Updated
Property Features & Amenities
Interior
Total Bedrooms
2
Full Bathrooms
1
Three-Quarter Bathrooms
1
Half Bathrooms
1
Flooring
Laminate
Appliances
Dishwasher, Dryer, Microwave, Oven, Refrigerator, Self Cleaning Oven, Washer
Other Interior Features
Eat-in Kitchen, Kitchen Island, Open Floorplan, Pantry, Vaulted Ceiling(s), Walk-In Closet(s)
Exterior
Stories
2
Garage Spaces
1.0
Water Source
Public
Utilities
Electricity Available, Natural Gas Available
Roof
Composition
Lot Features
Level
Heat Type
Forced Air
Air Conditioning
Ceiling Fan(s), Central Air
Sewer
Public Sewer
Amenities
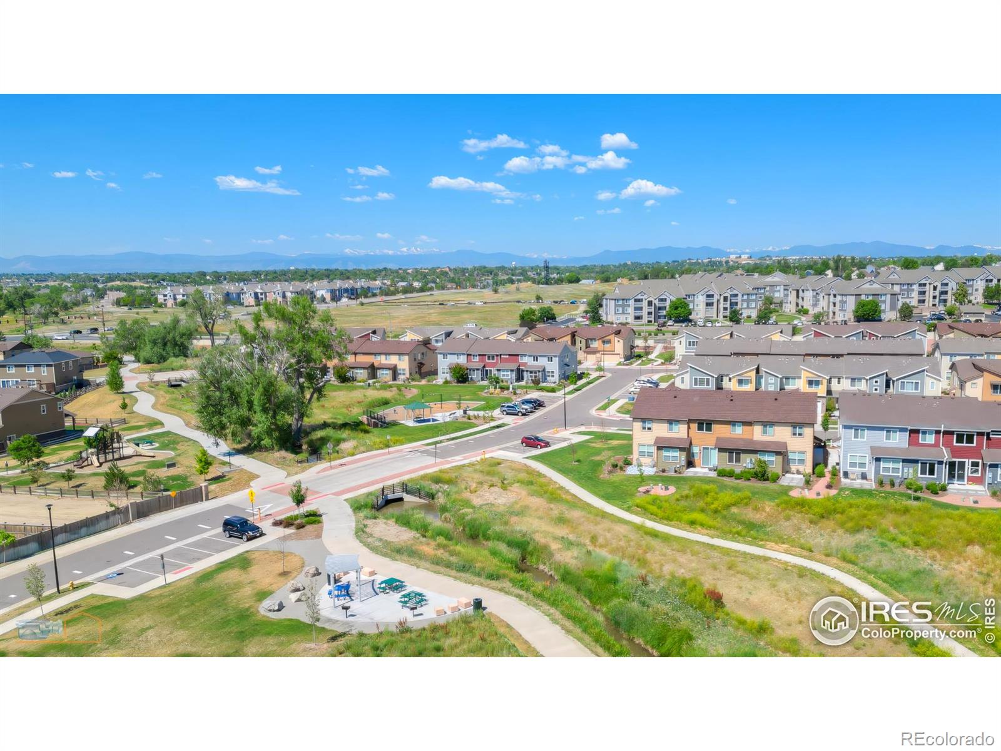
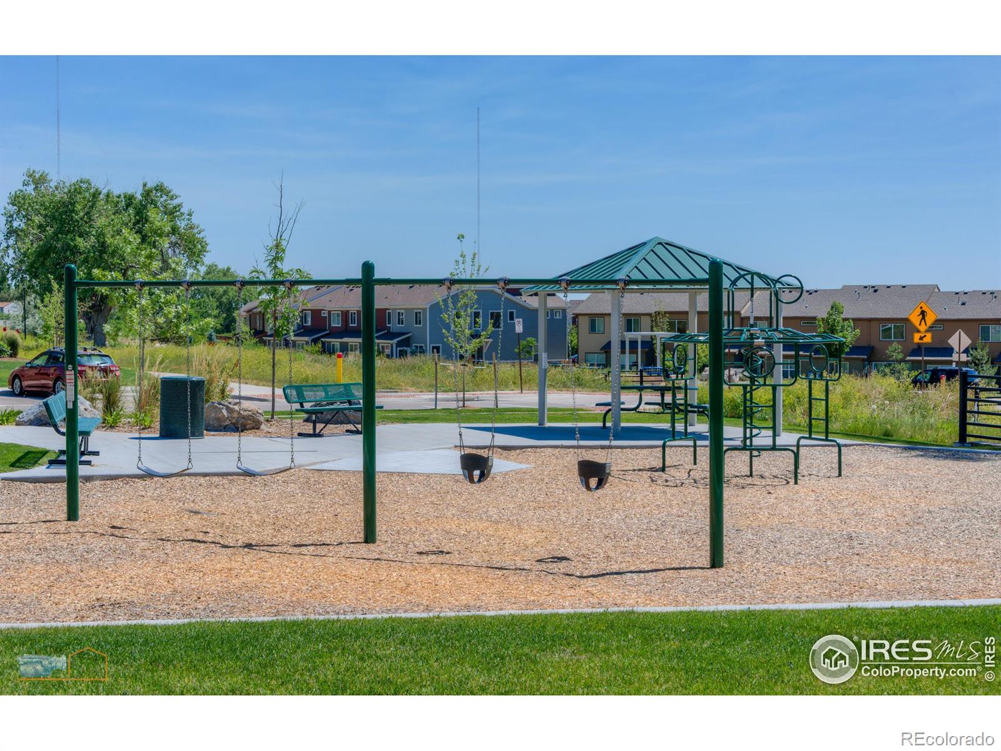
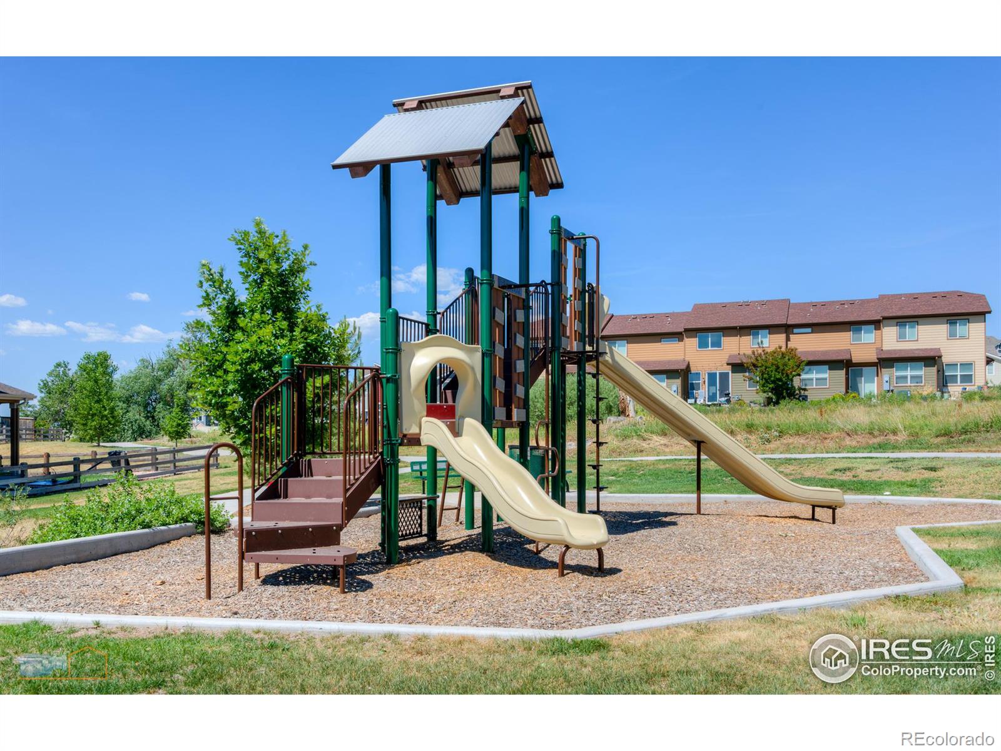
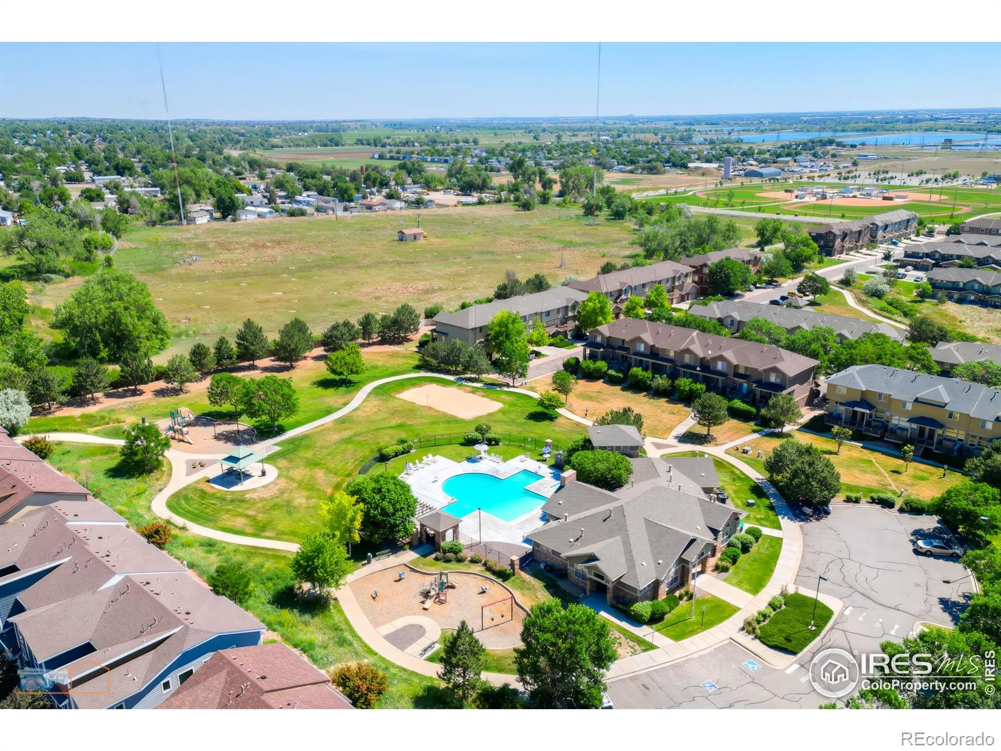
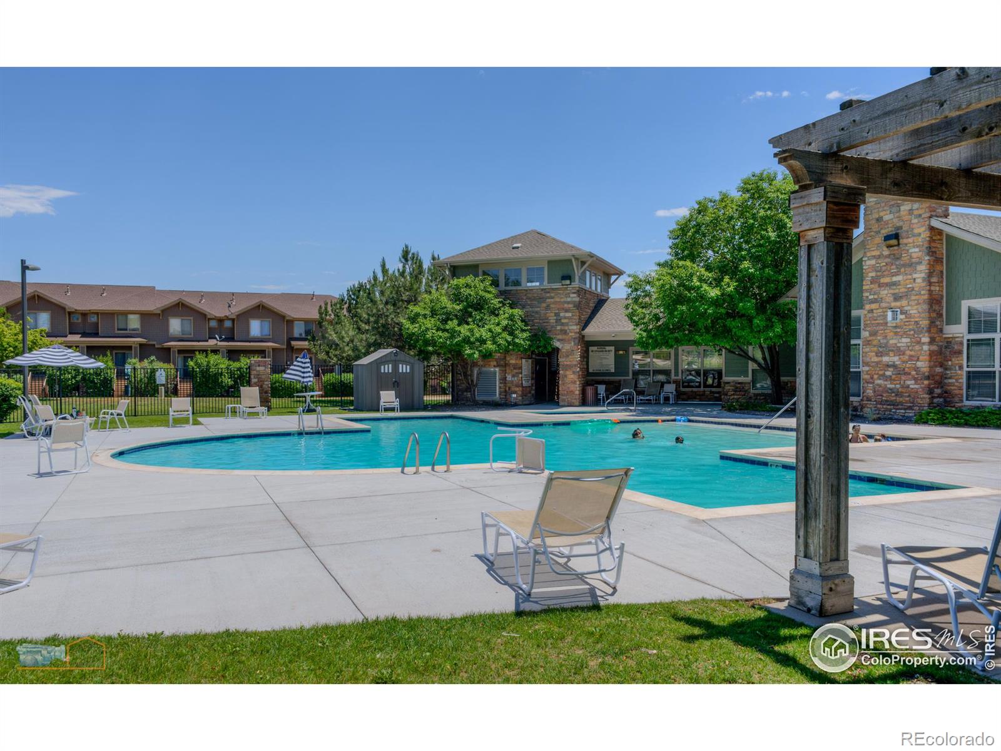
Clubhouse, Fitness Center, Playground, Pool
Details
Total Area
1,274 Sq.Ft.
Architecture Styles
Contemporary
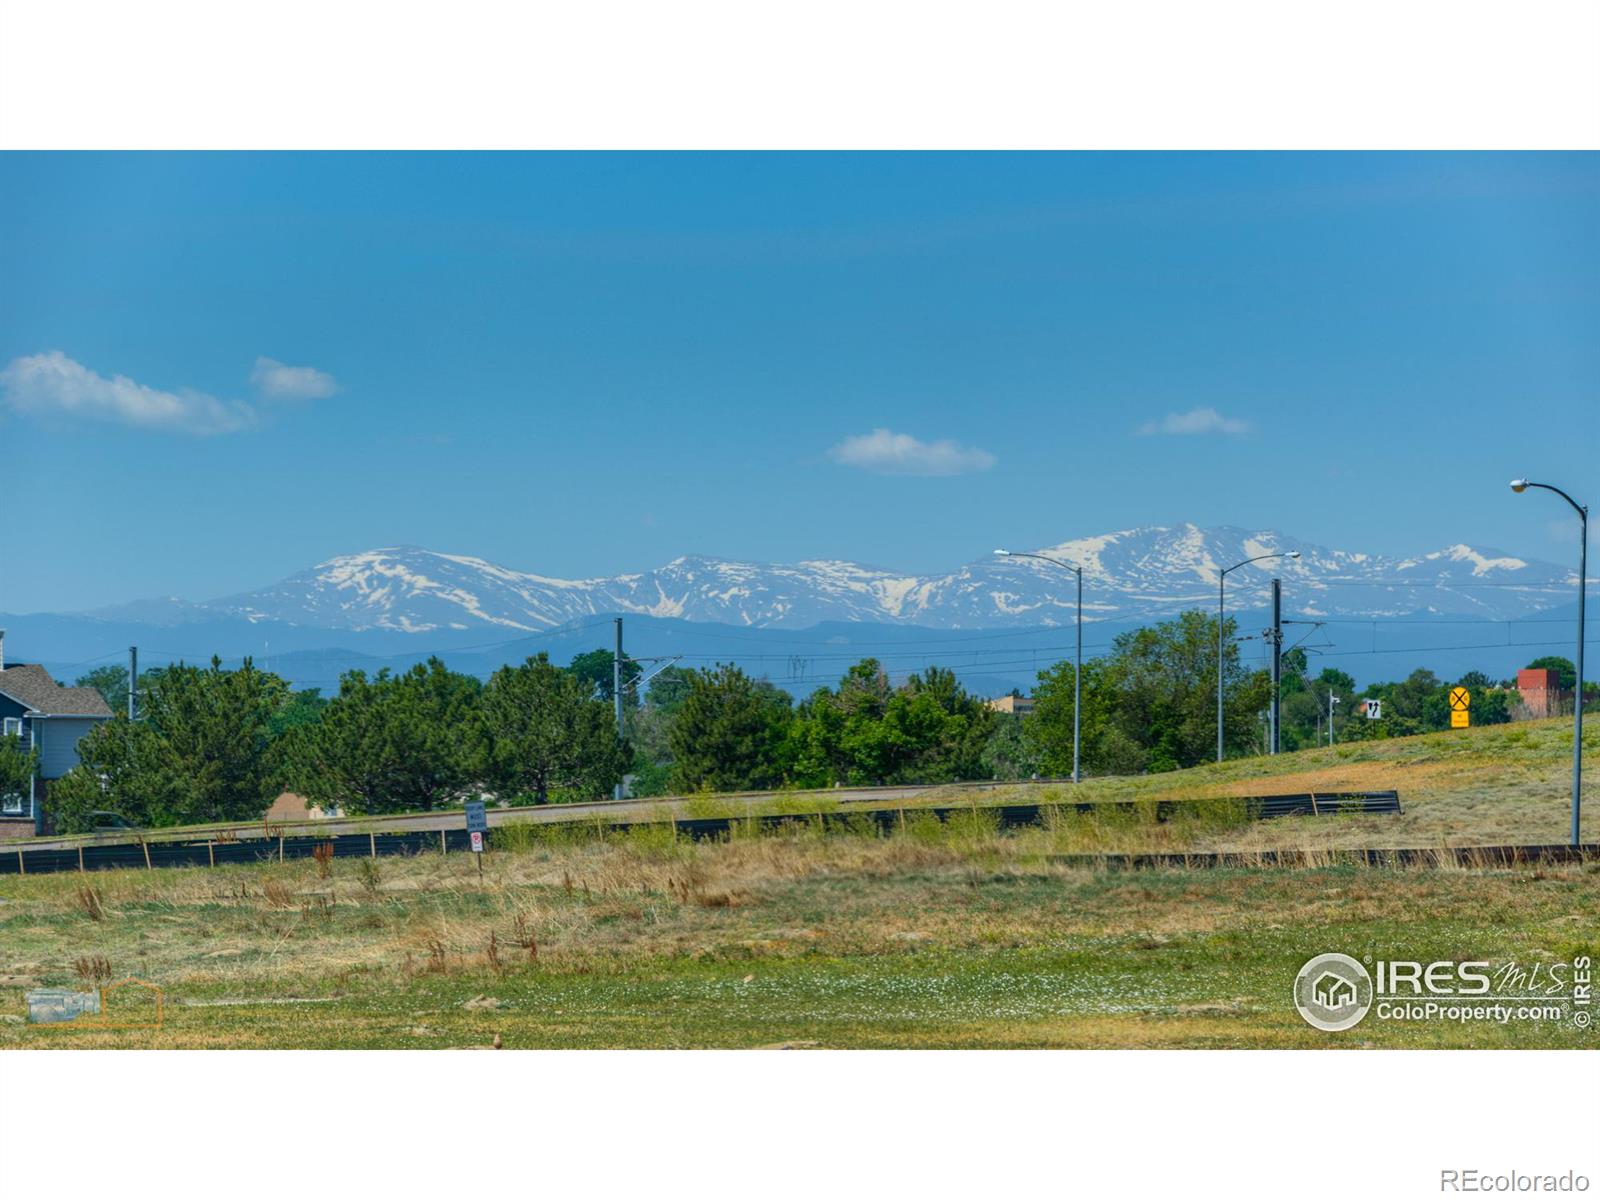
View Description
Mountain(s)
Financial
Price
$400,000
Real Estate Tax
$3,005/yr
HOA
$255/mo
Exclusive Listing Agents