Property Description
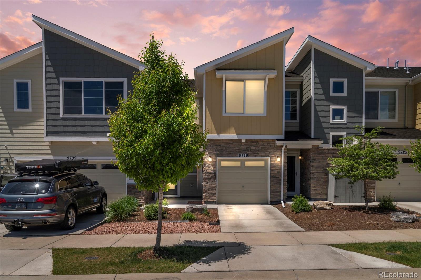
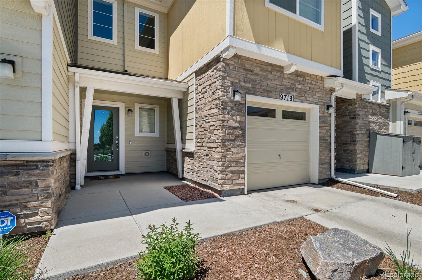
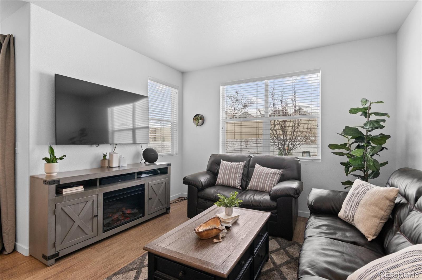
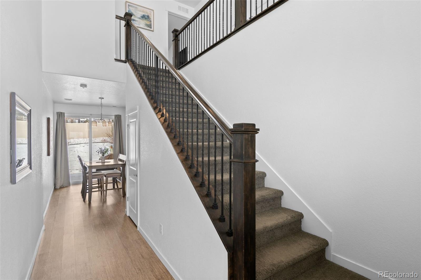
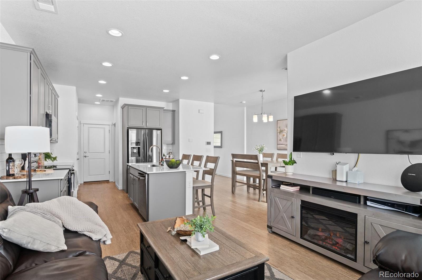
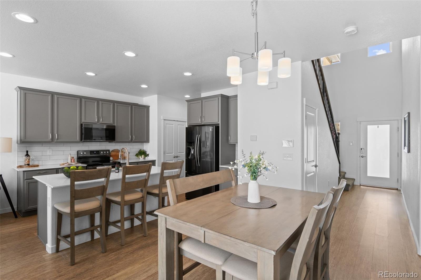
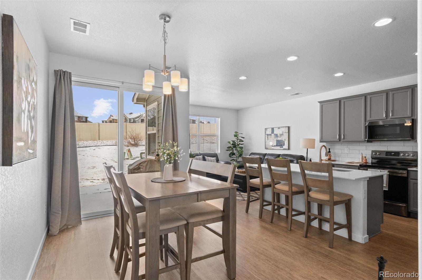
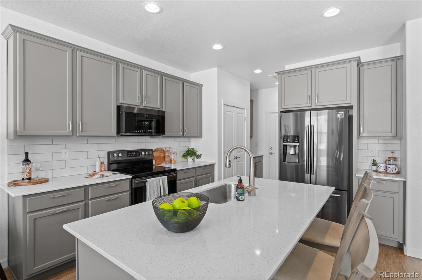
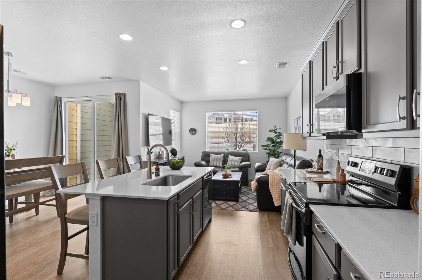
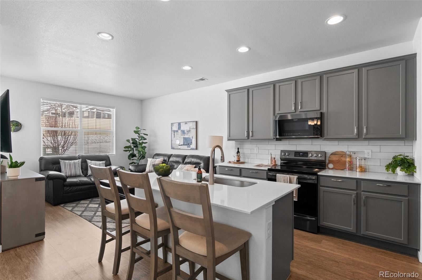
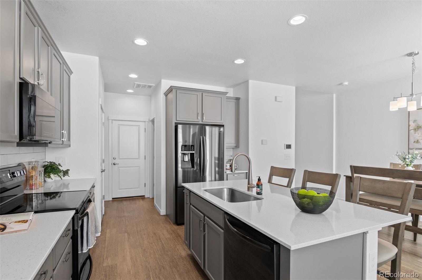
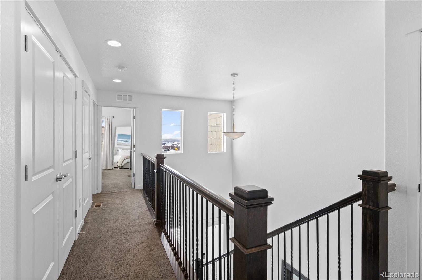
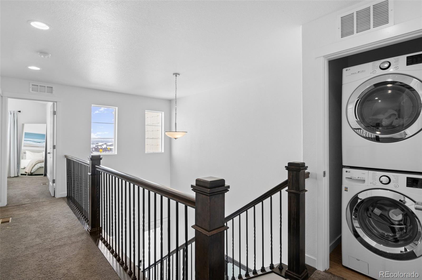
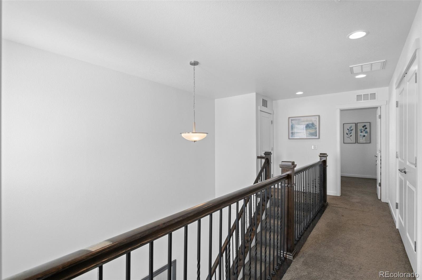
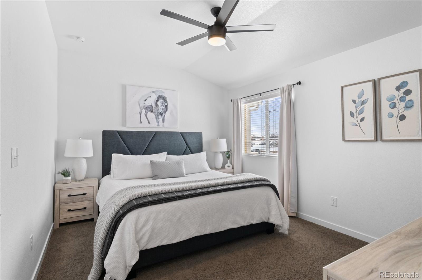
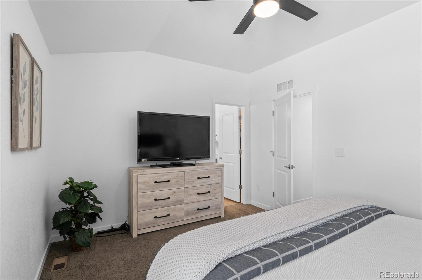
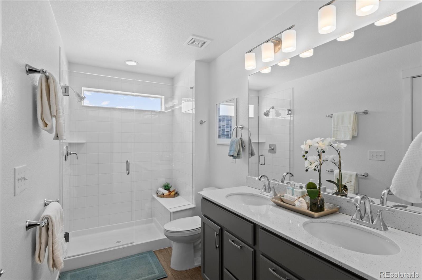
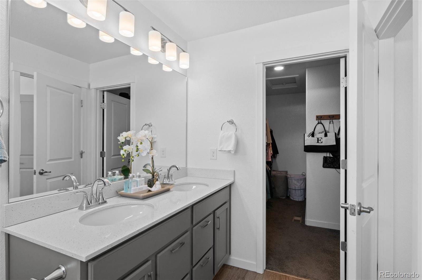
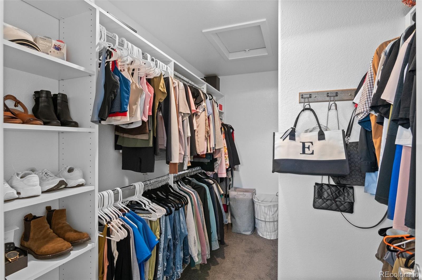
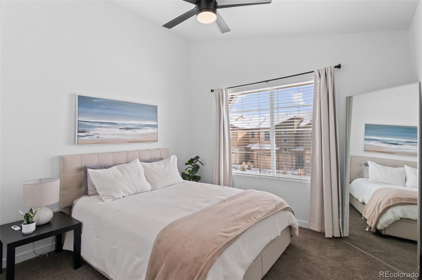
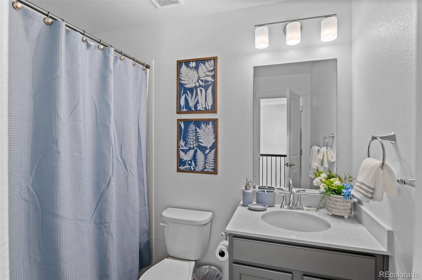
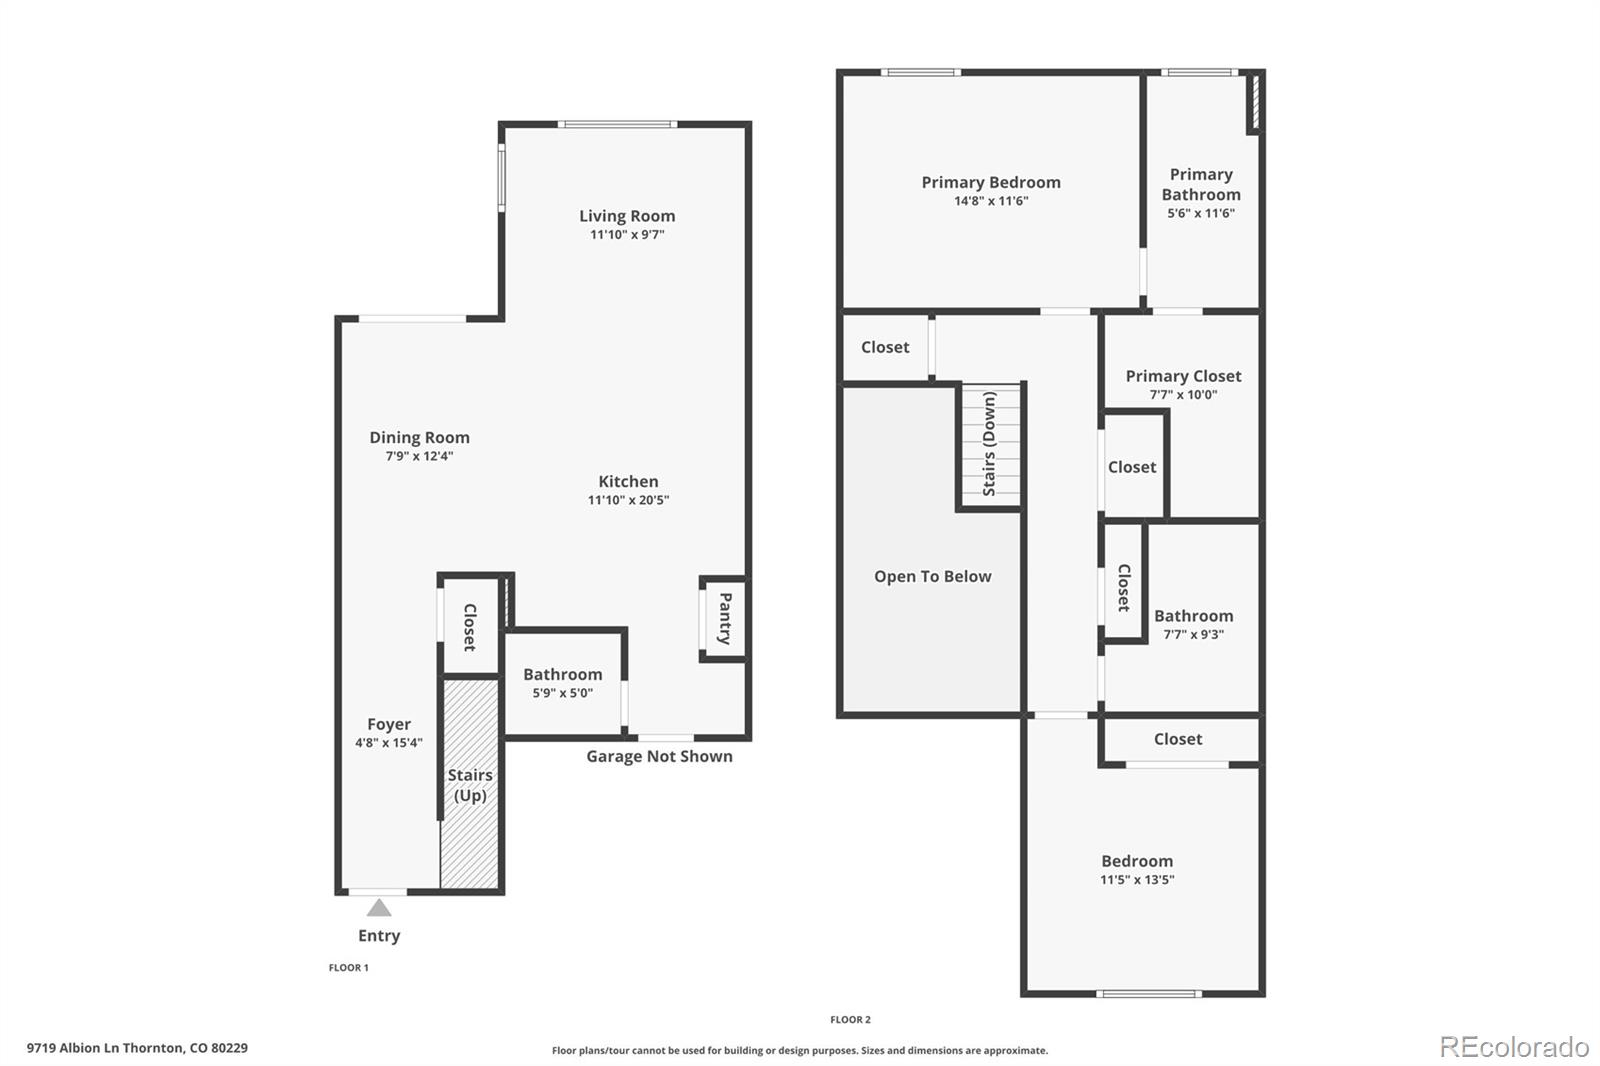
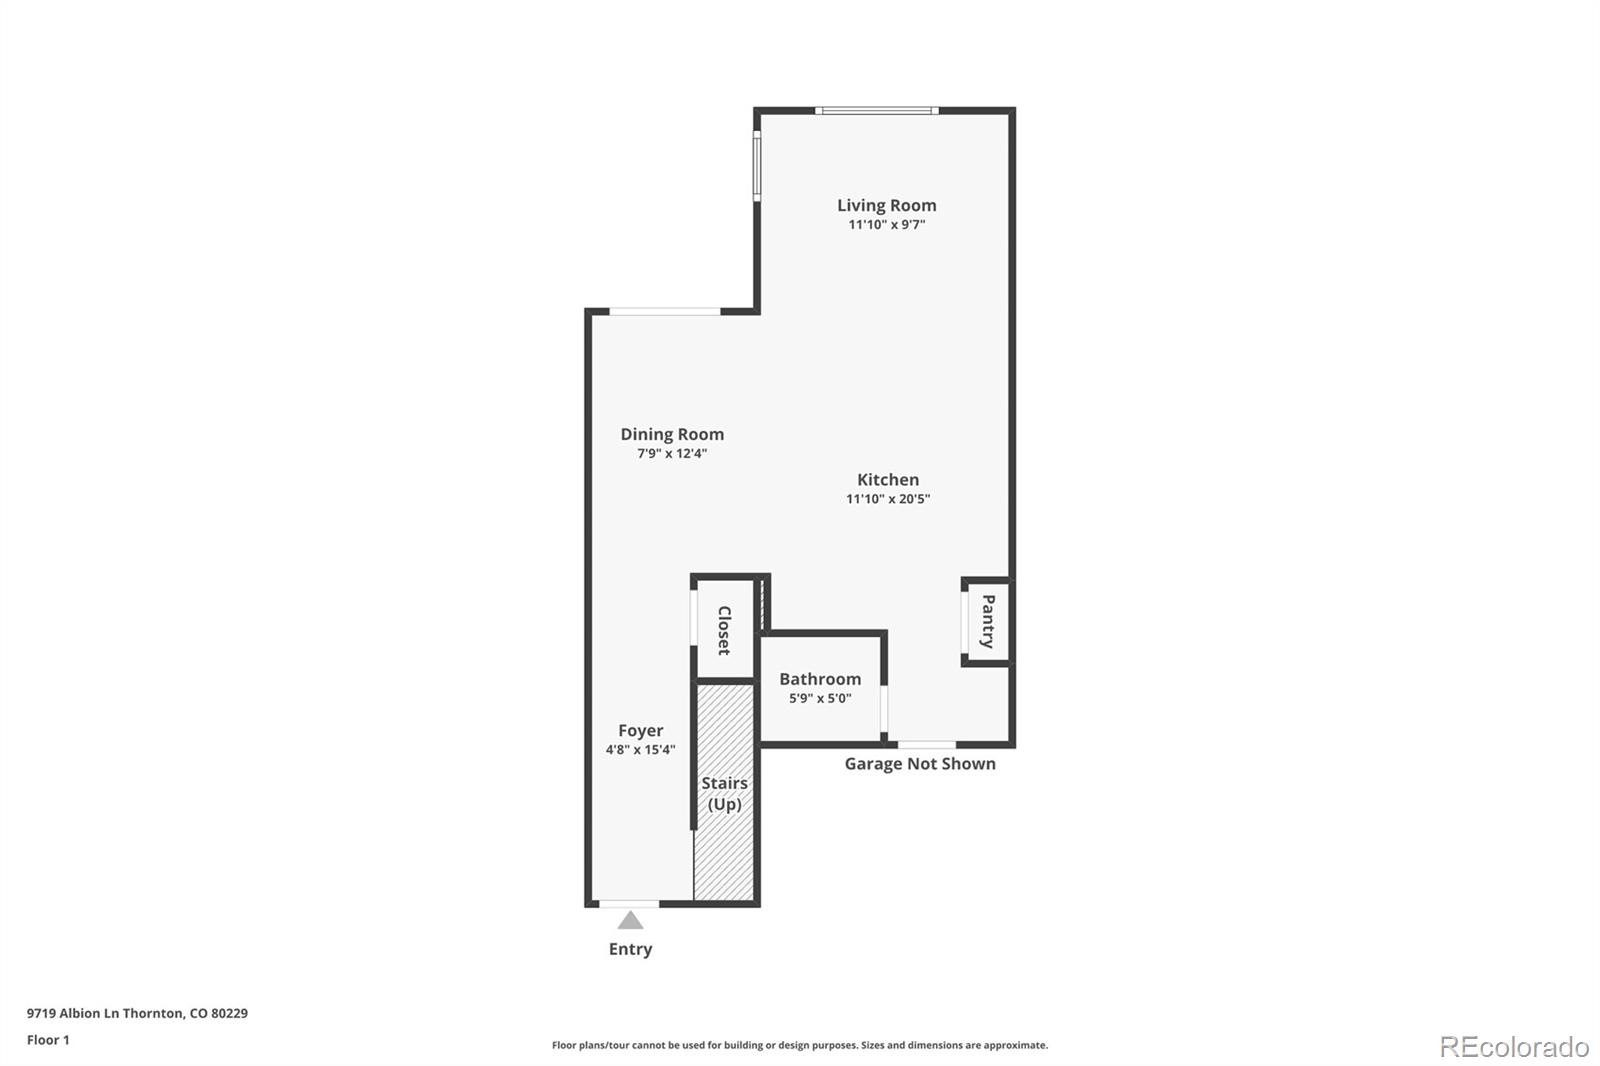
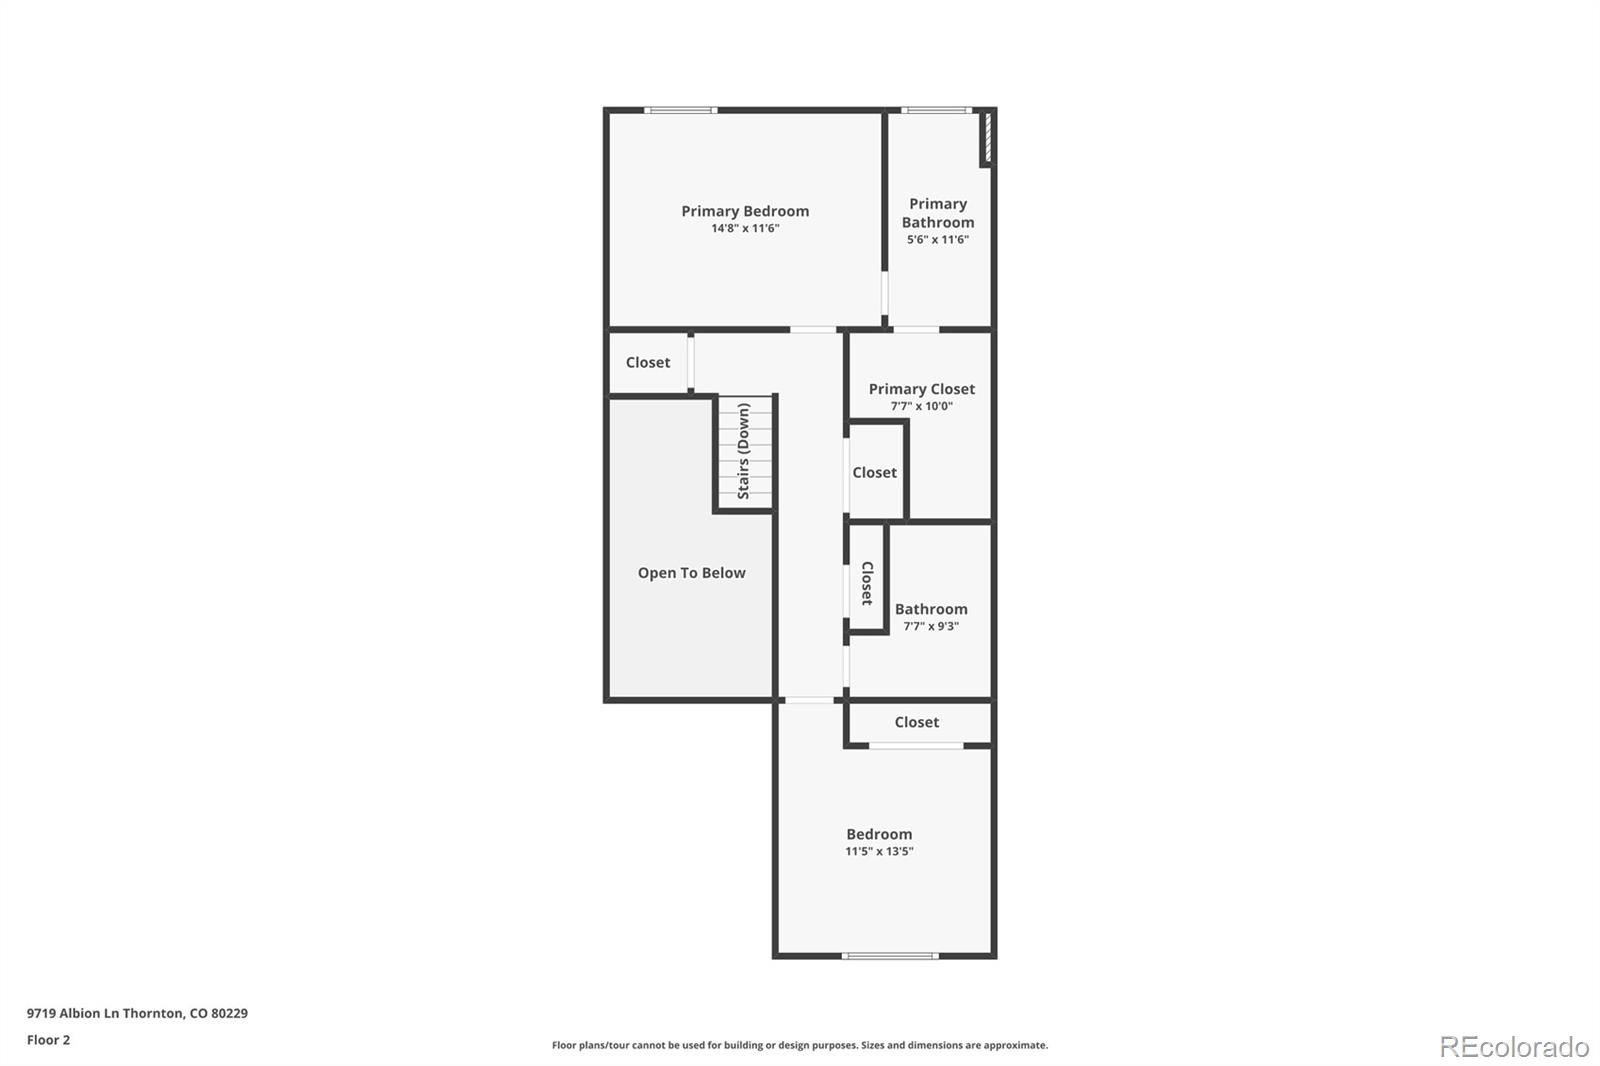
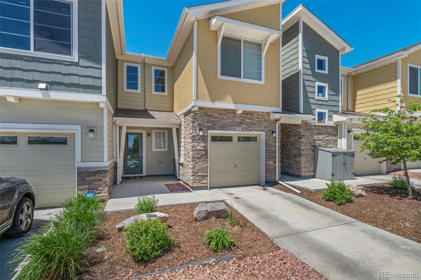
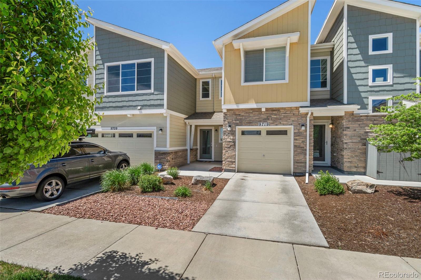
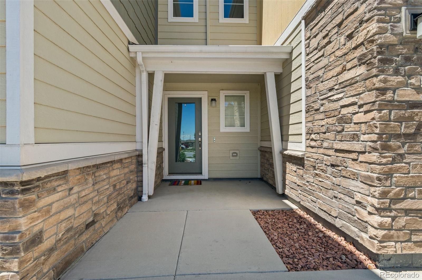
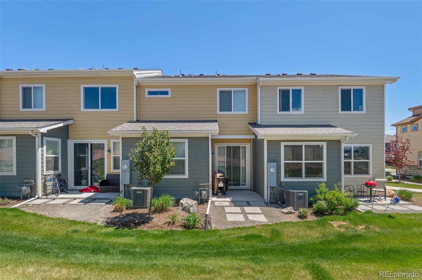
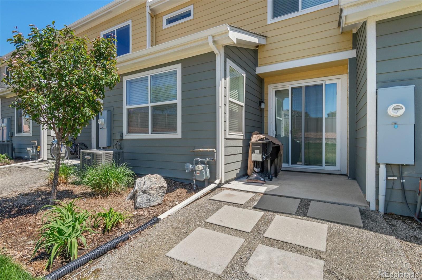
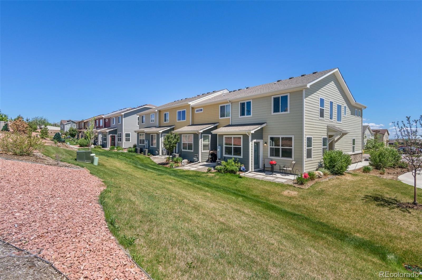
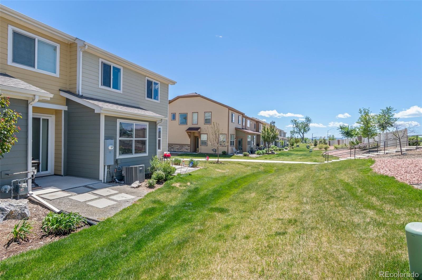
Welcome home to this nearly brand-new townhome in the highly sought-after Cornerstone community! Step inside to discover an open-concept floor plan, with beautiful LVP flooring and an abundance of natural light. The chef's kitchen is a true standout, featuring elegant quartz countertops, sleek stainless steel appliances, brushed chrome hardware, and plenty of counter space and storage for all your culinary needs. The home backs to open space, offering easy access to scenic walking and biking trails--ideal for outdoor adventures with your furry companions! Upstairs, you'll find two spacious bedrooms and a convenient washer and dryer. The primary bedroom is complete with a 4-piece ensuite bathroom and a beautifully updated walk-in closet. Your attached one-car garage provides additional parking and storage options. The location is incredibly convenient, with walking distance to the light rail and proximity to the impressive 1.5M clubhouse, with amenities such as a social area, full kitchen, business center, fitness center, pool, and hot tub. Don't miss the chance to make this stunning townhome your new home--schedule your tour today!
Overview
Property Type
Townhouse
Location
9719 Albion Lane, Thornton, CO 80229
MLS ID
2103536
Listing Last Updated
Property Features & Amenities
Interior
Total Bedrooms
2
Full Bathrooms
2
Half Bathrooms
1
Flooring
Carpet, Vinyl
Appliances
Dishwasher, Disposal, Dryer, Gas Water Heater, Microwave, Oven, Range, Refrigerator, Washer
Other Interior Features
Eat-in Kitchen, Entrance Foyer, Kitchen Island, Open Floorplan, Pantry, Quartz Counters, Smart Light(s), Smart Thermostat, Vaulted Ceiling(s), Walk-In Closet(s), Wired for Data
Exterior
Stories
2
Garage Spaces
1.0
Water Source
Public
Utilities
Electricity Connected, Natural Gas Connected
Pool
Outdoor Pool
Roof
Composition
Lot Features
Greenbelt, Landscaped, Near Public Transit, Open Space, Sprinklers In Front, Sprinklers In Rear
Parking
Concrete, Dry Walled, Exterior Access Door, Smart Garage Door
Heat Type
Forced Air, Natural Gas
Air Conditioning
Central Air
Sewer
Public Sewer
Substructure
Concrete Perimeter
Amenities
Clubhouse, Fitness Center, Park, Playground, Pool, Spa/Hot Tub
Security Features
Carbon Monoxide Detector(s), Secured Garage/Parking, Smoke Detector(s), Video Doorbell
Other Exterior Features
Playground, Smart Irrigation, Spa/Hot Tub
Details
Total Area
1,285 Sq.Ft.
Architecture Styles
Contemporary
View Description
City, Mountain(s)
Financial
Price
$399,500
Real Estate Tax
$3,267/yr
HOA
$350/mo
Exclusive Listing Agents